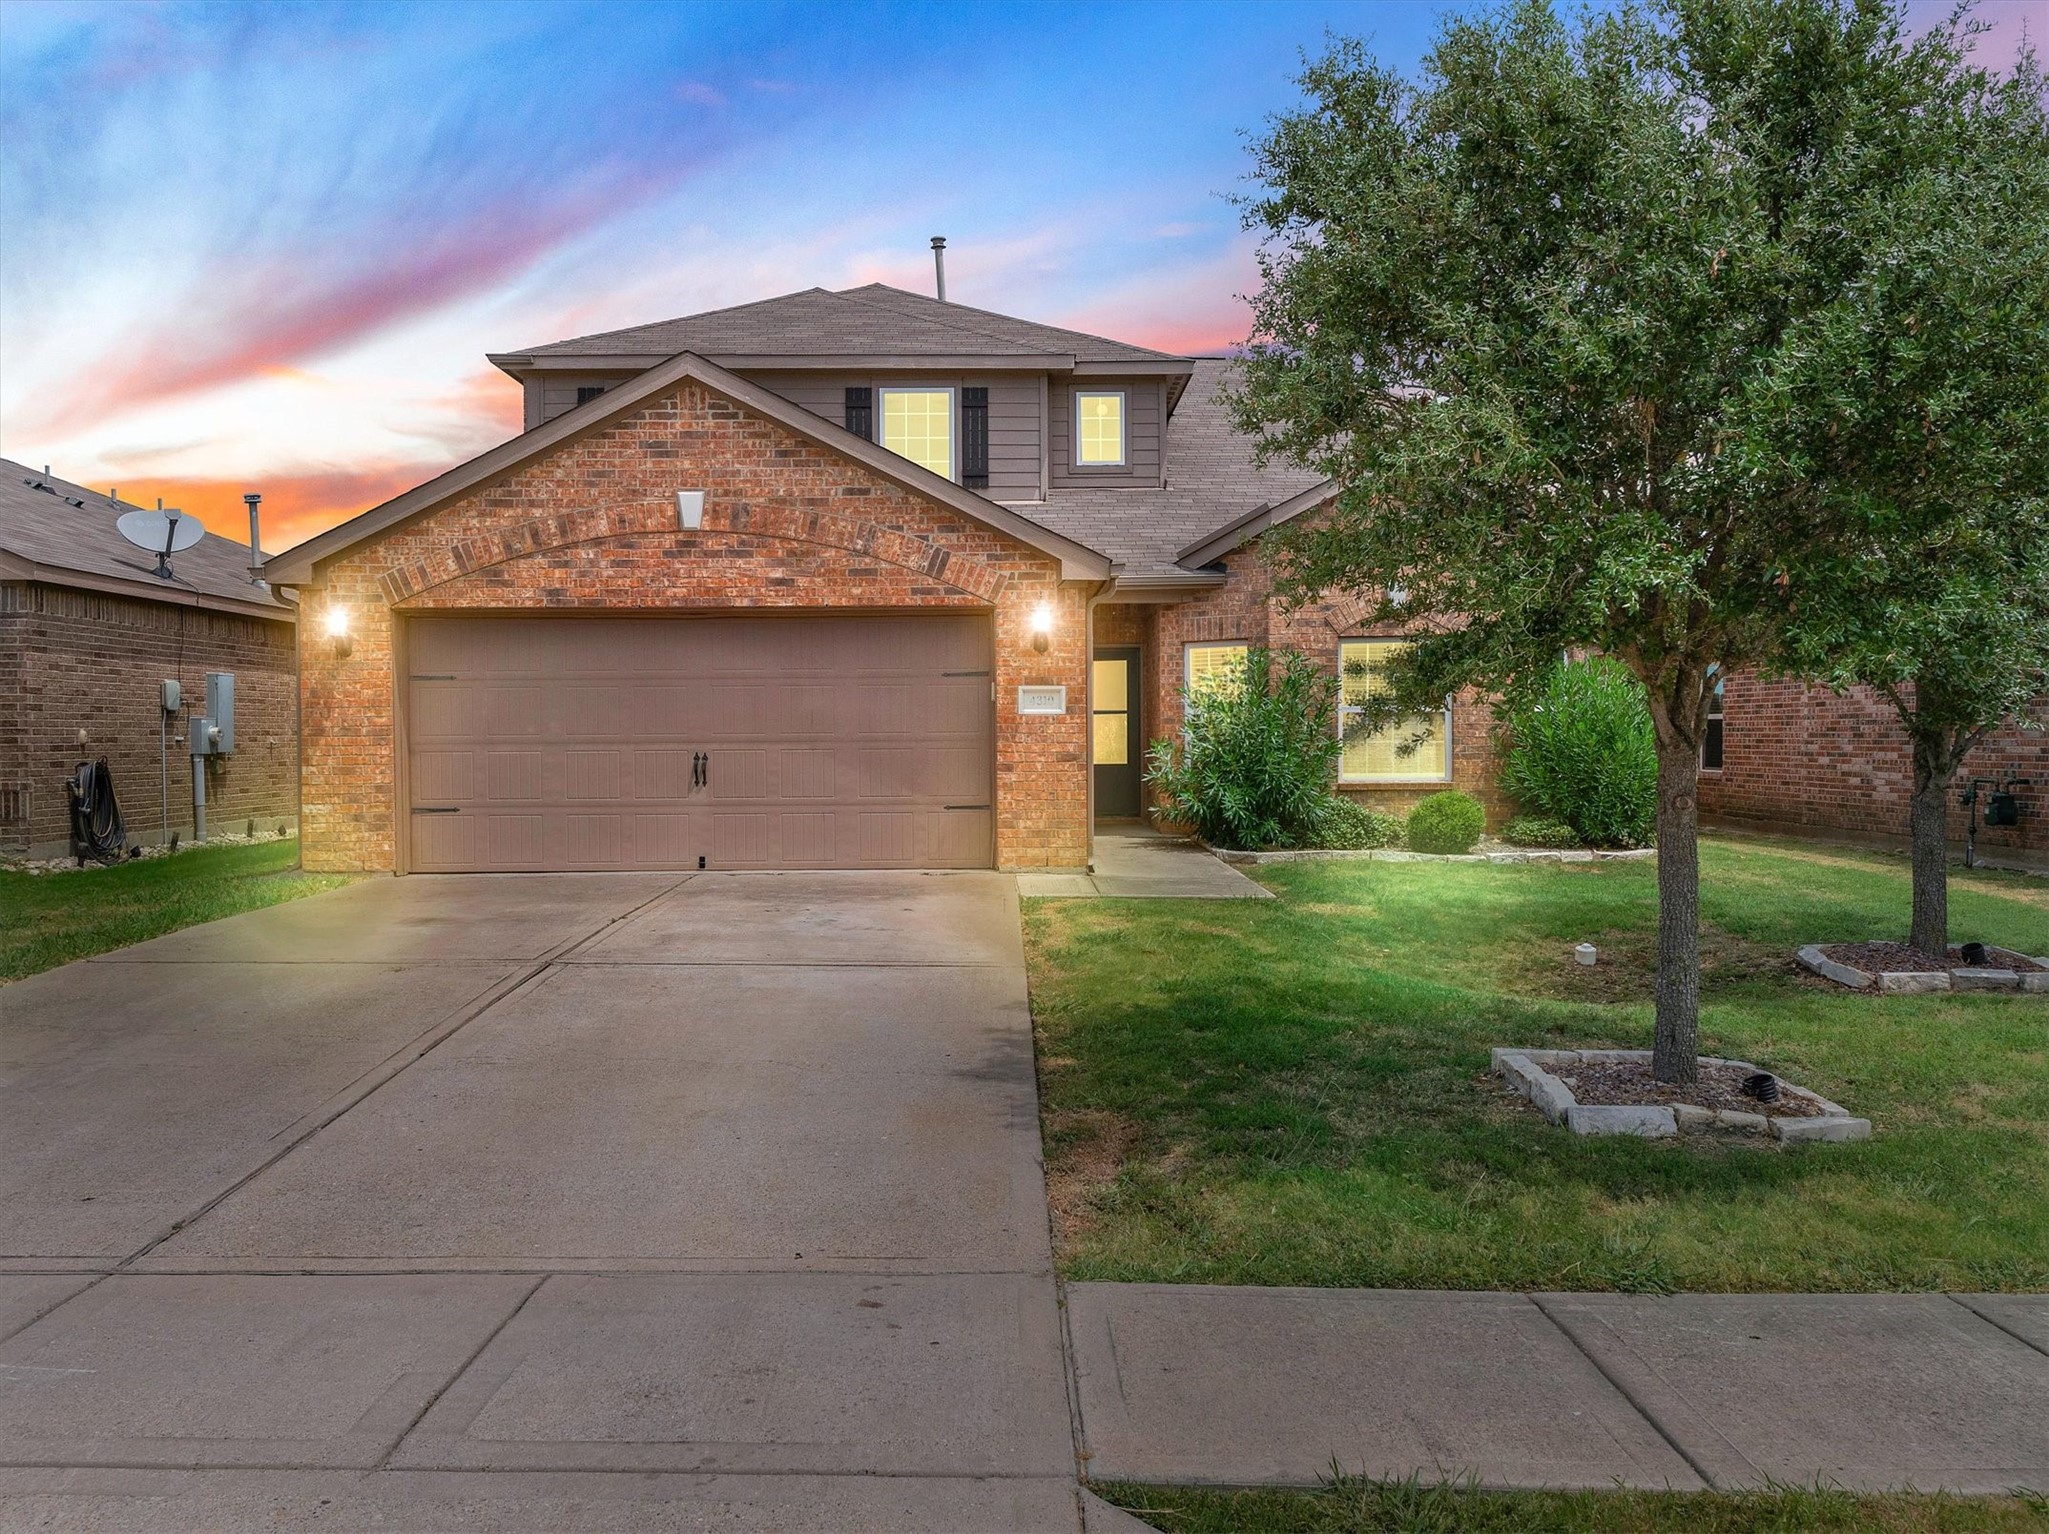
Welcome to Windmill Farms! Cypress floor plan with primary bedroom on the main floor. Well positioned and appointed within the community on exterior plat line with scenic territorial back yard views. Covered front porch entry to greet your guests. Open clear story foyer, tile flooring. Nice size living room with scenic back yard views. Half bath on the main floor. Laundry off kitchen, room for full size washer + dryer. Kitchen offers, granite countertops with plenty of food preparation space, gas oven, walk up bar, and walk in pantry. Dining area off kitchen + back yard access to extend gatherings outdoors. Main floor primary retreat + full bath en suite, dual sink vanity, soaking tub, private toilet room, + large walk-in closet. 3 spacious upper-level bedrooms share a full bathroom. 2 car garage, driveway, + off-street parking. Sidewalks and streets lined with lamppost lighting for your evening strolls. Neighborhood parks, ponds, pools, + trails.Move in ready. You've just found home!