4328 Lovell Avenue
4328 Lovell Avenue
4328 Lovell Avenue
4328 Lovell Avenue
4328 Lovell Avenue
4328 Lovell Avenue
4328 Lovell Avenue
4328 Lovell Avenue
4328 Lovell Avenue
4328 Lovell Avenue
4328 Lovell Avenue
4328 Lovell Avenue
4328 Lovell Avenue
4328 Lovell Avenue
4328 Lovell Avenue
4328 Lovell Avenue
4328 Lovell Avenue
4328 Lovell Avenue
4328 Lovell Avenue
4328 Lovell Avenue
4328 Lovell Avenue
4328 Lovell Avenue
4328 Lovell Avenue
4328 Lovell Avenue
4328 Lovell Avenue
4328 Lovell Avenue
4328 Lovell Avenue
4328 Lovell Avenue
4328 Lovell Avenue
4328 Lovell Avenue
4328 Lovell Avenue
4328 Lovell Avenue
4328 Lovell Avenue
4328 Lovell Avenue
4328 Lovell Avenue
4328 Lovell Avenue
4328 Lovell Avenue
4328 Lovell Avenue
4328 Lovell Avenue
SEE ALL PHOTOS
4328 Lovell Avenue
4328 Lovell Avenue
4328 Lovell Avenue
4328 Lovell Avenue
4328 Lovell Avenue
4328 Lovell Avenue
4328 Lovell Avenue
4328 Lovell Avenue
4328 Lovell Avenue
4328 Lovell Avenue
4328 Lovell Avenue
4328 Lovell Avenue
4328 Lovell Avenue
4328 Lovell Avenue
4328 Lovell Avenue
4328 Lovell Avenue
4328 Lovell Avenue
4328 Lovell Avenue
4328 Lovell Avenue
4328 Lovell Avenue
4328 Lovell Avenue
4328 Lovell Avenue
4328 Lovell Avenue
4328 Lovell Avenue
4328 Lovell Avenue
4328 Lovell Avenue
4328 Lovell Avenue
4328 Lovell Avenue
4328 Lovell Avenue
4328 Lovell Avenue
4328 Lovell Avenue
4328 Lovell Avenue
4328 Lovell Avenue
4328 Lovell Avenue
4328 Lovell Avenue
4328 Lovell Avenue
4328 Lovell Avenue
4328 Lovell Avenue
4328 Lovell Avenue
Sold

4328 Lovell Avenue

4328 Lovell Avenue, Fort Worth, TX 76107

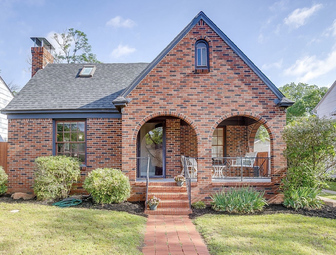
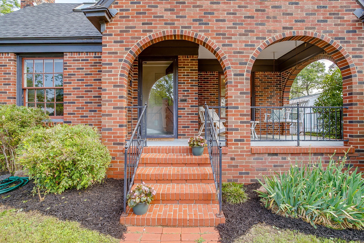
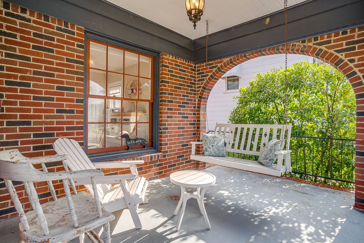
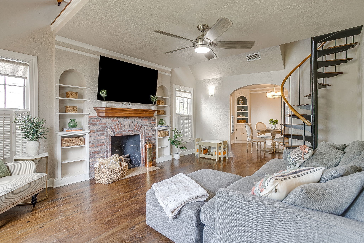
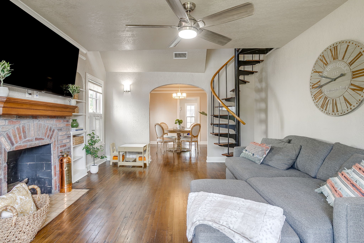
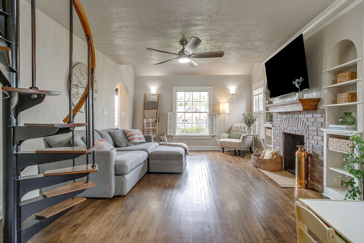
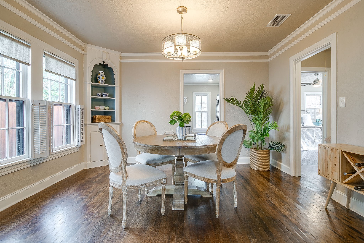
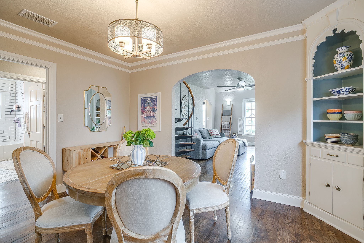
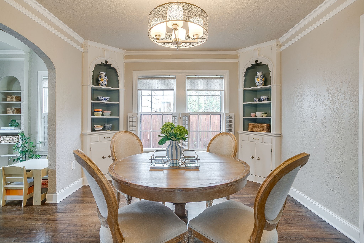
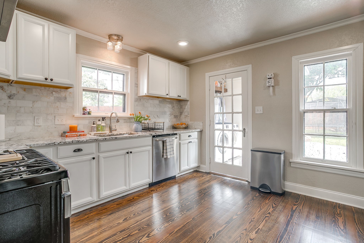
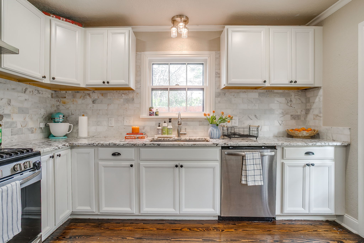
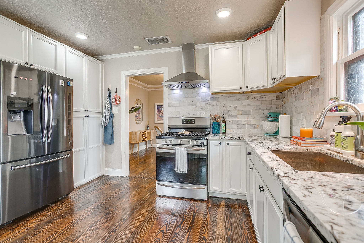
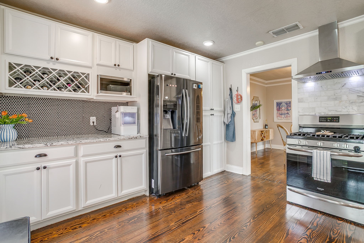
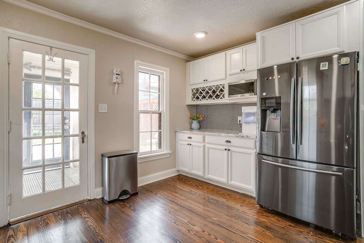
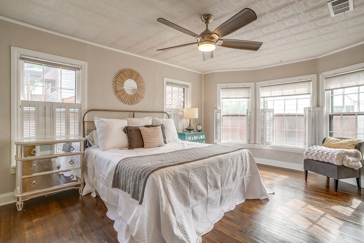
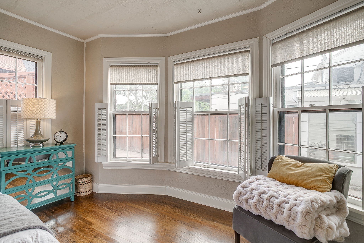
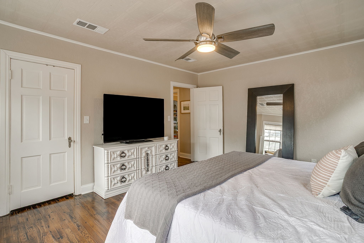
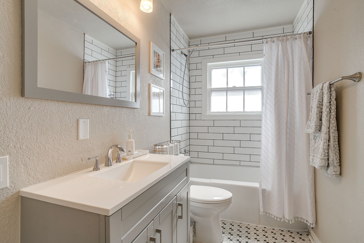
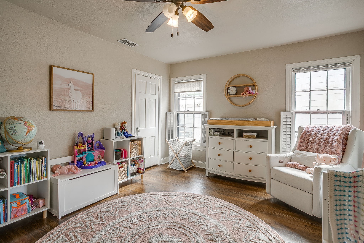
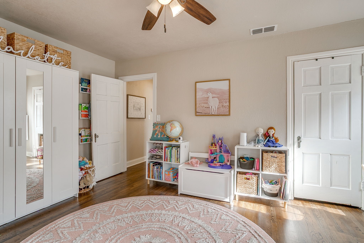
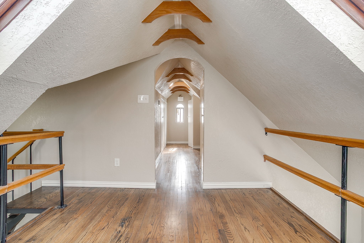
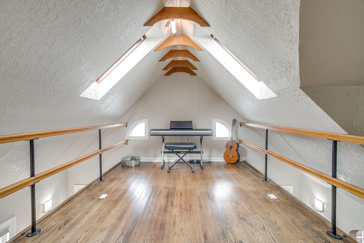
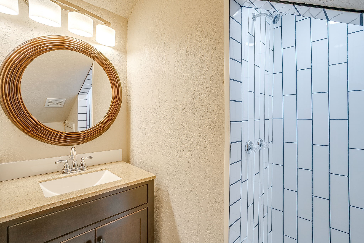
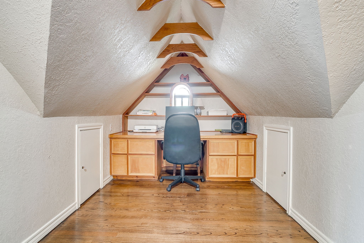
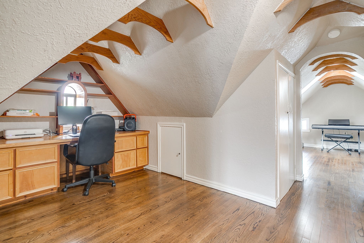
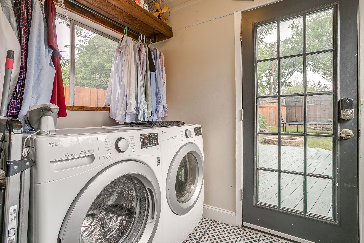
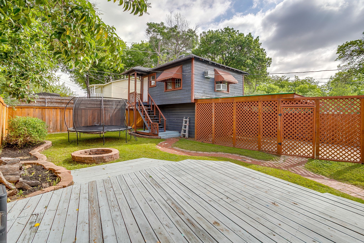
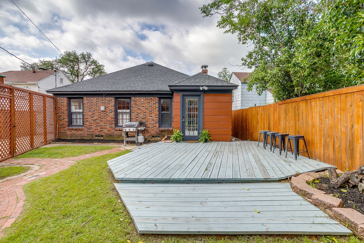
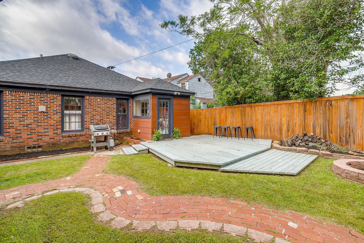
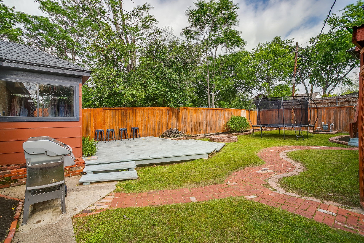
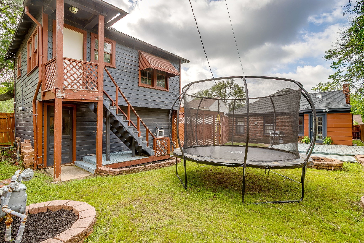
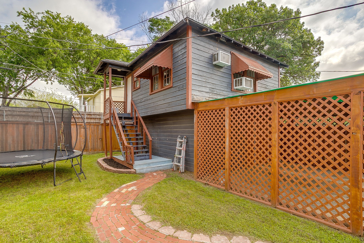
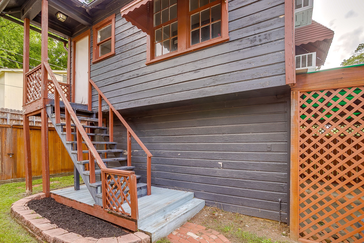
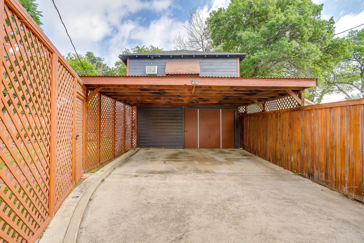
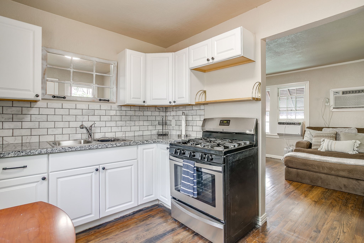
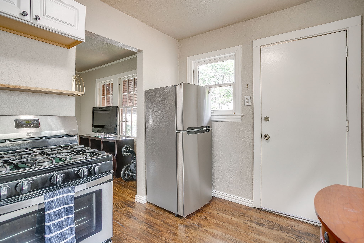
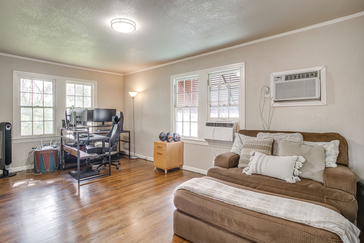
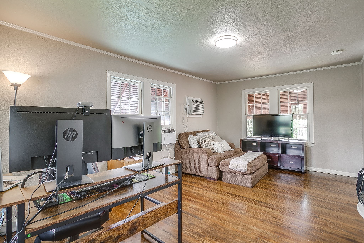
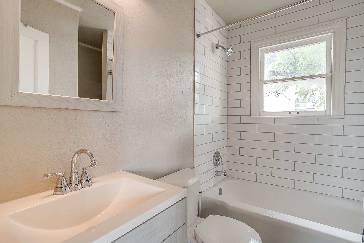
Tucked in one of Fort Worth's most beloved neighborhoods, this classic brick Tudor on Lovell Avenue is a rare find delivering timeless architectural character and a fully finished garage apartment. Arched doorways, rich hardwood floors, custom built-ins, and a covered front porch that makes a lasting first impression. The main home features two spacious bedrooms and a full bath on the main level, with an additional loft, bonus room, and full bath upstairs offering flexible space for a home office, guest suite, or studio. Not to mention the extra storage. The kitchen is well-appointed with a gas cooktop, generous counter space, and exceptional storage, flowing into a full size laundry and mudroom that leads directly out to the large back deck, perfect for entertaining. Parking and storage further set this property apart in a neighborhood where both are a premium! A covered two-car carport plus a one car garage with substantial storage. The approximately 350 square feet garage apartment (not included in square footage) offers excellent potential for rental income, multigenerational living, or a private guest retreat including a full kitchen, bathroom, living and bedroom space.
Walk to Central Market, high end dining and retail, minutes to Camp Bowie and museum district. Convenient I-30 access has you quickly on your daily commute!

2
beds

2
baths

1,468 Sq.Ft. LIVING AREA

6,272.64 Sq.Ft. lot

Sydney Dauphin

Sydney Dauphin

Features & Amenities

Interior

  • total bedrooms2
  • Total bathrooms2
  • full bathrooms2
  • Laundry room Washer Hookup, Dryer Hookup, Laundry in Utility Room
  • Flooring Ceramic Tile, Wood
  • Fireplace Gas Starter, Masonry
  • APPLIANCES Some Gas Appliances, Dishwasher, Gas Cooktop, Disposal, Gas Oven, Plumbed For Gas, Refrigerator, Tankless Water Heater
  • other interior Features Decorative/Designer Lighting Fixtures, Granite Counters, High Speed Internet, Loft, Cable TV

Area & Lot

  • Status Sold
  • Date Sold June 16, 2026
  • Living Area1,468 Sq.Ft.
  • Lot Area6,272.64 Sq.Ft.
  • MLS® ID21244641
  • TypeResidential
  • YEAR BUILT1939
  • Architecture StylesTudor, Detached
  • Elementary SchoolSouthhimou
  • Middle SchoolStripling
  • High SchoolArlington Heights
  • School DistrictFort Worth ISD

Exterior

  • STORIES1
  • Garage Space1.0
  • water SourcePublic
  • utilitiesSewer Available, Water Available, Cable Available
  • PoolNone
  • roofComposition
  • parkingGarage, Garage Faces Side, Workshop in Garage
  • HEAT TYPECentral, Floor Furnace, Wall Furnace
  • AIR CONDITIONINGCentral Air, Electric
  • sewerPublic Sewer
  • SubstructurePillar/Post/Pier

Financial

  • Price Upon Request
View Virtual Tour

With Us

At Regal Realtors, we offer proven expertise and a client-centric approach, guiding you seamlessly through every step of your buying or selling journey. Schedule a free consultation today.

Follow Me on Instagram