4400 Biscayne Drive
4400 Biscayne Drive
4400 Biscayne Drive
4400 Biscayne Drive
4400 Biscayne Drive
4400 Biscayne Drive
4400 Biscayne Drive
4400 Biscayne Drive
4400 Biscayne Drive
4400 Biscayne Drive
4400 Biscayne Drive
4400 Biscayne Drive
4400 Biscayne Drive
4400 Biscayne Drive
4400 Biscayne Drive
4400 Biscayne Drive
4400 Biscayne Drive
4400 Biscayne Drive
4400 Biscayne Drive
4400 Biscayne Drive
4400 Biscayne Drive
4400 Biscayne Drive
4400 Biscayne Drive
4400 Biscayne Drive
4400 Biscayne Drive
4400 Biscayne Drive
4400 Biscayne Drive
4400 Biscayne Drive
4400 Biscayne Drive
4400 Biscayne Drive
4400 Biscayne Drive
4400 Biscayne Drive
4400 Biscayne Drive
SEE ALL PHOTOS
4400 Biscayne Drive
4400 Biscayne Drive
4400 Biscayne Drive
4400 Biscayne Drive
4400 Biscayne Drive
4400 Biscayne Drive
4400 Biscayne Drive
4400 Biscayne Drive
4400 Biscayne Drive
4400 Biscayne Drive
4400 Biscayne Drive
4400 Biscayne Drive
4400 Biscayne Drive
4400 Biscayne Drive
4400 Biscayne Drive
4400 Biscayne Drive
4400 Biscayne Drive
4400 Biscayne Drive
4400 Biscayne Drive
4400 Biscayne Drive
4400 Biscayne Drive
4400 Biscayne Drive
4400 Biscayne Drive
4400 Biscayne Drive
4400 Biscayne Drive
4400 Biscayne Drive
4400 Biscayne Drive
4400 Biscayne Drive
4400 Biscayne Drive
4400 Biscayne Drive
4400 Biscayne Drive
4400 Biscayne Drive
4400 Biscayne Drive
For Sale

4400 Biscayne Drive

4400 Biscayne Drive, Flower Mound, TX 75028

$979,000
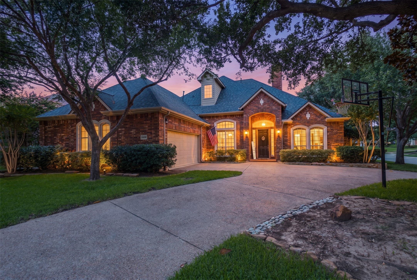
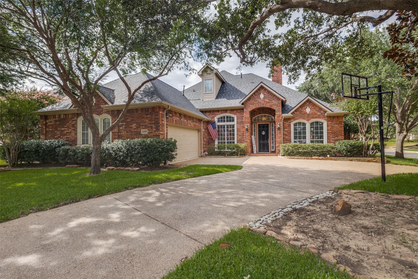
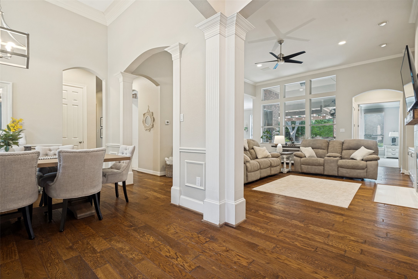
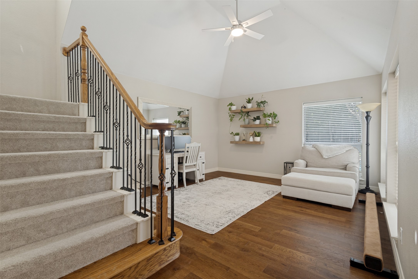
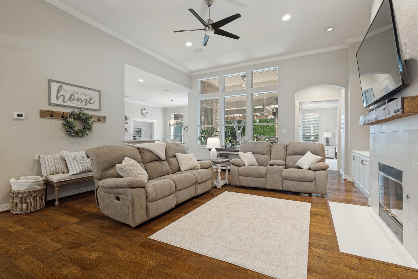
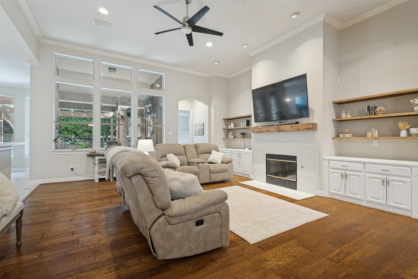
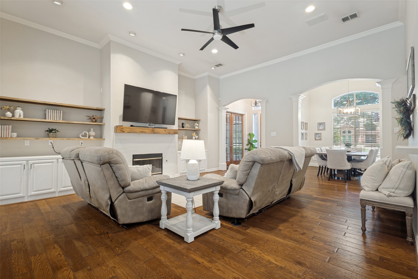
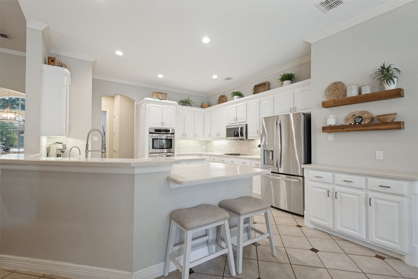
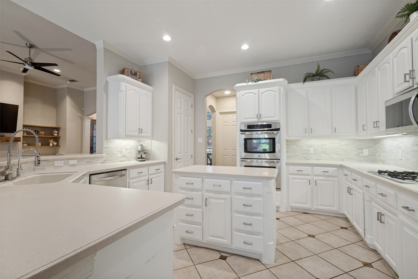
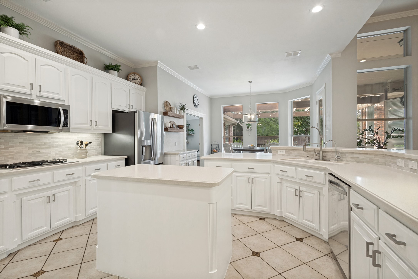
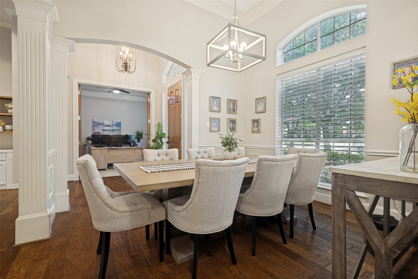
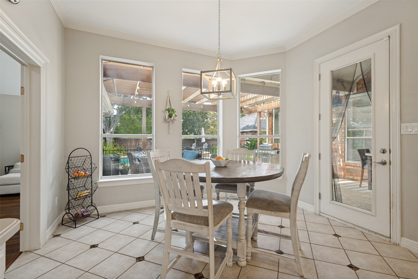
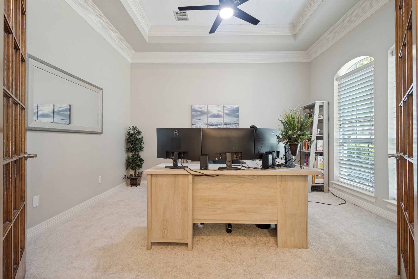
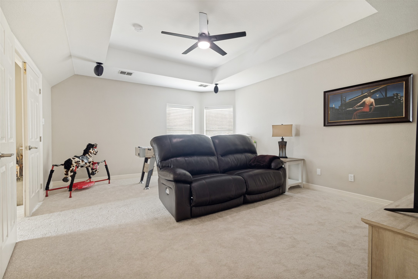
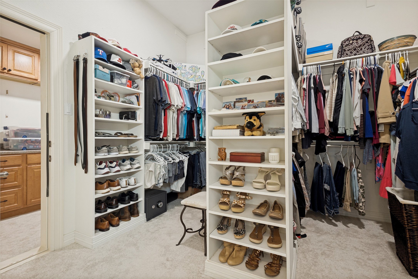
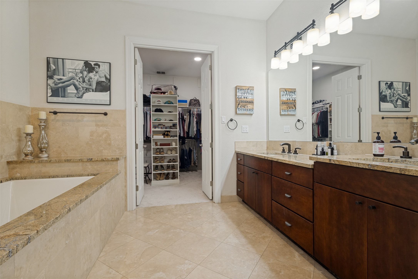
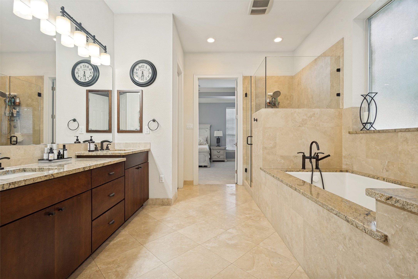
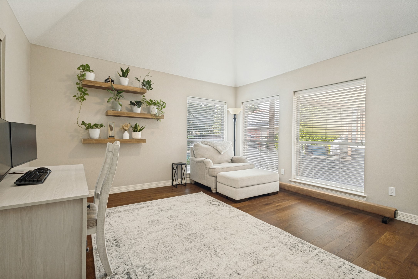
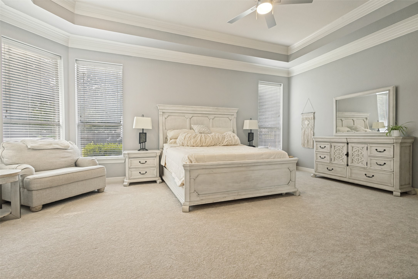
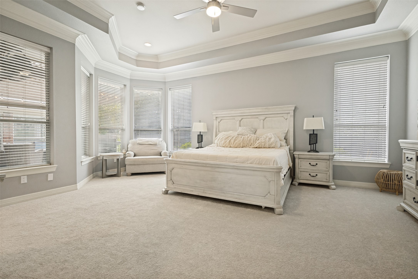
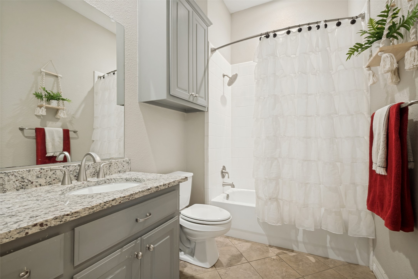
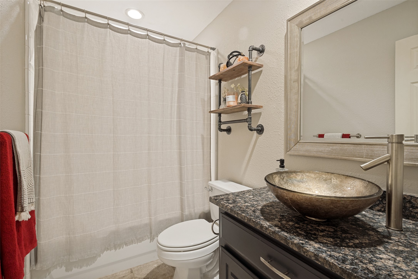
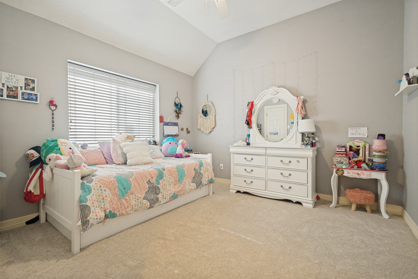
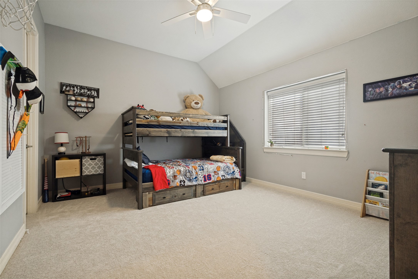
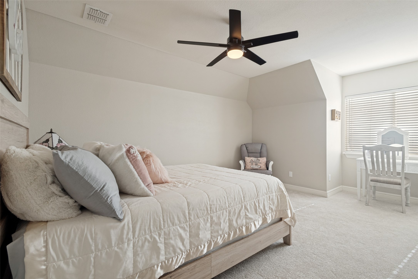
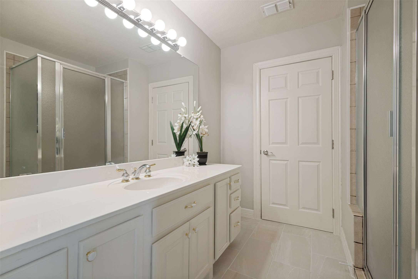
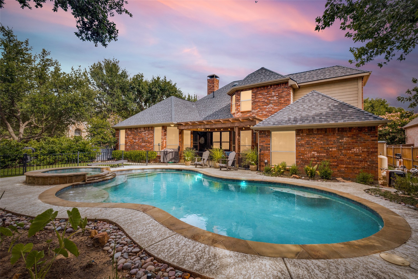
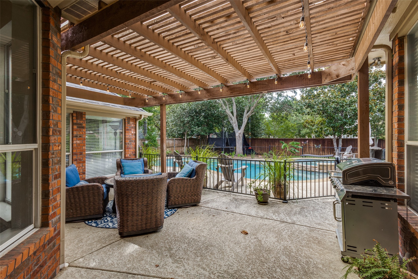
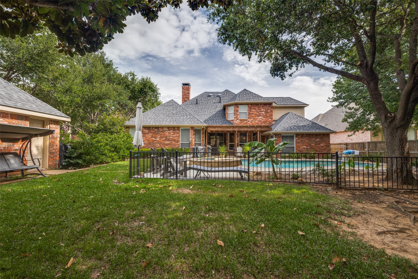
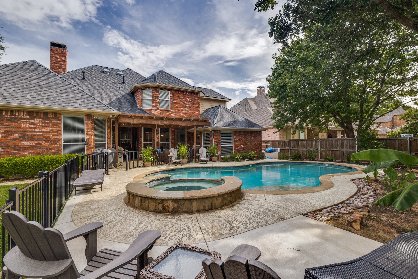
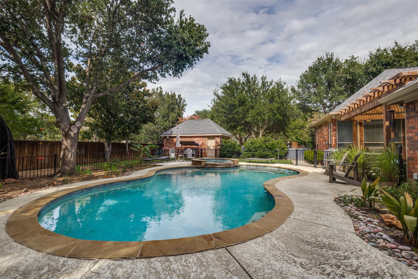
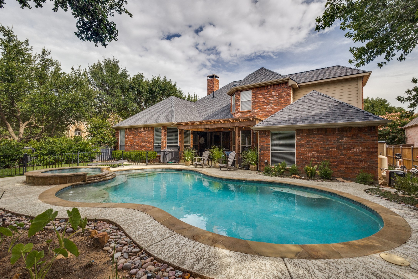
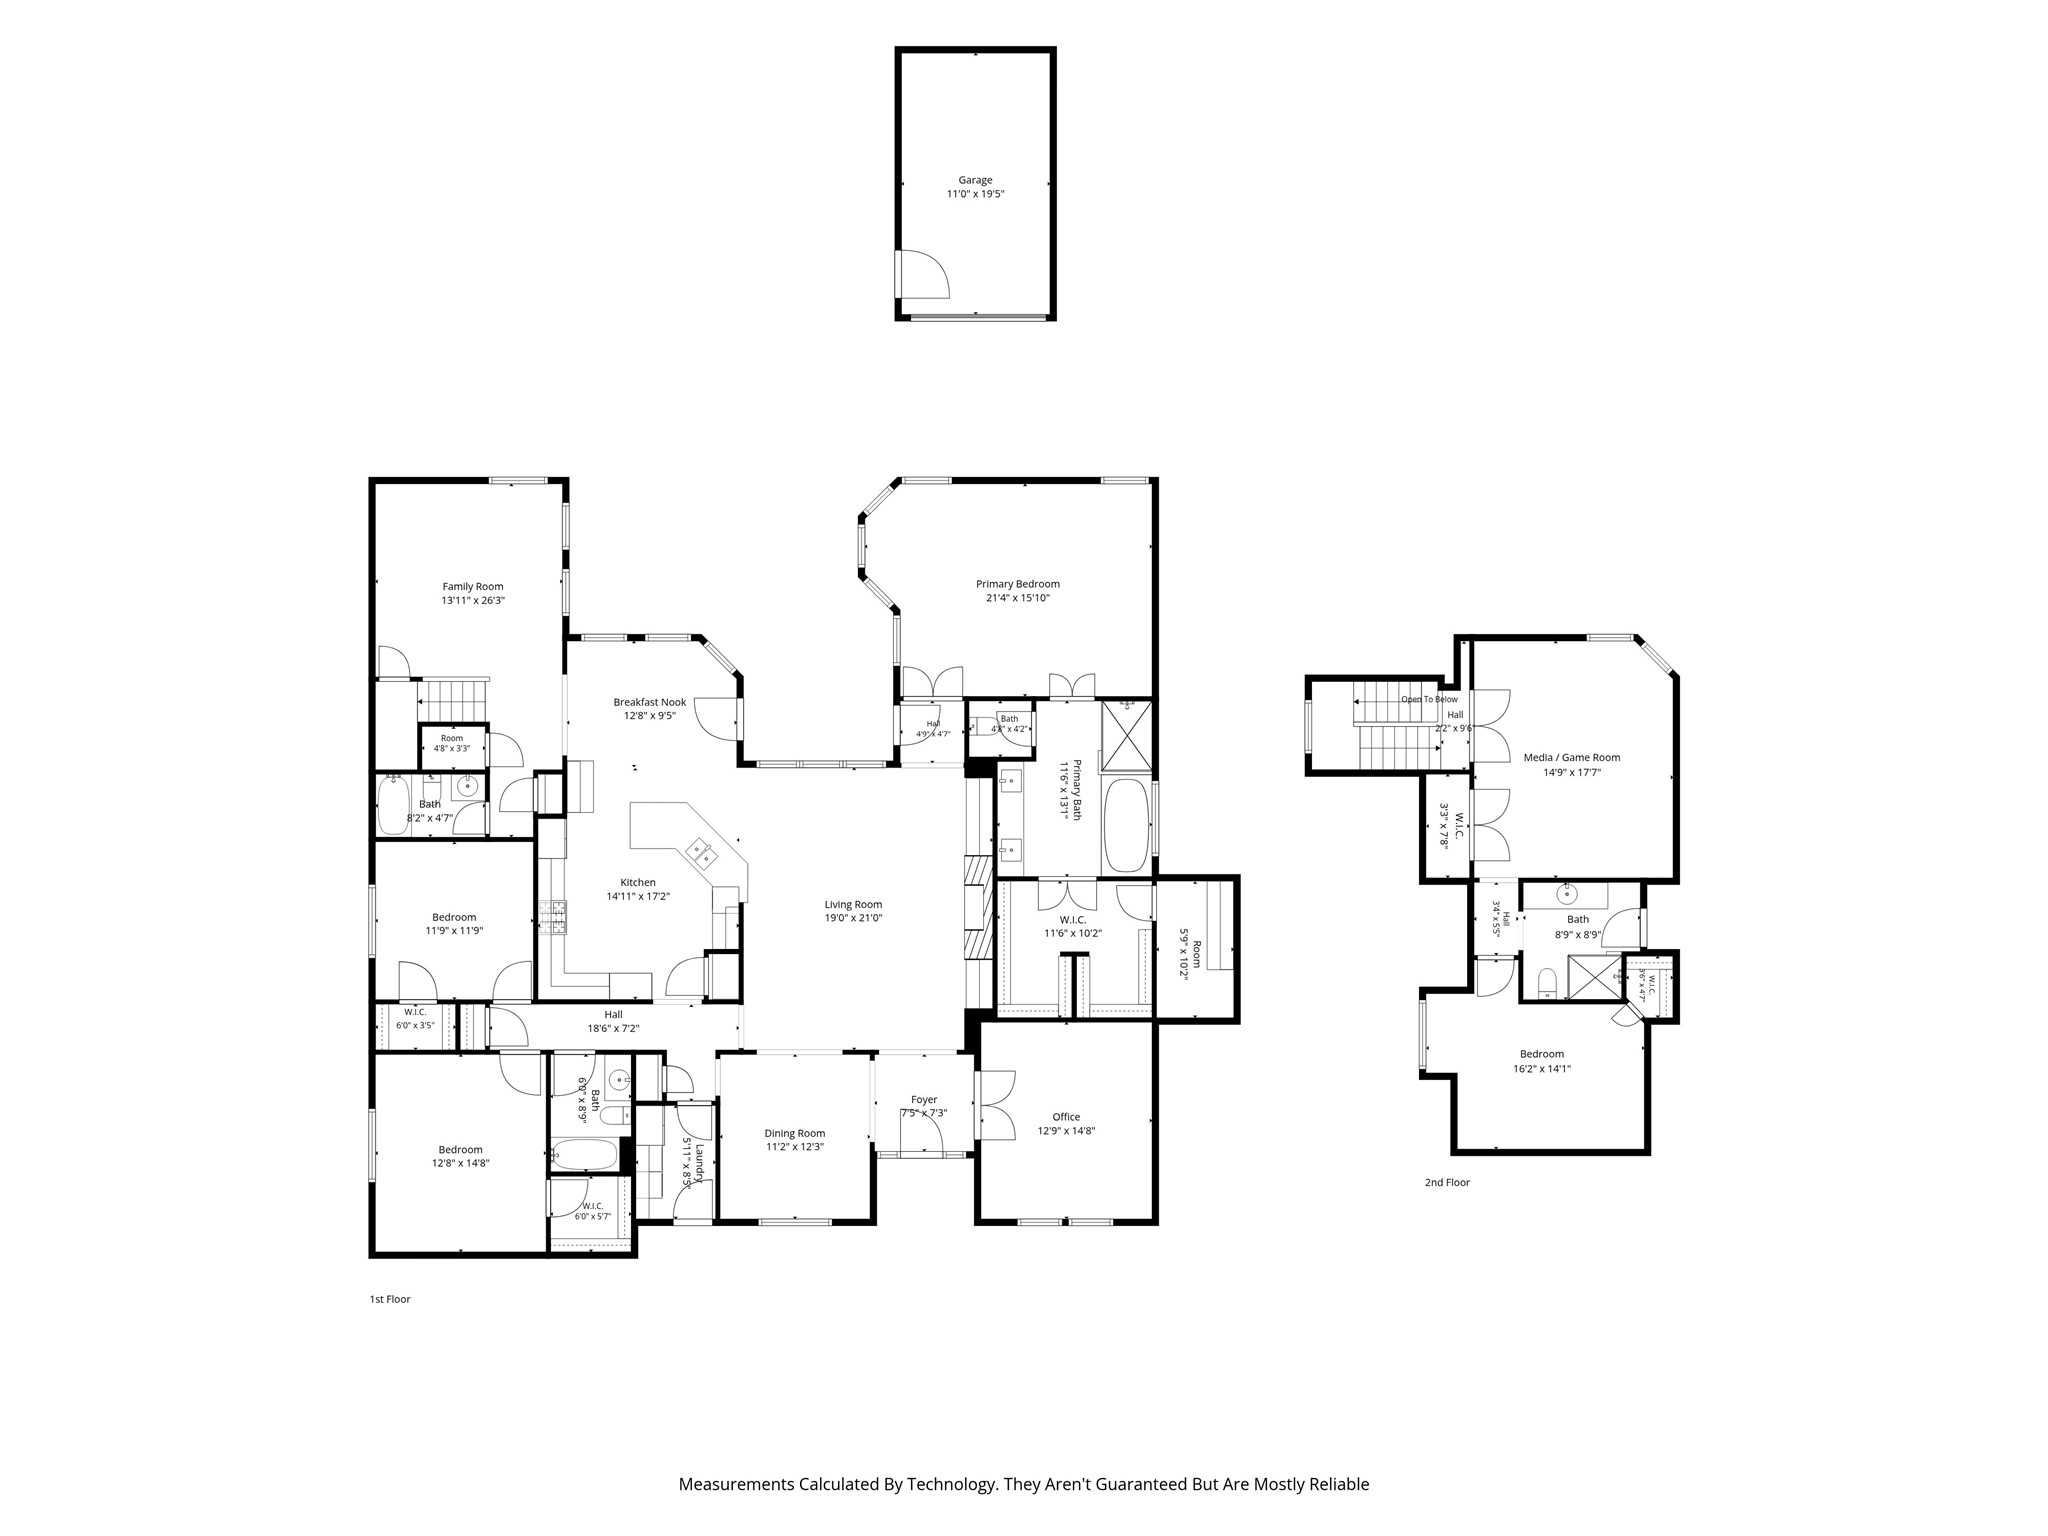
Nestled on a spacious corner lot in the Bridlewood Golf Course community, this beautifully updated home offers a thoughtfully designed floor plan and access to exceptional community amenities, including a championship golf course, multiple pools, tennis and pickleball courts, a fitness center, parks, playgrounds, and miles of walking and biking trails. Offering over 3,600 square feet, one of the home's standout features is that the majority of the living space is conveniently located on the first floor. The main level features the spacious primary suite, two secondary bedrooms, formal living and dining rooms, a private study, an expansive family room open to the kitchen, and a versatile flex room ideal for a home office, fitness room, hobby space, or additional living area. Upstairs offers a generously sized game room, an additional bedroom, and a full bathroom, providing additional flexible living space. Designed for both everyday living and entertaining, the backyard features a sparkling pool and spa, covered patio, generous green space, and gated side-yard access. A circular driveway, attached two-car garage, and separate detached one-car garage tucked behind the home provide abundant parking, storage, and workspace options. Extensive recent updates include a new roof (2023), new upstairs HVAC (2024), new main-level HVAC (2025), new pool pump (2024), brand-new carpet throughout (2026), fresh interior paint (2026), updated hardwood flooring in the living room, freshly painted kitchen cabinetry, new kitchen backsplash, updated kitchen faucet, updated hardware and light fixtures, new pool filter grates (2026), and refreshed landscaping. Additional highlights include custom cabinetry, abundant storage, and walk-in attic access. This move-in-ready home combines a highly functional floor plan, extensive recent updates, beautiful indoor and outdoor living spaces, and an exceptional location within the Bridlewood Golf Course community in Flower Mound.

7/19/2026 1:00PM - 3:00PM CDT

4
beds

4
baths

3,648 Sq.Ft. LIVING AREA

0.33 Acres lot

Amanda Pappas

Amanda Pappas

Features & Amenities

Interior

  • total bedrooms4
  • Total bathrooms4
  • full bathrooms4
  • Laundry room Gas Dryer Hookup
  • Flooring Carpet, Ceramic Tile, Hardwood
  • Fireplace Family Room, Glass Doors, Gas Starter
  • APPLIANCES Double Oven, Dishwasher, Gas Cooktop, Disposal, Microwave
  • other interior Features Built-in Features, Eat-in Kitchen, Granite Counters, High Speed Internet, Kitchen Island, Cable TV

Area & Lot

  • Status For Sale
  • OPEN HOUSE

    7/19/2026 1:00PM - 3:00PM CDT

  • Living Area3,648 Sq.Ft.
  • Lot Area0.33 Acres
  • MLS® ID21328627
  • TypeResidential
  • YEAR BUILT2000
  • Architecture StylesTraditional, Detached
  • Elementary SchoolBridlewood
  • Middle SchoolClayton Downing
  • High SchoolMarcus
  • School DistrictLewisville ISD

Exterior

  • STORIES2
  • Garage Space3.0
  • water SourcePublic
  • utilitiesNatural Gas Available, Sewer Available, Water Available, Cable Available
  • PoolGunite, In Ground, Pool, Pool/Spa Combo, Community
  • roofComposition
  • lot featuresBack Yard, Corner Lot, Lawn, Landscaped, Subdivision, Sprinkler System, Few Trees
  • parkingAdditional Parking, Circular Driveway, Door-Single, Garage, Garage Door Opener, Garage Faces Side
  • HEAT TYPECentral
  • AIR CONDITIONINGCentral Air
  • sewerPublic Sewer
  • SubstructureSlab
  • security FeaturesSecurity System, Smoke Detector(s)
  • other exterior FeaturesOutdoor Living Area, Private Yard, Rain Gutters

Financial

  • Sales Price$979,000
  • Real Estate Tax $15,625/yr
  • HOA $1,105/yr
View Virtual Tour
image

Schedule a Showing

We would love to show you our beautiful property. Please select your preferred date and time below. An agent will be in touch shortly to confirm your appointment.

Schedule a Showing

We would love to show you our beautiful property. Please select your preferred date and time below. An agent will be in touch shortly to confirm your appointment.

Thank you for your interest in 4400 Biscayne Drive, Flower Mound, TX 75028. We are reviewing your request and will be in touch shortly!

Mortgage Calculator

Estimate your monthly mortgage payment, including the principal and interest, property taxes, and HOA. Adjust the values to generate a more accurate rate.

All estimates are provided for informational purposes only. Actual amounts may vary.
$0,000 Your Payment 20 15 65
$0,000 Your Payment

With Us

At Regal Realtors, we offer proven expertise and a client-centric approach, guiding you seamlessly through every step of your buying or selling journey. Schedule a free consultation today.

Follow Me on Instagram