4405 Avonshire Lane
4405 Avonshire Lane
4405 Avonshire Lane
4405 Avonshire Lane
4405 Avonshire Lane
4405 Avonshire Lane
4405 Avonshire Lane
4405 Avonshire Lane
4405 Avonshire Lane
4405 Avonshire Lane
4405 Avonshire Lane
4405 Avonshire Lane
4405 Avonshire Lane
4405 Avonshire Lane
4405 Avonshire Lane
4405 Avonshire Lane
4405 Avonshire Lane
4405 Avonshire Lane
4405 Avonshire Lane
4405 Avonshire Lane
4405 Avonshire Lane
4405 Avonshire Lane
4405 Avonshire Lane
4405 Avonshire Lane
4405 Avonshire Lane
4405 Avonshire Lane
4405 Avonshire Lane
4405 Avonshire Lane
4405 Avonshire Lane
4405 Avonshire Lane
4405 Avonshire Lane
4405 Avonshire Lane
4405 Avonshire Lane
4405 Avonshire Lane
4405 Avonshire Lane
4405 Avonshire Lane
4405 Avonshire Lane
SEE ALL PHOTOS
4405 Avonshire Lane
4405 Avonshire Lane
4405 Avonshire Lane
4405 Avonshire Lane
4405 Avonshire Lane
4405 Avonshire Lane
4405 Avonshire Lane
4405 Avonshire Lane
4405 Avonshire Lane
4405 Avonshire Lane
4405 Avonshire Lane
4405 Avonshire Lane
4405 Avonshire Lane
4405 Avonshire Lane
4405 Avonshire Lane
4405 Avonshire Lane
4405 Avonshire Lane
4405 Avonshire Lane
4405 Avonshire Lane
4405 Avonshire Lane
4405 Avonshire Lane
4405 Avonshire Lane
4405 Avonshire Lane
4405 Avonshire Lane
4405 Avonshire Lane
4405 Avonshire Lane
4405 Avonshire Lane
4405 Avonshire Lane
4405 Avonshire Lane
4405 Avonshire Lane
4405 Avonshire Lane
4405 Avonshire Lane
4405 Avonshire Lane
4405 Avonshire Lane
4405 Avonshire Lane
4405 Avonshire Lane
4405 Avonshire Lane
Sold

4405 Avonshire Lane

4405 Avonshire Lane, Plano, TX 75093

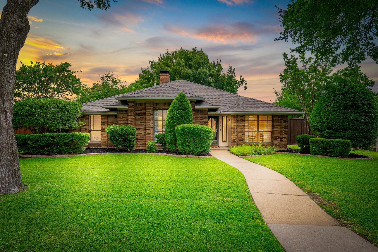
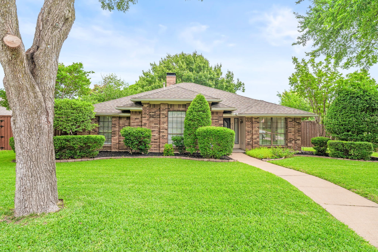
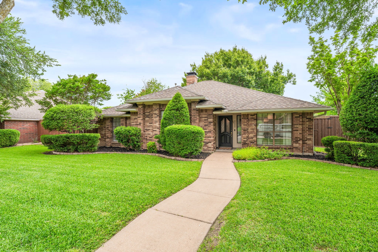
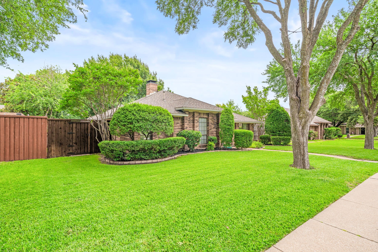
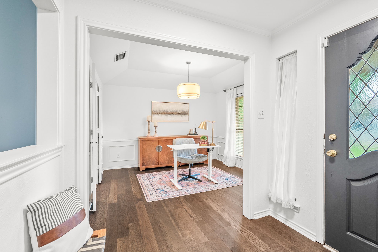
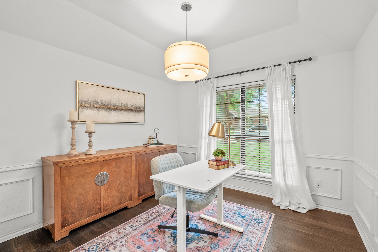
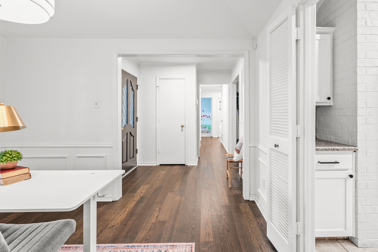
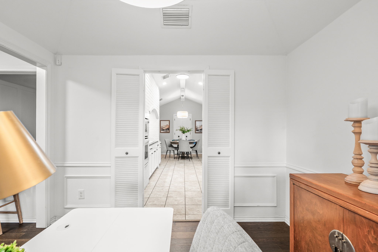
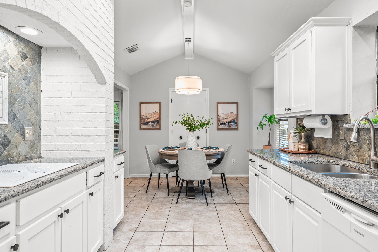
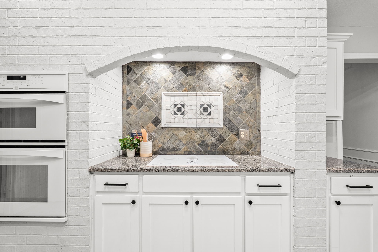
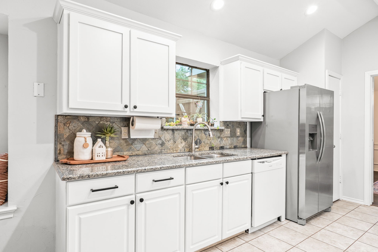
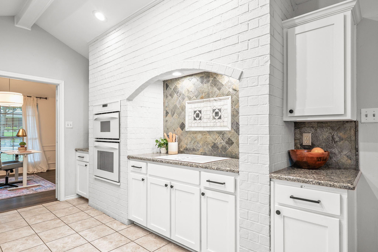
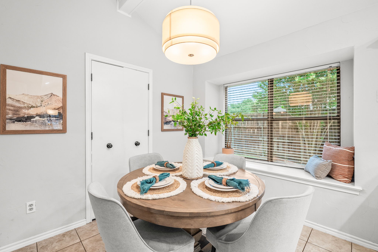
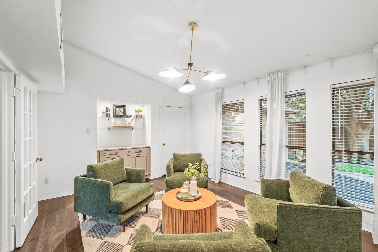
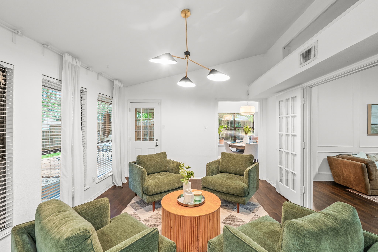
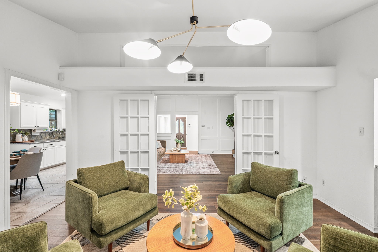
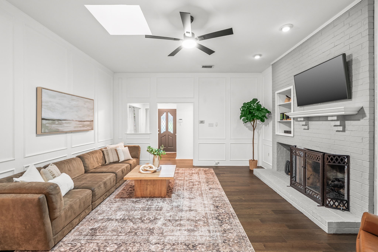
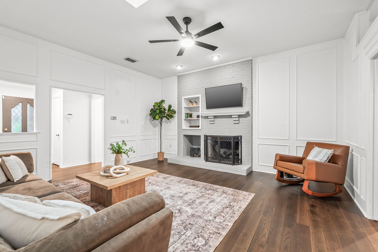
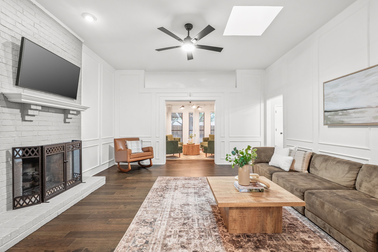
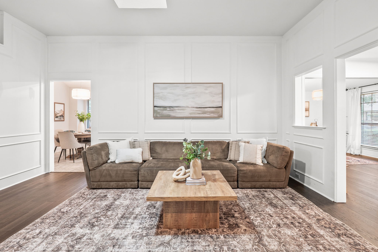
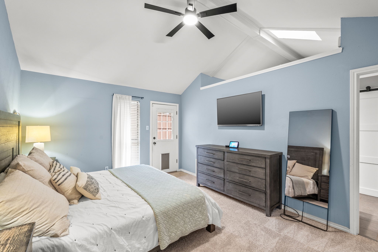
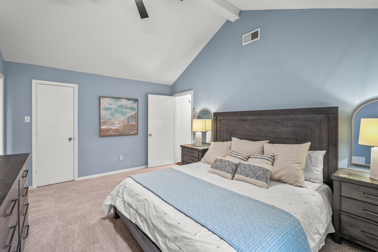
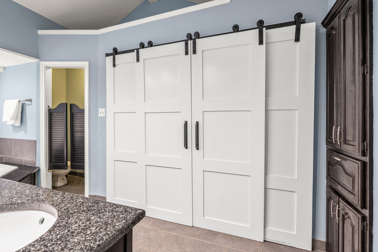
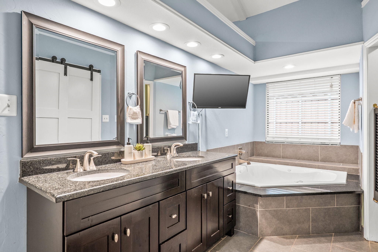
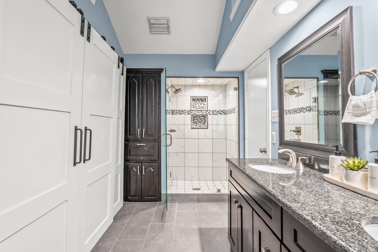
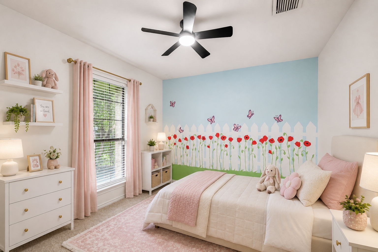
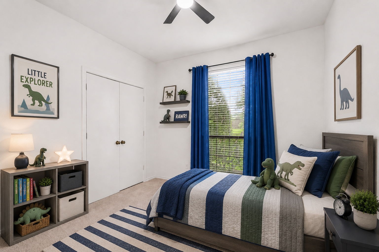
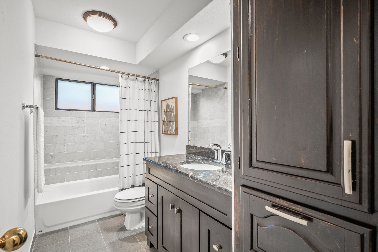
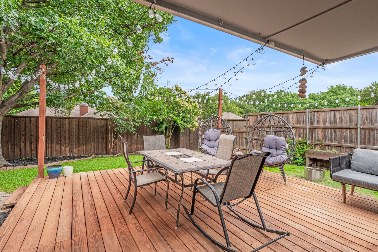
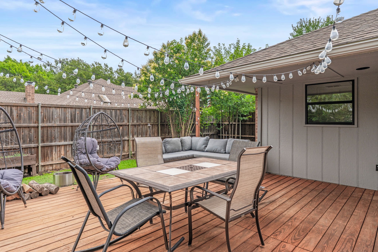
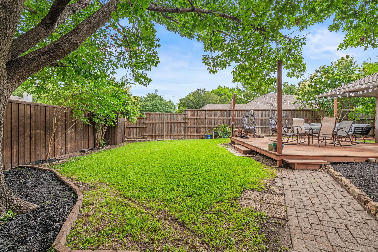
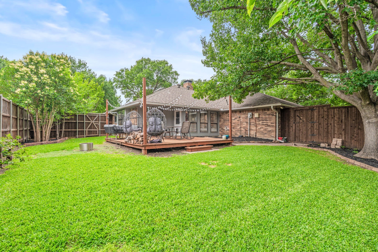
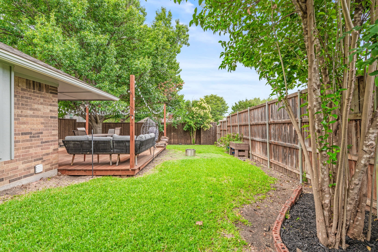
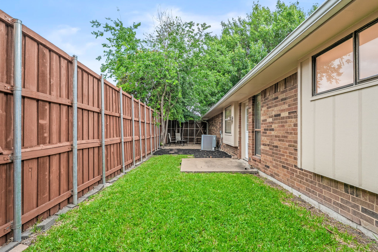
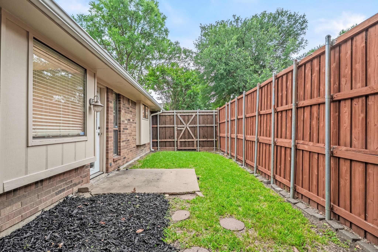
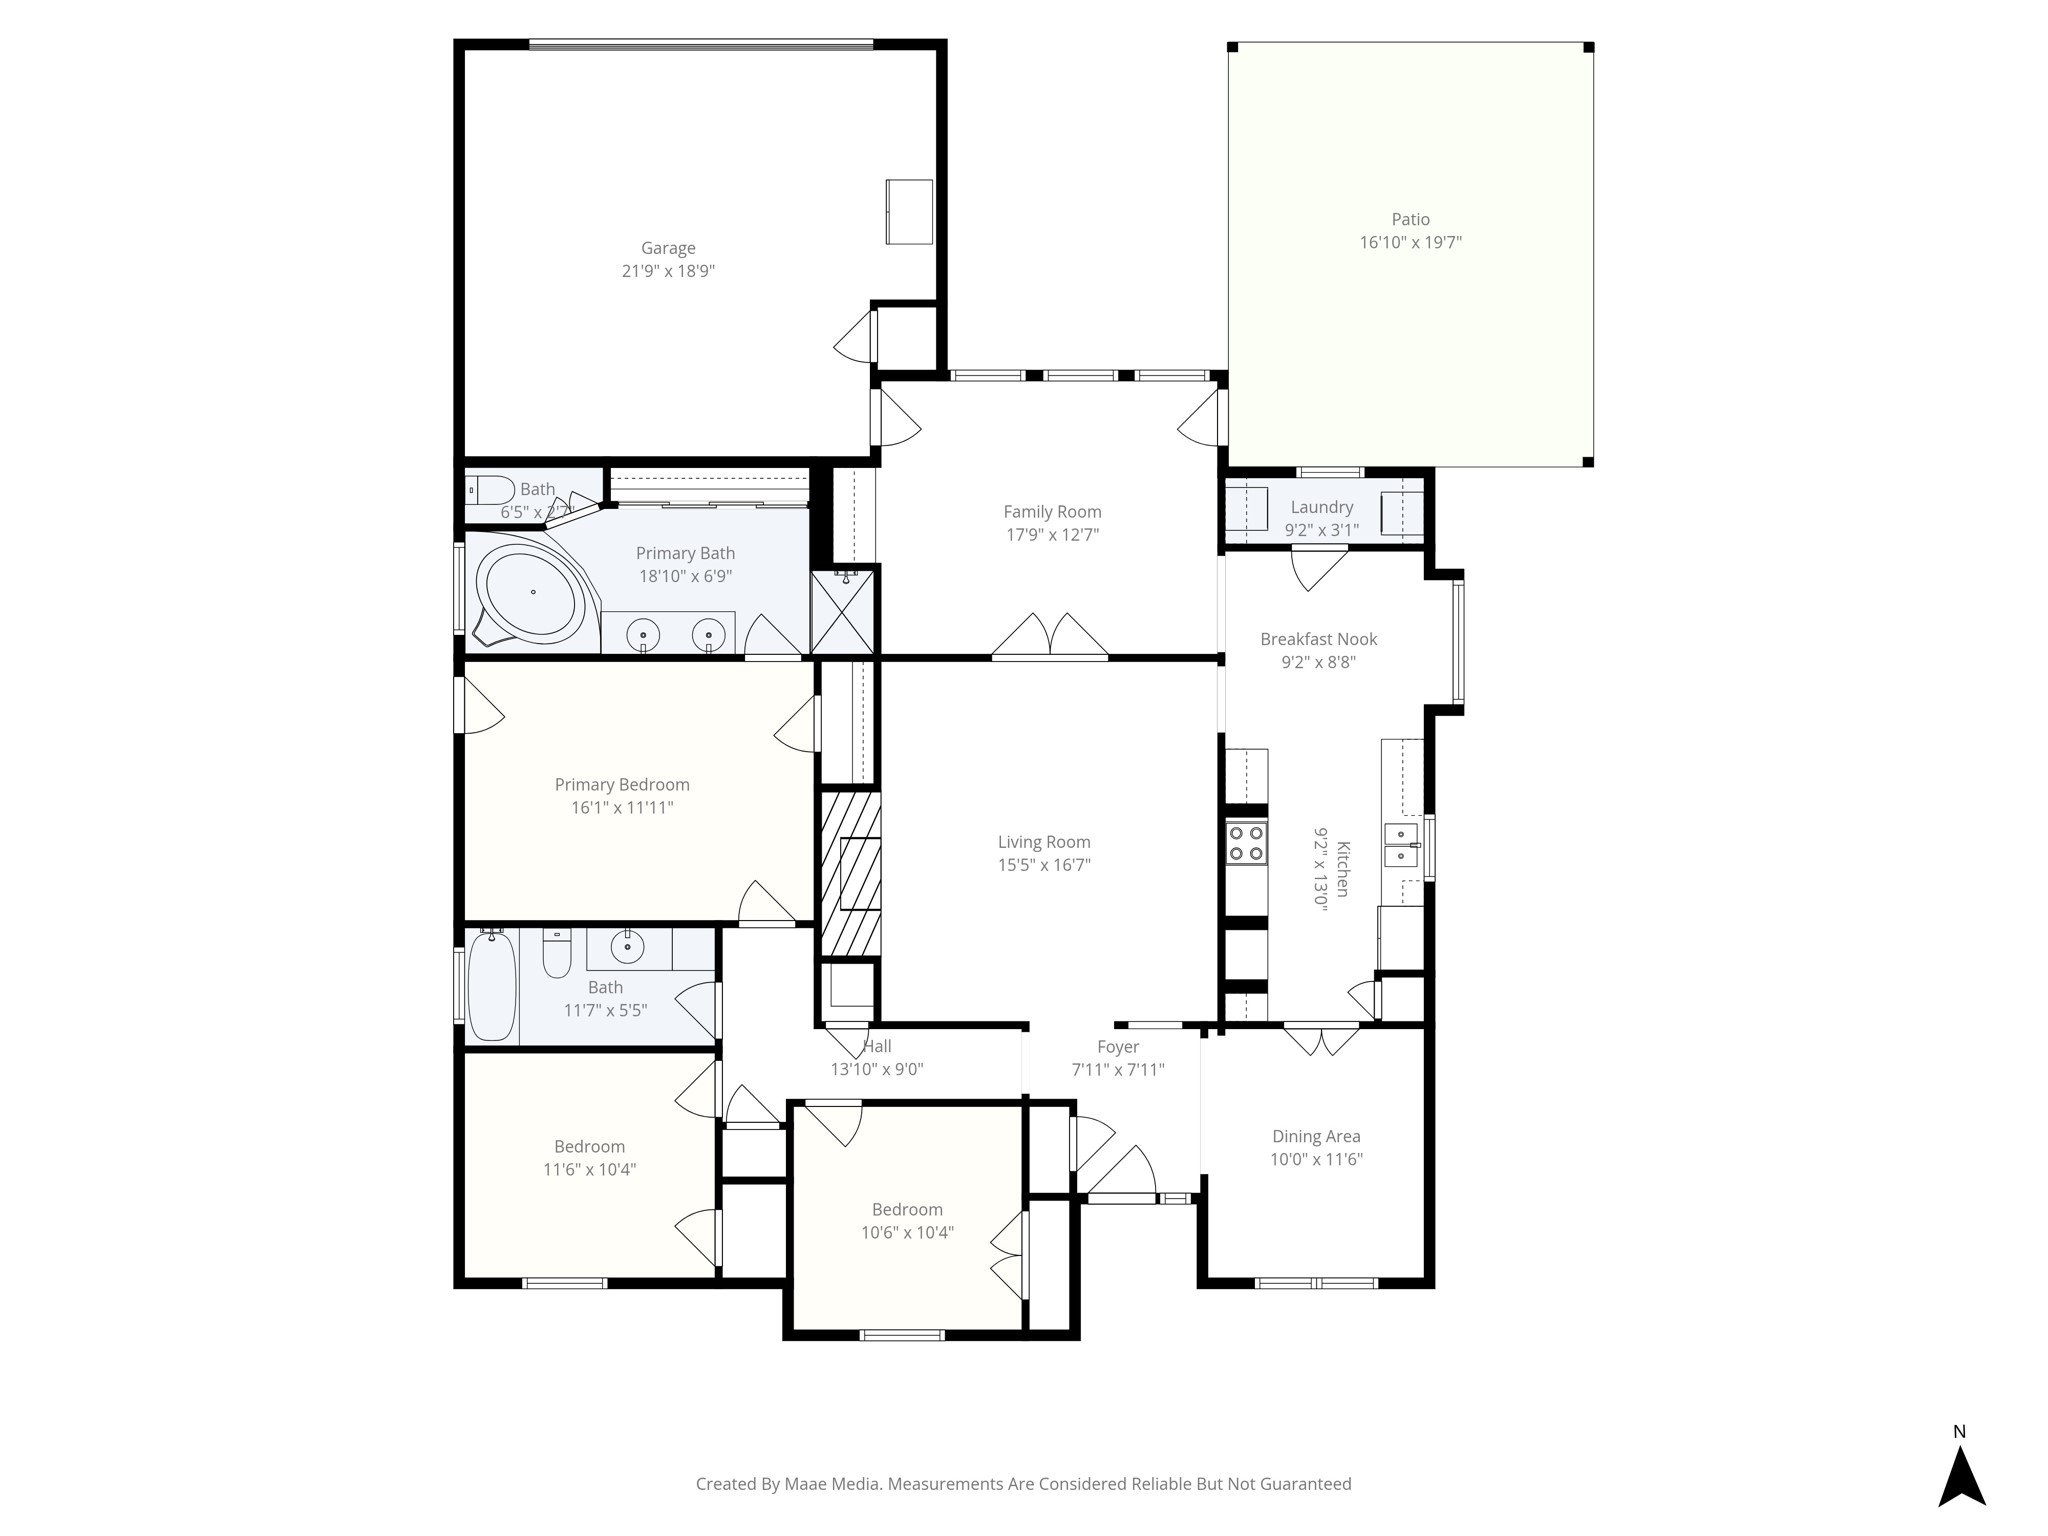
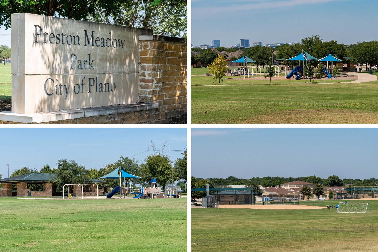
~Yowza!~ Lovely home, lovely location! Beautifully updated & immaculately cared for, this West Plano gem is perfectly tucked into prime Preston Meadows on an oversized quarter-acre. Just WOW the moment you pull up, surrounded by beautifully maintained homes, mature trees and a peaceful established feel where you just KNOW you're someplace special. Prepare for love at first sight as you walk up to lush St. Augustine, majestic Live Oak, stone-bordered flowerbed with topiary bushes, fresh mulch & charming covered front entry with the nostalgic glass-paneled front door & sidelight. If it had you at hello, there's more. You'll love your handsome hardwoods, vaulted ceilings, designer fixtures, fresh carpet, coolest-of-cool Kitchen with pizzeria-style cooktop, granite tops, & cabinetry with pulls. Fresh & Fun Flex Room with dry bar, glass-paneled French doors, delightful Living Room with floor-to-ceiling brick wood-burning fireplace, skylight, Primary Suite with private access to a serene side yard along with an ensuite bath featuring a jacuzzi tub, separate shower, skylight, and updated finishes. And just wait! Let's step outside to THE backyard, which is an absolute dream with a super spacious deck, covered patio, festive string lighting, beautiful crepe myrtles & an 8-foot fence, offering peace and privacy. One of the things people love about Preston Meadows is just how incredibly livable it is. Think about it ... Preston Meadow Park, Daffron Elementary, the Preston Ridge Trail system, they're all just a stroll away making it easy to enjoy the outdoors, exercise or simply soak up the charm of it all. The location couldn't be better with quick access to Legacy West, H-E-B, restaurants, shopping, and major highways for an easy commute anywhere in DFW. Zoned to highly regarded Plano ISD schools including Daffron, Robinson, Jasper, and Plano West, it's easy to see why Preston Meadows continues to be one of West Plano's most loved & sought-after neighborhoods. Start Packing!!!

3
beds

2
baths

1,917 Sq.Ft. LIVING AREA

10,018.8 Sq.Ft. lot

Jennifer Claussen

Jennifer Claussen

Features & Amenities

Interior

  • total bedrooms3
  • Total bathrooms2
  • full bathrooms2
  • Laundry room Common Area, Washer Hookup, Dryer Hookup, Laundry in Utility Room
  • Flooring Carpet, Ceramic Tile, Hardwood
  • Fireplace Gas Starter, Living Room, Masonry
  • APPLIANCES Dishwasher, Electric Cooktop, Disposal, Gas Water Heater, Microwave, Vented Exhaust Fan
  • other interior Features Built-in Features, Chandelier, Dry Bar, Decorative/Designer Lighting Fixtures, Double Vanity, Eat-in Kitchen, High Speed Internet, Open Floorplan, Pantry, Vaulted Ceiling(s)

Area & Lot

  • Status Sold
  • Date Sold July 14, 2026
  • Living Area1,917 Sq.Ft.
  • Lot Area10,018.8 Sq.Ft.
  • MLS® ID21277262
  • TypeResidential
  • YEAR BUILT1983
  • Architecture StylesTraditional, Detached
  • Elementary SchoolDaffron
  • Middle SchoolRobinson
  • High SchoolJasper,Plano West
  • School DistrictPlano ISD

Exterior

  • STORIES1
  • Garage Space2.0
  • water SourcePublic
  • utilitiesCable Available, Electricity Available, Electricity Connected, Natural Gas Available, Sewer Available, Separate Meters, Underground Utilities, Water Available
  • PoolNone
  • roofComposition, Shingle
  • lot featuresBack Yard, Interior Lot, Lawn, Level, Sprinkler System, Few Trees
  • parkingAlley Access, Covered, Door-Single, Driveway, Enclosed, Garage, Garage Door Opener, Inside Entrance, Kitchen Level, Lighted, Garage Faces Rear
  • HEAT TYPECentral, Fireplace(s), Natural Gas
  • AIR CONDITIONINGCentral Air, Ceiling Fan(s), Electric
  • sewerPublic Sewer
  • SubstructureSlab
  • security FeaturesSmoke Detector(s)
  • other exterior FeaturesDog Run, Lighting, Private Yard, Rain Gutters

Financial

  • Price Upon Request
View Virtual Tour

With Us

At Regal Realtors, we offer proven expertise and a client-centric approach, guiding you seamlessly through every step of your buying or selling journey. Schedule a free consultation today.

Follow Me on Instagram