4405 Fairlake Drive
4405 Fairlake Drive
4405 Fairlake Drive
4405 Fairlake Drive
4405 Fairlake Drive
4405 Fairlake Drive
4405 Fairlake Drive
4405 Fairlake Drive
4405 Fairlake Drive
4405 Fairlake Drive
4405 Fairlake Drive
4405 Fairlake Drive
4405 Fairlake Drive
4405 Fairlake Drive
4405 Fairlake Drive
4405 Fairlake Drive
4405 Fairlake Drive
4405 Fairlake Drive
4405 Fairlake Drive
4405 Fairlake Drive
4405 Fairlake Drive
4405 Fairlake Drive
4405 Fairlake Drive
4405 Fairlake Drive
4405 Fairlake Drive
SEE ALL PHOTOS
4405 Fairlake Drive
4405 Fairlake Drive
4405 Fairlake Drive
4405 Fairlake Drive
4405 Fairlake Drive
4405 Fairlake Drive
4405 Fairlake Drive
4405 Fairlake Drive
4405 Fairlake Drive
4405 Fairlake Drive
4405 Fairlake Drive
4405 Fairlake Drive
4405 Fairlake Drive
4405 Fairlake Drive
4405 Fairlake Drive
4405 Fairlake Drive
4405 Fairlake Drive
4405 Fairlake Drive
4405 Fairlake Drive
4405 Fairlake Drive
4405 Fairlake Drive
4405 Fairlake Drive
4405 Fairlake Drive
4405 Fairlake Drive
4405 Fairlake Drive
Sold

4405 Fairlake Drive

4405 Fairlake Drive, Garland, TX 75043

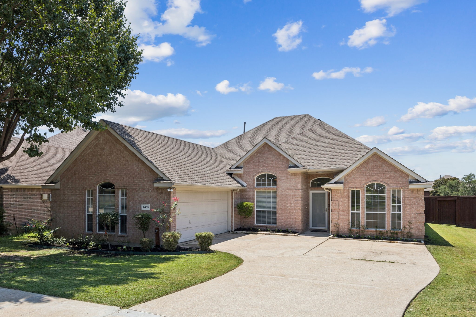
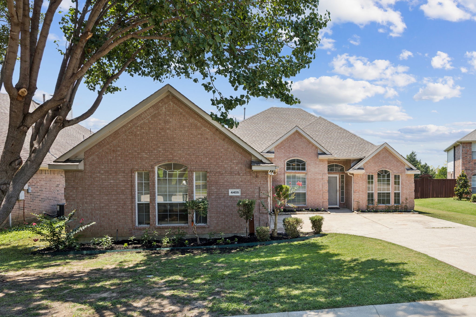
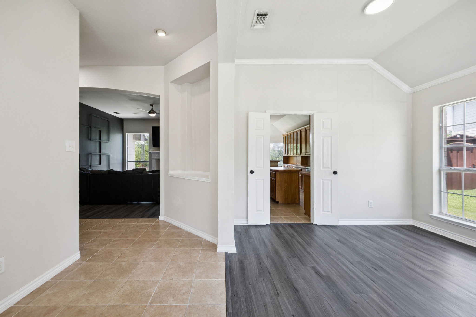
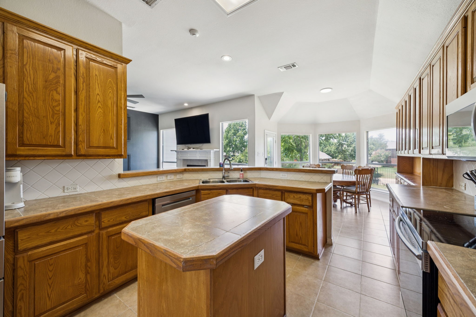
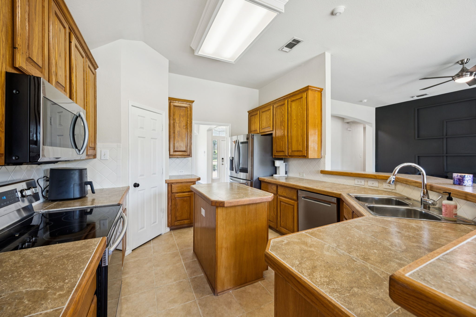
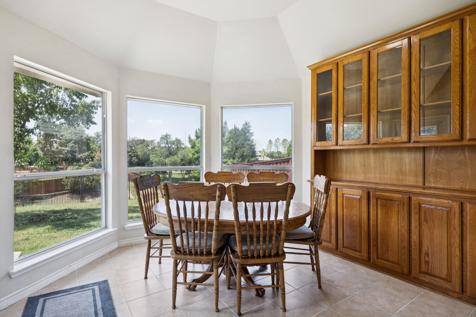
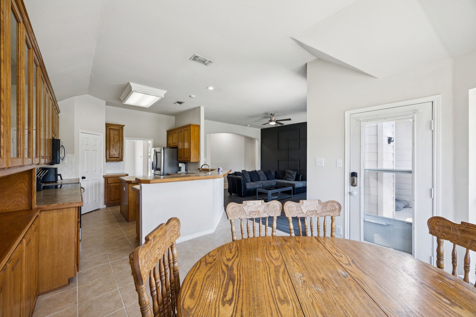
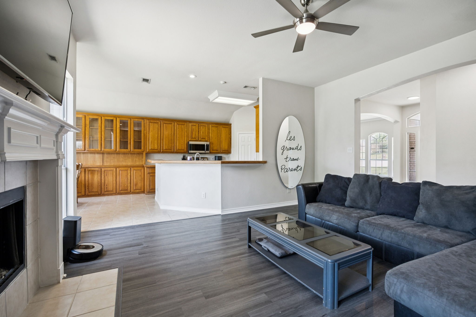
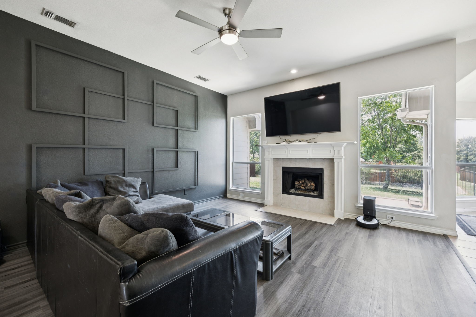
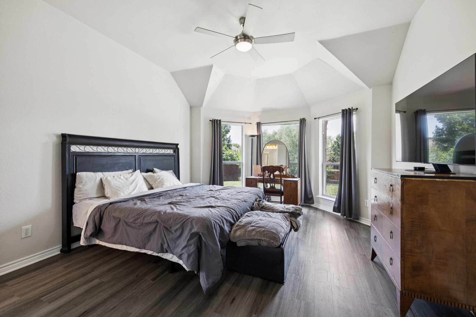
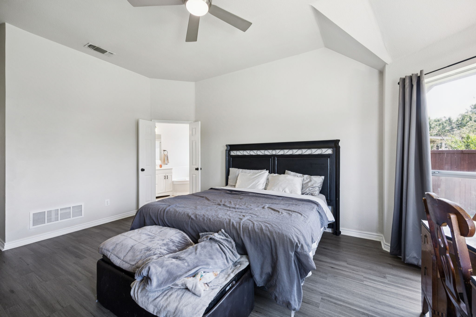
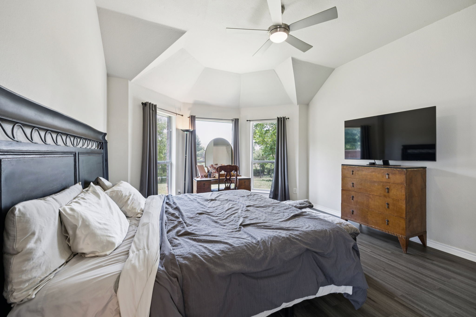
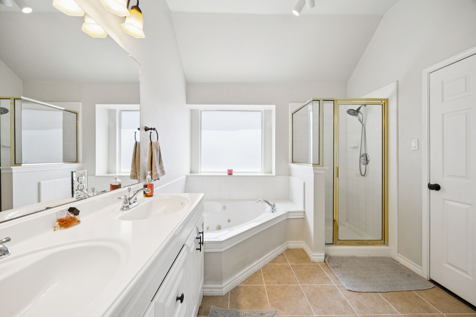
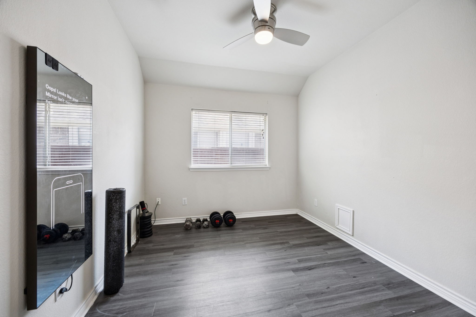
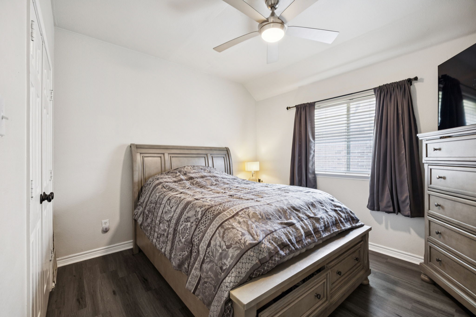
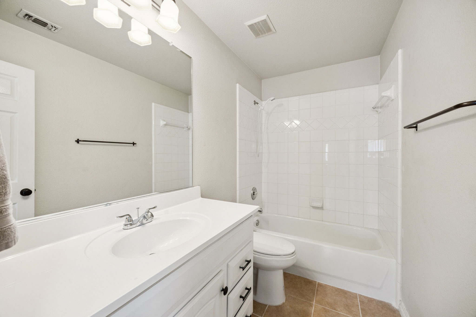
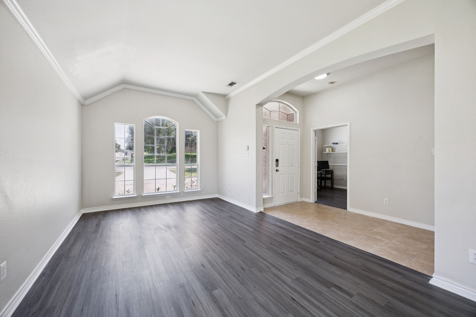
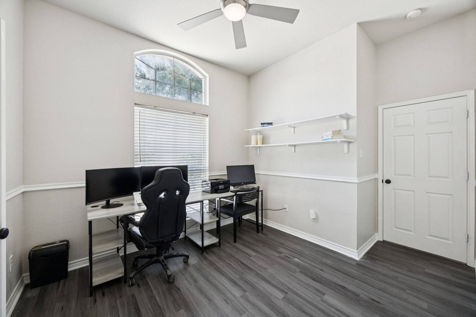
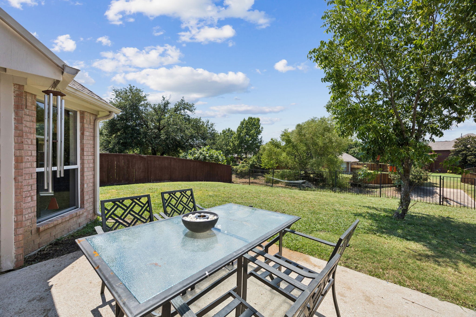
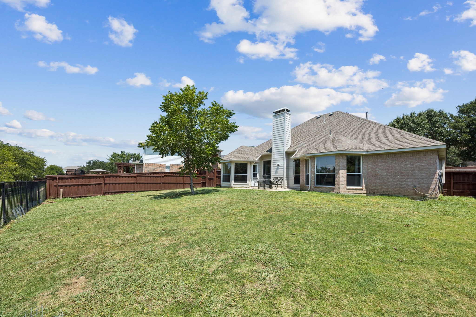
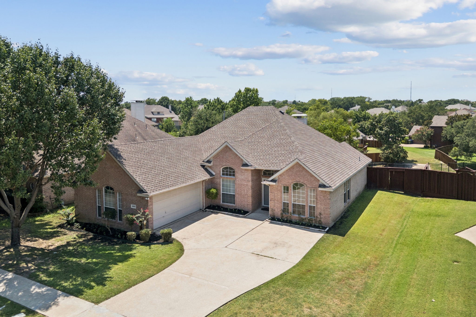
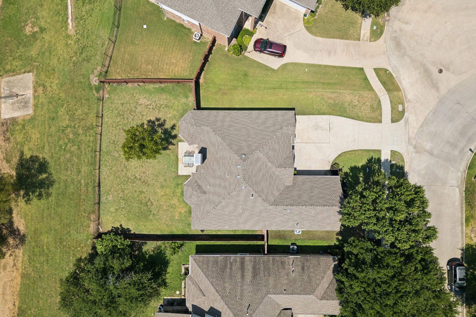
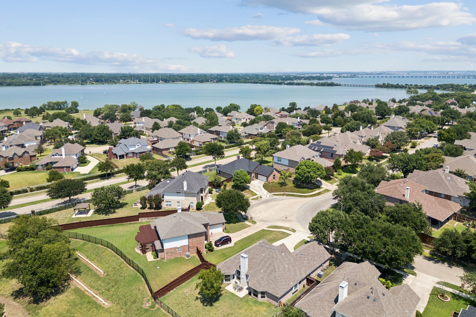
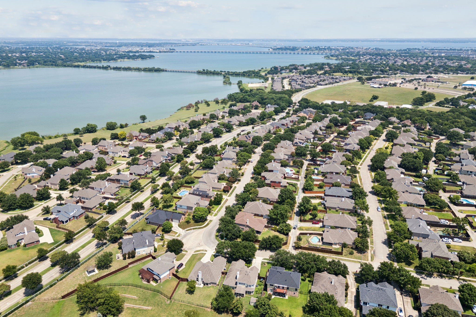
Discover this beautifully updated 4-bedroom, 2-bathroom residence tucked away in a quiet cul-de-sac in Garland, Texas. Backing to a serene greenbelt and just minutes from Lake Ray Hubbard, shopping, dining, and retail, this home offers a perfect blend of comfort, style, and convenience. Step inside to find rich dark wood-look vinyl flooring and an open-concept layout filled with natural light. The inviting living area features an upgraded fireplace with a custom wood art accent wall, creating a warm and welcoming space for entertaining or relaxing. The kitchen stands out with stainless steel appliances and ample cabinet space, flowing into a versatile dining area perfect for both casual meals and formal gatherings. The spacious primary suite offers a peaceful retreat with a large closet and private en-suite bath. Three additional bedrooms feature updated lighting and ceiling fans, ideal for guests, family, or a home office. A second full bathroom is finished with quality touches to provide everyday comfort. Outside, enjoy a stained and upgraded privacy fence, a landscaped yard great for outdoor living, and the added benefit of a 50-gallon water heater. The two-car garage adds extra storage and functionality. Located in a desirable Garland neighborhood with easy access to parks, top-rated schools, and major highways, this home is move-in ready and designed for modern living.

4
beds

2
baths

2,199 Sq.Ft. LIVING AREA

10,890 Sq.Ft. lot

Jennifer Fino

Jennifer Fino

Features & Amenities

Interior

  • total bedrooms4
  • Total bathrooms2
  • full bathrooms2
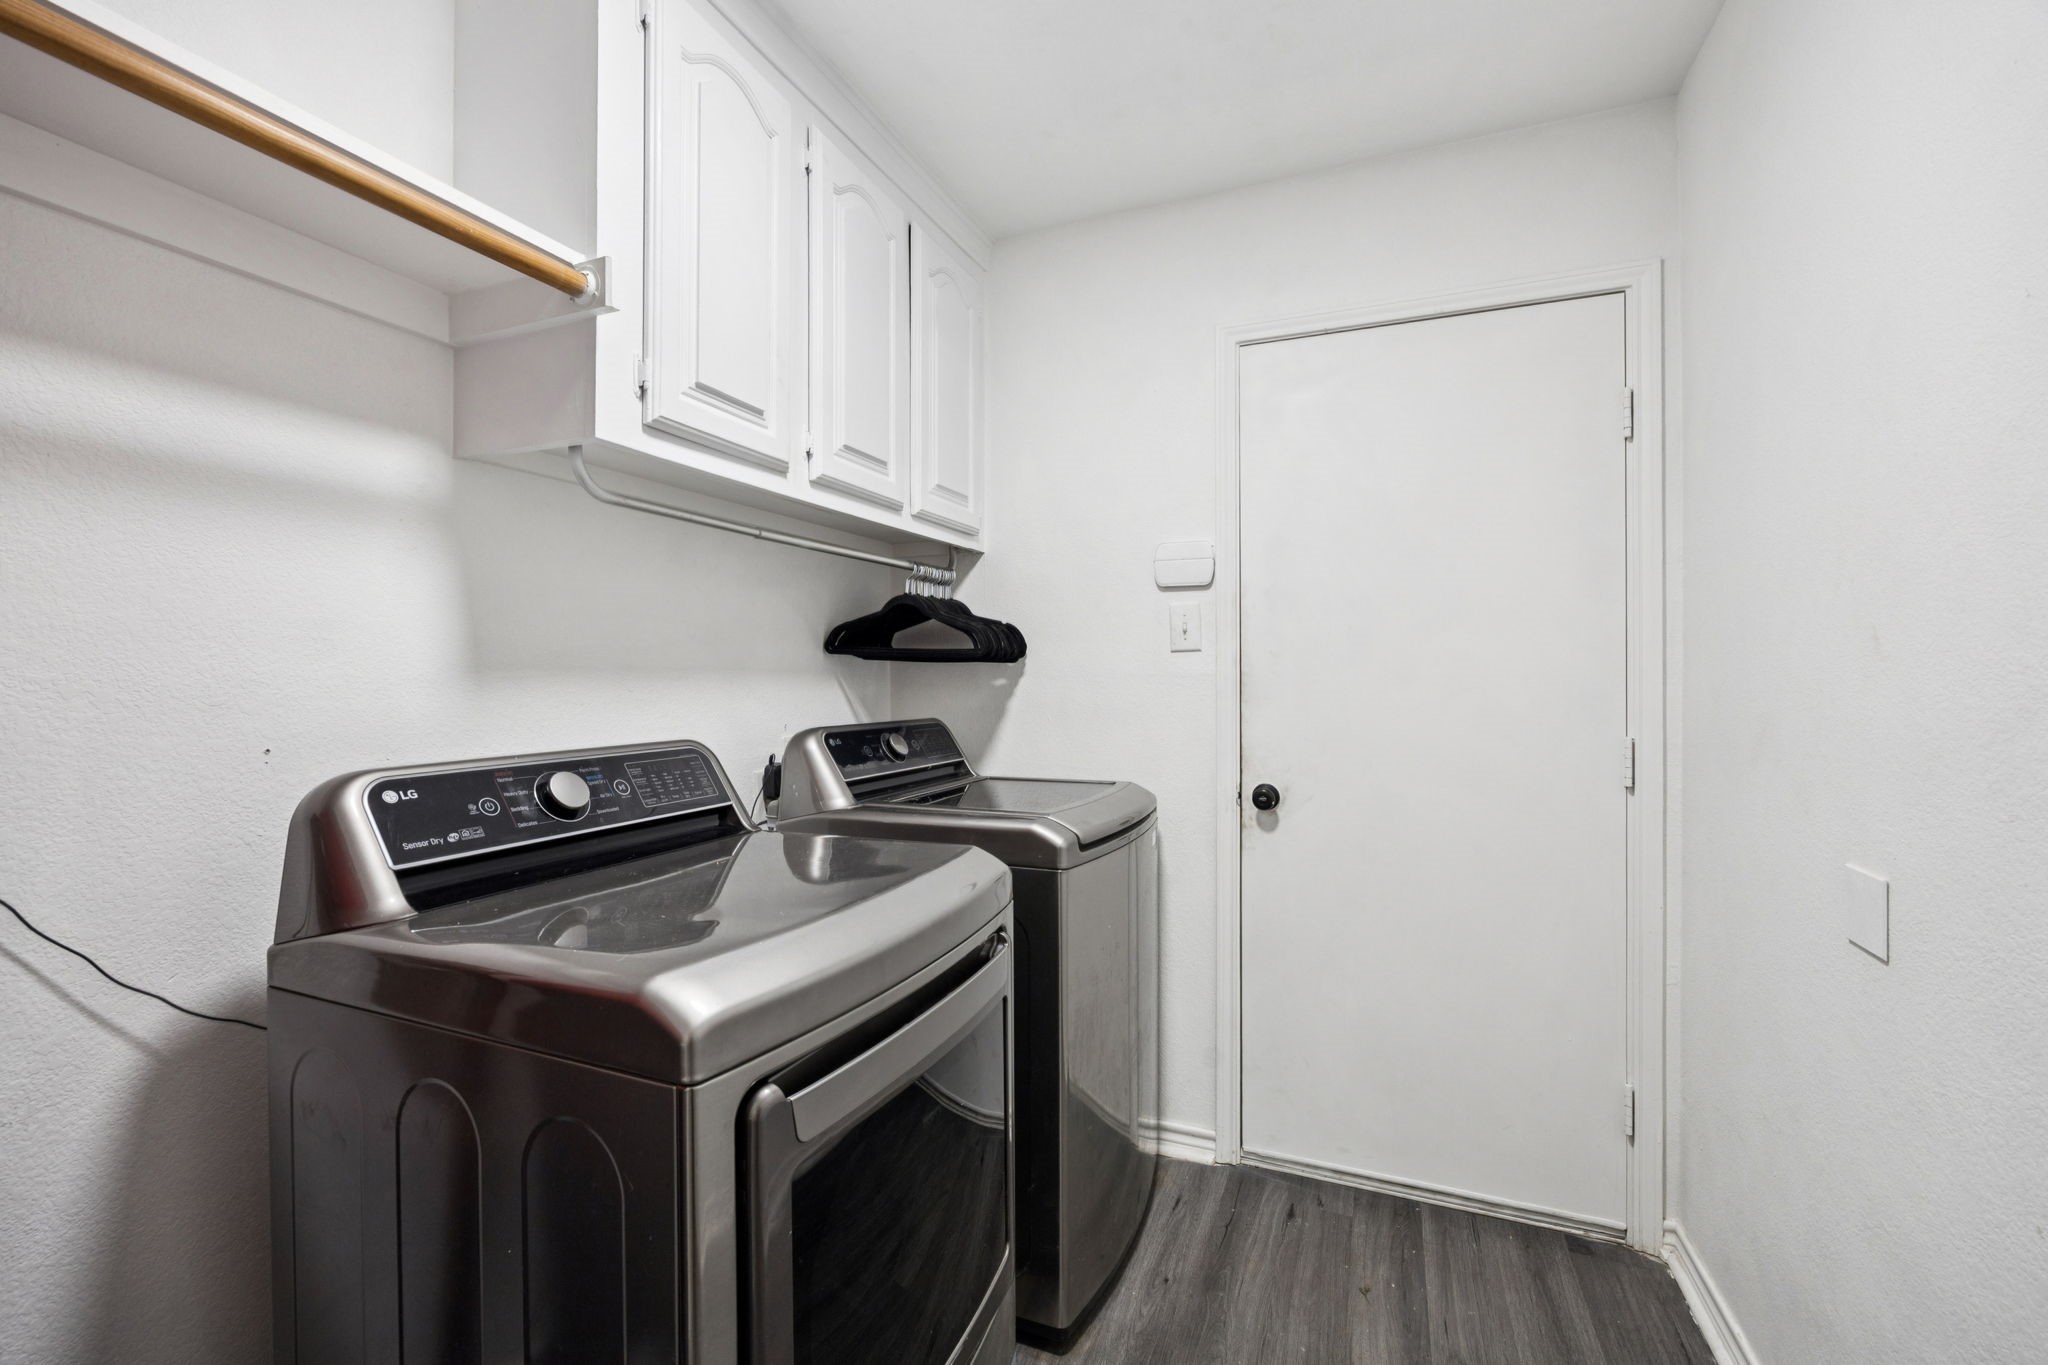
  • Laundry room Washer Hookup, Laundry in Utility Room
  • Flooring Laminate, Tile
  • Fireplace Gas Log, Gas Starter
  • APPLIANCES Dishwasher, Electric Cooktop, Electric Oven, Disposal
  • other interior Features High Speed Internet, Cable TV

Area & Lot

  • Status Sold
  • Date Sold September 9, 2025
  • Living Area2,199 Sq.Ft.
  • Lot Area10,890 Sq.Ft.
  • MLS® ID21016103
  • TypeResidential
  • YEAR BUILT1998
  • Architecture StylesRanch, Detached
  • Elementary SchoolChoice Of School
  • Middle SchoolChoice Of School
  • High SchoolChoice Of School
  • School DistrictGarland ISD

Exterior

  • STORIES1
  • Garage Space2.0
  • water SourcePublic
  • utilitiesSewer Available, Water Available, Cable Available
  • PoolNone
  • roofShingle
  • lot featuresLandscaped, Subdivision
  • parkingCovered, Garage, Garage Door Opener
  • HEAT TYPECentral
  • AIR CONDITIONINGCentral Air, Ceiling Fan(s), Electric
  • sewerPublic Sewer
  • SubstructureSlab
  • other exterior FeaturesRain Gutters

Financial

  • Price Upon Request
View Virtual Tour

With Us

At Regal Realtors, we offer proven expertise and a client-centric approach, guiding you seamlessly through every step of your buying or selling journey. Schedule a free consultation today.

Follow Me on Instagram