4406 Cobblers Lane
4406 Cobblers Lane
4406 Cobblers Lane
4406 Cobblers Lane
4406 Cobblers Lane
4406 Cobblers Lane
4406 Cobblers Lane
4406 Cobblers Lane
4406 Cobblers Lane
4406 Cobblers Lane
4406 Cobblers Lane
4406 Cobblers Lane
4406 Cobblers Lane
4406 Cobblers Lane
4406 Cobblers Lane
4406 Cobblers Lane
4406 Cobblers Lane
4406 Cobblers Lane
4406 Cobblers Lane
4406 Cobblers Lane
4406 Cobblers Lane
4406 Cobblers Lane
4406 Cobblers Lane
4406 Cobblers Lane
4406 Cobblers Lane
4406 Cobblers Lane
4406 Cobblers Lane
4406 Cobblers Lane
4406 Cobblers Lane
4406 Cobblers Lane
4406 Cobblers Lane
4406 Cobblers Lane
4406 Cobblers Lane
4406 Cobblers Lane
4406 Cobblers Lane
4406 Cobblers Lane
4406 Cobblers Lane
4406 Cobblers Lane
SEE ALL PHOTOS
4406 Cobblers Lane
4406 Cobblers Lane
4406 Cobblers Lane
4406 Cobblers Lane
4406 Cobblers Lane
4406 Cobblers Lane
4406 Cobblers Lane
4406 Cobblers Lane
4406 Cobblers Lane
4406 Cobblers Lane
4406 Cobblers Lane
4406 Cobblers Lane
4406 Cobblers Lane
4406 Cobblers Lane
4406 Cobblers Lane
4406 Cobblers Lane
4406 Cobblers Lane
4406 Cobblers Lane
4406 Cobblers Lane
4406 Cobblers Lane
4406 Cobblers Lane
4406 Cobblers Lane
4406 Cobblers Lane
4406 Cobblers Lane
4406 Cobblers Lane
4406 Cobblers Lane
4406 Cobblers Lane
4406 Cobblers Lane
4406 Cobblers Lane
4406 Cobblers Lane
4406 Cobblers Lane
4406 Cobblers Lane
4406 Cobblers Lane
4406 Cobblers Lane
4406 Cobblers Lane
4406 Cobblers Lane
4406 Cobblers Lane
4406 Cobblers Lane
Leased

4406 Cobblers Lane

4406 Cobblers Lane, Dallas, TX 75287

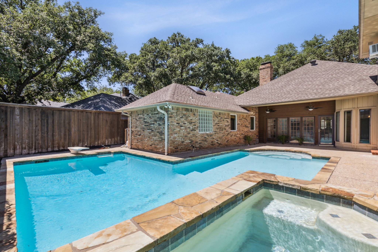
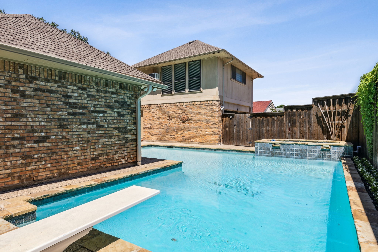
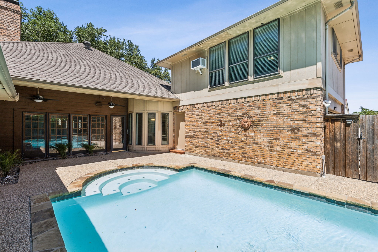
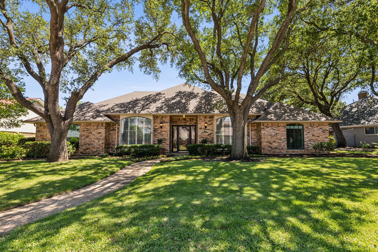
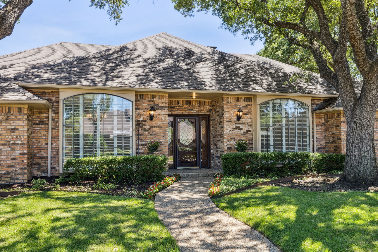
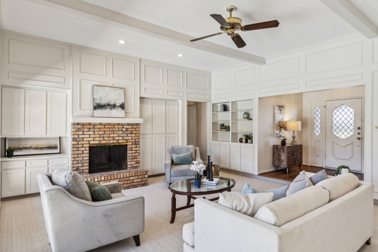
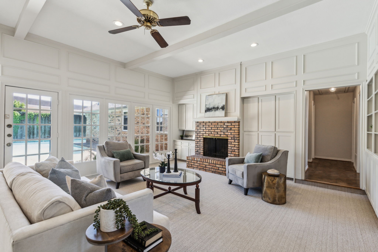
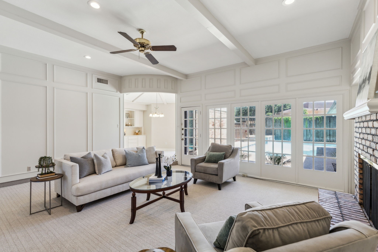
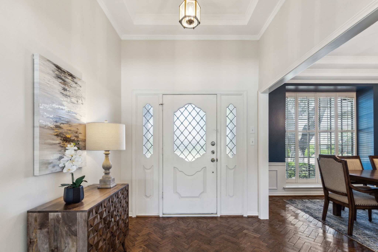
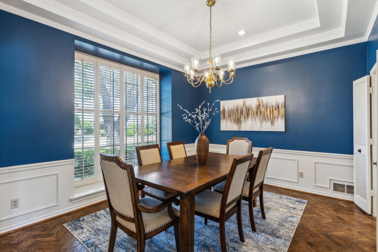
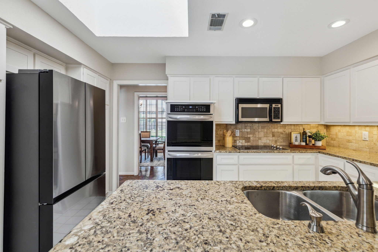
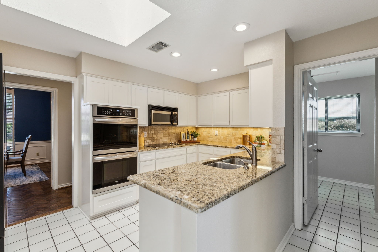
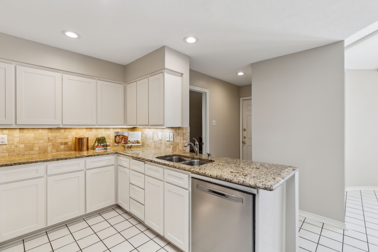
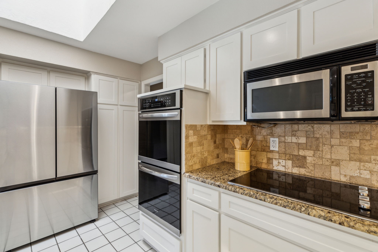
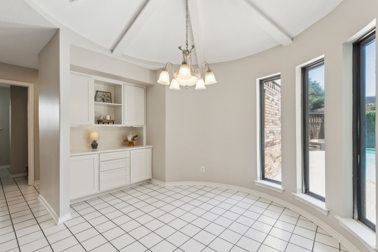
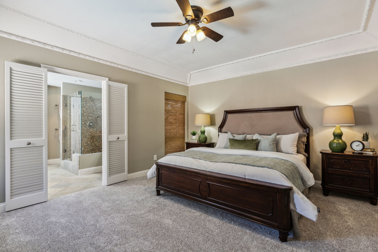
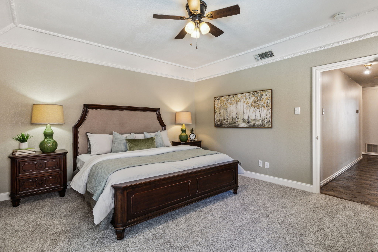
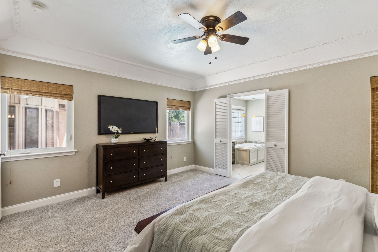
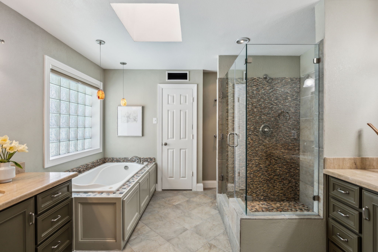
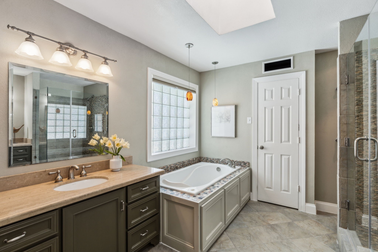
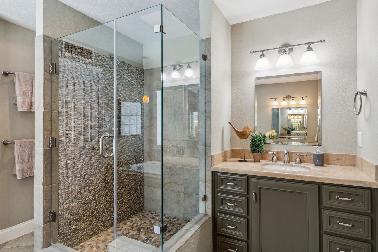
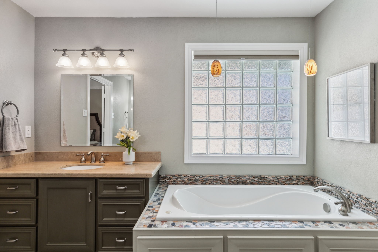
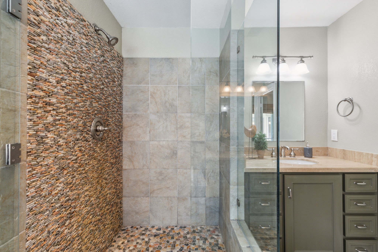
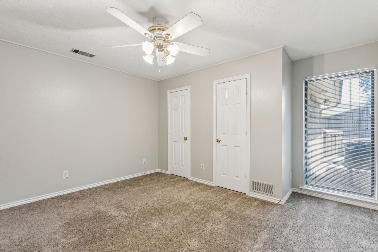
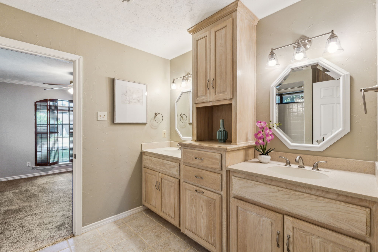
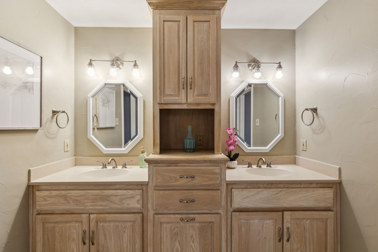
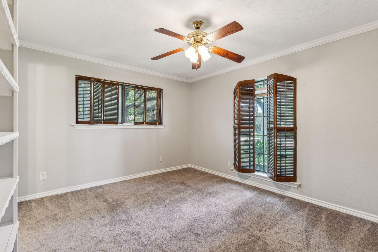
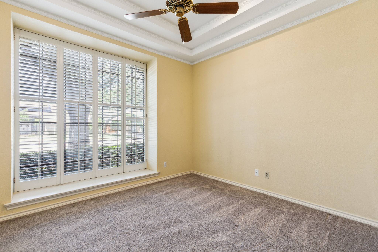
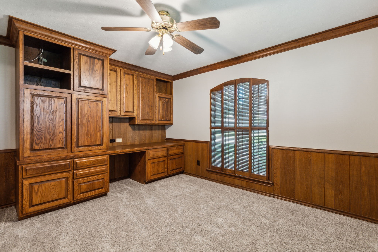
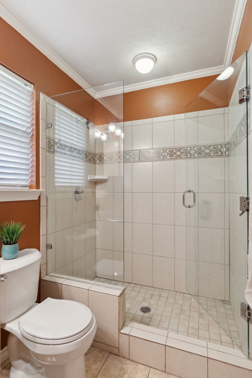
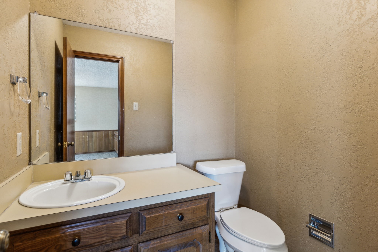
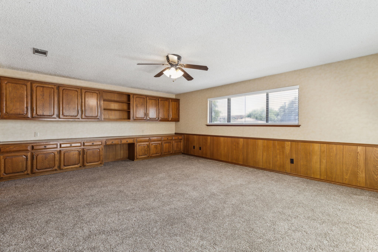
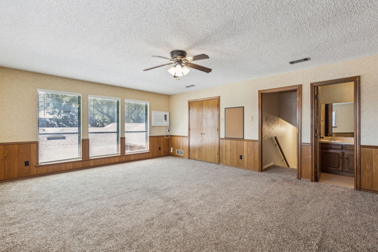
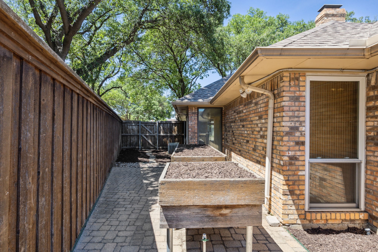
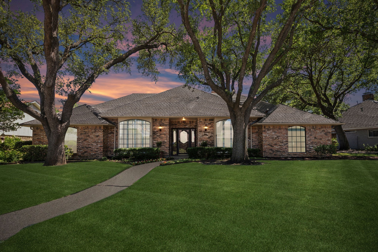
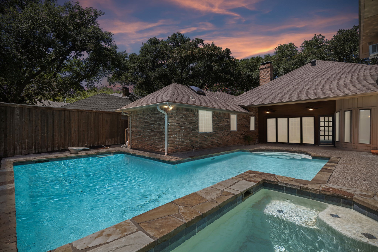
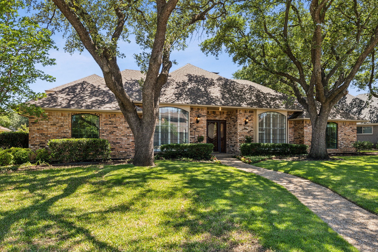
MOVE-IN READY! Luxury Custom 1.5 Story Home with Exceptional Character. NEW Interior Paint and Carpet. Fridge Included! Step into a light-filled entry with elegant craftsman parquet floors, which continue into the formal dining room featuring a classic tray ceiling. The spacious living area boasts new Berber carpet, a cozy brick fireplace, and custom built-ins that add warmth and character. The unique rotunda breakfast nook is a true standout, with built-in cabinetry and large windows offering peaceful views of the sparkling pool and spa--perfect for enjoying your morning coffee. The updated kitchen is a chef's dream, complete with granite countertops, updated cabinets, a skylight, double ovens, and stainless steel appliances. The private primary suite is a serene retreat, offering a generous ensuite with double vanity sinks, a separate custom stone tiled shower, and a garden-style jetted tub for the ultimate in spa relaxation. With five bedrooms, this home provides plenty of flexibility--use the fifth bedroom as a study, home office, or mother-in-law suite. In additional there is a Game room upstairs with half bath--perfect for a pool table, play area, home business, or movie nights. Step outside to your covered patio overlooking the sparkling diving pool and spa--a private backyard oasis, complete with an herb garden and high-quality privacy fence. (Note: Pool and spa are not heated.) $125 monthly pool cleaning fee required. Enjoy all that Bent Tree West has to offer, including the nearby Swim & Tennis Center with social events, tennis and pickleball courts, a park, clubhouse, and a great sense of community. This is a rare opportunity to own a home with incredible value in one of North Dallas' most desirable neighborhoods. Come see it today and imagine the possibilities!

5
beds

4
baths

3,139 Sq.Ft. LIVING AREA

10,323.72 Sq.Ft. lot

Teria Guthrie

Teria Guthrie

Features & Amenities

Interior

  • total bedrooms5
  • Total bathrooms4
  • full bathrooms3
  • half bathroom1
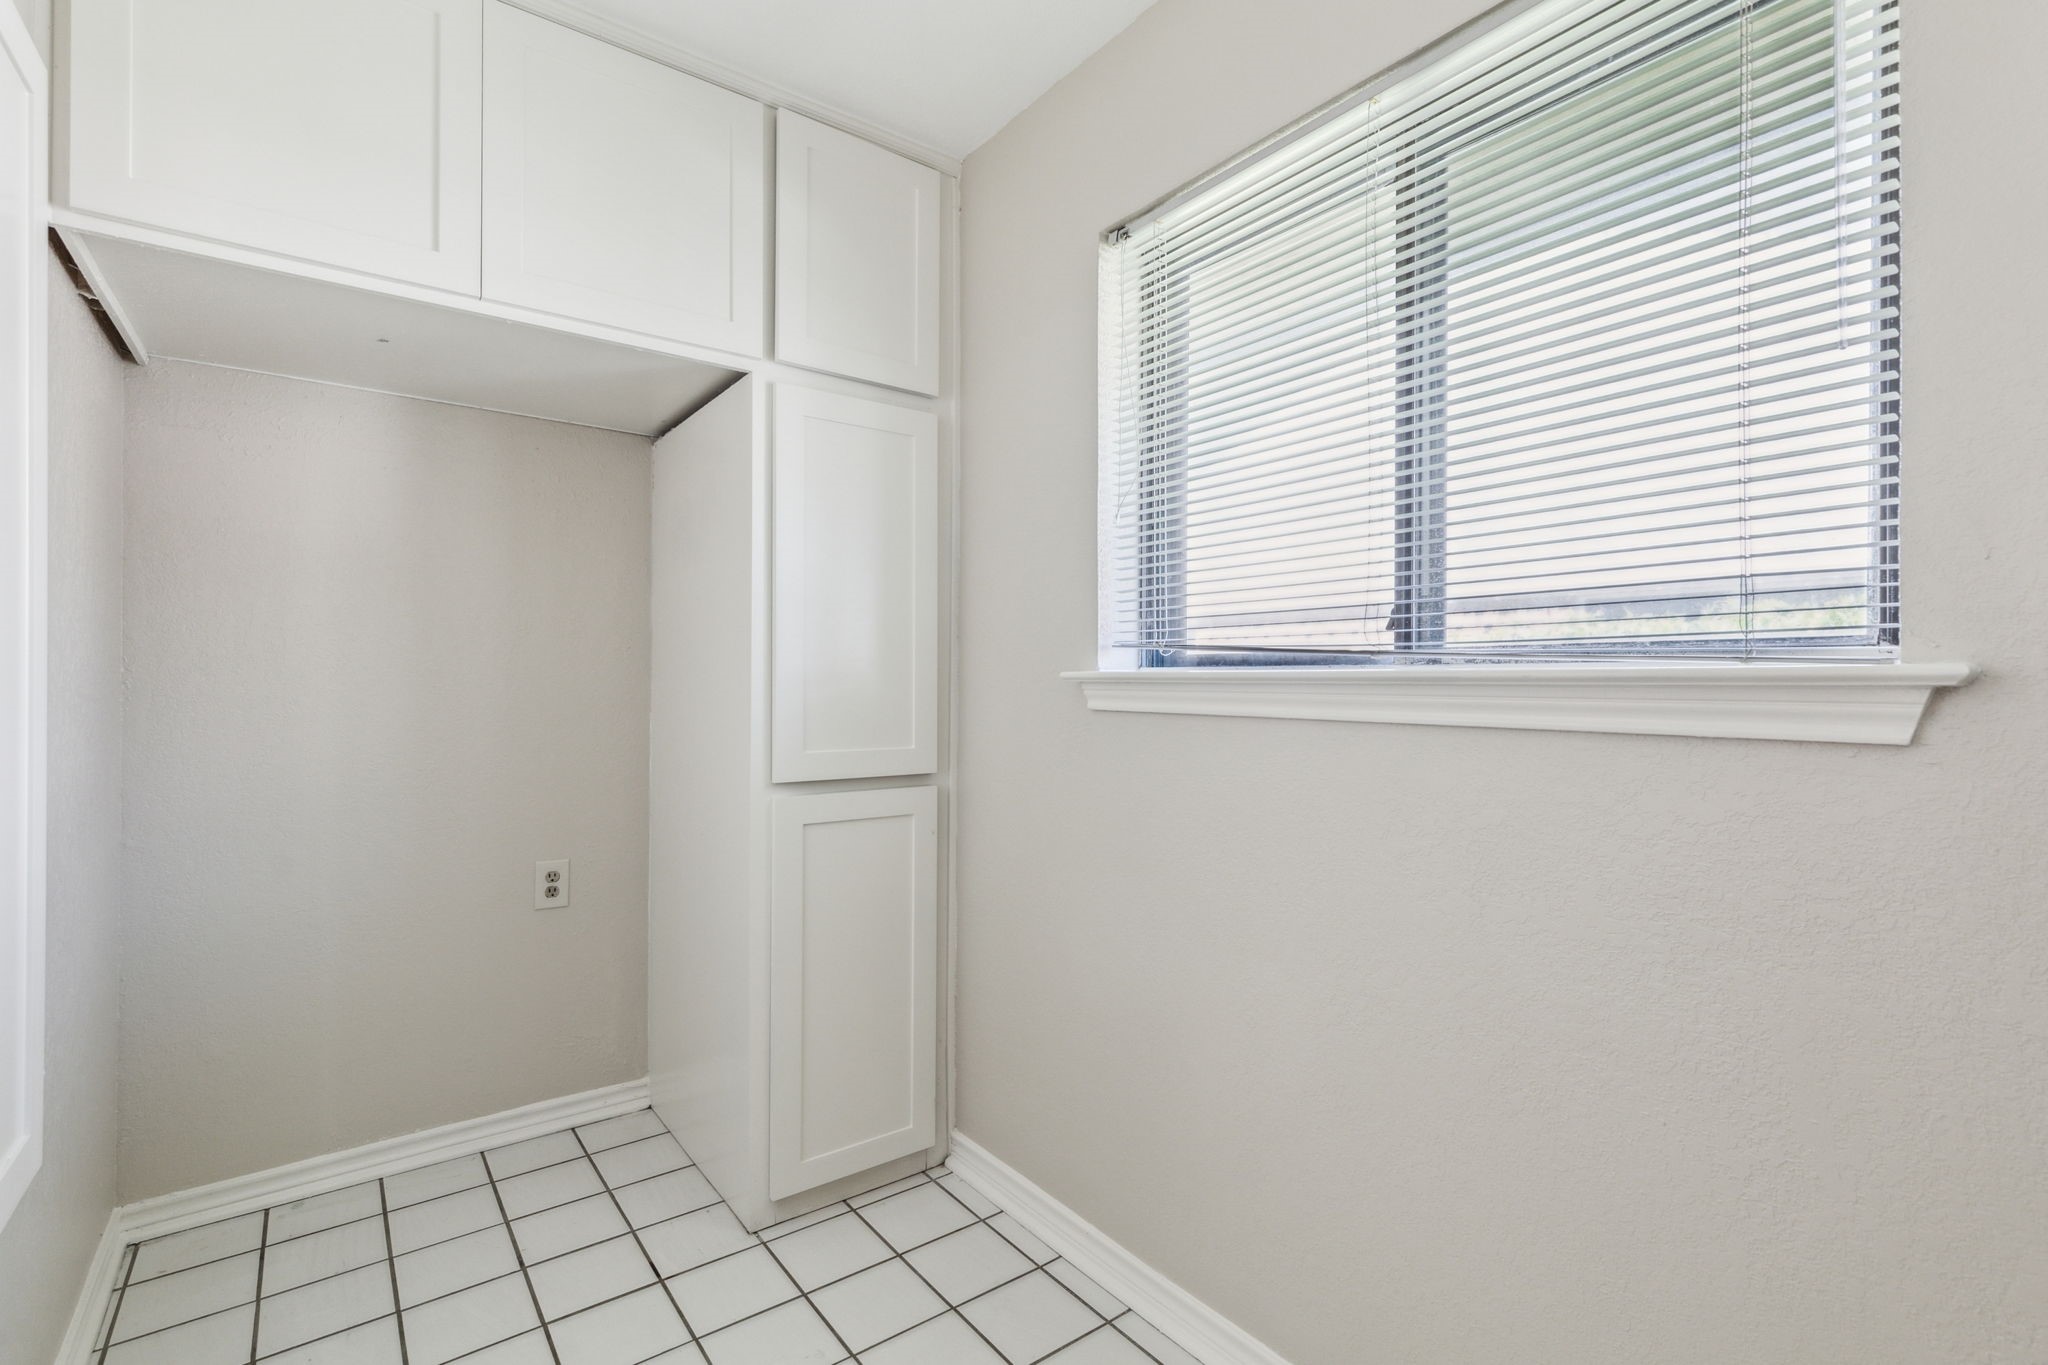
  • Laundry room Washer Hookup, Dryer Hookup
  • Flooring Carpet, Parquet, Tile, Wood
  • Fireplace Gas Starter, Masonry, Wood Burning
  • APPLIANCES Double Oven, Dishwasher, Electric Cooktop, Disposal, Gas Water Heater, Microwave, Refrigerator, Vented Exhaust Fan
  • other interior Features Chandelier, Decorative/Designer Lighting Fixtures, Eat-in Kitchen, High Speed Internet, Paneling/Wainscoting, Cable TV, Natural Woodwork

Area & Lot

  • Status Leased
  • Date Leased May 1, 2026
  • Living Area3,139 Sq.Ft.
  • Lot Area10,323.72 Sq.Ft.
  • MLS® ID21247114
  • TypeResidential
  • YEAR BUILT1978
  • Architecture StylesTraditional, Detached
  • Elementary SchoolMitchell
  • Middle SchoolFrankford
  • High SchoolShepton
  • School DistrictPlano ISD

Exterior

  • STORIES2
  • Garage Space2.0
  • water SourcePublic
  • utilitiesSewer Available, Water Available, Cable Available
  • PoolGunite, In Ground, Pool, Pool Sweep, Pool/Spa Combo
  • roofComposition
  • lot featuresInterior Lot, Landscaped, Subdivision, Sprinkler System, Few Trees
  • parkingDoor-Single, Garage, Garage Door Opener, Garage Faces Rear
  • HEAT TYPECentral, Natural Gas
  • AIR CONDITIONINGCentral Air, Ceiling Fan(s), Electric
  • sewerPublic Sewer
  • SubstructureSlab
  • security FeaturesSmoke Detector(s)
  • other exterior FeaturesGarden, Rain Gutters

Financial

  • Price Upon Request
View Virtual Tour

With Us

At Regal Realtors, we offer proven expertise and a client-centric approach, guiding you seamlessly through every step of your buying or selling journey. Schedule a free consultation today.

Follow Me on Instagram