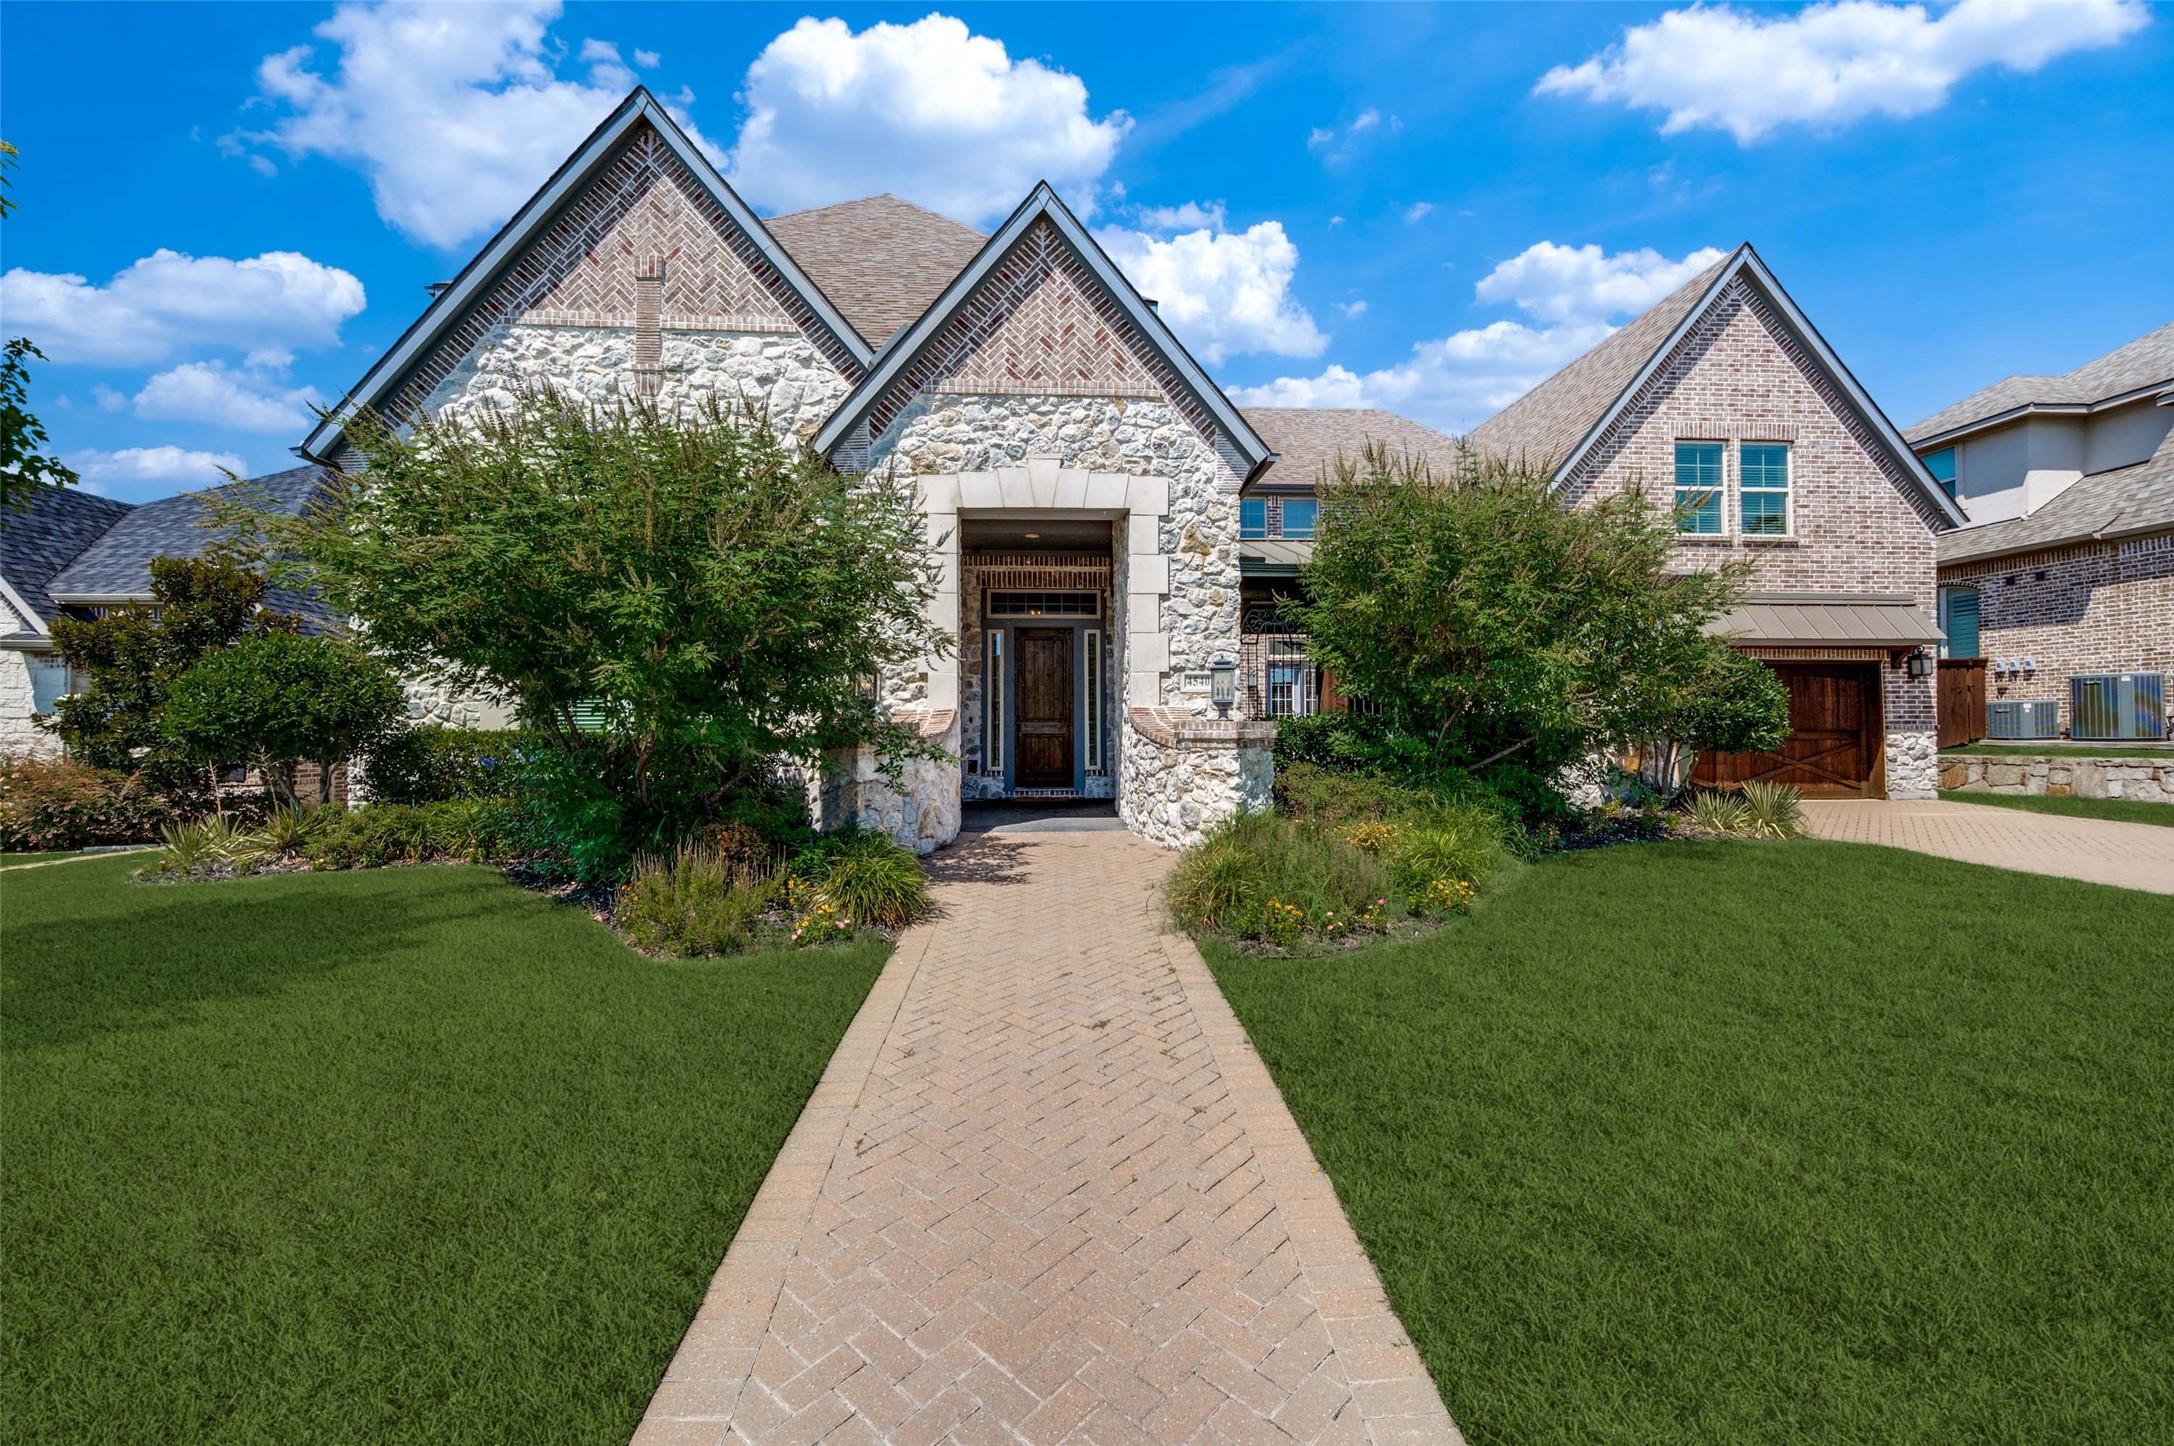
Two-story stone-and-brick house with steep gables, landscaped lawn, and brick walkway to the front entrance.
4540 Honeyvine Lane
4540 Honeyvine Lane
4540 Honeyvine Lane
4540 Honeyvine Lane
4540 Honeyvine Lane
4540 Honeyvine Lane
4540 Honeyvine Lane
4540 Honeyvine Lane
4540 Honeyvine Lane
4540 Honeyvine Lane
4540 Honeyvine Lane
4540 Honeyvine Lane
4540 Honeyvine Lane
4540 Honeyvine Lane
4540 Honeyvine Lane
4540 Honeyvine Lane
4540 Honeyvine Lane
4540 Honeyvine Lane
4540 Honeyvine Lane
4540 Honeyvine Lane
4540 Honeyvine Lane
4540 Honeyvine Lane
4540 Honeyvine Lane
4540 Honeyvine Lane
4540 Honeyvine Lane
4540 Honeyvine Lane
SEE ALL PHOTOS
Two-story stone-and-brick house with steep gables, landscaped lawn, and brick walkway to the front entrance.
4540 Honeyvine Lane
4540 Honeyvine Lane
4540 Honeyvine Lane
4540 Honeyvine Lane
4540 Honeyvine Lane
4540 Honeyvine Lane
4540 Honeyvine Lane
4540 Honeyvine Lane
4540 Honeyvine Lane
4540 Honeyvine Lane
4540 Honeyvine Lane
4540 Honeyvine Lane
4540 Honeyvine Lane
4540 Honeyvine Lane
4540 Honeyvine Lane
4540 Honeyvine Lane
4540 Honeyvine Lane
4540 Honeyvine Lane
4540 Honeyvine Lane
4540 Honeyvine Lane
4540 Honeyvine Lane
4540 Honeyvine Lane
4540 Honeyvine Lane
4540 Honeyvine Lane
4540 Honeyvine Lane
4540 Honeyvine Lane
Sold

4540 Honeyvine Lane

4540 Honeyvine Lane, Prosper, TX 75078

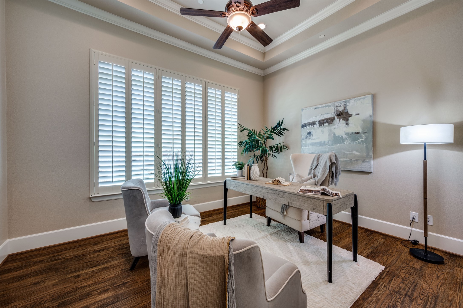
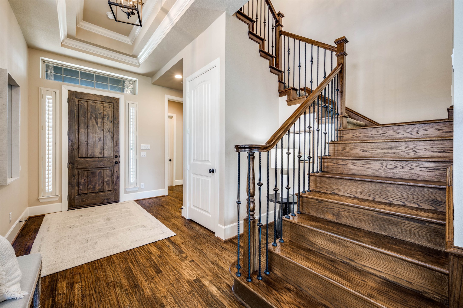
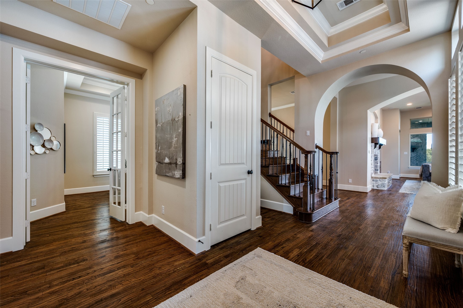
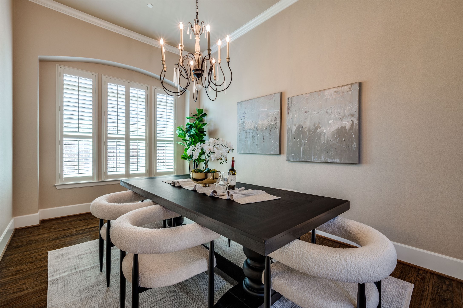
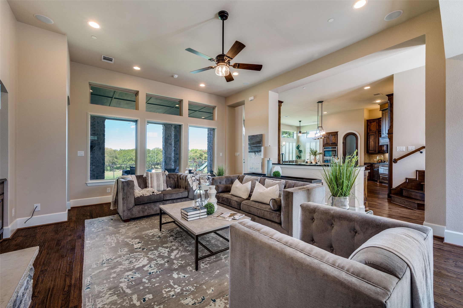
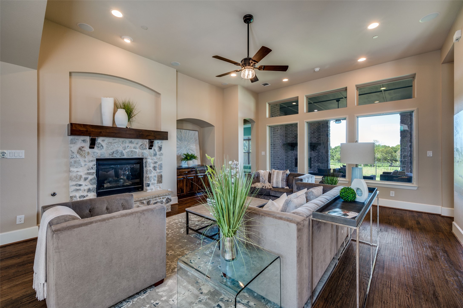
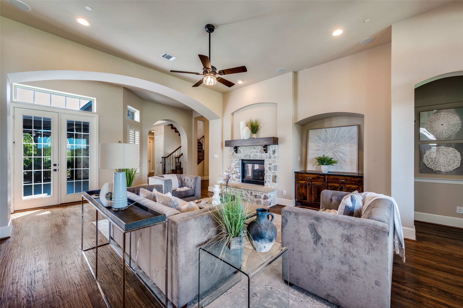
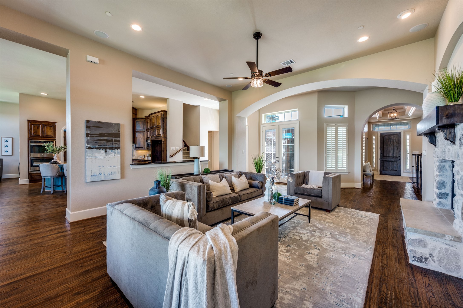
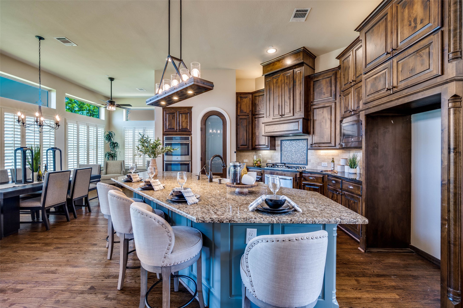
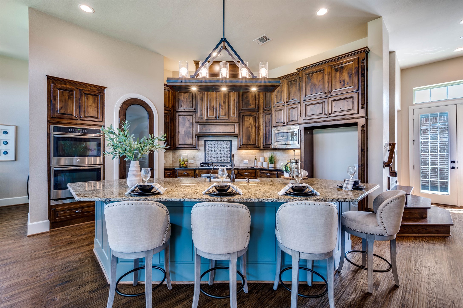
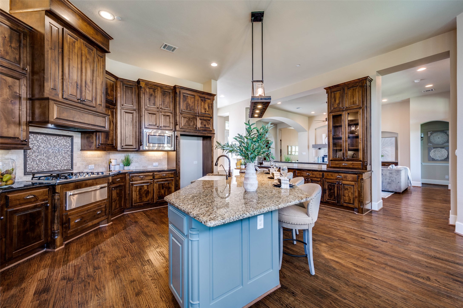
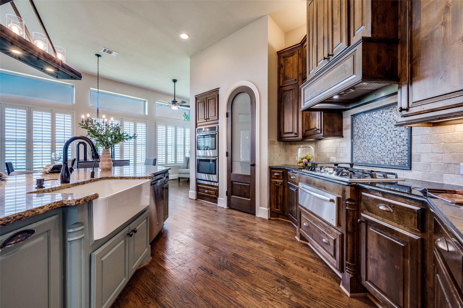
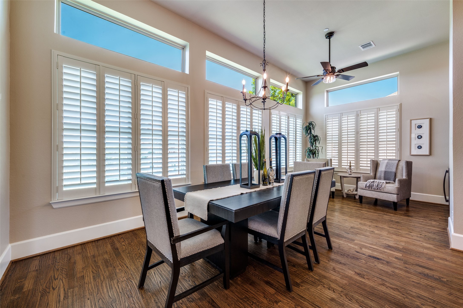
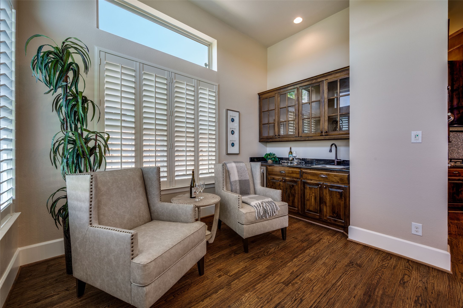
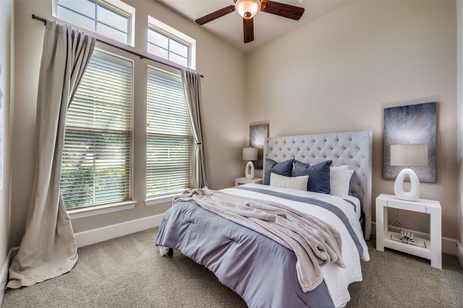
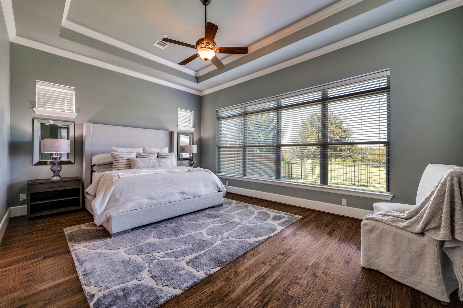
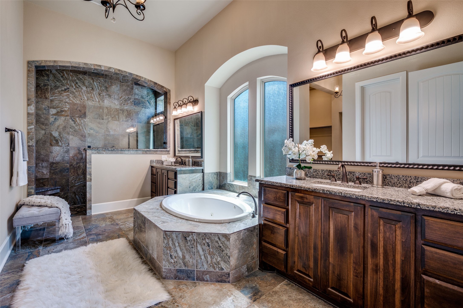
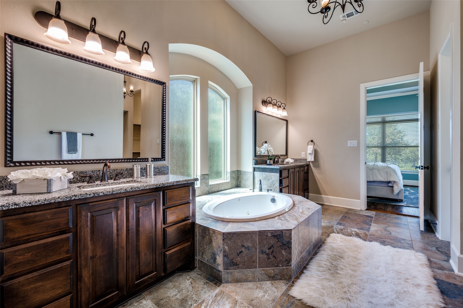
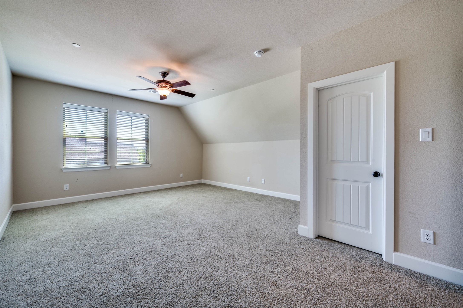
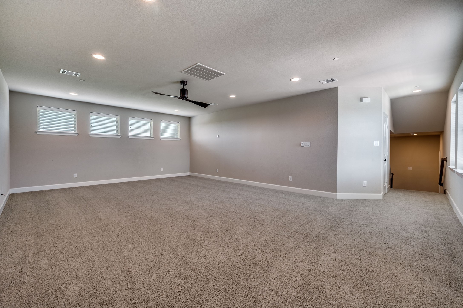
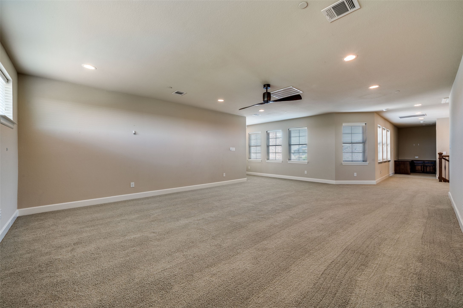
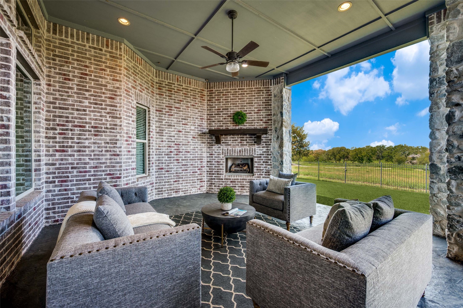
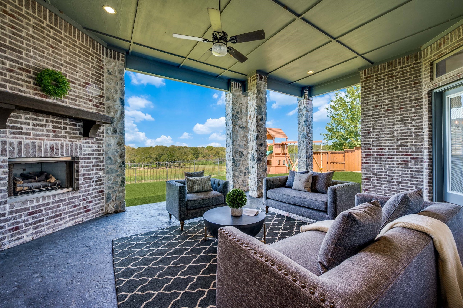
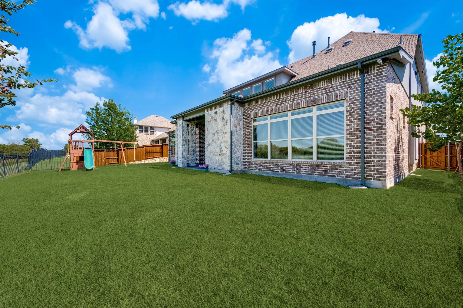
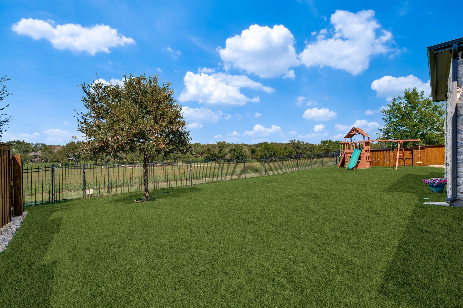
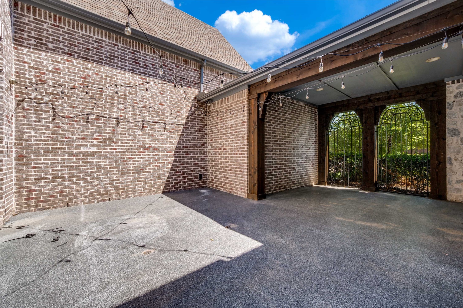
Approximately $250K price improvement! Nestled at the end of a tranquil cul-de-sac, this beautiful home in sought-after Windsong Ranch offers panoramic views of a greenbelt with mature trees and is priced below current comparables. Expansive back windows capture the views, while the large covered veranda with a brick fireplace and the charming, iron-gated front courtyard create inviting outdoor living spaces. The chef's kitchen features a generous breakfast bar, opens to the family room, and includes a spacious dining area with a coffee bar. The private owner's retreat offers a spa-like bathroom with a walk-in shower, jetted tub, and dual walk-in closets. A guest bedroom and study with French doors are located on the main floor. Upstairs are oversized bedrooms with en-suite baths, a kids' retreat, and a large game or media room. Front and back staircases add convenience. Oversized garage with easy conversion to three-car. An entertainer's dream in an amenity-rich community featuring the crystal-clear lagoon, pickleball courts, and miles of trails.

5
beds

5
baths

5,445 Sq.Ft. LIVING AREA

0.29 Acres lot

Hailey Kestel

Hailey Kestel

Features & Amenities

Interior

  • total bedrooms5
  • Total bathrooms5
  • full bathrooms5
  • Flooring Carpet, Ceramic Tile, Wood
  • Fireplace Decorative, Gas
  • APPLIANCES Convection Oven, Dishwasher, Gas Cooktop, Disposal, Ice Maker, Microwave, Tankless Water Heater, Vented Exhaust Fan, Warming Drawer
  • other interior Features Decorative/Designer Lighting Fixtures, High Speed Internet, Multiple Staircases, Cable TV, Wired for Sound

Area & Lot

  • Status Sold
  • Date Sold March 30, 2026
  • Living Area5,445 Sq.Ft.
  • Lot Area0.29 Acres
  • MLS® ID21177060
  • TypeResidential
  • YEAR BUILT2016
  • Architecture StylesTraditional, Detached
  • Elementary SchoolWindsong Ranch
  • Middle SchoolWilliam Rushing
  • High SchoolRichland
  • School DistrictProsper ISD

Exterior

  • STORIES2
  • Garage Space2.0
  • water SourcePublic
  • utilitiesSewer Available, Underground Utilities, Water Available, Cable Available
  • PoolNone
  • roofComposition, Metal
  • lot featuresBack Yard, Greenbelt, Interior Lot, Lawn, Landscaped, Subdivision, Sprinkler System
  • parkingDriveway, Enclosed, Garage Faces Front, Garage, Garage Door Opener, Other, Oversized
  • HEAT TYPECentral, Natural Gas
  • AIR CONDITIONINGCentral Air, Ceiling Fan(s), Electric
  • sewerPublic Sewer
  • SubstructureSlab
  • security FeaturesSecurity System, Carbon Monoxide Detector(s), Fire Sprinkler System, Smoke Detector(s)
  • other exterior FeaturesFire Pit, Lighting, Rain Gutters

Financial

  • Price Upon Request
View Virtual Tour

With Us

At Regal Realtors, we offer proven expertise and a client-centric approach, guiding you seamlessly through every step of your buying or selling journey. Schedule a free consultation today.

Follow Me on Instagram