4610 Candlestick Drive
SEE ALL PHOTOS
4610 Candlestick Drive
Sold

4610 Candlestick Drive

4610 Candlestick Drive, Garland, TX 75043

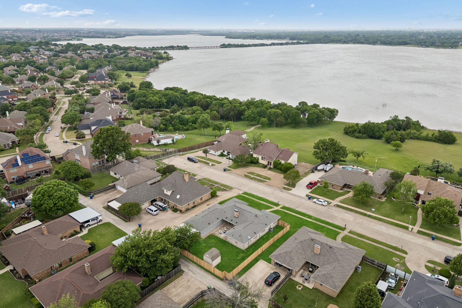
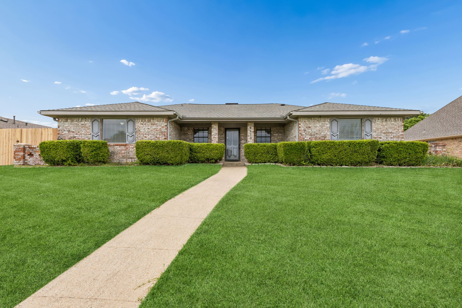
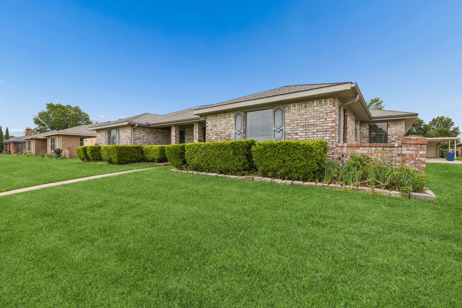
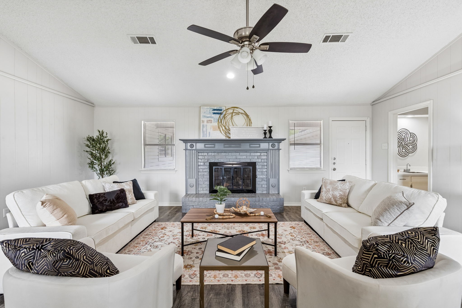
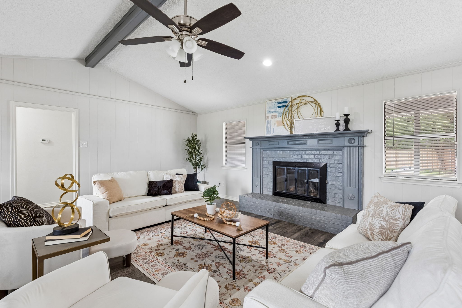
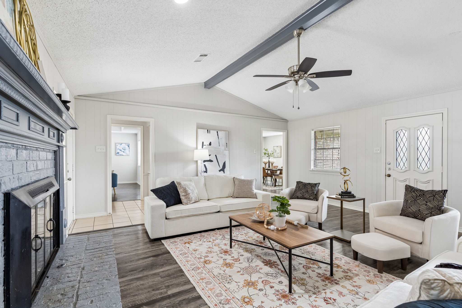
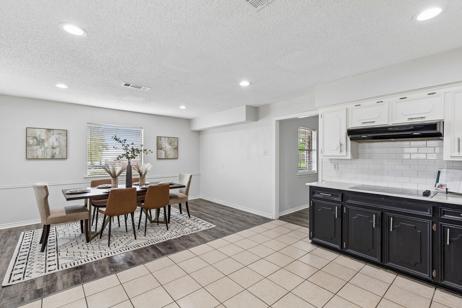
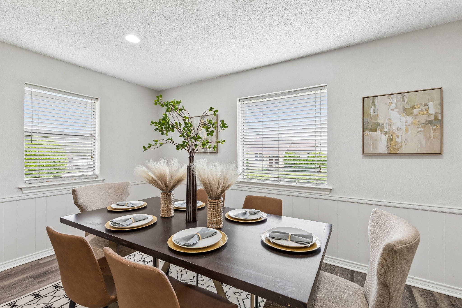
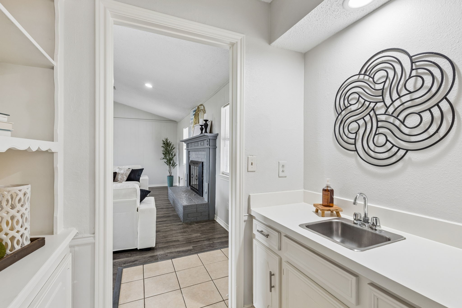
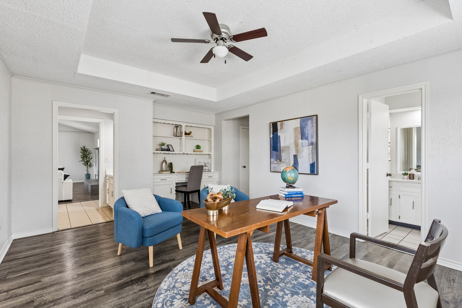
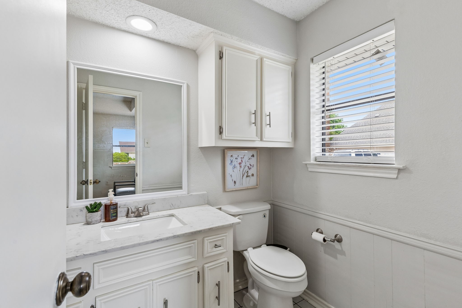
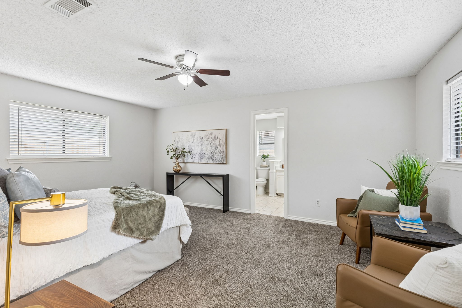
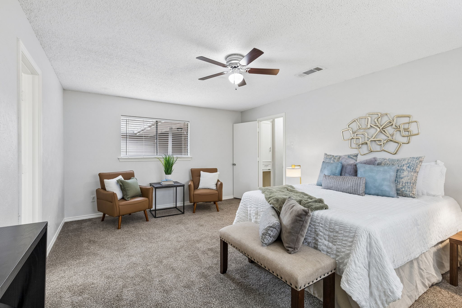
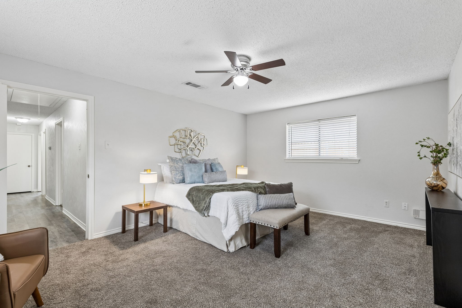
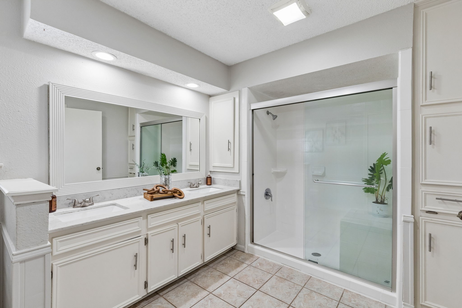
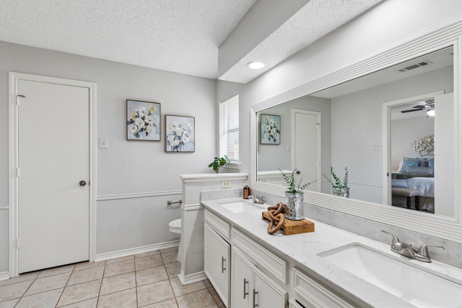
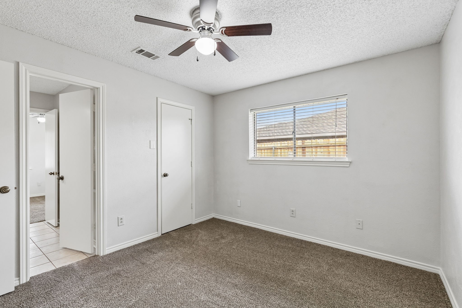
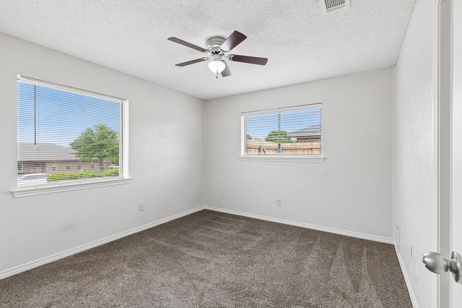
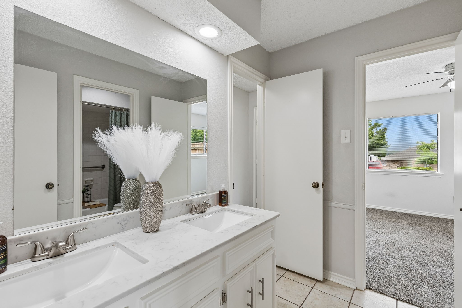
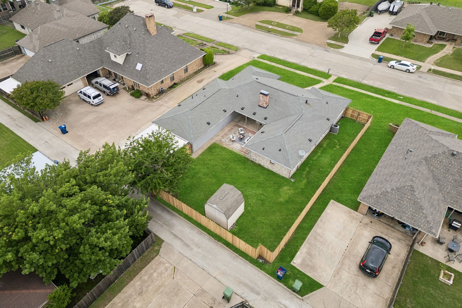
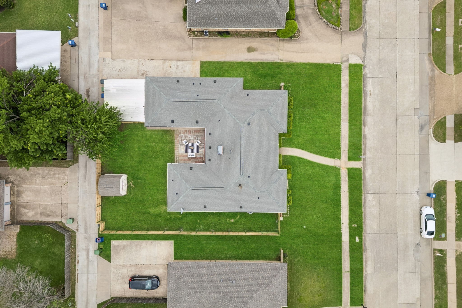
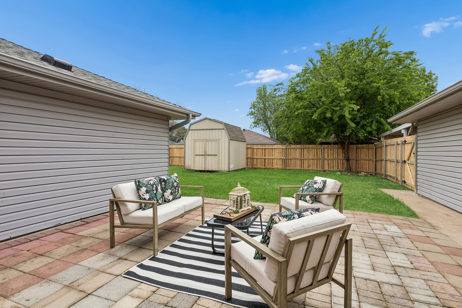
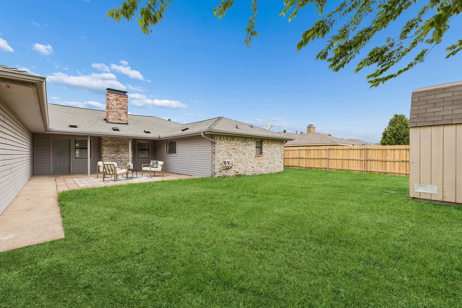
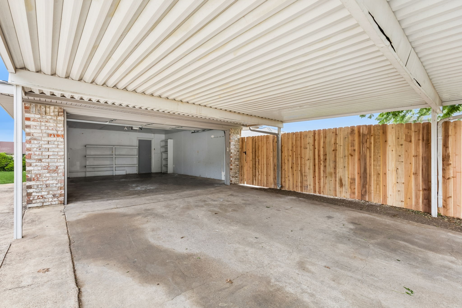
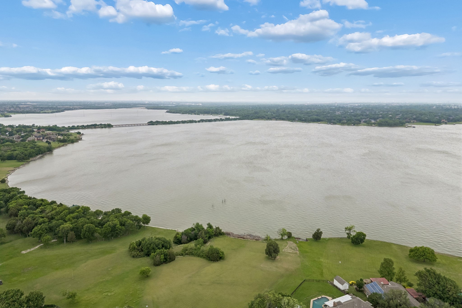
Live the dream! A quiet and peaceful neighborhood with rarely houses for sale, so take advantage of the opportunity to live peacefully just steps away from Lake Ray Hubbard!! NO HOA! ADDITIONAL BOAT OR RV PARKING! Excellent location, right off of George Bush HWY & I-30. A large lot with new wood fence! 3 Bedrooms, 2.5 bathrooms and an additional OFFICE OR GAMEROOM. A beautiful gas fireplace in the living room and a great covered patio with a huge backyard for entertainment or for your kind to run and play! Across the street from LAKE RAY HUBBARD, close to PARKS, SHOPPING, and SCHOOLS!

3
beds

3
baths

2,189 Sq.Ft. LIVING AREA

10,193.04 Sq.Ft. lot

Gil Cohen

Gil Cohen

Features & Amenities

Interior

  • total bedrooms3
  • Total bathrooms3
  • full bathrooms2
  • half bathroom1
  • Laundry room Laundry in Utility Room
  • Flooring Carpet, Ceramic Tile, Luxury Vinyl Plank
  • Fireplace Gas Starter
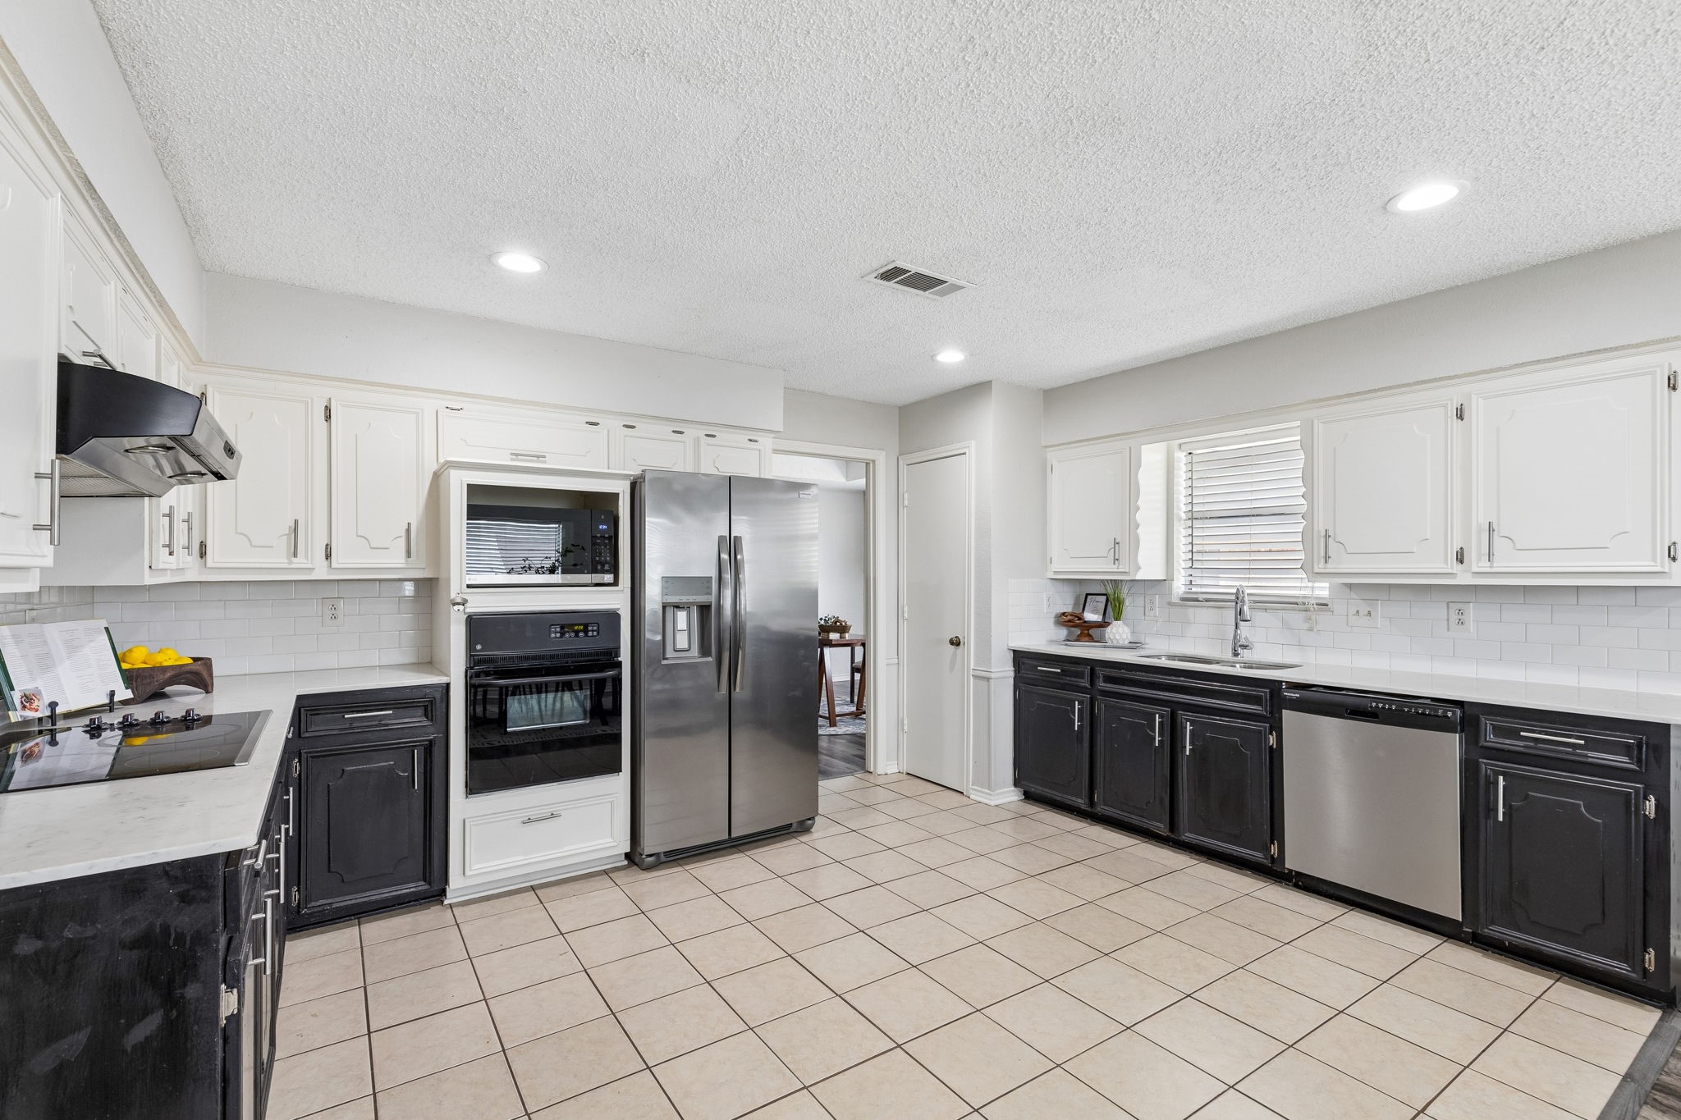
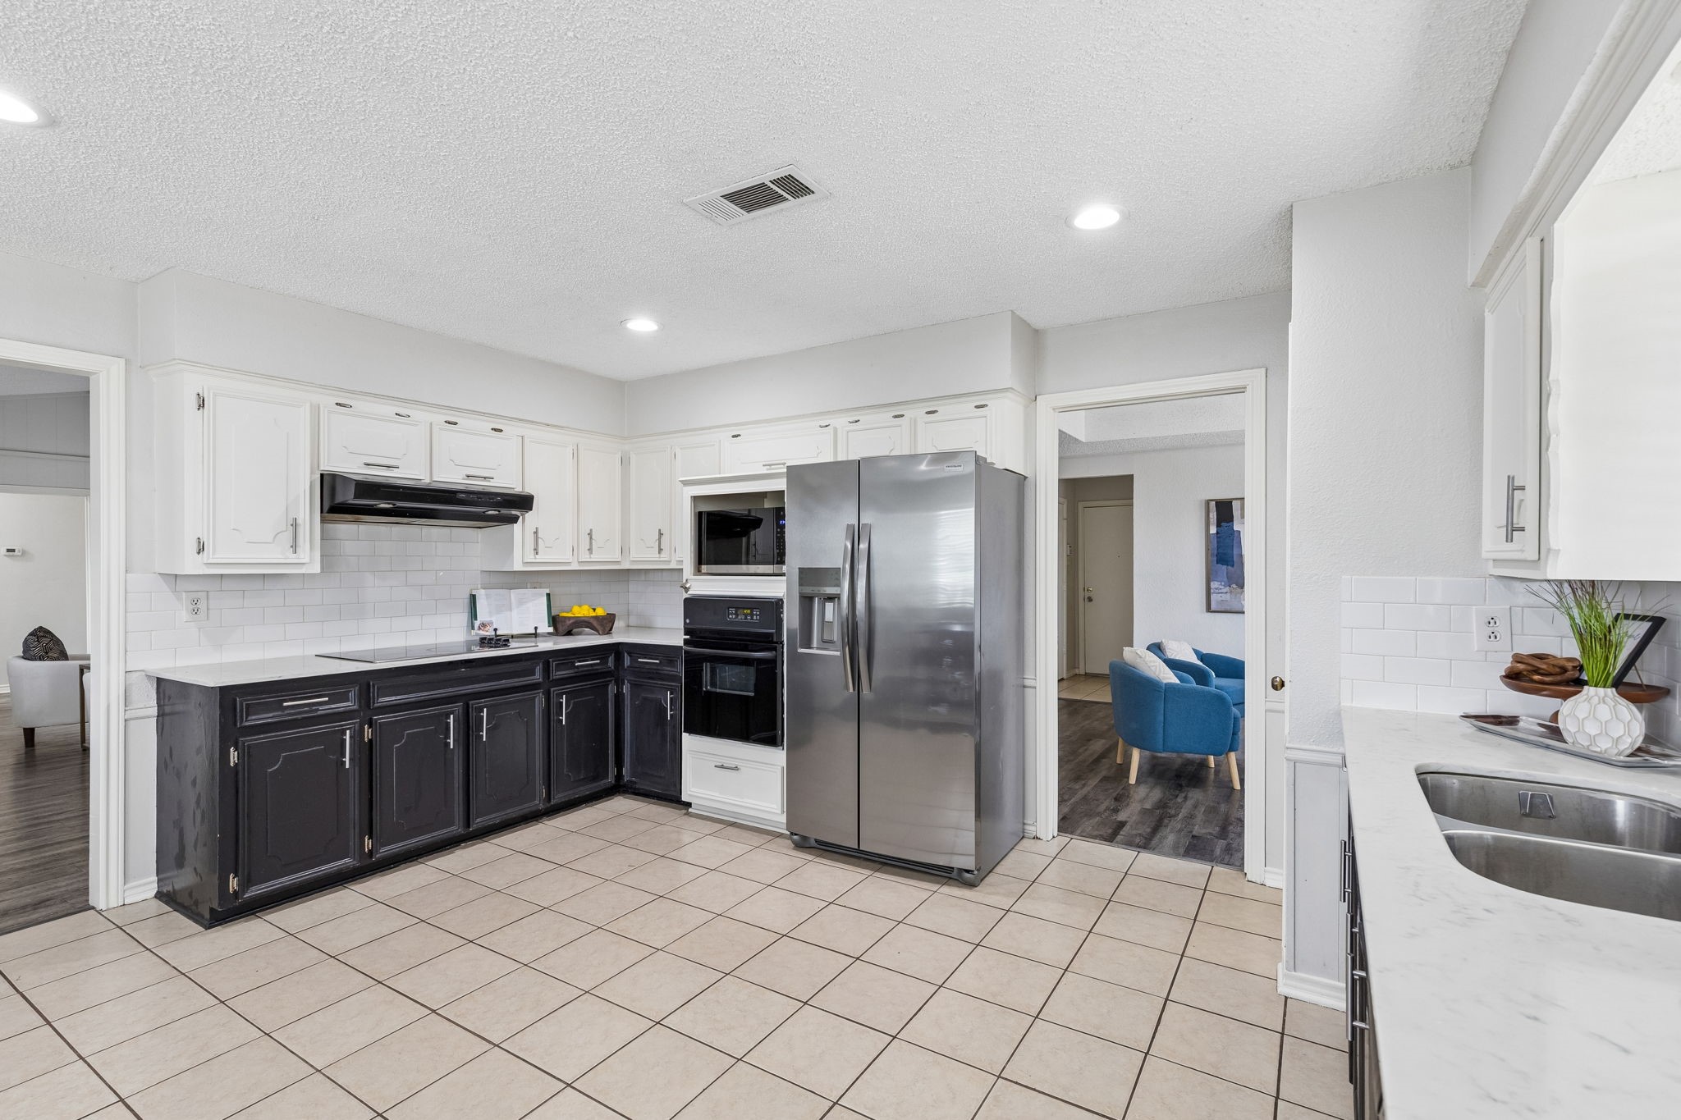
  • APPLIANCES Some Gas Appliances, Dishwasher, Electric Cooktop, Gas Water Heater, Microwave, Plumbed For Gas, Refrigerator
  • other interior Features Built-in Features, Double Vanity, Granite Counters, High Speed Internet, Kitchen Island, Cable TV, Wired for Sound

Area & Lot

  • Status Sold
  • Date Sold May 11, 2026
  • Living Area2,189 Sq.Ft.
  • Lot Area10,193.04 Sq.Ft.
  • MLS® ID21238148
  • TypeResidential
  • YEAR BUILT1981
  • Architecture StylesDetached
  • Water FrontageLake Front
  • View DescriptionWater
  • Elementary SchoolChoice Of School
  • Middle SchoolChoice Of School
  • High SchoolChoice Of School
  • School DistrictGarland ISD

Exterior

  • STORIES1
  • Garage Space2.0
  • water SourcePublic
  • utilitiesSewer Available, Water Available, Cable Available
  • PoolNone
  • roofComposition, Shingle
  • lot featuresBack Yard, Interior Lot, Lawn, Sprinkler System
  • parkingAttached Carport, Alley Access, Garage Faces Rear, Boat, RV Access/Parking
  • HEAT TYPECentral, Natural Gas
  • AIR CONDITIONINGCentral Air, Ceiling Fan(s), Electric
  • sewerPublic Sewer
  • SubstructureSlab

Financial

  • Price Upon Request
View Virtual Tour

With Us

At Regal Realtors, we offer proven expertise and a client-centric approach, guiding you seamlessly through every step of your buying or selling journey. Schedule a free consultation today.

Follow Me on Instagram