4624 Miami Drive
4624 Miami Drive
4624 Miami Drive
4624 Miami Drive
4624 Miami Drive
4624 Miami Drive
4624 Miami Drive
4624 Miami Drive
4624 Miami Drive
4624 Miami Drive
4624 Miami Drive
4624 Miami Drive
4624 Miami Drive
4624 Miami Drive
4624 Miami Drive
4624 Miami Drive
4624 Miami Drive
4624 Miami Drive
SEE ALL PHOTOS
4624 Miami Drive
4624 Miami Drive
4624 Miami Drive
4624 Miami Drive
4624 Miami Drive
4624 Miami Drive
4624 Miami Drive
4624 Miami Drive
4624 Miami Drive
4624 Miami Drive
4624 Miami Drive
4624 Miami Drive
4624 Miami Drive
4624 Miami Drive
4624 Miami Drive
4624 Miami Drive
4624 Miami Drive
4624 Miami Drive
Leased

4624 Miami Drive

4624 Miami Drive, Plano, TX 75093

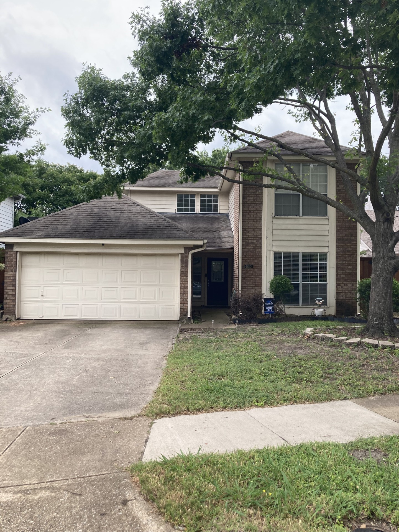
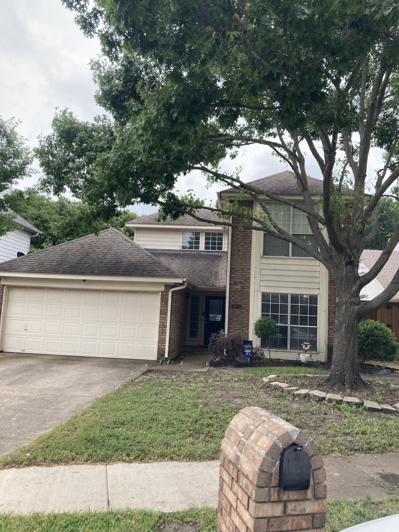
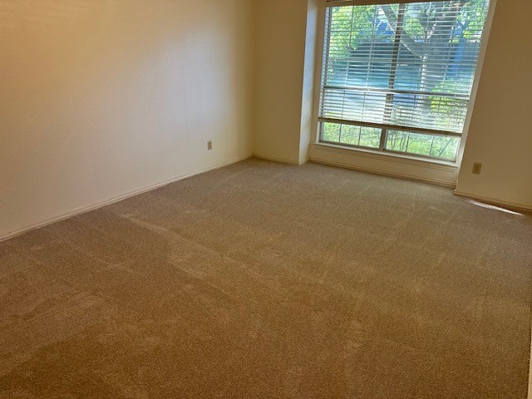
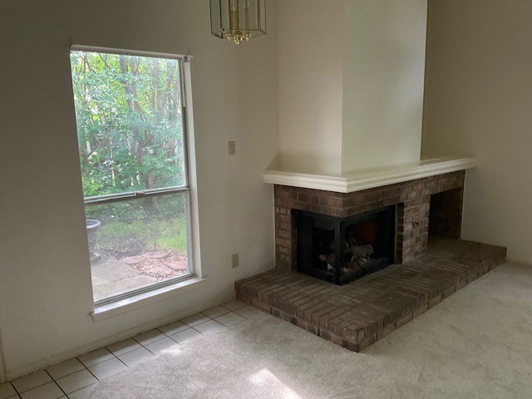
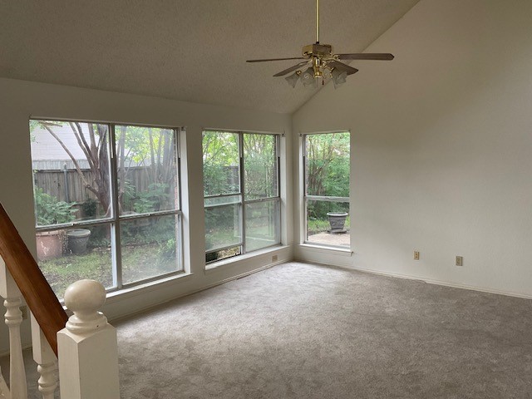
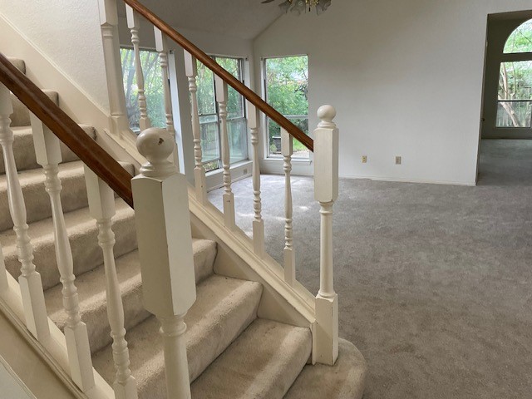
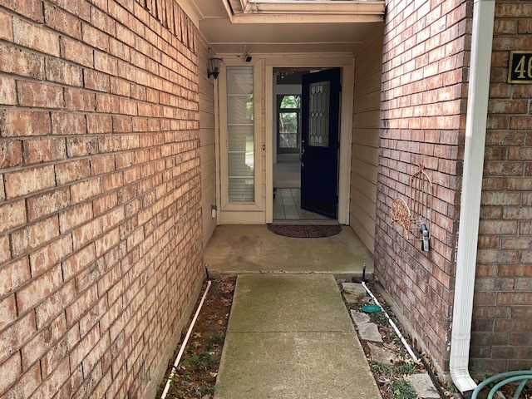
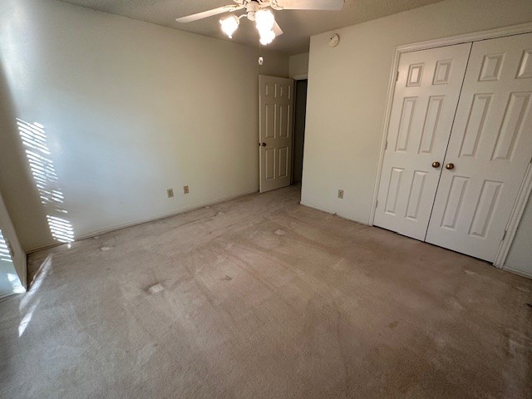
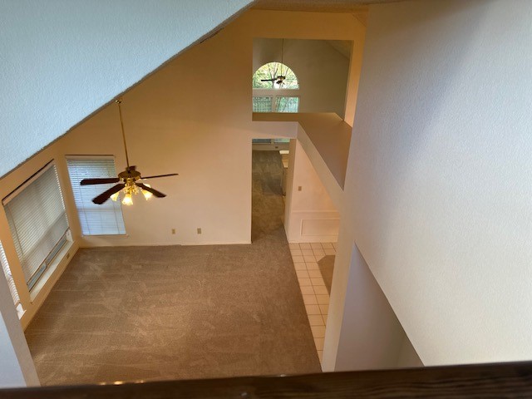
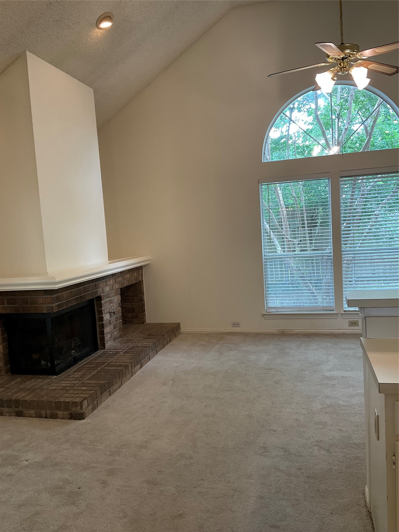
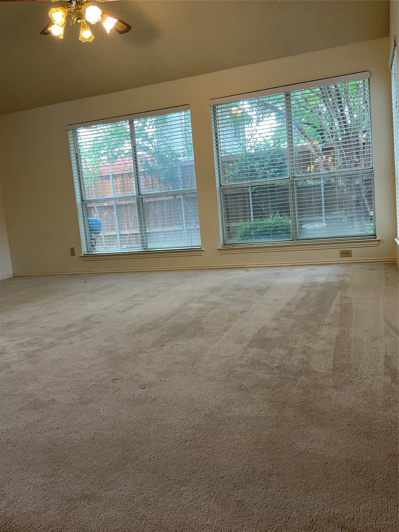
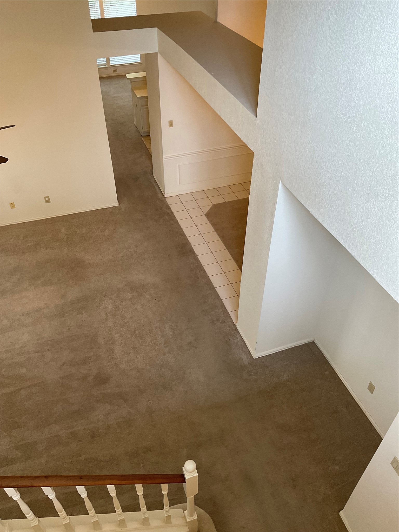
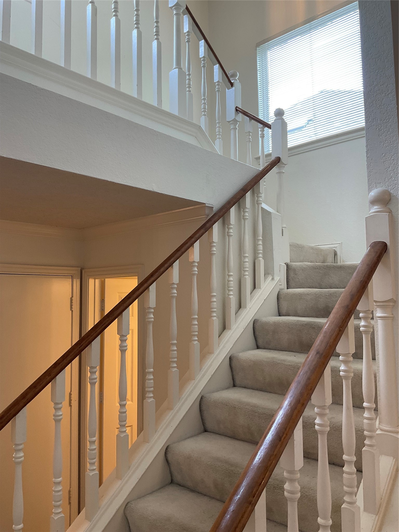
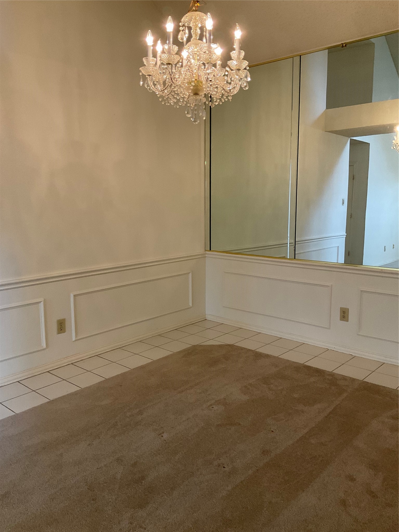
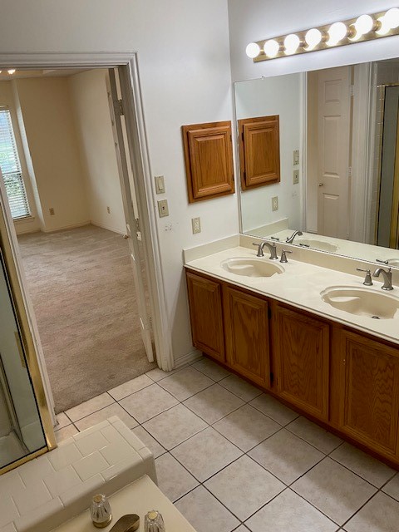
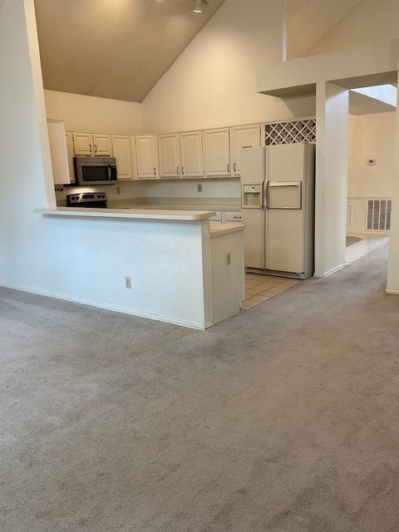
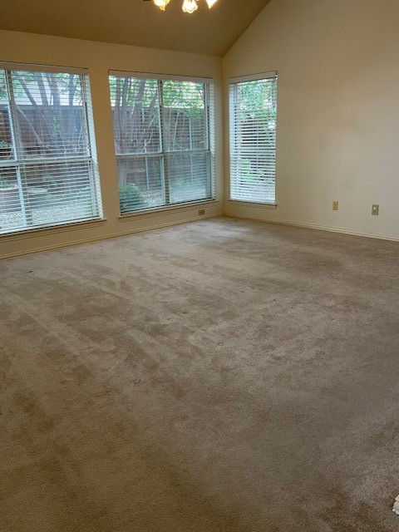
Welcome to your new home located in the award-winning Plano School District. This charming 3-bedroom, 2.5-bathroom rental offers a delightful balance of comfort and functionality. You'll appreciate the spacious layout, ideal for entertaining, with the kitchen as the heart of the home. The generously sized bedrooms, a convenient half bath for guests, and a spacious backyard are perfect for relaxation, gatherings, or letting children play. The attached two-car garage ensures ample parking and storage space, simplifying everyday living. The primary retreat with a double vanity is located on the first level. Move-in as early as June 15th.

To apply: Send email to property manager at [email protected] and listing agent. Please include the names and email addresses for all applicants over the age of 18. Application fee charged per applicant. Pet breed must be approved. 2 pet rule! $150.00 deposit per pet.

3
beds

3
baths

2,097 Sq.Ft. LIVING AREA

5,662.8 Sq.Ft. lot

Tatum Gardner

Tatum Gardner

Features & Amenities

Interior

  • total bedrooms3
  • Total bathrooms3
  • full bathrooms2
  • half bathroom1
  • Laundry room Washer Hookup, Electric Dryer Hookup, Laundry in Utility Room
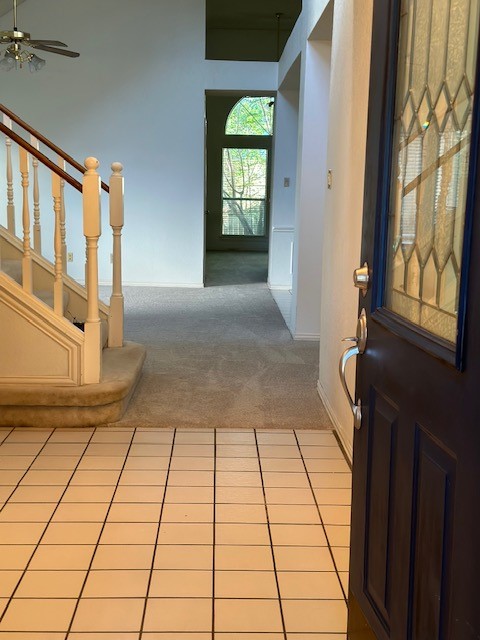
  • Flooring Carpet, Ceramic Tile
  • Fireplace Den
  • APPLIANCES Built-In Refrigerator, Dishwasher, Electric Cooktop, Disposal
  • other interior Features Eat-in Kitchen, Pantry, Cable TV

Area & Lot

  • Status Leased
  • Date Leased June 28, 2025
  • Living Area2,097 Sq.Ft.
  • Lot Area5,662.8 Sq.Ft.
  • MLS® ID20939640
  • TypeResidential
  • YEAR BUILT1988
  • Architecture StylesTraditional, Detached
  • Elementary SchoolJackson
  • Middle SchoolFrankford
  • School DistrictPlano ISD

Exterior

  • STORIES2
  • Garage Space2.0
  • utilitiesSewer Available, Cable Available
  • PoolNone
  • roofShingle
  • parkingConcrete, Door-Single, Driveway, Garage Faces Front, Garage, Garage Door Opener
  • HEAT TYPECentral
  • AIR CONDITIONINGCentral Air
  • sewerPublic Sewer
  • SubstructureSlab
  • security FeaturesCarbon Monoxide Detector(s), Fire Alarm

Financial

  • Price Upon Request
View Virtual Tour

With Us

At Regal Realtors, we offer proven expertise and a client-centric approach, guiding you seamlessly through every step of your buying or selling journey. Schedule a free consultation today.

Follow Me on Instagram