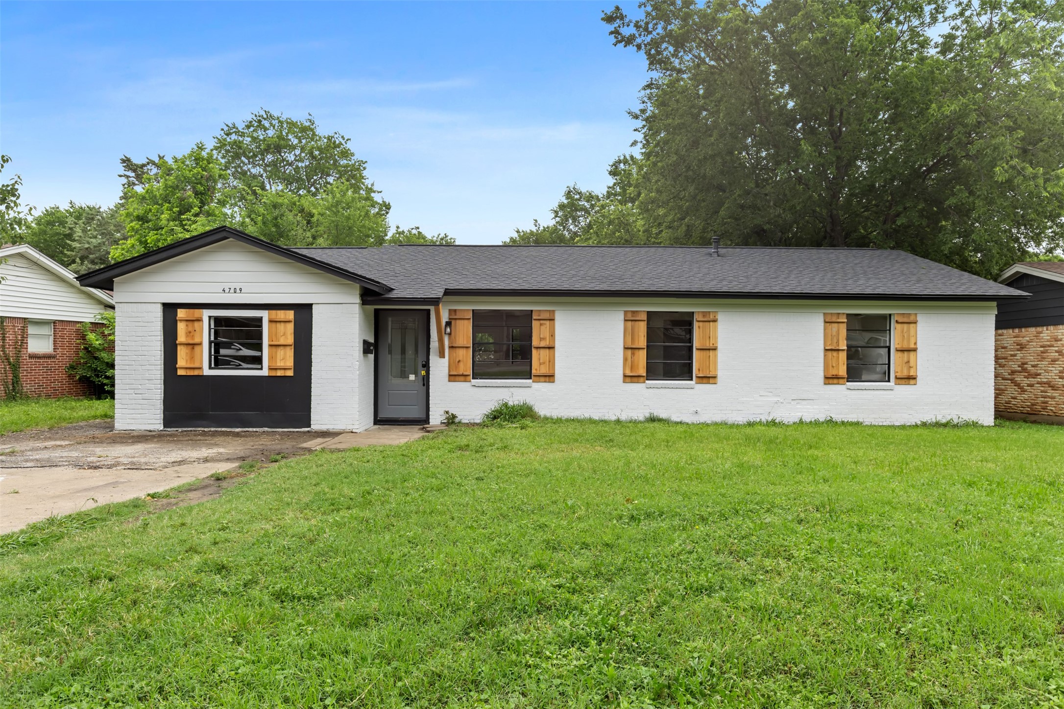
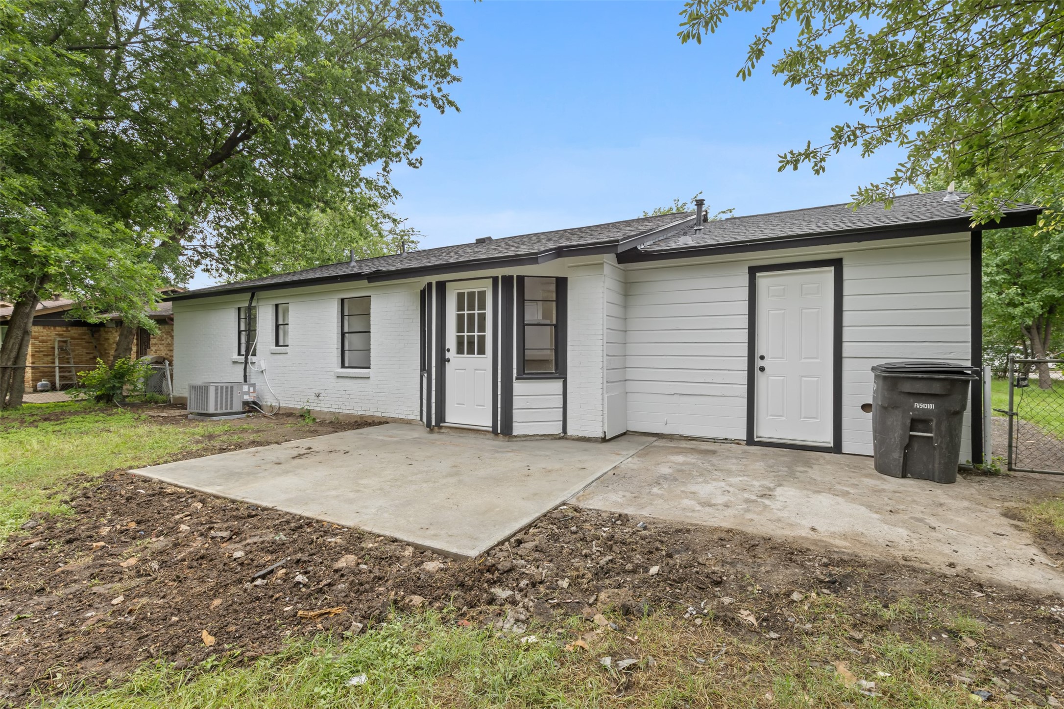
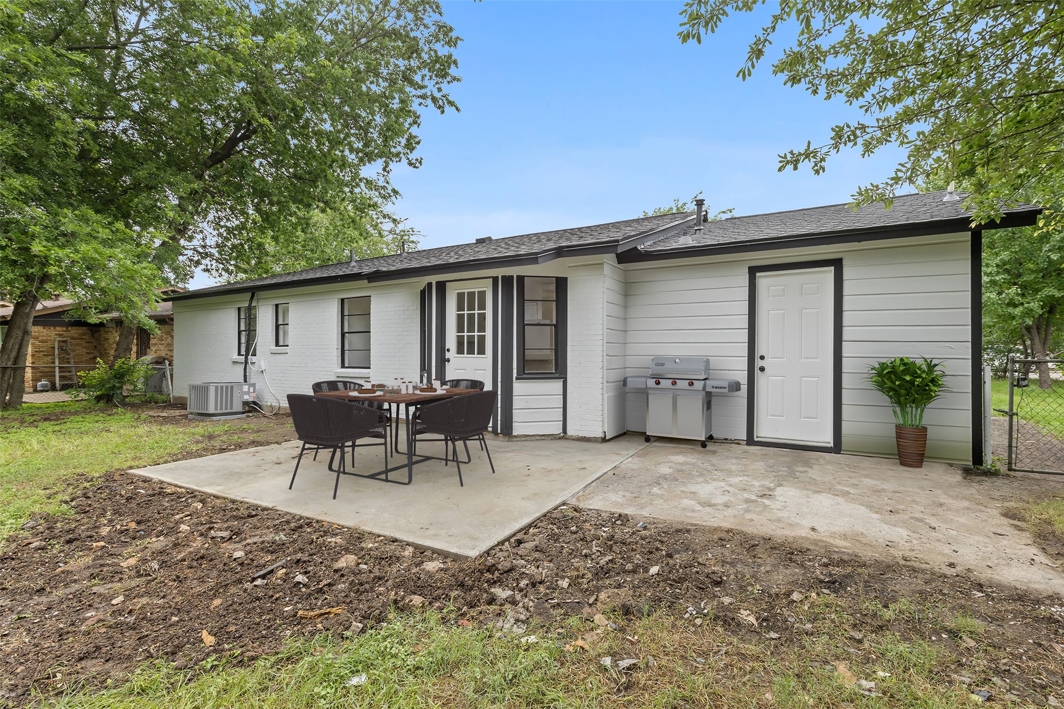
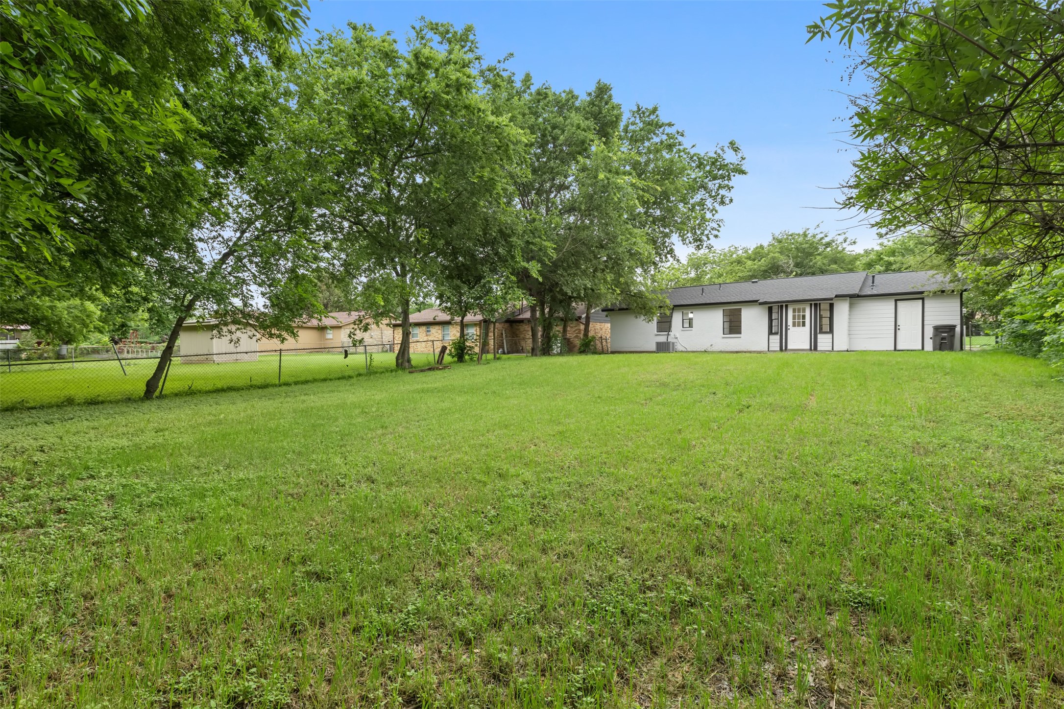
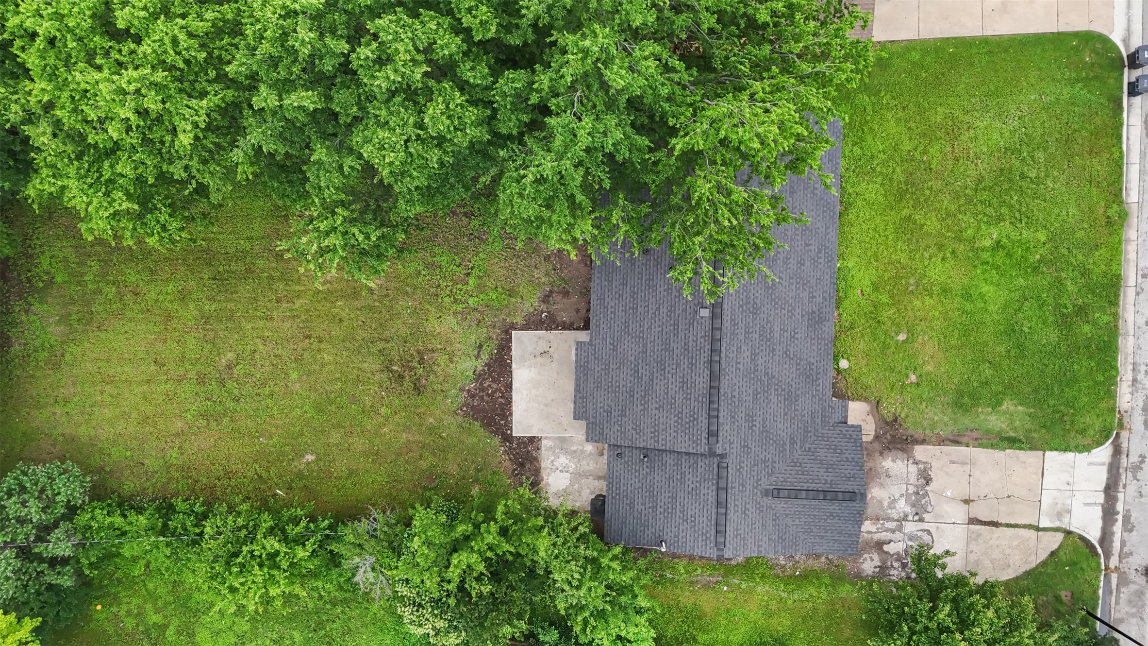
White brick ranch house with dark trim, wood shutters, and a wide green lawn.
4709 Richards Terrace
SEE ALL PHOTOS
White brick ranch house with dark trim, wood shutters, and a wide green lawn.
4709 Richards Terrace
Sold

4709 Richards Terrace

4709 Richards Terrace, Fort Worth, TX 76115

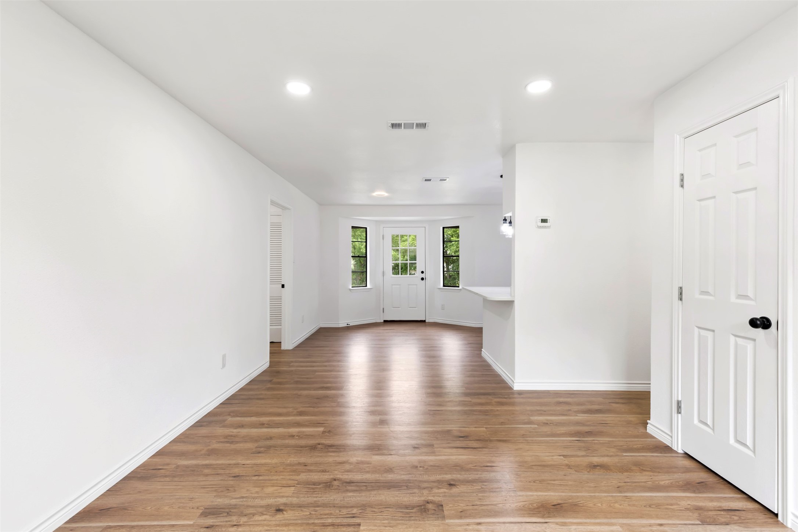
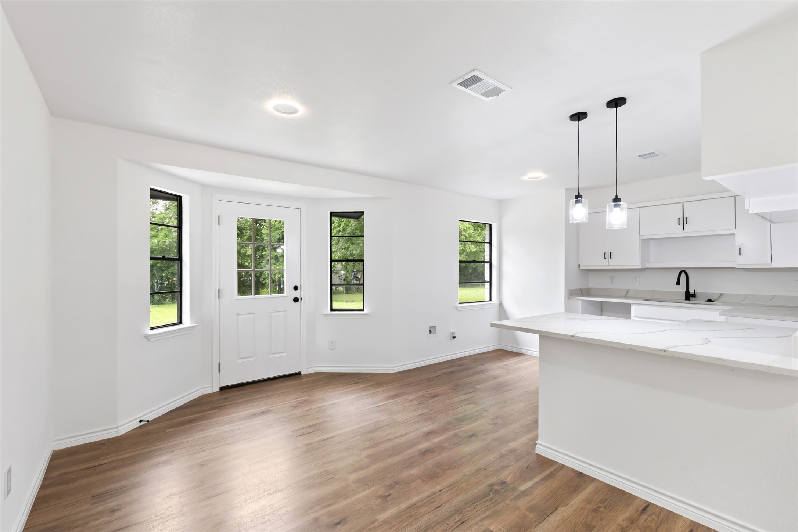
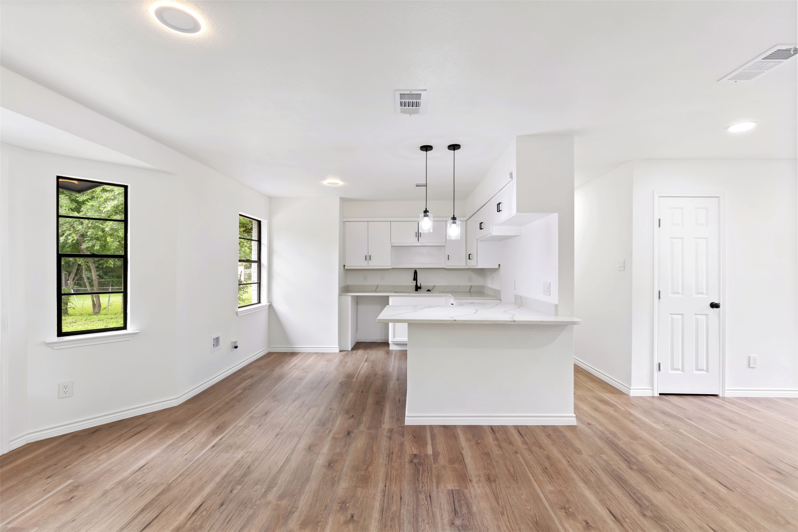
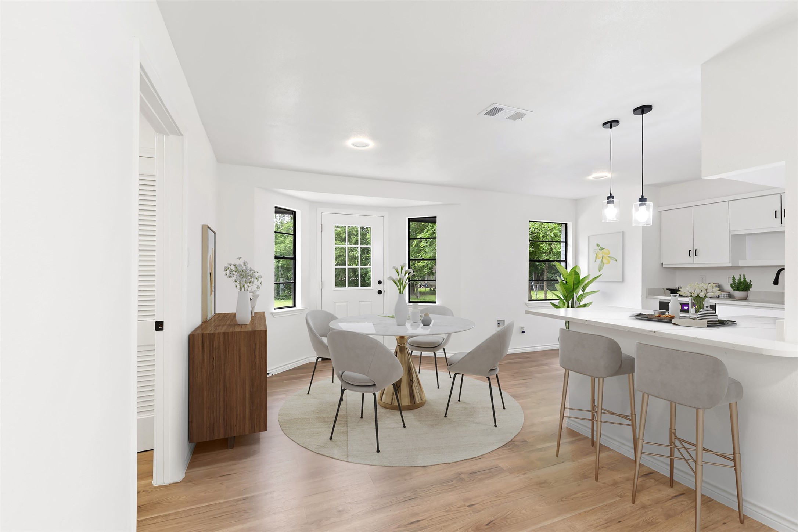
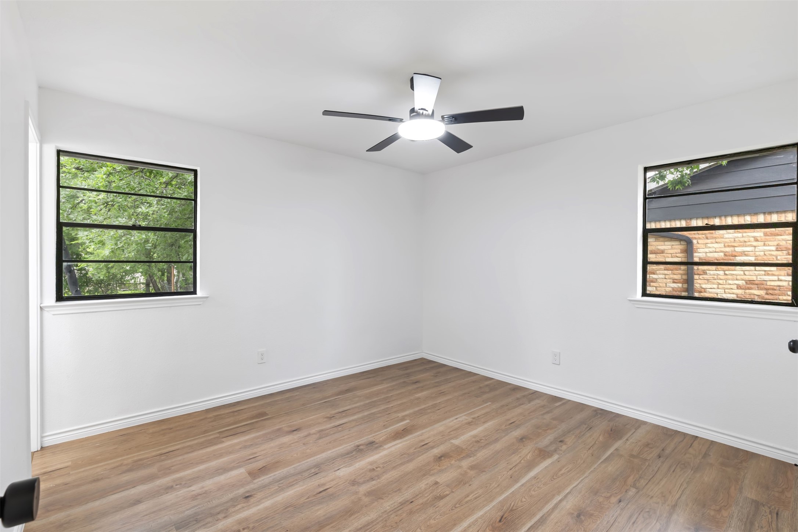
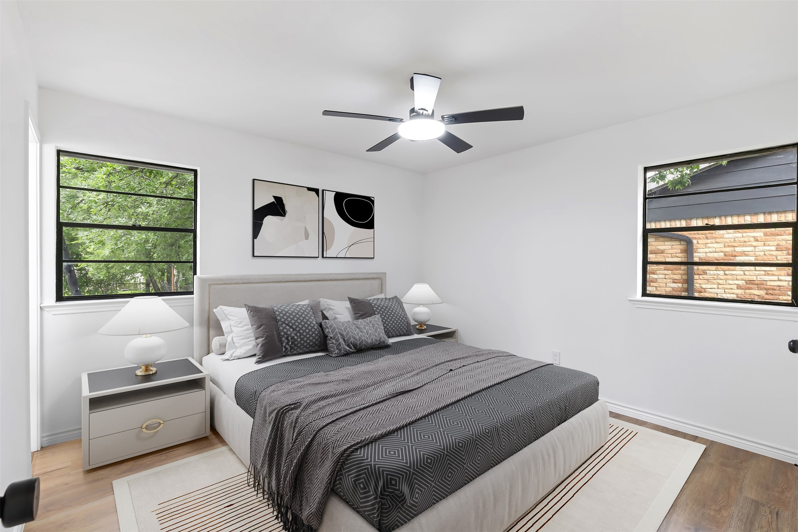
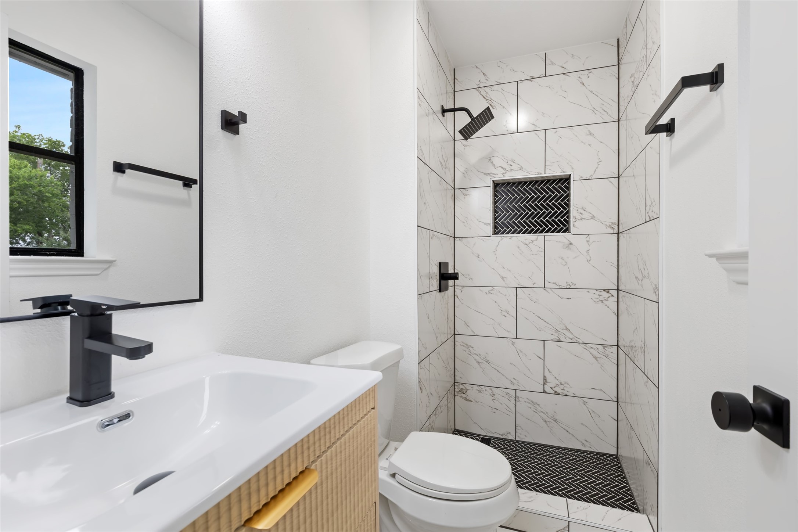
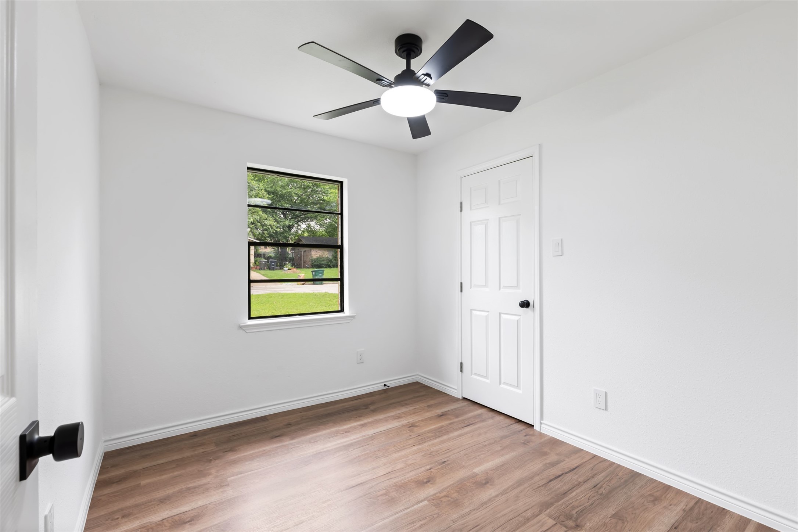
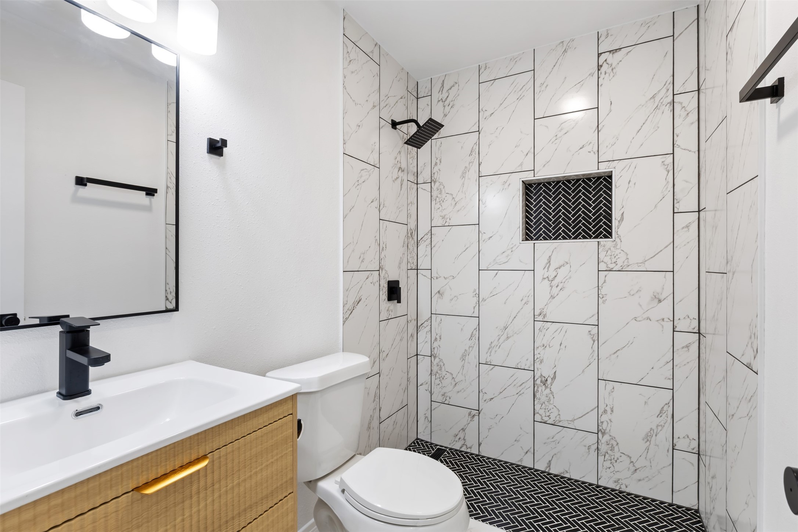
Welcome to 4709 Richards Terrace - a beautifully remodeled 4-bedroom, 2-bath home situated on a spacious lot. This move-in ready property features a bright open floor plan, perfect for both everyday living and entertaining!

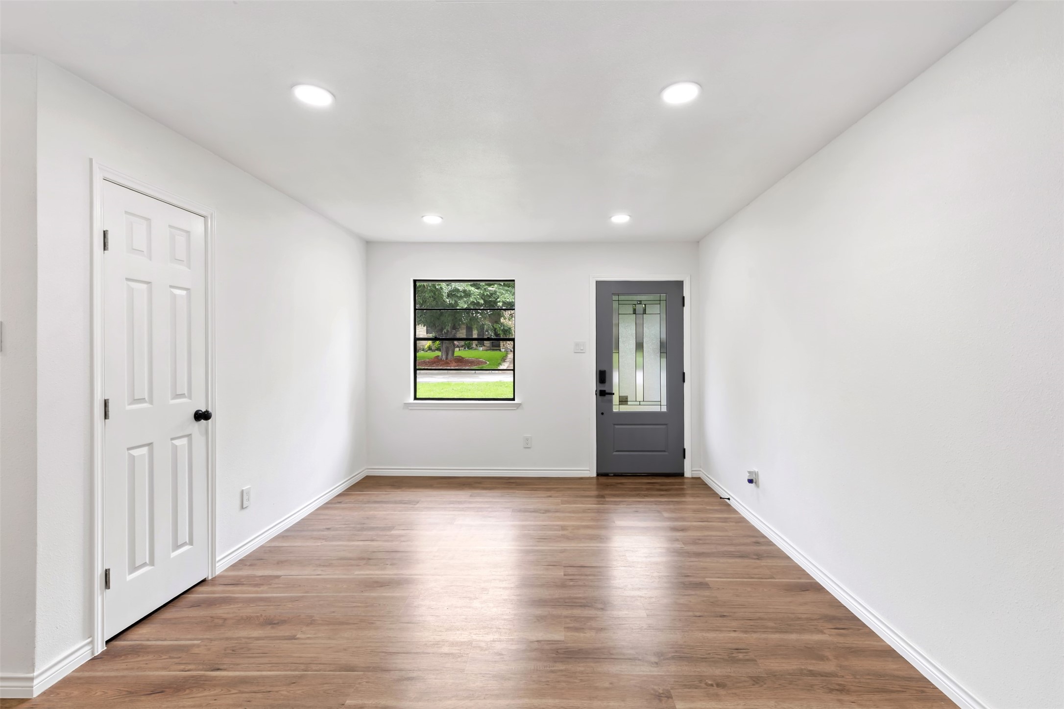
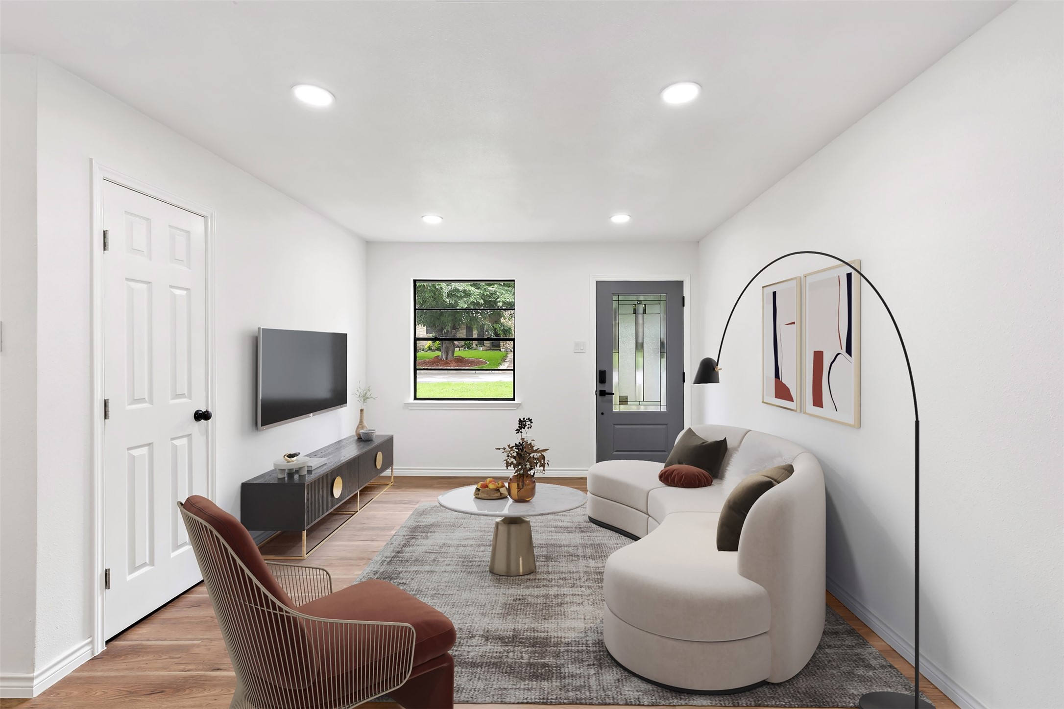
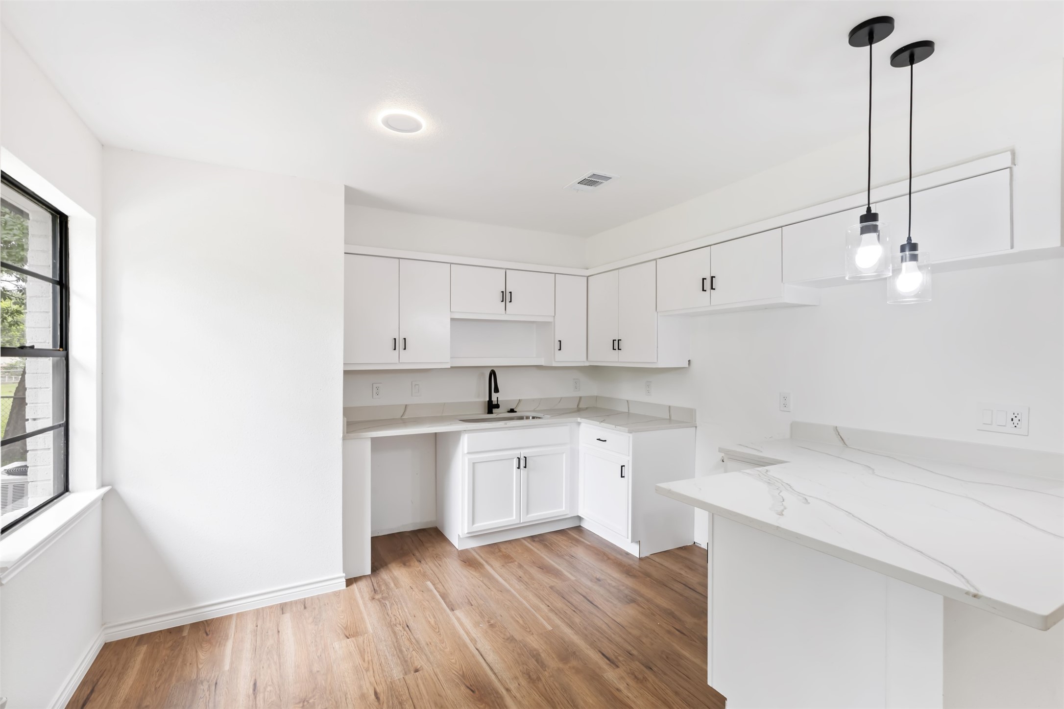
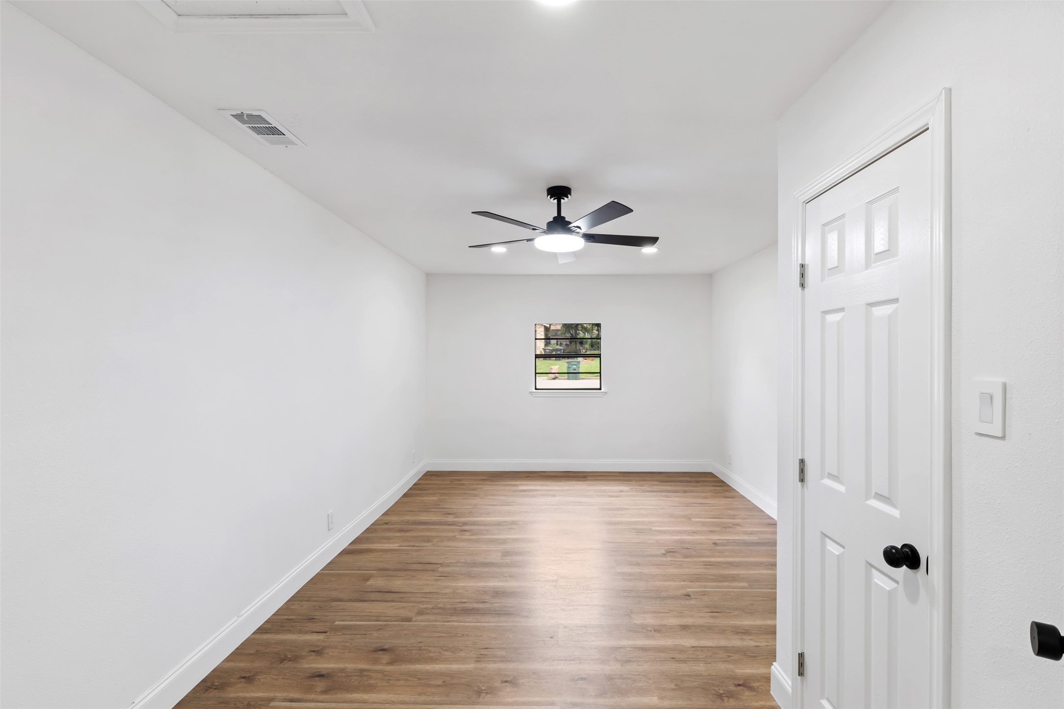
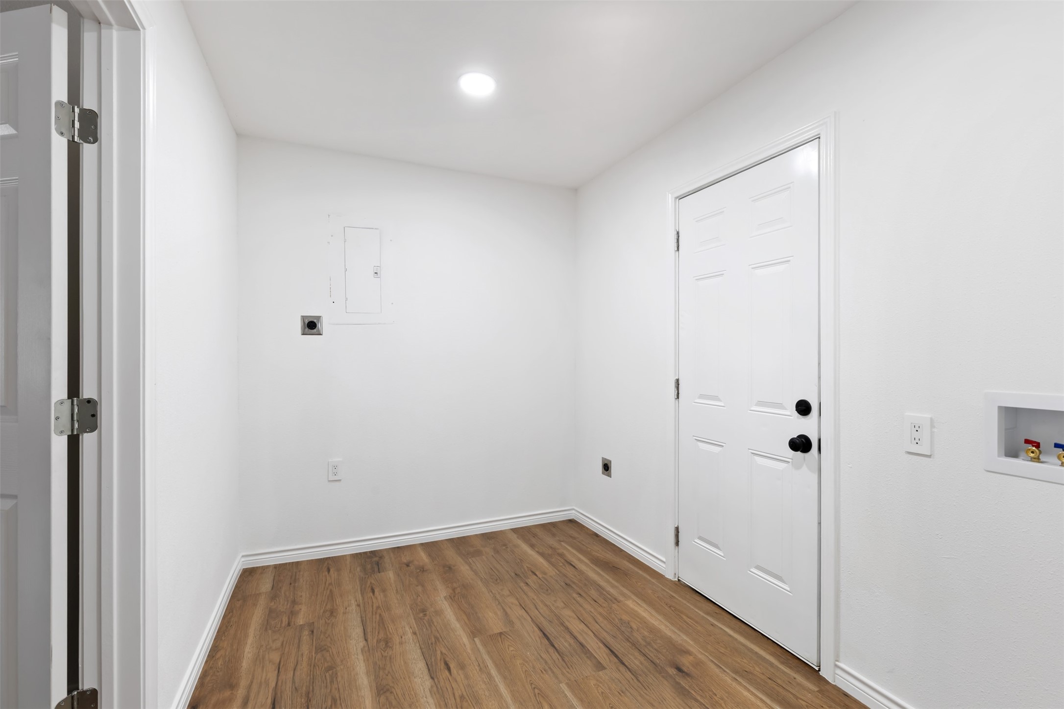
Recent updates include a new roof, new flooring throughout, fresh interior paint, and a new HVAC system, offering peace of mind for years to come. The home's layout provides a seamless flow between the living, dining, and kitchen area, creating an inviting and functional space. The property will also include a stainless steel microwave, dishwasher, and range, adding a modern touch to the kitchen.

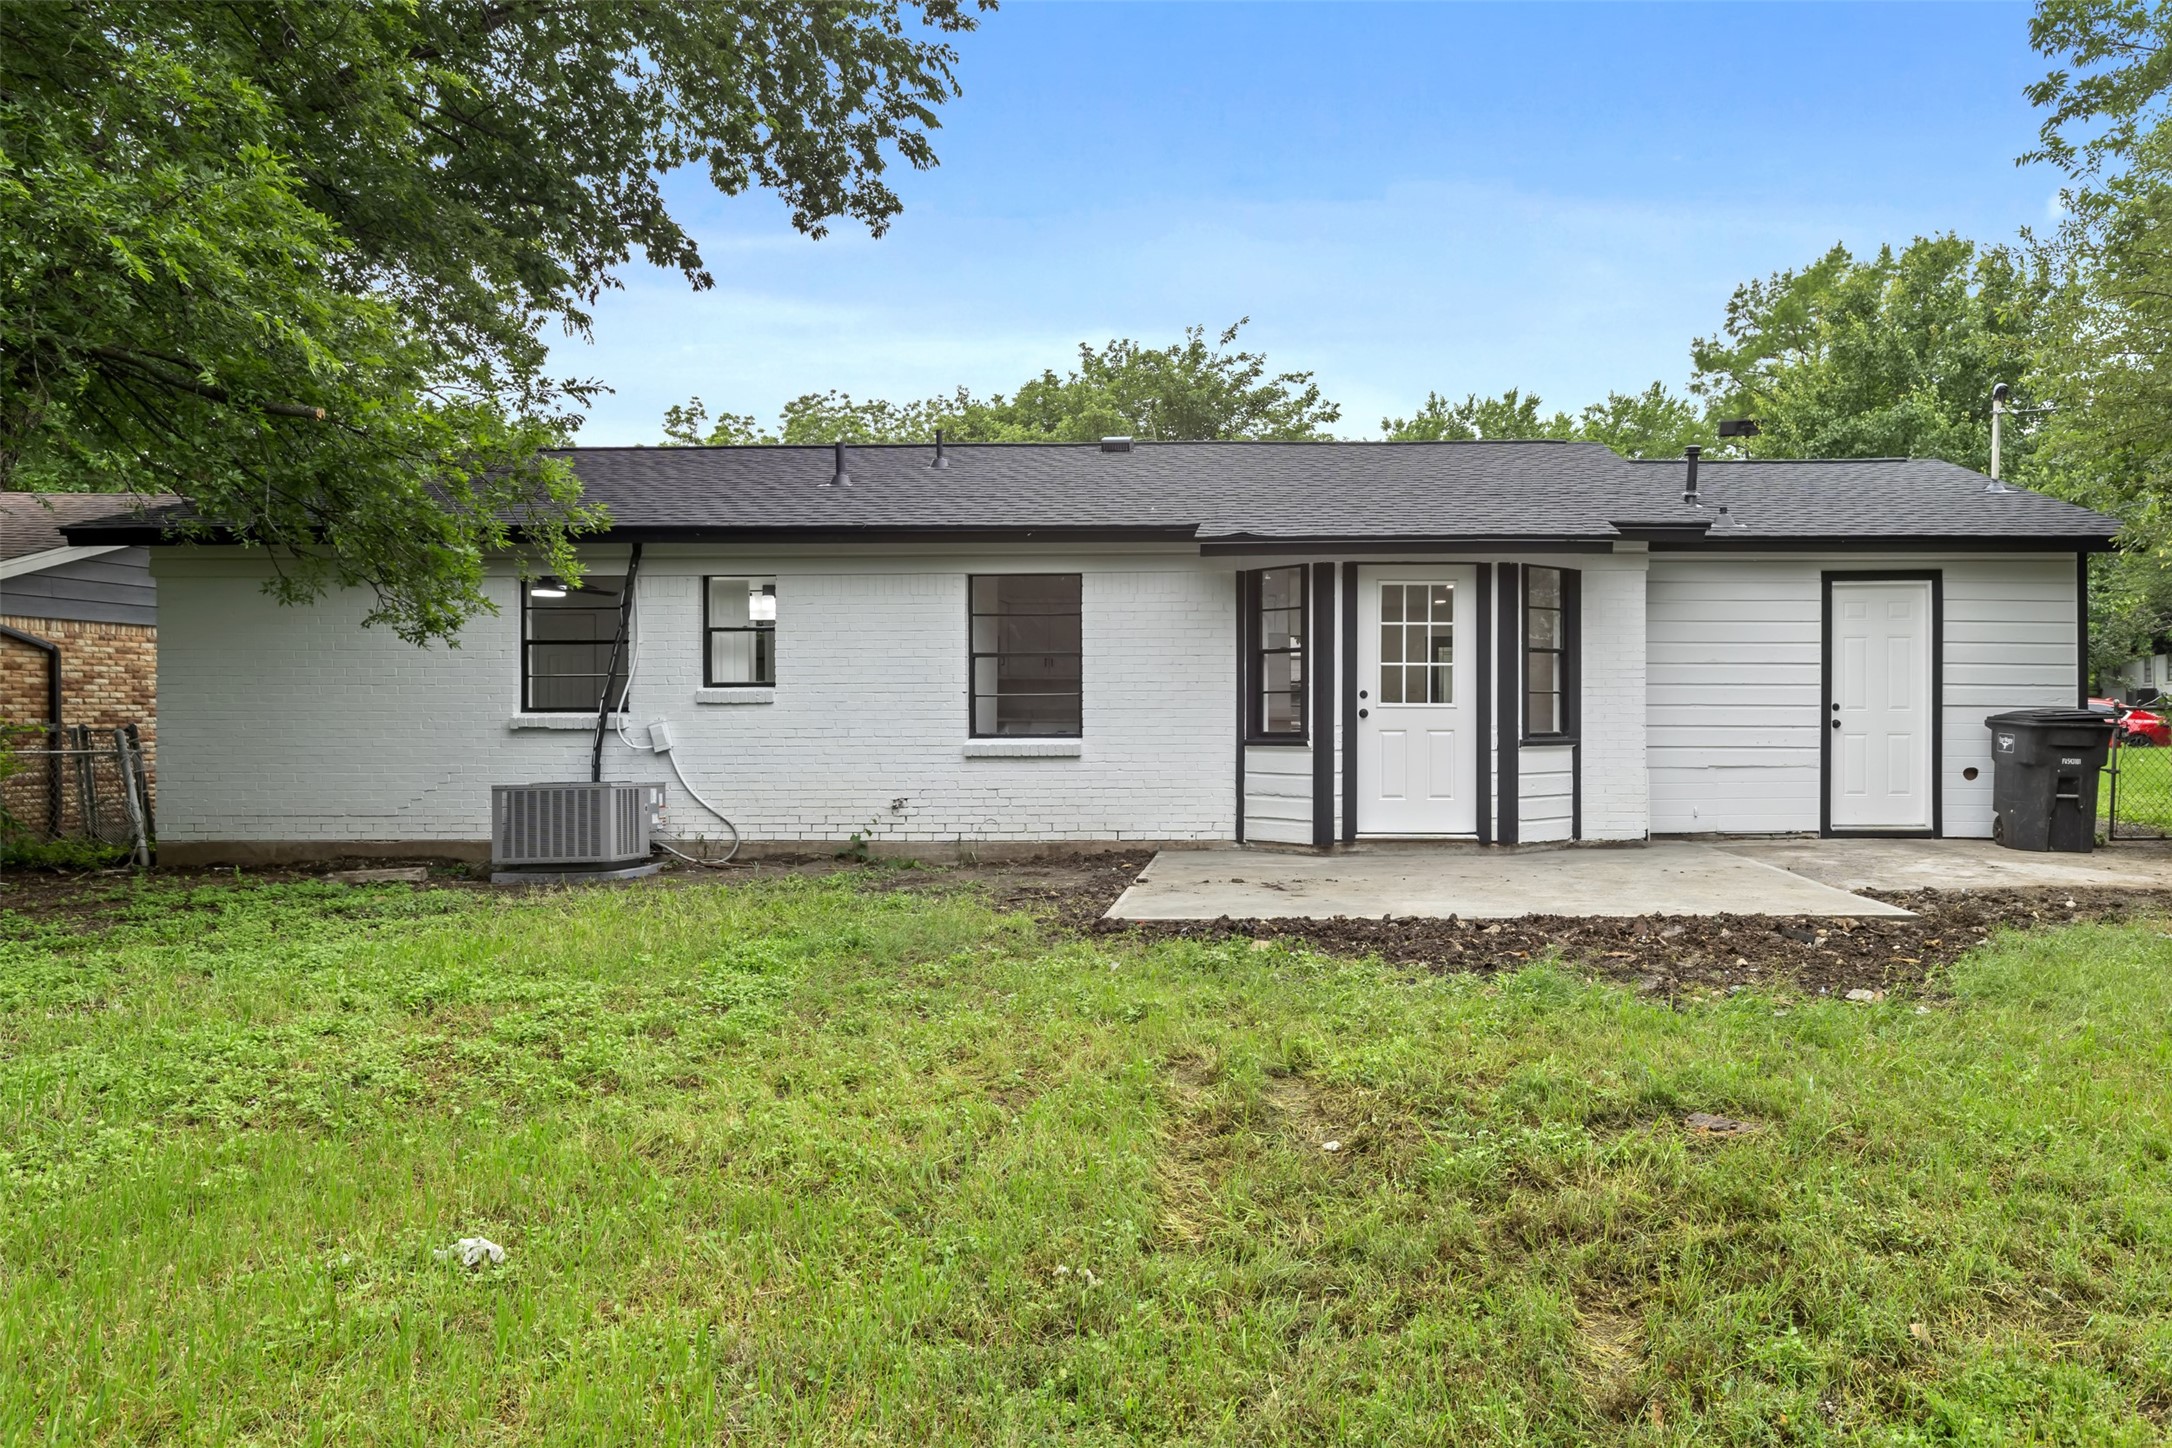
Step outside to enjoy the large backyard--ideal for gatherings, pets, or future additions. With its modern updates, generous lot size, and convenient location, this home is a must-see. Schedule your showing today!

4
beds

2
baths

1,390 Sq.Ft. LIVING AREA

8,276.4 Sq.Ft. lot

Wendy Vasquez

Wendy Vasquez

Features & Amenities

Interior

  • total bedrooms4
  • Total bathrooms2
  • full bathrooms2
  • APPLIANCES Dishwasher, Electric Range, Microwave
  • other interior Features Kitchen Island, Open Floorplan, Pantry, Walk-In Closet(s)

Area & Lot

  • Status Sold
  • Date Sold August 3, 2026
  • Living Area1,390 Sq.Ft.
  • Lot Area8,276.4 Sq.Ft.
  • MLS® ID21258728
  • TypeResidential
  • YEAR BUILT1963
  • Architecture StylesDetached
  • Elementary SchoolCarterpark
  • Middle SchoolRosemont
  • High SchoolPaschal
  • School DistrictFort Worth ISD

Exterior

  • STORIES1
  • water SourcePublic
  • utilitiesElectricity Connected, Sewer Available, Water Available
  • PoolNone
  • parkingDriveway
  • sewerPublic Sewer
View Virtual Tour

With Us

At Regal Realtors, we offer proven expertise and a client-centric approach, guiding you seamlessly through every step of your buying or selling journey. Schedule a free consultation today.

Follow Me on Instagram