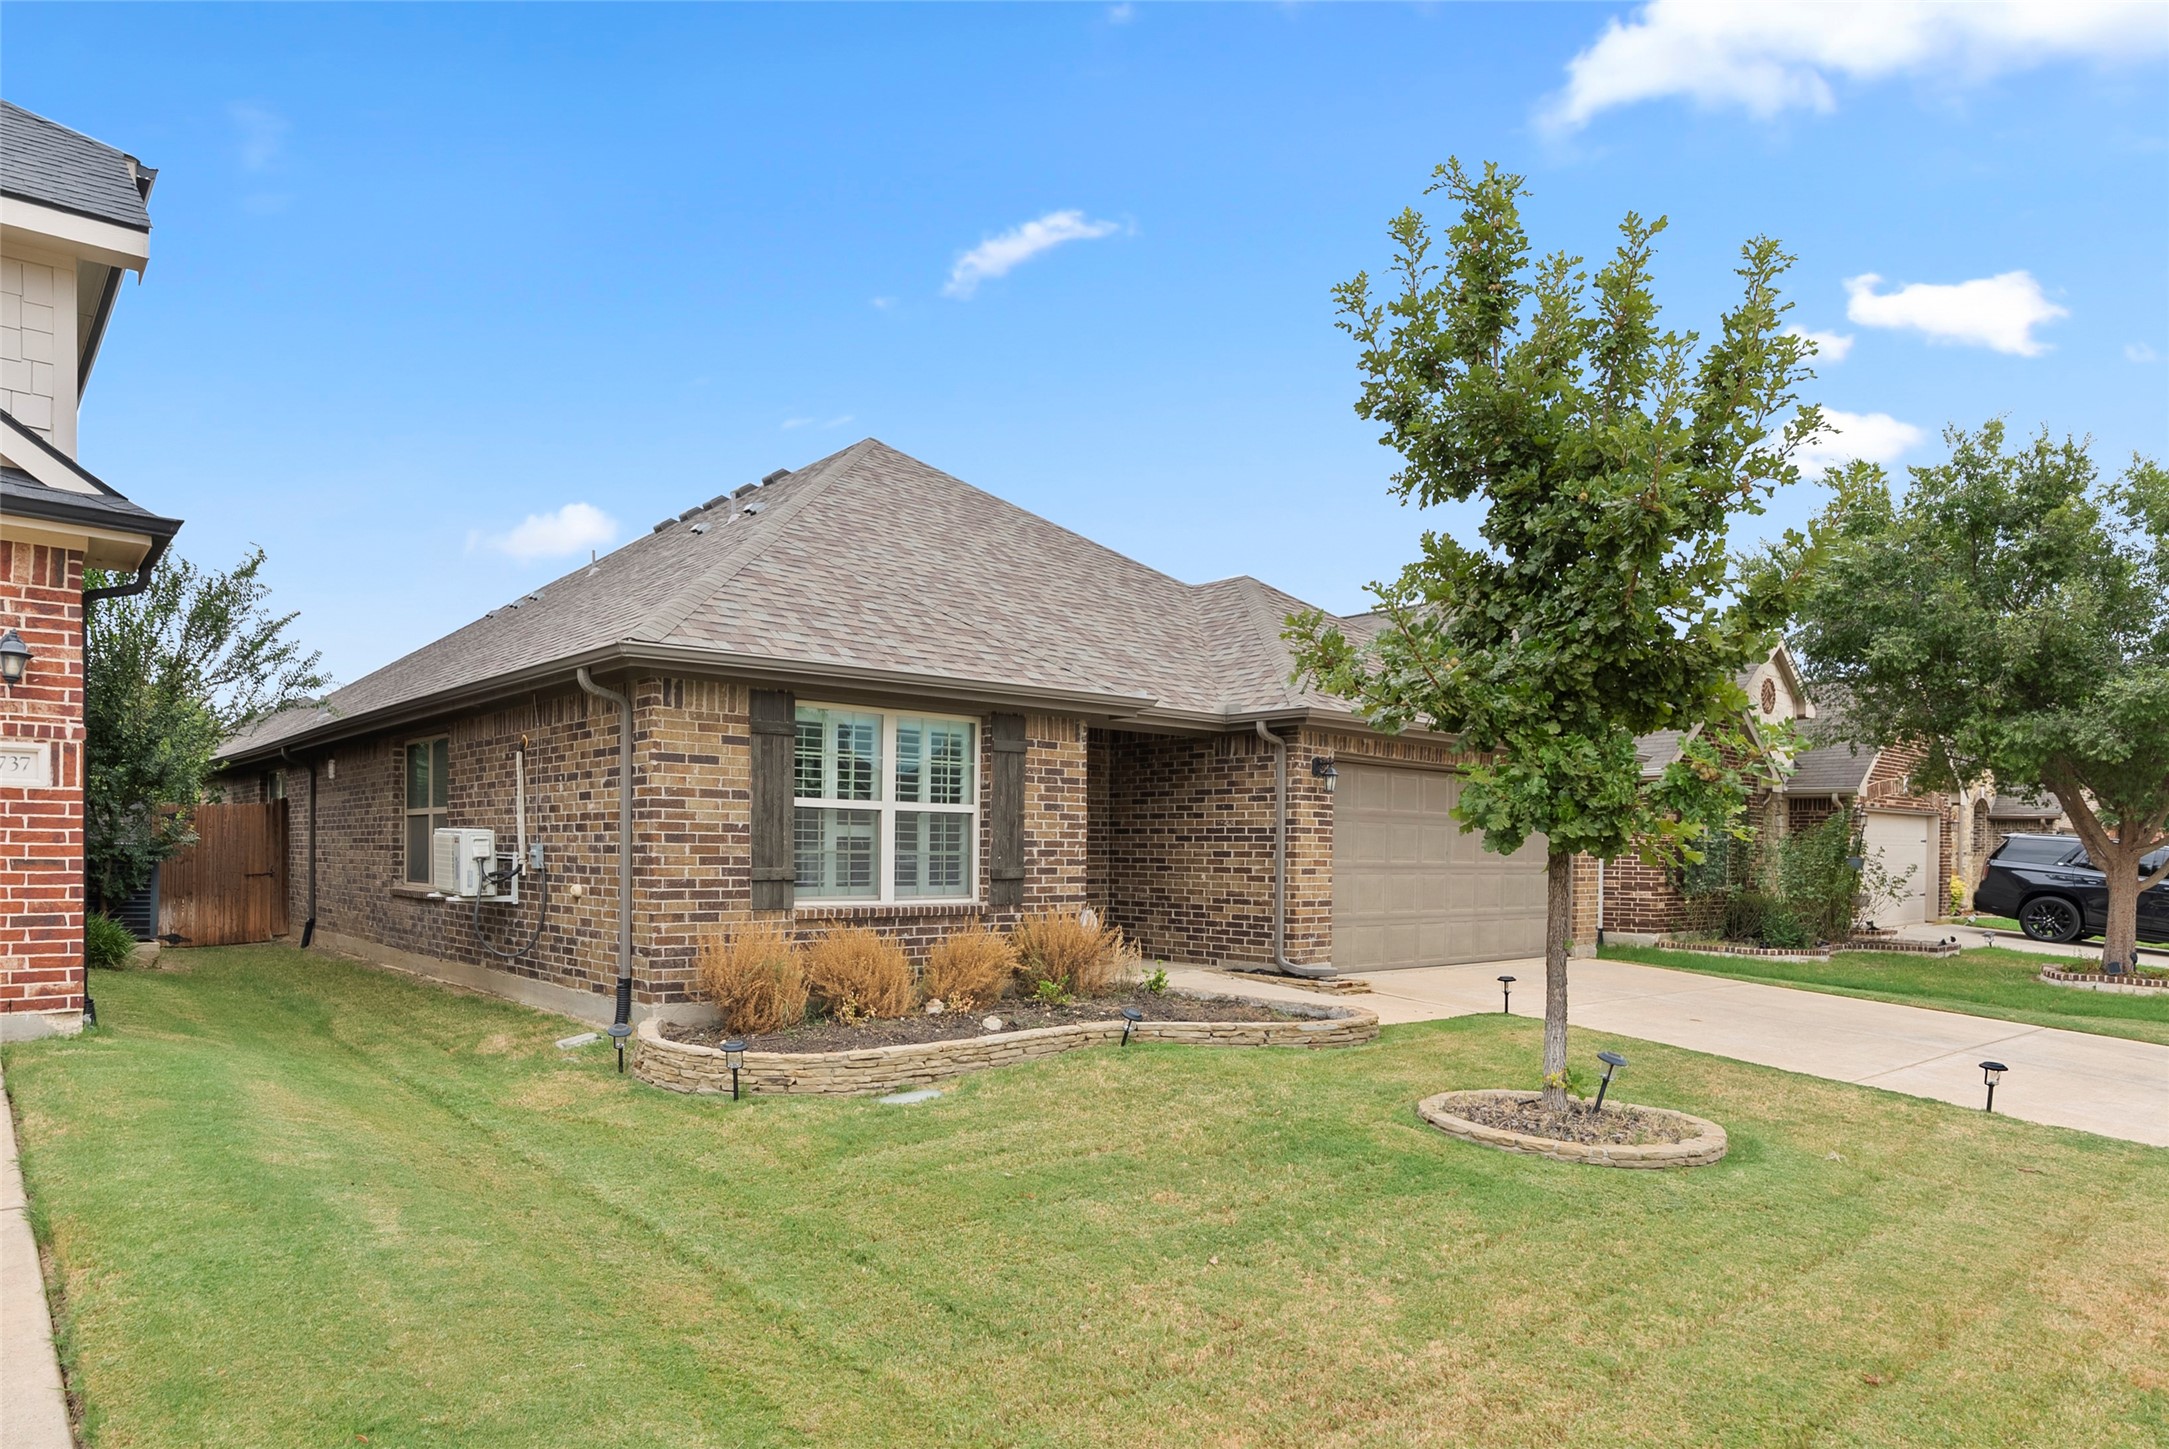
4741 Meadow Green Trail
SEE ALL PHOTOS
4741 Meadow Green Trail
Sold

4741 Meadow Green Trail

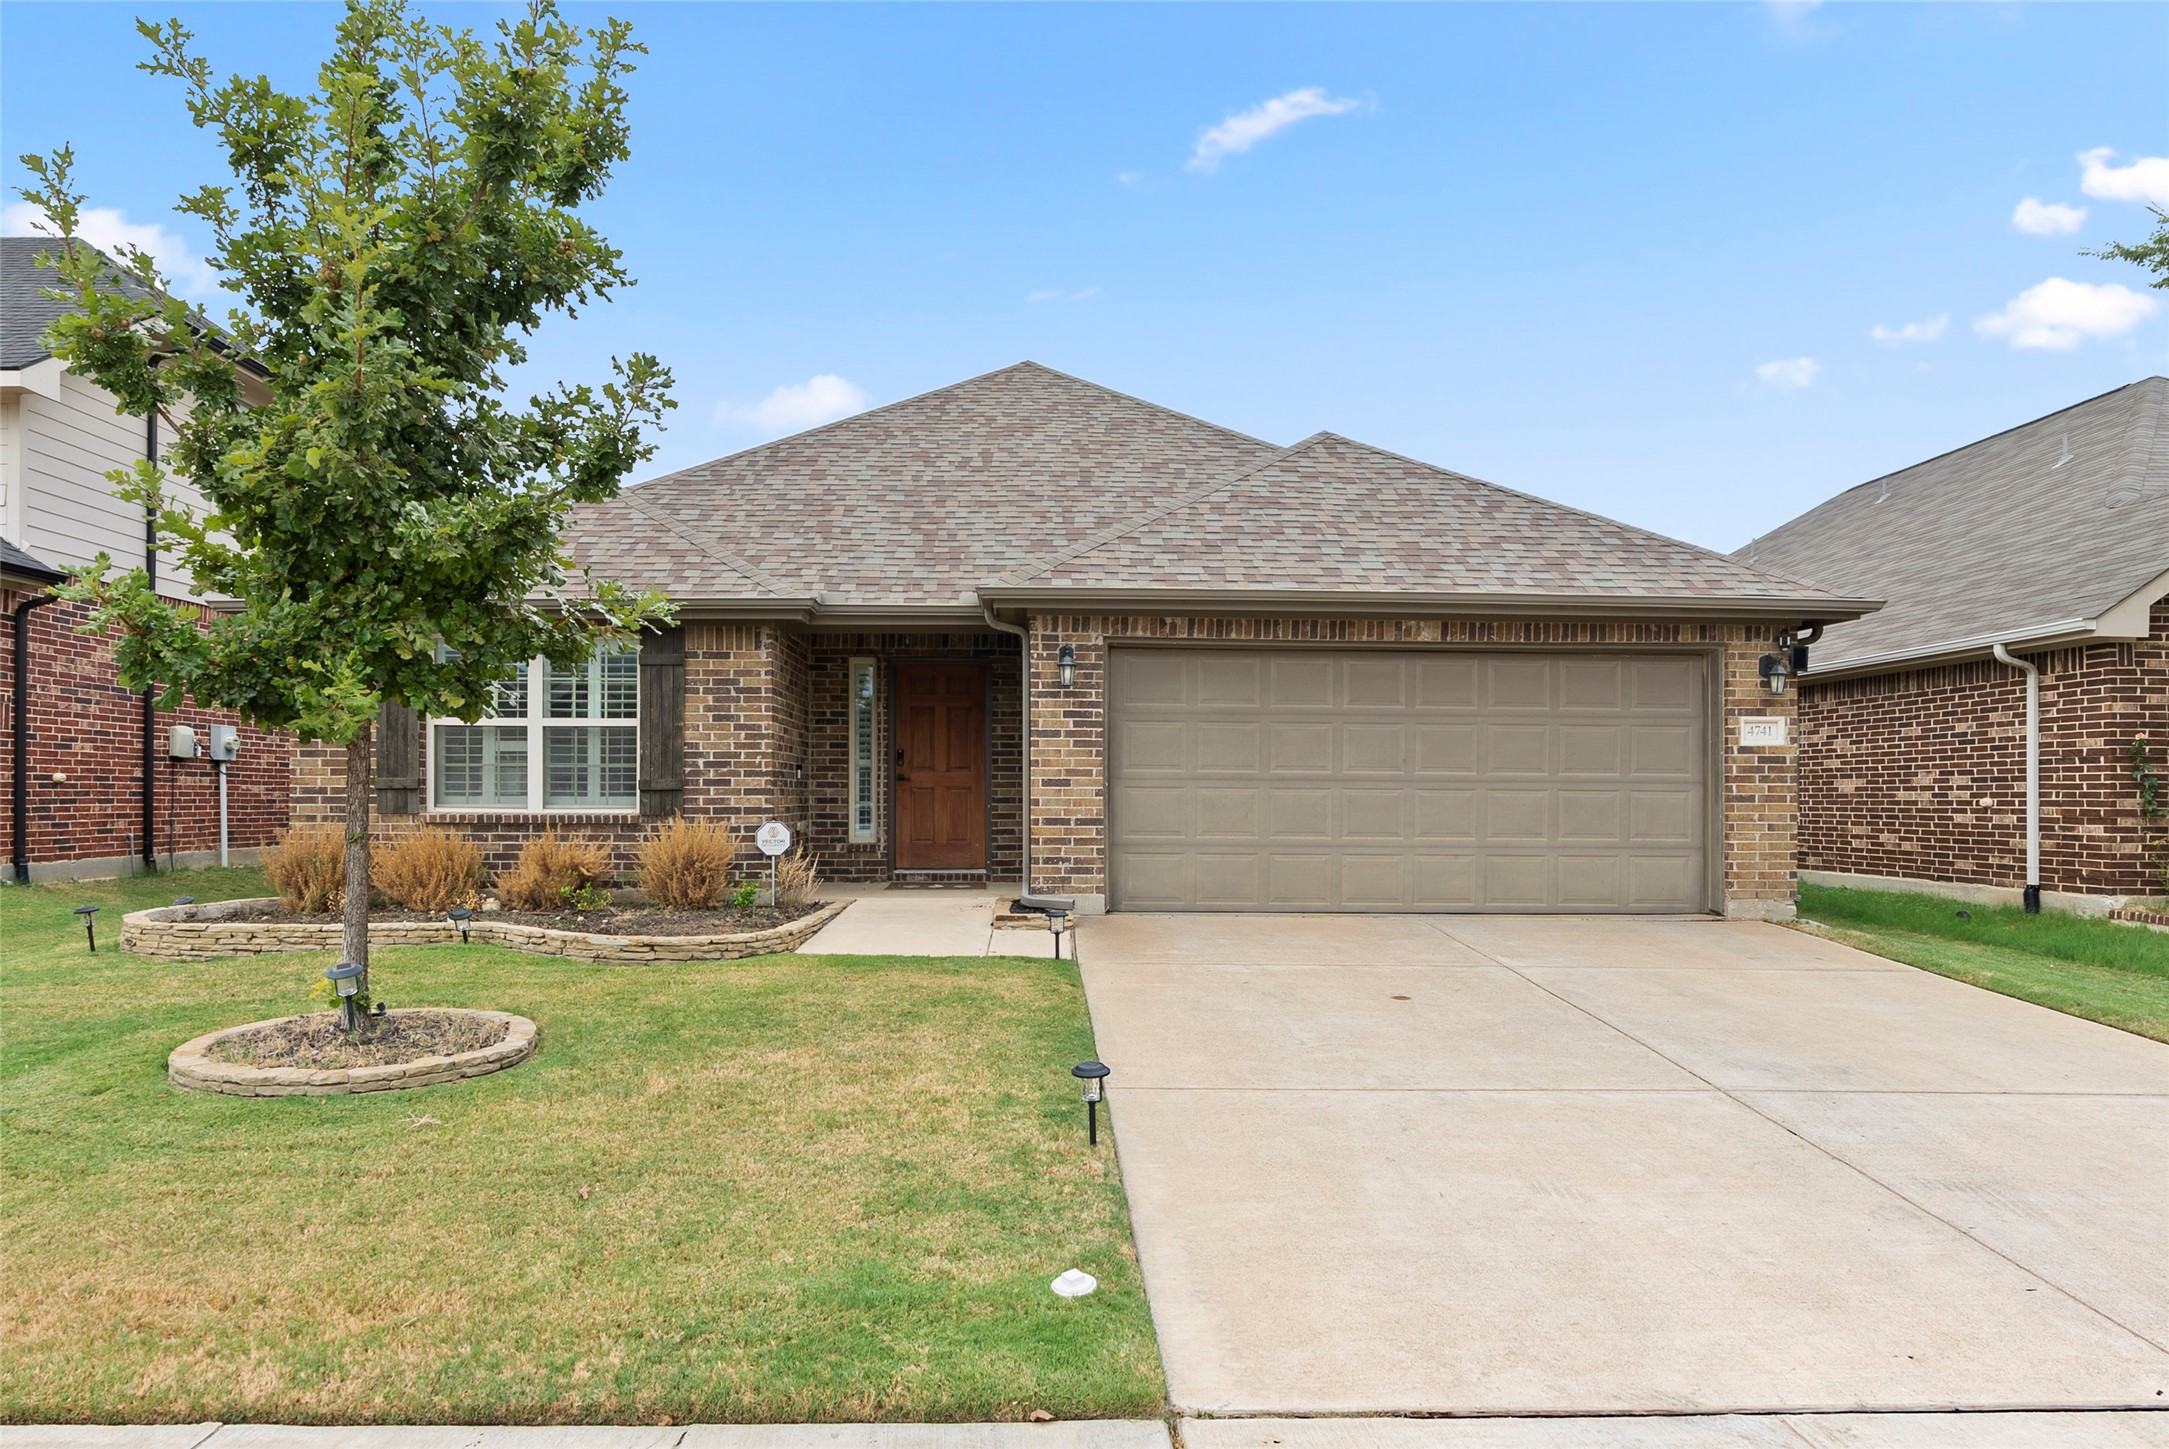
4741 Meadow Green Trail, Fort Worth, TX 76244

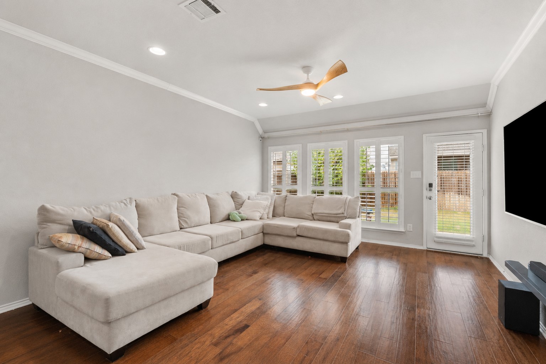
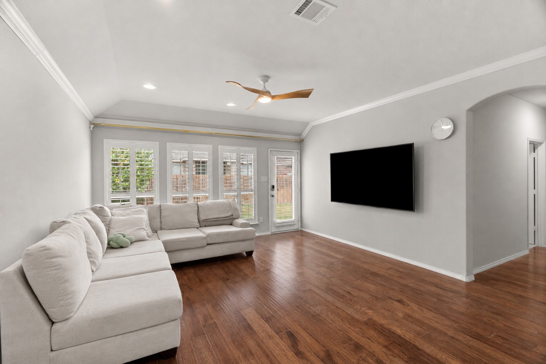
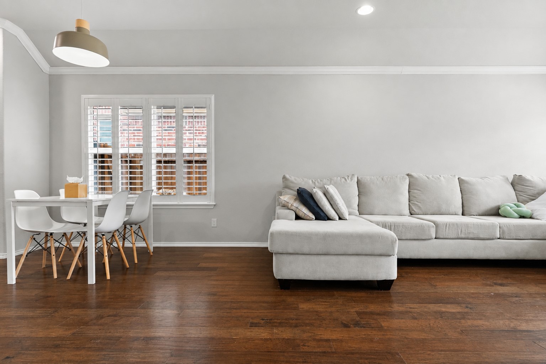
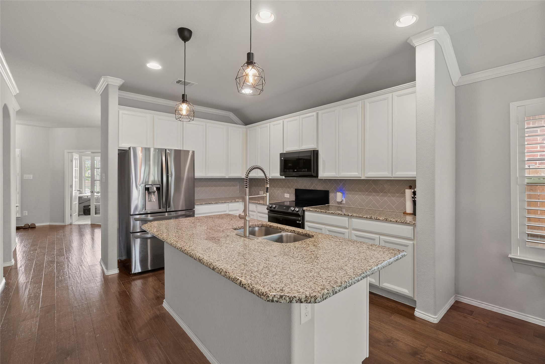
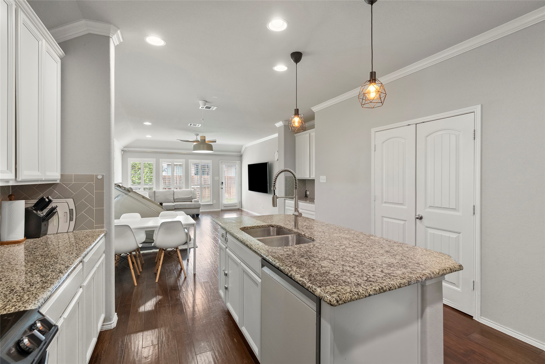
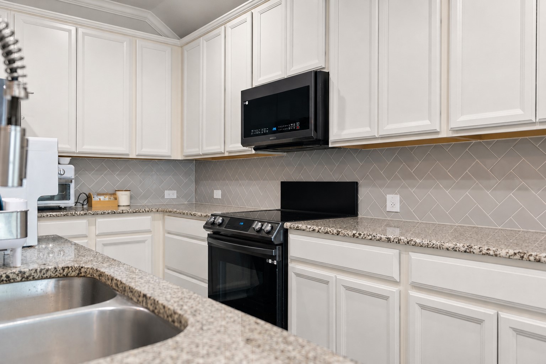
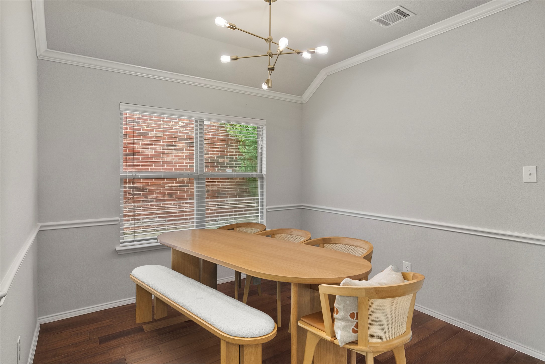
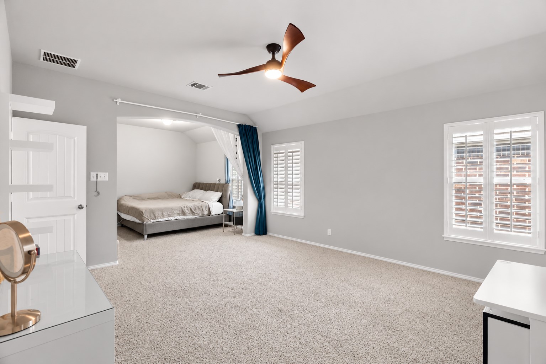
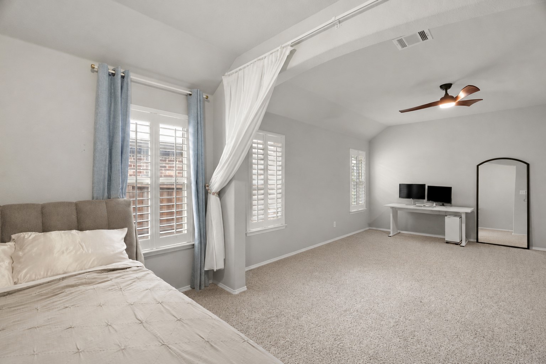
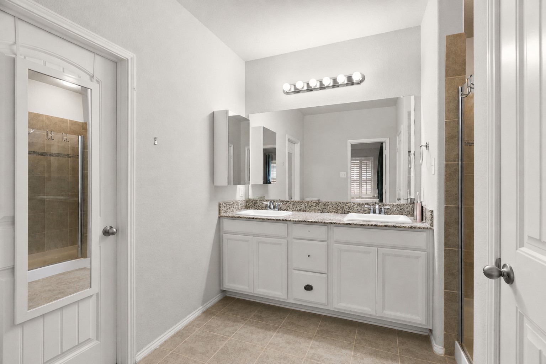
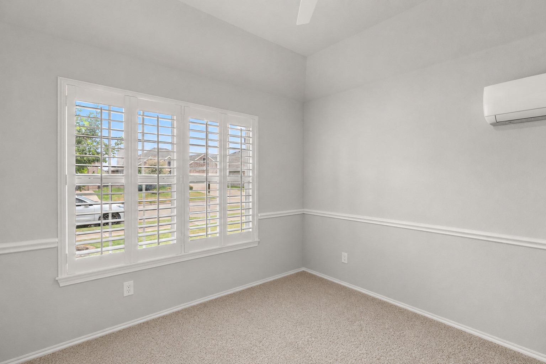
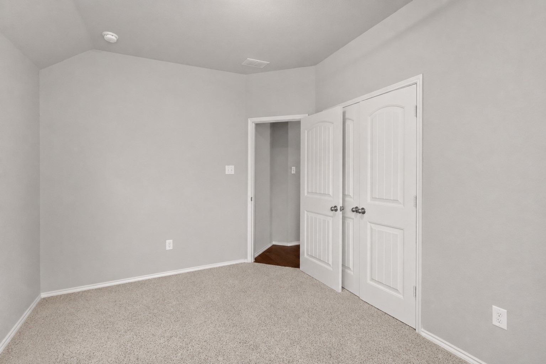
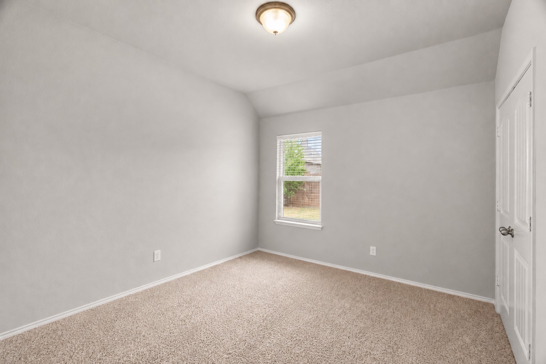
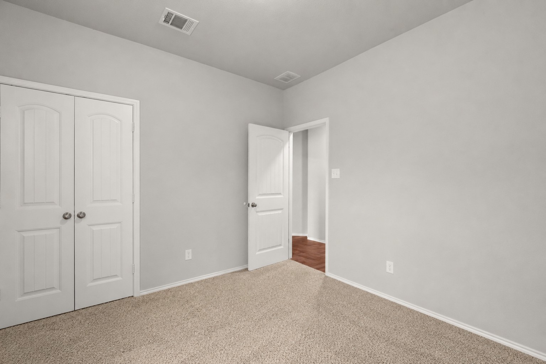
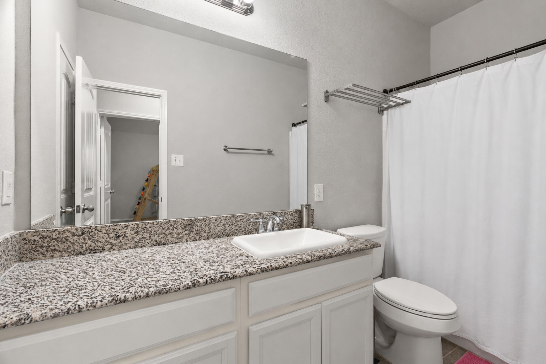
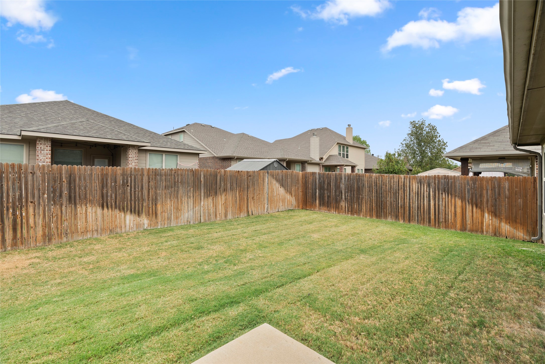
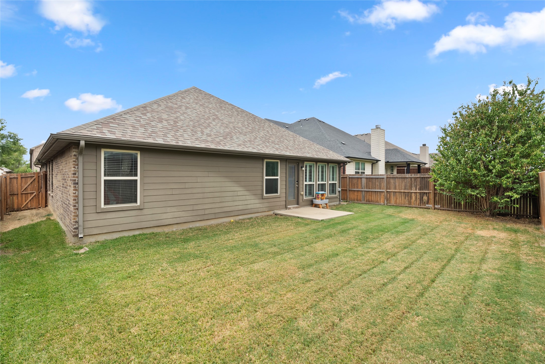
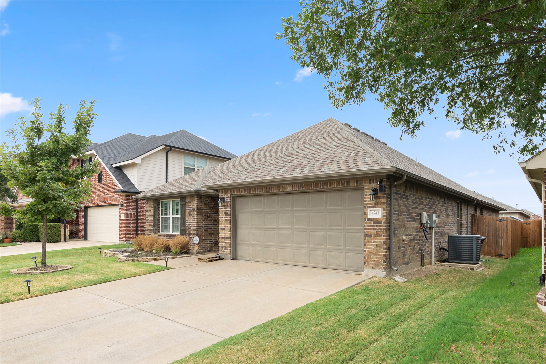
BEAUTIFUL 3-bedroom, 2-bath home with office in highly sought-after Keller ISD! Home features hardwood flooring, granite countertops, stainless steel appliances, 42-inch kitchen cabinets and more. The HUGE master suite offers a sitting area, double vanities, oversized shower, walk-in closet and is split from secondary bedrooms. Recent upgrades include an electric car charger plug in the garage, new ceiling fans in the master, living room, and office, an updated sink faucet, wooden shutters throughout, and a mini-split AC unit in the office -- ideal as a home gym or workout room. Built in 2016, but this home looks and feels like new. Some images may be virtually enhanced. LG Fridge is included! Washer and Dryer are negotiable. The open floor plan is perfect for entertaining family and friends. Neighborhood has a community pool and playground. Great location! Close to shopping, dining and entertainment, with easy access to major streets and freeways. This home is A MUST SEE before it's too late!

3
beds

2
baths

2,018 Sq.Ft. LIVING AREA

5,488.56 Sq.Ft. lot

Audrey  Roth

Audrey Roth

Features & Amenities

Interior

  • total bedrooms3
  • Total bathrooms2
  • full bathrooms2
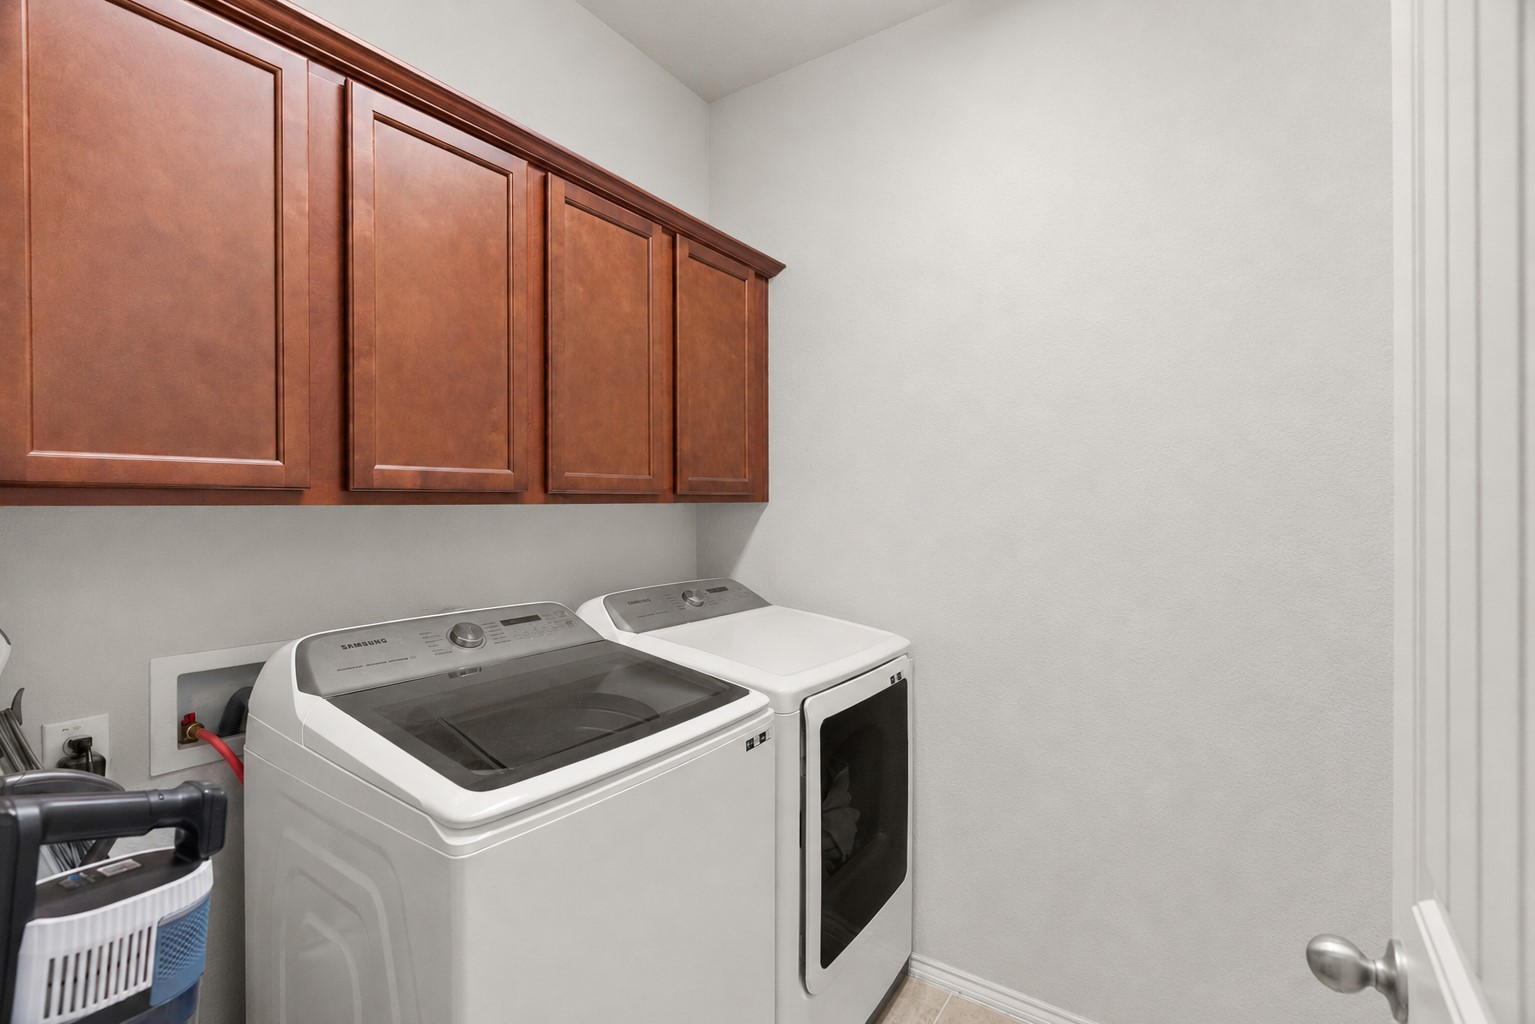
  • Laundry room Washer Hookup, Electric Dryer Hookup, Laundry in Utility Room
  • Flooring Carpet, Ceramic Tile, Hardwood
  • APPLIANCES Double Oven, Dishwasher, Electric Cooktop, Electric Oven, Disposal, Microwave, Vented Exhaust Fan
  • other interior Features Decorative/Designer Lighting Fixtures, Double Vanity, Eat-in Kitchen, Granite Counters, High Speed Internet, Kitchen Island, Open Floorplan, Pantry, Cable TV, Wired for Data, Walk-In Closet(s)

Area & Lot

  • Status Sold
  • Date Sold October 9, 2026
  • Living Area2,018 Sq.Ft.
  • Lot Area5,488.56 Sq.Ft.
  • MLS® ID21371561
  • TypeResidential
  • YEAR BUILT2016
  • Architecture StylesDetached
  • Elementary SchoolRidgeview
  • Middle SchoolTrinity Springs
  • High SchoolTimber Creek
  • School DistrictKeller ISD

Exterior

  • STORIES1
  • Garage Space2.0
  • water SourcePublic
  • utilitiesElectricity Available, Electricity Connected, Sewer Available, Separate Meters, Underground Utilities, Water Available, Cable Available
  • PoolNone, Community
  • roofComposition
  • parkingDriveway, Garage Faces Front, Garage, Garage Door Opener
  • HEAT TYPECentral, Electric
  • AIR CONDITIONINGCentral Air, Ceiling Fan(s), Electric
  • sewerPublic Sewer
  • SubstructureSlab
  • security FeaturesPrewired, Security System Owned, Security System, Carbon Monoxide Detector(s), Fire Alarm, Smoke Detector(s)
  • other exterior FeaturesLighting, Rain Gutters

Financial

  • Price Upon Request
View Virtual Tour

With Us

At Regal Realtors, we offer proven expertise and a client-centric approach, guiding you seamlessly through every step of your buying or selling journey. Schedule a free consultation today.

Follow Me on Instagram