4804 Tarragon Lane
4804 Tarragon Lane
4804 Tarragon Lane
4804 Tarragon Lane
4804 Tarragon Lane
4804 Tarragon Lane
4804 Tarragon Lane
4804 Tarragon Lane
4804 Tarragon Lane
4804 Tarragon Lane
4804 Tarragon Lane
4804 Tarragon Lane
4804 Tarragon Lane
4804 Tarragon Lane
4804 Tarragon Lane
4804 Tarragon Lane
4804 Tarragon Lane
4804 Tarragon Lane
SEE ALL PHOTOS
4804 Tarragon Lane
4804 Tarragon Lane
4804 Tarragon Lane
4804 Tarragon Lane
4804 Tarragon Lane
4804 Tarragon Lane
4804 Tarragon Lane
4804 Tarragon Lane
4804 Tarragon Lane
4804 Tarragon Lane
4804 Tarragon Lane
4804 Tarragon Lane
4804 Tarragon Lane
4804 Tarragon Lane
4804 Tarragon Lane
4804 Tarragon Lane
4804 Tarragon Lane
4804 Tarragon Lane
Sold

4804 Tarragon Lane

4804 Tarragon Lane, Grand Prairie, TX 75052

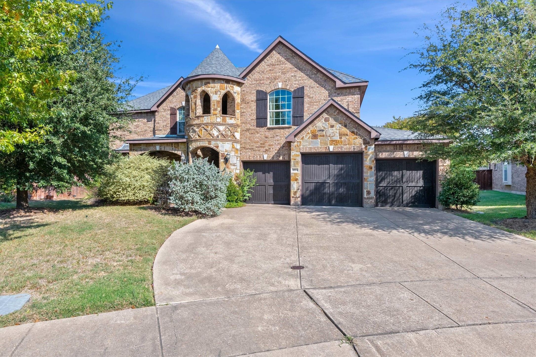
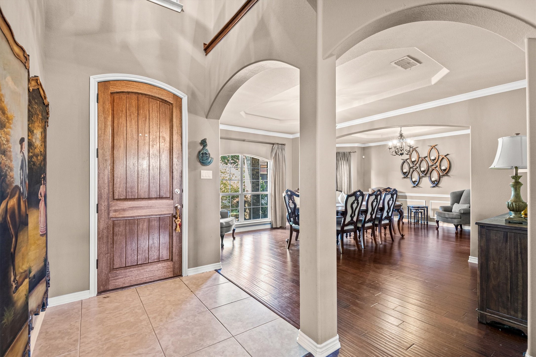
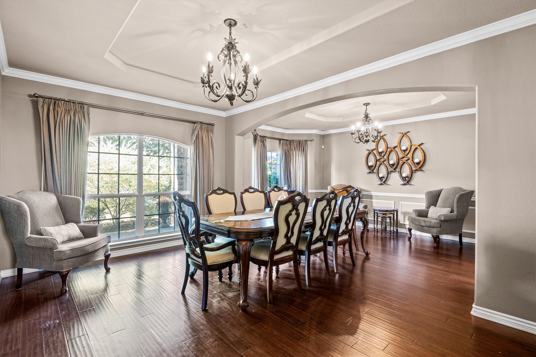
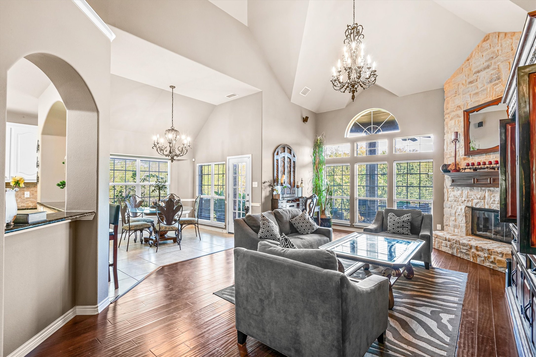
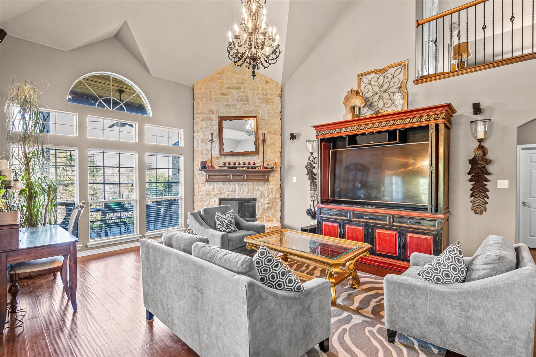
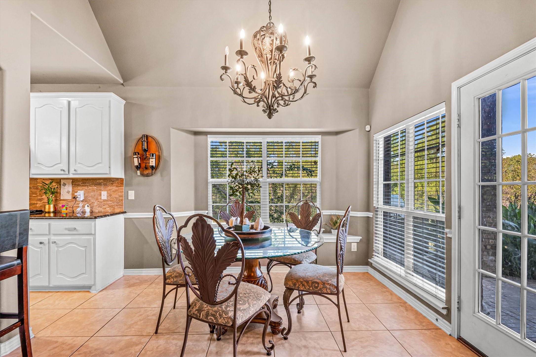
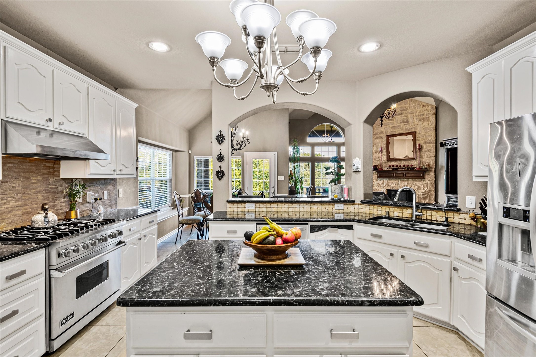
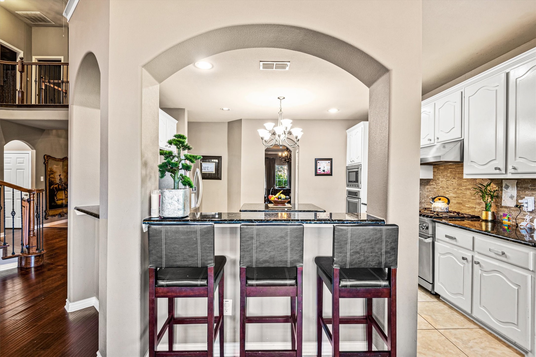
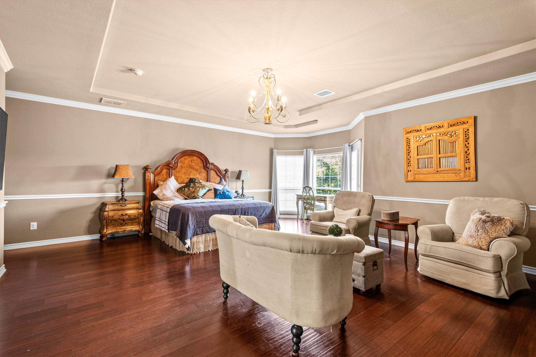
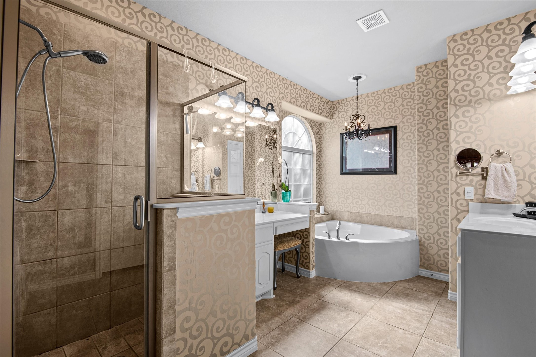
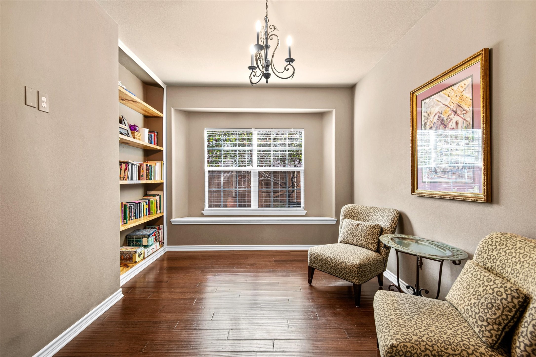
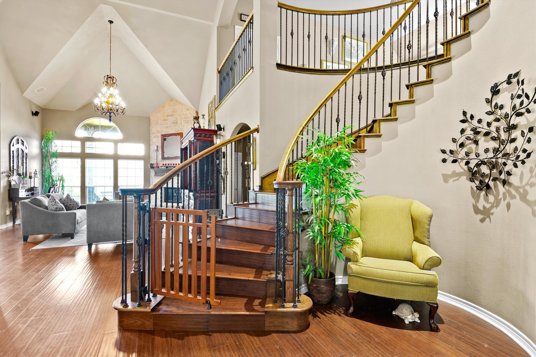
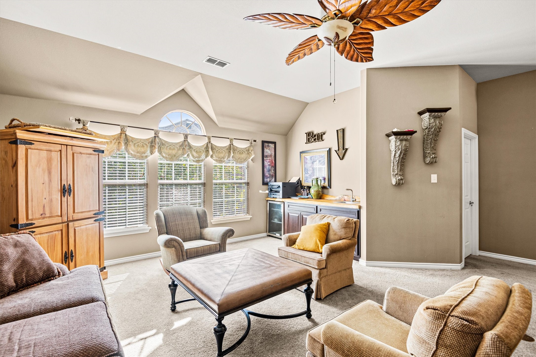
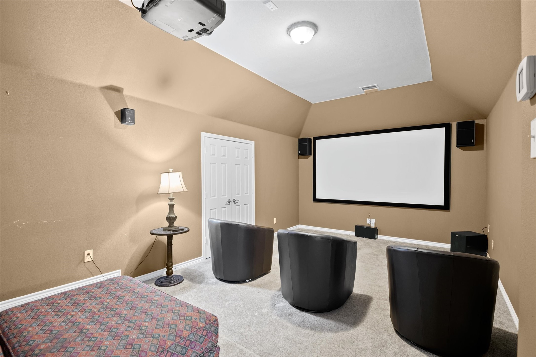
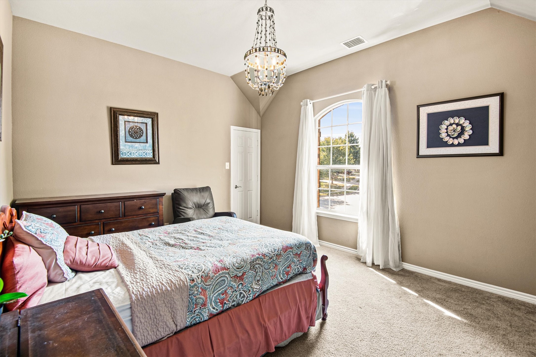
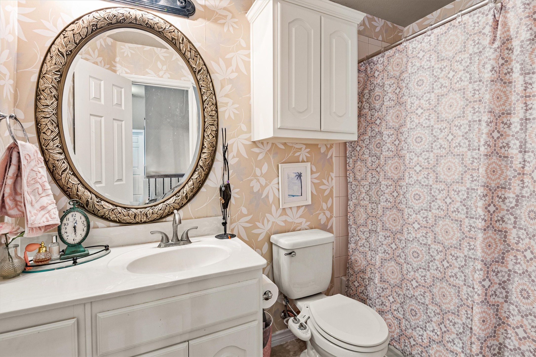
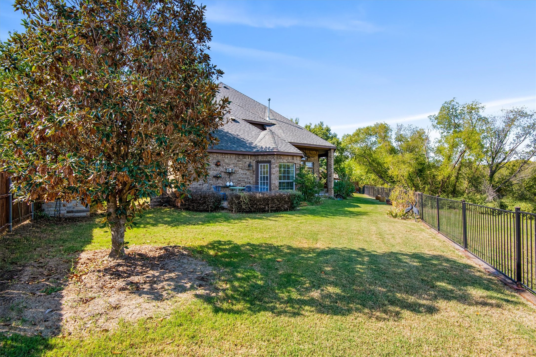
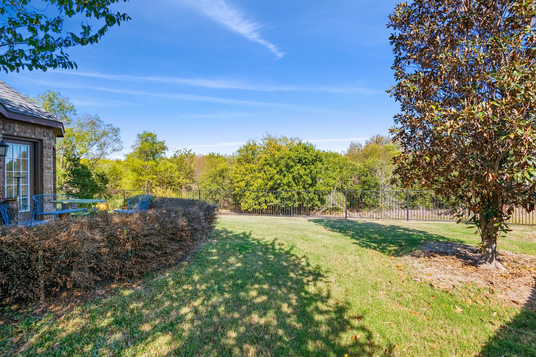
Step into pure luxury with this show-stopping Grand Prairie beauty! Nestled on a quiet cul-de-sac backing to a private wooded greenbelt, this 5-bedroom, 5-bath masterpiece has it all! 4 spacious living areas, a private home office, and a 3-car garage with an oversized bay perfect for a truck or small RV. Every detail exudes elegance: rich hardwood floors, sweeping archways, crown moulding, designer lighting, and a grand curved staircase that makes an unforgettable first impression. The gourmet island kitchen is a chef's dream with granite counters, stacked-stone backsplash, double pantries, and a Viking Professional 6-burner gas range. Enjoy movie nights in your private media room or host friends in the game room with wet bar. The soaring family room centers around a stunning stone fireplace, while the Texas-sized primary suite offers a peaceful retreat with a cozy sitting area and spa-worthy bath. With ensuite baths in two secondary bedrooms and serene greenbelt views, this home truly checks every box for style, comfort, and space!

5
beds

5
baths

4,422 Sq.Ft. LIVING AREA

0.27 Acres lot

Sarah Hampton

Sarah Hampton

Features & Amenities

Interior

  • total bedrooms5
  • Total bathrooms5
  • full bathrooms5
  • Laundry room Washer Hookup, Gas Dryer Hookup, Laundry in Utility Room
  • Fireplace Family Room, Gas Log, Stone
  • APPLIANCES Some Gas Appliances, Convection Oven, Dishwasher, Electric Oven, Disposal, Gas Oven, Gas Range, Gas Water Heater, Microwave, Plumbed For Gas, Range, Refrigerator, Some Commercial Grade, Tankless Water Heater, Vented Exhaust Fan, Water Purifier, Washer, Wine Cooler
  • other interior Features Wet Bar, Built-in Features, Chandelier, Cathedral Ceiling(s), Decorative/Designer Lighting Fixtures, Eat-in Kitchen, Granite Counters, High Speed Internet, Kitchen Island, Open Floorplan, Pantry, Cable TV, Vaulted Ceiling(s), Wired for Data, Natural Woodwork, Walk-In Closet(s), Wired for Sound

Area & Lot

  • Status Sold
  • Date Sold December 5, 2025
  • Living Area4,422 Sq.Ft.
  • Lot Area0.27 Acres
  • MLS® ID21086044
  • TypeResidential
  • YEAR BUILT2011
  • Architecture StylesTraditional, Detached
  • Elementary SchoolWest
  • High SchoolBowie
  • School DistrictArlington ISD

Exterior

  • STORIES2
  • Garage Space3.0
  • water SourcePublic
  • utilitiesElectricity Connected, Natural Gas Available, Phone Available, Sewer Available, Separate Meters, Underground Utilities, Water Available, Cable Available
  • PoolNone
  • roofComposition, Shingle
  • parkingAdditional Parking, Driveway, Garage Faces Front, Garage, Garage Door Opener, Inside Entrance, Oversized, RV Garage, Storage
  • HEAT TYPECentral, Fireplace(s), Natural Gas
  • AIR CONDITIONINGCentral Air, Ceiling Fan(s), Electric, Roof Turbine(s)
  • sewerPublic Sewer
  • SubstructureSlab
  • other exterior FeaturesFire Pit, Garden, Gas Grill, Lighting, Outdoor Grill

Financial

  • Price Upon Request
View Virtual Tour

With Us

At Regal Realtors, we offer proven expertise and a client-centric approach, guiding you seamlessly through every step of your buying or selling journey. Schedule a free consultation today.

Follow Me on Instagram