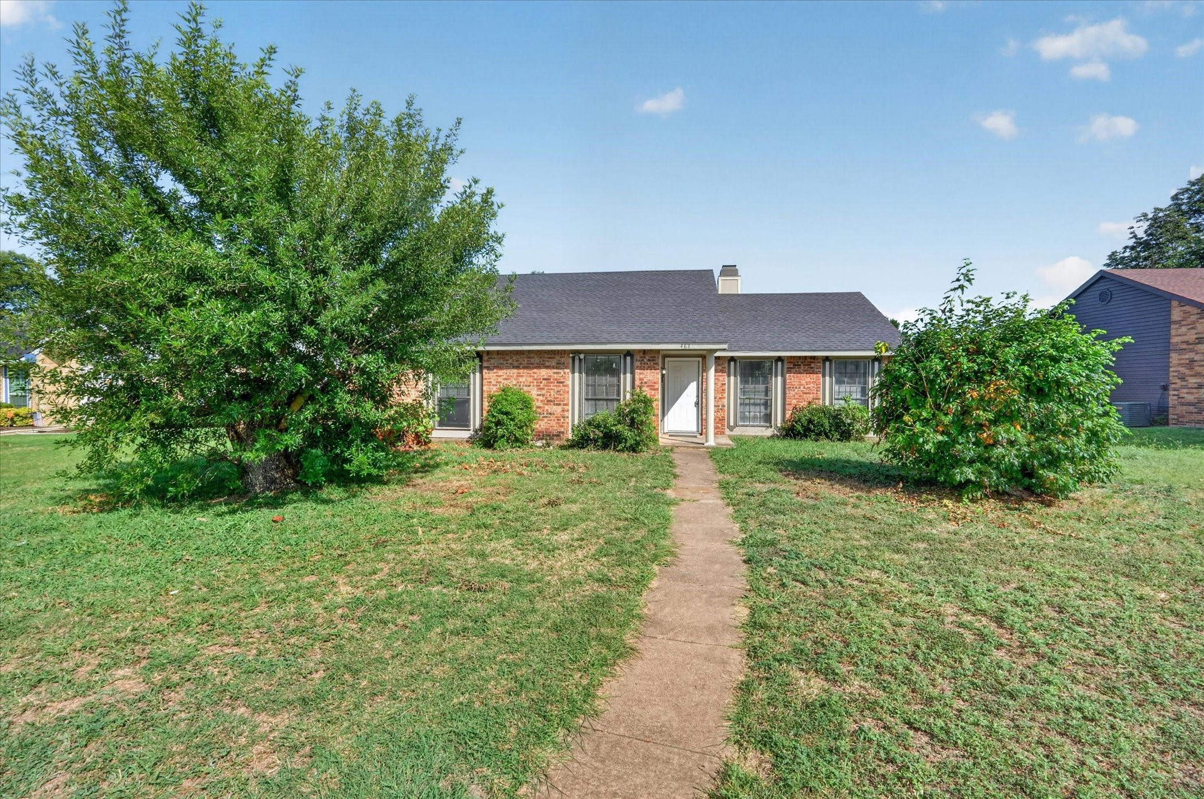
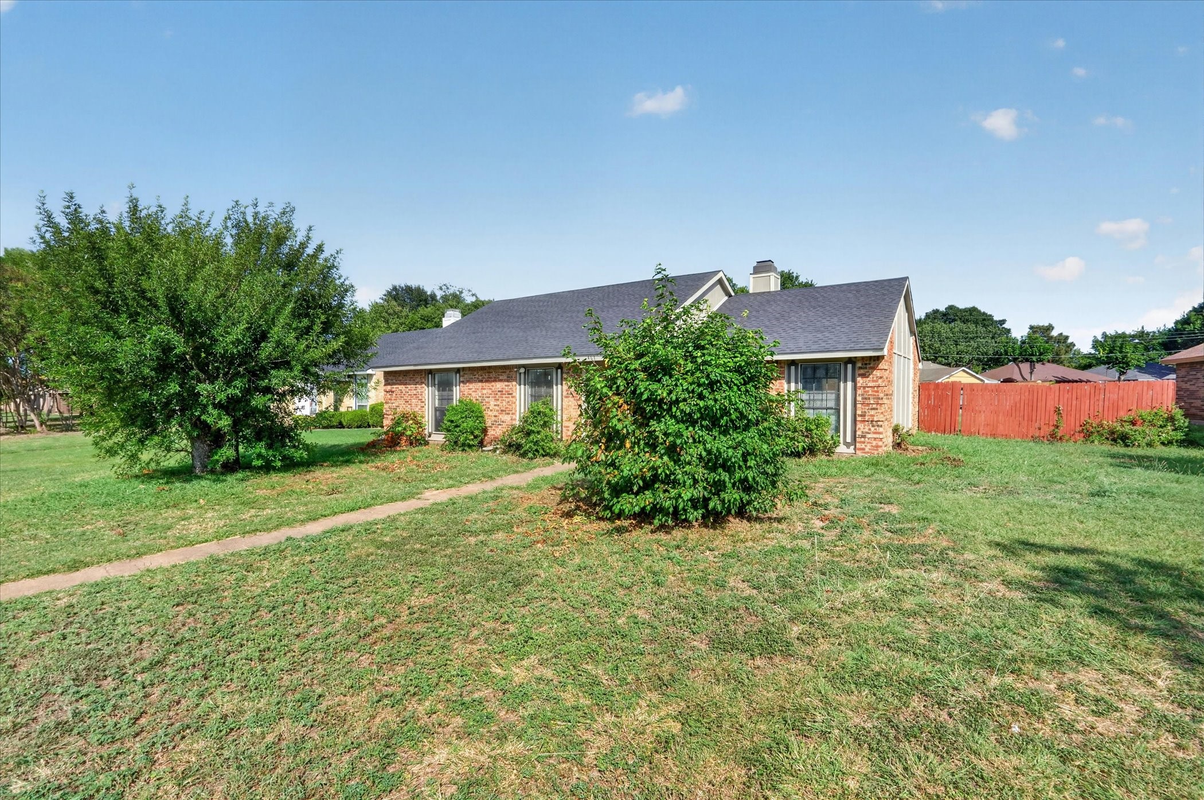
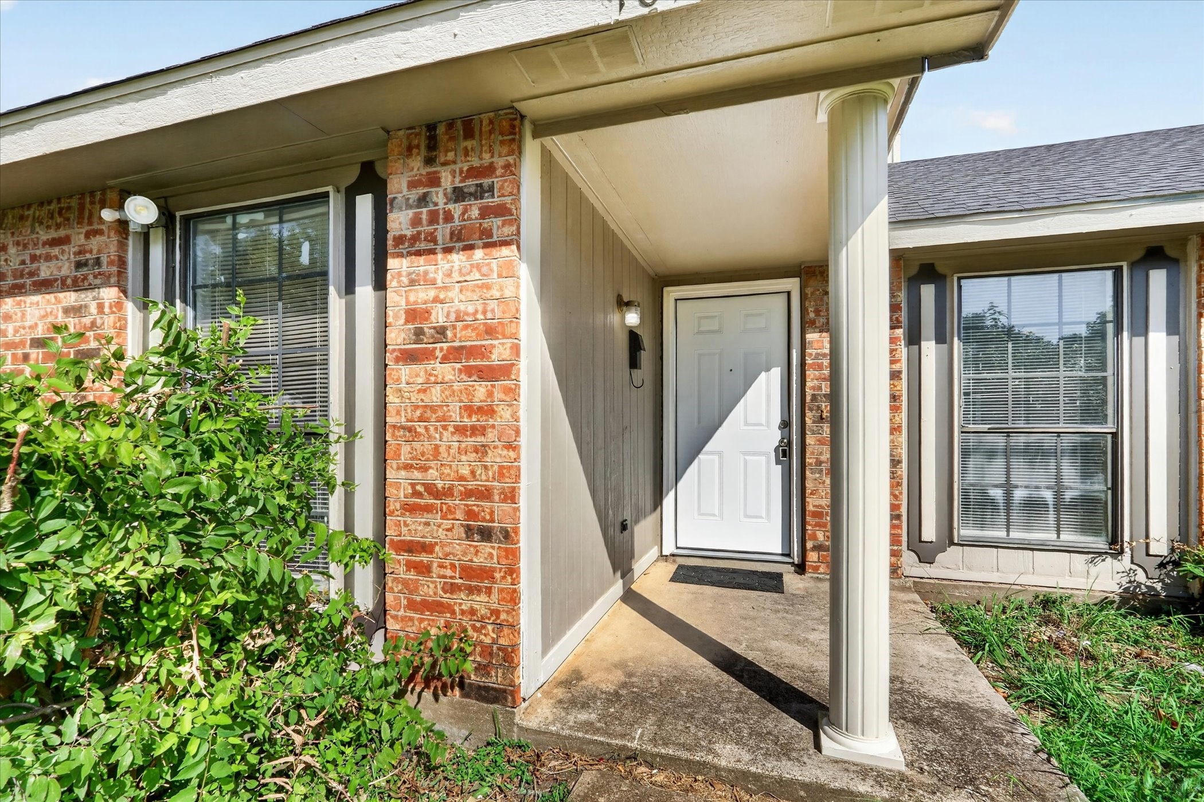
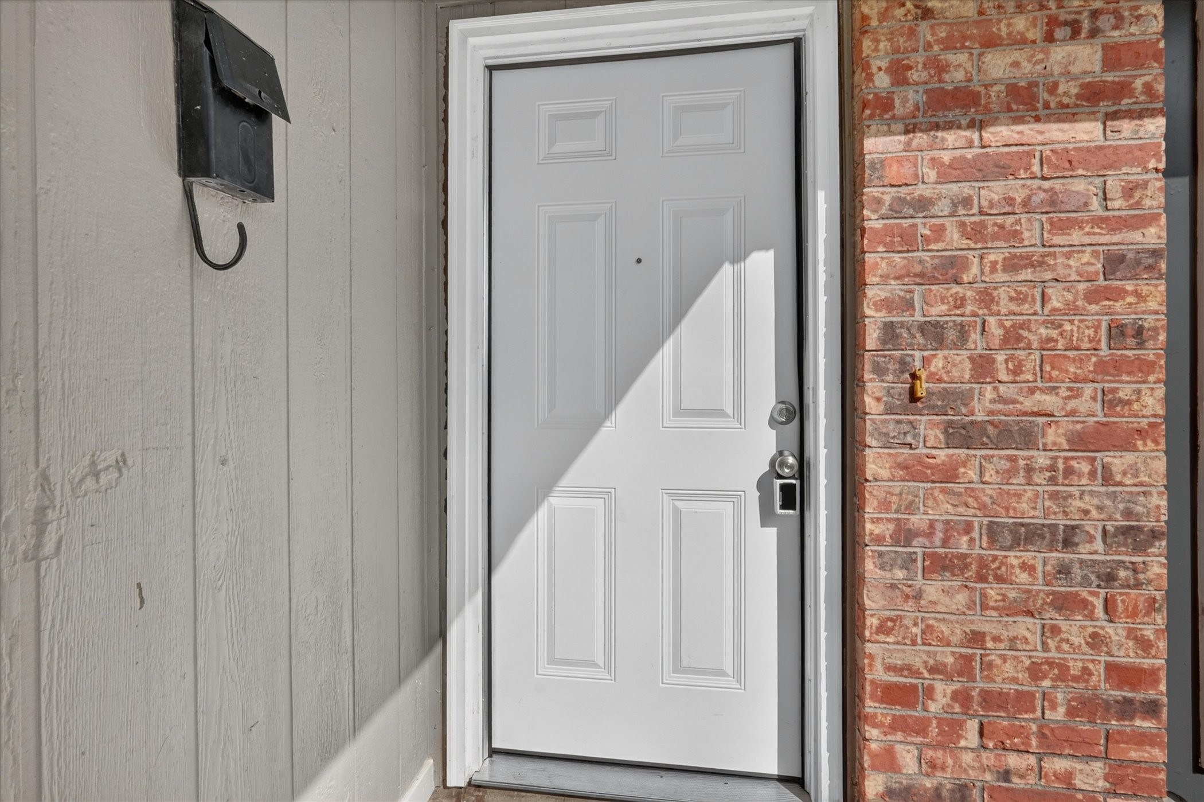
Single-story brick house with a white front door, concrete walkway, and mature trees in the yard.
481 WEAVER Street
481 WEAVER Street
481 WEAVER Street
481 WEAVER Street
481 WEAVER Street
481 WEAVER Street
481 WEAVER Street
481 WEAVER Street
481 WEAVER Street
481 WEAVER Street
481 WEAVER Street
481 WEAVER Street
481 WEAVER Street
481 WEAVER Street
481 WEAVER Street
481 WEAVER Street
481 WEAVER Street
481 WEAVER Street
481 WEAVER Street
481 WEAVER Street
481 WEAVER Street
481 WEAVER Street
481 WEAVER Street
481 WEAVER Street
481 WEAVER Street
481 WEAVER Street
481 WEAVER Street
481 WEAVER Street
481 WEAVER Street
481 WEAVER Street
481 WEAVER Street
481 WEAVER Street
481 WEAVER Street
SEE ALL PHOTOS
Single-story brick house with a white front door, concrete walkway, and mature trees in the yard.
481 WEAVER Street
481 WEAVER Street
481 WEAVER Street
481 WEAVER Street
481 WEAVER Street
481 WEAVER Street
481 WEAVER Street
481 WEAVER Street
481 WEAVER Street
481 WEAVER Street
481 WEAVER Street
481 WEAVER Street
481 WEAVER Street
481 WEAVER Street
481 WEAVER Street
481 WEAVER Street
481 WEAVER Street
481 WEAVER Street
481 WEAVER Street
481 WEAVER Street
481 WEAVER Street
481 WEAVER Street
481 WEAVER Street
481 WEAVER Street
481 WEAVER Street
481 WEAVER Street
481 WEAVER Street
481 WEAVER Street
481 WEAVER Street
481 WEAVER Street
481 WEAVER Street
481 WEAVER Street
481 WEAVER Street
Sold

481 WEAVER Street

481 WEAVER Street, Cedar Hill, TX 75104

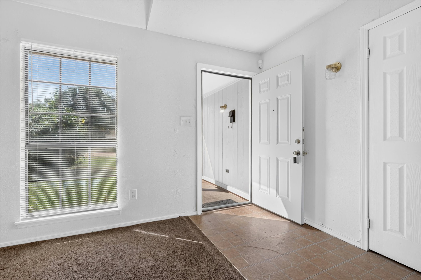
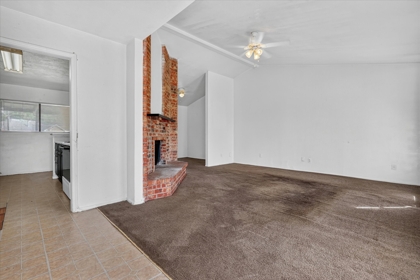
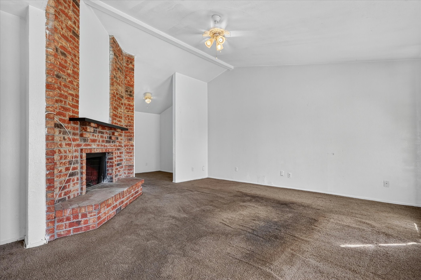
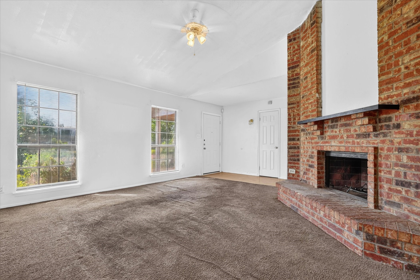
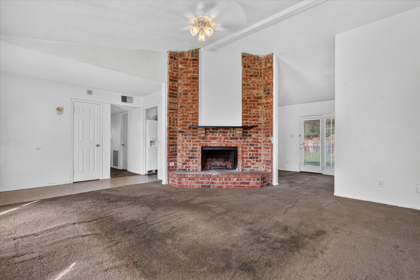
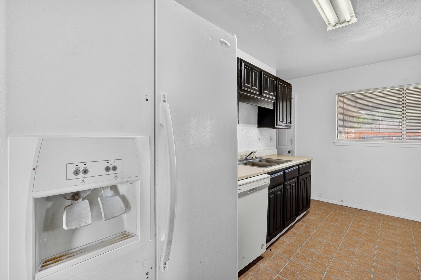
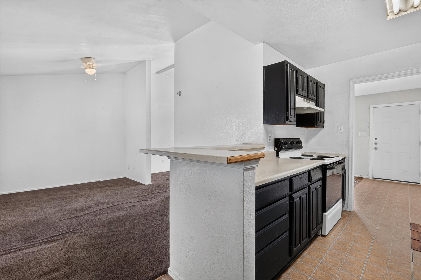
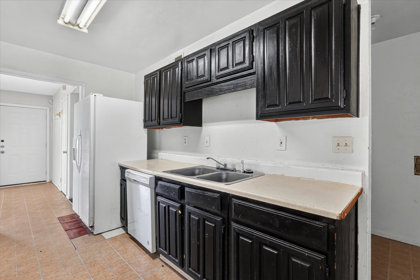
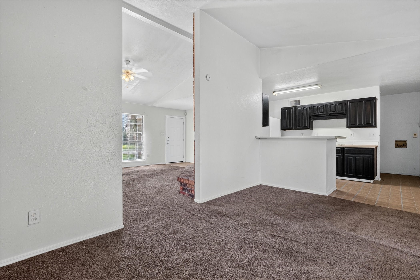
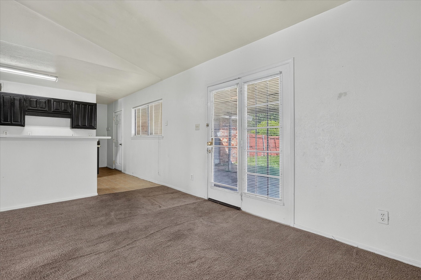
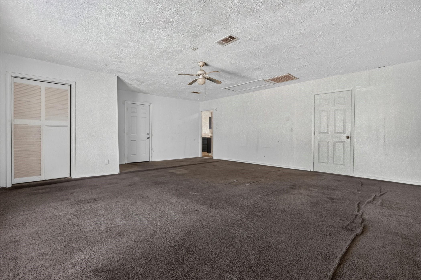
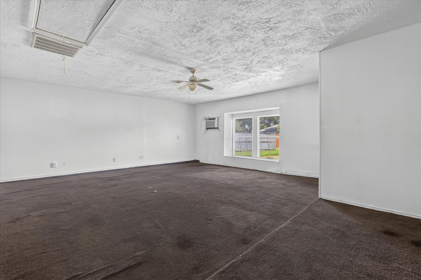
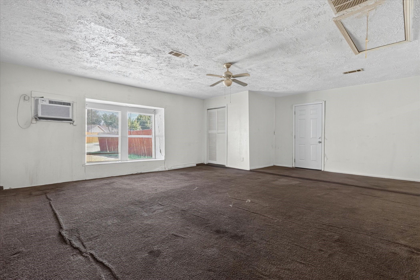
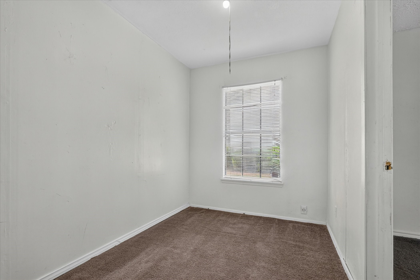
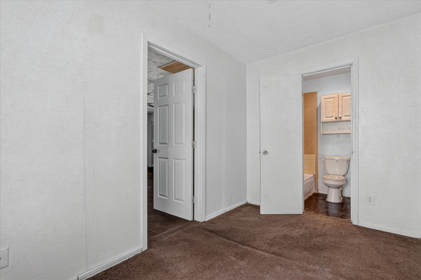
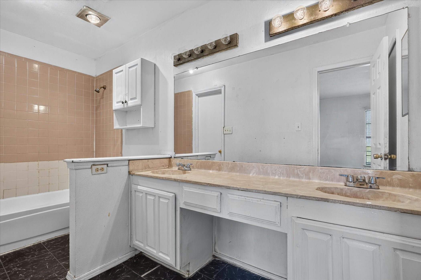
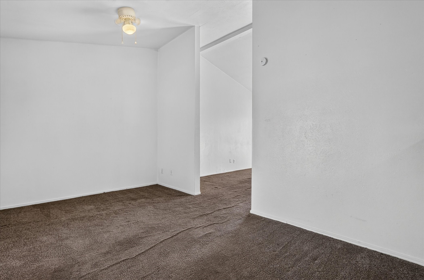
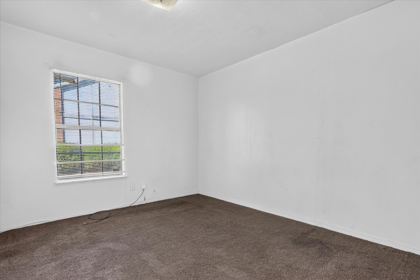
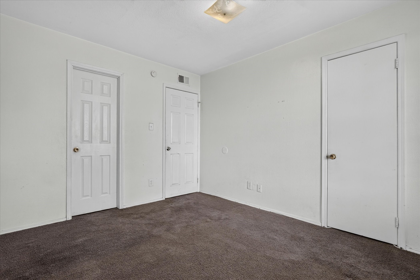
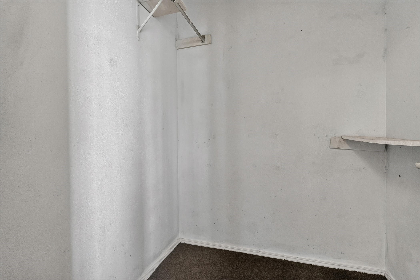
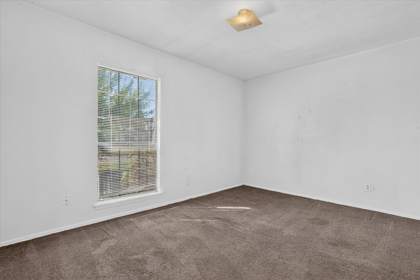
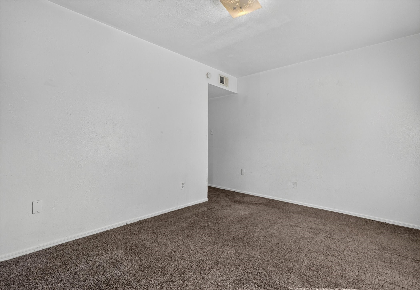
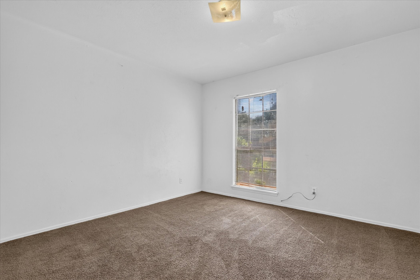
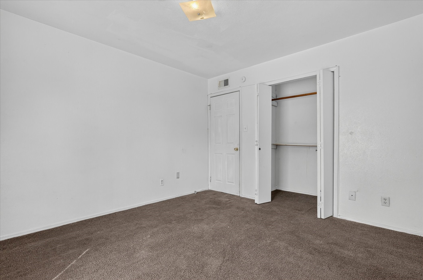
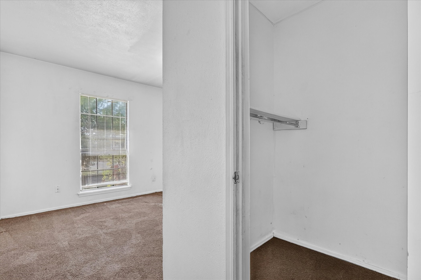
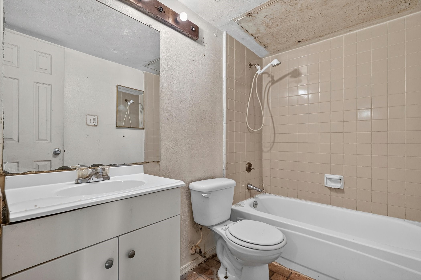
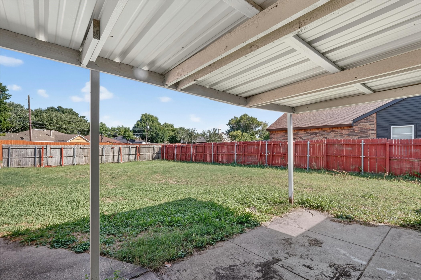
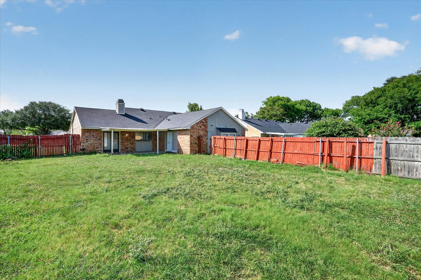
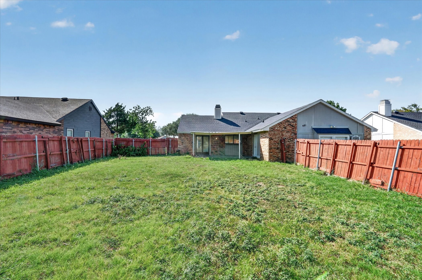
Welcome to 481 Weaver St, a charming single-story home located in the established Highlands subdivision of Cedar Hill. This inviting property offers approximately 3 bedrooms and 2 full bathrooms, and has a huge converted garage that can be like a fourth bedroom. Step inside to a spacious living area featuring a cozy fireplace, perfect for relaxing or entertaining guests. Natural light fills the home, creating a warm and welcoming atmosphere throughout. The kitchen offers ample cabinetry and workspace, ideal for daily meal preparation with potential for personalization. The bedrooms are generously sized, offering flexibility for rest, work, or hobbies, while the two full bathrooms provide convenience and practicality. The home's layout is designed to maximize space and comfort for a variety of lifestyles. Situated on an expansive lot of approximately 0.29 acres, the outdoor space offers endless possibilities for entertaining, gardening, or future improvements. The brick exterior enhances curb appeal, and the attached garage adds everyday convenience. Built in the mid-1980s, this home presents a great opportunity for buyers seeking value, space, and potential. Conveniently located near schools, shopping, and major roadways, it provides easy access to surrounding areas while maintaining a quiet suburban feel.
Don't miss your chance to own a home with solid fundamentals and room to make it your own.

3
beds

2
baths

1,984 Sq.Ft. LIVING AREA

0.29 Acres lot

Julie Reyes

Julie Reyes

Features & Amenities

Interior

  • total bedrooms3
  • Total bathrooms2
  • full bathrooms2
  • Flooring Carpet, Vinyl
  • Fireplace Wood Burning
  • APPLIANCES Electric Cooktop
  • other interior Features Cable TV

Area & Lot

  • Status Sold
  • Date Sold September 21, 2026
  • Living Area1,984 Sq.Ft.
  • Lot Area0.29 Acres
  • MLS® ID21340769
  • TypeResidential
  • YEAR BUILT1985
  • Architecture StylesTraditional, Detached
  • Elementary SchoolHighlands
  • Middle SchoolPermenter
  • High SchoolCedar Hill
  • School DistrictCedar Hill ISD

Exterior

  • STORIES1
  • water SourcePublic
  • utilitiesSewer Available, Water Available, Cable Available
  • PoolNone
  • roofComposition
  • lot featuresSubdivision
  • parkingDriveway
  • HEAT TYPECentral, Electric
  • AIR CONDITIONINGCentral Air, Ceiling Fan(s), Electric
  • sewerPublic Sewer
  • SubstructureSlab
View Virtual Tour

With Us

At Regal Realtors, we offer proven expertise and a client-centric approach, guiding you seamlessly through every step of your buying or selling journey. Schedule a free consultation today.

Follow Me on Instagram