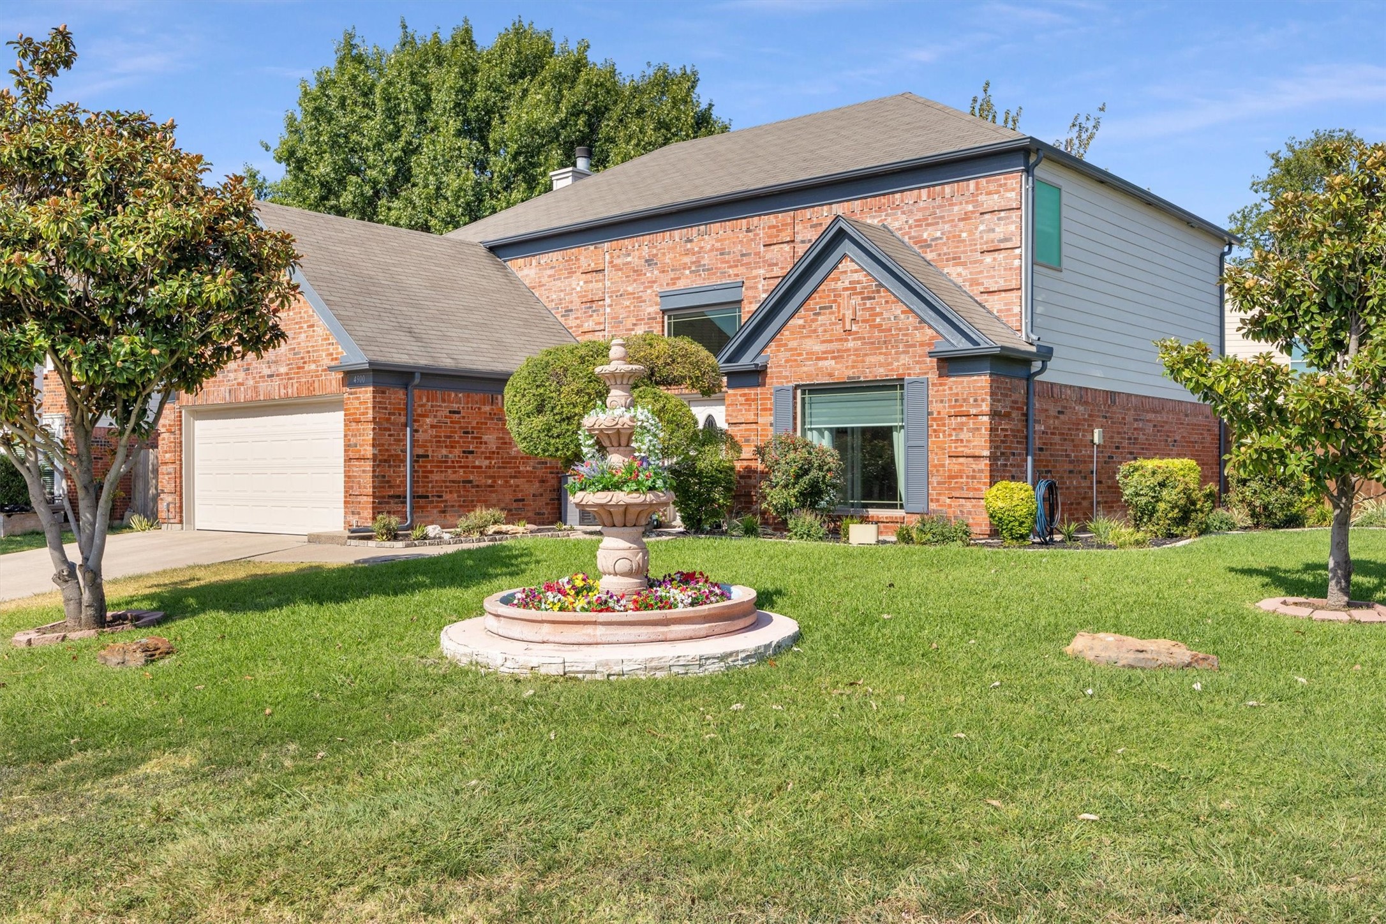
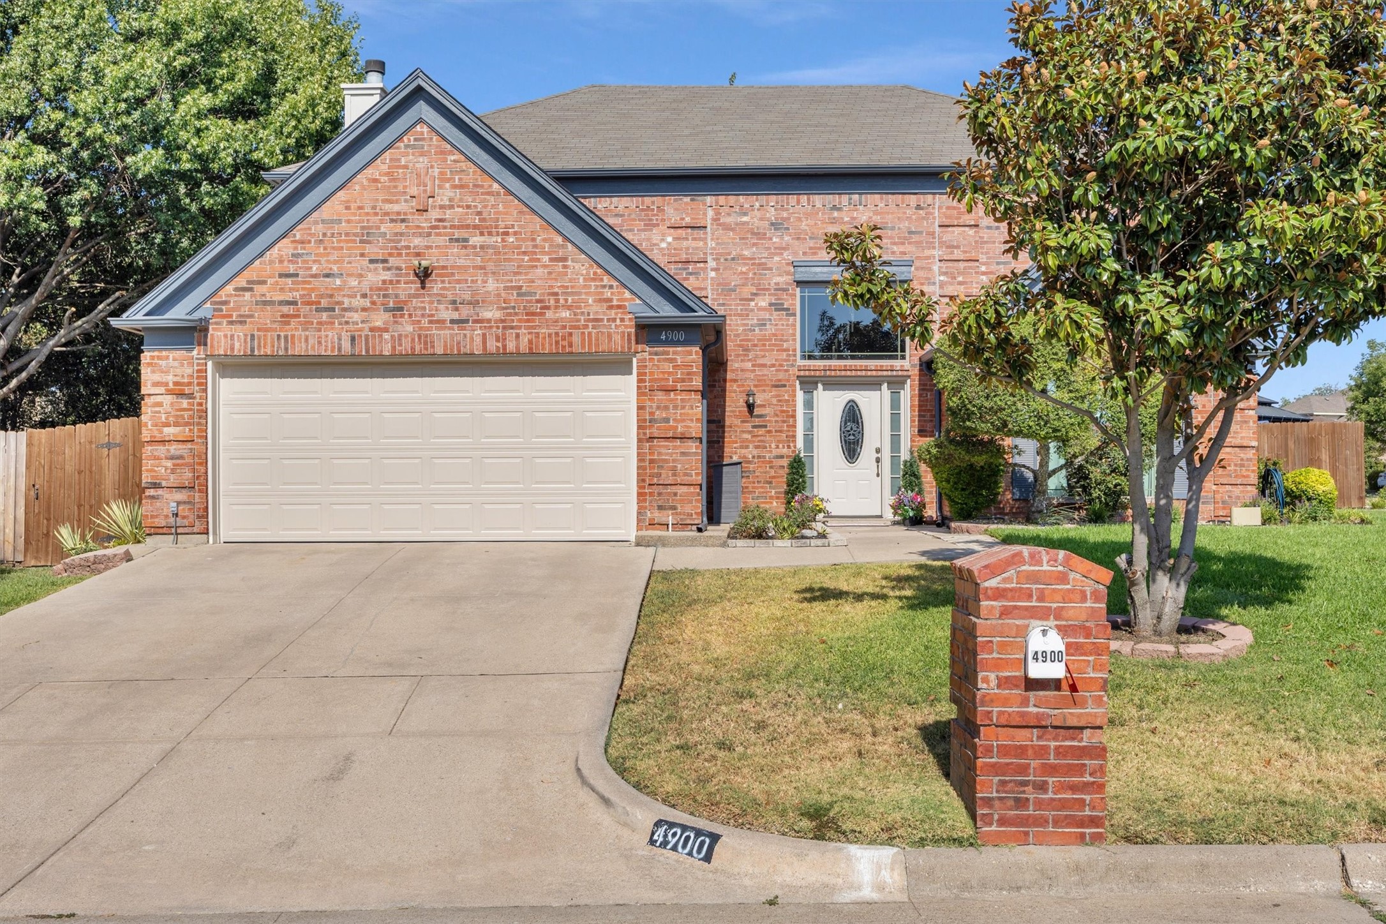
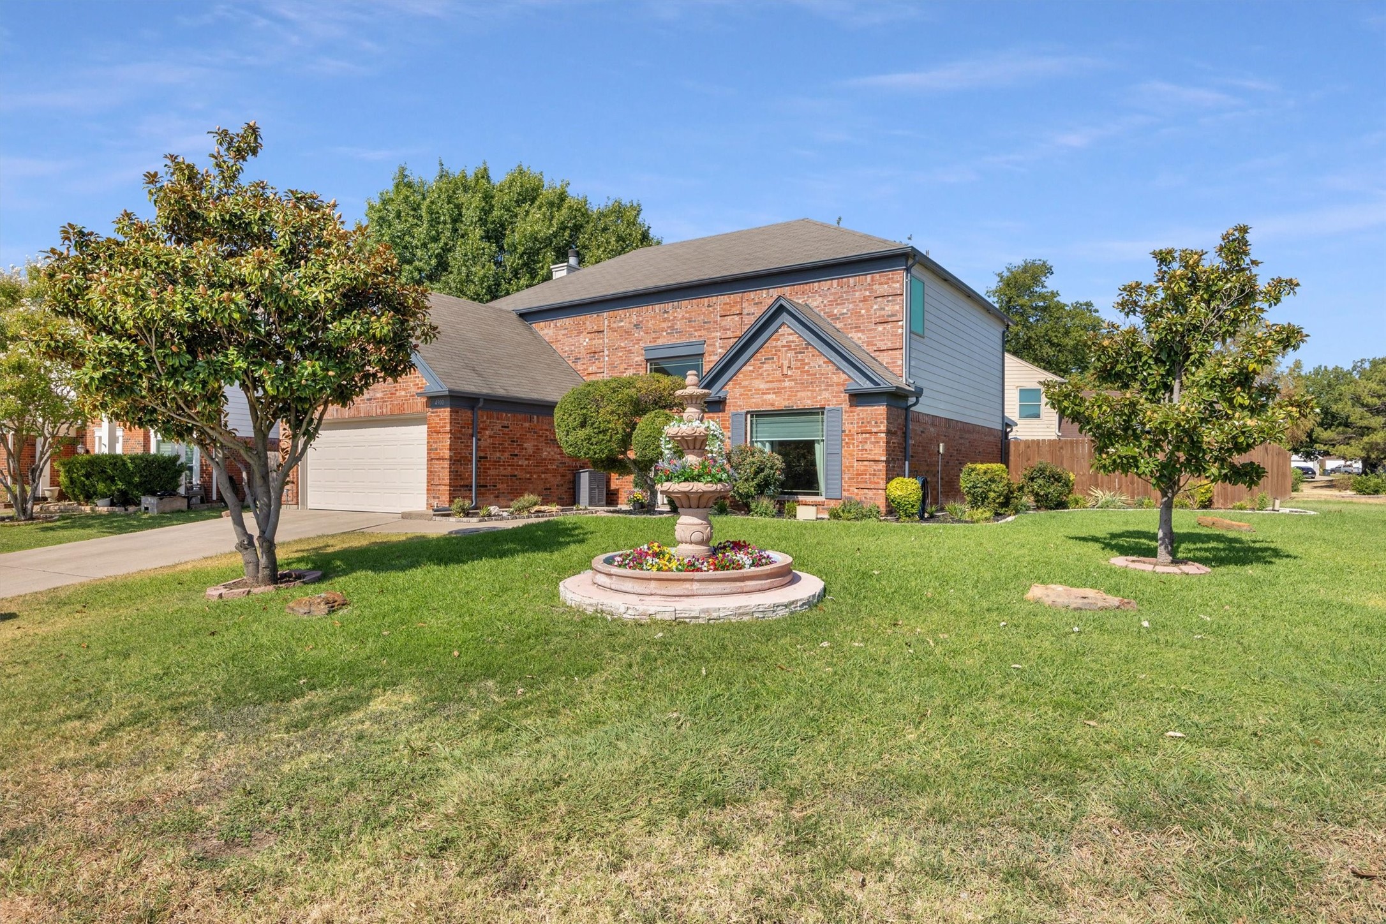
Two-story brick house with a landscaped lawn and central tiered fountain.
4900 Hibiscus Drive
4900 Hibiscus Drive
4900 Hibiscus Drive
4900 Hibiscus Drive
4900 Hibiscus Drive
4900 Hibiscus Drive
4900 Hibiscus Drive
4900 Hibiscus Drive
4900 Hibiscus Drive
4900 Hibiscus Drive
4900 Hibiscus Drive
4900 Hibiscus Drive
4900 Hibiscus Drive
4900 Hibiscus Drive
4900 Hibiscus Drive
4900 Hibiscus Drive
4900 Hibiscus Drive
4900 Hibiscus Drive
4900 Hibiscus Drive
4900 Hibiscus Drive
4900 Hibiscus Drive
4900 Hibiscus Drive
4900 Hibiscus Drive
4900 Hibiscus Drive
4900 Hibiscus Drive
4900 Hibiscus Drive
4900 Hibiscus Drive
4900 Hibiscus Drive
4900 Hibiscus Drive
4900 Hibiscus Drive
4900 Hibiscus Drive
4900 Hibiscus Drive
4900 Hibiscus Drive
4900 Hibiscus Drive
4900 Hibiscus Drive
4900 Hibiscus Drive
4900 Hibiscus Drive
4900 Hibiscus Drive
4900 Hibiscus Drive
SEE ALL PHOTOS
Two-story brick house with a landscaped lawn and central tiered fountain.
4900 Hibiscus Drive
4900 Hibiscus Drive
4900 Hibiscus Drive
4900 Hibiscus Drive
4900 Hibiscus Drive
4900 Hibiscus Drive
4900 Hibiscus Drive
4900 Hibiscus Drive
4900 Hibiscus Drive
4900 Hibiscus Drive
4900 Hibiscus Drive
4900 Hibiscus Drive
4900 Hibiscus Drive
4900 Hibiscus Drive
4900 Hibiscus Drive
4900 Hibiscus Drive
4900 Hibiscus Drive
4900 Hibiscus Drive
4900 Hibiscus Drive
4900 Hibiscus Drive
4900 Hibiscus Drive
4900 Hibiscus Drive
4900 Hibiscus Drive
4900 Hibiscus Drive
4900 Hibiscus Drive
4900 Hibiscus Drive
4900 Hibiscus Drive
4900 Hibiscus Drive
4900 Hibiscus Drive
4900 Hibiscus Drive
4900 Hibiscus Drive
4900 Hibiscus Drive
4900 Hibiscus Drive
4900 Hibiscus Drive
4900 Hibiscus Drive
4900 Hibiscus Drive
4900 Hibiscus Drive
4900 Hibiscus Drive
4900 Hibiscus Drive
Sold

4900 Hibiscus Drive

4900 Hibiscus Drive, Arlington, TX 76018

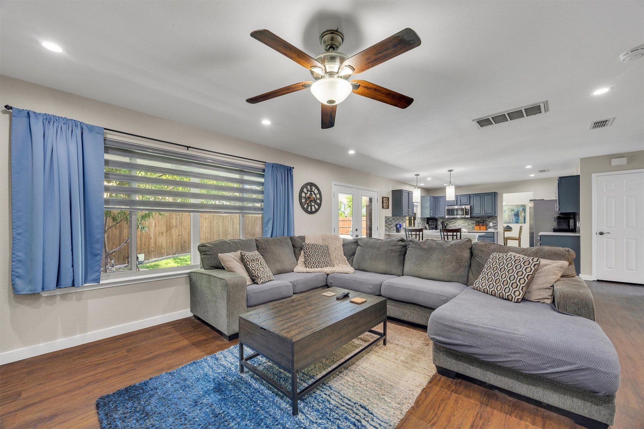
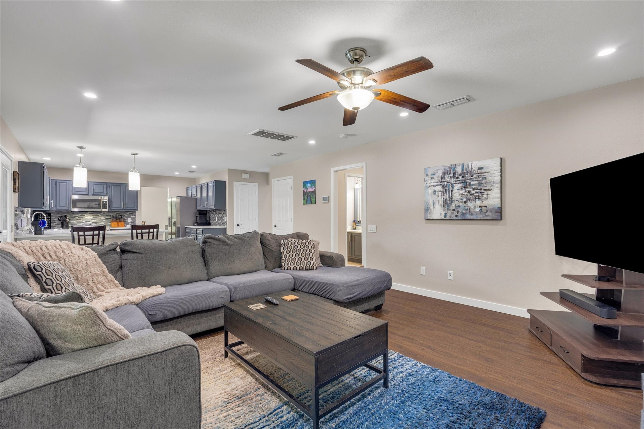
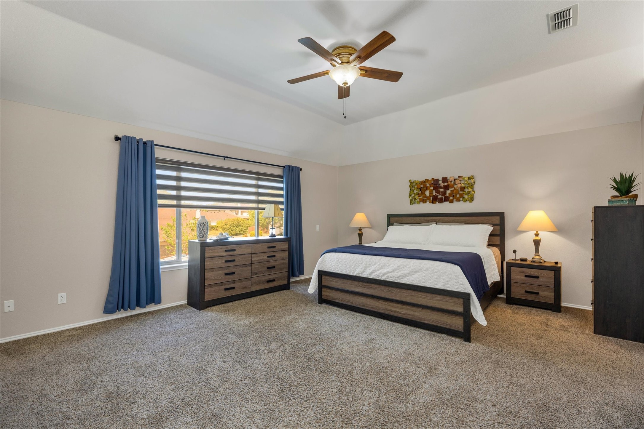
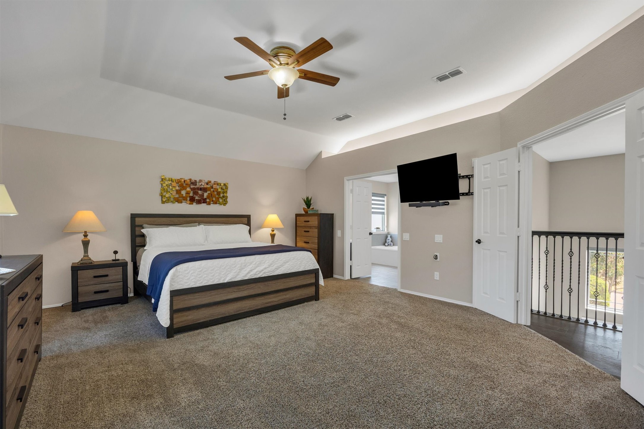
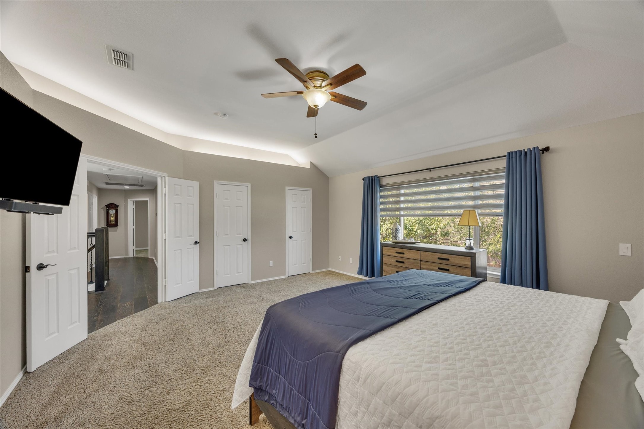
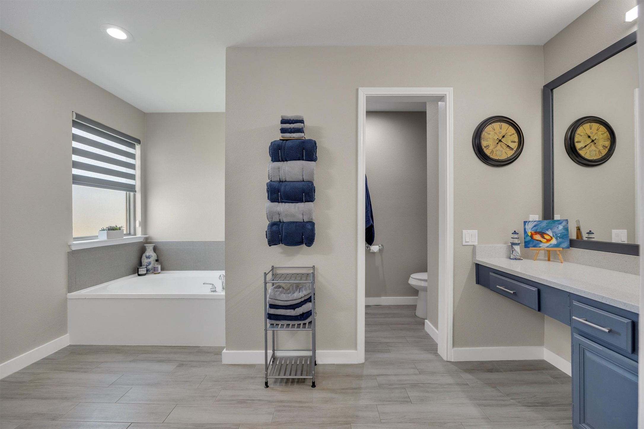
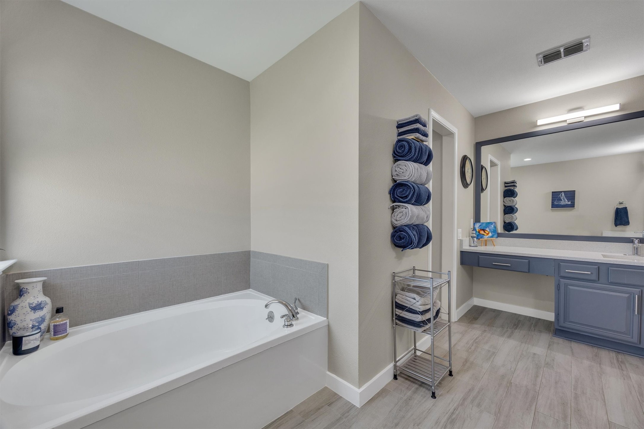
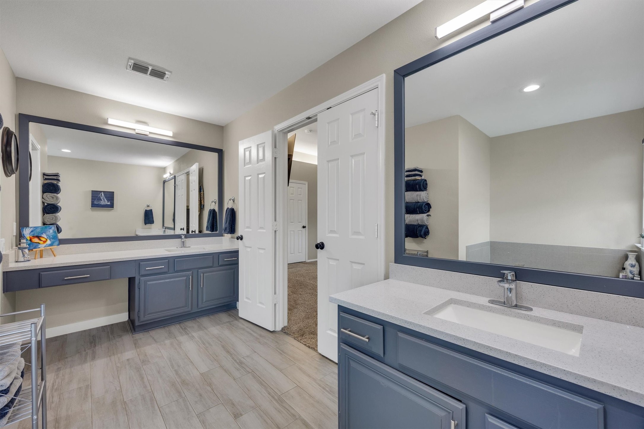
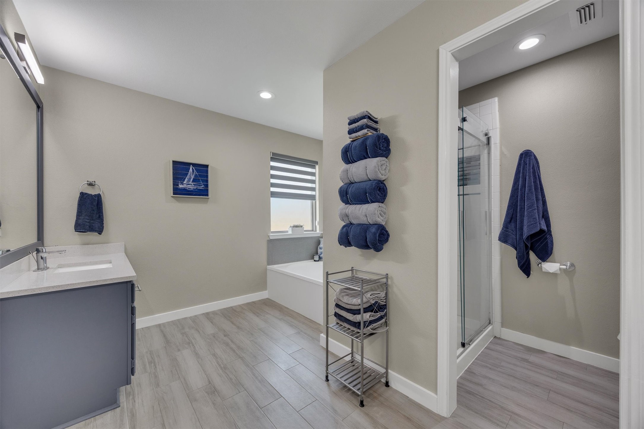
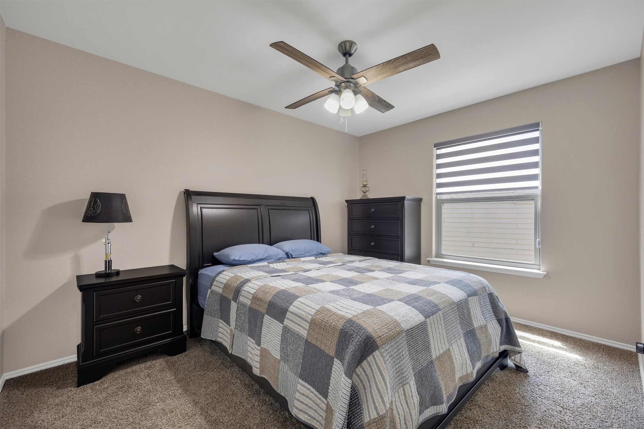
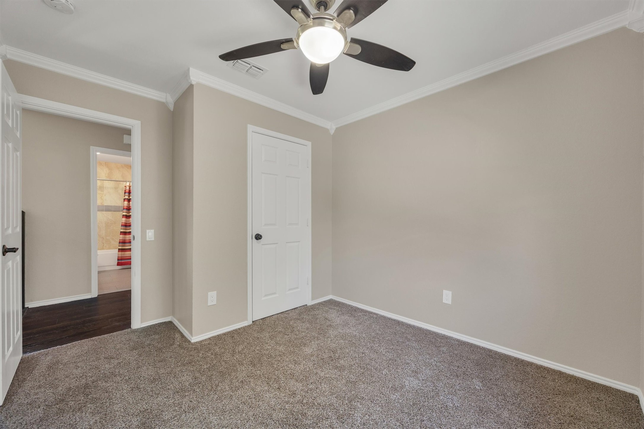
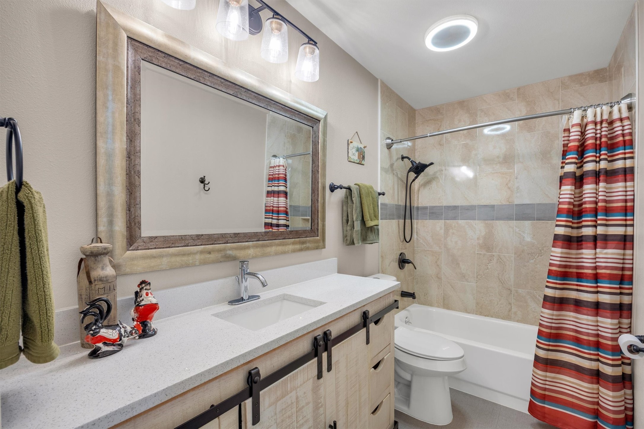
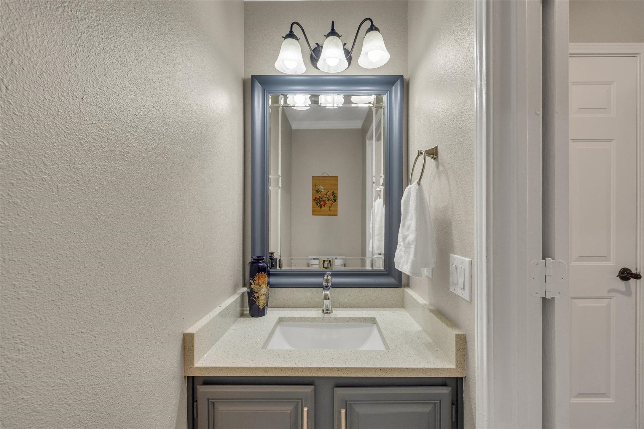
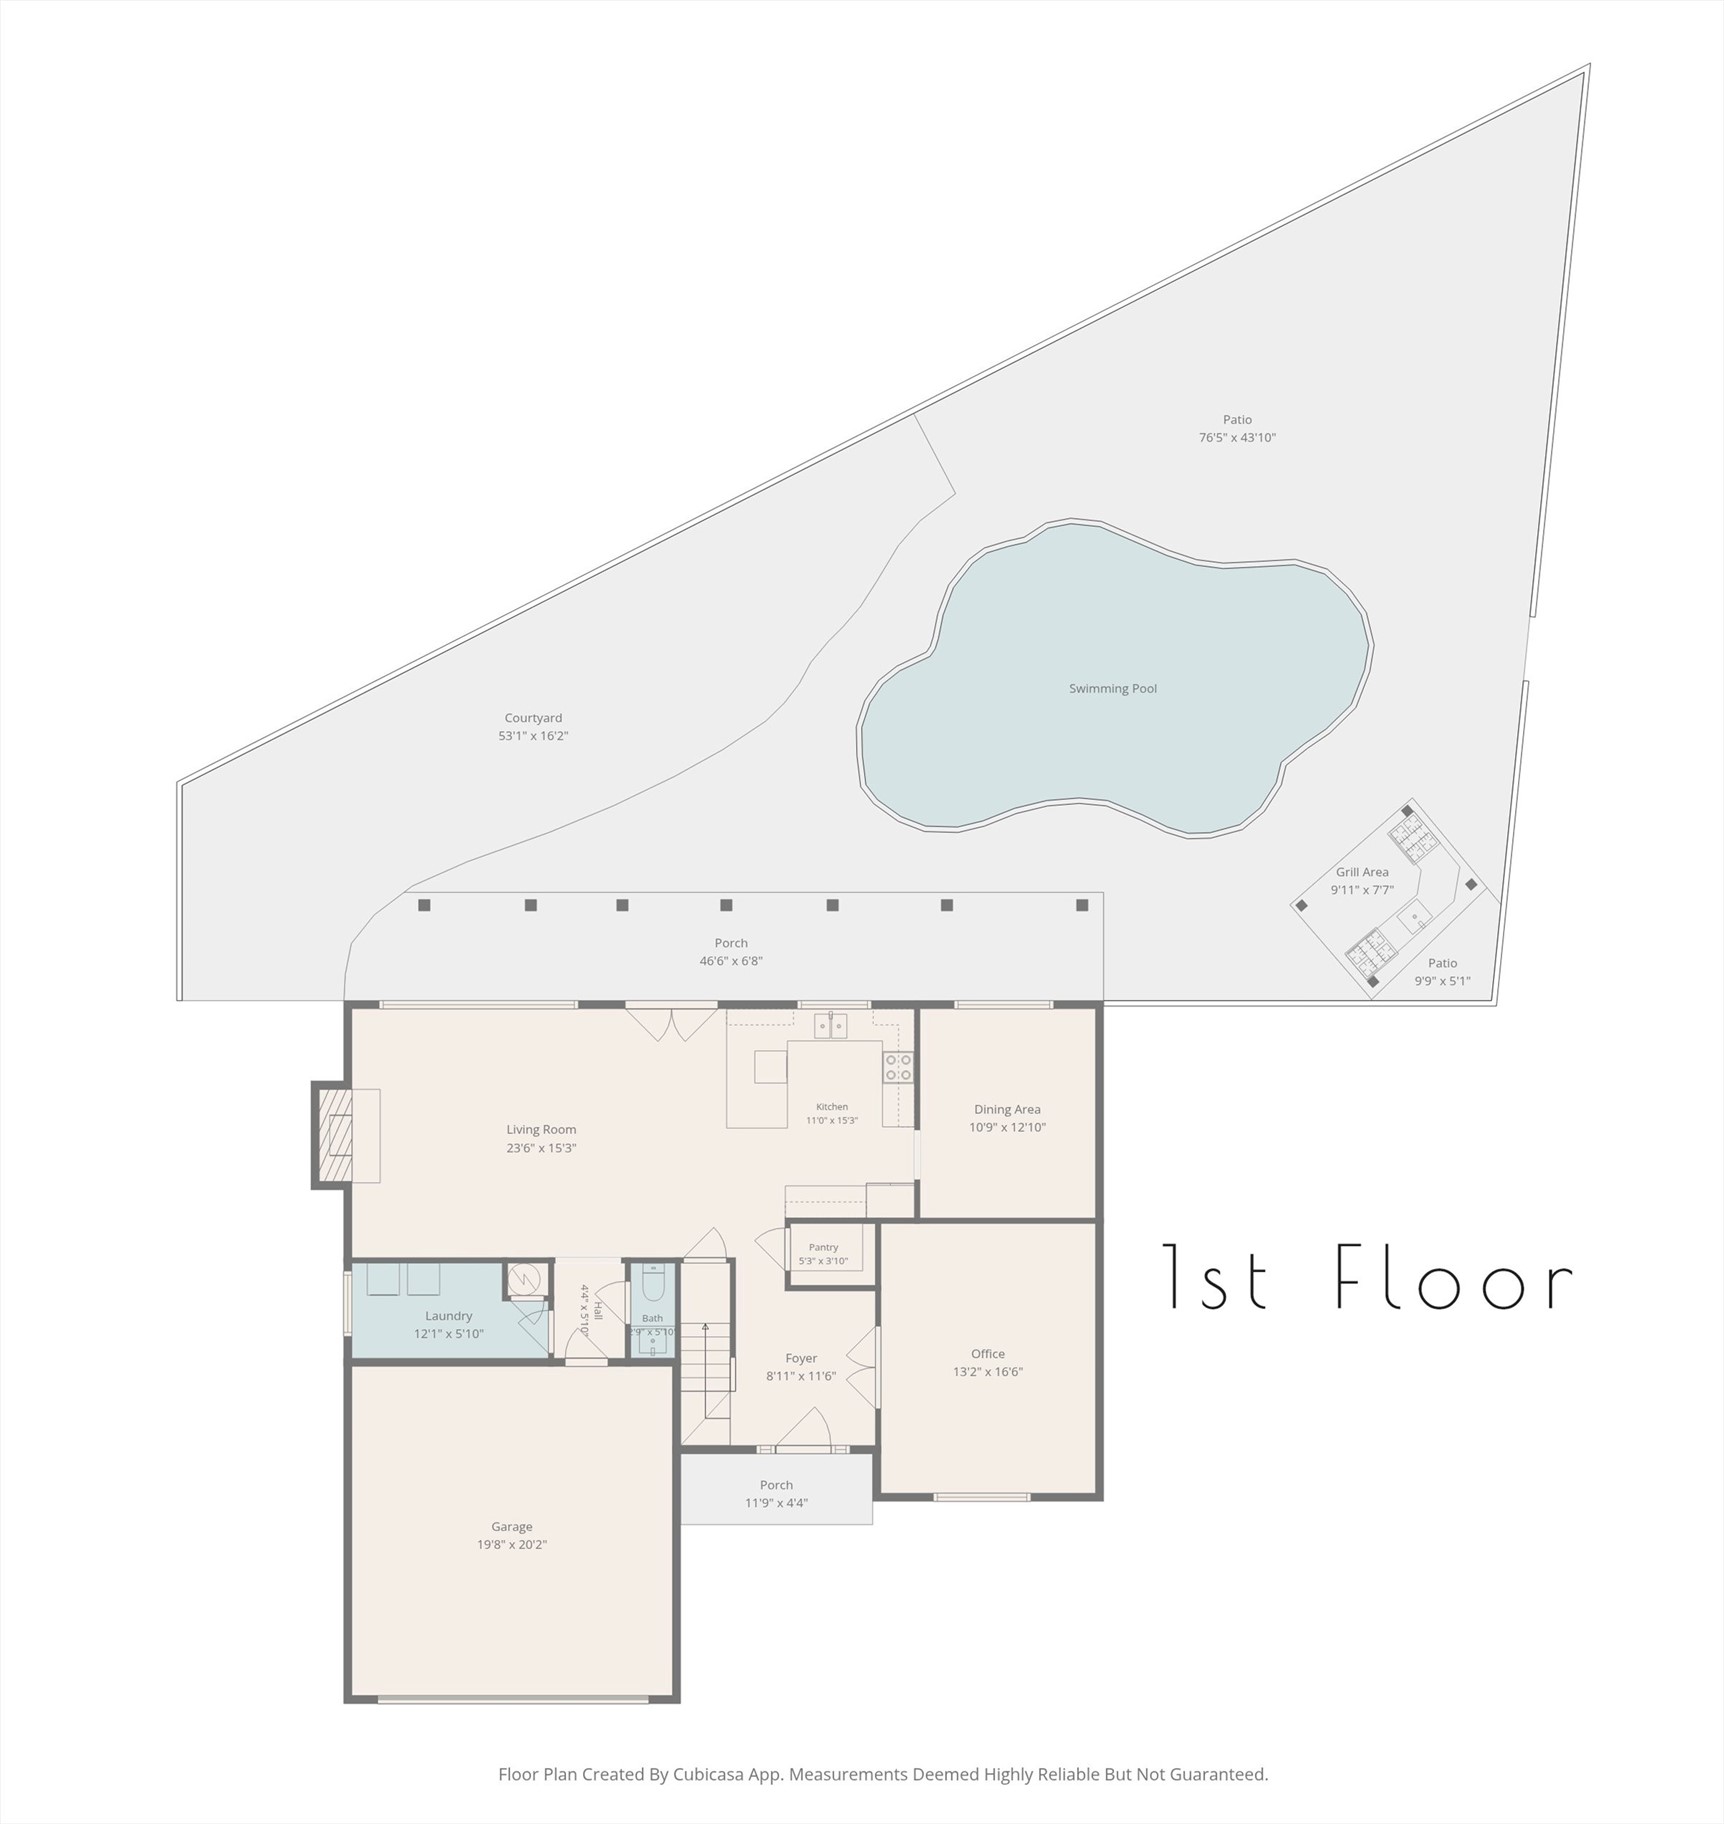
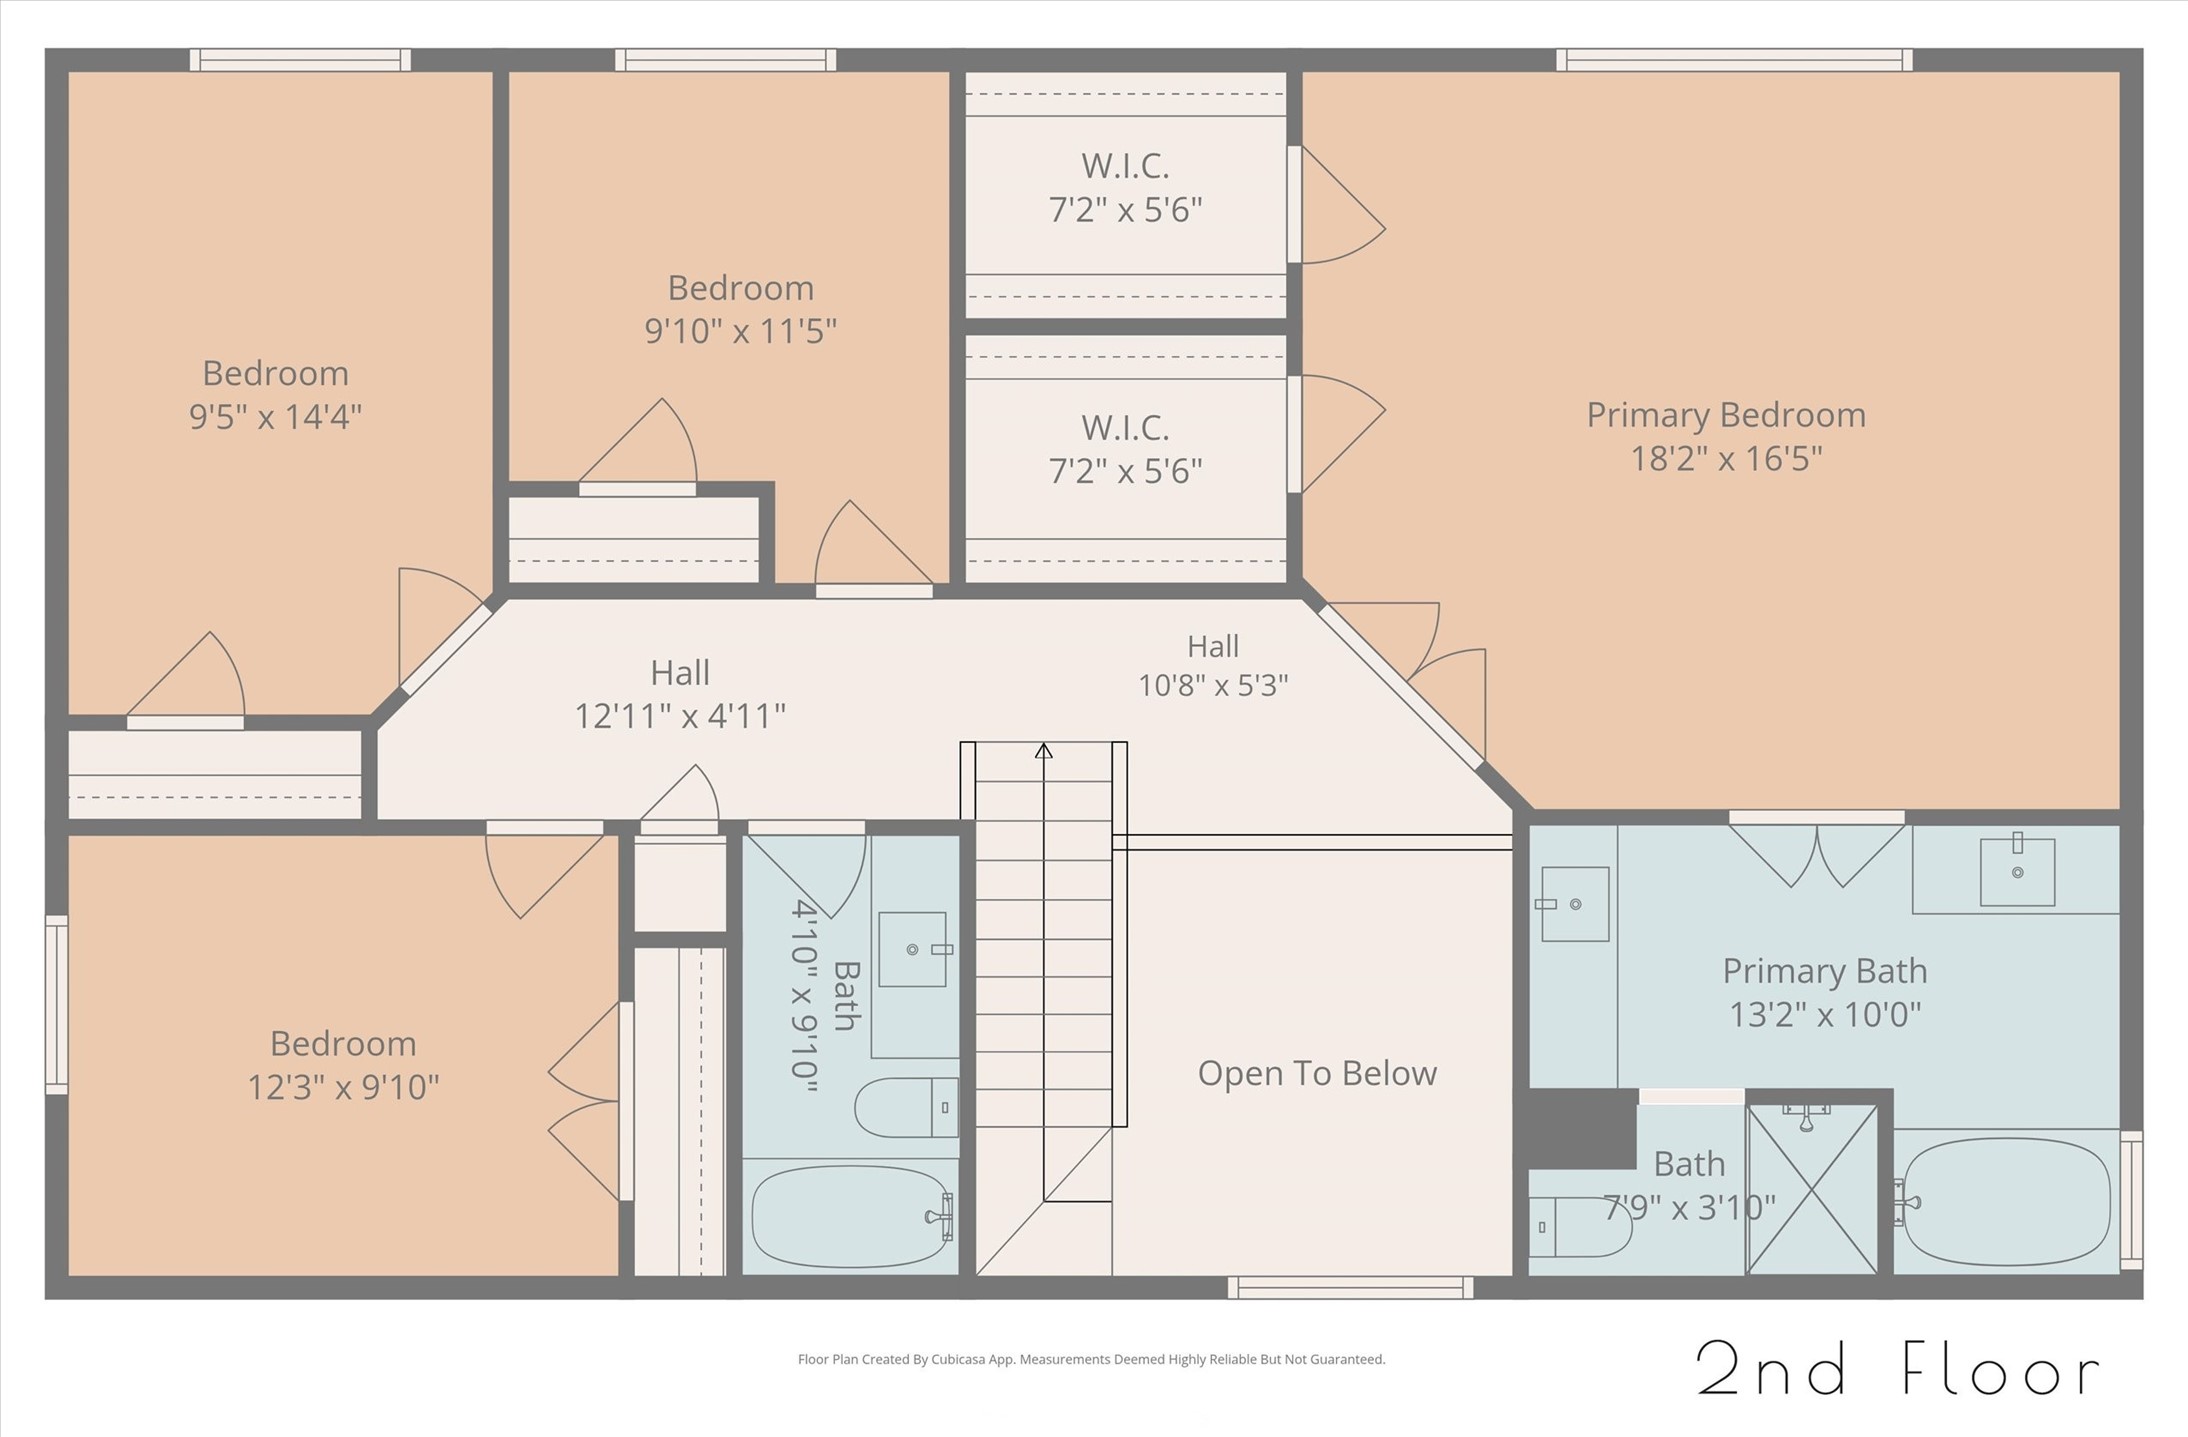
If your idea of home includes pool days, dinner outdoors & plenty of room to spread out, this Arlington home delivers. With 4 bedrooms, 2.5 baths, 2,449 square feet & a flexible floor plan, there's plenty of space to live, work, entertain & unwind.

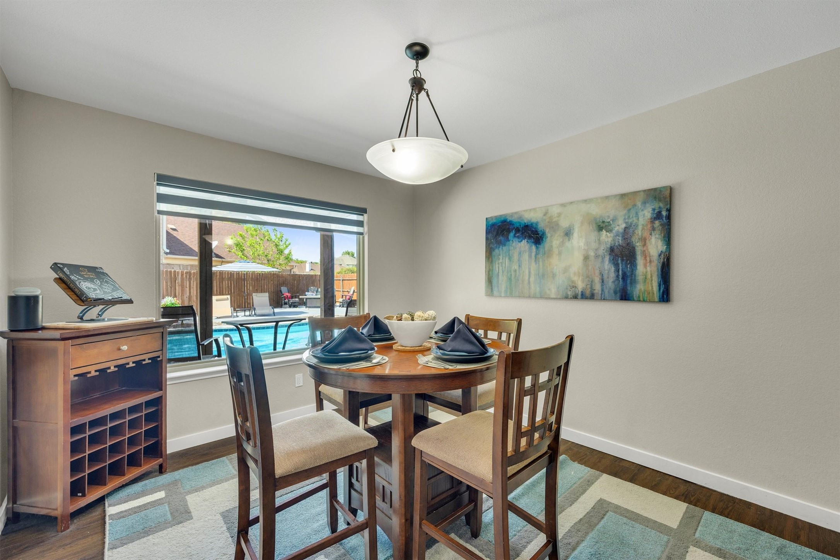
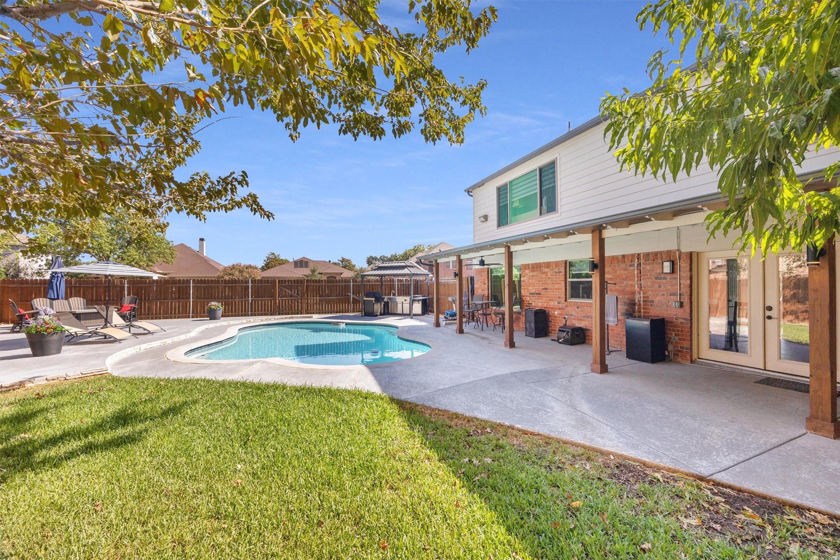
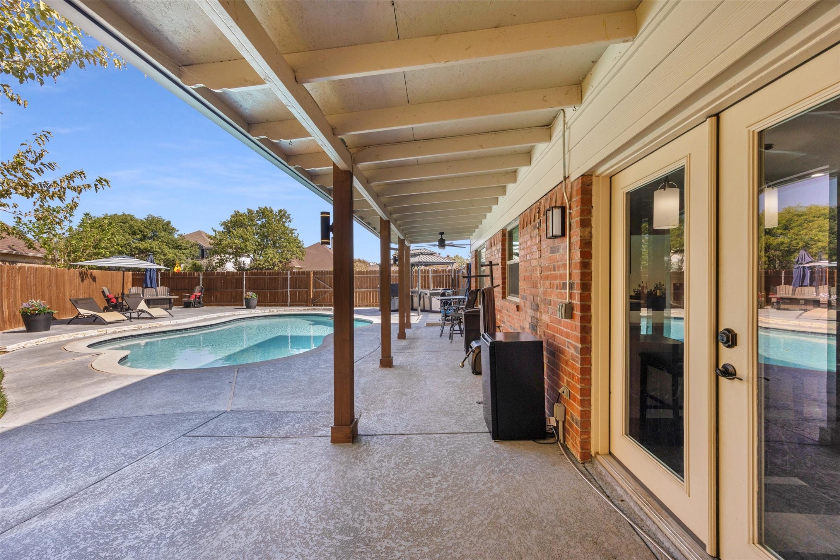
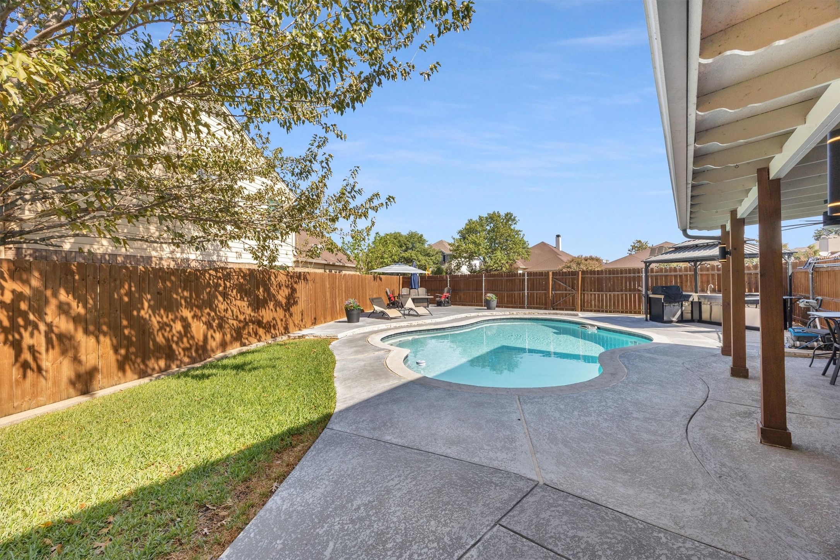
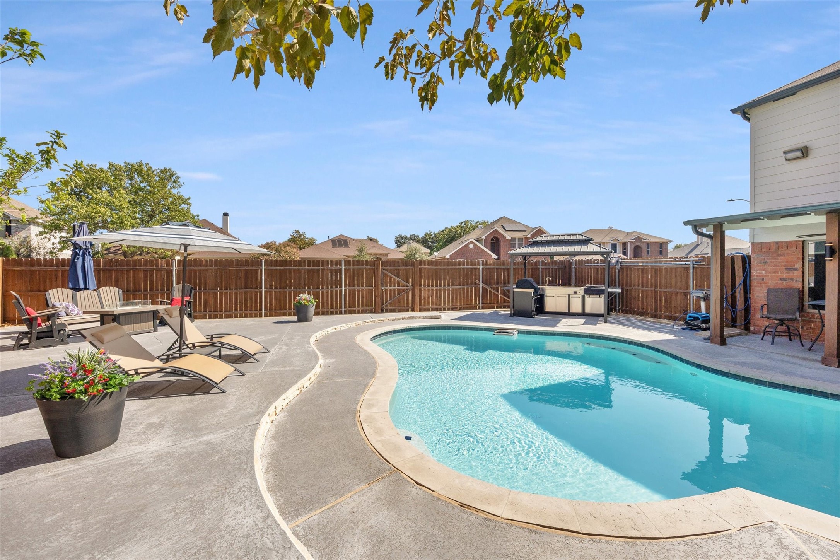
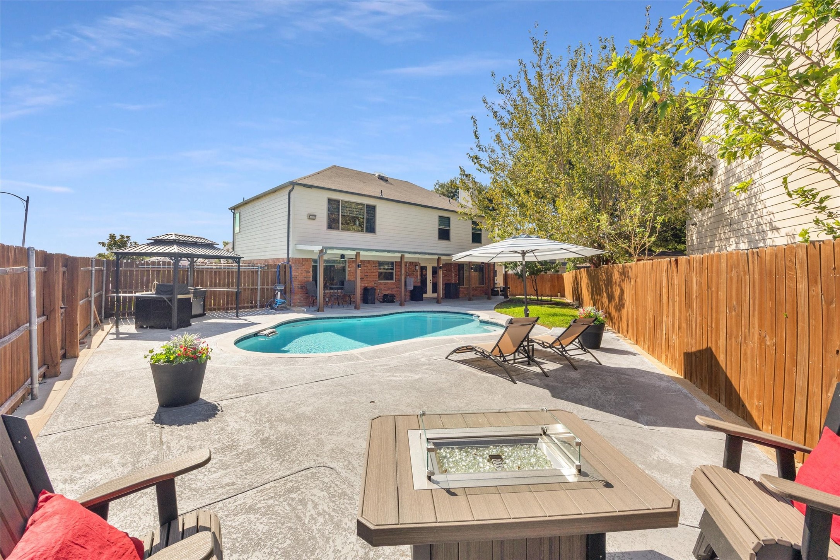
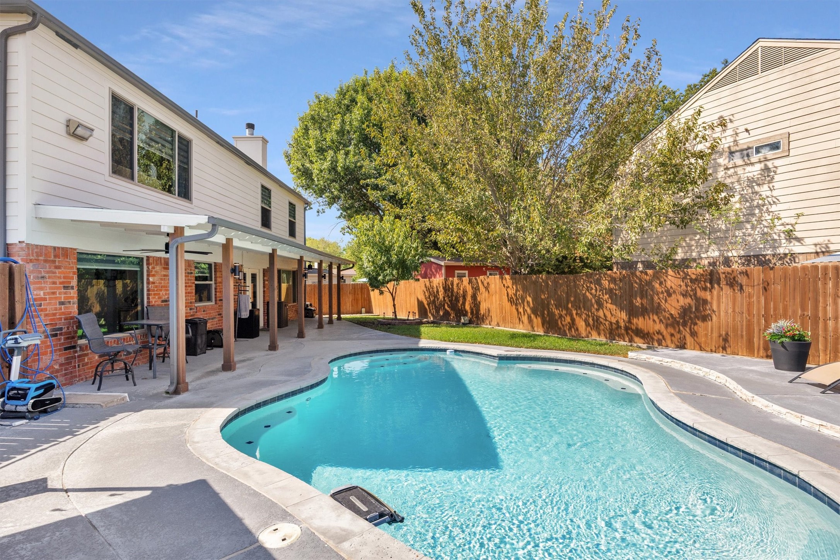
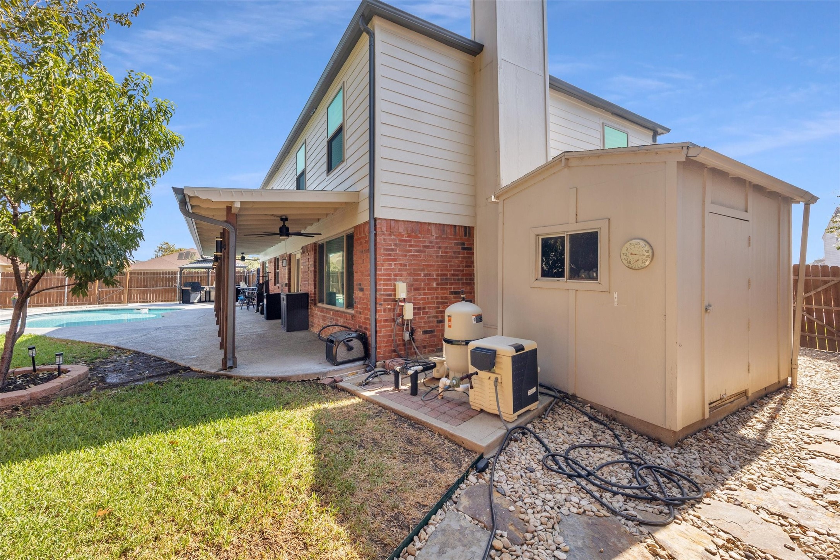
The backyard may just steal the show. A saltwater pool anchors the outdoor living space, complemented by a covered patio & outdoor kitchen cabana--ready for quiet evenings or weekends with a crowd. The outdoor kitchen, cabana & outdoor furniture convey, so you can start enjoying it from day one. And don't miss your very own peach tree, producing fruit in season!

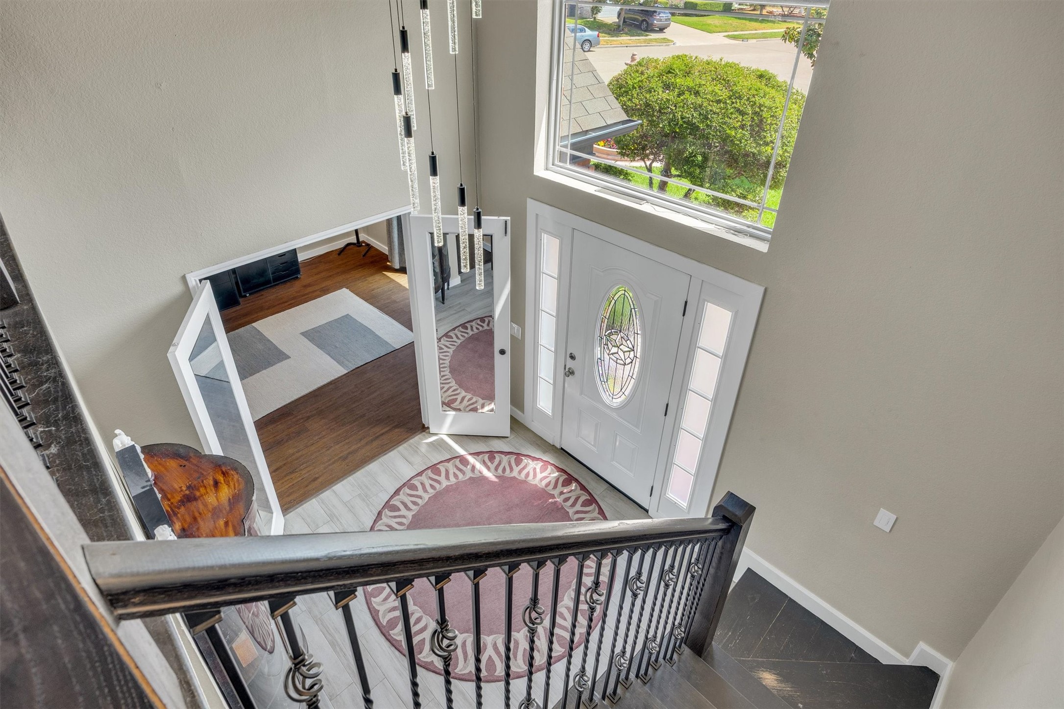
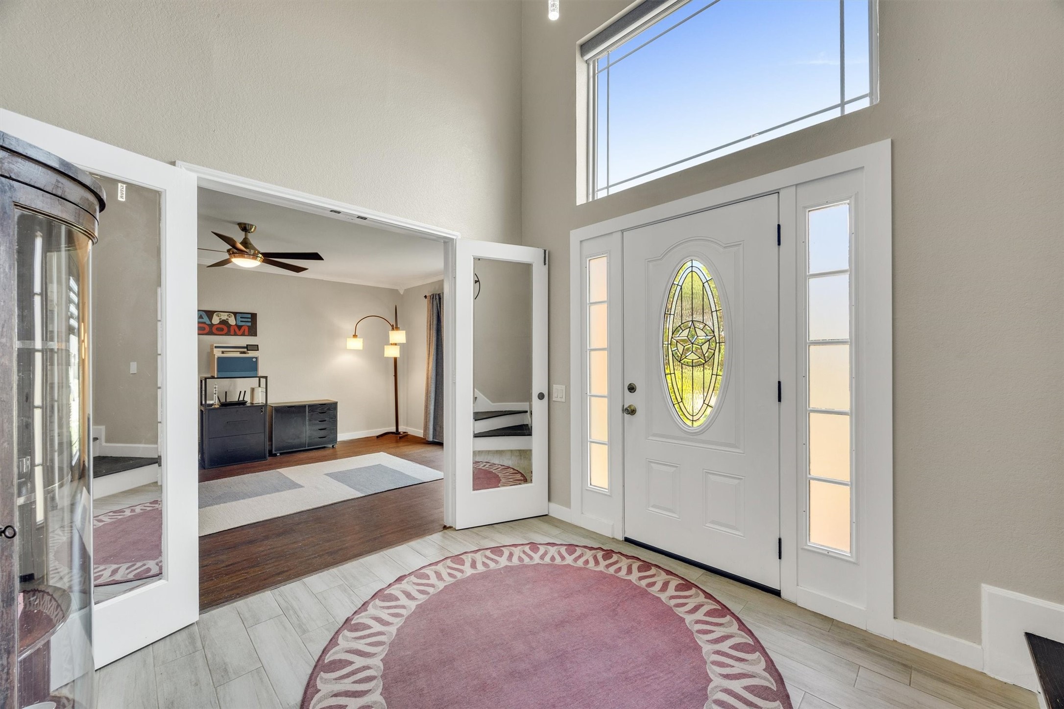
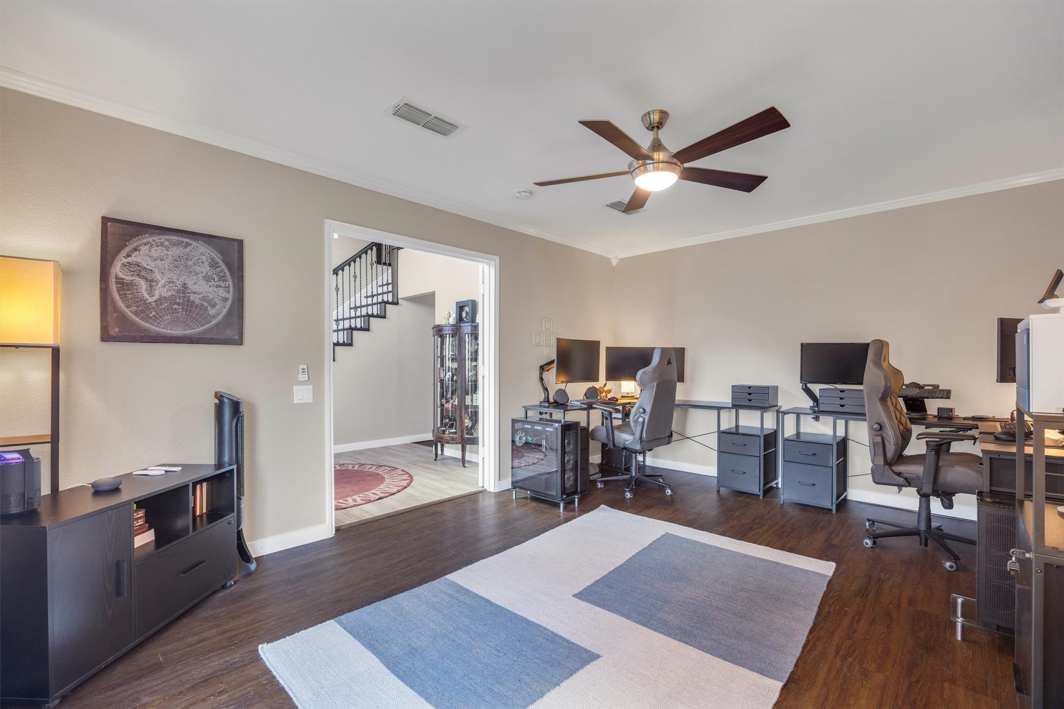
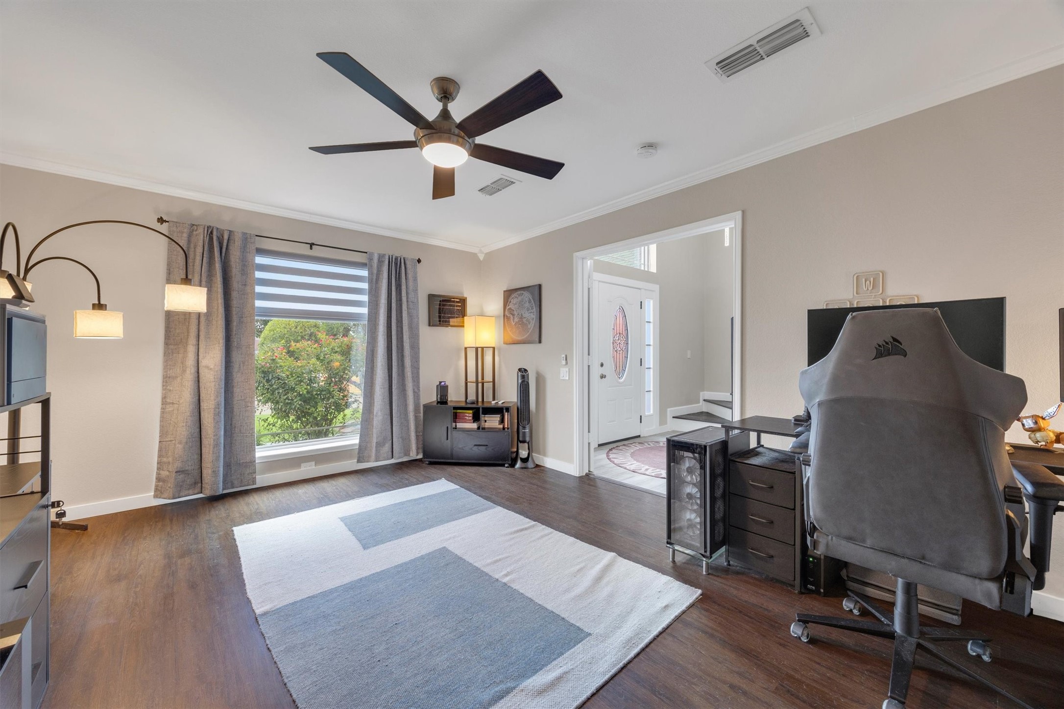
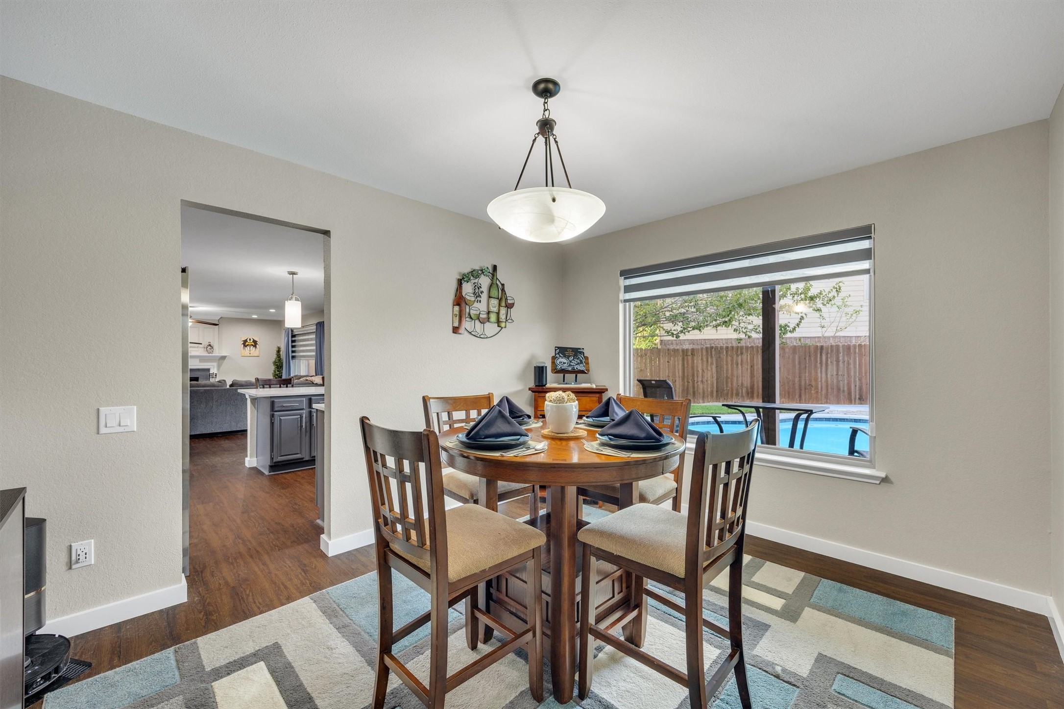
Inside, the main level easily adapts to your needs. The generous front room is currently a home office but could be a formal dining room, second living area or gym. The current dining room offers even more flexibility as an office, sitting room or additional entertaining space.

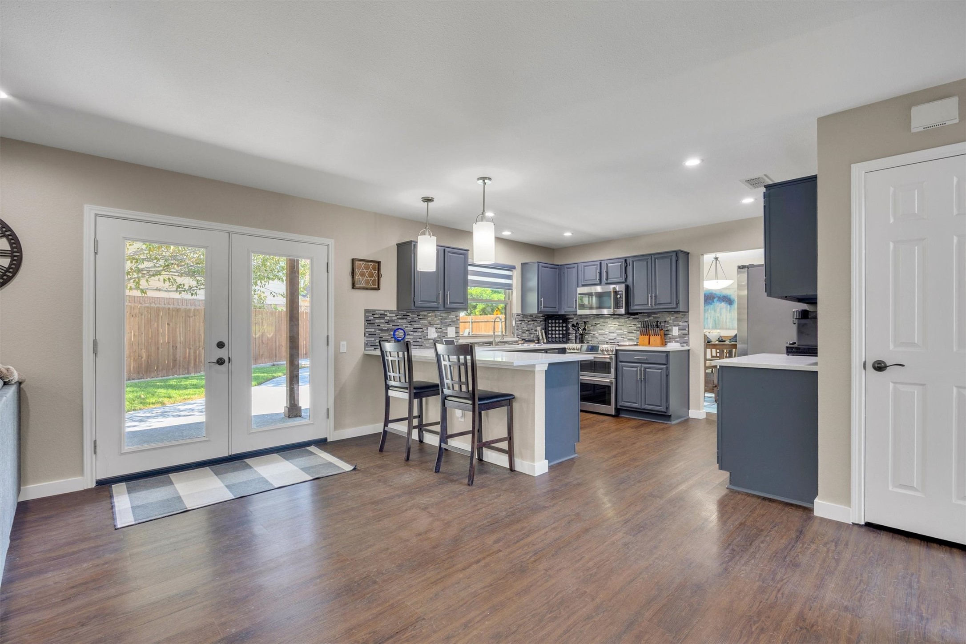
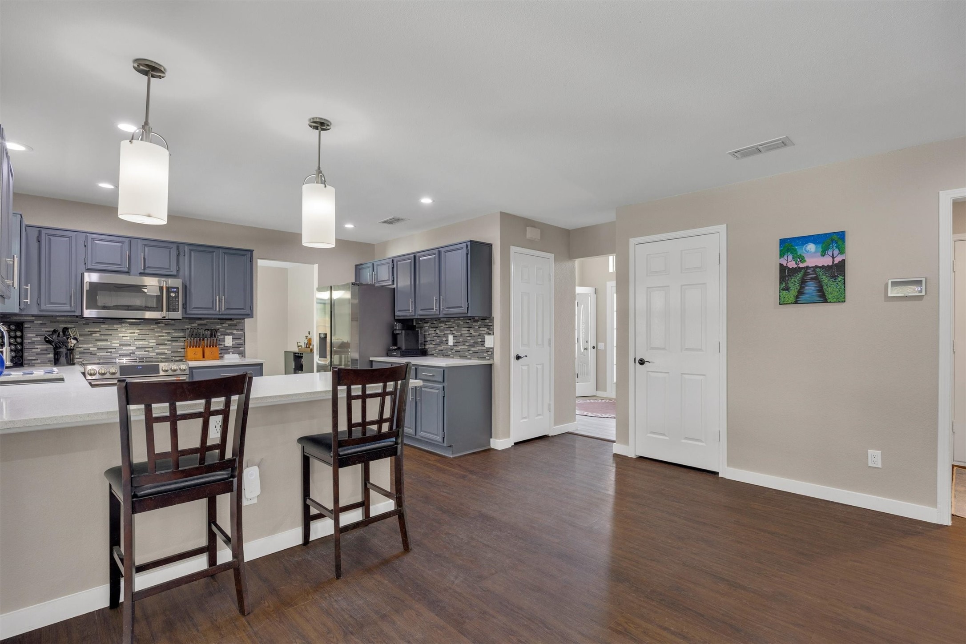
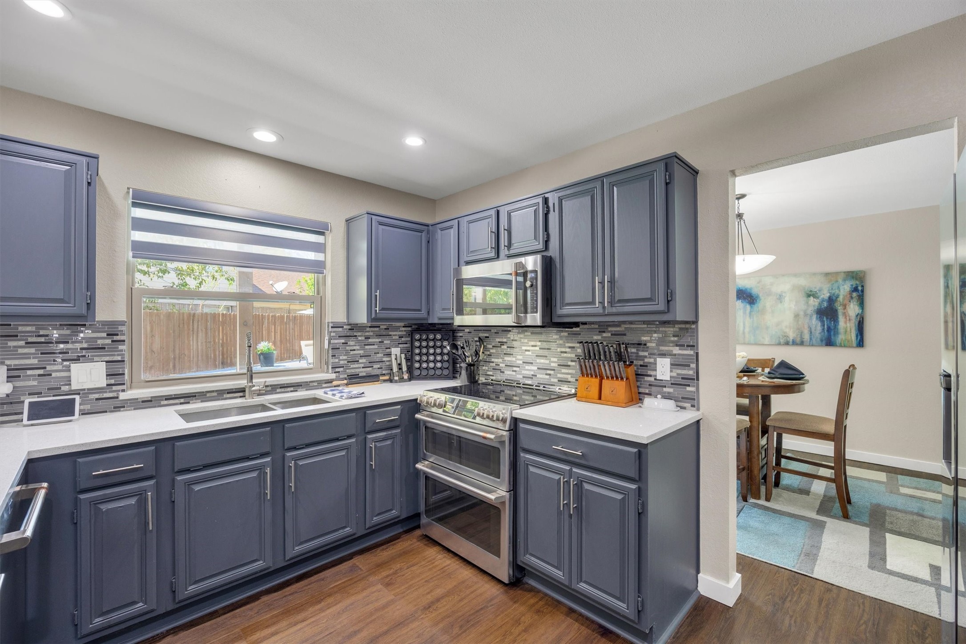
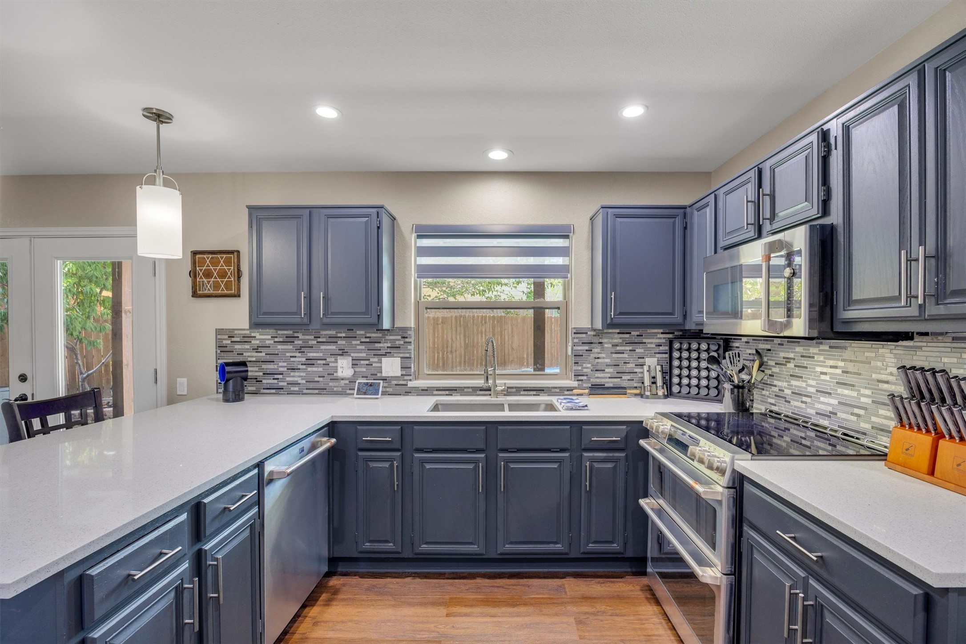
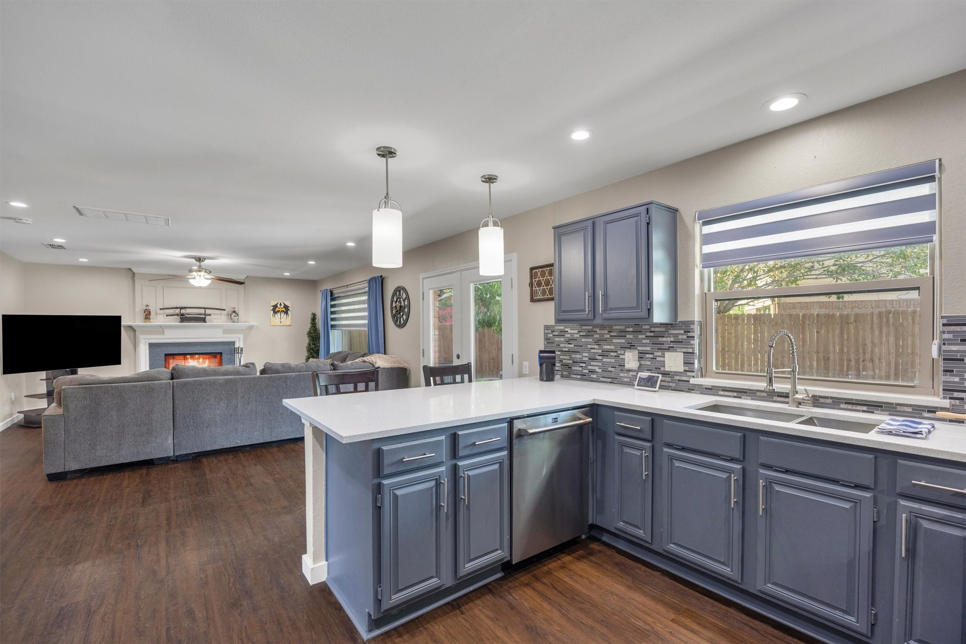
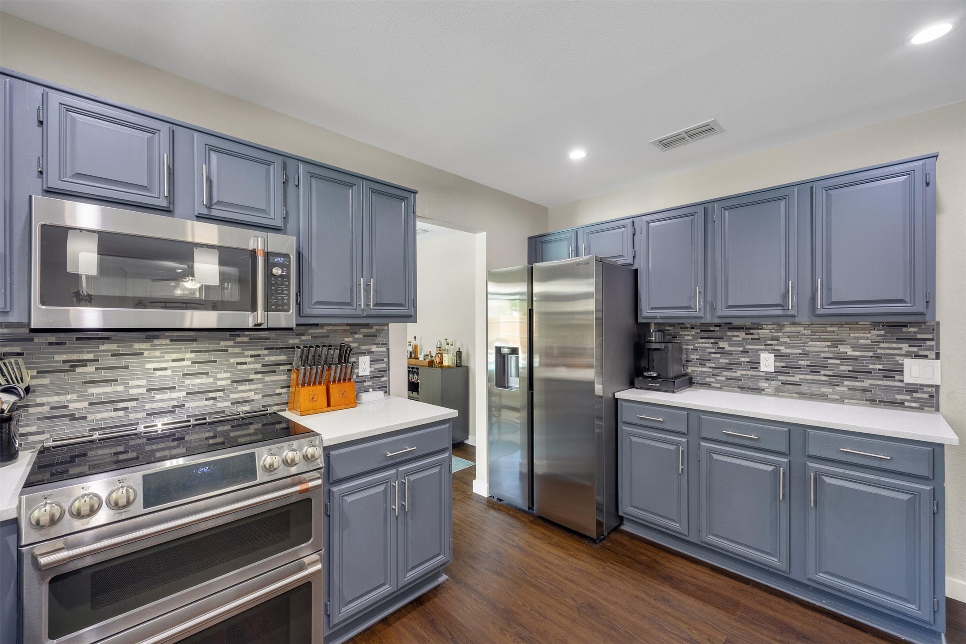
Over the past three years, the owners have tackled an impressive list of improvements, including a zoned heat-pump HVAC system, all new windows, French doors to the backyard, covered patio & concrete plank siding. The kitchen features Cafe appliances, including a double-oven range with induction cooktop & dishwasher. The newer washer & dryer also convey.

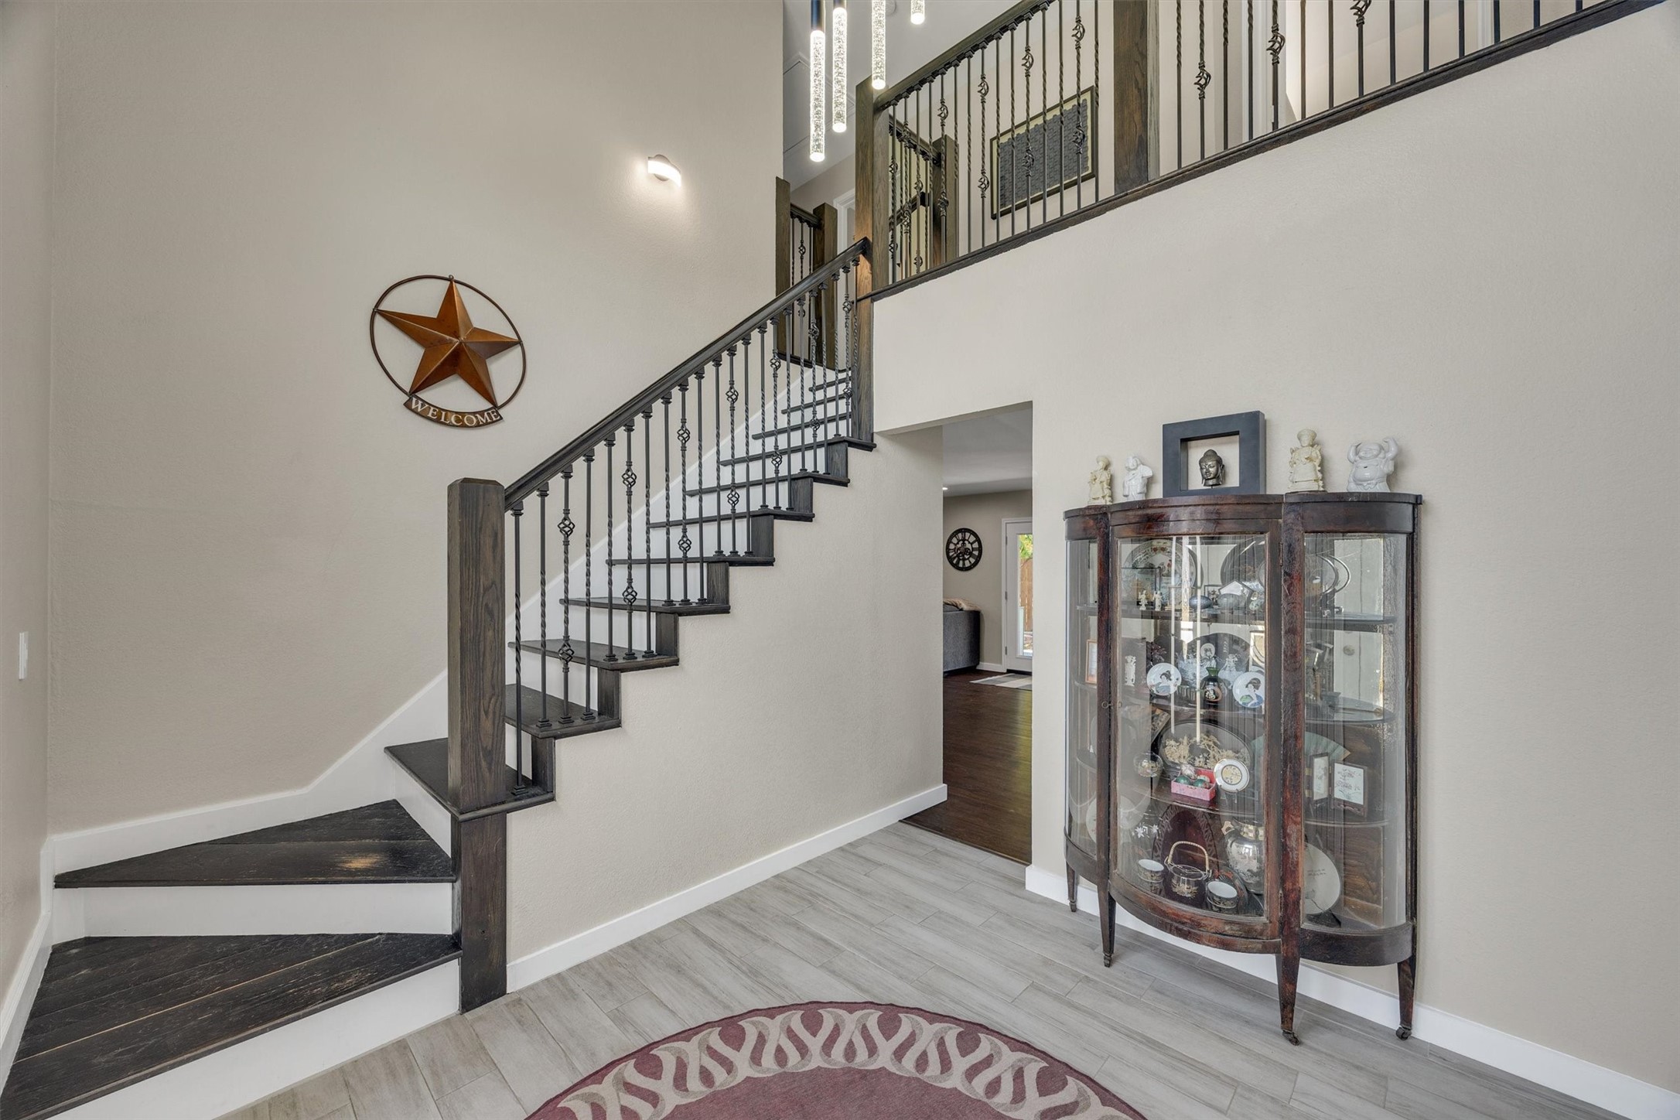
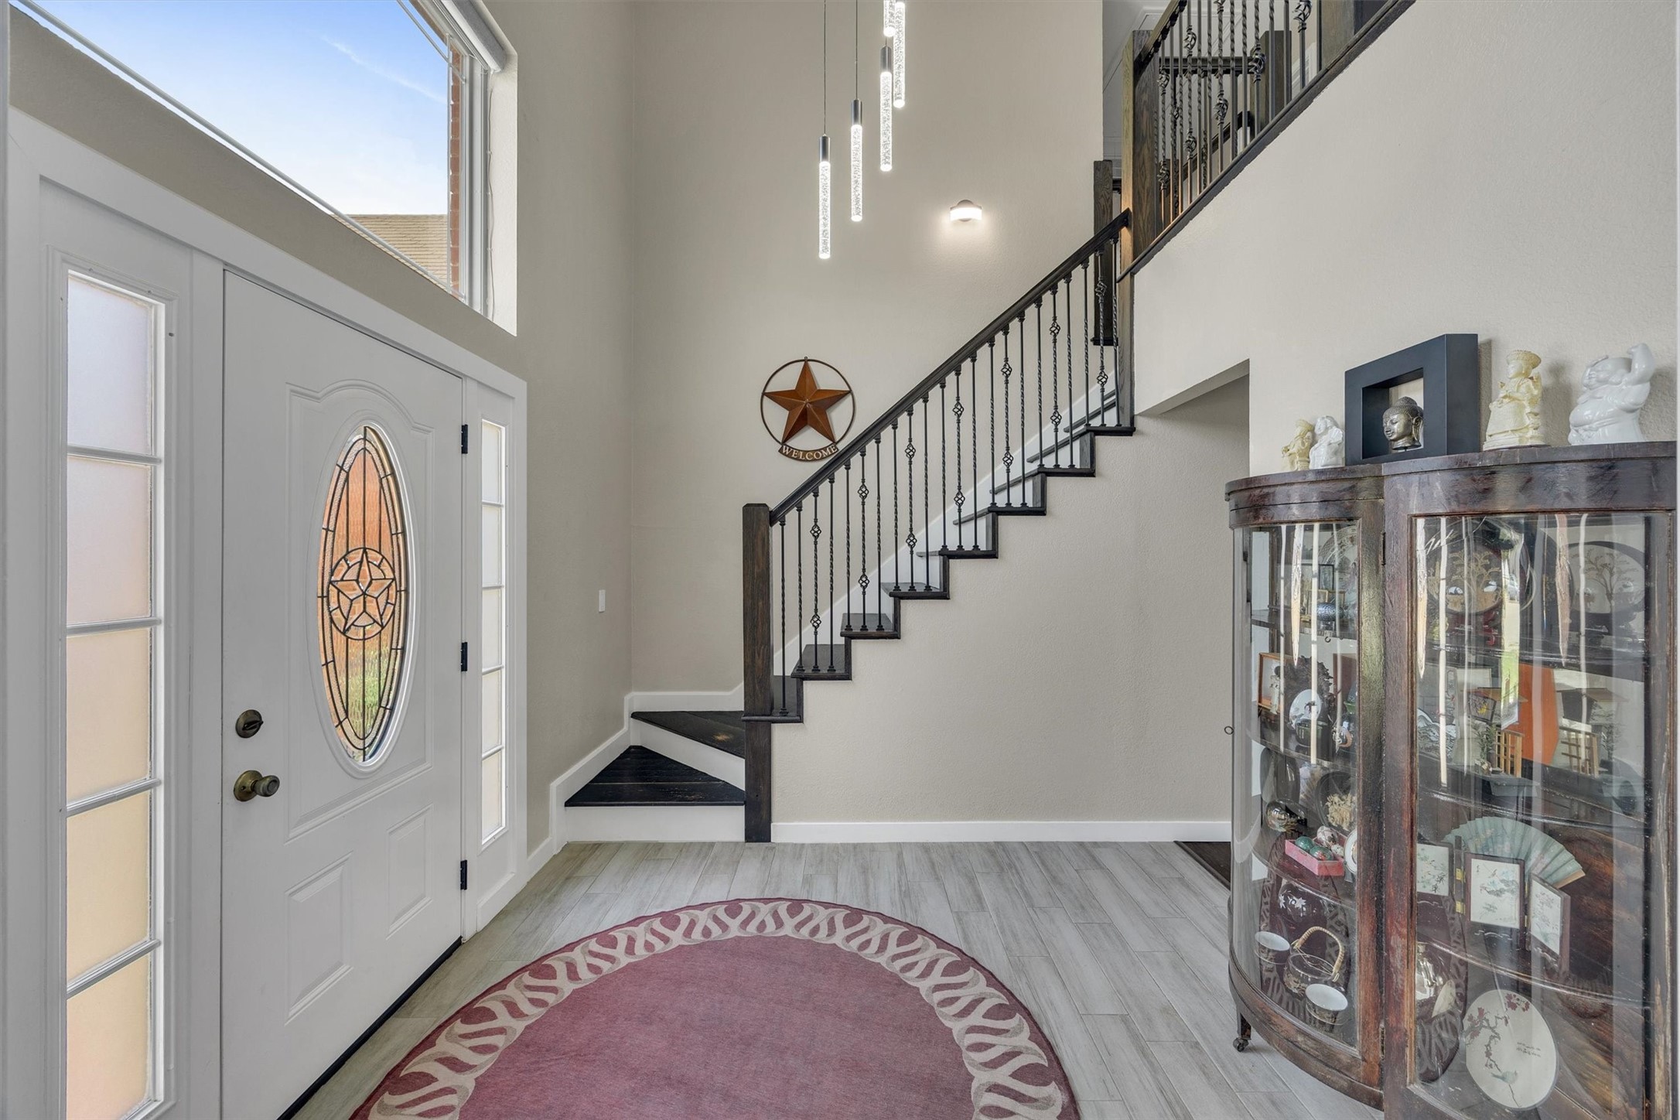
The pool has been refreshed with all new equipment, a gas heater, tile & coping. Inside, updated lighting & handsome iron-and-wood railings along the upstairs hall & staircase add a more open, updated feel.

Set on approximately .219 acre with a 2-car garage, many of the big-ticket improvements are already done--leaving you more time to enjoy the pool, fire up the outdoor kitchen & make this home your own.

4
beds

3
baths

2,449 Sq.Ft. LIVING AREA

9,539.64 Sq.Ft. lot

Joseph Rodriguez

Joseph Rodriguez

Features & Amenities

Interior

  • total bedrooms4
  • Total bathrooms3
  • full bathrooms2
  • half bathroom1
  • Flooring Carpet, Ceramic Tile, Hardwood, Laminate, Tile, Wood
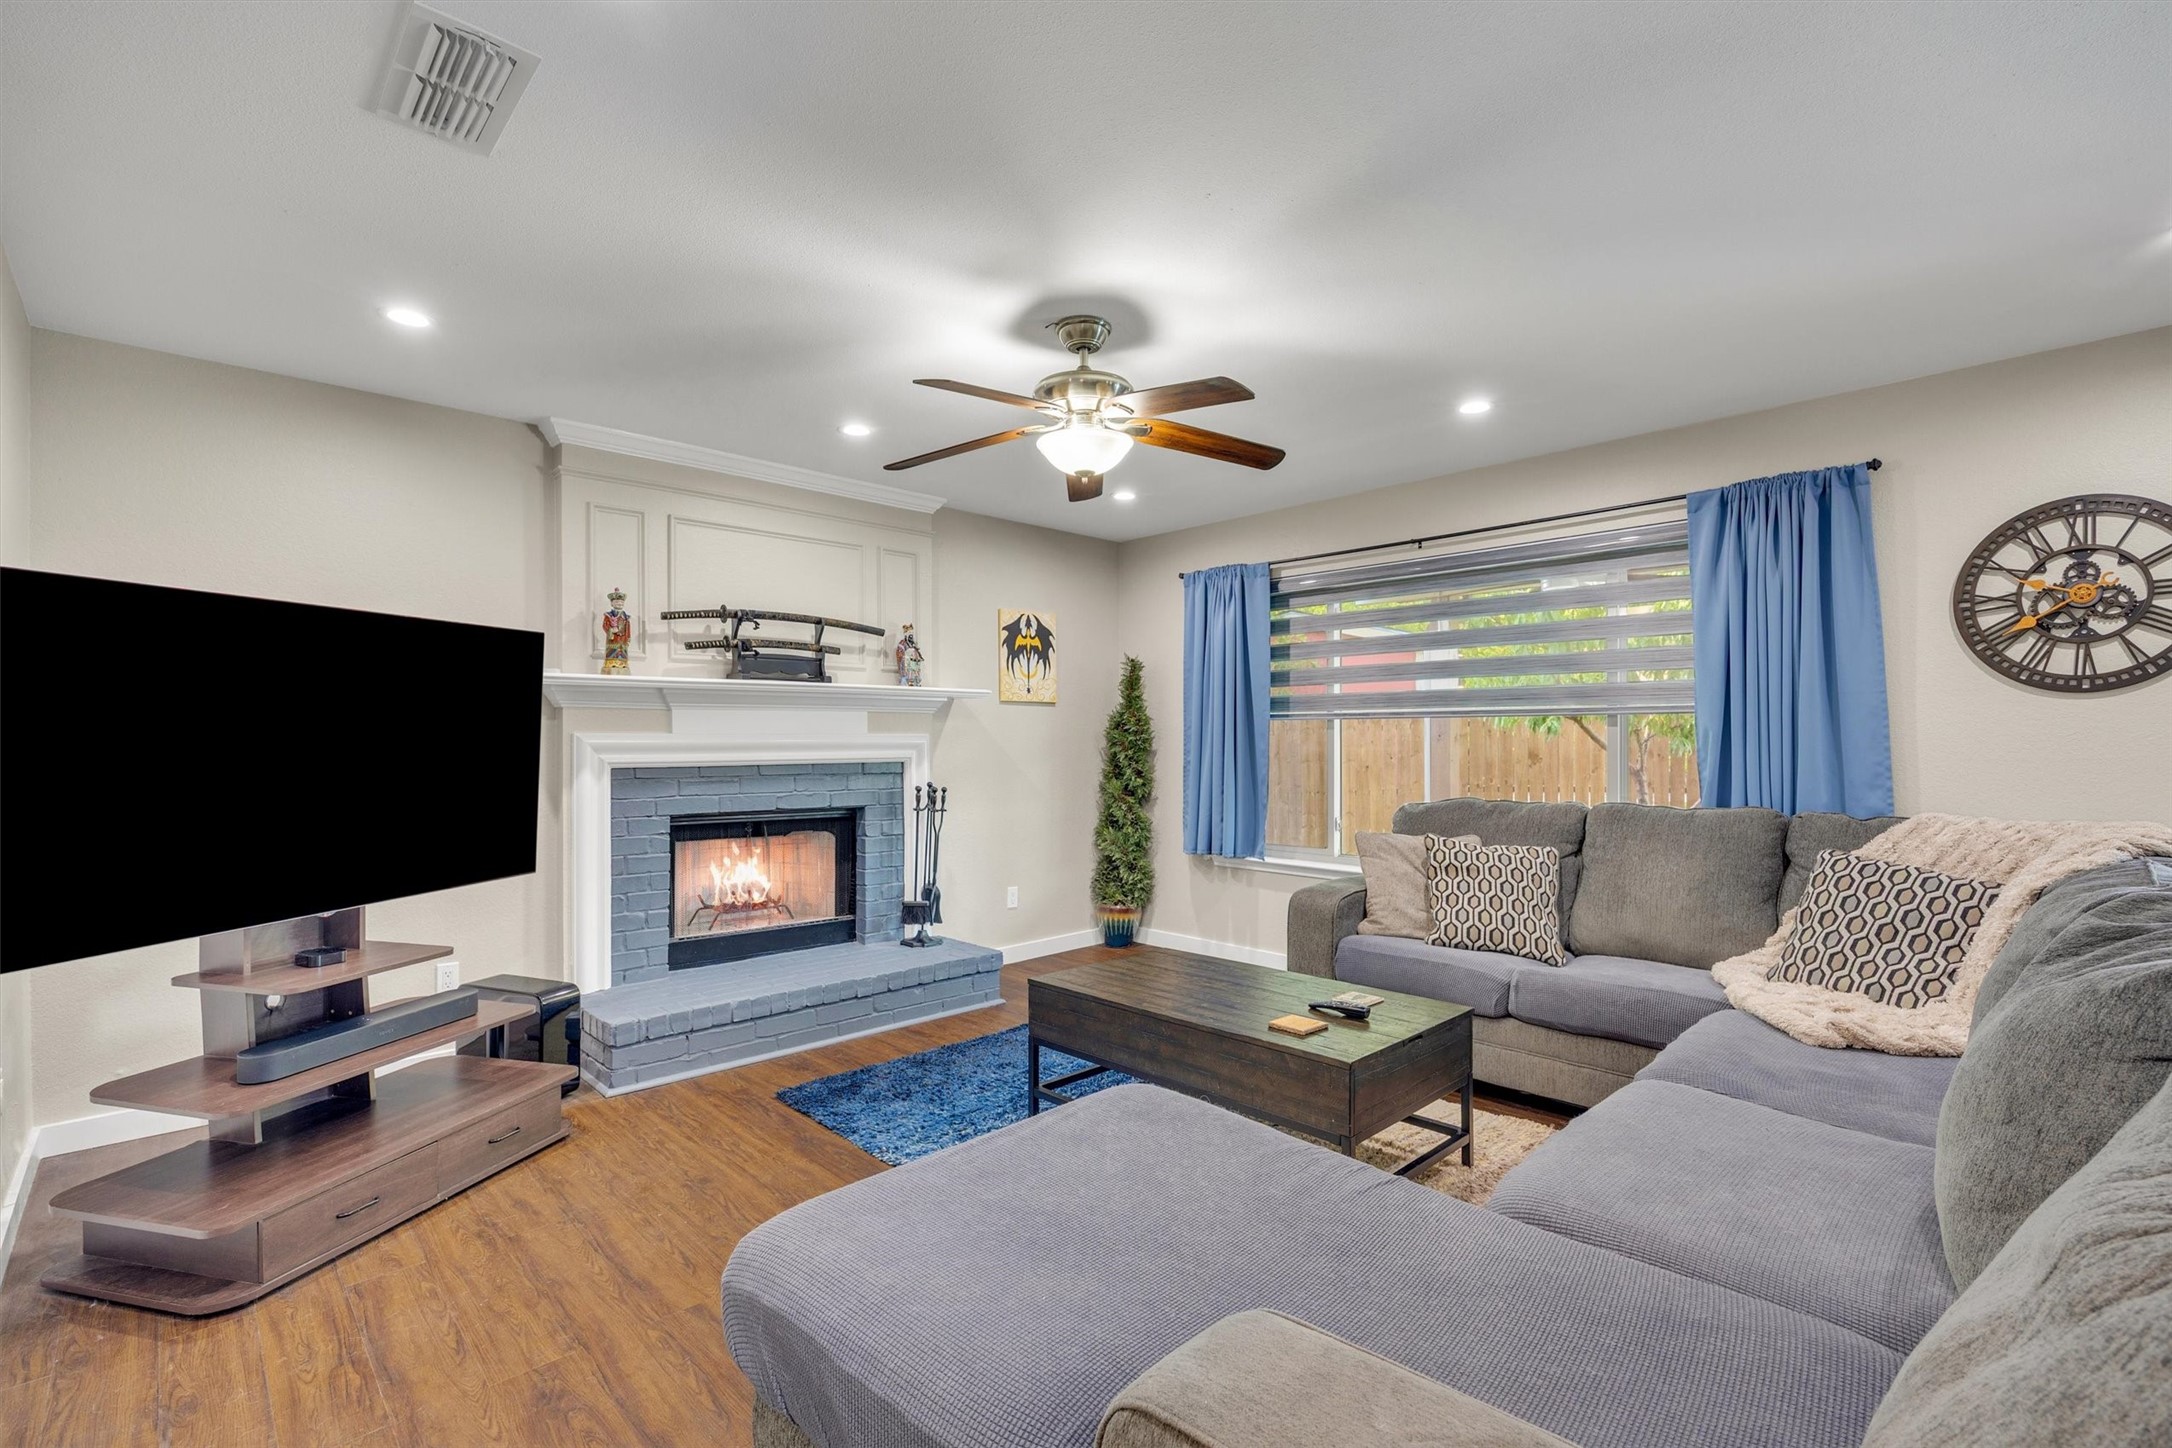
  • Fireplace Living Room, Masonry, Wood Burning
  • APPLIANCES Convection Oven, Double Oven, Dryer, Dishwasher, Electric Oven, Electric Range, Electric Water Heater, Disposal, Ice Maker, Microwave, Refrigerator, Washer
  • other interior Features Decorative/Designer Lighting Fixtures, Double Vanity, Granite Counters, High Speed Internet, Other, Pantry, Cable TV, Vaulted Ceiling(s), Walk-In Closet(s)

Area & Lot

  • Status Sold
  • Date Sold October 28, 2026
  • Living Area2,449 Sq.Ft.
  • Lot Area9,539.64 Sq.Ft.
  • MLS® ID21377941
  • TypeResidential
  • YEAR BUILT1990
  • Architecture StylesTraditional, Detached
  • Elementary SchoolWilliams
  • Middle SchoolOusley
  • High SchoolSeguin
  • School DistrictArlington ISD

Exterior

  • STORIES2
  • Garage Space2.0
  • water SourcePublic
  • utilitiesSewer Available, Water Available, Cable Available
  • PoolFenced, Gunite, Heated, In Ground, Outdoor Pool, Pool, Private, Pool Sweep, Salt Water
  • roofComposition
  • lot featuresCorner Lot, Landscaped, Few Trees
  • parkingDoor-Single, Garage Faces Front, Garage, Garage Door Opener
  • HEAT TYPECentral, Electric, ENERGY STAR Qualified Equipment
  • AIR CONDITIONINGCentral Air, Electric
  • sewerPublic Sewer
  • SubstructureSlab
  • other exterior FeaturesLighting, Outdoor Kitchen, Private Yard, Rain Gutters

Financial

  • Price Upon Request
View Virtual Tour

With Us

At Regal Realtors, we offer proven expertise and a client-centric approach, guiding you seamlessly through every step of your buying or selling journey. Schedule a free consultation today.

Follow Me on Instagram