4907 Westbriar Drive
SEE ALL PHOTOS
4907 Westbriar Drive
Sold

4907 Westbriar Drive

4907 Westbriar Drive, Fort Worth, TX 76109

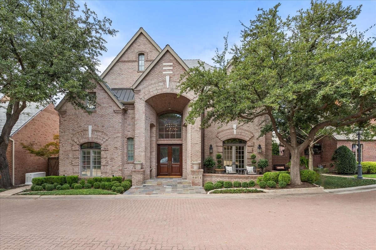
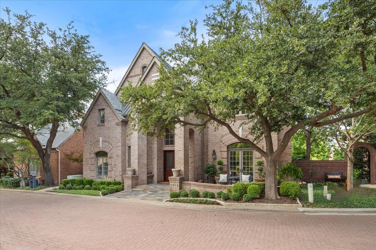
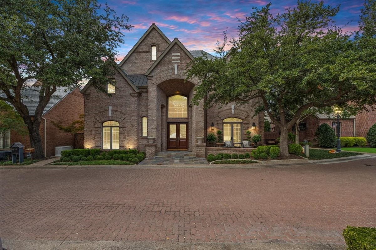
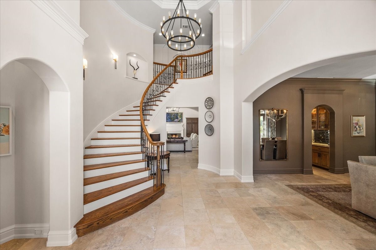
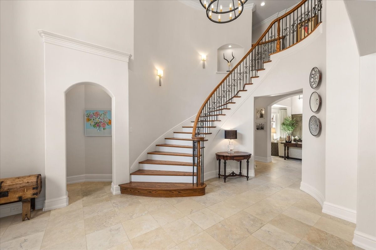
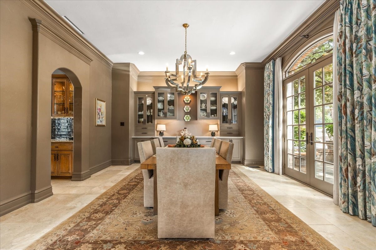
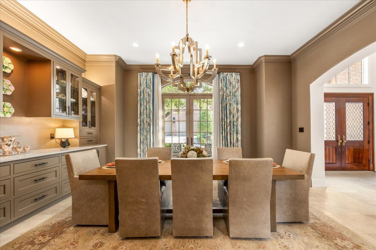
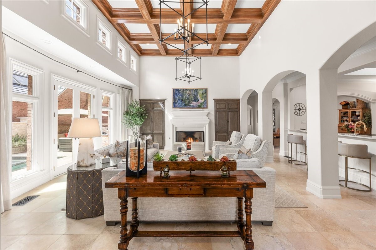
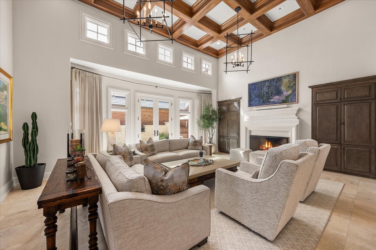
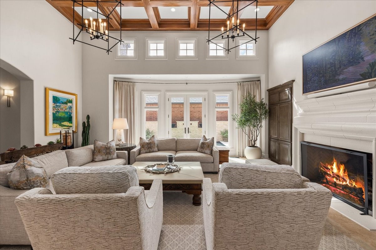
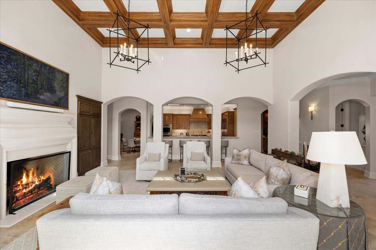
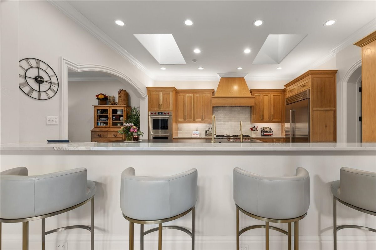
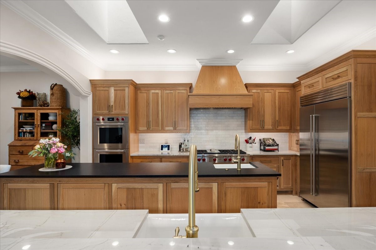
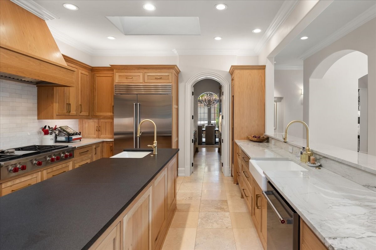
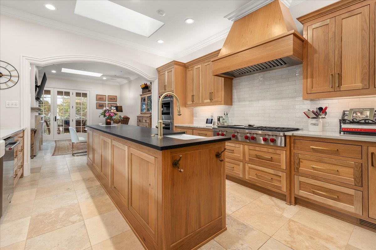
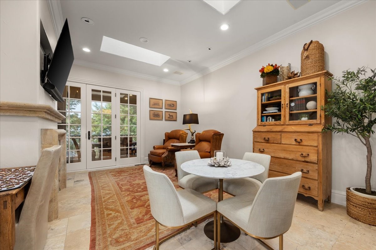
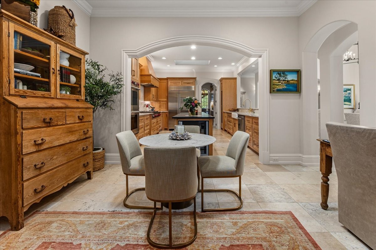
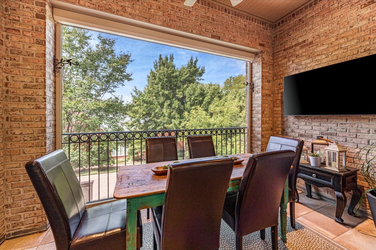
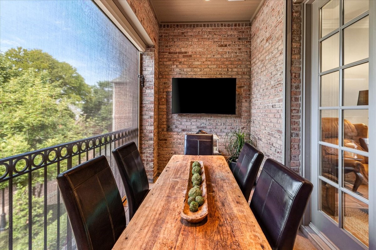
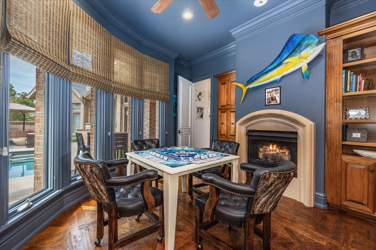
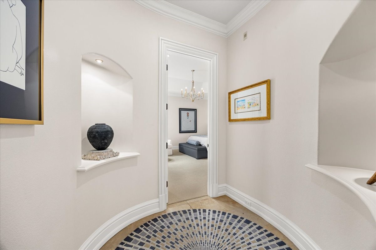
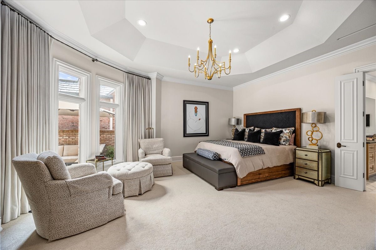
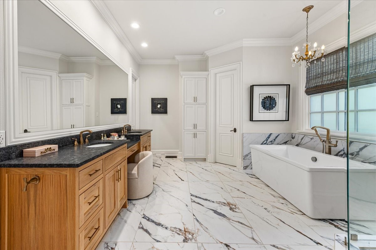
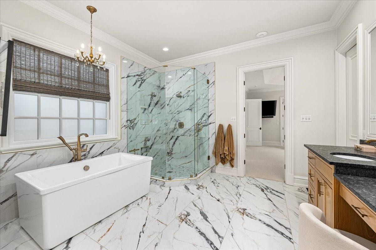
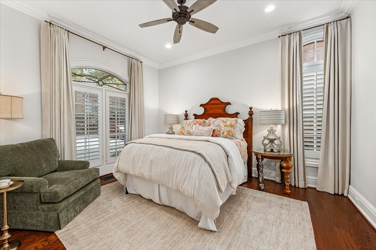
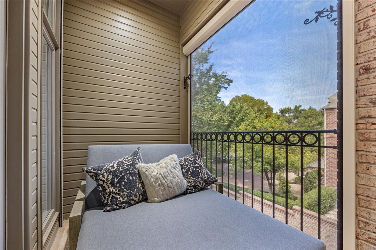
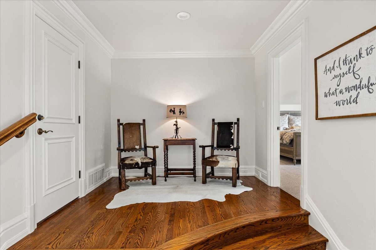
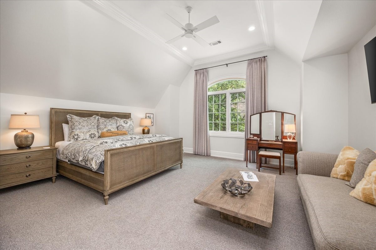
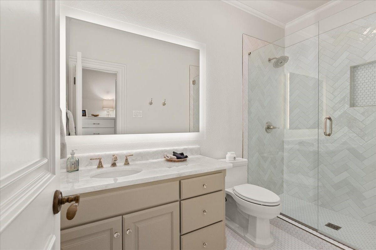
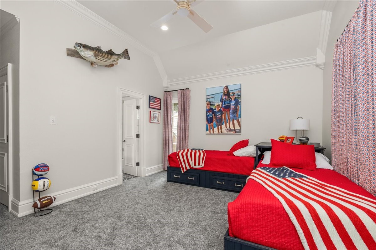
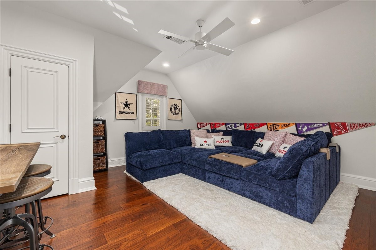
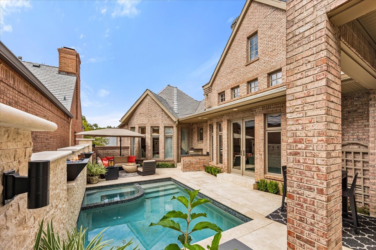
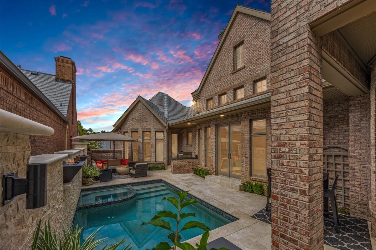
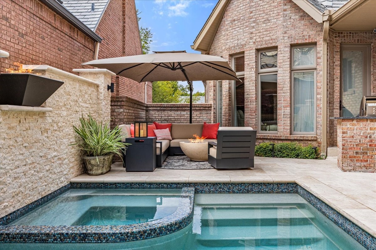
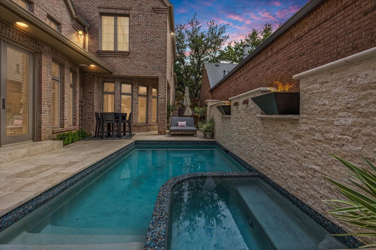
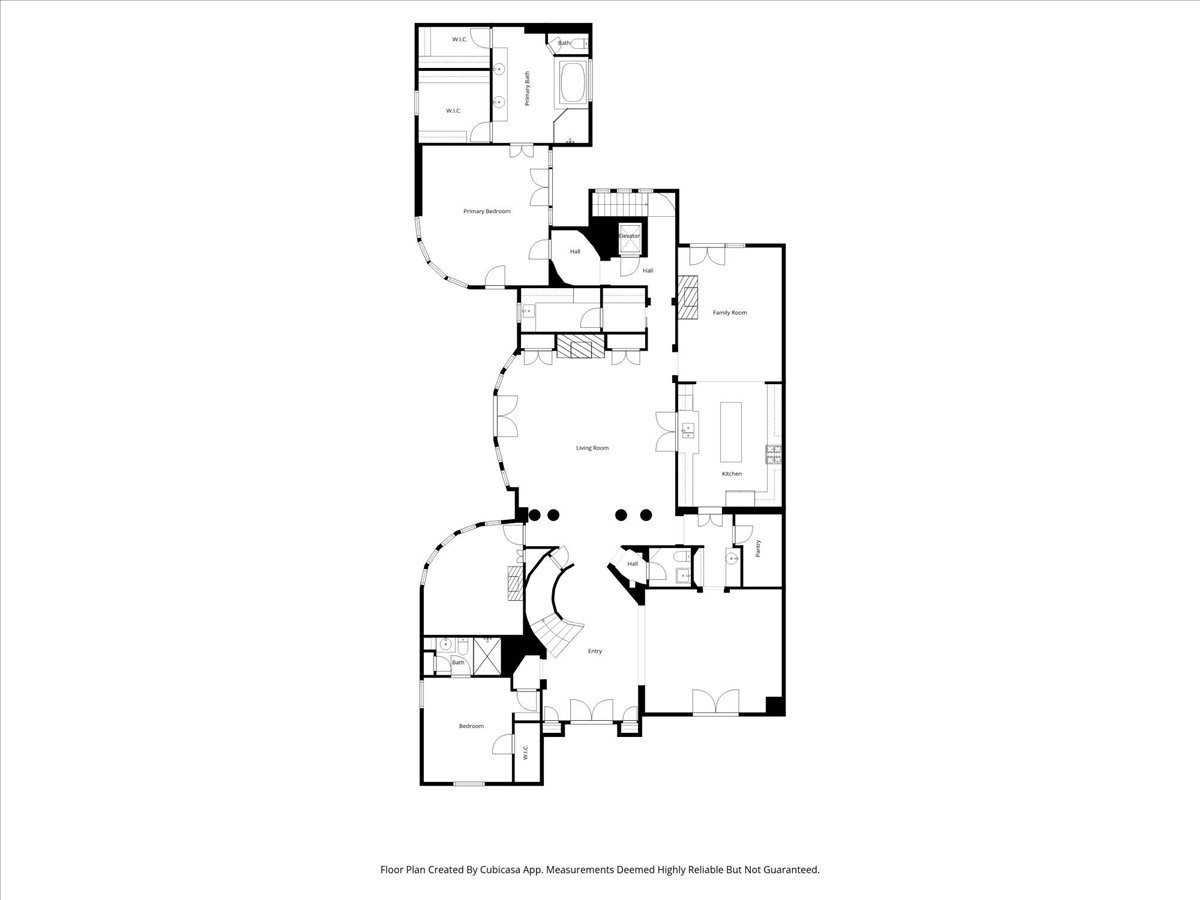
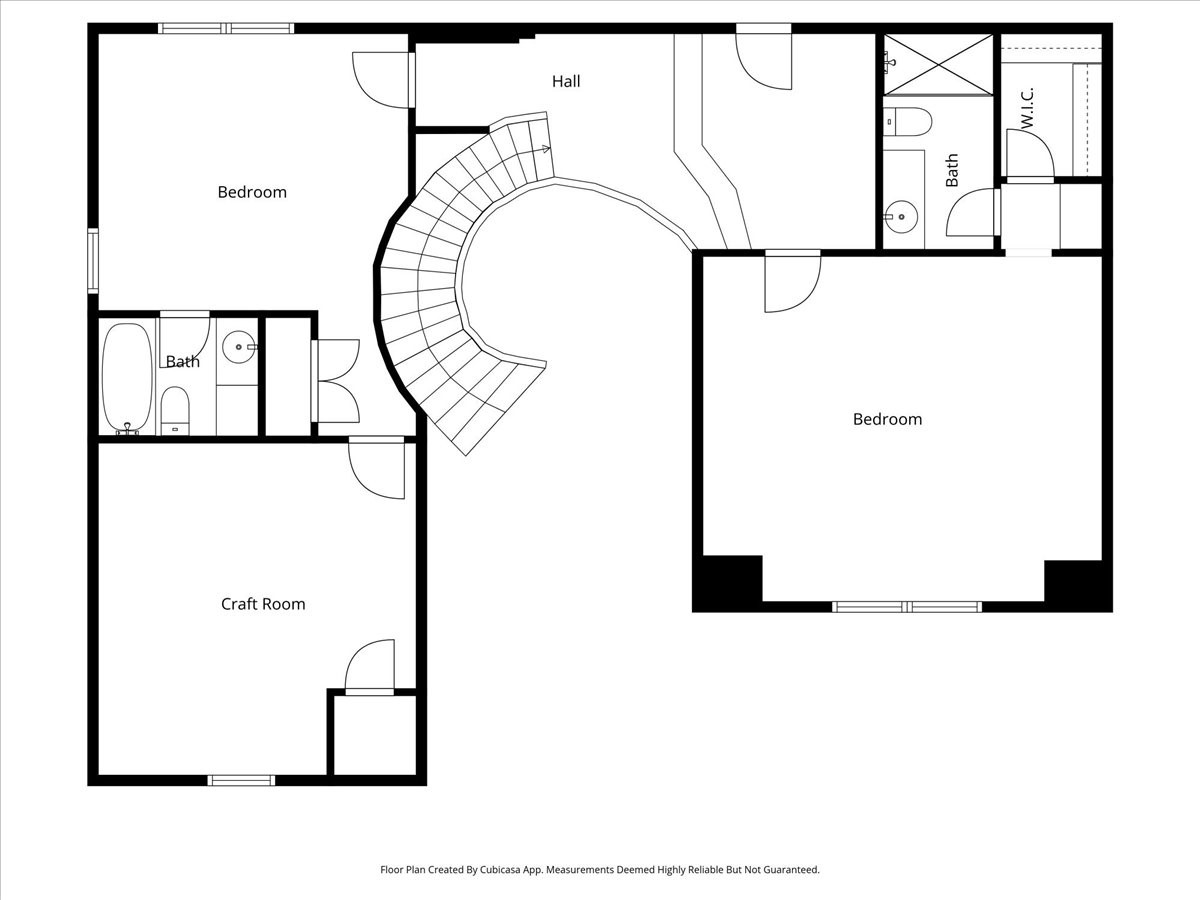
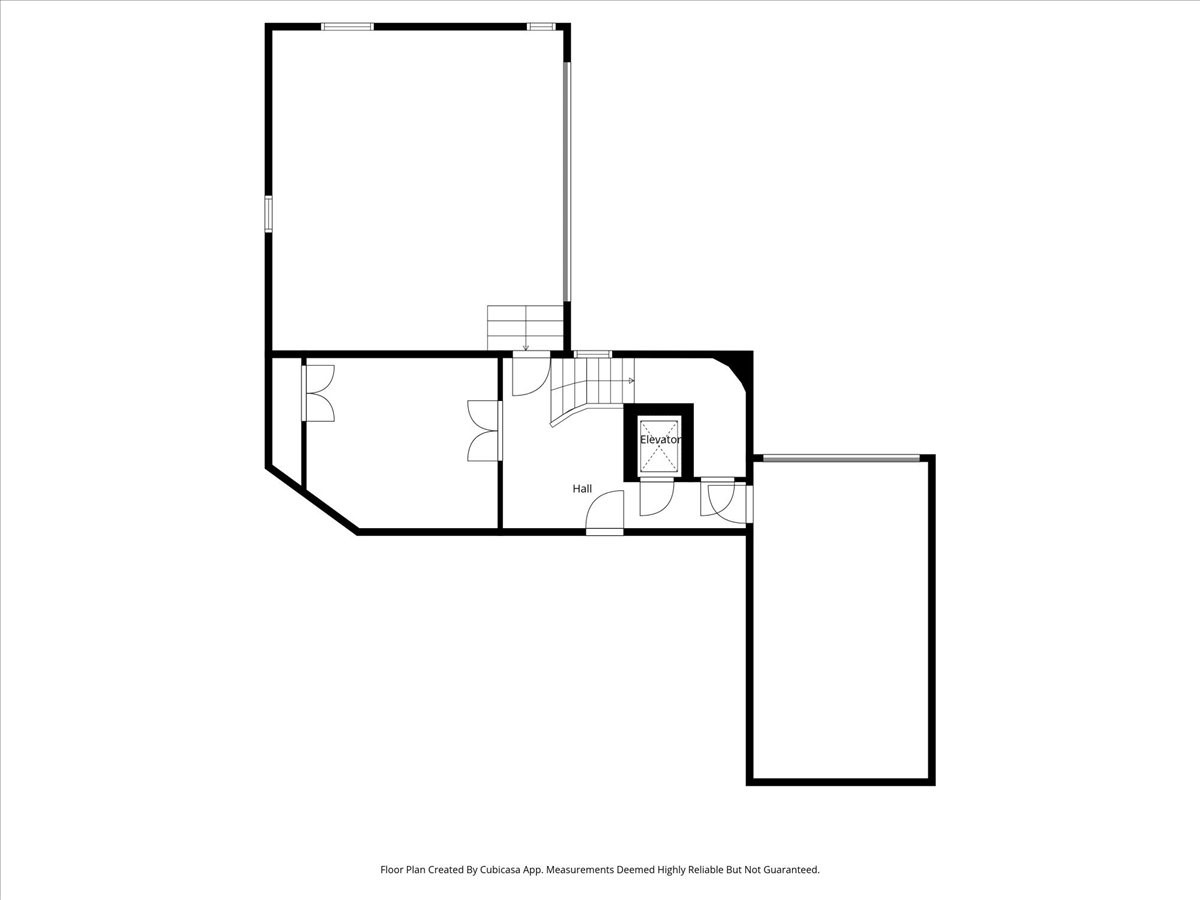
Location is key for this stunning home in the desirable gated Westbriar neighborhood in Overton Woods. Remodeled top to bottom combines luxury, comfort and timeless design. The open concept main level connects the kitchen, living, dining and keeping room, perfect for entertaining. Vaulted wood beamed ceilings, fireplaces, and custom draperies throughout add sophistication and warmth. A wet bar links the kitchen and dining area for seamless gatherings, while a powder bath provides added convenience. The chef's kitchen features a Wolf cooktop, double ovens, two warming drawers, Sub-Zero refrigerator, wine refrigerator and two additional refrigerator drawers. A versatile office-game-mahjong room with built in wood shelving, fireplace, and views of the courtyard and pool. The main floor primary suite is a private retreat with new carpet, serene courtyard and pool views, and a retractable screened porch. The spa inspired bath includes heated floors, dual closets, and luxurious finishes. An additional main floor en-suite bedroom offers comfort for guests. Upstairs, an oversized en-suite bedroom features new carpet, fresh paint and a remodeled bath. A second en-suite bedroom includes a remodeled bath and an adjoining bonus room perfect for TV lounge or craft room. The elevator provides convenient access to the lower level, which includes a space ideal for a workout room and direct entry to the two car garage and the separate one car garage. The outdoor living includes a private courtyard with new decking and tile for the pool and hot tub, fire pots, tranquil water features, and a built-in gas grill. Two screened porches with retractable panels one off the keeping room and one off the primary suite provide additional spaces for relaxing and entertaining. Additional features new Generac generator.

4
beds

5
baths

5,298 Sq.Ft. LIVING AREA

6,795.36 Sq.Ft. lot

Jeffrey Abell

Jeffrey Abell

Features & Amenities

Interior

  • total bedrooms4
  • Total bathrooms5
  • full bathrooms4
  • half bathroom1
  • Laundry room Washer Hookup, Electric Dryer Hookup, Laundry in Utility Room
  • Flooring Carpet, Tile, Travertine, Wood
  • Fireplace Gas Log
  • APPLIANCES Built-In Gas Range, Built-In Refrigerator, Convection Oven, Double Oven, Dishwasher, Electric Oven, Gas Cooktop, Disposal, Gas Water Heater, Microwave, Range, Some Commercial Grade, Tankless Water Heater, Vented Exhaust Fan, Warming Drawer, Wine Cooler
  • other interior Features Wet Bar, Chandelier, Decorative/Designer Lighting Fixtures, Eat-in Kitchen, Elevator, Granite Counters, High Speed Internet, Kitchen Island, Multiple Staircases, Open Floorplan, Pantry, Cable TV, Vaulted Ceiling(s), Natural Woodwork, Walk-In Closet(s), Wired for Sound

Area & Lot

  • Status Sold
  • Date Sold December 29, 2025
  • Living Area5,298 Sq.Ft.
  • Lot Area6,795.36 Sq.Ft.
  • MLS® ID21075560
  • TypeResidential
  • YEAR BUILT1997
  • Architecture StylesTraditional, Detached
  • Elementary SchoolOverton Park
  • Middle SchoolMclean
  • High SchoolPaschal
  • School DistrictFort Worth ISD

Exterior

  • STORIES3
  • Garage Space3.0
  • water SourcePublic
  • utilitiesNatural Gas Available, Sewer Available, Water Available, Cable Available
  • PoolGunite, Heated, In Ground, Pool, Pool/Spa Combo, Waterfall
  • roofSynthetic
  • parkingAdditional Parking, Common, Garage, Garage Door Opener, Gated, Garage Faces Rear
  • HEAT TYPECentral, Fireplace(s), Natural Gas, Radiant Floor, Zoned
  • AIR CONDITIONINGCentral Air, Ceiling Fan(s), Zoned
  • sewerPublic Sewer
  • SubstructurePillar/Post/Pier
  • HOA AmenitiesMaintenance Front Yard
  • security FeaturesSecurity System, Carbon Monoxide Detector(s), Fire Alarm, Security Gate, Gated Community, Smoke Detector(s)

Financial

  • Price Upon Request
View Virtual Tour

With Us

At Regal Realtors, we offer proven expertise and a client-centric approach, guiding you seamlessly through every step of your buying or selling journey. Schedule a free consultation today.

Follow Me on Instagram