4925 Stone Gate Trail
SEE ALL PHOTOS
4925 Stone Gate Trail
Sold

4925 Stone Gate Trail

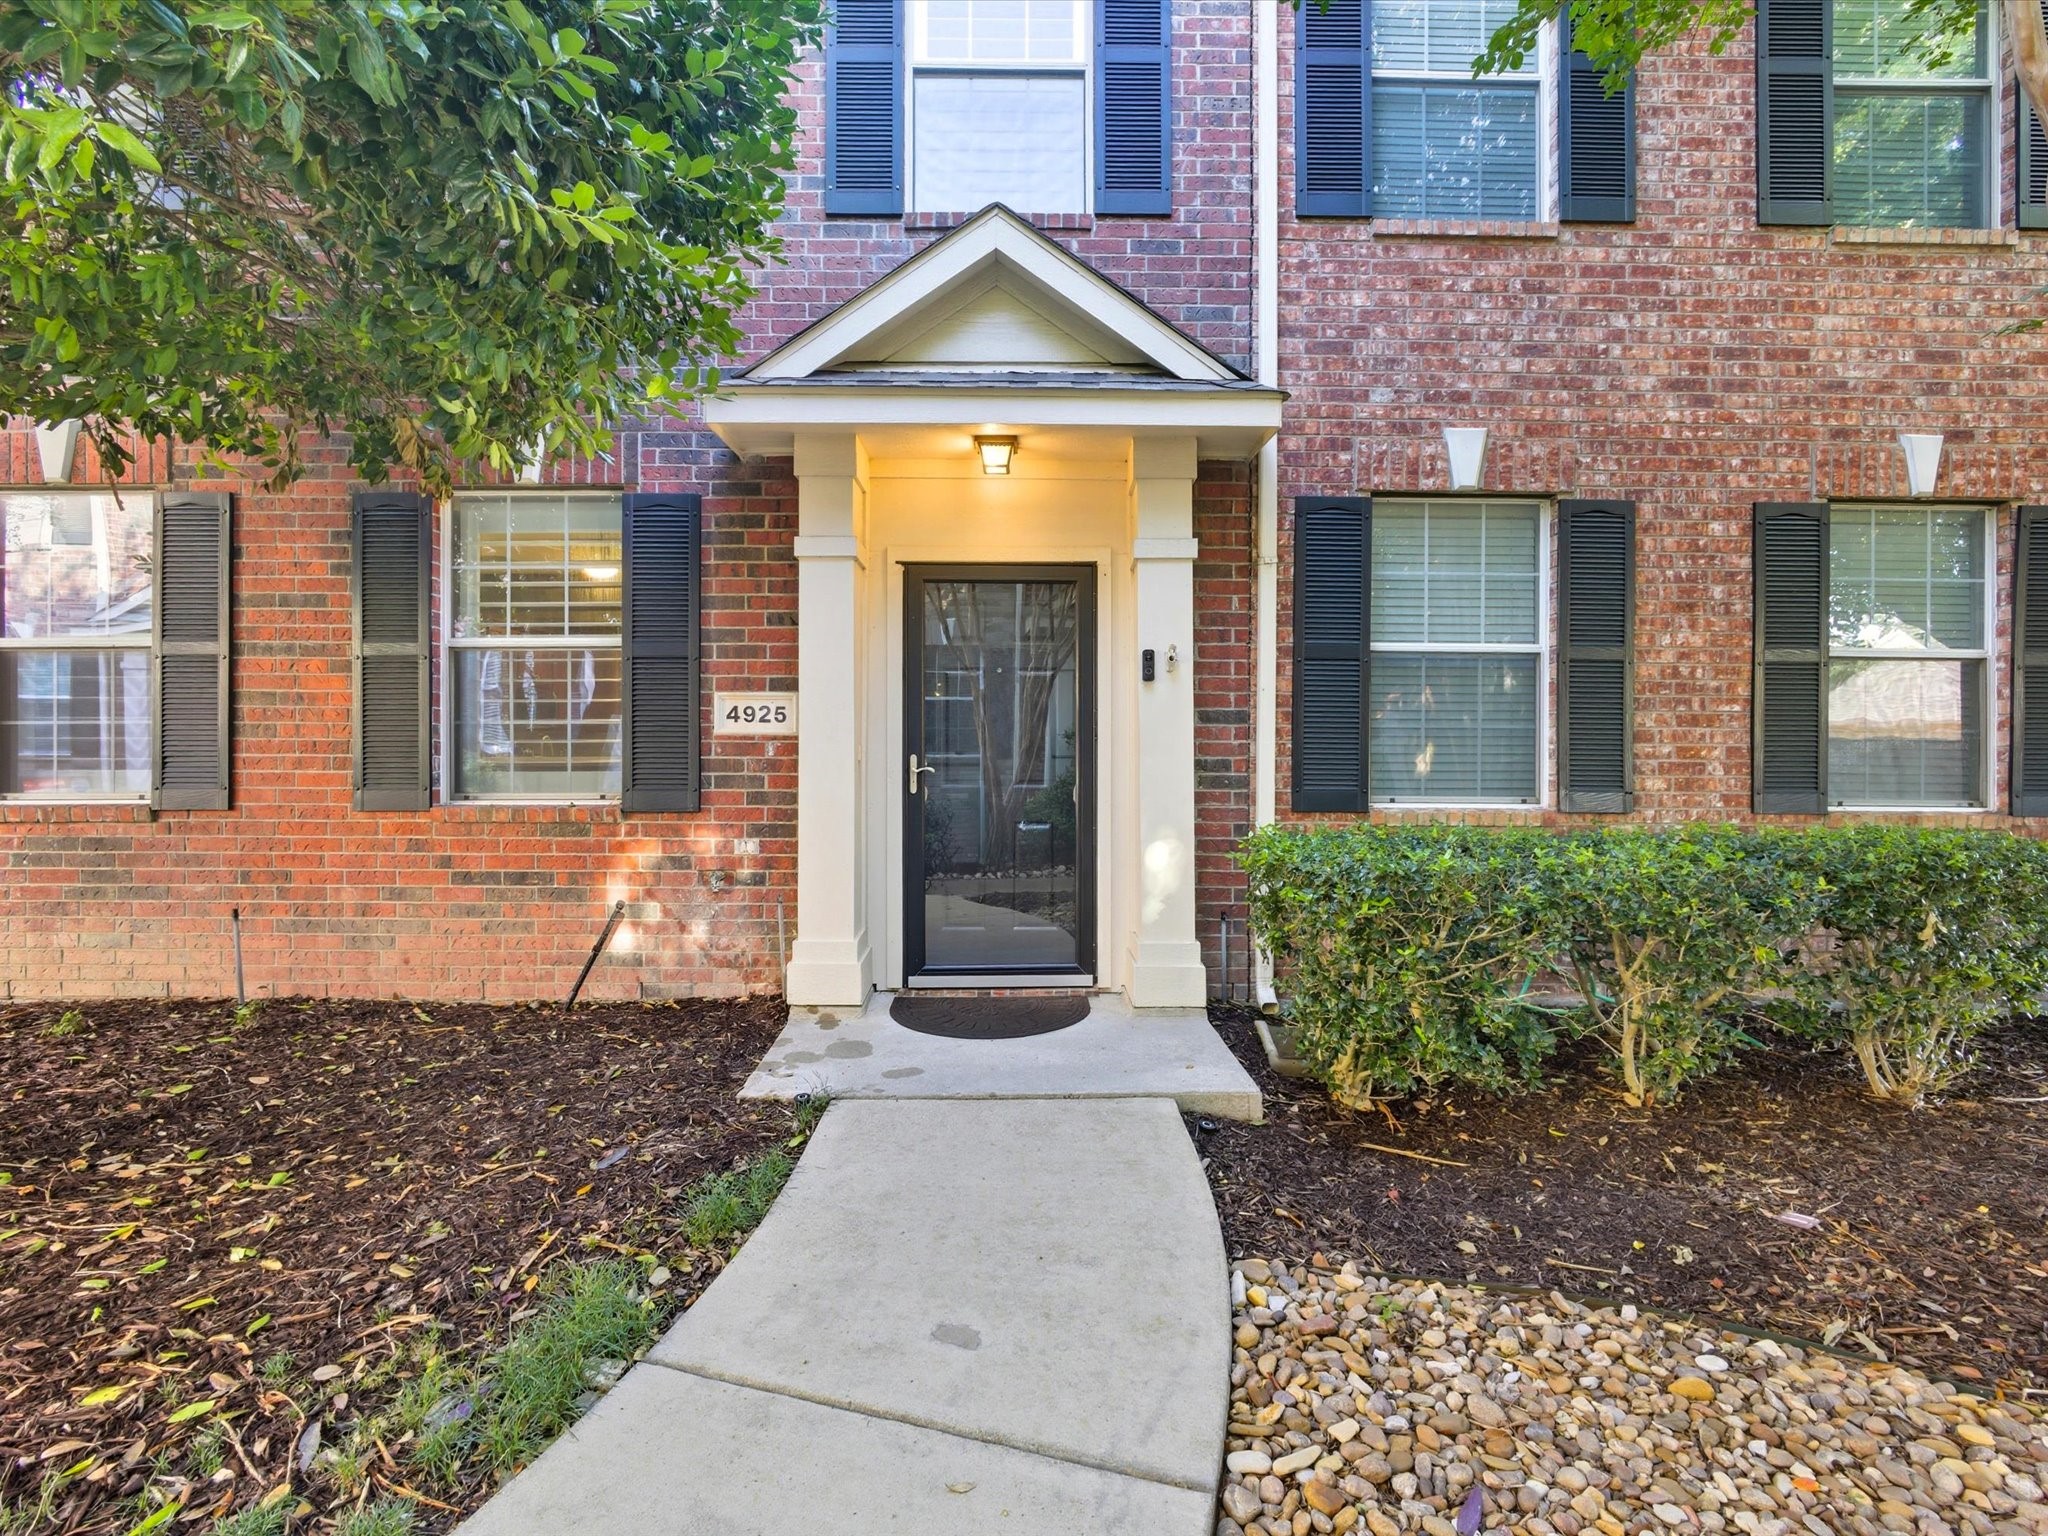
4925 Stone Gate Trail, Mc Kinney, TX 75070

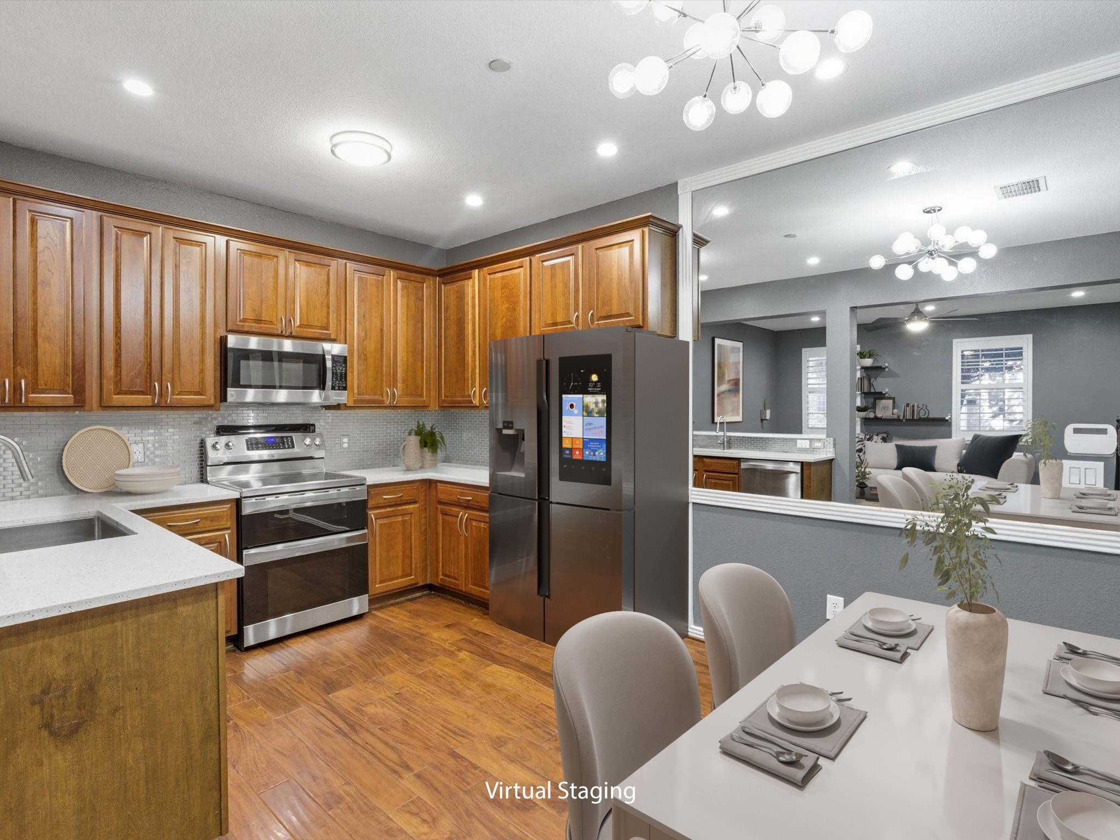
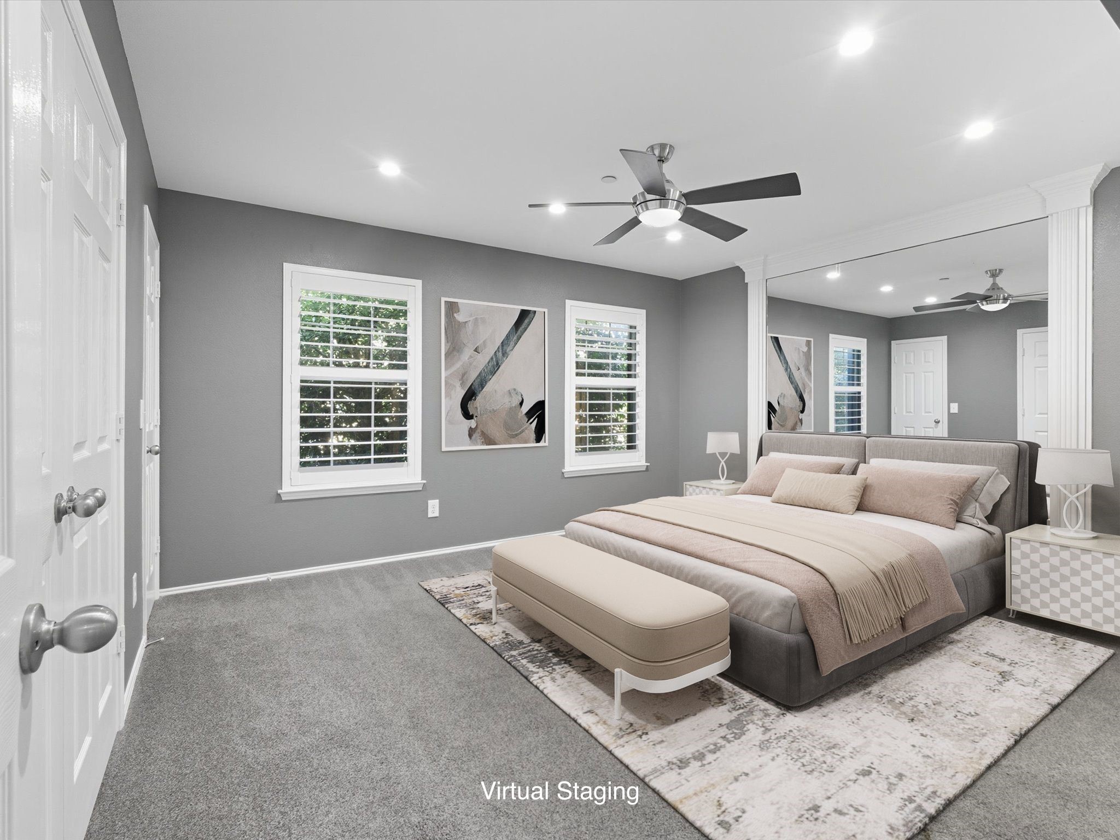
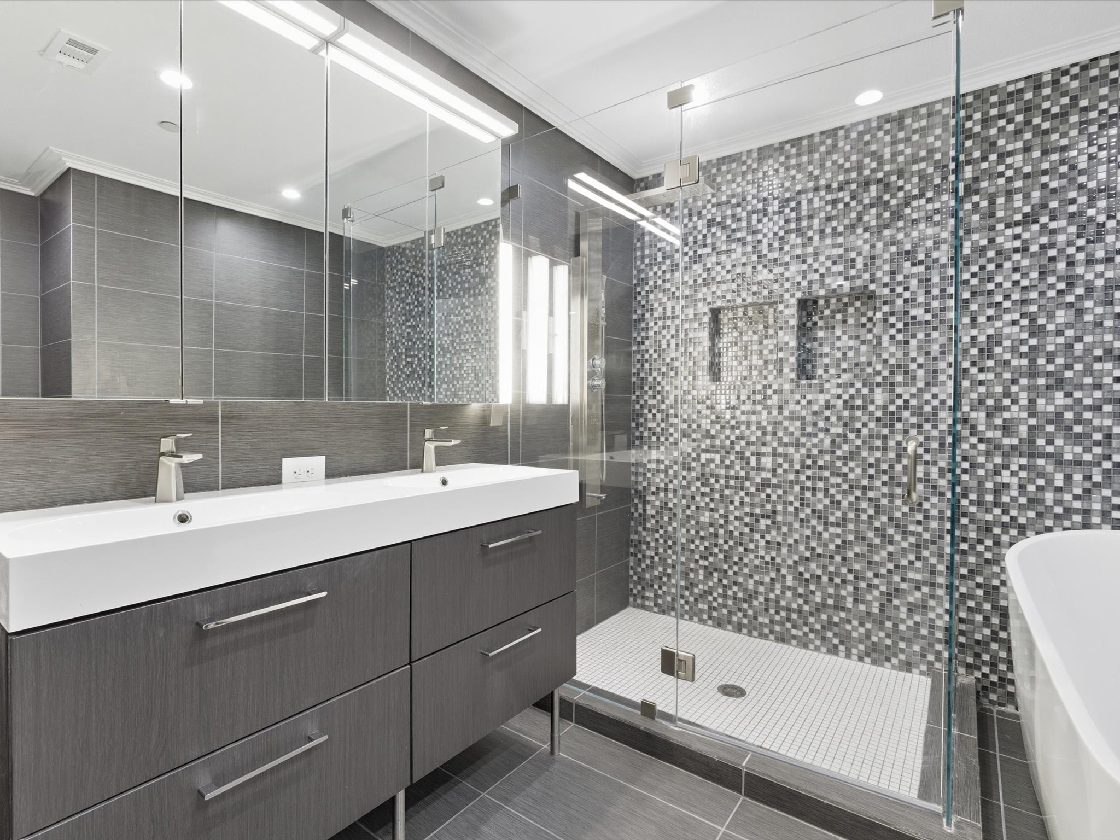
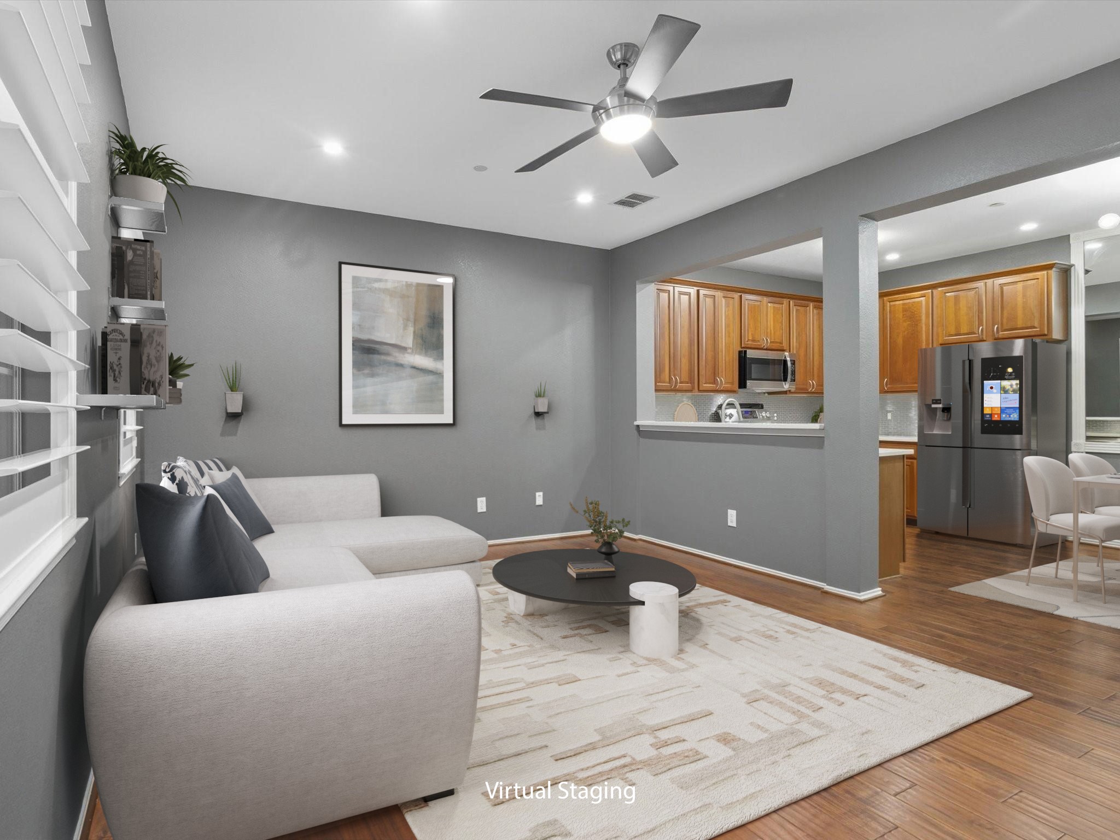
Luxurious and Impeccable Townhome with Exceptional Upgrades! This stunning former model impresses from the moment you step inside, showcasing beautiful custom tile, rich wood floors, designer lighting, and plantation shutters throughout. The stylish kitchen features cherry wood cabinetry, quartz countertops, an oversized sink, and premium Kenmore Elite appliances--including a double-oven range. Elegant wood stairs lead to a cozy loft study area and three spacious bedrooms upstairs. The serene primary suite offers dual closets, ceiling fan, and abundant natural light, while the spa-inspired bath boasts floor-to-ceiling custom tile, dual sinks, a freestanding soaking tub with waterfall faucet, and a separate frameless shower with body sprays. Modern upgrades include smart-home switches, LED recessed lighting, and a Wi-Fi-enabled garage door opener. HVAC replaced in 2023 AND two hot water heaters so you never run out of hot water! Located in Pasquinellis Village on the Green, residents enjoy a resort-style community pool with shaded lounging areas, an inviting clubhouse, and tranquil outdoor seating spaces. Conveniently situated near Eldorado Parkway with quick access to Highway 75 and 121, this home offers the best of both comfort and convenience--close to shopping, dining, and everything McKinney has to offer!
3
beds

3
baths

1,497 Sq.Ft. LIVING AREA

1,306.8 Sq.Ft. lot

Sherita Scott

Sherita Scott

Features & Amenities

Interior

  • total bedrooms3
  • Total bathrooms3
  • full bathrooms2
  • half bathroom1
  • Laundry room Washer Hookup, Electric Dryer Hookup
  • Flooring Carpet, Ceramic Tile, Wood
  • APPLIANCES Convection Oven, Dishwasher, Electric Range, Electric Water Heater, Disposal, Microwave, Vented Exhaust Fan
  • other interior Features Decorative/Designer Lighting Fixtures, High Speed Internet

Area & Lot

  • Status Sold
  • Date Sold December 18, 2025
  • Living Area1,497 Sq.Ft.
  • Lot Area1,306.8 Sq.Ft.
  • MLS® ID21067496
  • TypeTownhouse
  • YEAR BUILT2003
  • Architecture StylesTraditional
  • Elementary SchoolJohnson
  • Middle SchoolEvans
  • High SchoolMckinney
  • School DistrictMcKinney ISD

Exterior

  • STORIES2
  • Garage Space2.0
  • water SourcePublic
  • utilitiesSewer Available, Separate Meters, Water Available
  • PoolNone, Community
  • roofComposition
  • lot featuresLandscaped, Few Trees
  • parkingDoor-Single, Garage Faces Rear
  • HEAT TYPECentral, Electric, Heat Pump
  • AIR CONDITIONINGCentral Air, Ceiling Fan(s), Electric, Heat Pump
  • sewerPublic Sewer
  • SubstructureSlab
  • security FeaturesSecurity System, Fire Alarm, Fire Sprinkler System, Smoke Detector(s)

Financial

  • Price Upon Request
View Virtual Tour

With Us

At Regal Realtors, we offer proven expertise and a client-centric approach, guiding you seamlessly through every step of your buying or selling journey. Schedule a free consultation today.

Follow Me on Instagram