5009 Quail Ridge Drive
SEE ALL PHOTOS
5009 Quail Ridge Drive
Sold

5009 Quail Ridge Drive

5009 Quail Ridge Drive, Mc Kinney, TX 75072

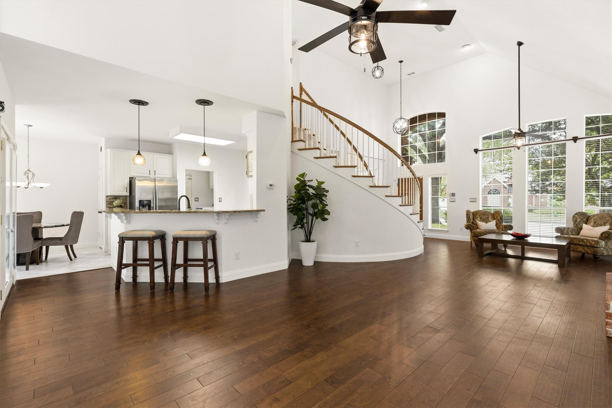
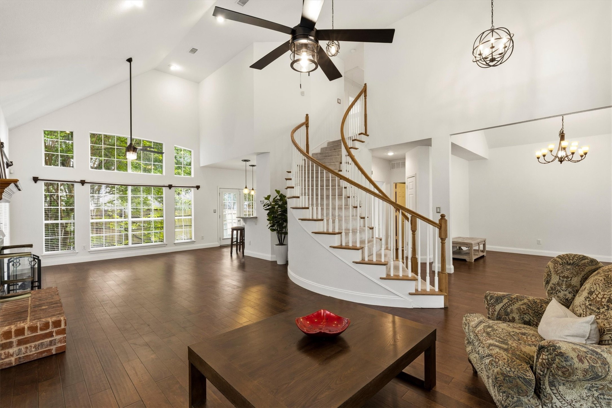
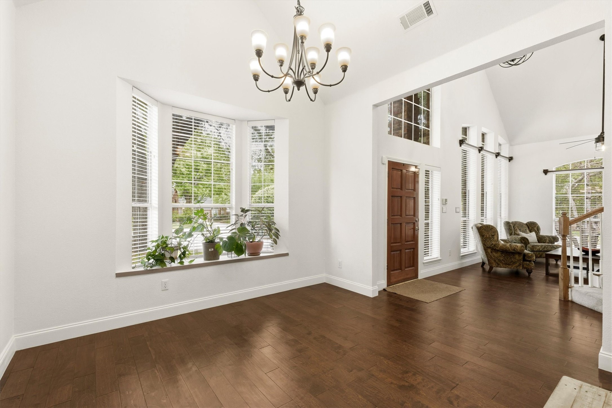
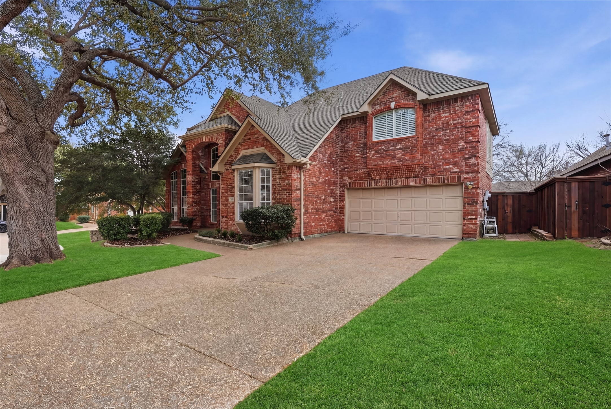
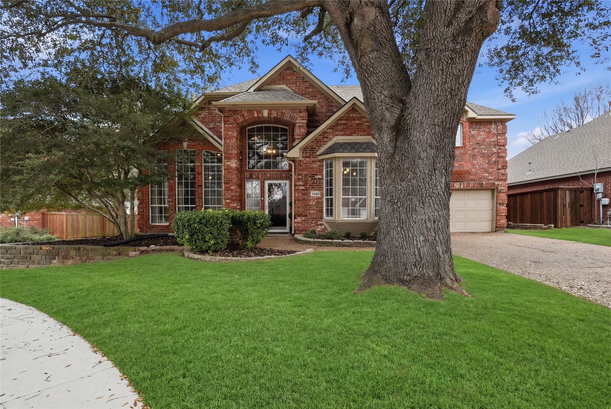
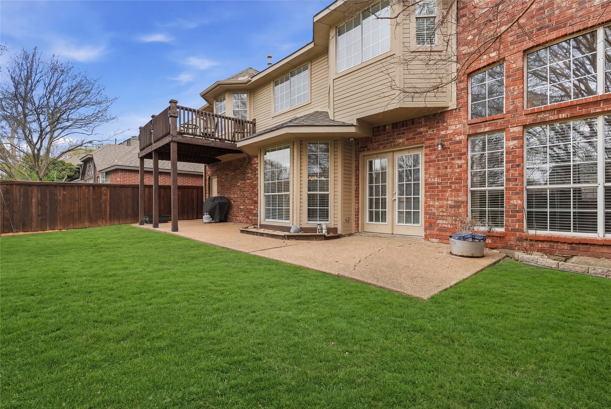
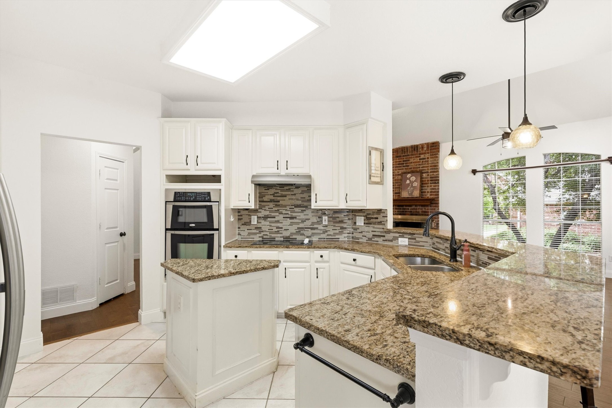
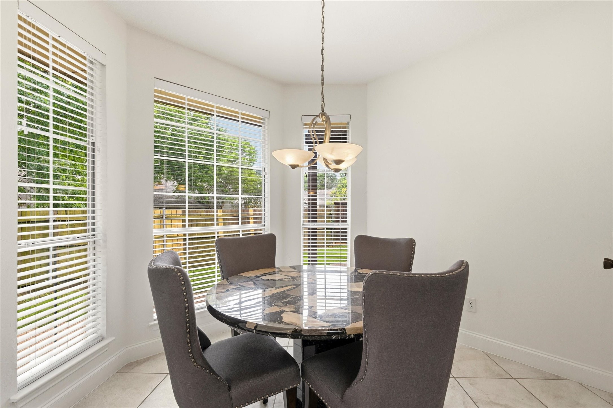
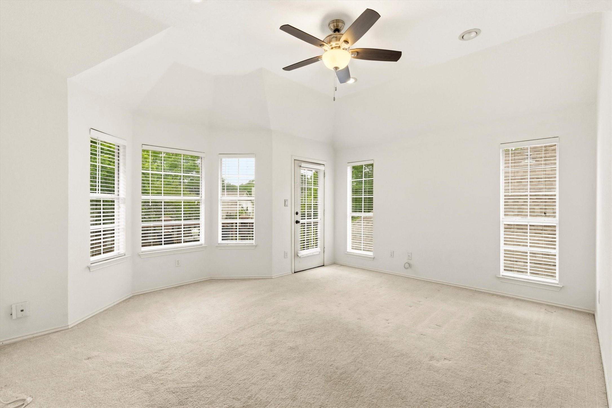
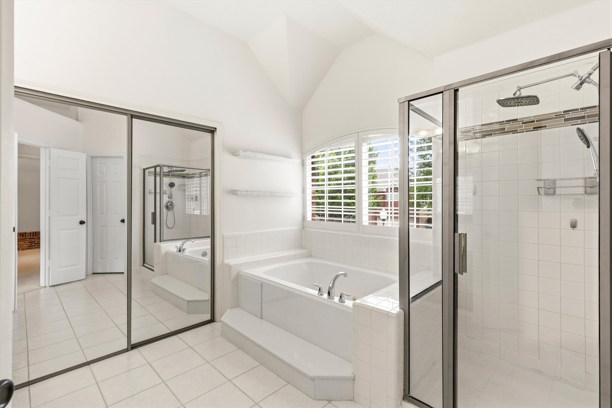
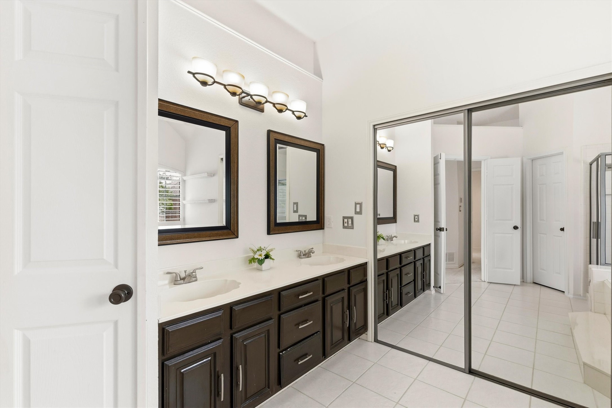
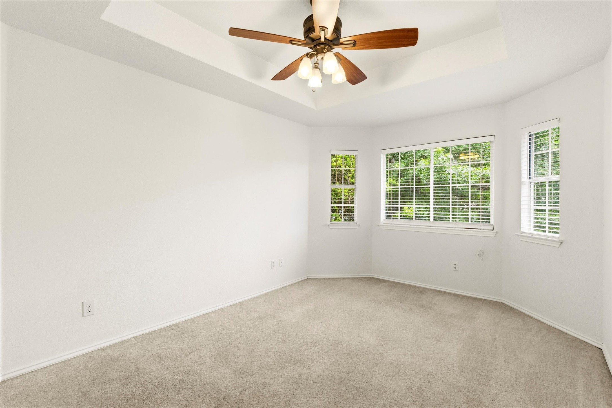
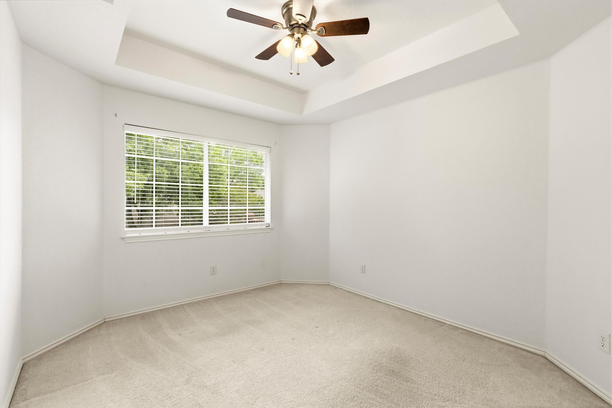
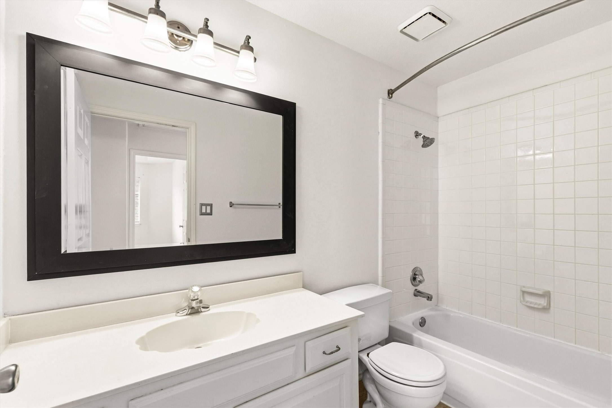
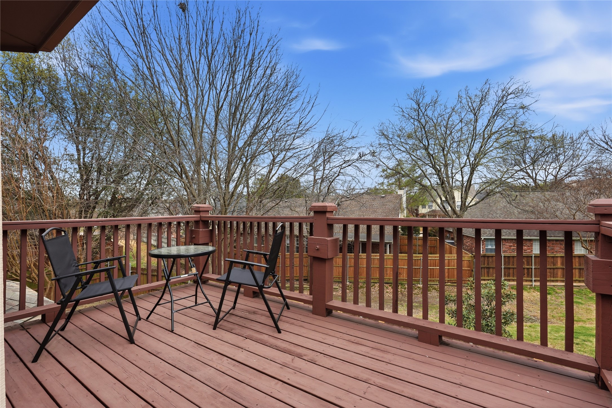
Freshly painted throughout, this beautiful two-story home on a quiet tree lined cul-de-sac in McKinney offers 3 bedrooms, 2.5 baths, and impressive architectural details, including a dramatic winding staircase and soaring ceilings. The spacious floor plan is ideal for everyday living and entertaining, with inviting living areas, a formal dining space, and a gourmet kitchen featuring granite countertops, glass tile backsplash, and abundant storage. The private primary suite includes a walk-out balcony overlooking the backyard, covered patio, and greenbelt. Residents enjoy resort-style amenities including a beach and tennis club, golf course, playgrounds, and walking trails. Conveniently located near shopping, dining, entertainment, highly rated McKinney ISD, and within 10 miles of the future Universal Kids Resort.

3
beds

3
baths

2,053 Sq.Ft. LIVING AREA

5,662.8 Sq.Ft. lot

Christie Herron

Christie Herron

Features & Amenities

Interior

  • total bedrooms3
  • Total bathrooms3
  • full bathrooms2
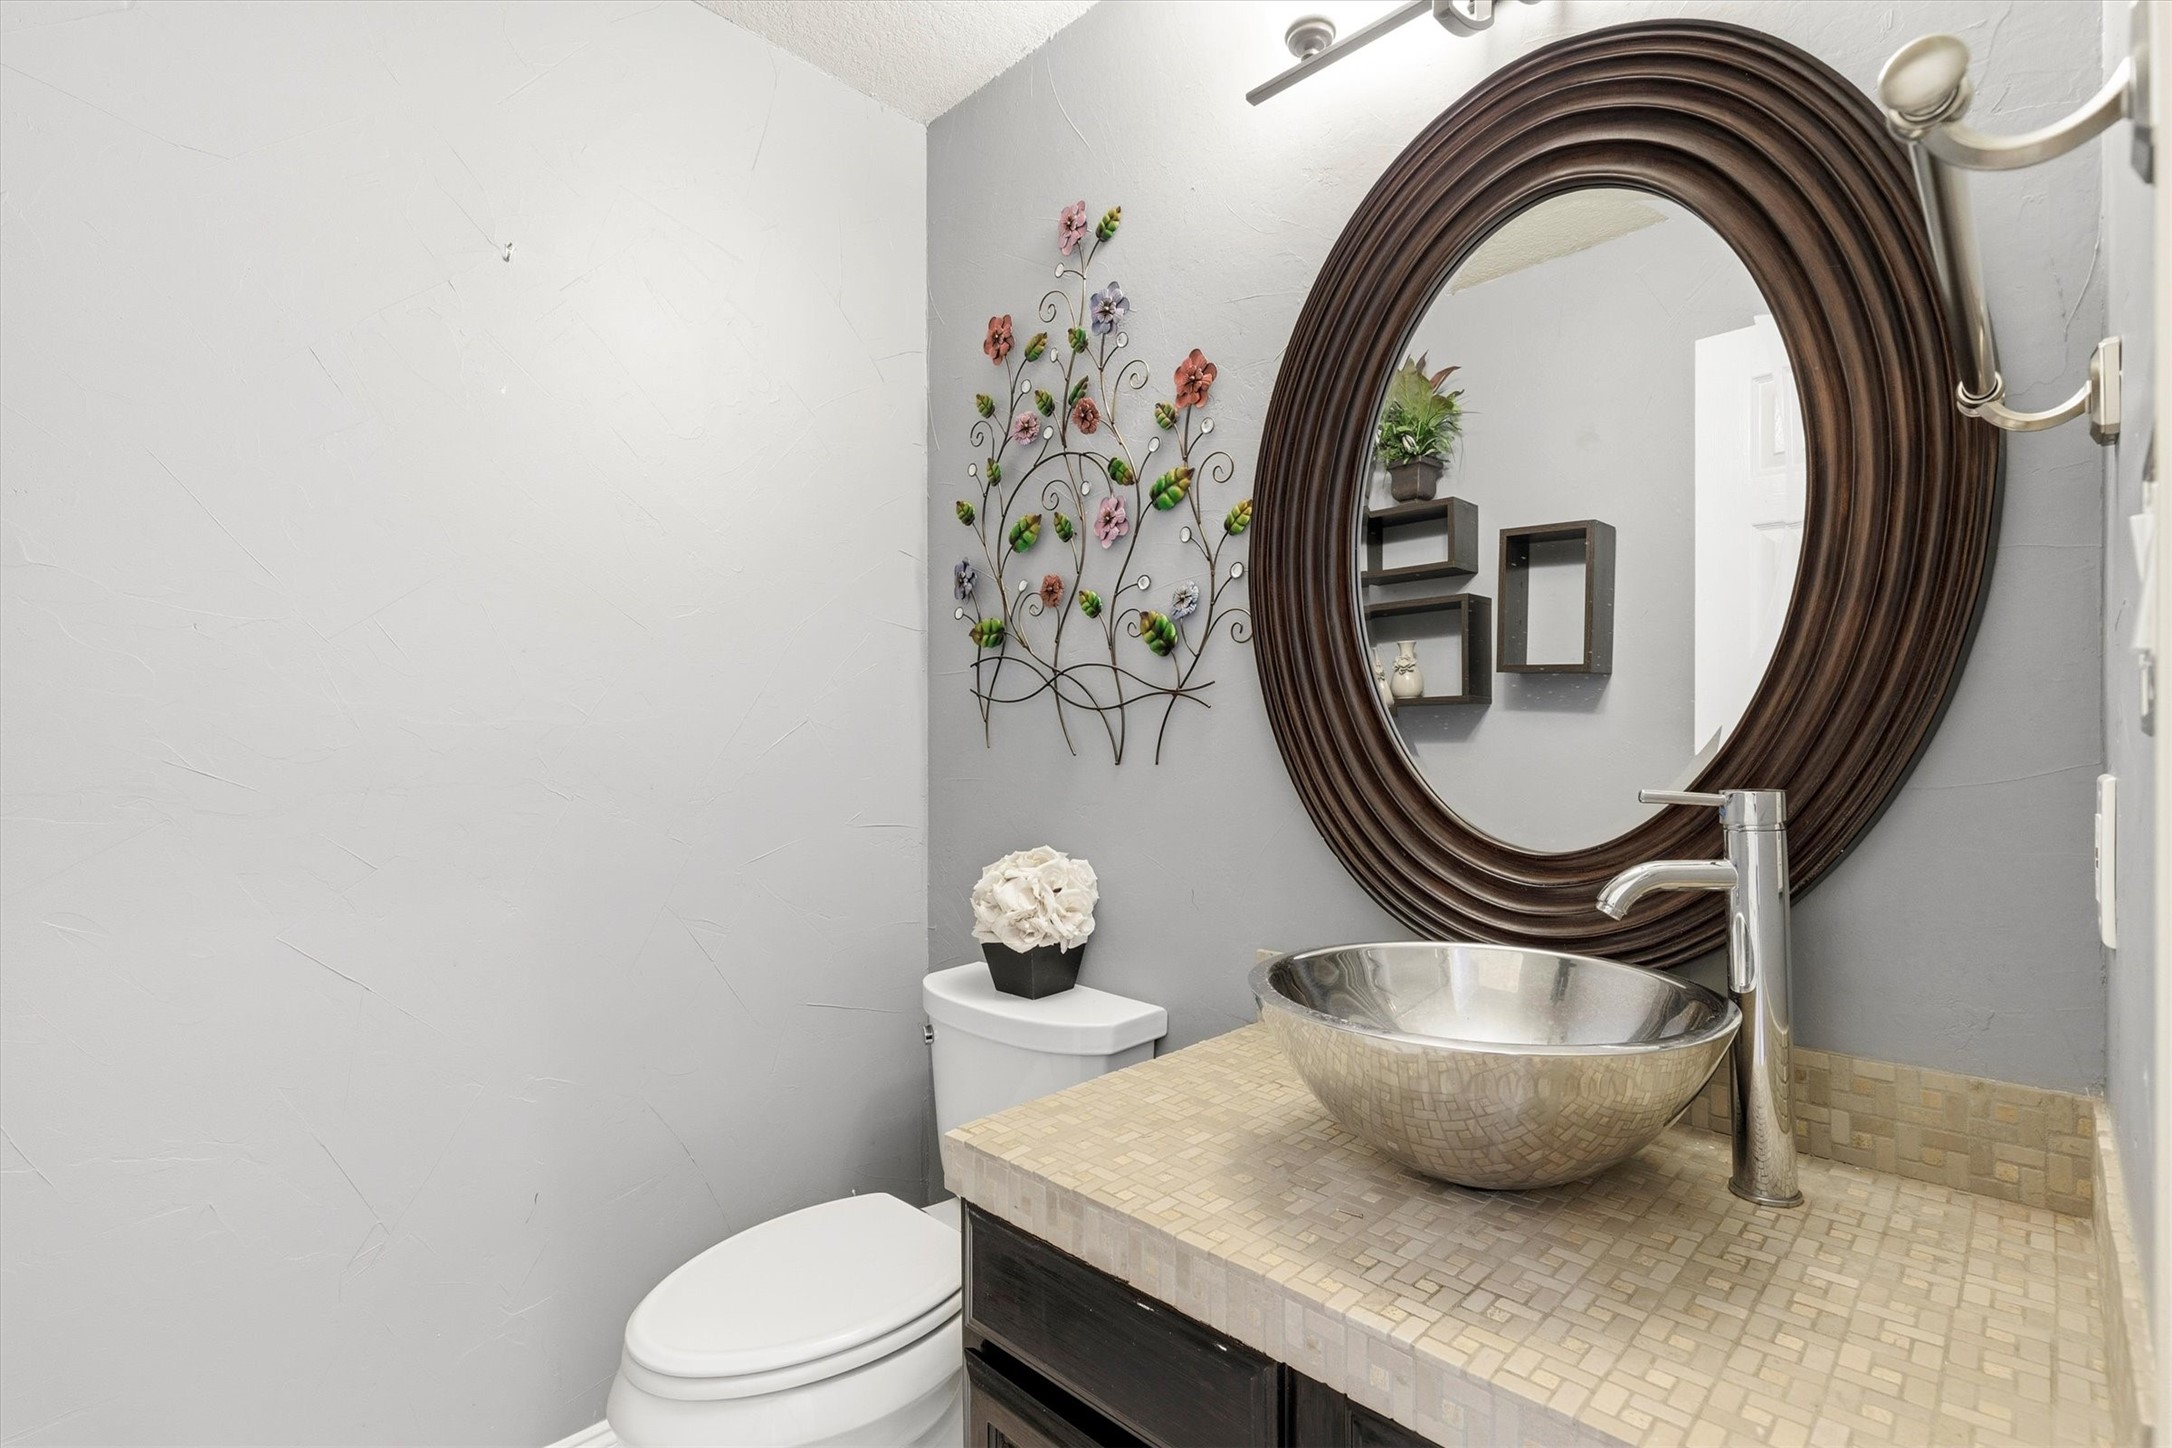
  • half bathroom1
  • Laundry room Washer Hookup, Electric Dryer Hookup
  • Flooring Carpet, Ceramic Tile, Wood
  • Fireplace Gas Starter, Masonry
  • APPLIANCES Dishwasher, Electric Cooktop, Electric Oven, Electric Range, Disposal, Gas Water Heater, Ice Maker, Microwave, Refrigerator, Vented Exhaust Fan
  • other interior Features Central Vacuum, Decorative/Designer Lighting Fixtures, Eat-in Kitchen, Granite Counters, High Speed Internet, Kitchen Island, Pantry, Cable TV, Vaulted Ceiling(s), Walk-In Closet(s), Wired for Sound

Area & Lot

  • Status Sold
  • Date Sold June 22, 2026
  • Living Area2,053 Sq.Ft.
  • Lot Area5,662.8 Sq.Ft.
  • MLS® ID21204263
  • TypeResidential
  • YEAR BUILT1992
  • Architecture StylesTraditional, Detached
  • Elementary SchoolGlenoaks
  • Middle SchoolDowell
  • High SchoolMckinney Boyd
  • School DistrictMcKinney ISD

Exterior

  • STORIES2
  • Garage Space2.0
  • water SourcePublic
  • utilitiesSewer Available, Water Available, Cable Available
  • PoolNone, Community
  • roofComposition
  • lot featuresCul-De-Sac, Greenbelt, Interior Lot, Landscaped, Subdivision
  • parkingAdditional Parking, Garage Faces Front, Garage, Garage Door Opener, On Street
  • HEAT TYPECentral, Natural Gas
  • AIR CONDITIONINGAttic Fan, Central Air, Ceiling Fan(s), Electric
  • sewerPublic Sewer
  • SubstructureSlab
  • security FeaturesSecurity System, Carbon Monoxide Detector(s), Smoke Detector(s), Security Lights
  • other exterior FeaturesBalcony, Rain Gutters

Financial

  • Price Upon Request
View Virtual Tour

With Us

At Regal Realtors, we offer proven expertise and a client-centric approach, guiding you seamlessly through every step of your buying or selling journey. Schedule a free consultation today.

Follow Me on Instagram