5018 White Pine Drive
SEE ALL PHOTOS
5018 White Pine Drive
Sold

5018 White Pine Drive

5018 White Pine Drive, Royse City, TX 75189

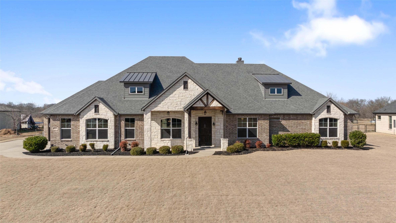
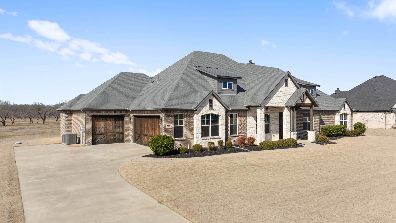
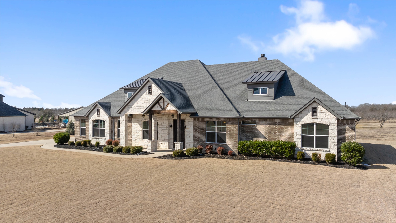
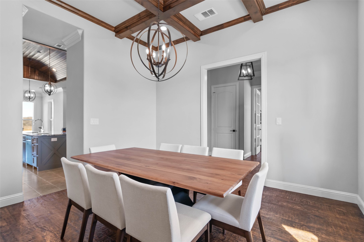
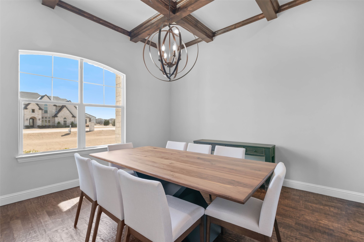
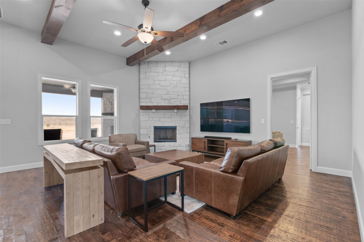
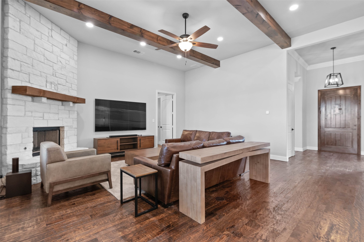
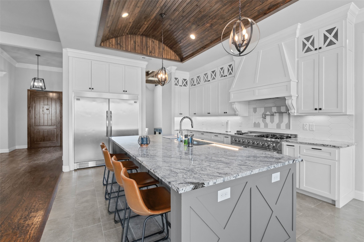
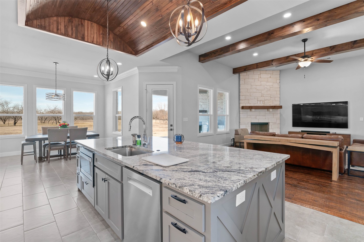
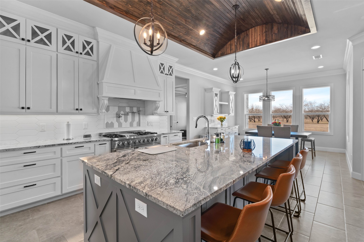
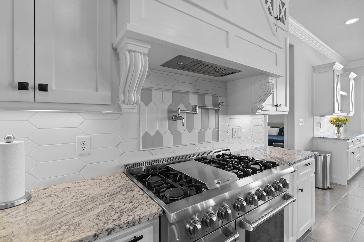
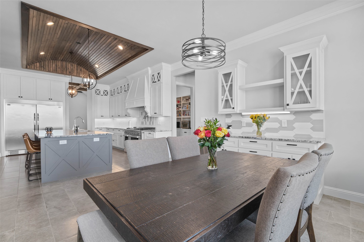
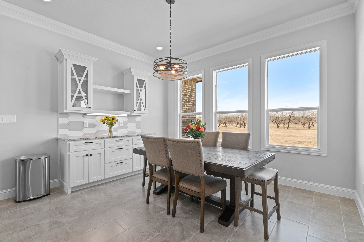
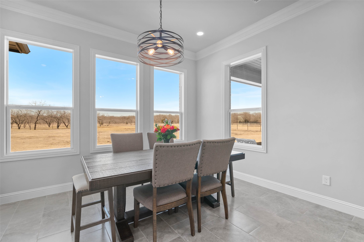
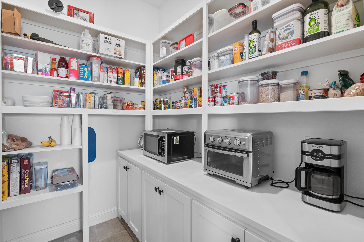
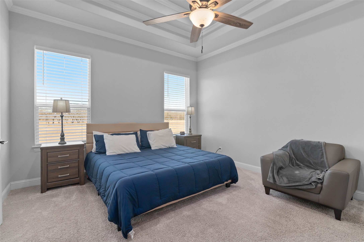
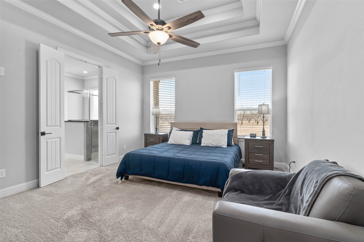
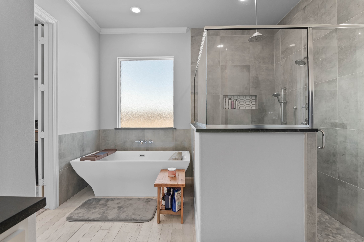
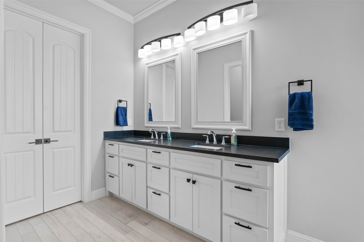
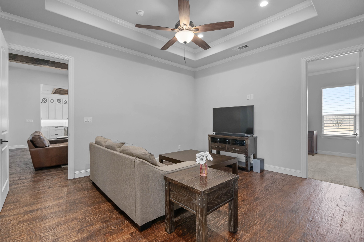
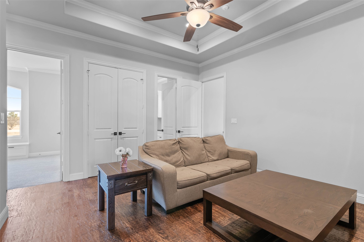
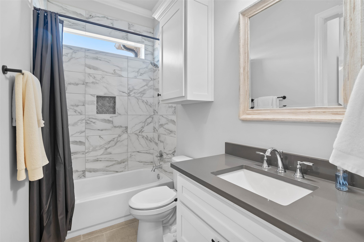
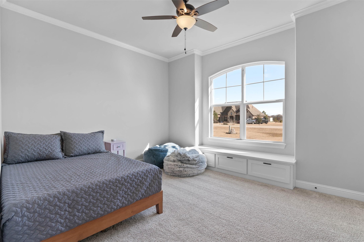
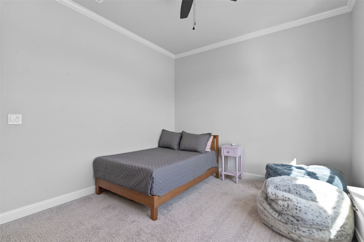
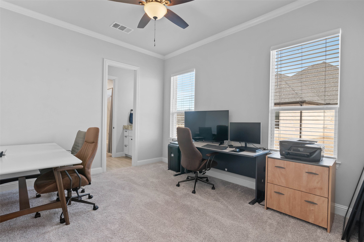
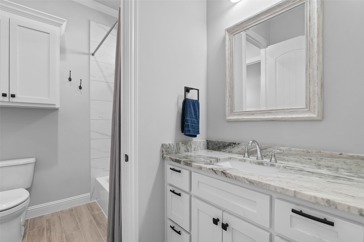
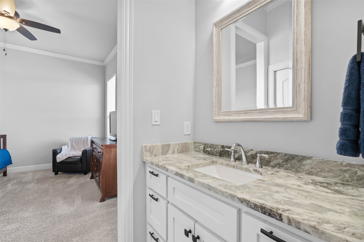
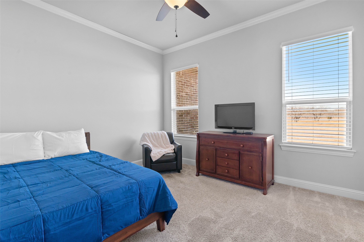
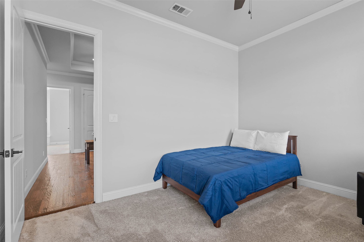
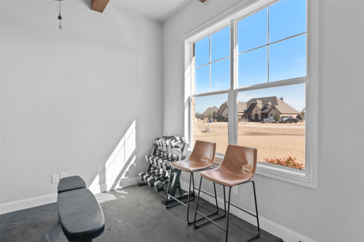
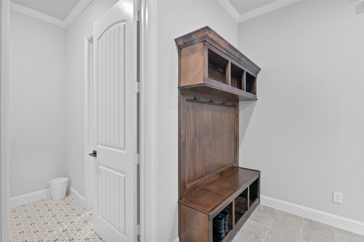
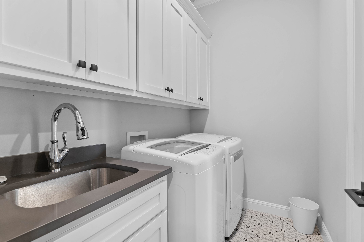
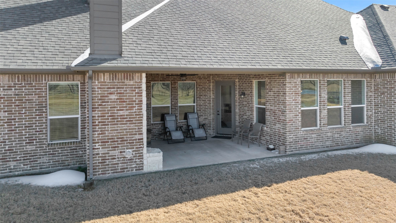
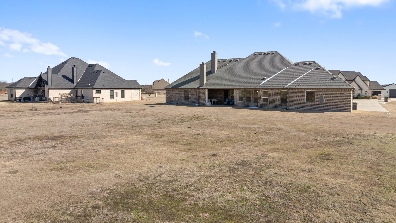
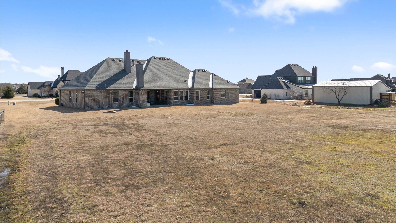
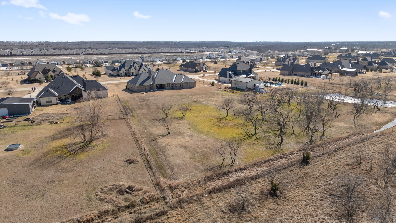
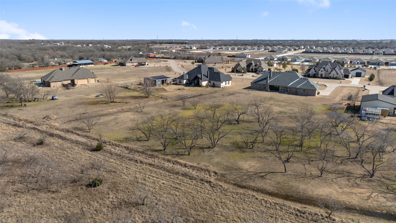
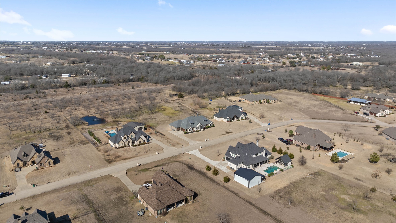
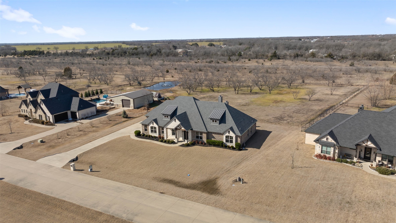
Set on 1.5 acres, this stunning single story 5 bedroom, 3 bath home offers the perfect blend of luxury, space, and thoughtful design. A striking brick and rock exterior welcomes you into an expansive layout featuring two living areas, a formal dining room, and a private office or flex space ideal for working from home, sitting room, home gym or 5th bedroom. The chef's kitchen is a true centerpiece, showcasing upgraded appliances with Thor range, a large island, granite countertops, abundant cabinetry, a butler's pantry, and a bright eat-in breakfast area. Wood ceiling details and decorative beams add warmth and character, while scraped hardwood flooring flows through the main living spaces. Ceramic tile highlights the kitchen and baths, with plush carpet in the bedrooms for added comfort. The private primary suite features a tray ceiling and a spa like ensuite with dual sinks, a separate shower, a freestanding soaking tub, and two spacious walk-in closets. The split bedroom floor plan offers added privacy, with secondary bedrooms conveniently located near the second living area. Designed for both everyday living and entertaining, the covered patio includes a built-in grill and fireplace, creating the perfect outdoor retreat. Additional highlights include a mudroom bench off the garage, a functional utility room with sink, abundant natural light throughout, and refined finishes at every turn. This exceptional property delivers comfort, elegance, and room to breathe. Don't miss this one!

5
beds

3
baths

3,389 Sq.Ft. LIVING AREA

1.55 Acres lot

Ramelle  Santos

Ramelle Santos

Features & Amenities

Interior

  • total bedrooms5
  • Total bathrooms3
  • full bathrooms3
  • Laundry room Washer Hookup, Dryer Hookup, Electric Dryer Hookup, Laundry in Utility Room
  • Flooring Carpet, Ceramic Tile, Wood
  • Fireplace Gas Starter, Stone, Wood Burning
  • APPLIANCES Built-In Refrigerator, Dishwasher, Electric Oven, Disposal, Microwave, Range, Some Commercial Grade
  • other interior Features Built-in Features, Decorative/Designer Lighting Fixtures, Eat-in Kitchen, Granite Counters, High Speed Internet, Kitchen Island, Open Floorplan, Pantry, Walk-In Closet(s), Wired for Sound

Area & Lot

  • Status Sold
  • Date Sold April 30, 2026
  • Living Area3,389 Sq.Ft.
  • Lot Area1.55 Acres
  • MLS® ID21160301
  • TypeResidential
  • YEAR BUILT2019
  • Architecture StylesTraditional, Detached
  • Elementary SchoolHarry Herndon
  • Middle SchoolBobby Summers
  • High SchoolRoyse City
  • School DistrictRoyse City ISD

Exterior

  • STORIES1
  • Garage Space3.0
  • water SourceCommunity/Coop
  • utilitiesElectricity Available, Propane, Septic Available, Water Available
  • PoolNone
  • roofComposition
  • lot featuresAcreage, Back Yard, Interior Lot, Lawn, Landscaped, Sprinkler System
  • parkingCovered, Driveway, Enclosed, Garage, Inside Entrance, Kitchen Level, Oversized, Garage Faces Side
  • HEAT TYPECentral, Fireplace(s), Propane, Zoned
  • AIR CONDITIONINGCentral Air, Ceiling Fan(s), Electric, Zoned
  • sewerAerobic Septic
  • SubstructureCombination
  • security FeaturesSecurity System, Carbon Monoxide Detector(s), Smoke Detector(s)
  • other exterior FeaturesLighting, Outdoor Grill, Rain Gutters

Financial

  • Price Upon Request
View Virtual Tour

With Us

At Regal Realtors, we offer proven expertise and a client-centric approach, guiding you seamlessly through every step of your buying or selling journey. Schedule a free consultation today.

Follow Me on Instagram