503 Rustic Circle
503 Rustic Circle
503 Rustic Circle
503 Rustic Circle
503 Rustic Circle
503 Rustic Circle
503 Rustic Circle
503 Rustic Circle
503 Rustic Circle
503 Rustic Circle
503 Rustic Circle
503 Rustic Circle
503 Rustic Circle
503 Rustic Circle
503 Rustic Circle
503 Rustic Circle
503 Rustic Circle
503 Rustic Circle
503 Rustic Circle
503 Rustic Circle
503 Rustic Circle
503 Rustic Circle
503 Rustic Circle
503 Rustic Circle
503 Rustic Circle
503 Rustic Circle
503 Rustic Circle
503 Rustic Circle
503 Rustic Circle
503 Rustic Circle
503 Rustic Circle
503 Rustic Circle
503 Rustic Circle
SEE ALL PHOTOS
503 Rustic Circle
503 Rustic Circle
503 Rustic Circle
503 Rustic Circle
503 Rustic Circle
503 Rustic Circle
503 Rustic Circle
503 Rustic Circle
503 Rustic Circle
503 Rustic Circle
503 Rustic Circle
503 Rustic Circle
503 Rustic Circle
503 Rustic Circle
503 Rustic Circle
503 Rustic Circle
503 Rustic Circle
503 Rustic Circle
503 Rustic Circle
503 Rustic Circle
503 Rustic Circle
503 Rustic Circle
503 Rustic Circle
503 Rustic Circle
503 Rustic Circle
503 Rustic Circle
503 Rustic Circle
503 Rustic Circle
503 Rustic Circle
503 Rustic Circle
503 Rustic Circle
503 Rustic Circle
503 Rustic Circle
Sold

503 Rustic Circle

503 Rustic Circle, Wylie, TX 75098

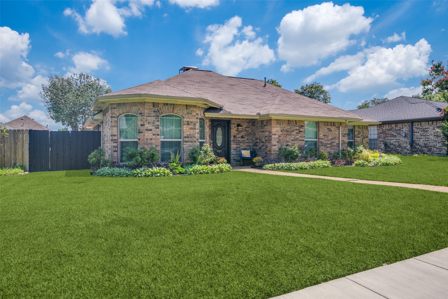
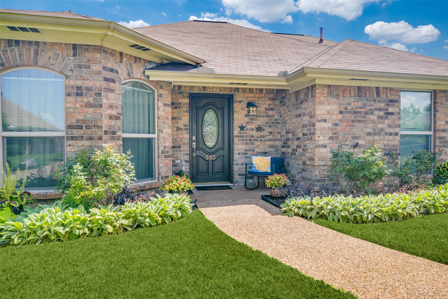
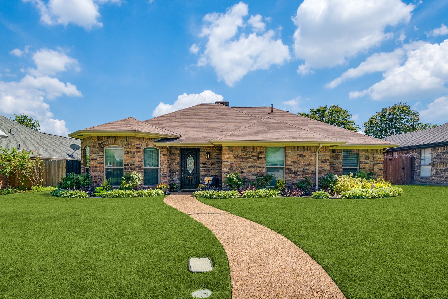
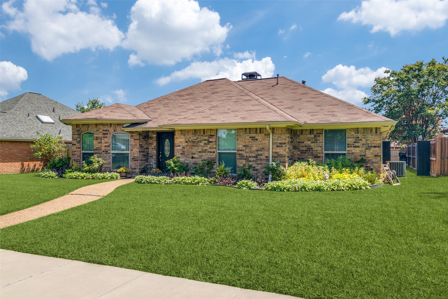
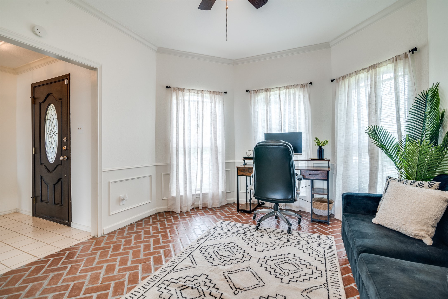
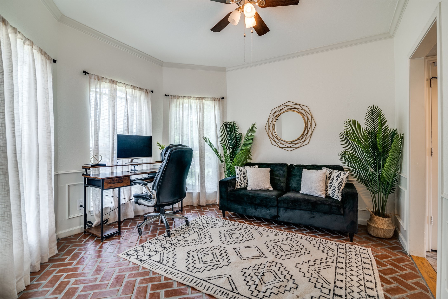
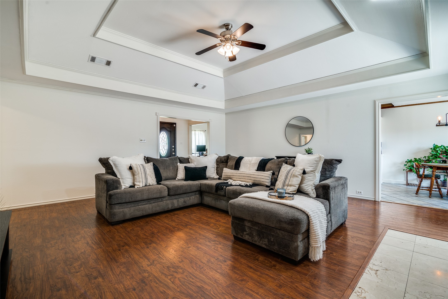
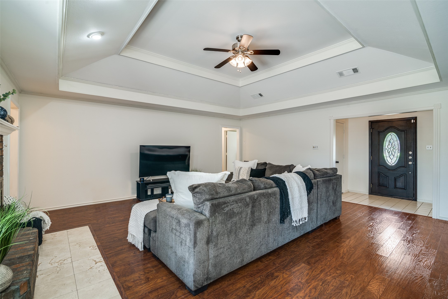
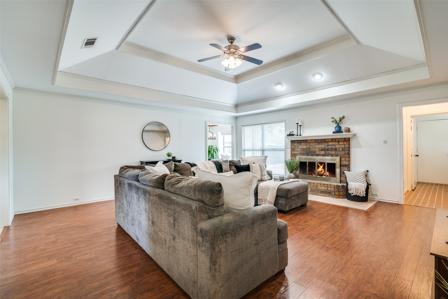
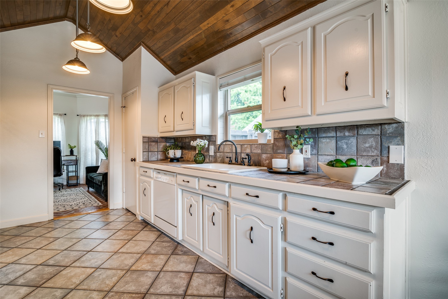
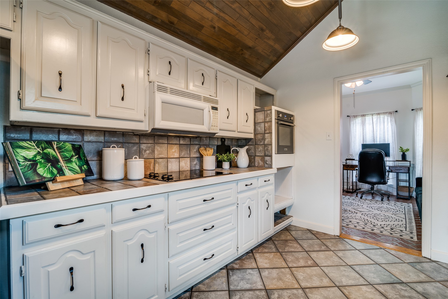
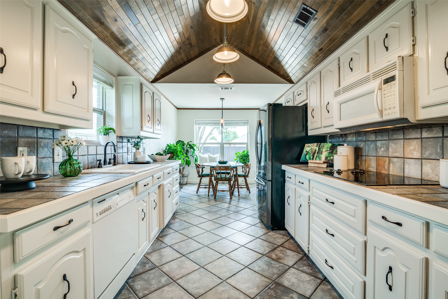
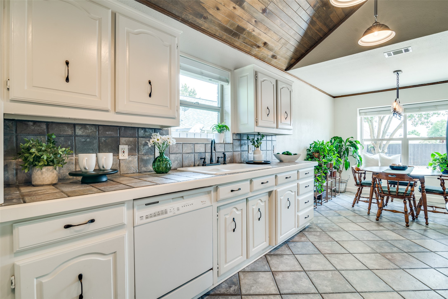
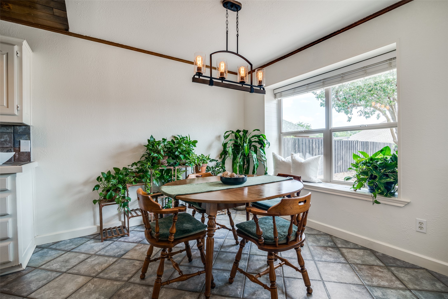
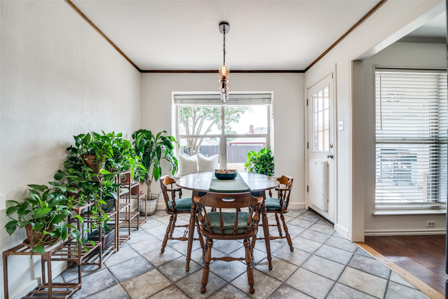
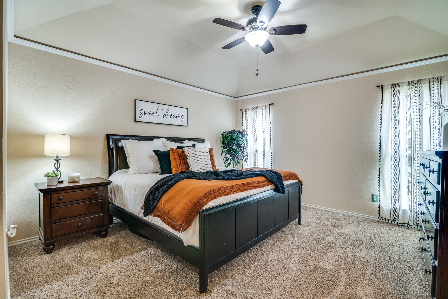
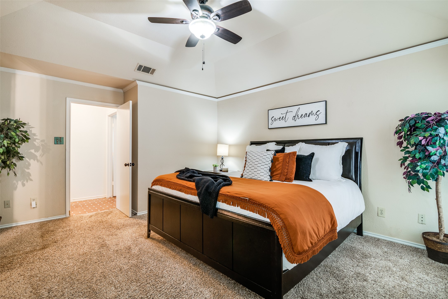
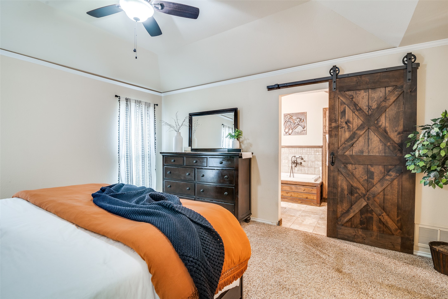
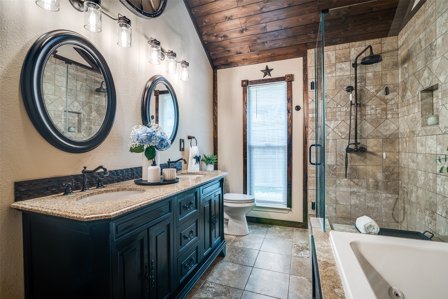
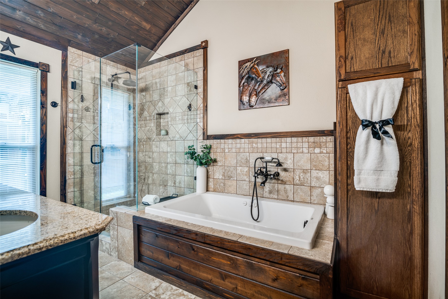
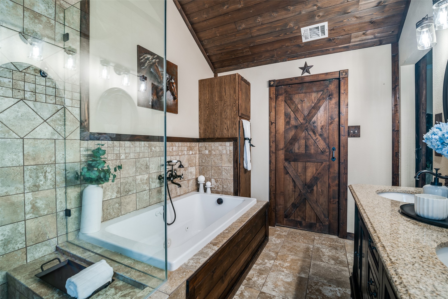
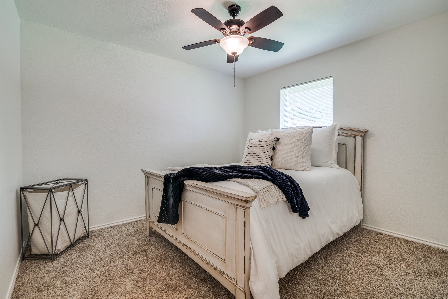
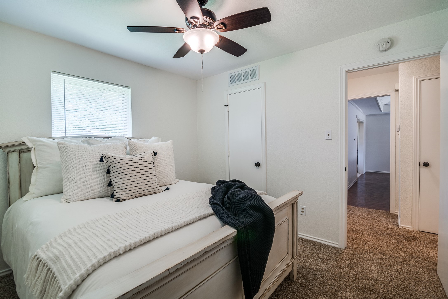
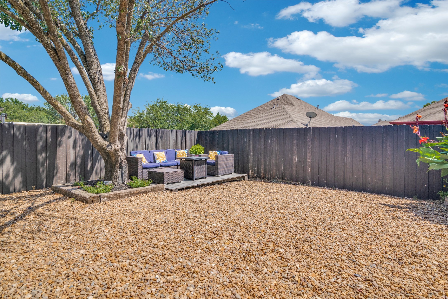
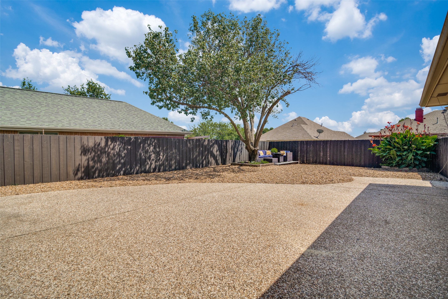
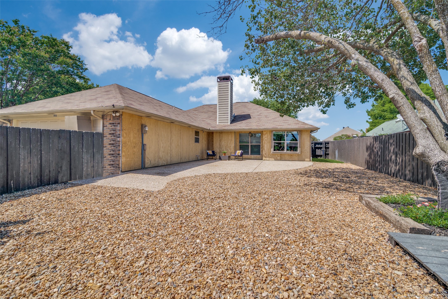
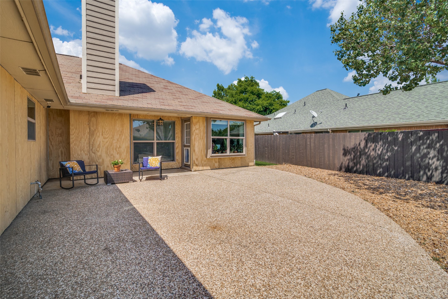
Nestled in the heart of Wylie and walking distance to downtown shopping, multiple parks, and schools! All the curb appeal, beautifully landscaped and well maintained- this feels like home. Like its' namesake, there are beautiful rustic style updates throughout the home. Freshly painted interior in popular Greek Villa white. The front room off the entry is an excellent office space with nature light, was traditionally designed as a dining room space. Breakfast dining area off the kitchen is spacious with big windows and overlooks the backyard, perfect sunshine for all your plants! Kitchen has white cabinets, plenty of storage space, electric cooktop, built-in oven and microwave, and a rich, wood plank ceiling with pendant lights. Oversized living room with tray ceiling and gas fireplace. Primary bedroom is separated from secondary bedrooms. Beautifully renovated primary ensuite bath has separate shower and tub, dual sink vanity, walk in closet, barn door, and wood plank ceiling. Low maintenance backyard is perfect for entertaining! Siding in photos was unpainted but is being painted to match the light cream color of the garage. Roof will be replaced prior to closing.

3
beds

2
baths

1,747 Sq.Ft. LIVING AREA

7,405.2 Sq.Ft. lot

Joe  Ruiz

Joe Ruiz

Features & Amenities

Interior

  • total bedrooms3
  • Total bathrooms2
  • full bathrooms2
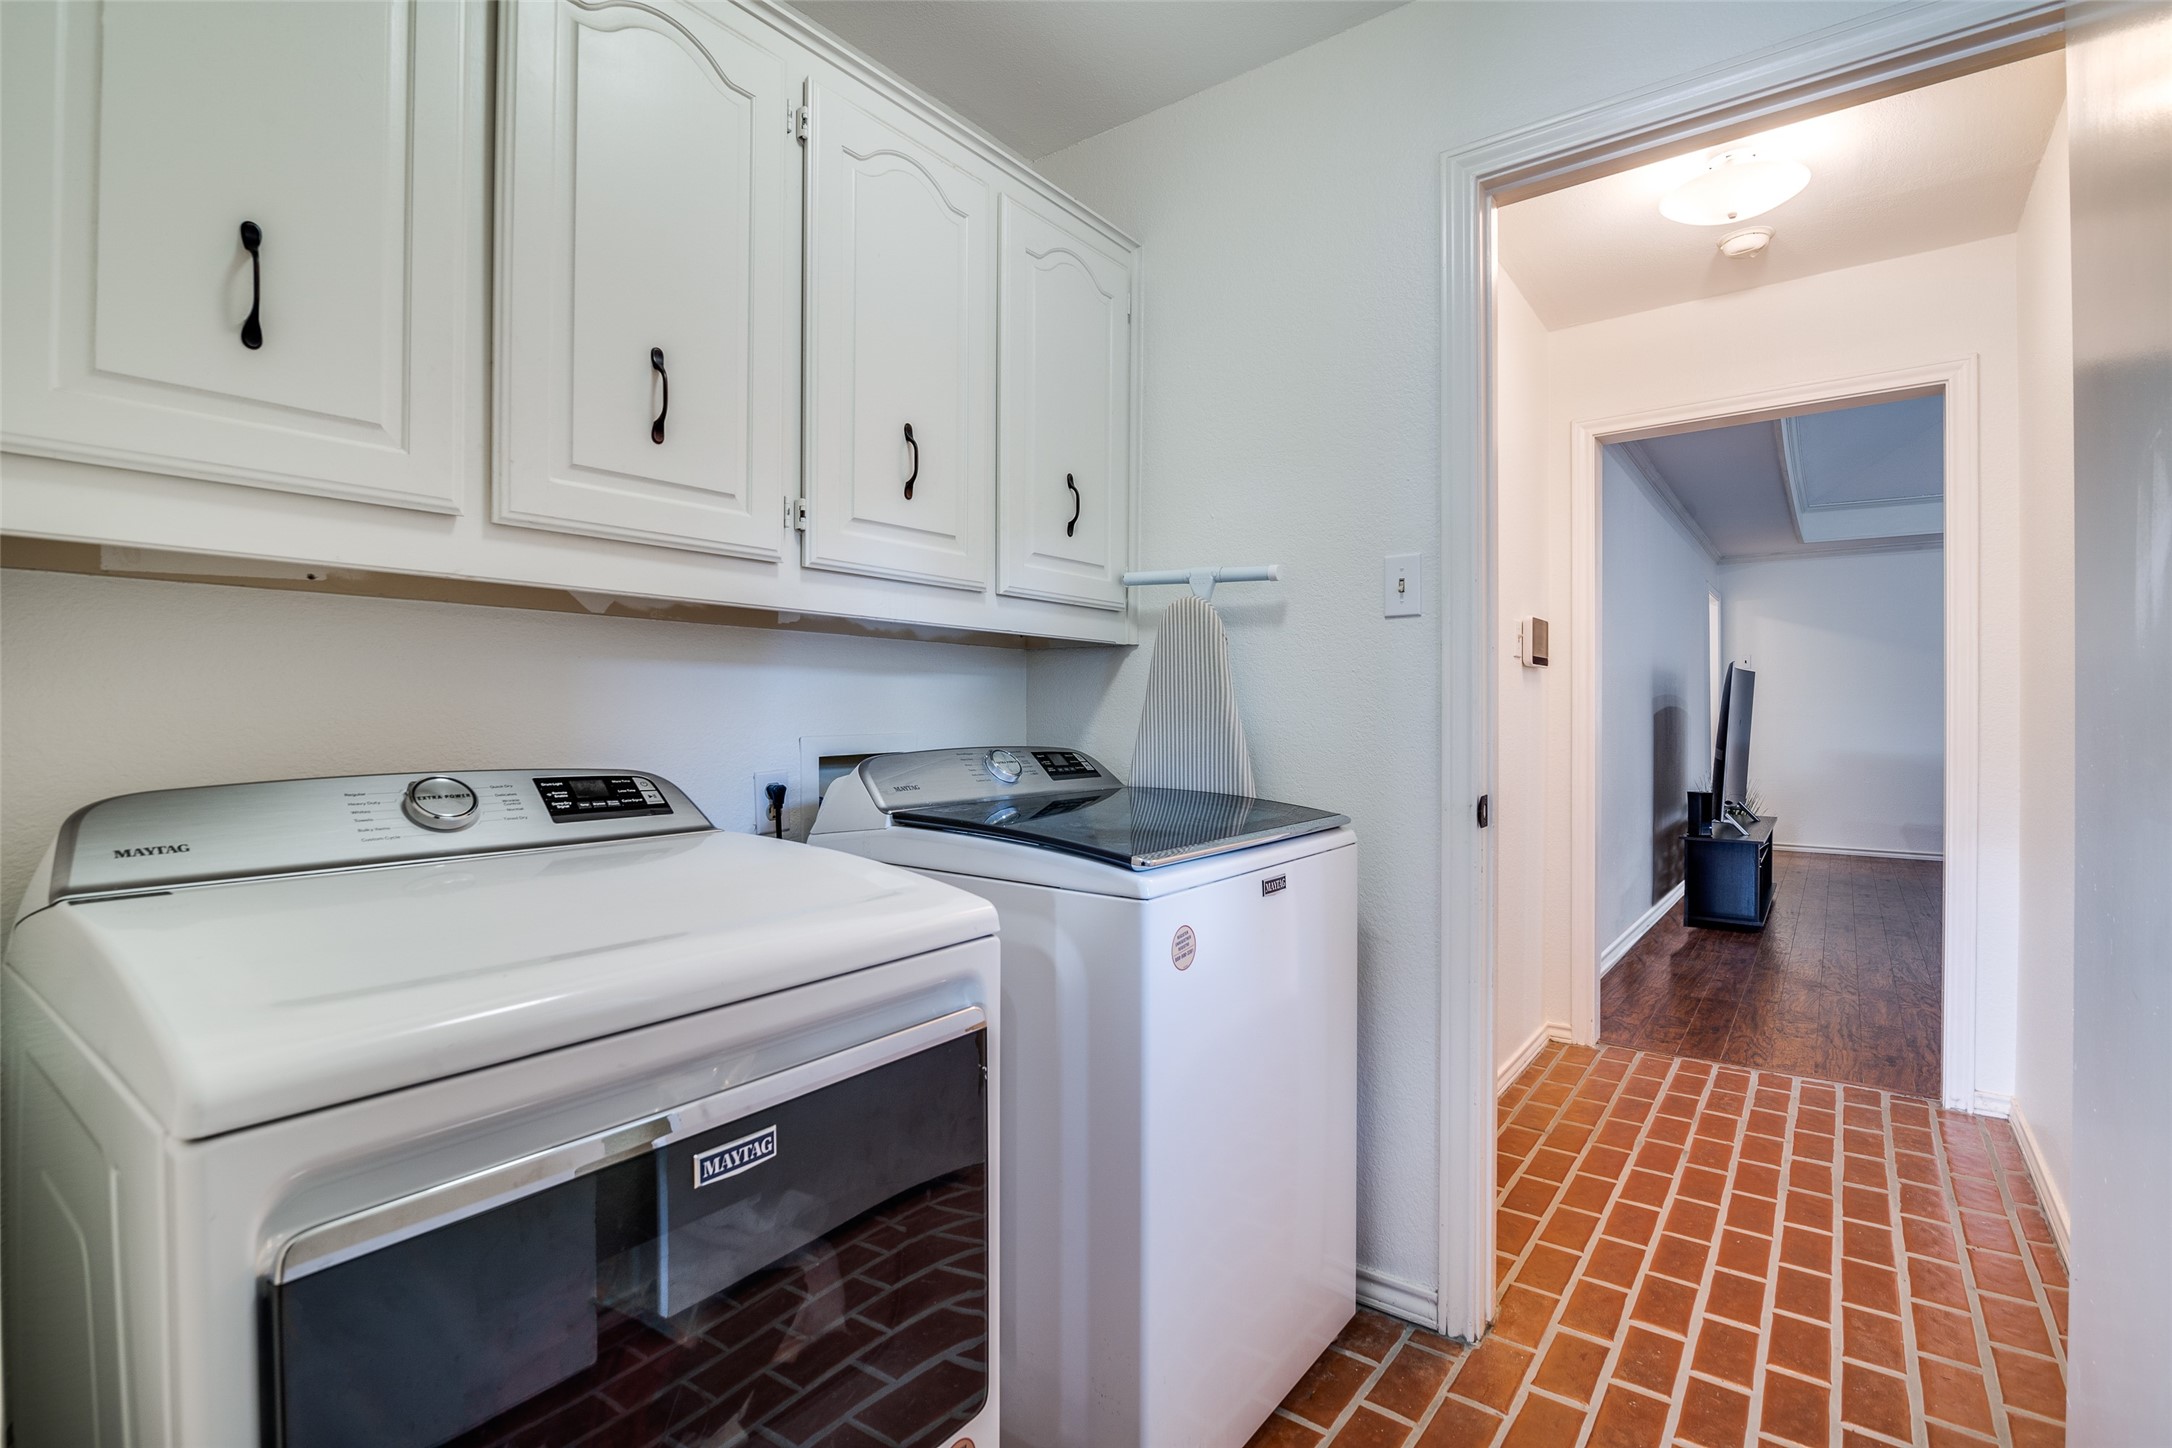
  • Laundry room Washer Hookup, Electric Dryer Hookup, Laundry in Utility Room
  • Flooring Brick, Carpet, Ceramic Tile, Luxury Vinyl Plank
  • Fireplace Gas, Living Room
  • APPLIANCES Dishwasher, Electric Oven, Disposal, Microwave
  • other interior Features Decorative/Designer Lighting Fixtures, Eat-in Kitchen, High Speed Internet, Pantry, Tile Counters, Cable TV, Walk-In Closet(s)

Area & Lot

  • Status Sold
  • Date Sold August 5, 2025
  • Living Area1,747 Sq.Ft.
  • Lot Area7,405.2 Sq.Ft.
  • MLS® ID20946641
  • TypeResidential
  • YEAR BUILT1985
  • Architecture StylesTraditional, Detached
  • Elementary SchoolBirmingham
  • High SchoolWylie
  • School DistrictWylie ISD

Exterior

  • STORIES1
  • Garage Space2.0
  • water SourcePublic
  • utilitiesNatural Gas Available, Sewer Available, Separate Meters, Water Available, Cable Available
  • PoolNone
  • roofComposition
  • lot featuresCleared, Interior Lot, Landscaped, Subdivision, Few Trees
  • parkingGarage, Inside Entrance, Kitchen Level, Garage Faces Rear
  • HEAT TYPECentral, Fireplace(s), Natural Gas
  • AIR CONDITIONINGAttic Fan, Central Air, Ceiling Fan(s), Electric
  • sewerPublic Sewer
  • SubstructureSlab
  • security FeaturesSmoke Detector(s)
  • other exterior FeaturesPrivate Yard, Rain Gutters

Financial

  • Price Upon Request
View Virtual Tour

With Us

At Regal Realtors, we offer proven expertise and a client-centric approach, guiding you seamlessly through every step of your buying or selling journey. Schedule a free consultation today.

Follow Me on Instagram