505 Teresa Court
505 Teresa Court
505 Teresa Court
505 Teresa Court
505 Teresa Court
505 Teresa Court
505 Teresa Court
505 Teresa Court
505 Teresa Court
505 Teresa Court
505 Teresa Court
505 Teresa Court
505 Teresa Court
505 Teresa Court
505 Teresa Court
505 Teresa Court
505 Teresa Court
505 Teresa Court
505 Teresa Court
505 Teresa Court
505 Teresa Court
505 Teresa Court
505 Teresa Court
505 Teresa Court
505 Teresa Court
SEE ALL PHOTOS
505 Teresa Court
505 Teresa Court
505 Teresa Court
505 Teresa Court
505 Teresa Court
505 Teresa Court
505 Teresa Court
505 Teresa Court
505 Teresa Court
505 Teresa Court
505 Teresa Court
505 Teresa Court
505 Teresa Court
505 Teresa Court
505 Teresa Court
505 Teresa Court
505 Teresa Court
505 Teresa Court
505 Teresa Court
505 Teresa Court
505 Teresa Court
505 Teresa Court
505 Teresa Court
505 Teresa Court
505 Teresa Court
Sold

505 Teresa Court

505 Teresa Court, De Soto, TX 75115

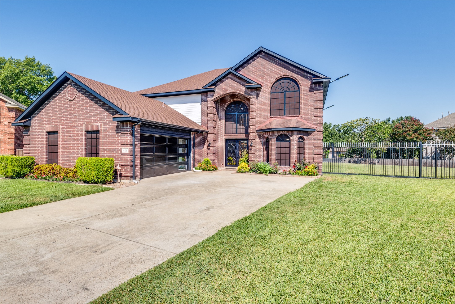
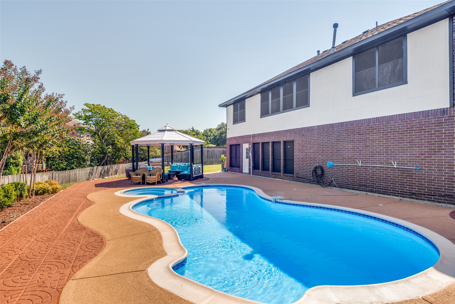
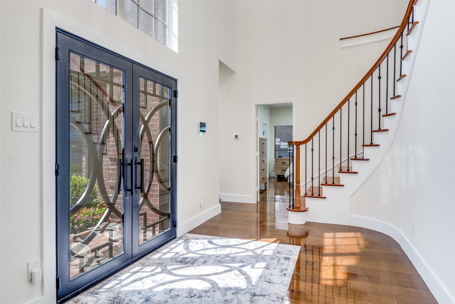
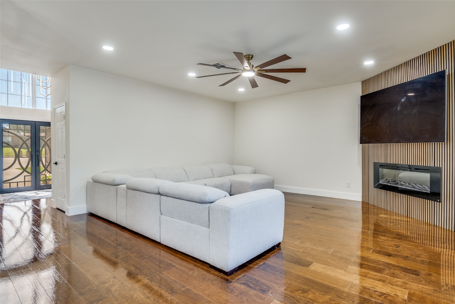
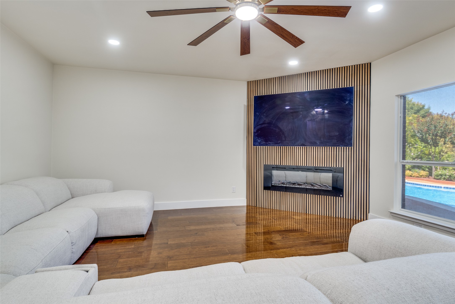
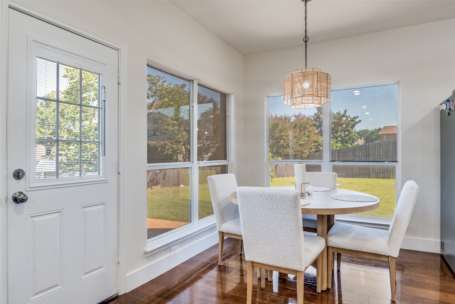
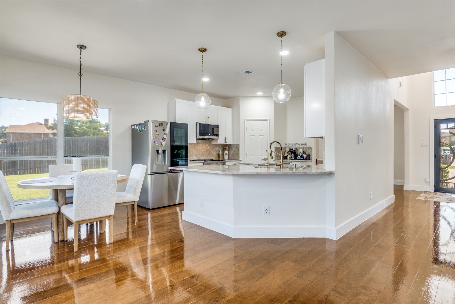
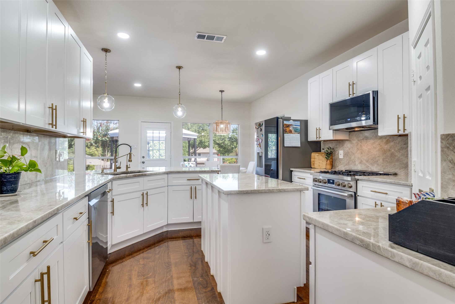
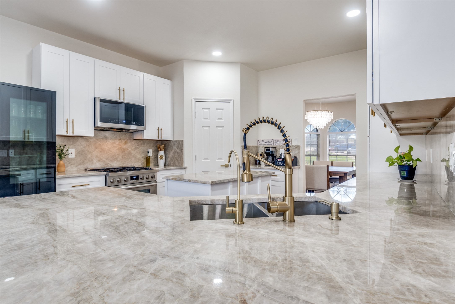
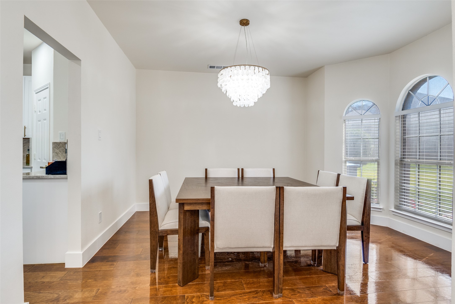
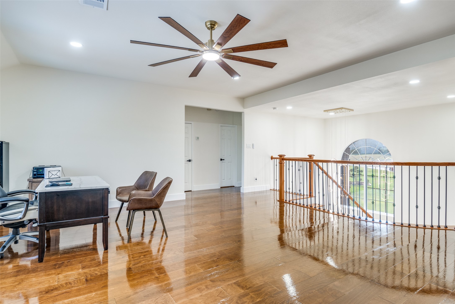
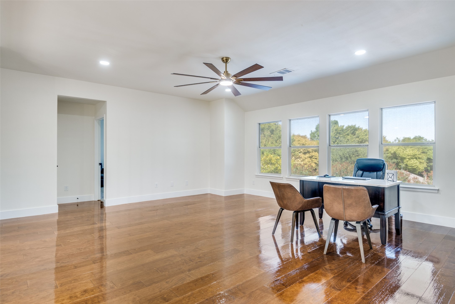
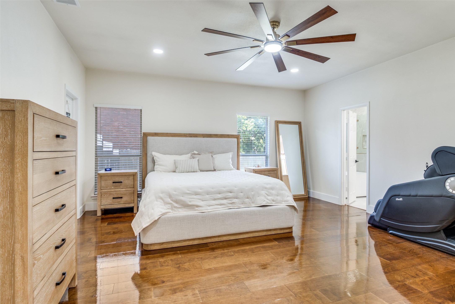
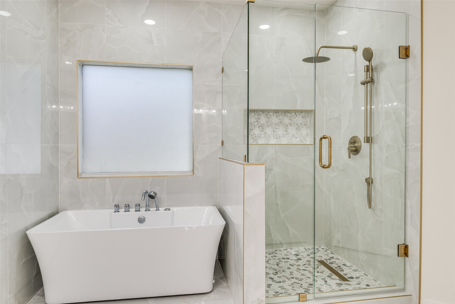
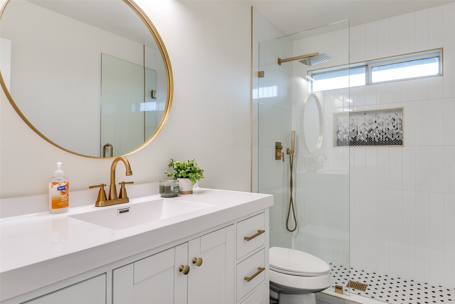
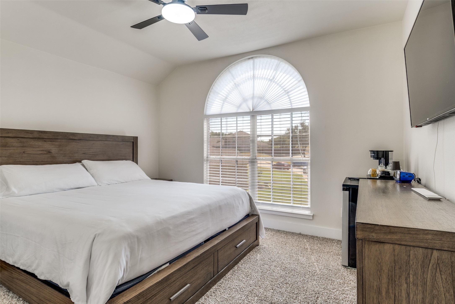
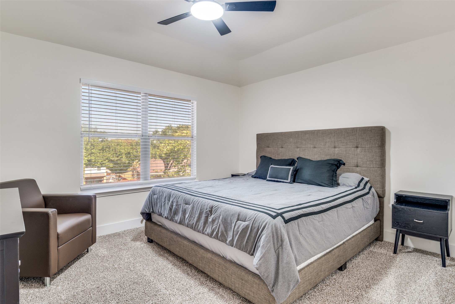
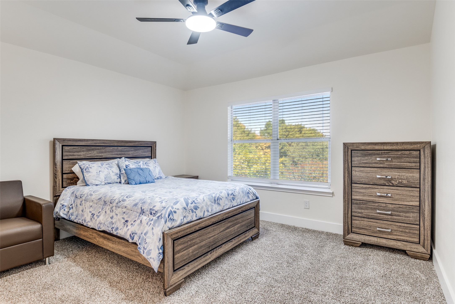
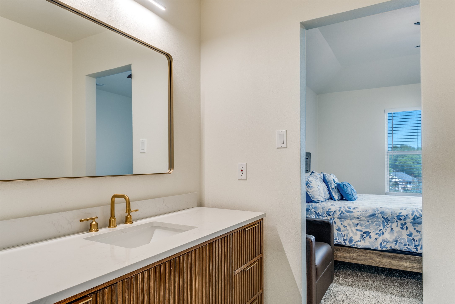
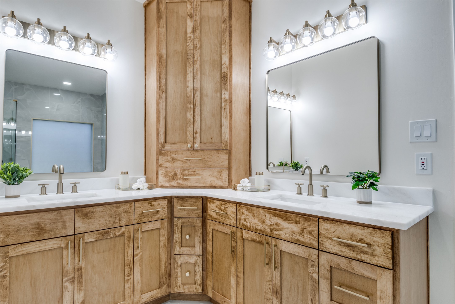
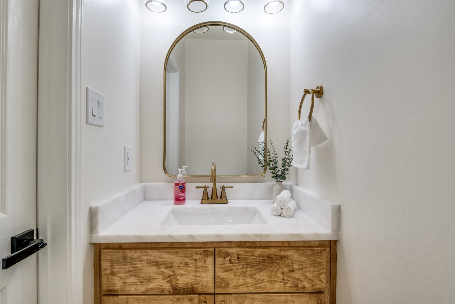
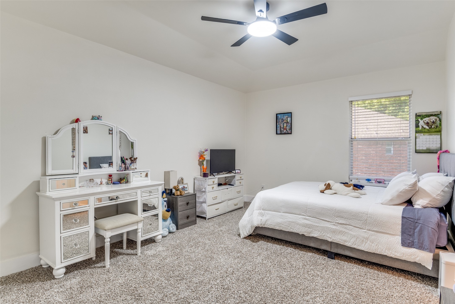
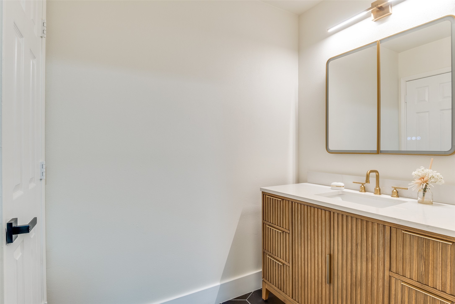
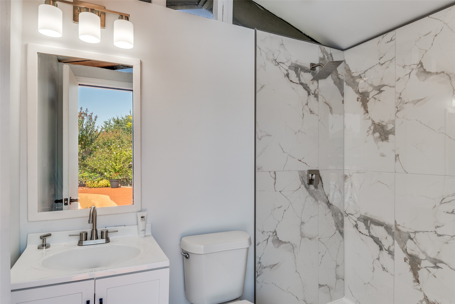
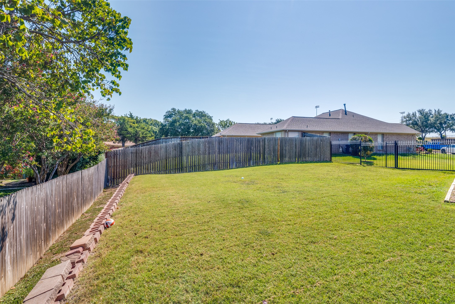
Experience resort-style living in this fully updated 5-bedroom, 3.5-bath estate tucked away on a peaceful cul-de-sac in DeSoto. With luxurious finishes and thoughtful design throughout, this home is an entertainer's dream -- featuring a private pool with a dedicated outdoor bathroom for added convenience. Step through custom wrought-iron double doors into a grand two-story foyer. Inside, you'll find rich wood flooring, modern fixtures, and a dramatic slat-wall fireplace that anchors the living space. The open-concept layout includes two dining areas and a show-stopping kitchen with quartz countertops, soft-close cabinets, a statement island, and elegant gold finishes. The primary suite is a serene retreat with a spa-inspired bath, while each additional bathroom showcases curated tile, upgraded lighting, and premium hardware. Upstairs offers bonus flex space for a home office, playroom, or gym. Roof replaced in 2021. Additional features include updated lighting throughout, a spacious backyard, and a pool-ready setup perfect for summer hosting. Close to local schools, parks, and major highways -- this home blends elegance, comfort, and functionality in one stunning package. Ask about the lender-paid 1-0 interest rate buydown available through our preferred lender. Subject to lender approval.

5
beds

4
baths

3,314 Sq.Ft. LIVING AREA

8,232.84 Sq.Ft. lot

Deba  Douglas

Deba Douglas

Features & Amenities

Interior

  • total bedrooms5
  • Total bathrooms4
  • full bathrooms3
  • half bathroom1
  • Laundry room Washer Hookup, Dryer Hookup
  • Flooring Wood
  • Fireplace Decorative, Living Room
  • APPLIANCES Dishwasher, Disposal, Gas Range, Microwave
  • other interior Features Built-in Features, Decorative/Designer Lighting Fixtures, Eat-in Kitchen, Granite Counters, Kitchen Island, Pantry, Cable TV, Natural Woodwork, Walk-In Closet(s)

Area & Lot

  • Status Sold
  • Date Sold October 31, 2025
  • Living Area3,314 Sq.Ft.
  • Lot Area8,232.84 Sq.Ft.
  • MLS® ID21059406
  • TypeResidential
  • YEAR BUILT1999
  • Architecture StylesDetached
  • Elementary SchoolWoodridge
  • Middle SchoolDesoto West
  • High SchoolDesoto
  • School DistrictDesoto ISD

Exterior

  • STORIES2
  • Garage Space2.0
  • water SourcePublic
  • utilitiesSewer Available, Water Available, Cable Available
  • PoolCabana, Fenced, In Ground, Outdoor Pool, Pool, Private, Pool/Spa Combo
  • roofShingle
  • lot featuresCul-De-Sac
  • parkingAdditional Parking, Driveway, Garage, Garage Door Opener, Inside Entrance
  • HEAT TYPECentral
  • AIR CONDITIONINGCentral Air, Ceiling Fan(s)
  • sewerPublic Sewer
  • security FeaturesCarbon Monoxide Detector(s), Smoke Detector(s)
  • other exterior FeaturesOutdoor Shower, Private Yard

Financial

  • Price Upon Request
View Virtual Tour

With Us

At Regal Realtors, we offer proven expertise and a client-centric approach, guiding you seamlessly through every step of your buying or selling journey. Schedule a free consultation today.

Follow Me on Instagram