5057 S Colony Boulevard
SEE ALL PHOTOS
5057 S Colony Boulevard
Sold

5057 S Colony Boulevard

5057 S Colony Boulevard, The Colony, TX 75056

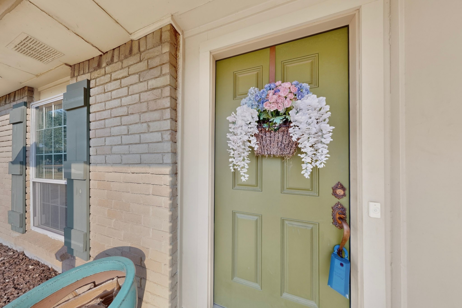
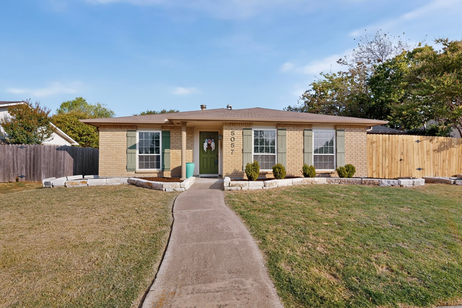
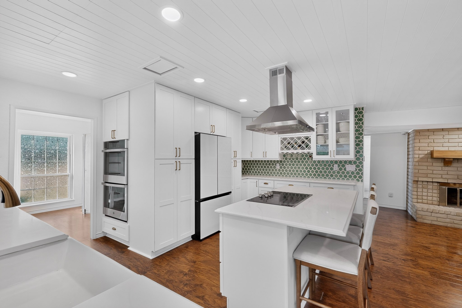
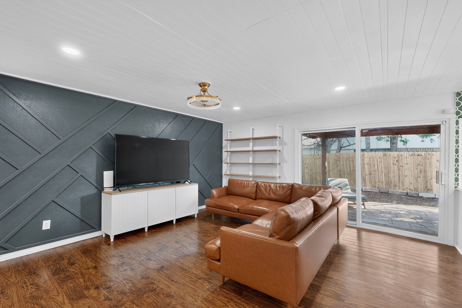
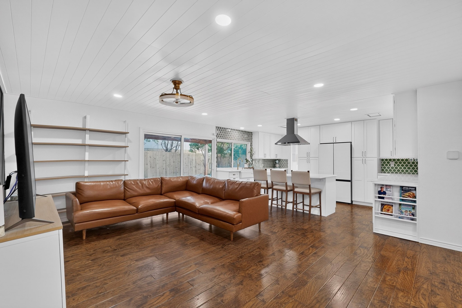
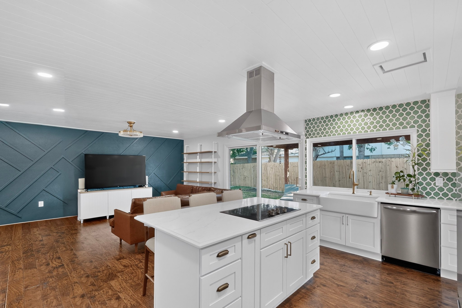
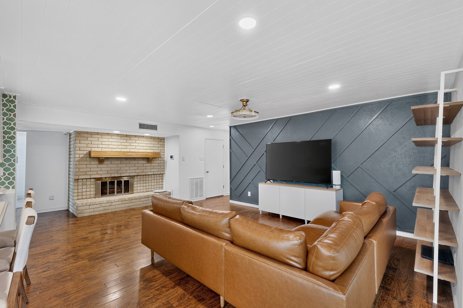
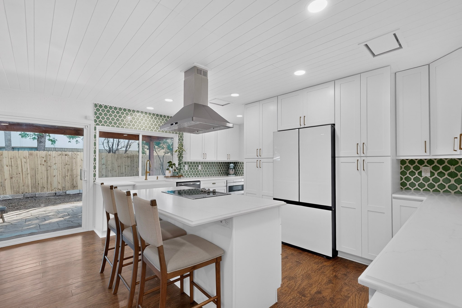
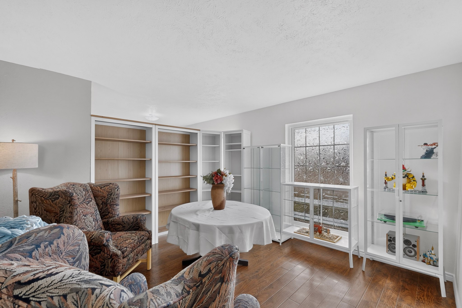
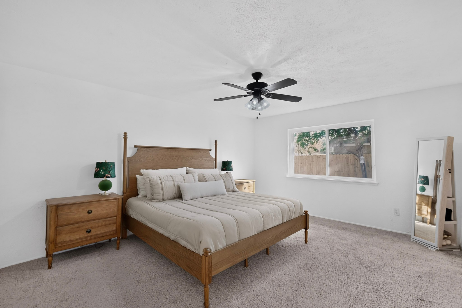
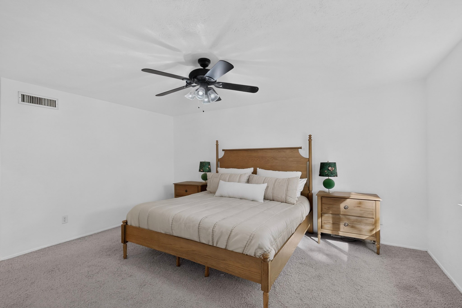
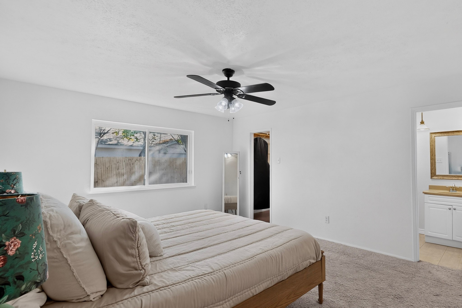
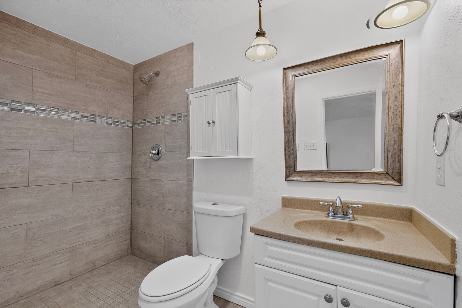
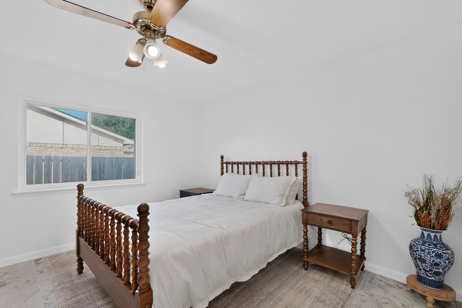
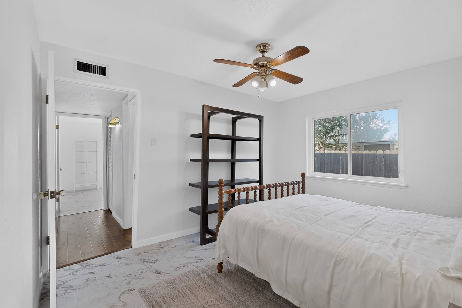
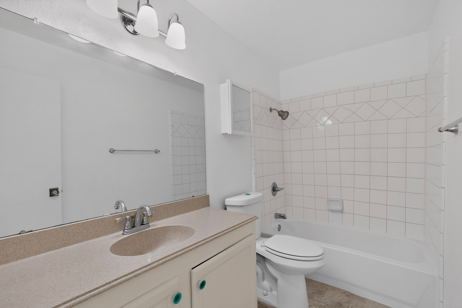
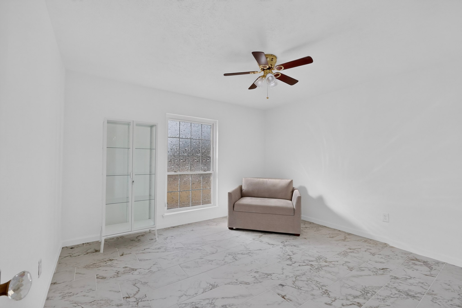
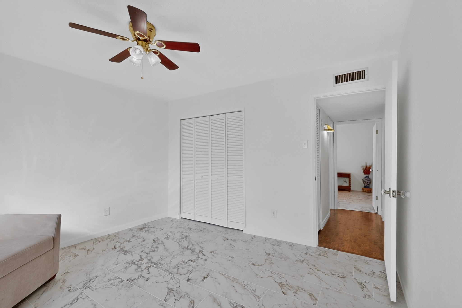
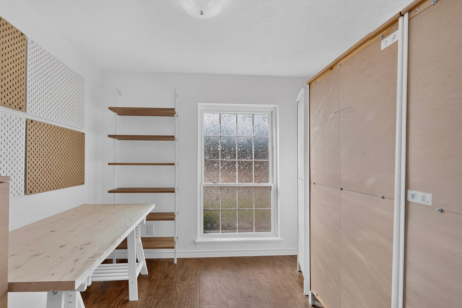
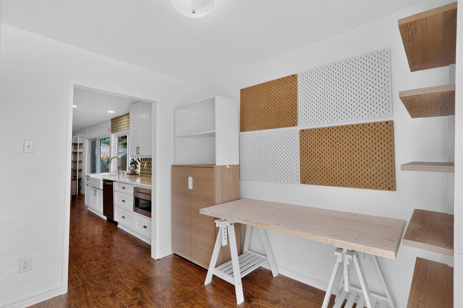
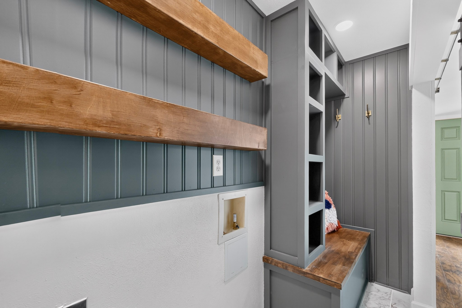
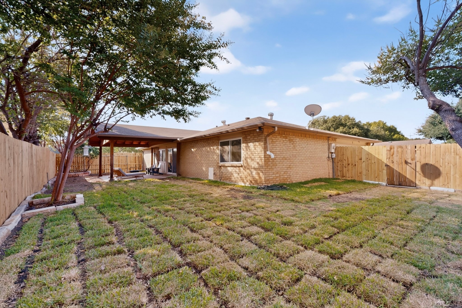
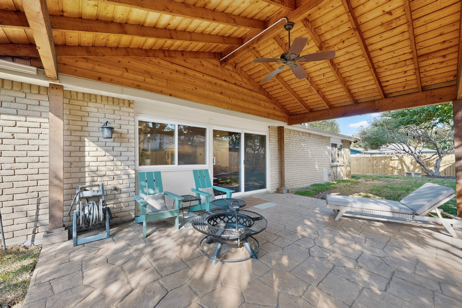
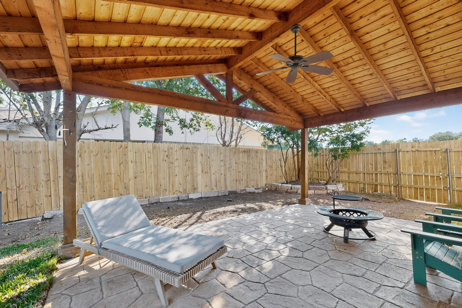
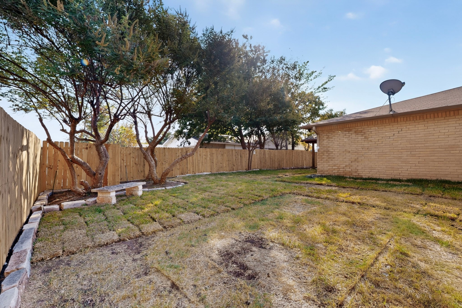
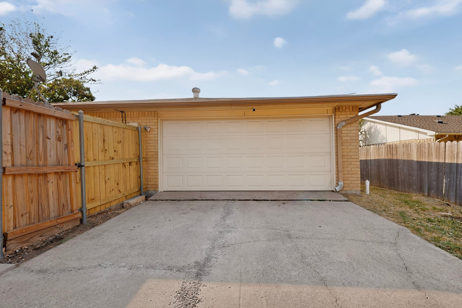
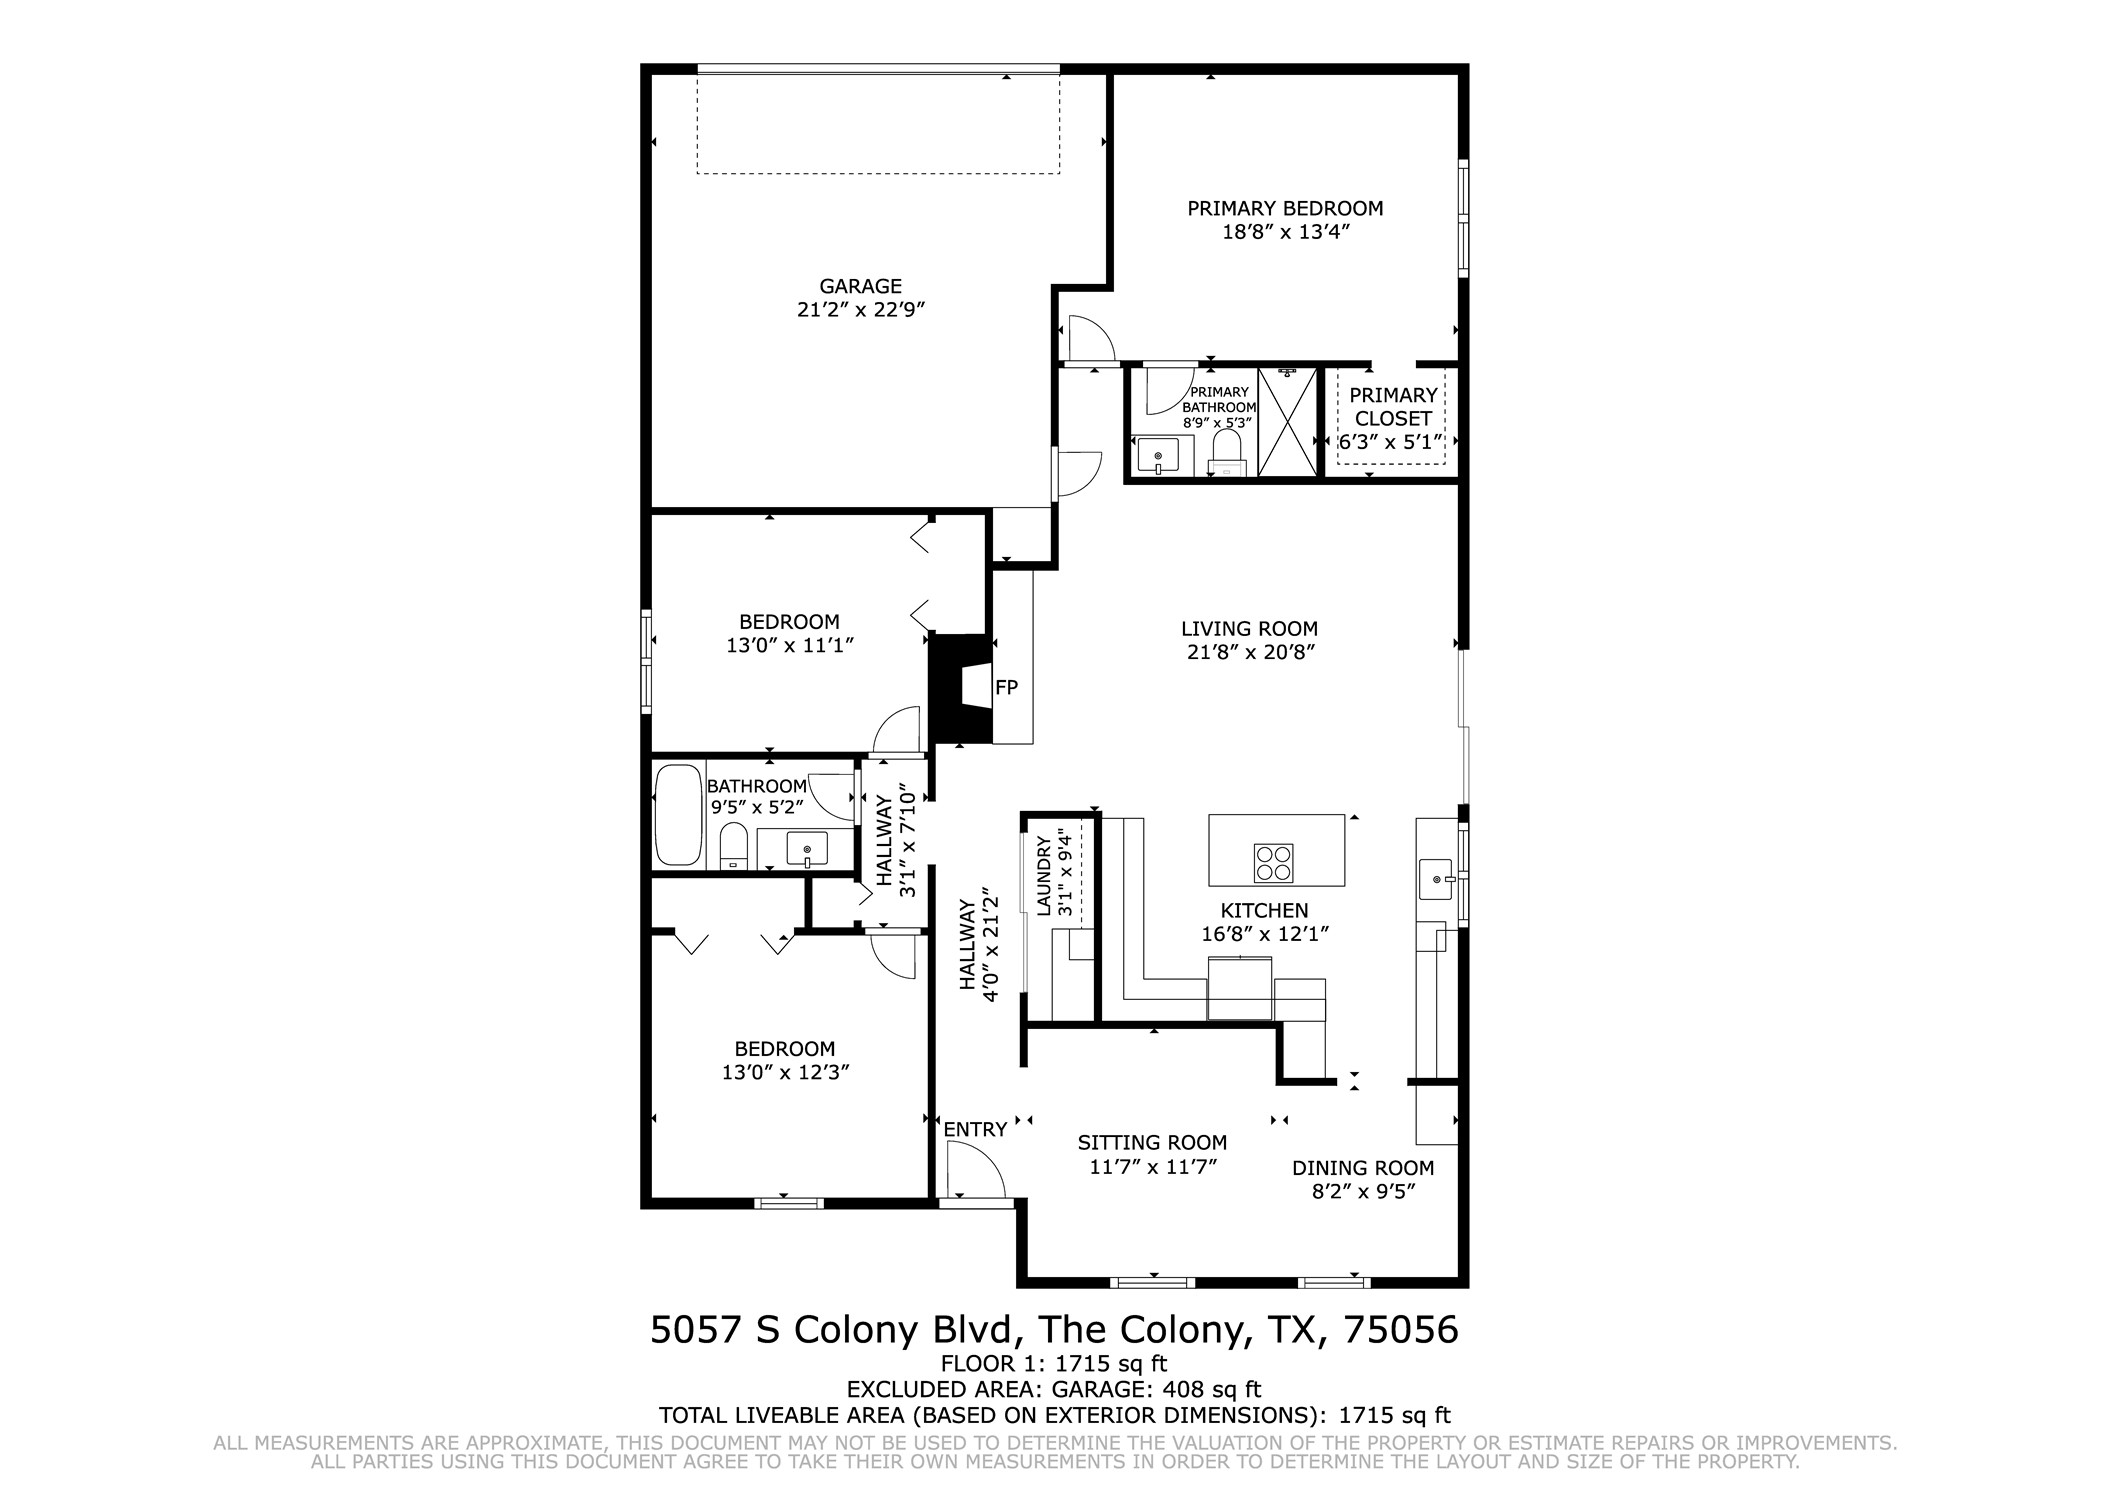
Sellers have an assumable loan at 4.5% interest rate! Welcome to this beautifully remodeled farmhouse-inspired home in the heart of The Colony! A charming covered front porch welcomes you into a warm and inviting interior with wood flooring throughout the main living spaces, soaring ceilings, a cozy fireplace, and a striking living room accent wall. The fully remodeled custom kitchen is designed to impress, featuring quartz countertops, a farmhouse sink, soft-close shaker cabinetry, abundant storage, built-in pantry drawers, a spice cabinet, and stainless steel appliances including double ovens and a microwave drawer. A spacious island opens to the living room, creating an ideal setting for entertaining. The remodeled laundry room includes a mudroom, built-in shelving, and porcelain tile. The spacious primary suite offers an updated bath with a tiled shower, while two additional bedrooms provide flexibility for guests, an office, or hobbies. Step outside to a huge attached cedar patio, fresh backyard sod, and a brand-new treated fence. Conveniently located near the lake, parks, shopping, dining, entertainment, and Hwy 121 for easy access throughout the area.

3
beds

2
baths

1,699 Sq.Ft. LIVING AREA

8,058.6 Sq.Ft. lot

Gil Cohen

Gil Cohen

Features & Amenities

Interior

  • total bedrooms3
  • Total bathrooms2
  • full bathrooms2
  • Laundry room Electric Dryer Hookup
  • Flooring Carpet, Laminate, Tile
  • Fireplace Gas Starter, Wood Burning
  • APPLIANCES Dishwasher, Electric Oven, Electric Range, Disposal, Microwave
  • other interior Features High Speed Internet, Cable TV

Area & Lot

  • Status Sold
  • Date Sold November 4, 2026
  • Living Area1,699 Sq.Ft.
  • Lot Area8,058.6 Sq.Ft.
  • MLS® ID21387069
  • TypeResidential
  • YEAR BUILT1976
  • Architecture StylesTraditional, Detached
  • Elementary SchoolPeters Colony
  • Middle SchoolGriffin
  • High SchoolThe Colony
  • School DistrictLewisville ISD

Exterior

  • STORIES1
  • Garage Space2.0
  • water SourcePublic
  • utilitiesSewer Available, Water Available, Cable Available
  • PoolNone
  • roofComposition
  • parkingDriveway, Garage Faces Rear
  • HEAT TYPECentral
  • AIR CONDITIONINGCentral Air, Ceiling Fan(s)
  • sewerPublic Sewer
  • SubstructureSlab
  • security FeaturesSecurity System, Smoke Detector(s)

Financial

  • Price Upon Request

With Us

At Regal Realtors, we offer proven expertise and a client-centric approach, guiding you seamlessly through every step of your buying or selling journey. Schedule a free consultation today.

Follow Me on Instagram