5101 Wilkes Court
5101 Wilkes Court
5101 Wilkes Court
5101 Wilkes Court
5101 Wilkes Court
5101 Wilkes Court
5101 Wilkes Court
5101 Wilkes Court
5101 Wilkes Court
5101 Wilkes Court
5101 Wilkes Court
5101 Wilkes Court
5101 Wilkes Court
5101 Wilkes Court
5101 Wilkes Court
5101 Wilkes Court
5101 Wilkes Court
5101 Wilkes Court
5101 Wilkes Court
5101 Wilkes Court
5101 Wilkes Court
5101 Wilkes Court
5101 Wilkes Court
5101 Wilkes Court
5101 Wilkes Court
5101 Wilkes Court
5101 Wilkes Court
5101 Wilkes Court
5101 Wilkes Court
5101 Wilkes Court
5101 Wilkes Court
5101 Wilkes Court
5101 Wilkes Court
SEE ALL PHOTOS
5101 Wilkes Court
5101 Wilkes Court
5101 Wilkes Court
5101 Wilkes Court
5101 Wilkes Court
5101 Wilkes Court
5101 Wilkes Court
5101 Wilkes Court
5101 Wilkes Court
5101 Wilkes Court
5101 Wilkes Court
5101 Wilkes Court
5101 Wilkes Court
5101 Wilkes Court
5101 Wilkes Court
5101 Wilkes Court
5101 Wilkes Court
5101 Wilkes Court
5101 Wilkes Court
5101 Wilkes Court
5101 Wilkes Court
5101 Wilkes Court
5101 Wilkes Court
5101 Wilkes Court
5101 Wilkes Court
5101 Wilkes Court
5101 Wilkes Court
5101 Wilkes Court
5101 Wilkes Court
5101 Wilkes Court
5101 Wilkes Court
5101 Wilkes Court
5101 Wilkes Court
Sold

5101 Wilkes Court

5101 Wilkes Court, Arlington, TX 76017

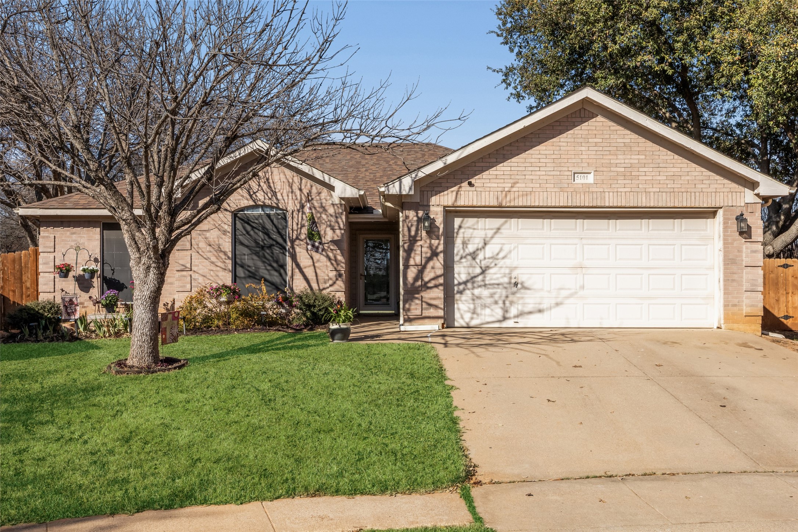
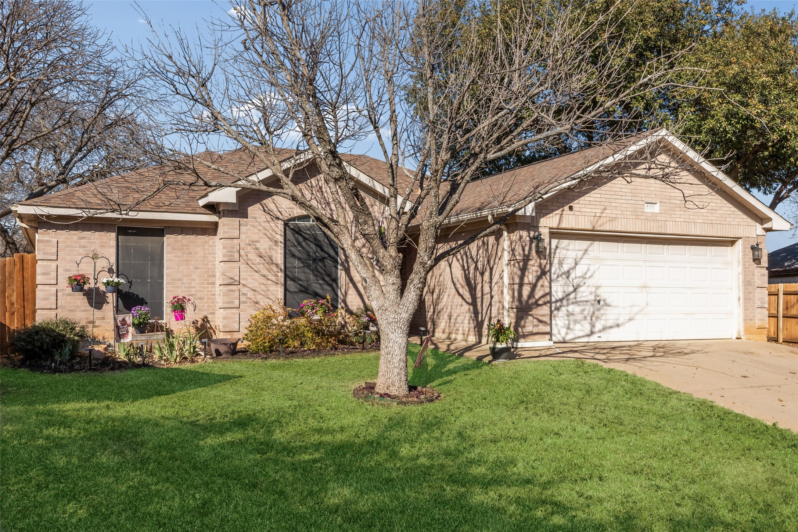
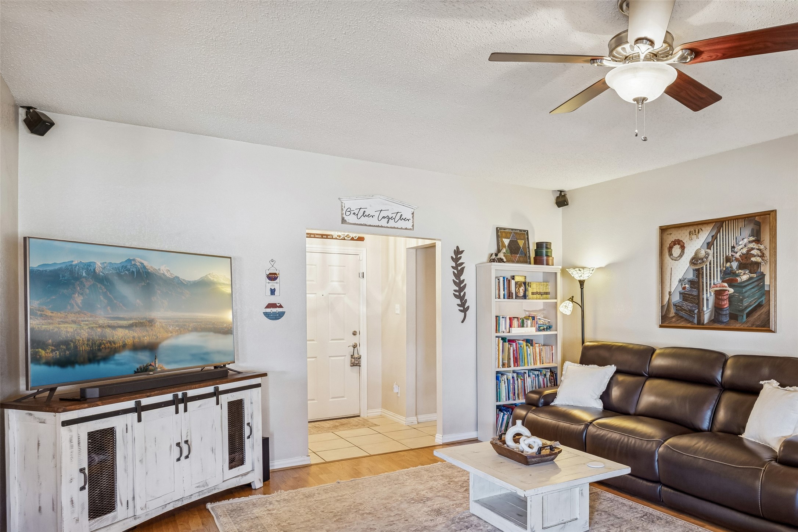
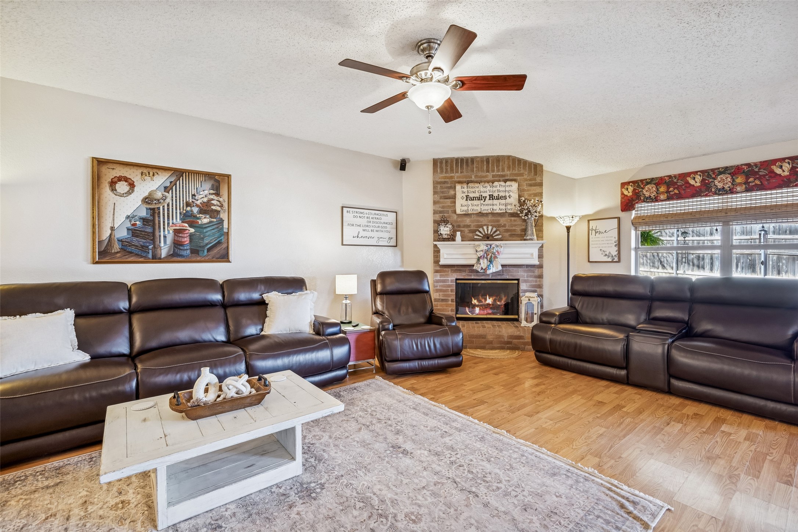
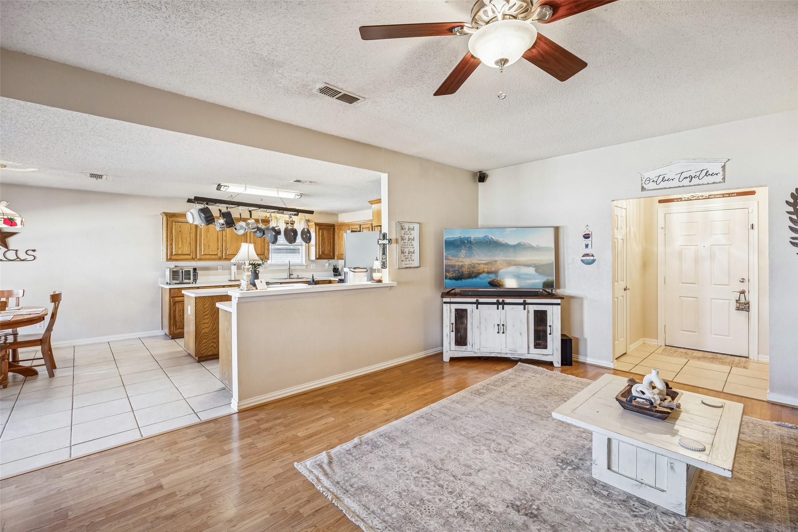
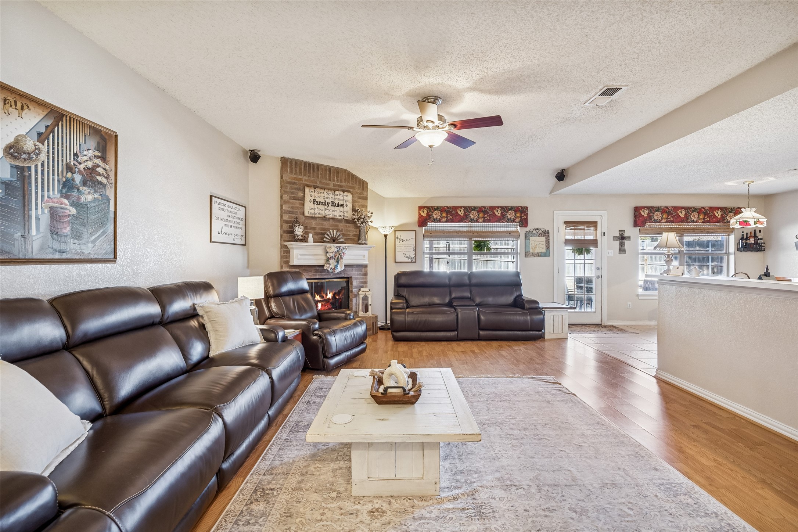
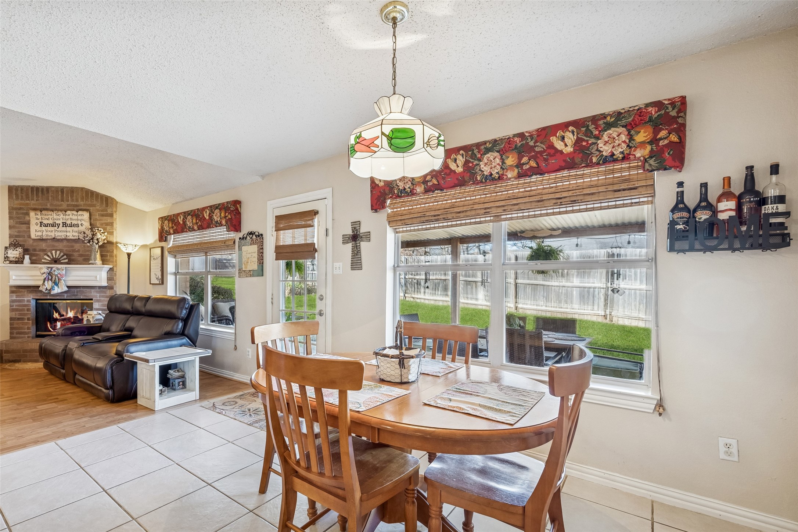
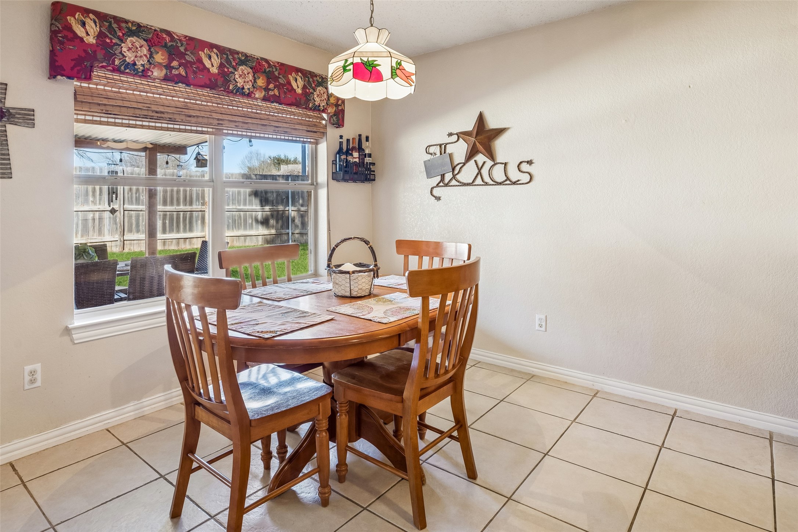
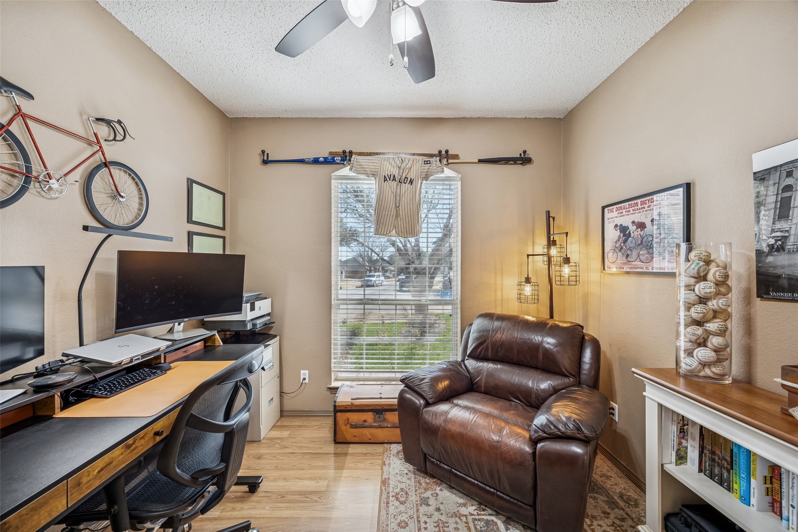
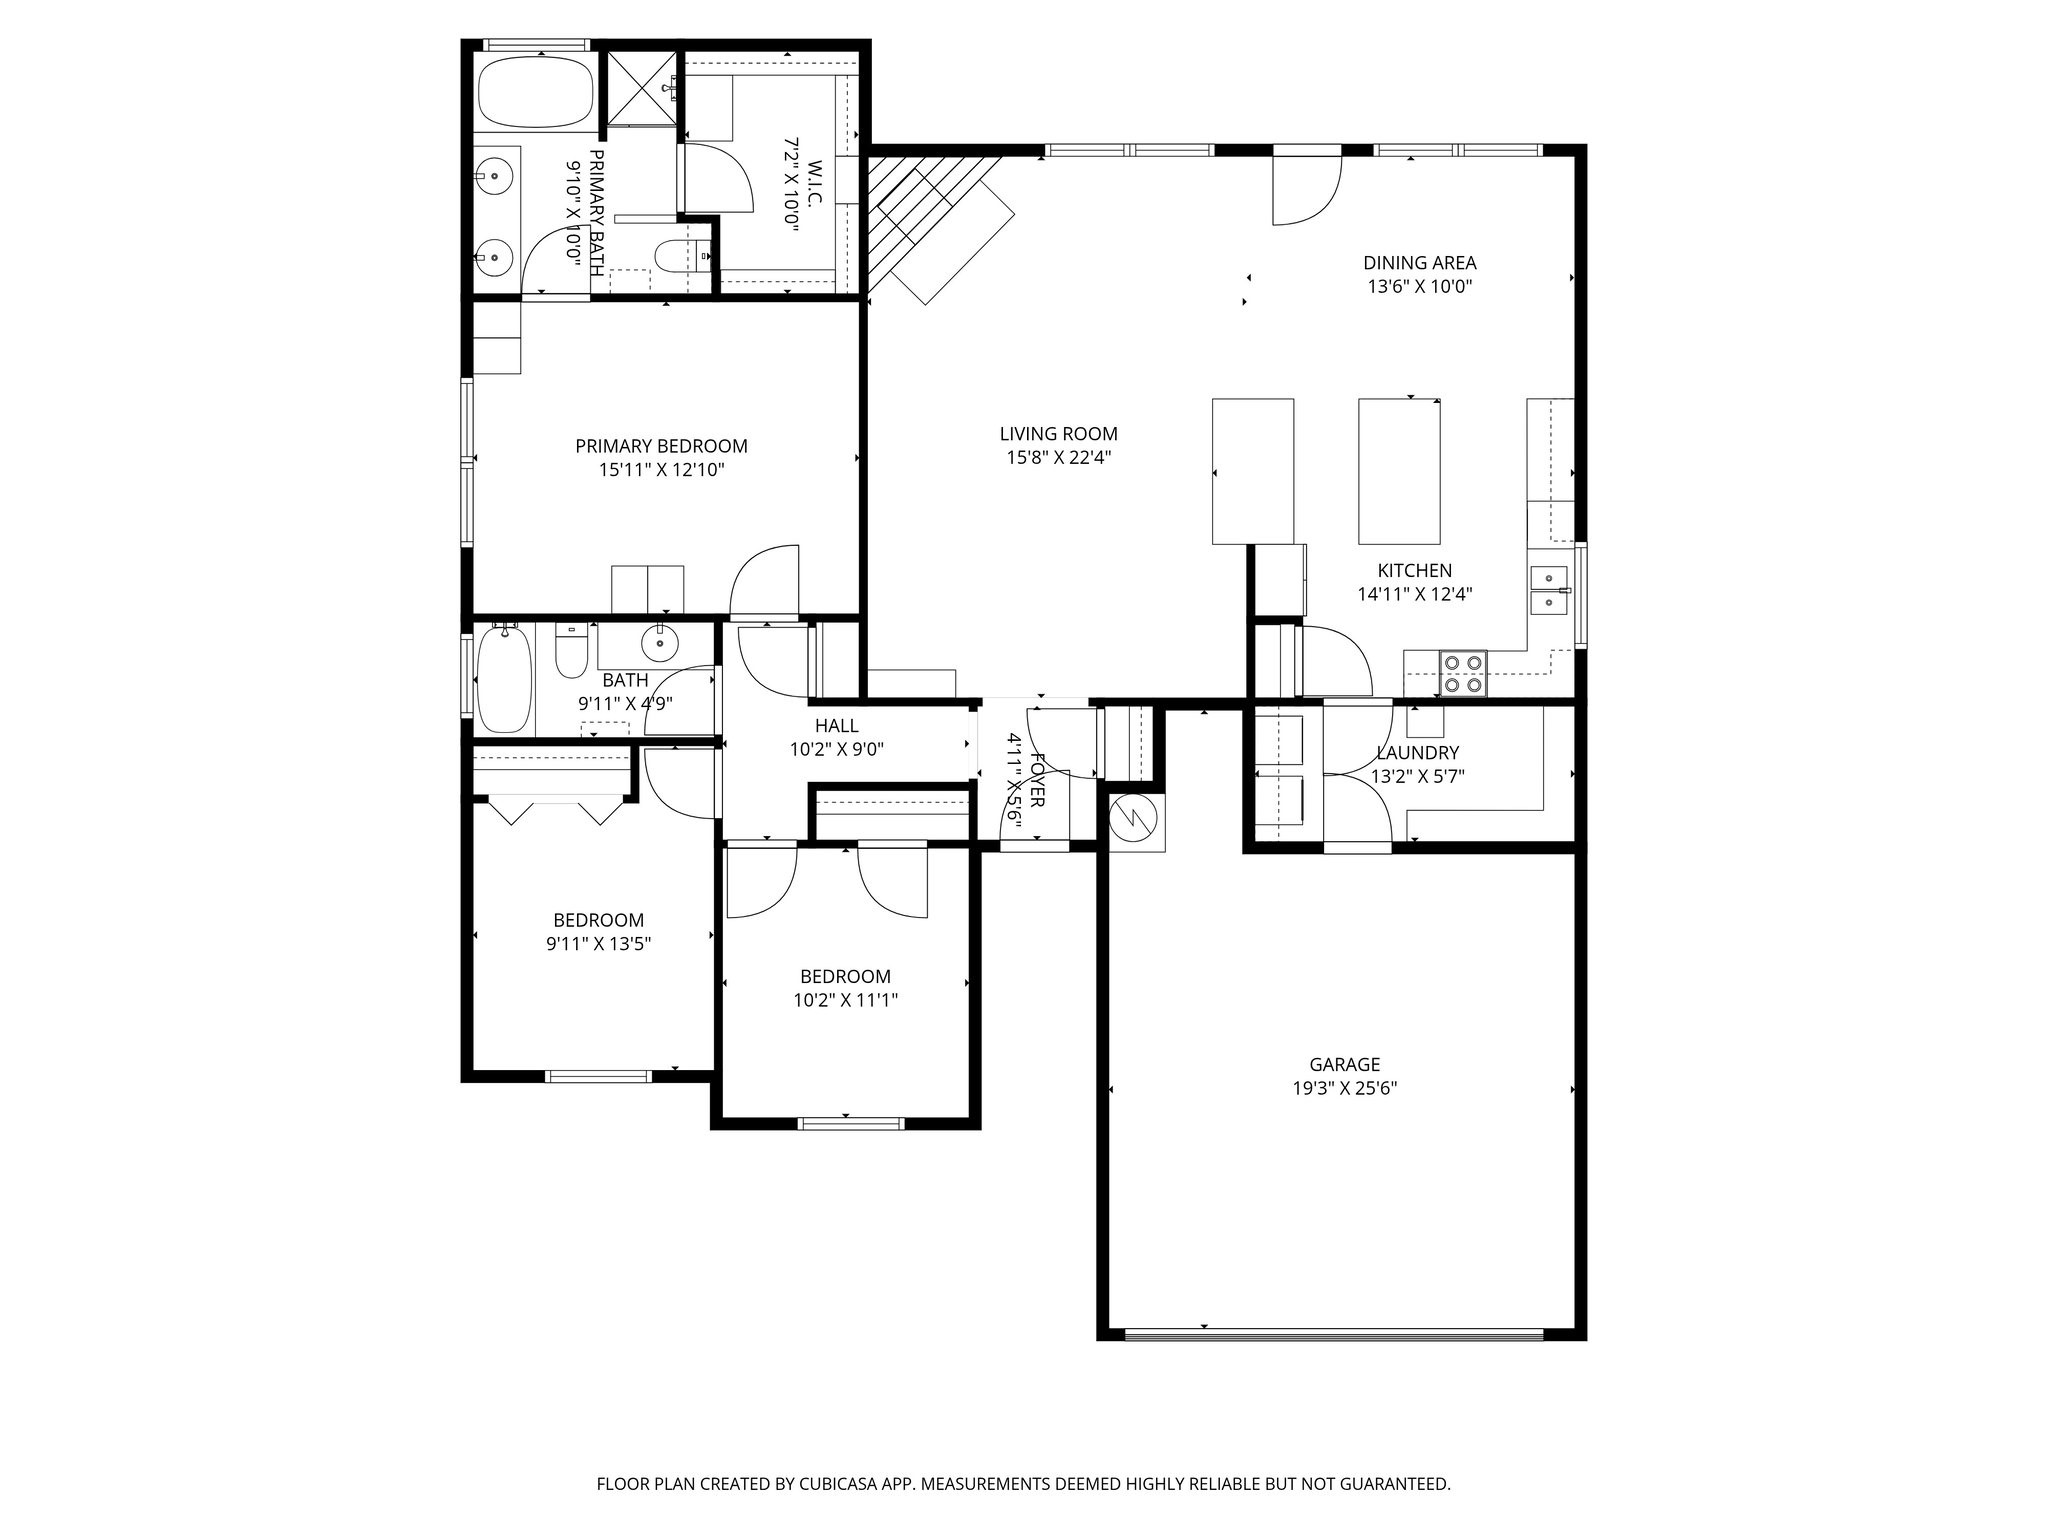
Meticulously maintained and truly move-in ready, this charming one-story home is nestled on a quiet cul-de-sac in the desirable Regency Highpoint neighborhood. Featuring a functional floorplan with spacious rooms and abundant natural light, this home offers both comfort and style. The inviting living areas flow seamlessly, creating an ideal space for everyday living and entertaining.

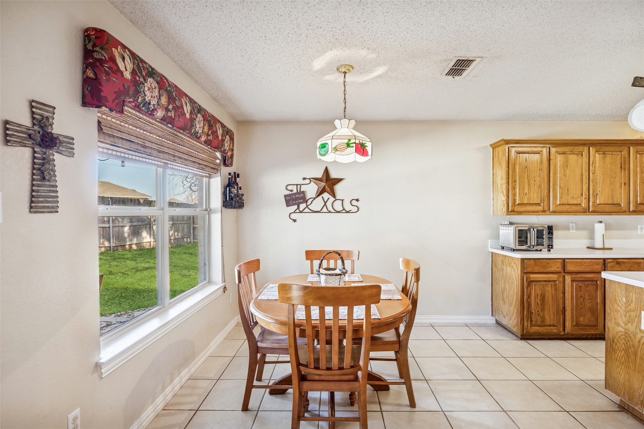
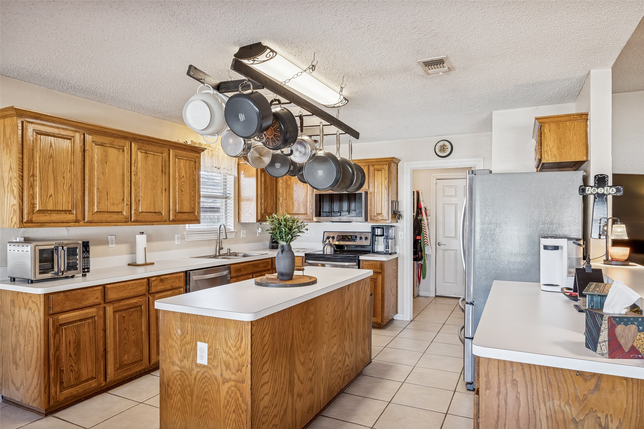
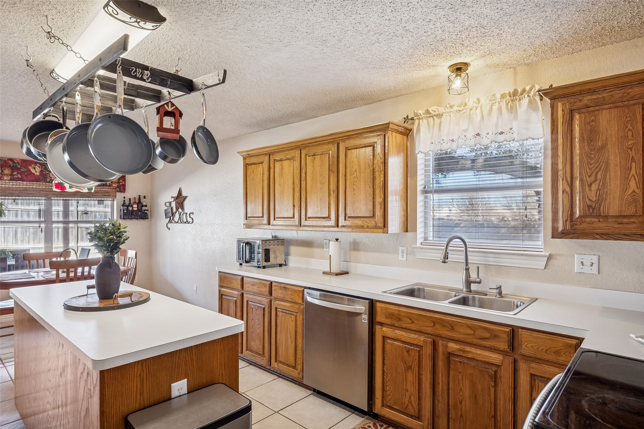
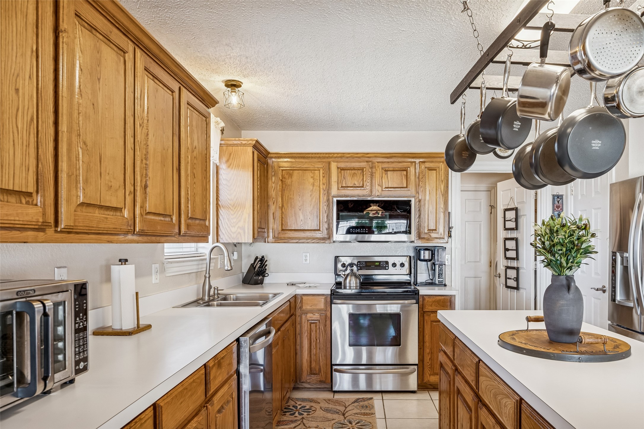
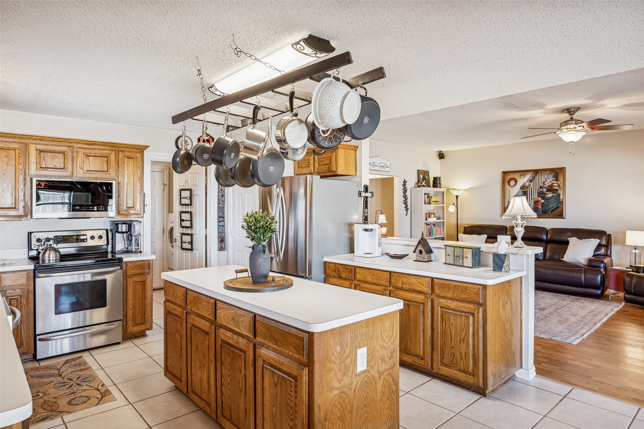
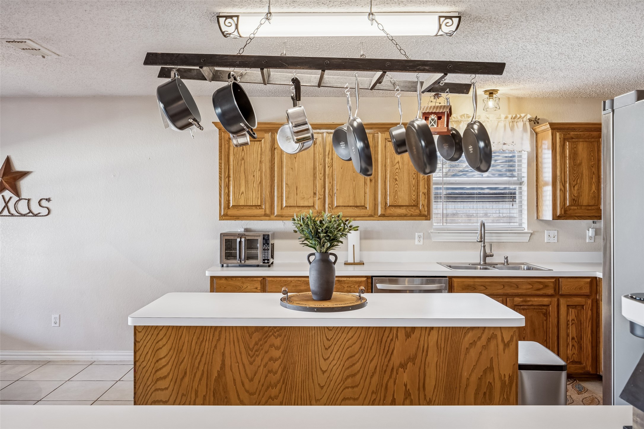
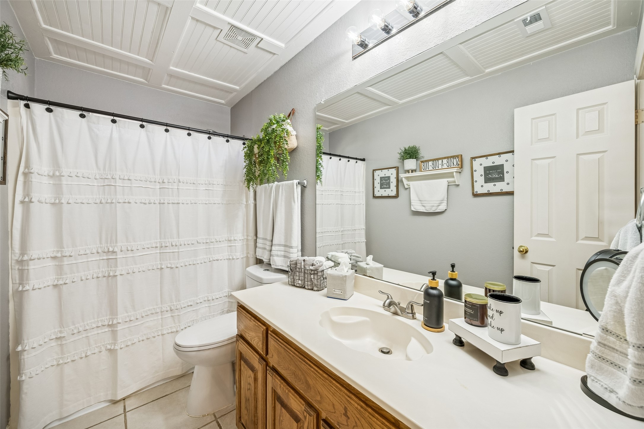
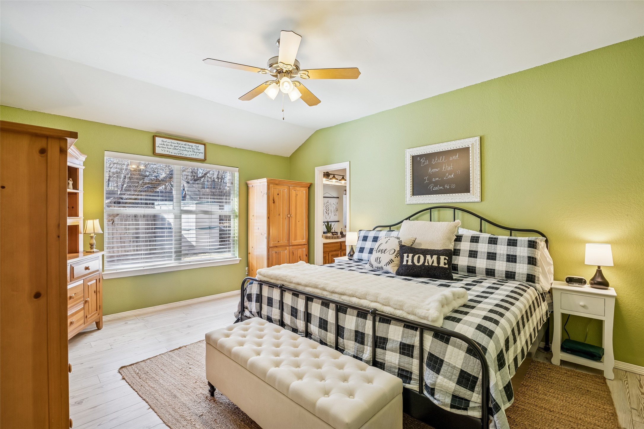
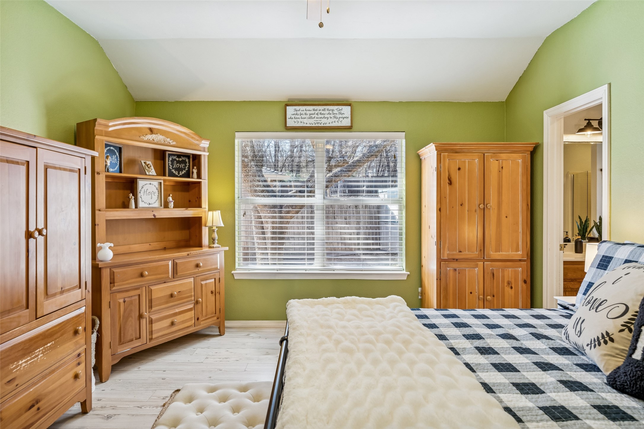
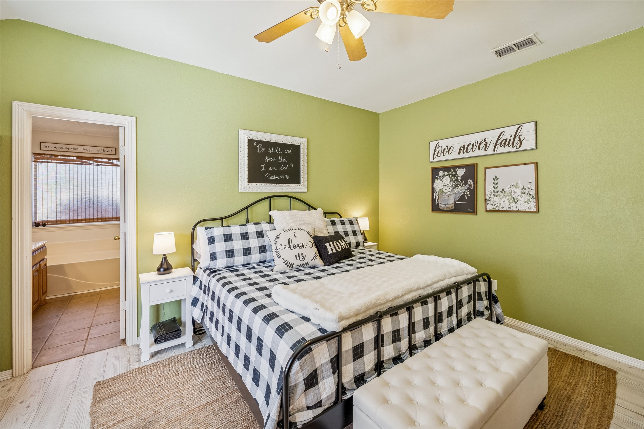
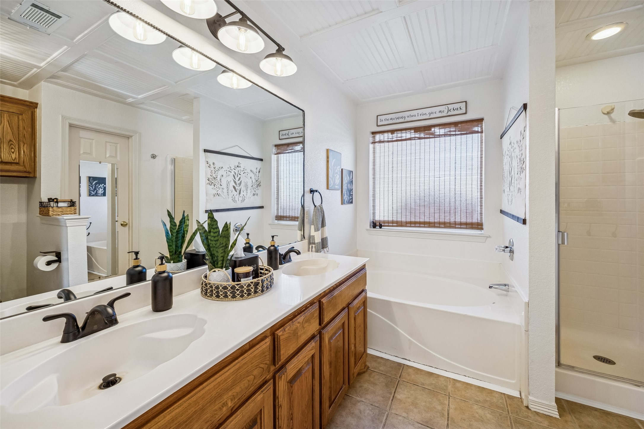
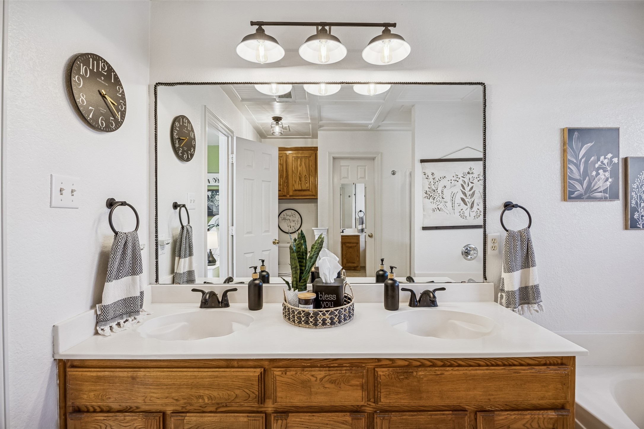
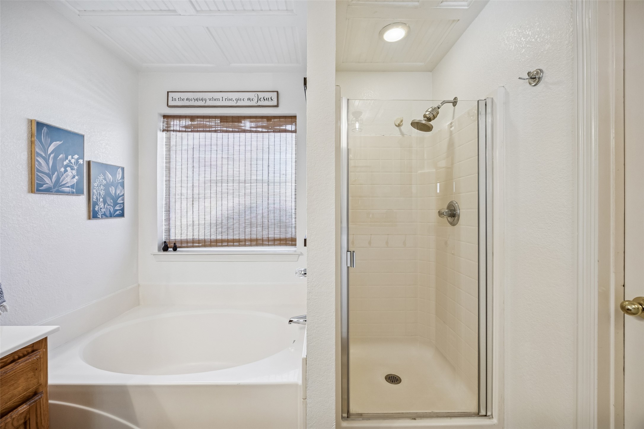
The kitchen boasts an island, generous cabinet and counter space, and stainless steel appliances, making meal prep a delight. Fresh paint enhances the bathrooms, where shiplap accents add a touch of character to the ceilings. The primary bedroom is a relaxing retreat with a high ceiling, fresh paint, popcorn texture removed, and a private ensuite bath and a large walk-in closet.

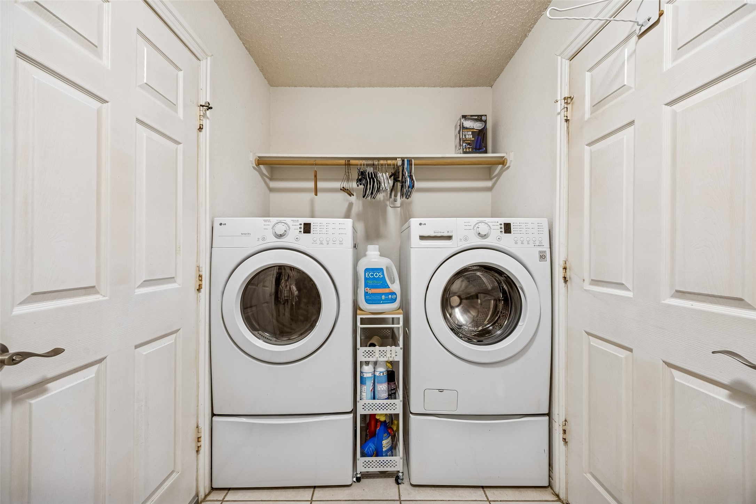
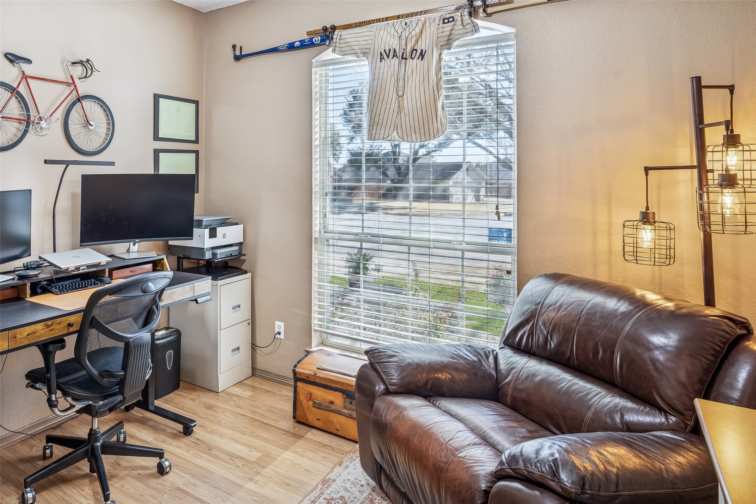
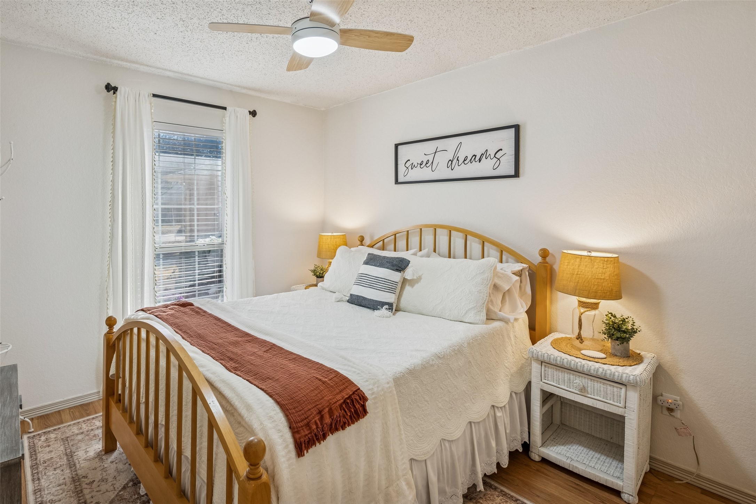
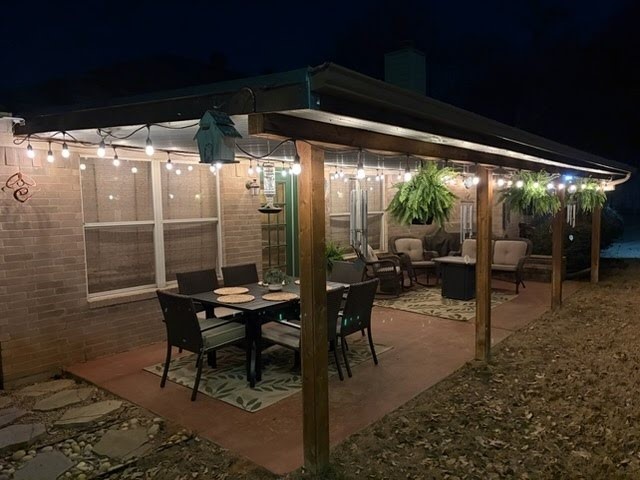
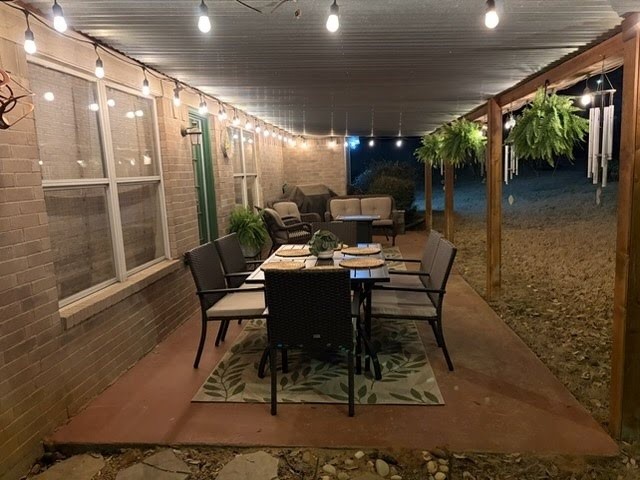
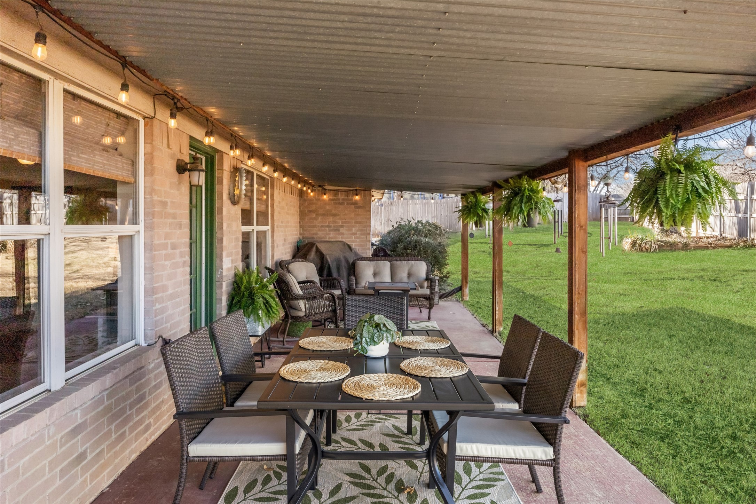
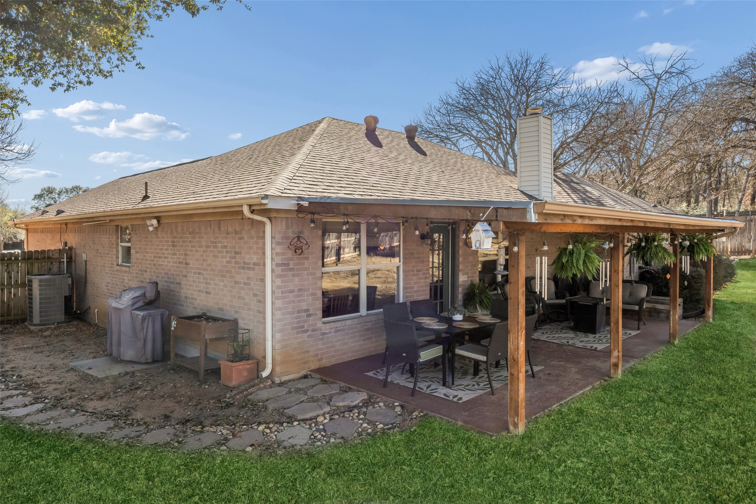
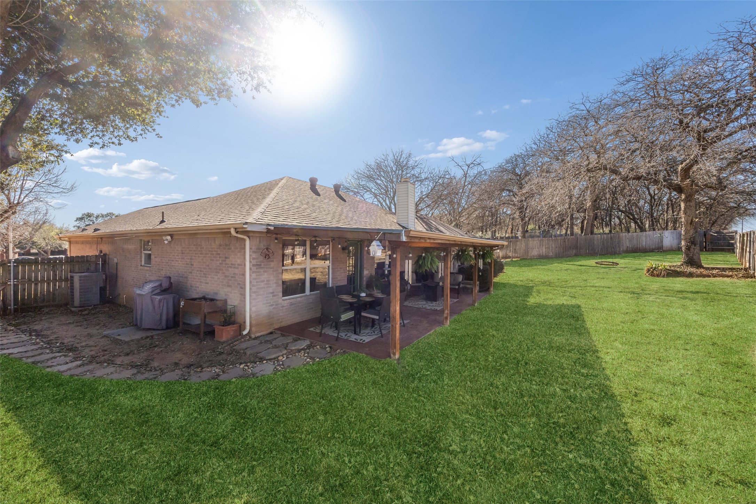
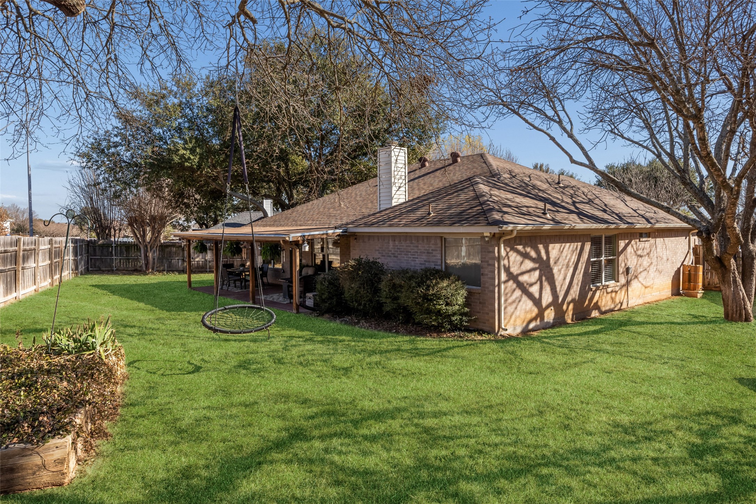
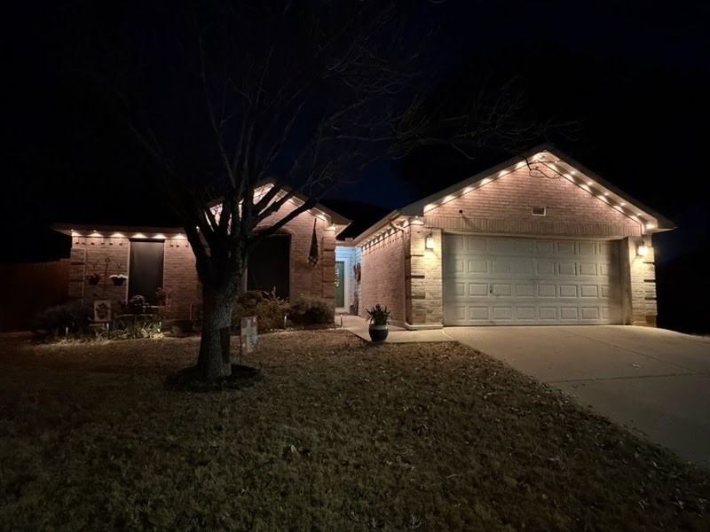
Additional highlights include generously sized secondary bedrooms and a laundry room complete with built-in shelving for extra storage. Major updates provide peace of mind, including a full AC replacement approximately eight years ago and a roof installed on January 5, 2017. Step outside to enjoy the large backyard and beautiful covered patio--perfect for summer evenings. The home also features warm and inviting lighting on the front and on the patio. A two-car attached garage offers added security, storage, and convenience. Schedule your private showing today!

3
beds

2
baths

1,703 Sq.Ft. LIVING AREA

9,757.44 Sq.Ft. lot

Sarah Hampton

Sarah Hampton

Features & Amenities

Interior

  • total bedrooms3
  • Total bathrooms2
  • full bathrooms2
  • Flooring Laminate, Tile
  • Fireplace Family Room, Glass Doors, Masonry
  • APPLIANCES Dishwasher, Electric Oven, Electric Range, Electric Water Heater, Disposal, Microwave
  • other interior Features Decorative/Designer Lighting Fixtures, Kitchen Island, Other, Cable TV

Area & Lot

  • Status Sold
  • Date Sold April 23, 2026
  • Living Area1,703 Sq.Ft.
  • Lot Area9,757.44 Sq.Ft.
  • MLS® ID21182513
  • TypeResidential
  • YEAR BUILT1998
  • Architecture StylesTraditional, Detached
  • Elementary SchoolDelaney
  • High SchoolKennedale
  • School DistrictKennedale ISD

Exterior

  • STORIES1
  • Garage Space2.0
  • water SourcePublic
  • utilitiesElectricity Connected, Sewer Available, Separate Meters, Water Available, Cable Available
  • PoolNone
  • roofComposition
  • lot featuresBack Yard, Cul-De-Sac, Interior Lot, Lawn, Landscaped, Level, Subdivision, Sprinkler System, Few Trees
  • parkingDriveway, Enclosed, Garage Faces Front, Garage, Secured, Storage
  • HEAT TYPECentral, Electric, Fireplace(s)
  • AIR CONDITIONINGCentral Air, Ceiling Fan(s), Electric
  • sewerPublic Sewer
  • SubstructureSlab
  • security FeaturesSmoke Detector(s)

Financial

  • Price Upon Request

With Us

At Regal Realtors, we offer proven expertise and a client-centric approach, guiding you seamlessly through every step of your buying or selling journey. Schedule a free consultation today.

Follow Me on Instagram