5105 Foley Drive
5105 Foley Drive
5105 Foley Drive
5105 Foley Drive
5105 Foley Drive
5105 Foley Drive
5105 Foley Drive
5105 Foley Drive
5105 Foley Drive
5105 Foley Drive
5105 Foley Drive
5105 Foley Drive
5105 Foley Drive
5105 Foley Drive
5105 Foley Drive
5105 Foley Drive
5105 Foley Drive
SEE ALL PHOTOS
5105 Foley Drive
5105 Foley Drive
5105 Foley Drive
5105 Foley Drive
5105 Foley Drive
5105 Foley Drive
5105 Foley Drive
5105 Foley Drive
5105 Foley Drive
5105 Foley Drive
5105 Foley Drive
5105 Foley Drive
5105 Foley Drive
5105 Foley Drive
5105 Foley Drive
5105 Foley Drive
5105 Foley Drive
Sold

5105 Foley Drive

5105 Foley Drive, Arlington, TX 76013

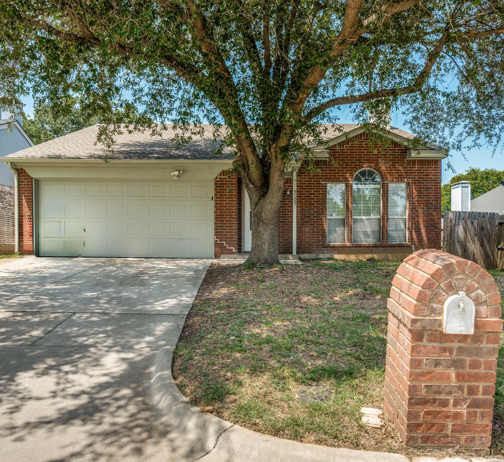
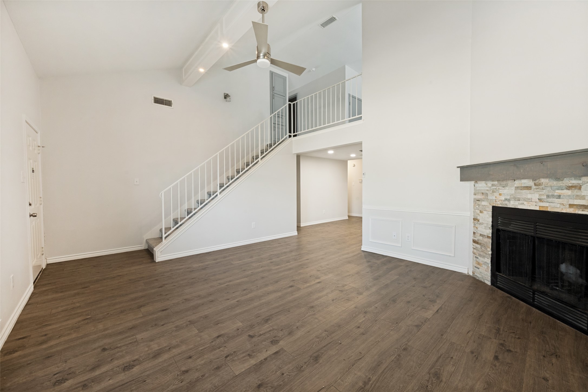
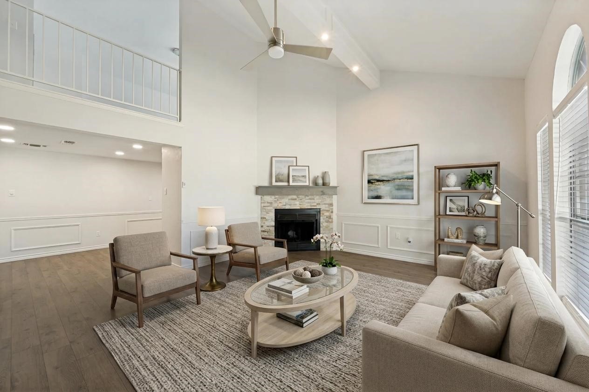
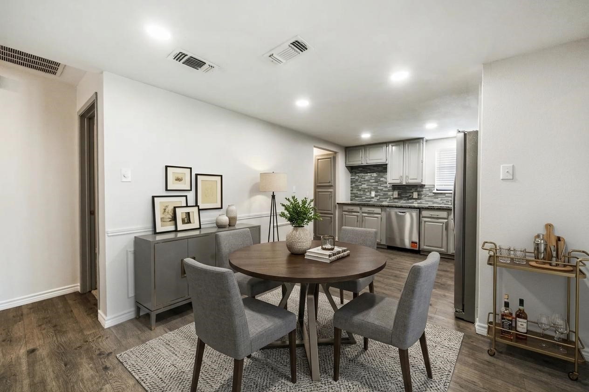
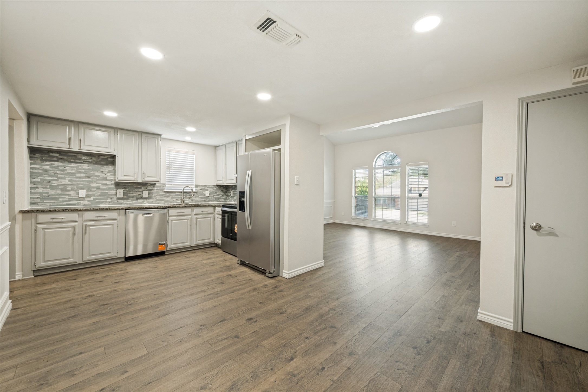
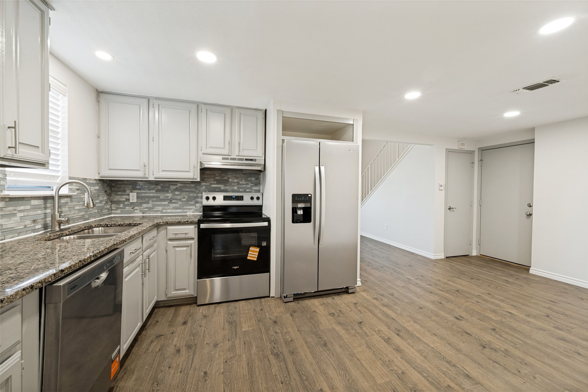
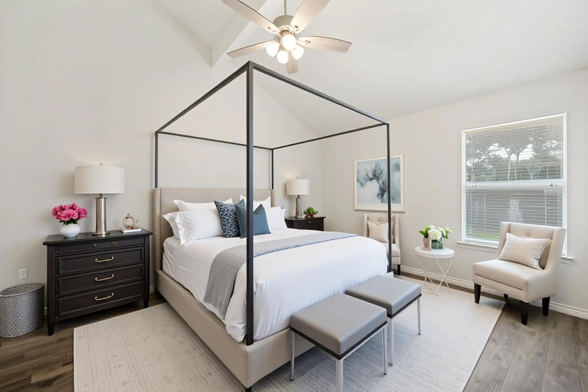
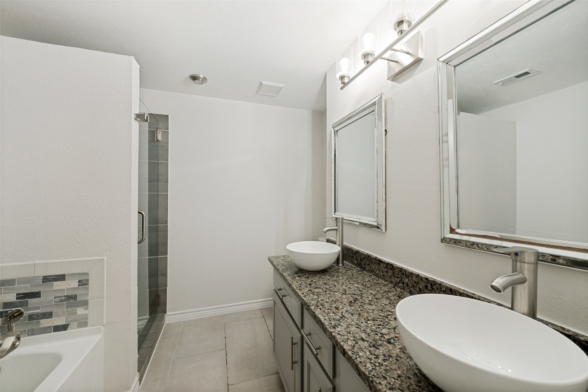
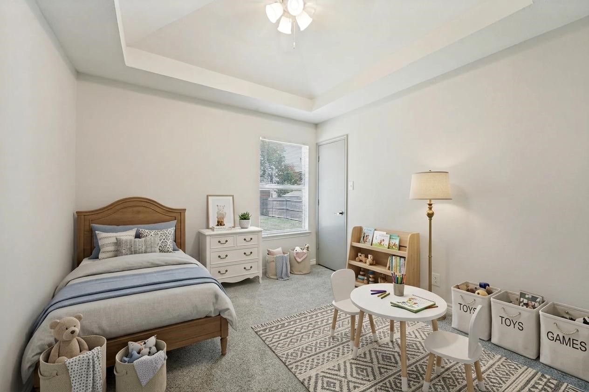
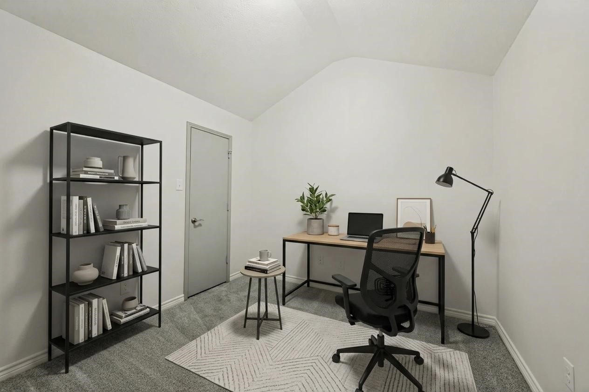
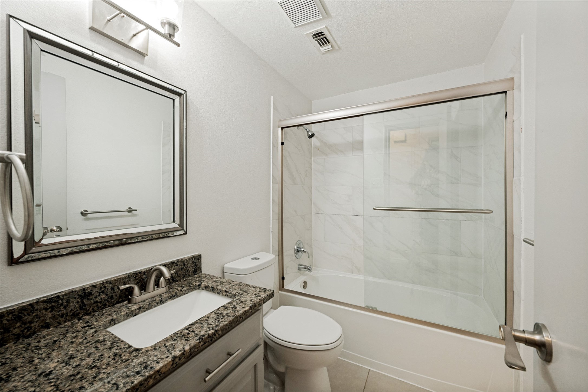
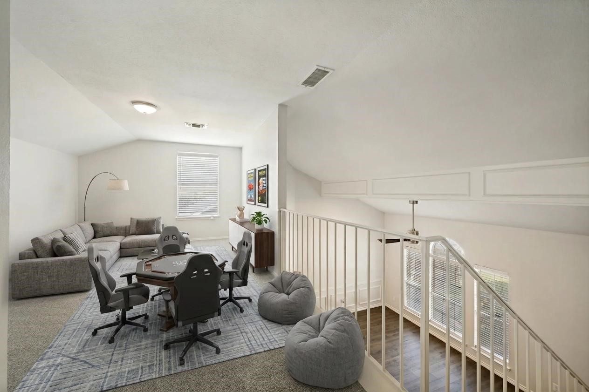
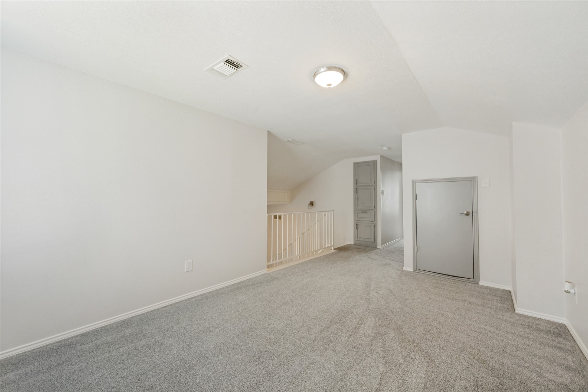
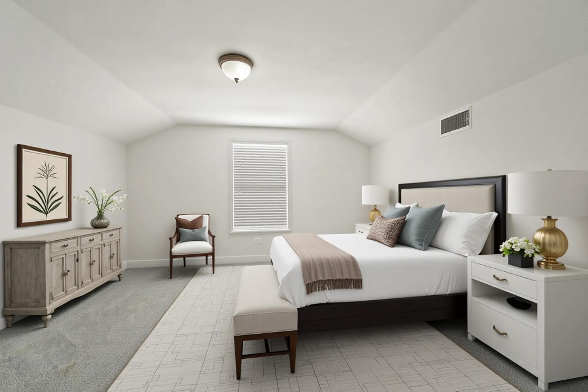
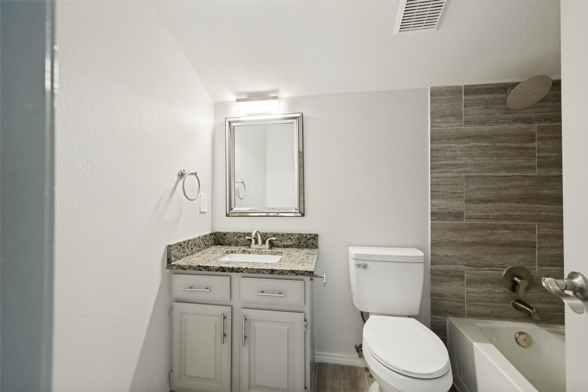
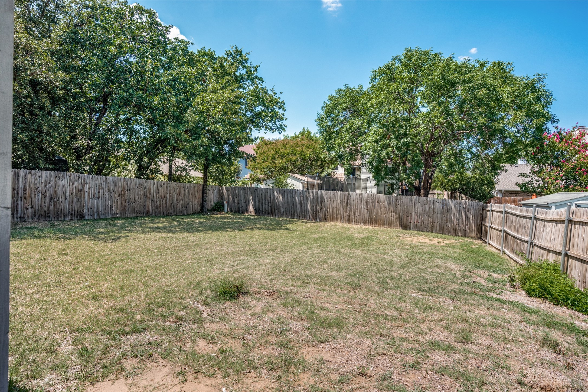
Step inside this amazing 4 bedroom, 3 bath home, walking distance to Arlingtons' state-of-the-art ACTIV recreation center! The first floor offers a semi-open concept eat in kitchen and living room with hard surface flooring throughout the main living areas and primary bedroom. 3 bedrooms and 2 full bathrooms including the primary with its own private en-suite bathroom are located on the first floor. The second floor offers a large bedroom with walk in closet and full bathroom with a large loft flex space overlooking the main living area. Upstairs, you'll find a fourth bedroom, another full bath, AND a bonus room. This home has a large fenced in backyard for privacy, plenty of space for activities, and an energy efficient attic. The ACTIV recreation center -walking distance- features a fitness center, indoor POOL, a community garden, and a year-round social calendar!

4
beds

3
baths

1,806 Sq.Ft. LIVING AREA

6,664.68 Sq.Ft. lot

Felicia Peets

Felicia Peets

Features & Amenities

Interior

  • total bedrooms4
  • Total bathrooms3
  • full bathrooms3
  • Laundry room Washer Hookup, Dryer Hookup, Laundry in Utility Room
  • Flooring Carpet, Ceramic Tile, Vinyl
  • Fireplace Living Room
  • APPLIANCES Dishwasher, Electric Range, Disposal
  • other interior Features Eat-in Kitchen, High Speed Internet, Walk-In Closet(s)

Area & Lot

  • Status Sold
  • Date Sold August 26, 2026
  • Living Area1,806 Sq.Ft.
  • Lot Area6,664.68 Sq.Ft.
  • MLS® ID21334359
  • TypeResidential
  • YEAR BUILT1991
  • Architecture StylesTraditional, Detached
  • Elementary SchoolDunn
  • Middle SchoolBailey
  • High SchoolArlington
  • School DistrictArlington ISD

Exterior

  • STORIES2
  • Garage Space2.0
  • water SourcePublic
  • utilitiesSewer Available, Water Available
  • PoolNone
  • roofComposition
  • parkingDriveway
  • HEAT TYPEElectric
  • AIR CONDITIONINGCentral Air, Electric
  • sewerPublic Sewer
  • SubstructureSlab
  • security FeaturesSmoke Detector(s)

Financial

  • Price Upon Request
View Virtual Tour

With Us

At Regal Realtors, we offer proven expertise and a client-centric approach, guiding you seamlessly through every step of your buying or selling journey. Schedule a free consultation today.

Follow Me on Instagram