5105 Greywing Drive
5105 Greywing Drive
5105 Greywing Drive
5105 Greywing Drive
5105 Greywing Drive
5105 Greywing Drive
5105 Greywing Drive
5105 Greywing Drive
5105 Greywing Drive
5105 Greywing Drive
5105 Greywing Drive
5105 Greywing Drive
5105 Greywing Drive
5105 Greywing Drive
5105 Greywing Drive
5105 Greywing Drive
5105 Greywing Drive
5105 Greywing Drive
5105 Greywing Drive
5105 Greywing Drive
5105 Greywing Drive
5105 Greywing Drive
SEE ALL PHOTOS
5105 Greywing Drive
5105 Greywing Drive
5105 Greywing Drive
5105 Greywing Drive
5105 Greywing Drive
5105 Greywing Drive
5105 Greywing Drive
5105 Greywing Drive
5105 Greywing Drive
5105 Greywing Drive
5105 Greywing Drive
5105 Greywing Drive
5105 Greywing Drive
5105 Greywing Drive
5105 Greywing Drive
5105 Greywing Drive
5105 Greywing Drive
5105 Greywing Drive
5105 Greywing Drive
5105 Greywing Drive
5105 Greywing Drive
5105 Greywing Drive
Leased

5105 Greywing Drive

5105 Greywing Drive, Princeton, TX 75407

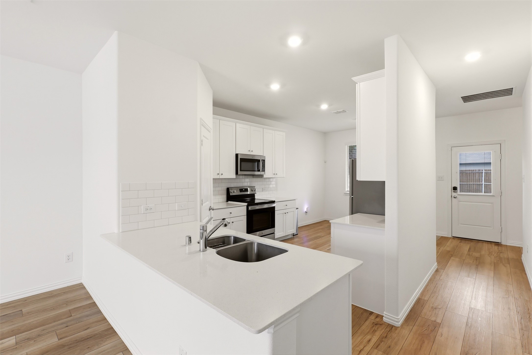
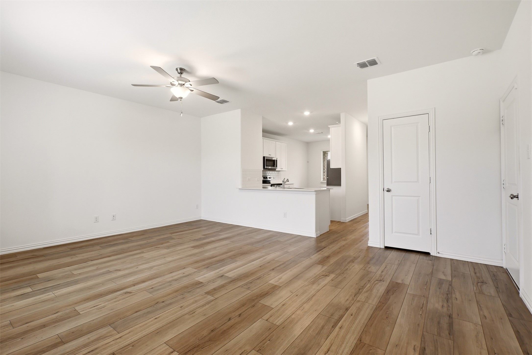
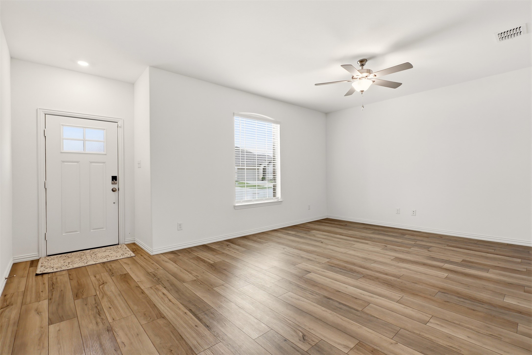
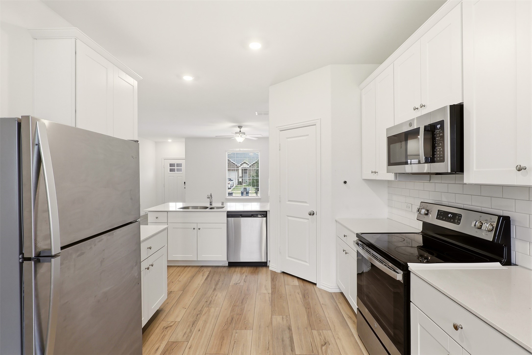
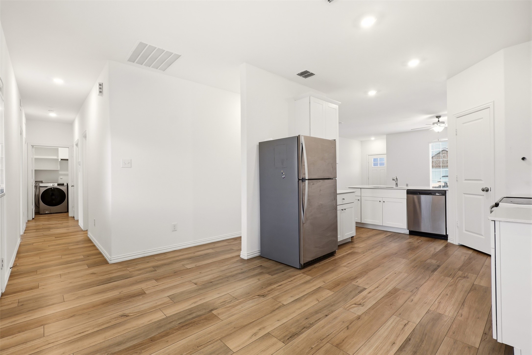
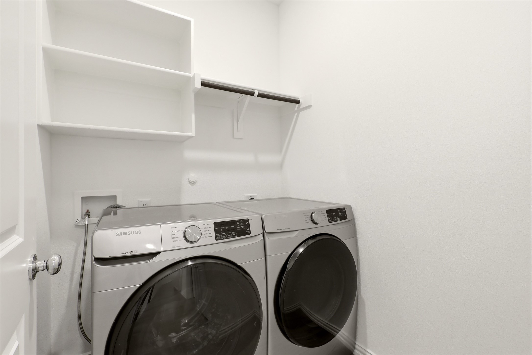
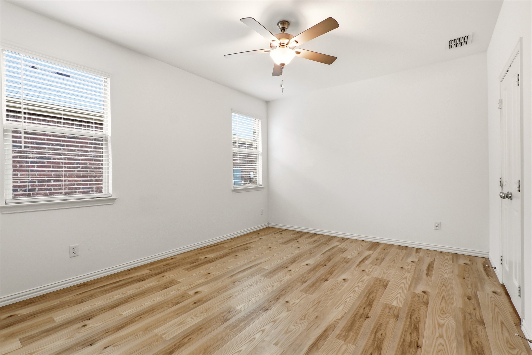
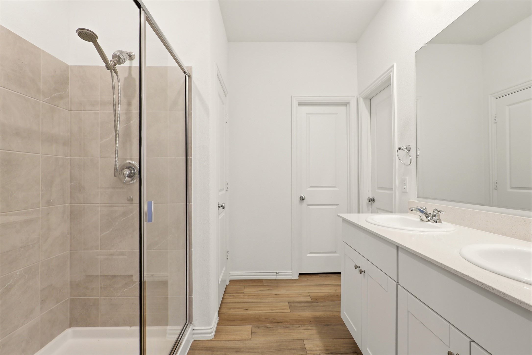
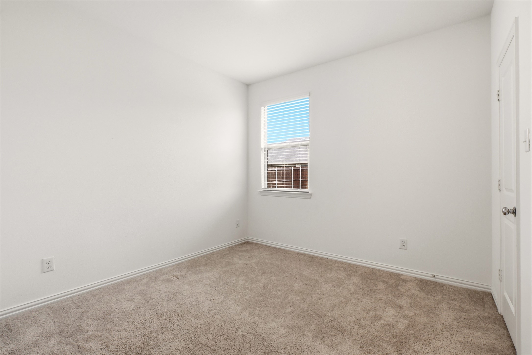
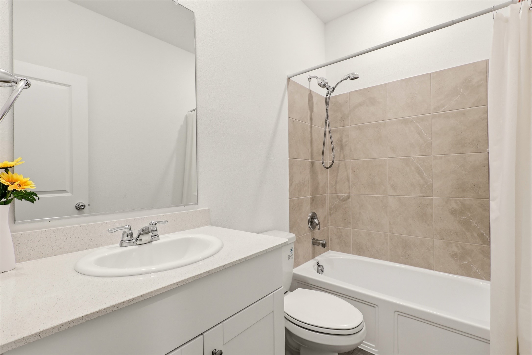
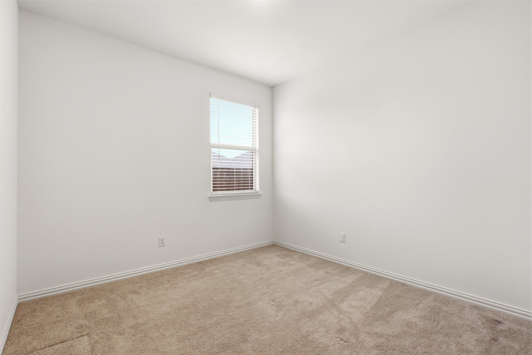
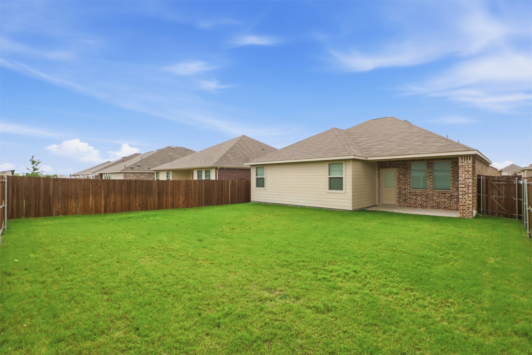
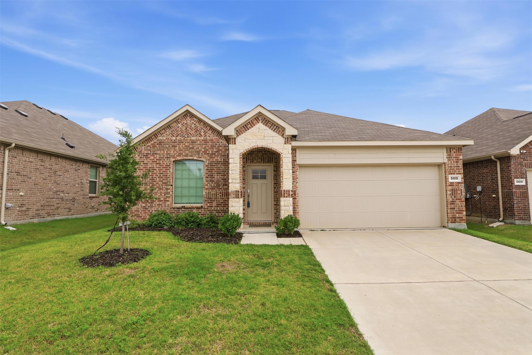
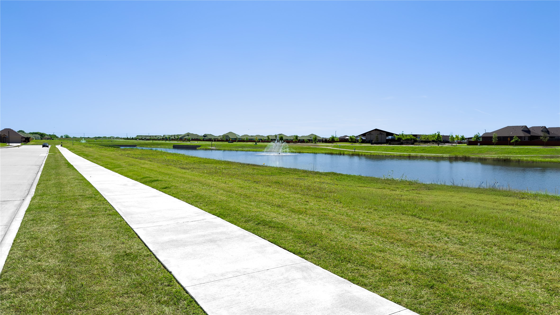
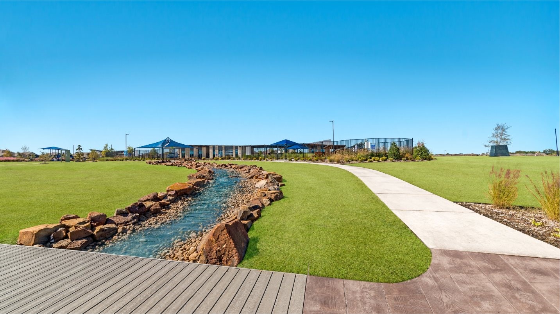
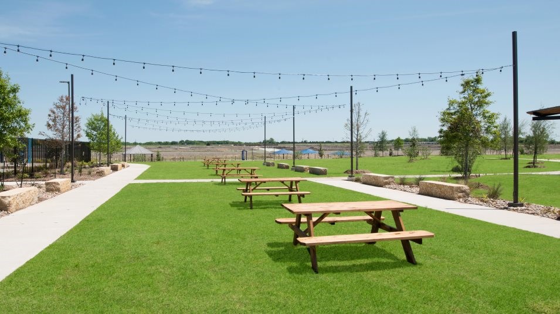
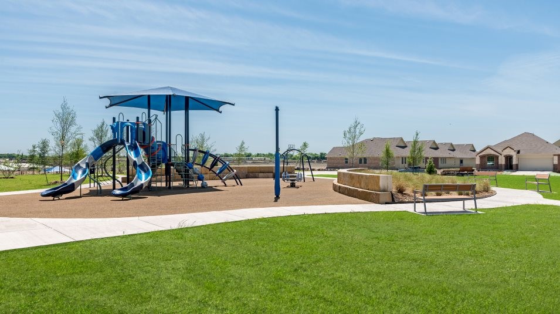
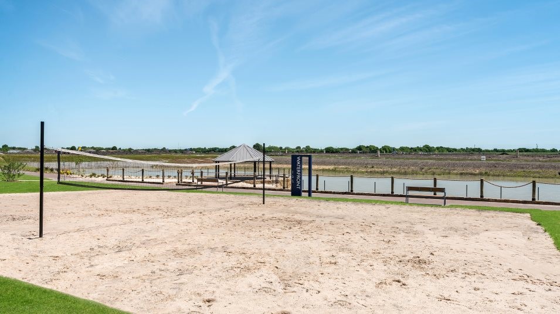
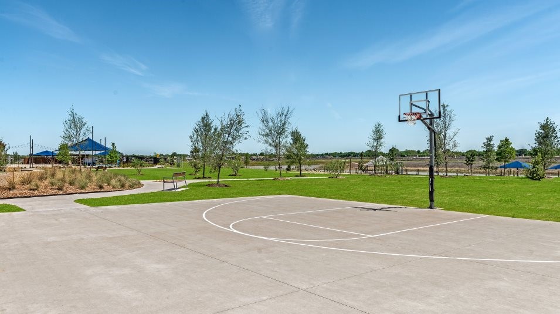
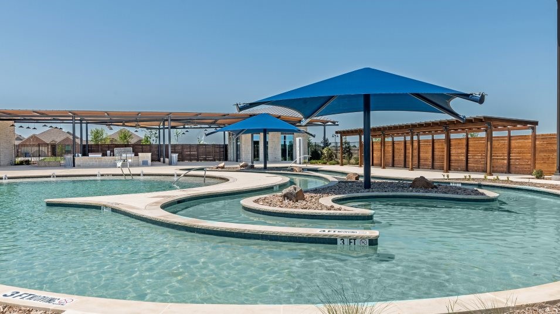
Beautiful single story home in Princeton's Bridgewater community featuring 3 bedrooms, 2 bathrooms, and a functional open concept layout designed for comfortable everyday living. The kitchen opens seamlessly to the dining and living areas, creating a bright and connected main space. The private primary suite offers a relaxing retreat, while the secondary bedrooms provide flexibility for guests, family, or a home office. Washer, dryer, and refrigerator are included, making this home move in ready and convenient from day one. Bridgewater offers outstanding neighborhood amenities, including a resort style pool, fitness center, basketball and volleyball courts, playgrounds, and scenic walking trails near the water. Conveniently located with approximately 18 minutes to Sam Rayburn Tollway and about 20 minutes to US 75 in Allen, offering an easy commute and a pleasant drive home through the area.
Information deemed reliable but not guaranteed. Buyer and buyer's agent to verify all information.

3
beds

2
baths

1,438 Sq.Ft. LIVING AREA

5,749.92 Sq.Ft. lot

Shant Avedisian

Shant Avedisian

Features & Amenities

Interior

  • total bedrooms3
  • Total bathrooms2
  • full bathrooms2
  • Laundry room Common Area, Washer Hookup, Dryer Hookup
  • APPLIANCES Dryer, Dishwasher, Electric Oven, Electric Range, Disposal, Microwave, Refrigerator, Washer
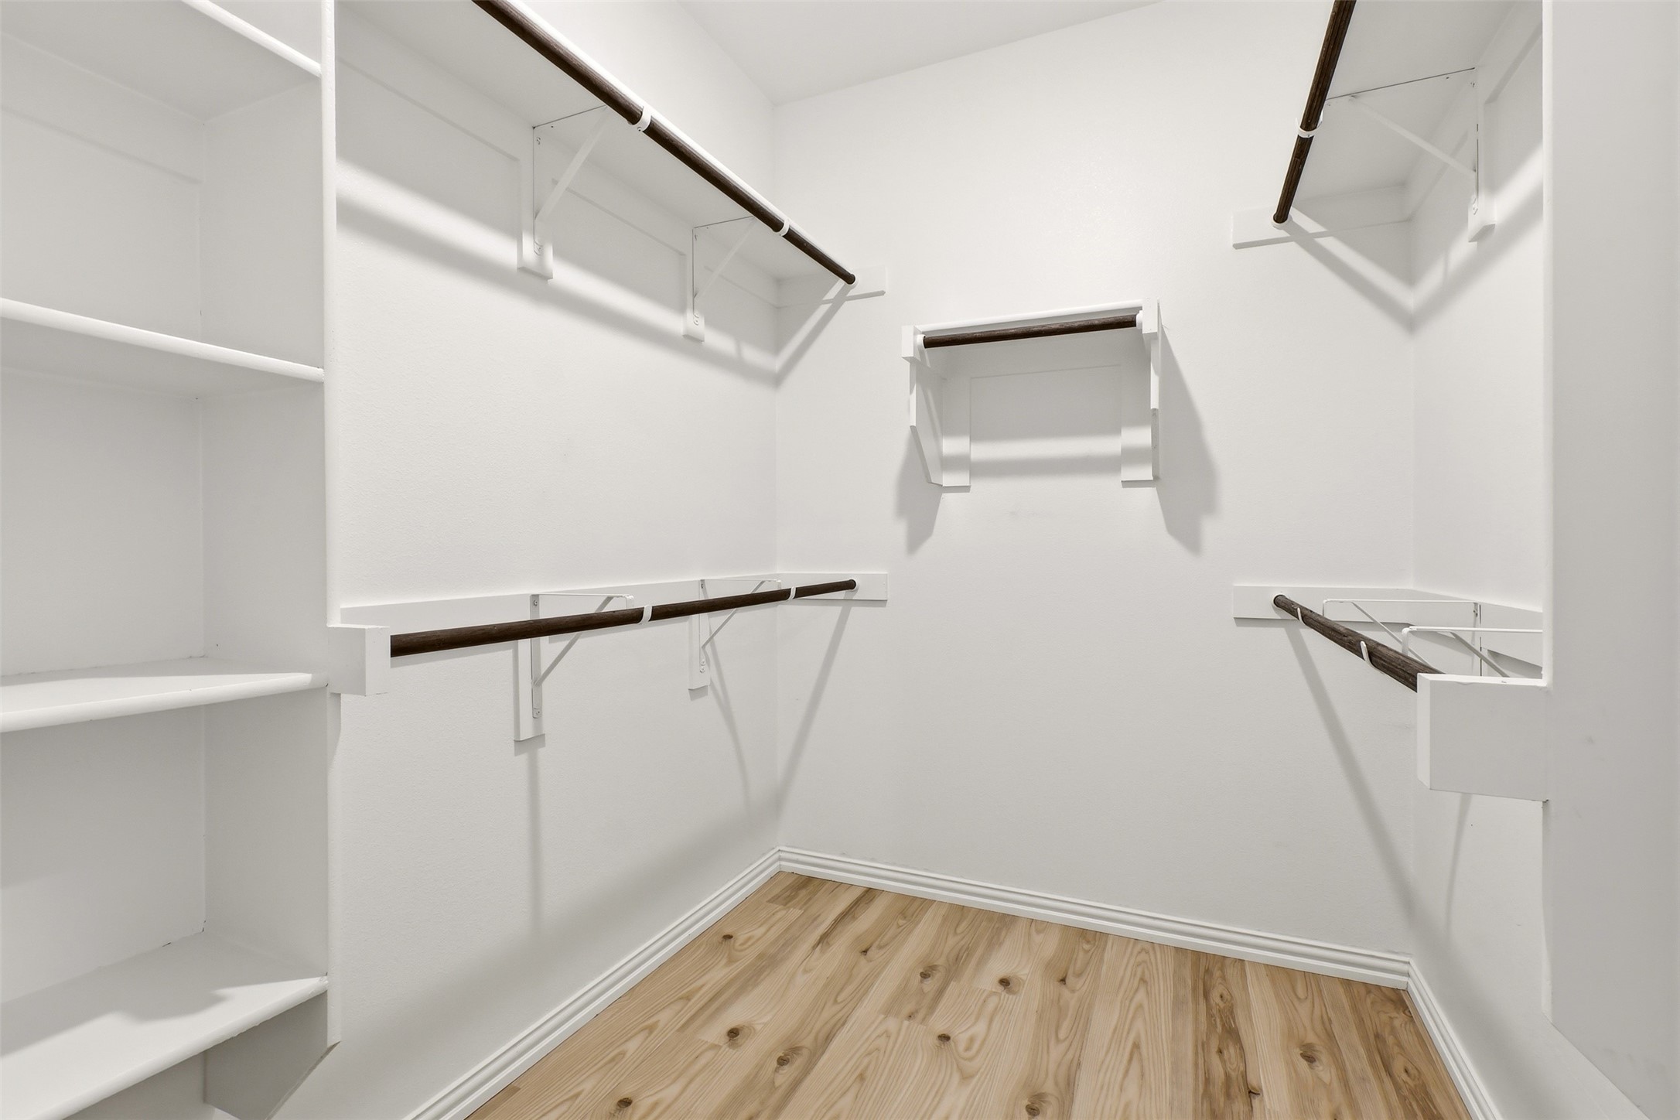
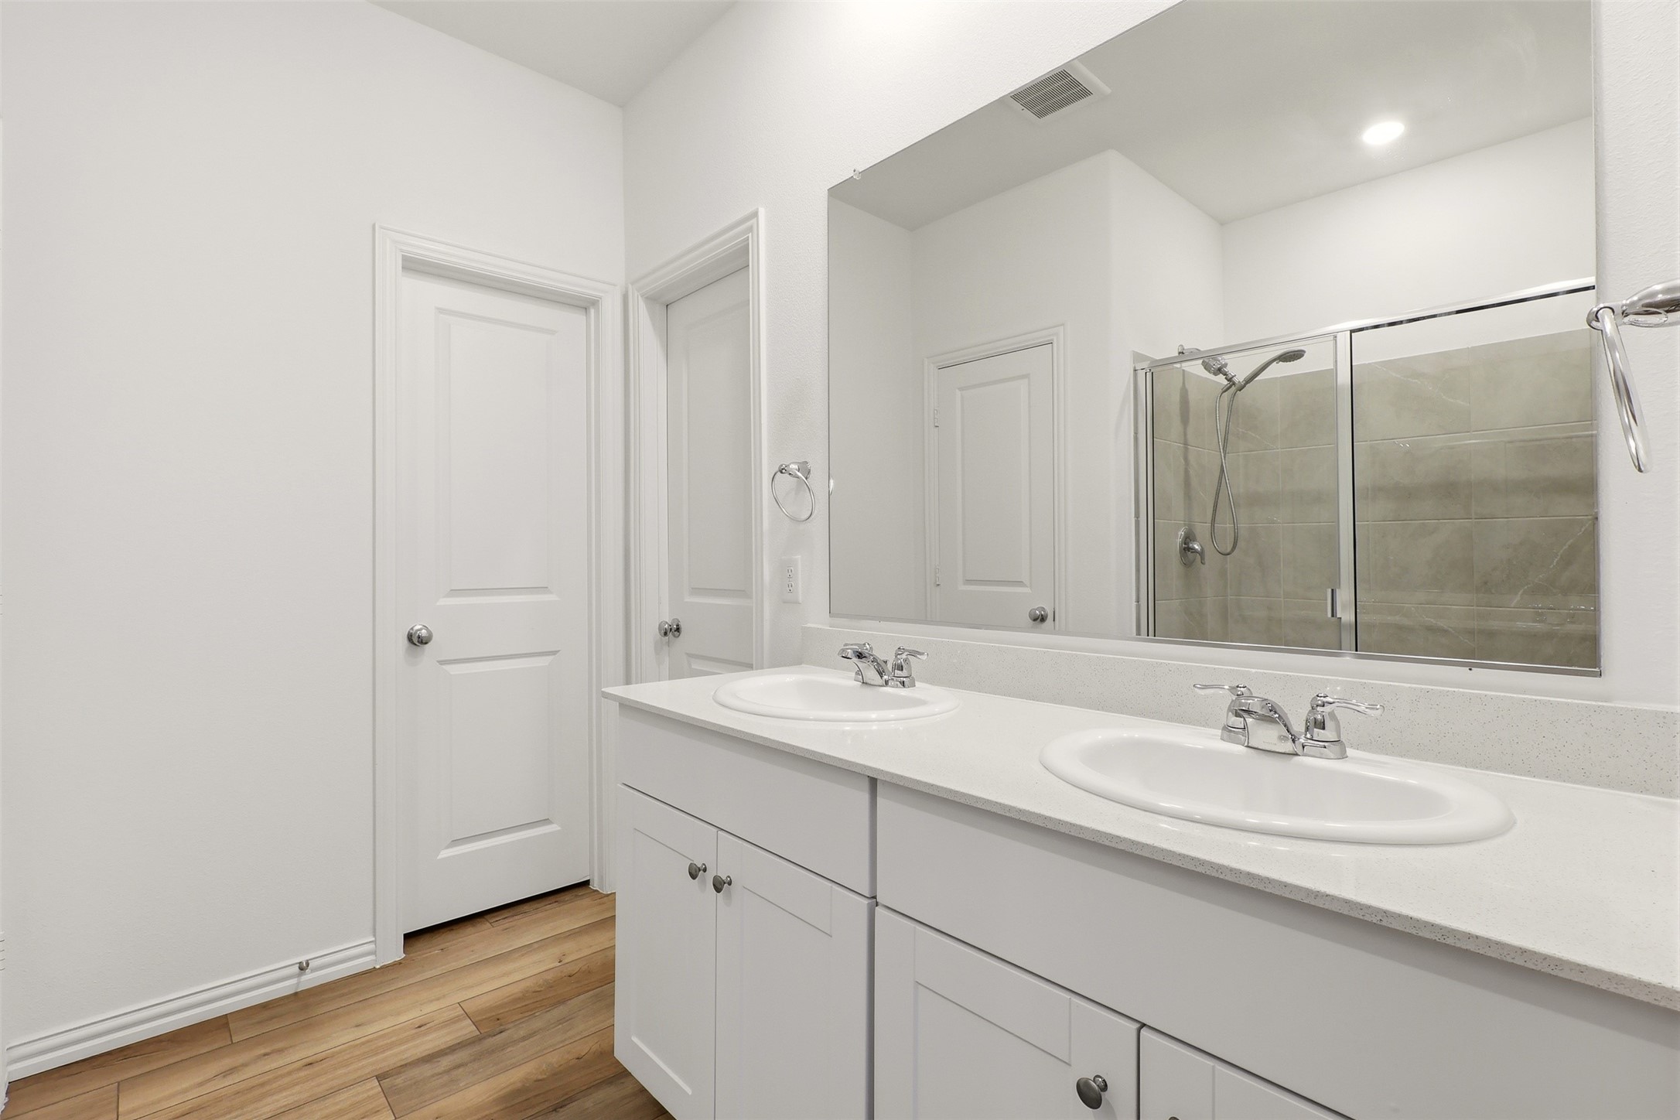
  • other interior Features Double Vanity, Eat-in Kitchen, Kitchen Island, Open Floorplan, Pantry, Walk-In Closet(s)

Area & Lot

  • Status Leased
  • Date Leased August 11, 2026
  • Living Area1,438 Sq.Ft.
  • Lot Area5,749.92 Sq.Ft.
  • MLS® ID21243271
  • TypeResidential
  • YEAR BUILT2023
  • Architecture StylesTraditional, Detached
  • Elementary SchoolMayfield
  • Middle SchoolClark,Huddleston
  • High SchoolLovelady,Princeton
  • School DistrictPrinceton ISD

Exterior

  • STORIES1
  • Garage Space2.0
  • PoolNone
  • parkingAsphalt, Concrete, Door-Multi, Direct Access, Garage Faces Front, Garage, Garage Door Opener, Paved, On Street
  • HEAT TYPECentral
  • AIR CONDITIONINGCentral Air
  • SubstructureSlab
  • other exterior FeaturesPrivate Yard

Financial

  • Price Upon Request
View Virtual Tour

With Us

At Regal Realtors, we offer proven expertise and a client-centric approach, guiding you seamlessly through every step of your buying or selling journey. Schedule a free consultation today.

Follow Me on Instagram