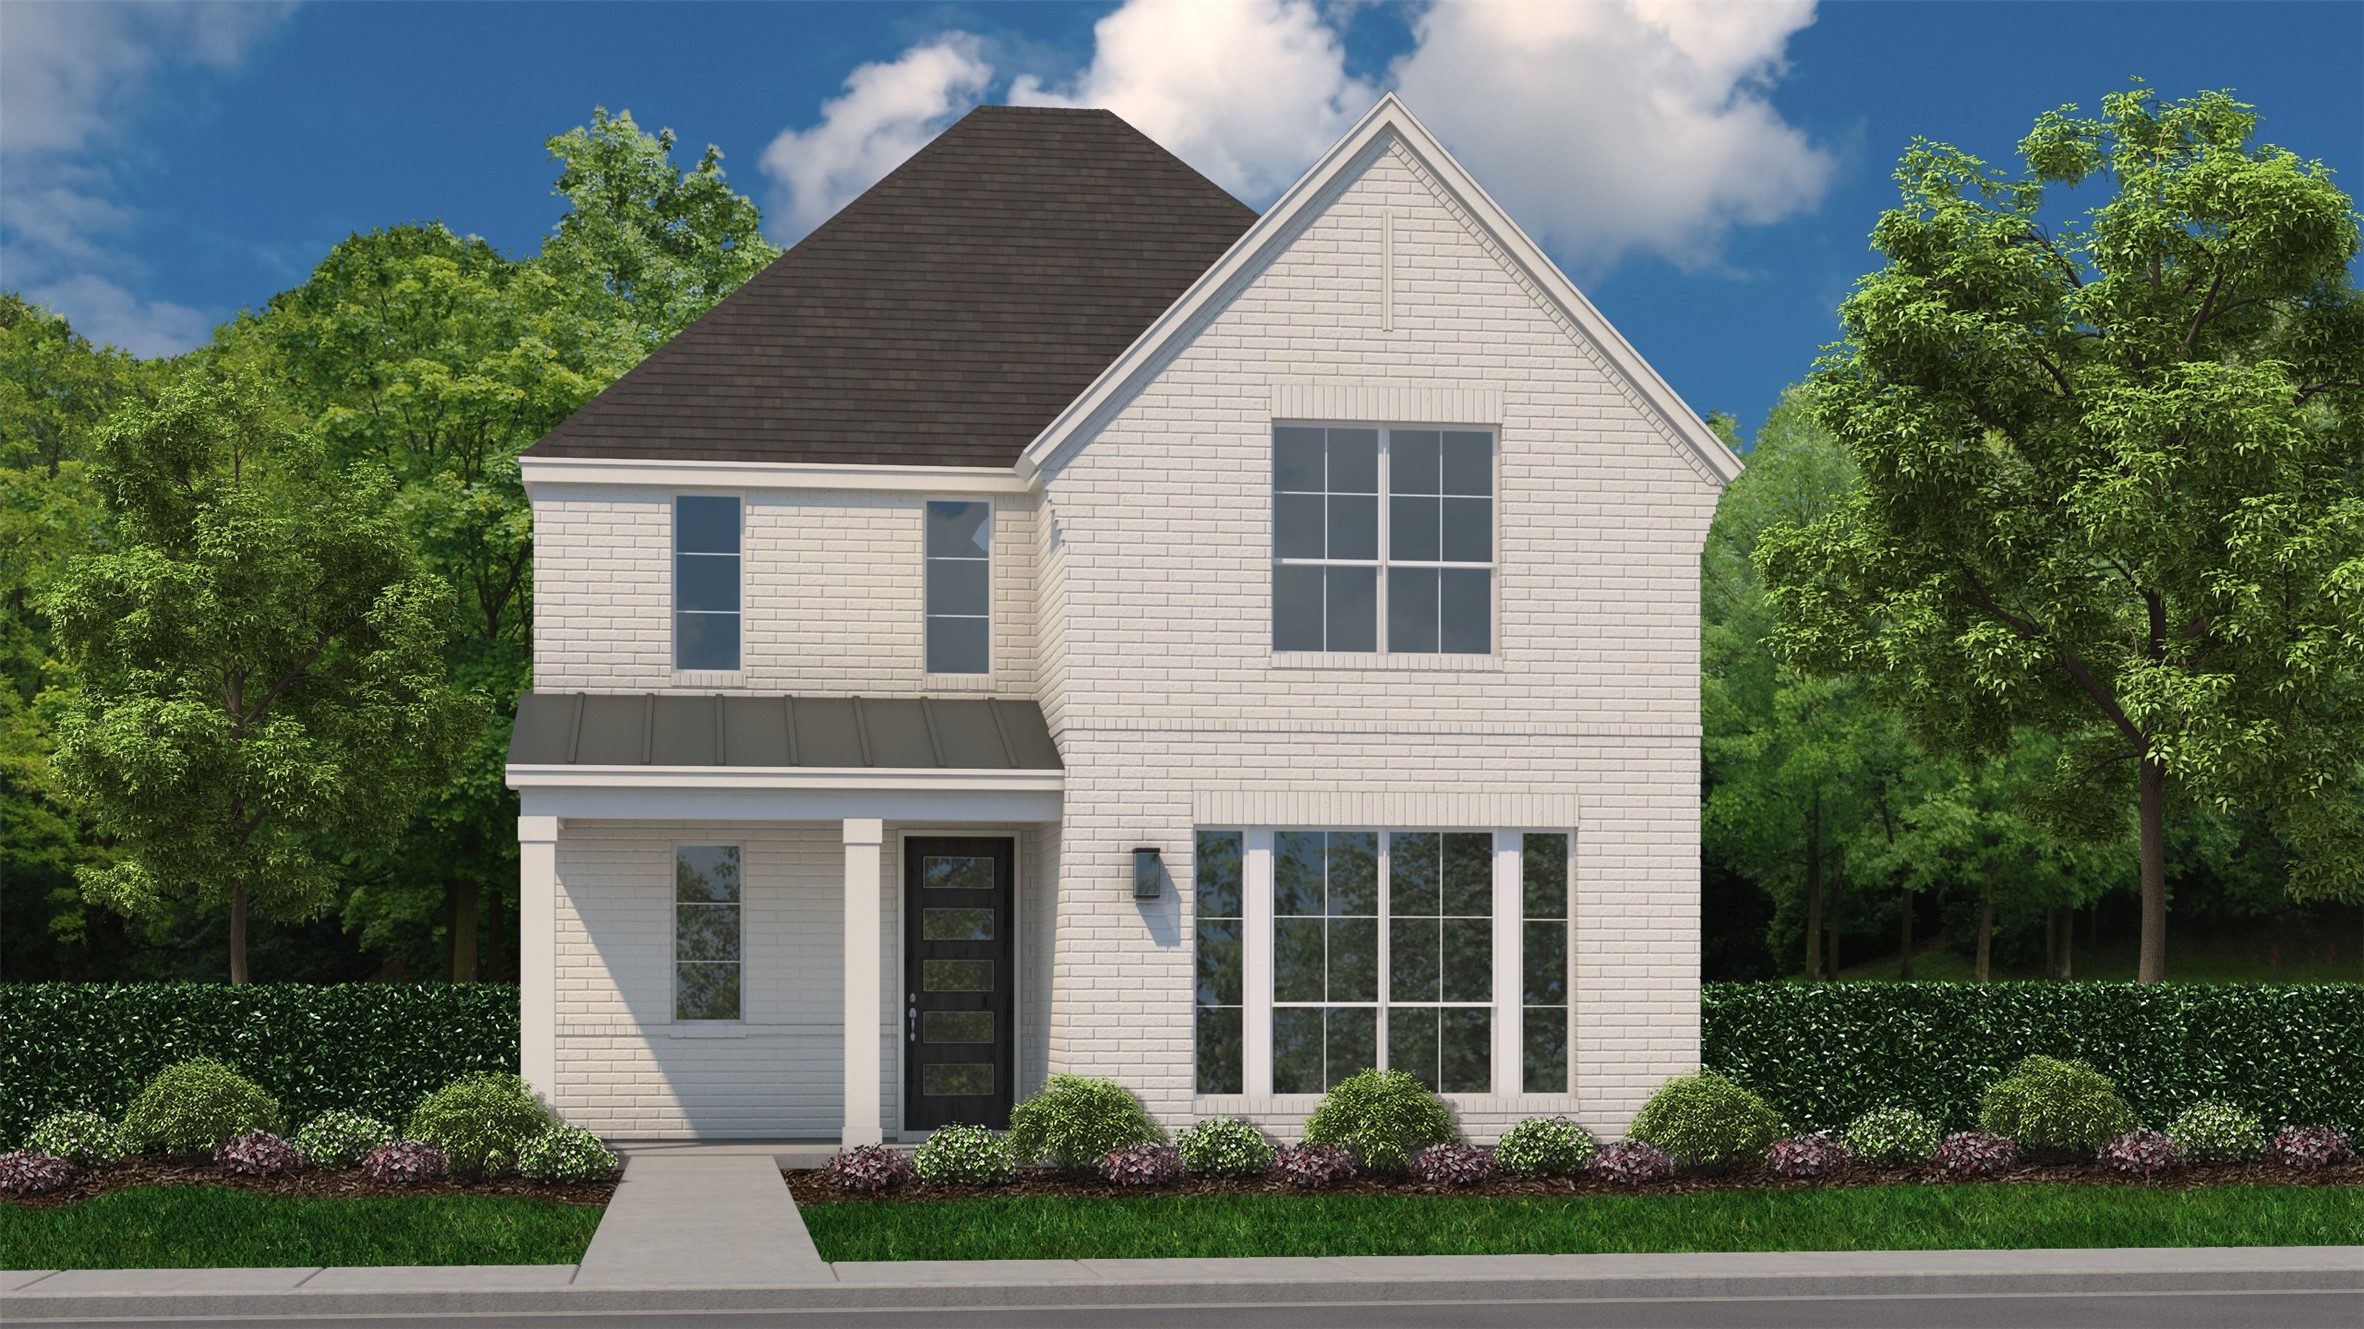
Two-story white brick house with a dark gabled roof, large windows, and landscaped front yard.
5112 Triadic Lane
5112 Triadic Lane
5112 Triadic Lane
5112 Triadic Lane
SEE ALL PHOTOS
Two-story white brick house with a dark gabled roof, large windows, and landscaped front yard.
5112 Triadic Lane
5112 Triadic Lane
5112 Triadic Lane
5112 Triadic Lane
Sold

5112 Triadic Lane

5112 Triadic Lane, Celina, TX 75078

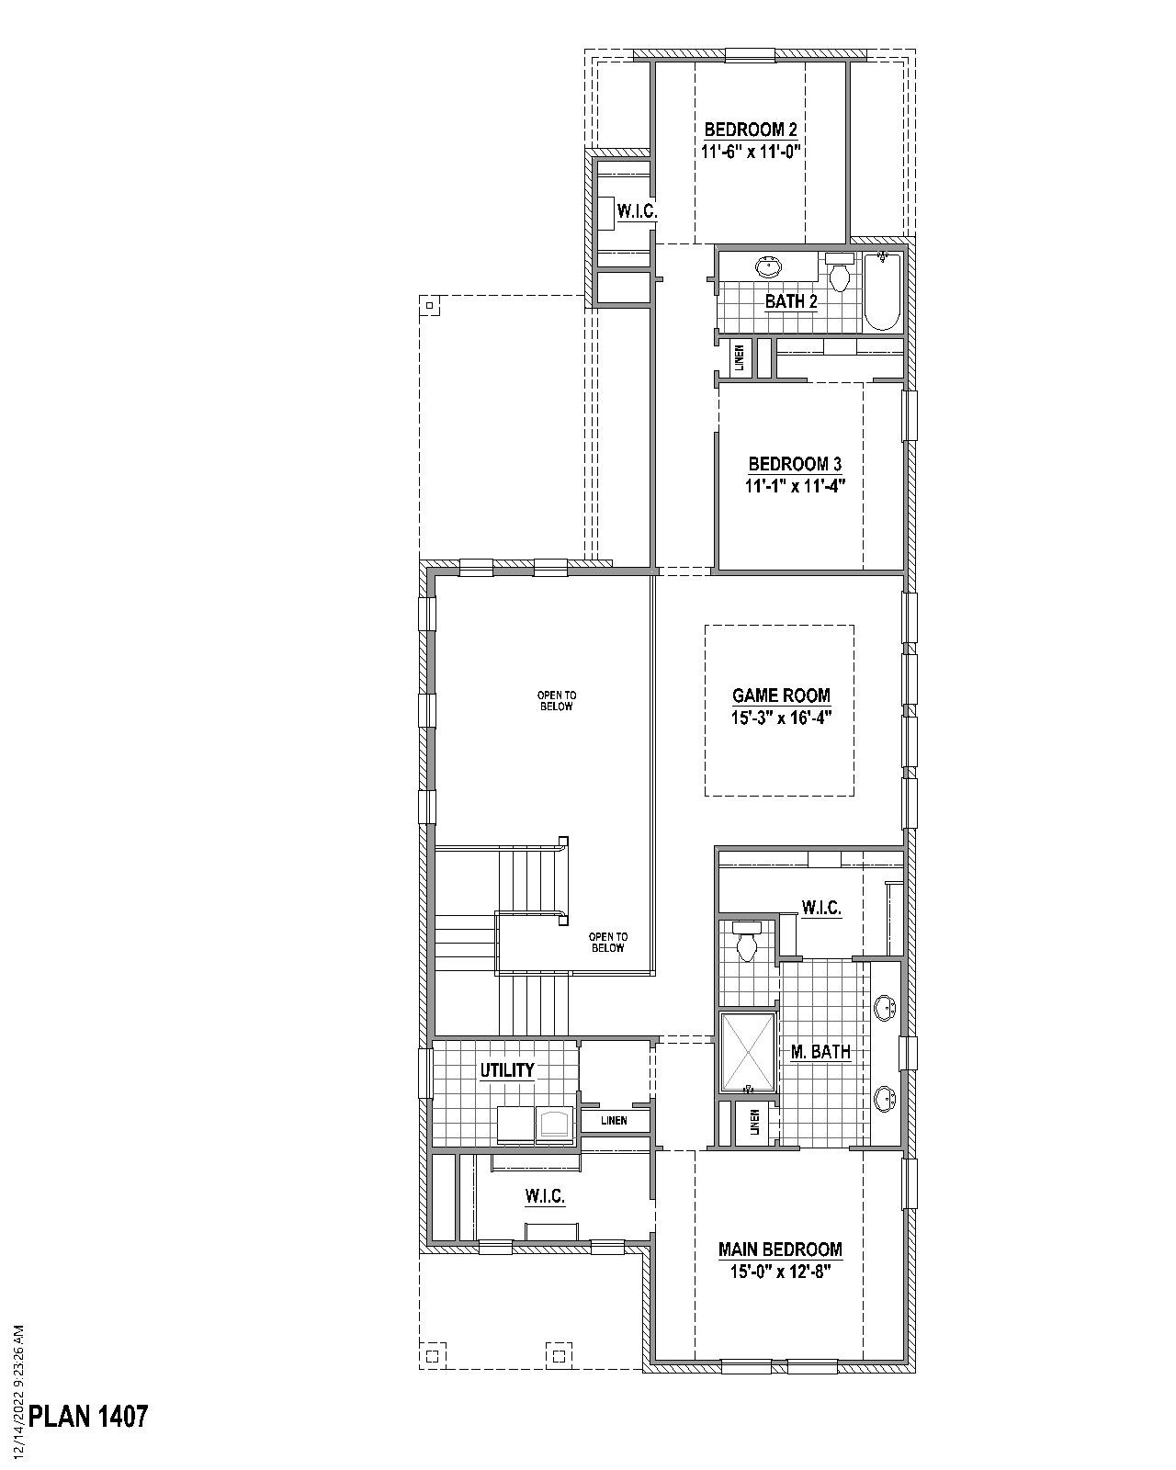
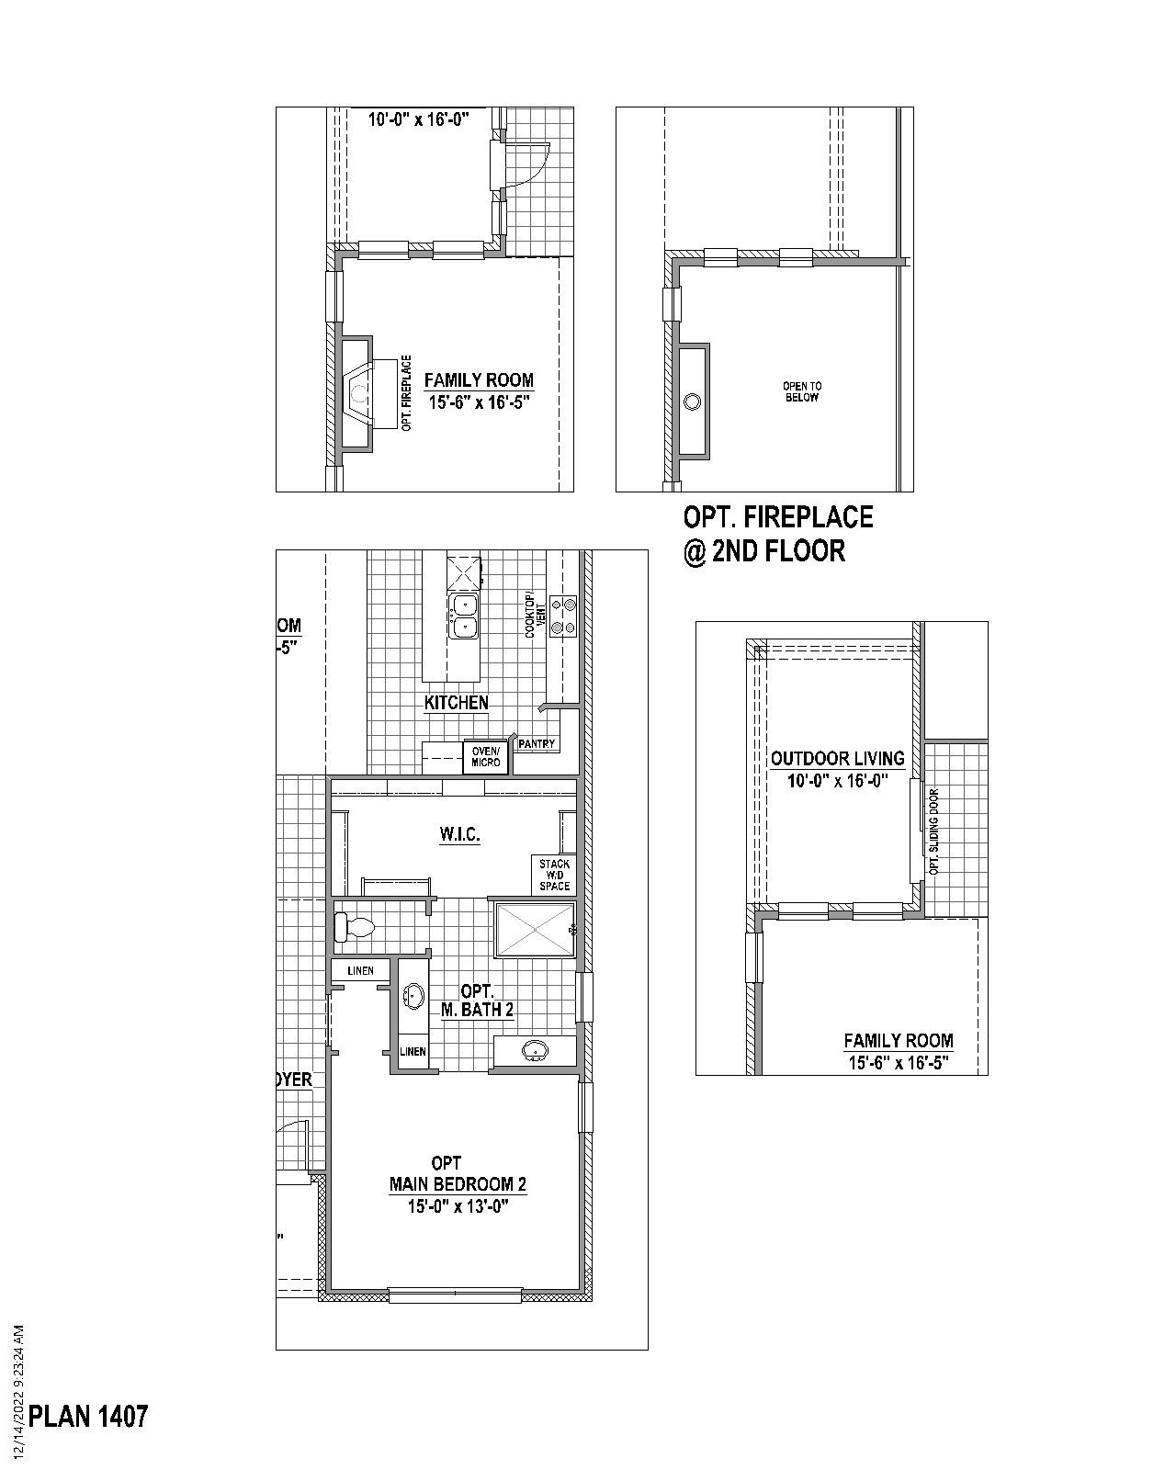
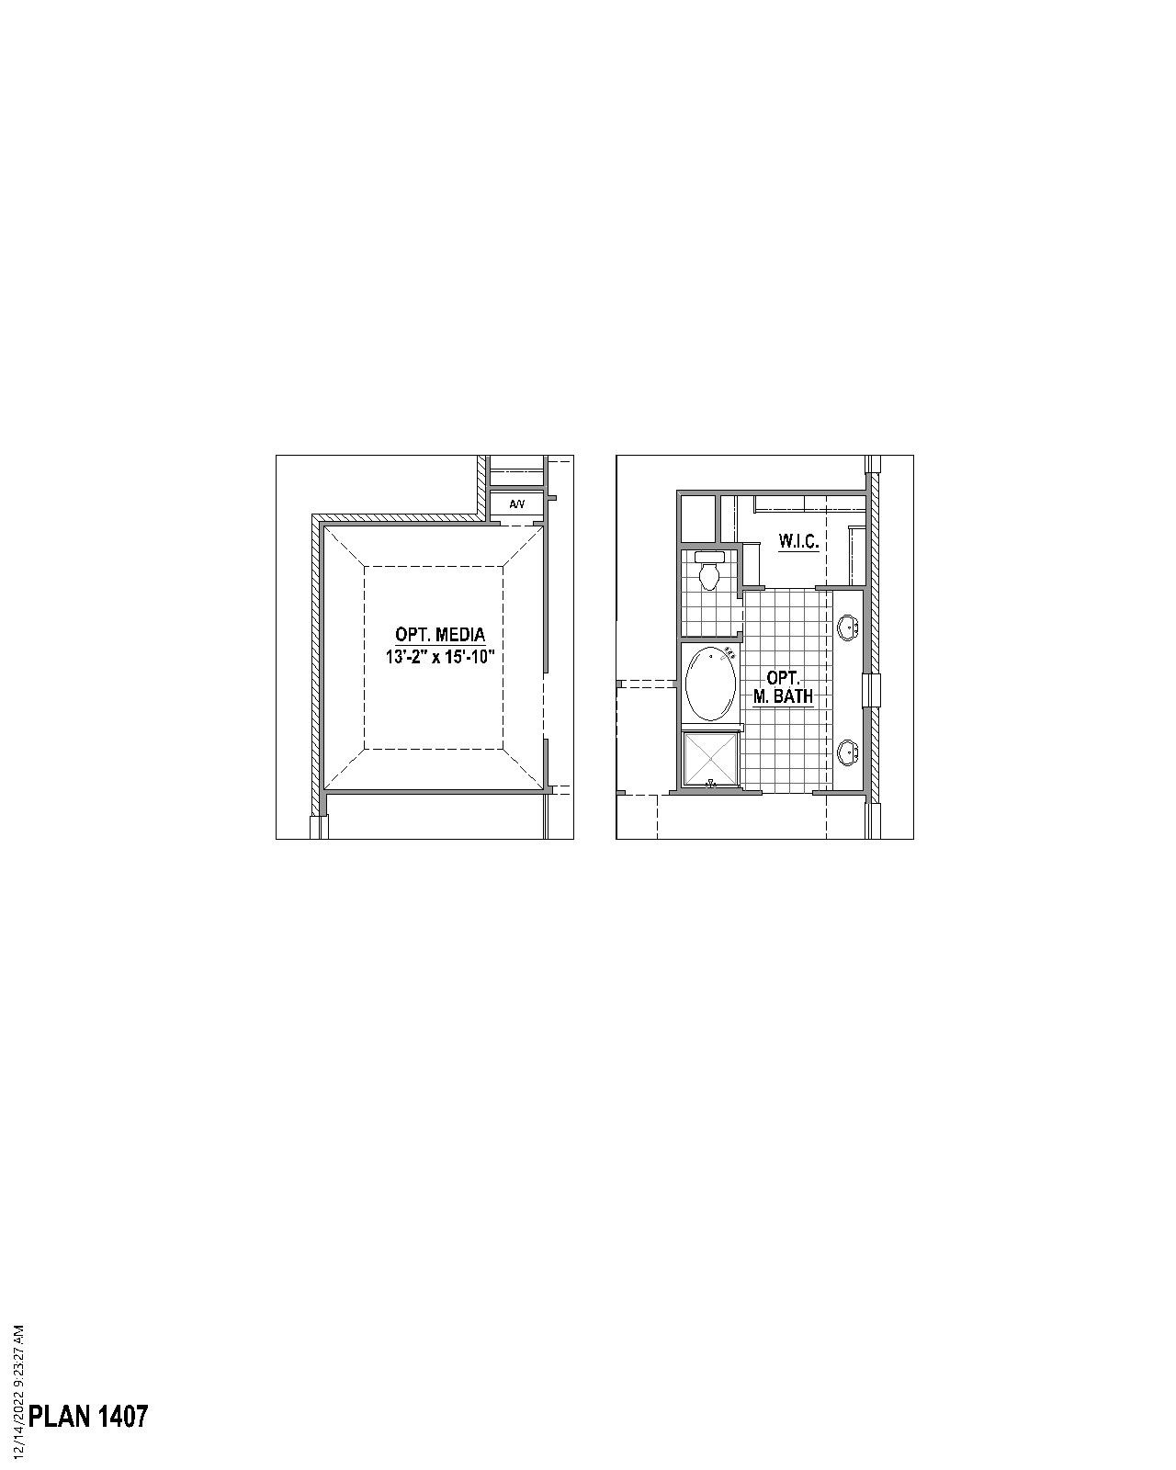
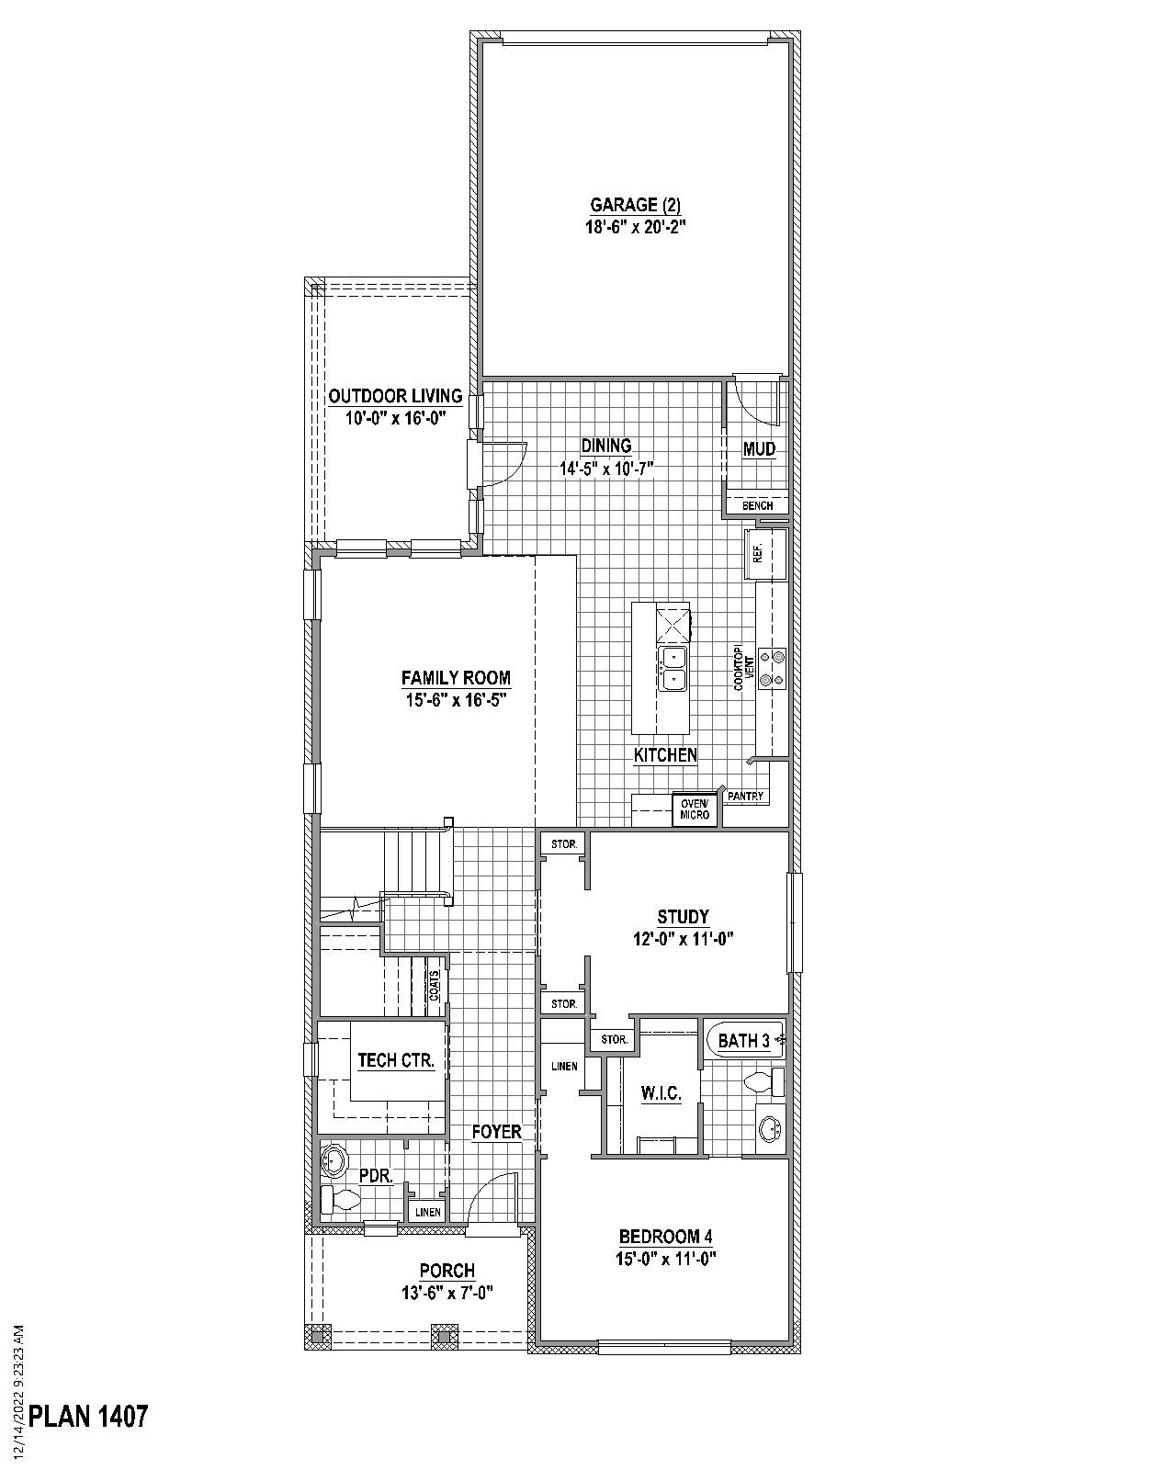
This beautiful two story home is thoughtfully designed for comfort, functionality and modern living. It features four spacious bedrooms and three and a half bathrooms, offering plenty of room for families and guests. Bathroom three is equipped with a sleek walk-in shower instead of traditional tub, creating a clean, contemporary feel. A private study provides the perfect space for working from home or quiet reading, while the game room offers an ideal area for entertainment and relaxation. The tech center adds convenience, making it easy to manage work, school or daily tasks. The outdoor living space extends the home's comfort beyond the interior, perfect for gatherings or peaceful evenings as well as gas drop for the grilling chef. Completing the design is a two-car garage that provides ample storage and secure parking. With its smart layout and versatile spaces, this home blends style and practicality, making it ideal for todays active lifestyles. The home faces Northwest.
4
beds

4
baths

3,059 Sq.Ft. LIVING AREA

5,040 Sq.Ft. lot

Maria Rendon

Maria Rendon

Features & Amenities

Interior

  • total bedrooms4
  • Total bathrooms4
  • full bathrooms3
  • half bathroom1
  • Flooring Carpet, Ceramic Tile, Hardwood
  • APPLIANCES Dishwasher, Electric Oven, Gas Cooktop, Disposal, Microwave, Tankless Water Heater, Vented Exhaust Fan
  • other interior Features Decorative/Designer Lighting Fixtures, Double Vanity, High Speed Internet, Kitchen Island, Open Floorplan, Walk-In Closet(s), Wired for Sound, Air Filtration

Area & Lot

  • Status Sold
  • Date Sold June 30, 2026
  • Living Area3,059 Sq.Ft.
  • Lot Area5,040 Sq.Ft.
  • MLS® ID21241658
  • TypeResidential
  • YEAR BUILT2026
  • Architecture StylesTraditional, Detached
  • Elementary SchoolVirgie Witt Smothermon
  • Middle SchoolMoseley
  • High SchoolRichland
  • School DistrictProsper ISD

Exterior

  • STORIES2
  • Garage Space2.0
  • water SourcePublic
  • utilitiesCable Available, Sewer Available, Water Available
  • PoolNone, Community
  • roofComposition
  • lot featuresBack Yard, Interior Lot, Lawn, Landscaped, Subdivision, Sprinkler System
  • parkingAlley Access, Garage, Garage Door Opener
  • HEAT TYPECentral, Zoned
  • AIR CONDITIONINGAttic Fan, Central Air, Ceiling Fan(s), Zoned
  • sewerPublic Sewer
  • SubstructureSlab
  • security FeaturesPrewired, Security System, Carbon Monoxide Detector(s), Smoke Detector(s)
  • other exterior FeaturesRain Gutters

Financial

  • Price Upon Request
View Virtual Tour

With Us

At Regal Realtors, we offer proven expertise and a client-centric approach, guiding you seamlessly through every step of your buying or selling journey. Schedule a free consultation today.

Follow Me on Instagram