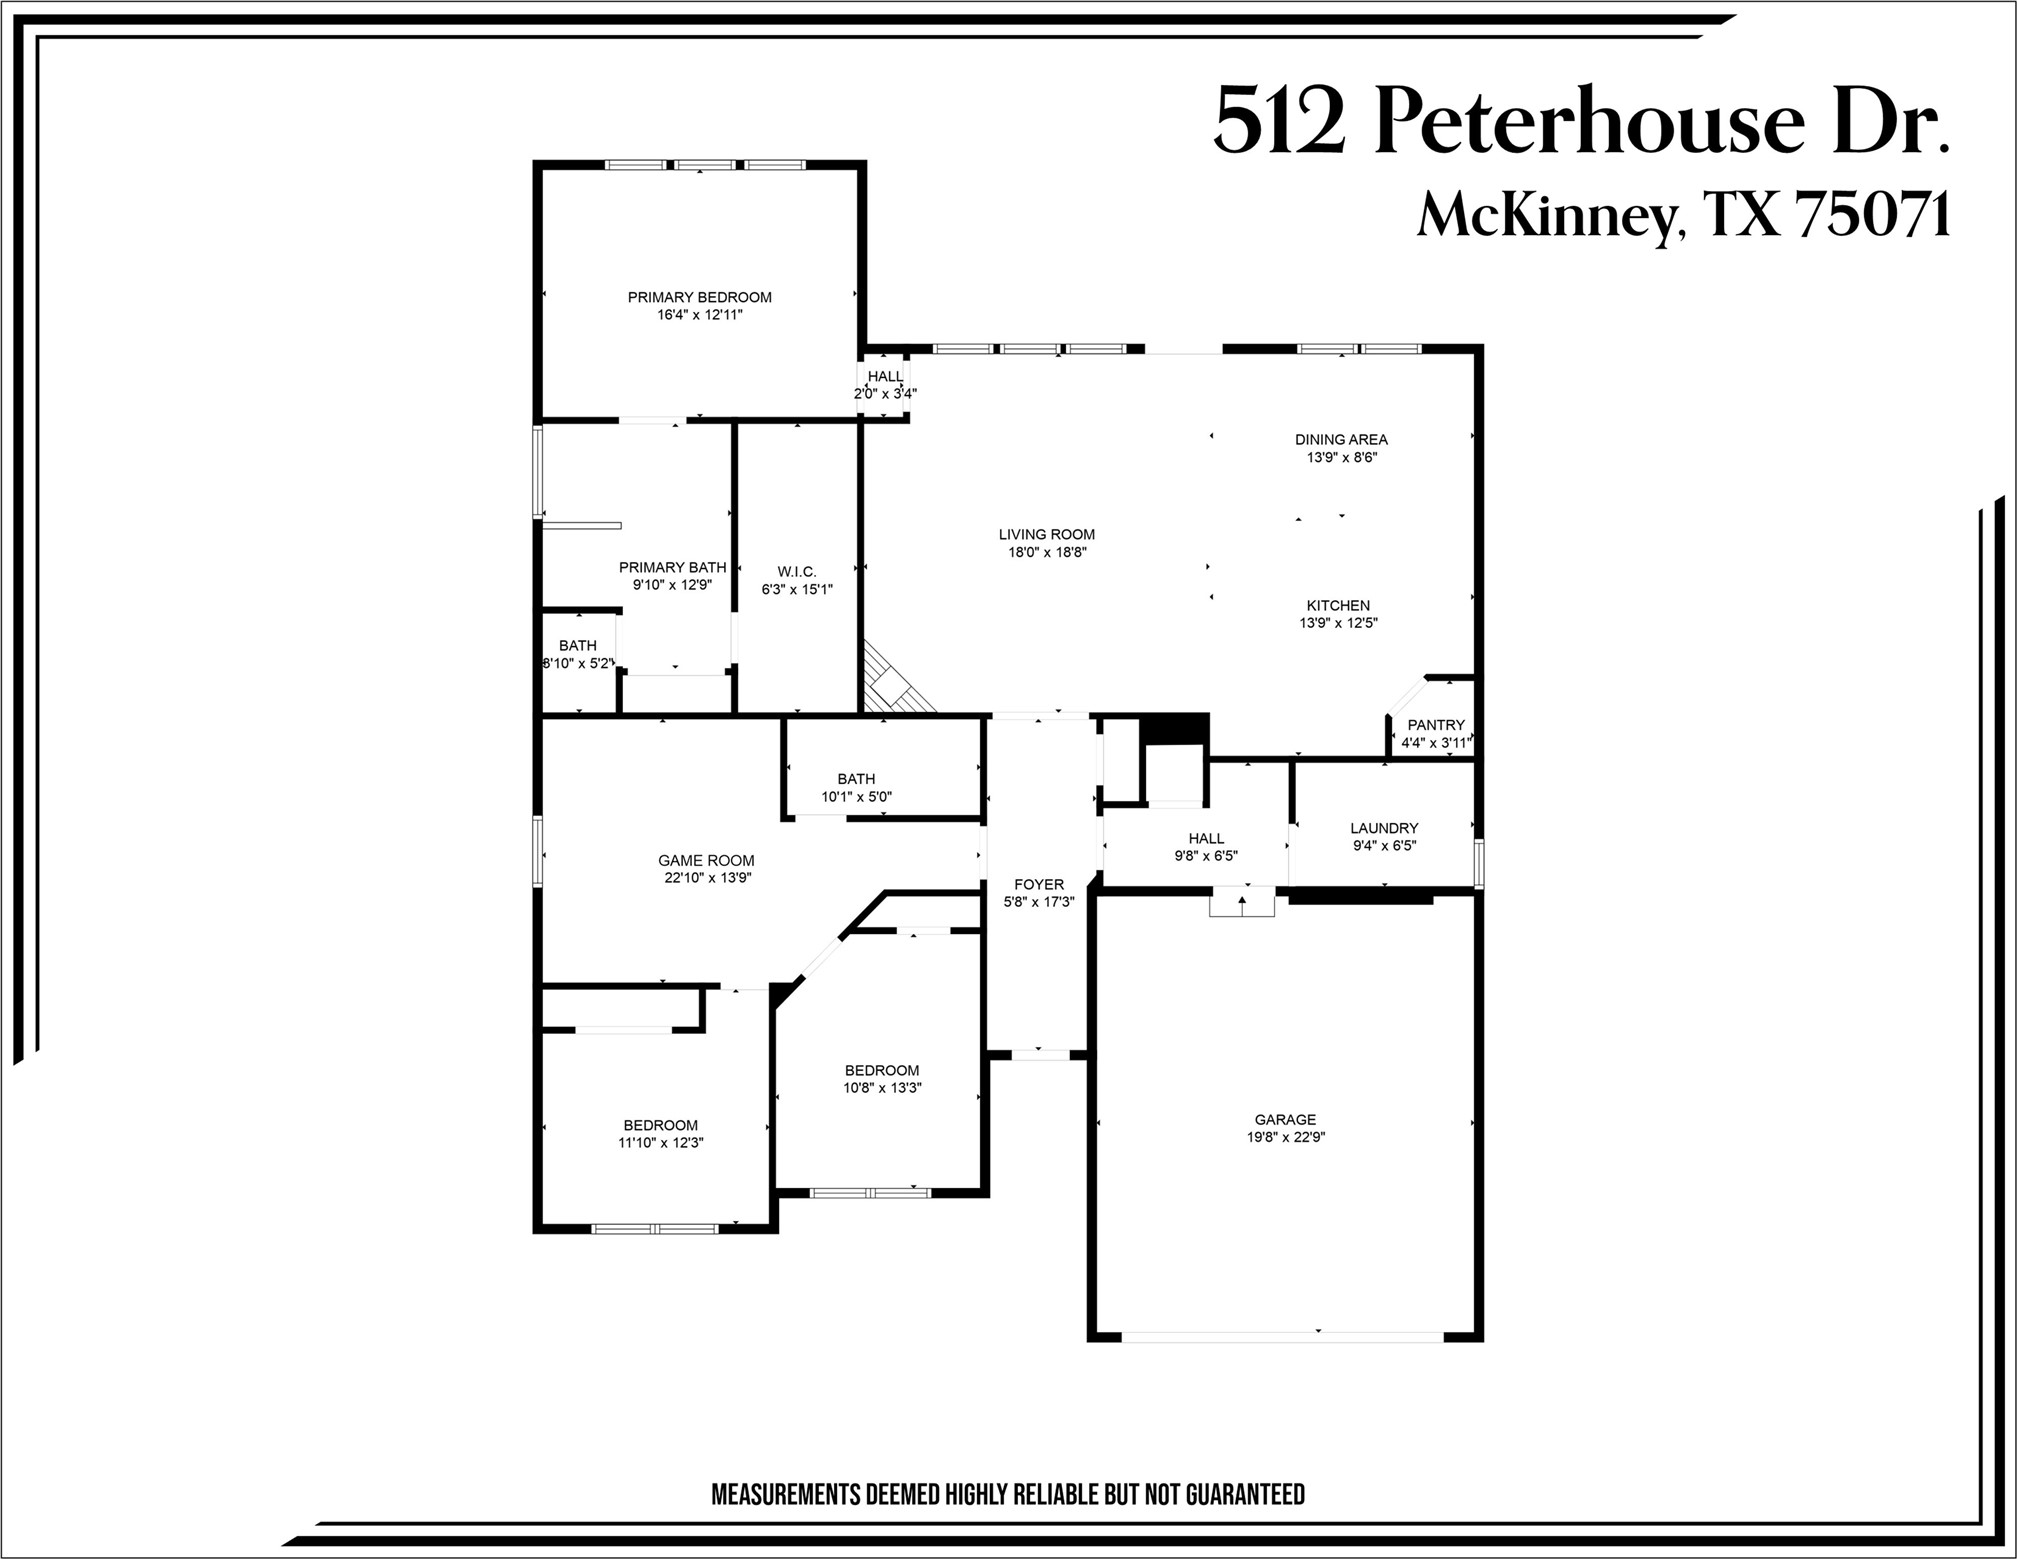
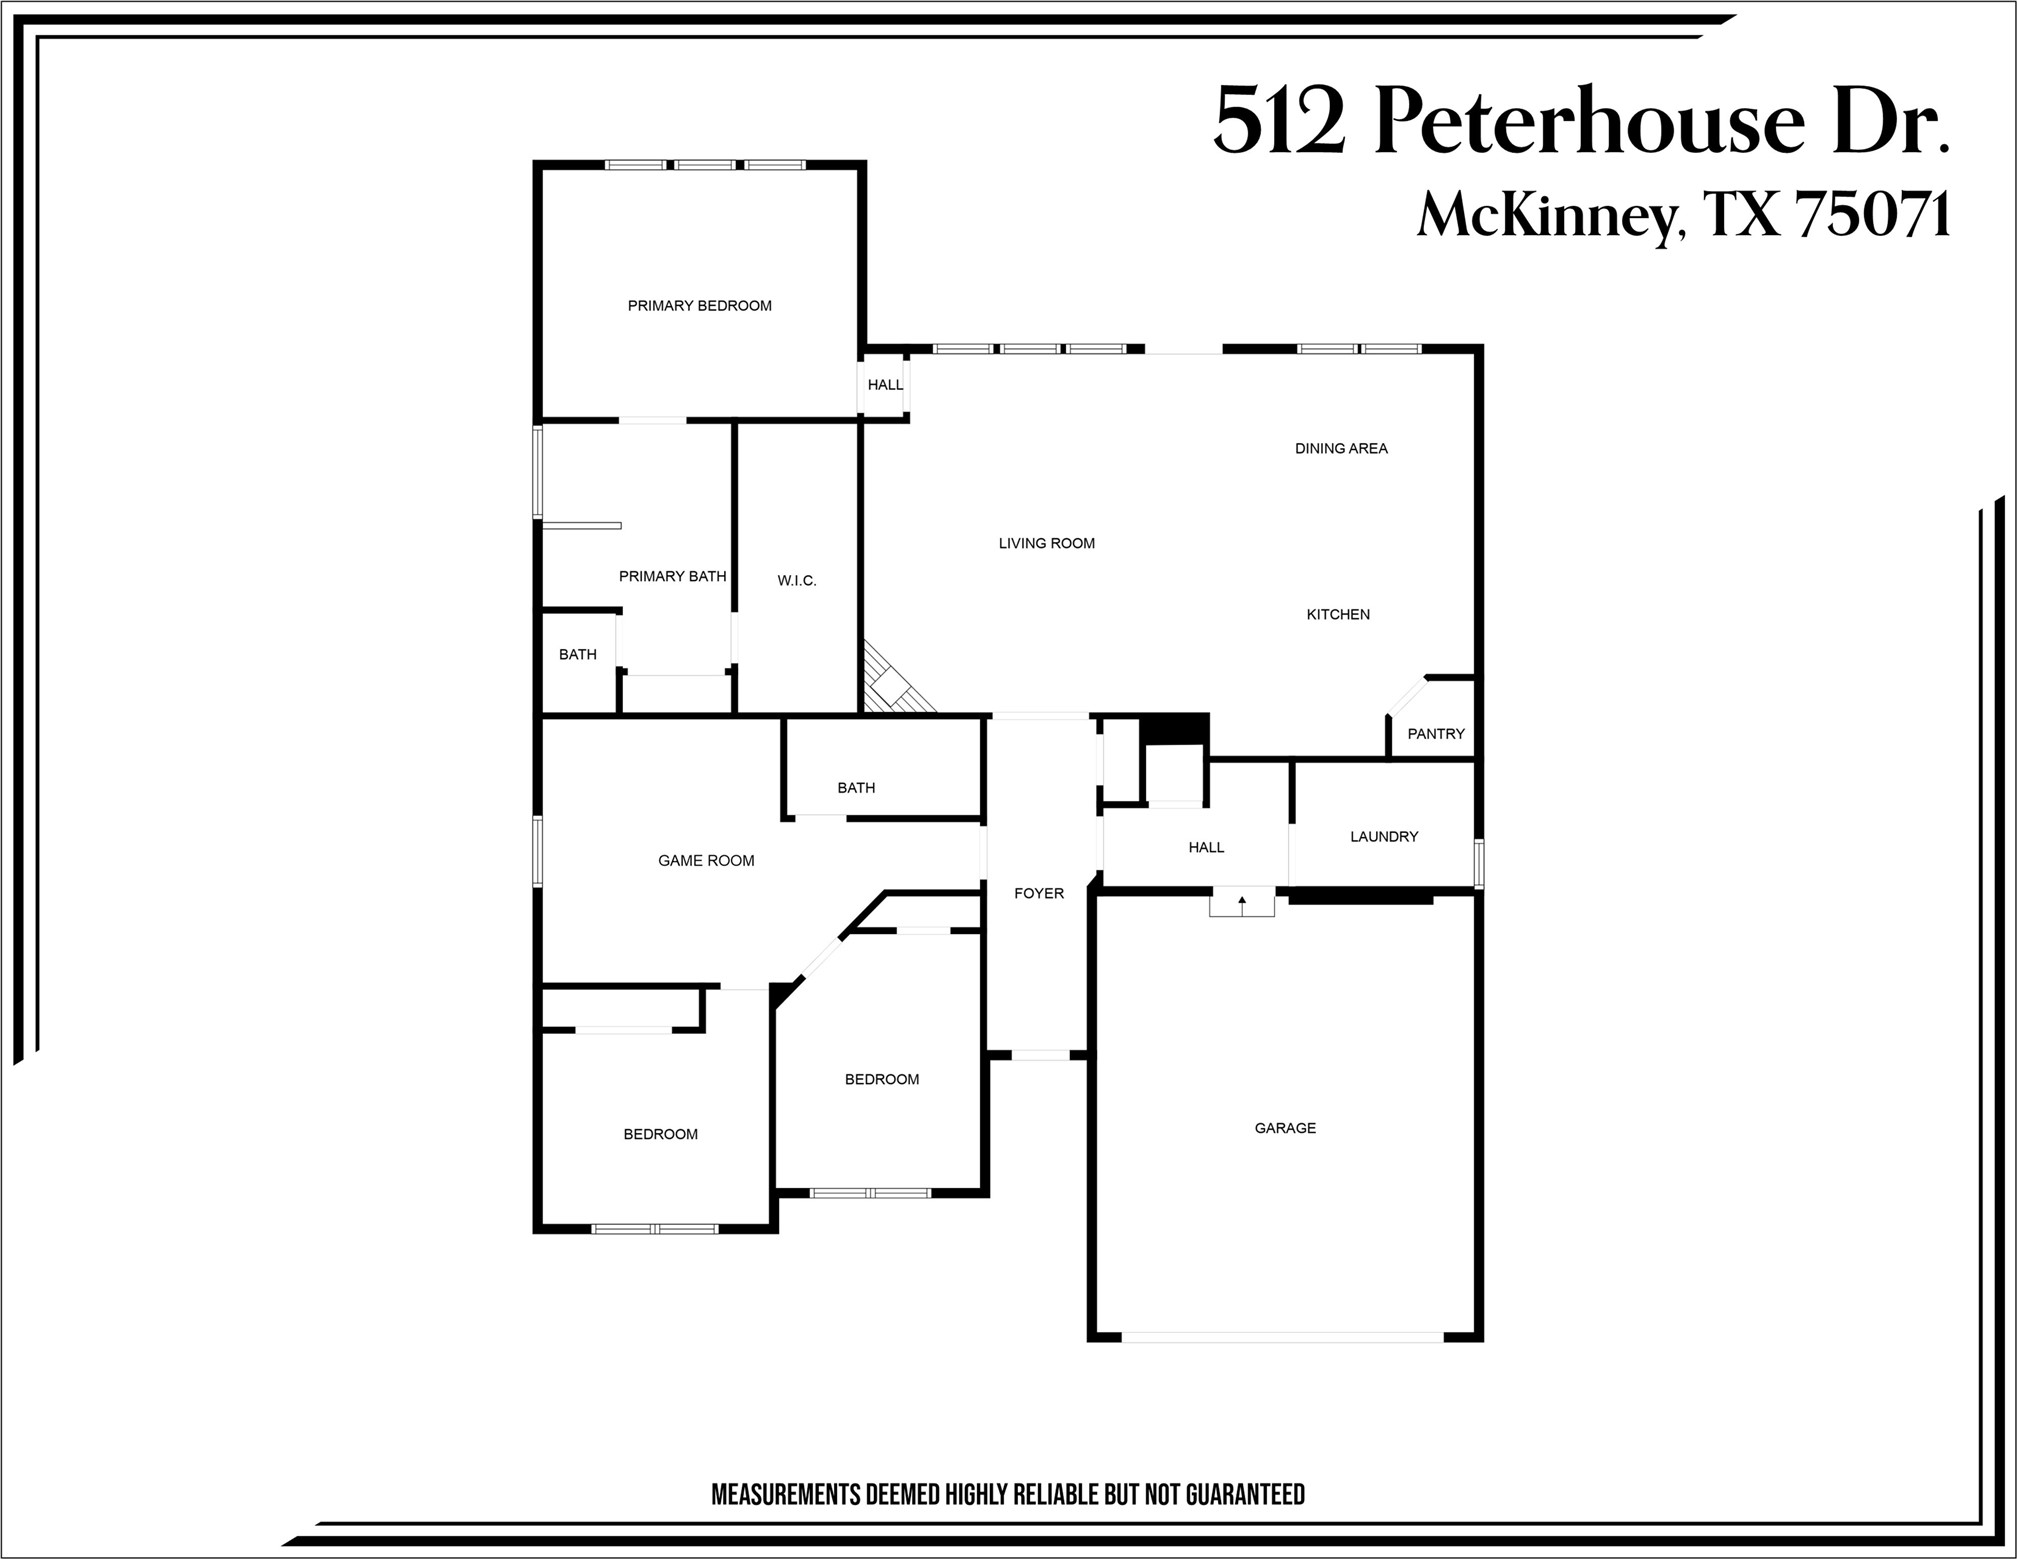
512 Peterhouse Drive
SEE ALL PHOTOS
512 Peterhouse Drive
Sold

512 Peterhouse Drive

512 Peterhouse Drive, Mc Kinney, TX 75071

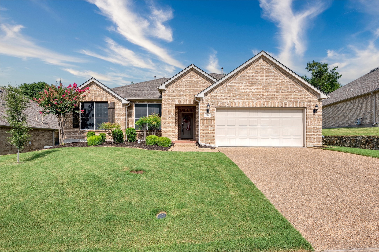
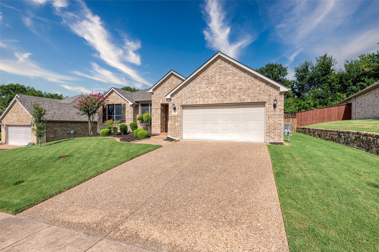
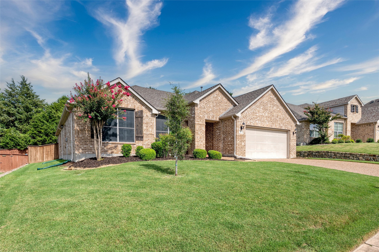
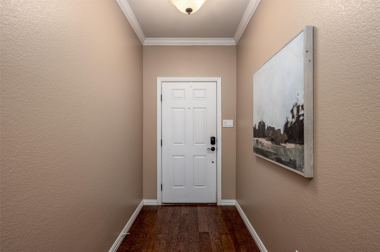
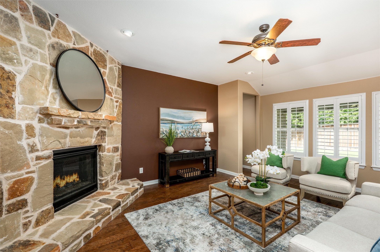
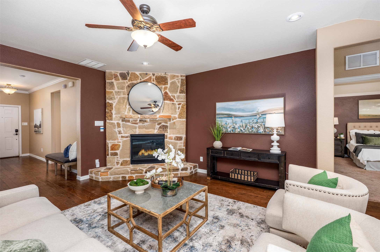
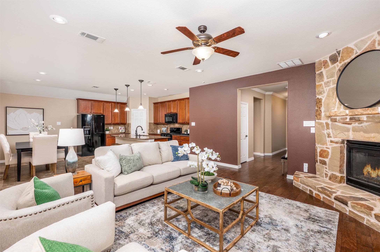
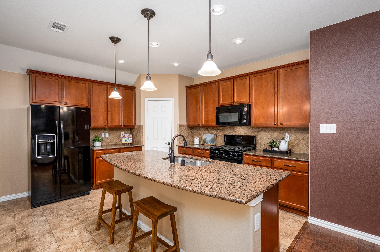
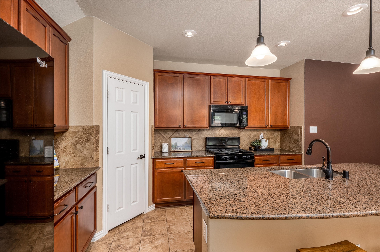
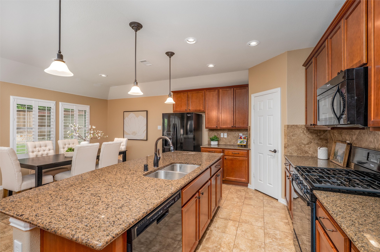
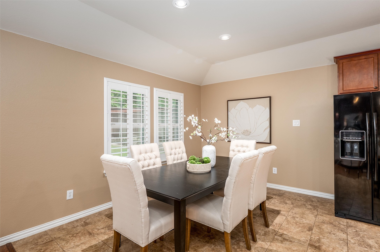
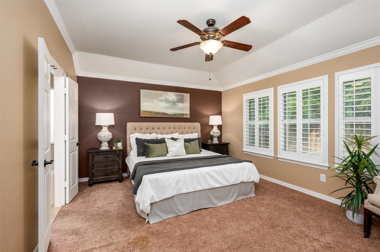
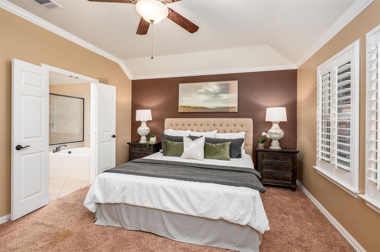
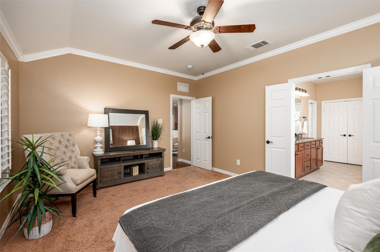
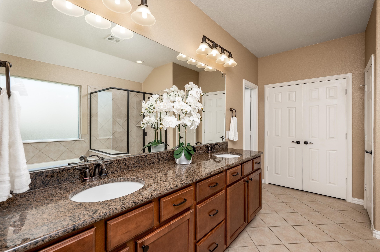
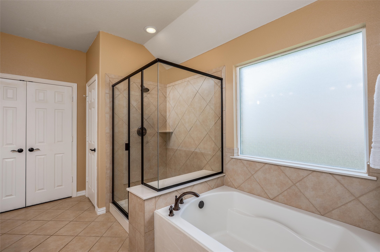
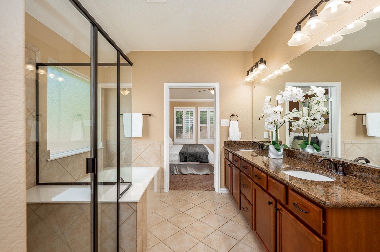
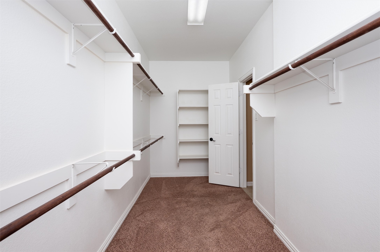
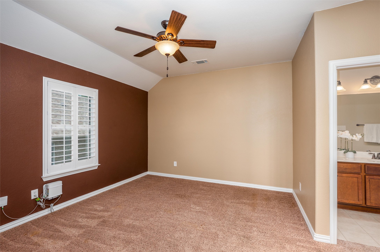
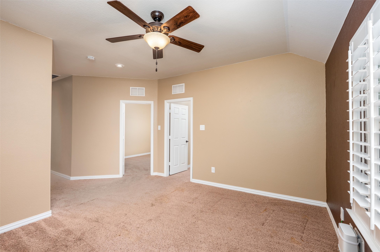
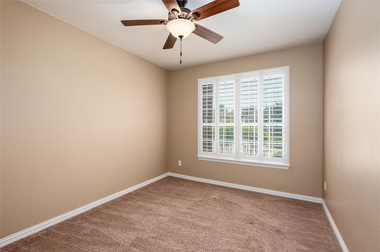
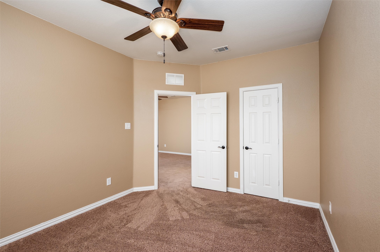
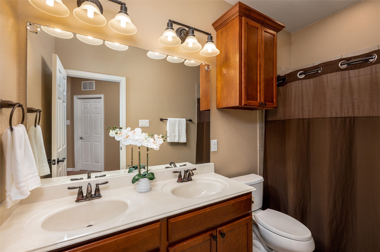
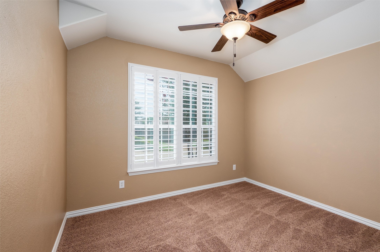
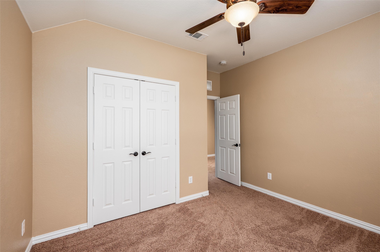
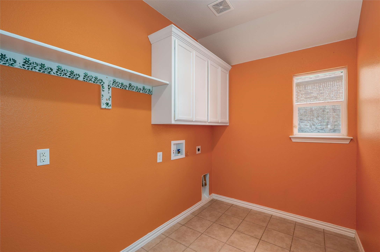
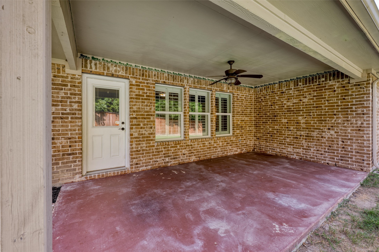
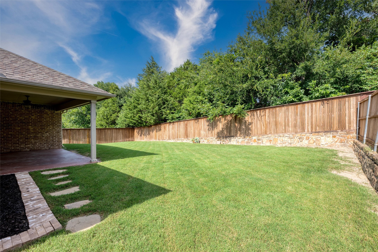
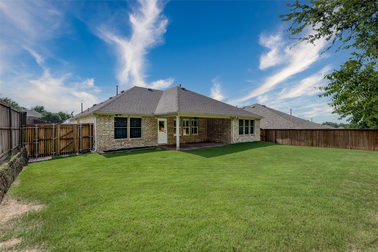
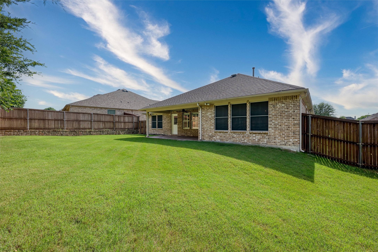
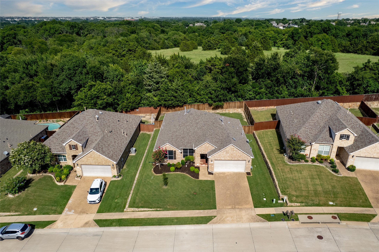
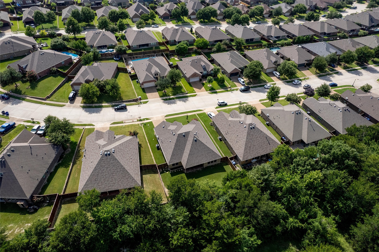
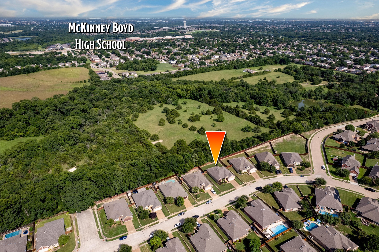
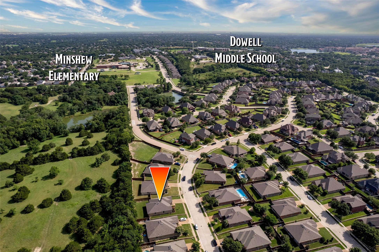
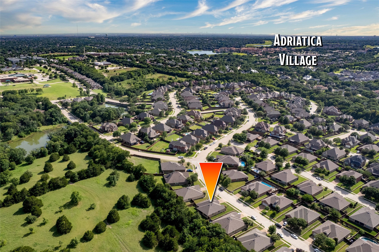
Gorgeous Single Story Home in the Heart of McKinney. Welcome to this beautifully maintained single-story gem nestled in one of McKinney's most desirable neighborhoods. With charming curb appeal and a tree lined backyard offering ultimate privacy, this home is a rare find. Step inside to warm wood flooring and a cozy fireplace in the main living area, which flows seamlessly into the spacious kitchen and dining space, perfect for entertaining. The kitchen features a large center island, granite countertops, stainless steel appliances, and ample cabinetry for all your storage needs. The expansive primary suite offers a serene retreat with a beautifully appointed ensuite bathroom and a generous walk-in closet. A split-bedroom layout includes two additional bedrooms and a flexible second living area, ideal for a home office, playroom, or media space. Step outside to your own private oasis: a covered patio surrounded by mature trees, creating a peaceful setting for outdoor relaxation or gatherings. Located within walking distance to the neighborhood elementary school, and just minutes from top-rated schools, parks, shopping, dog parks, and more.

3
beds

2
baths

2,054 Sq.Ft. LIVING AREA

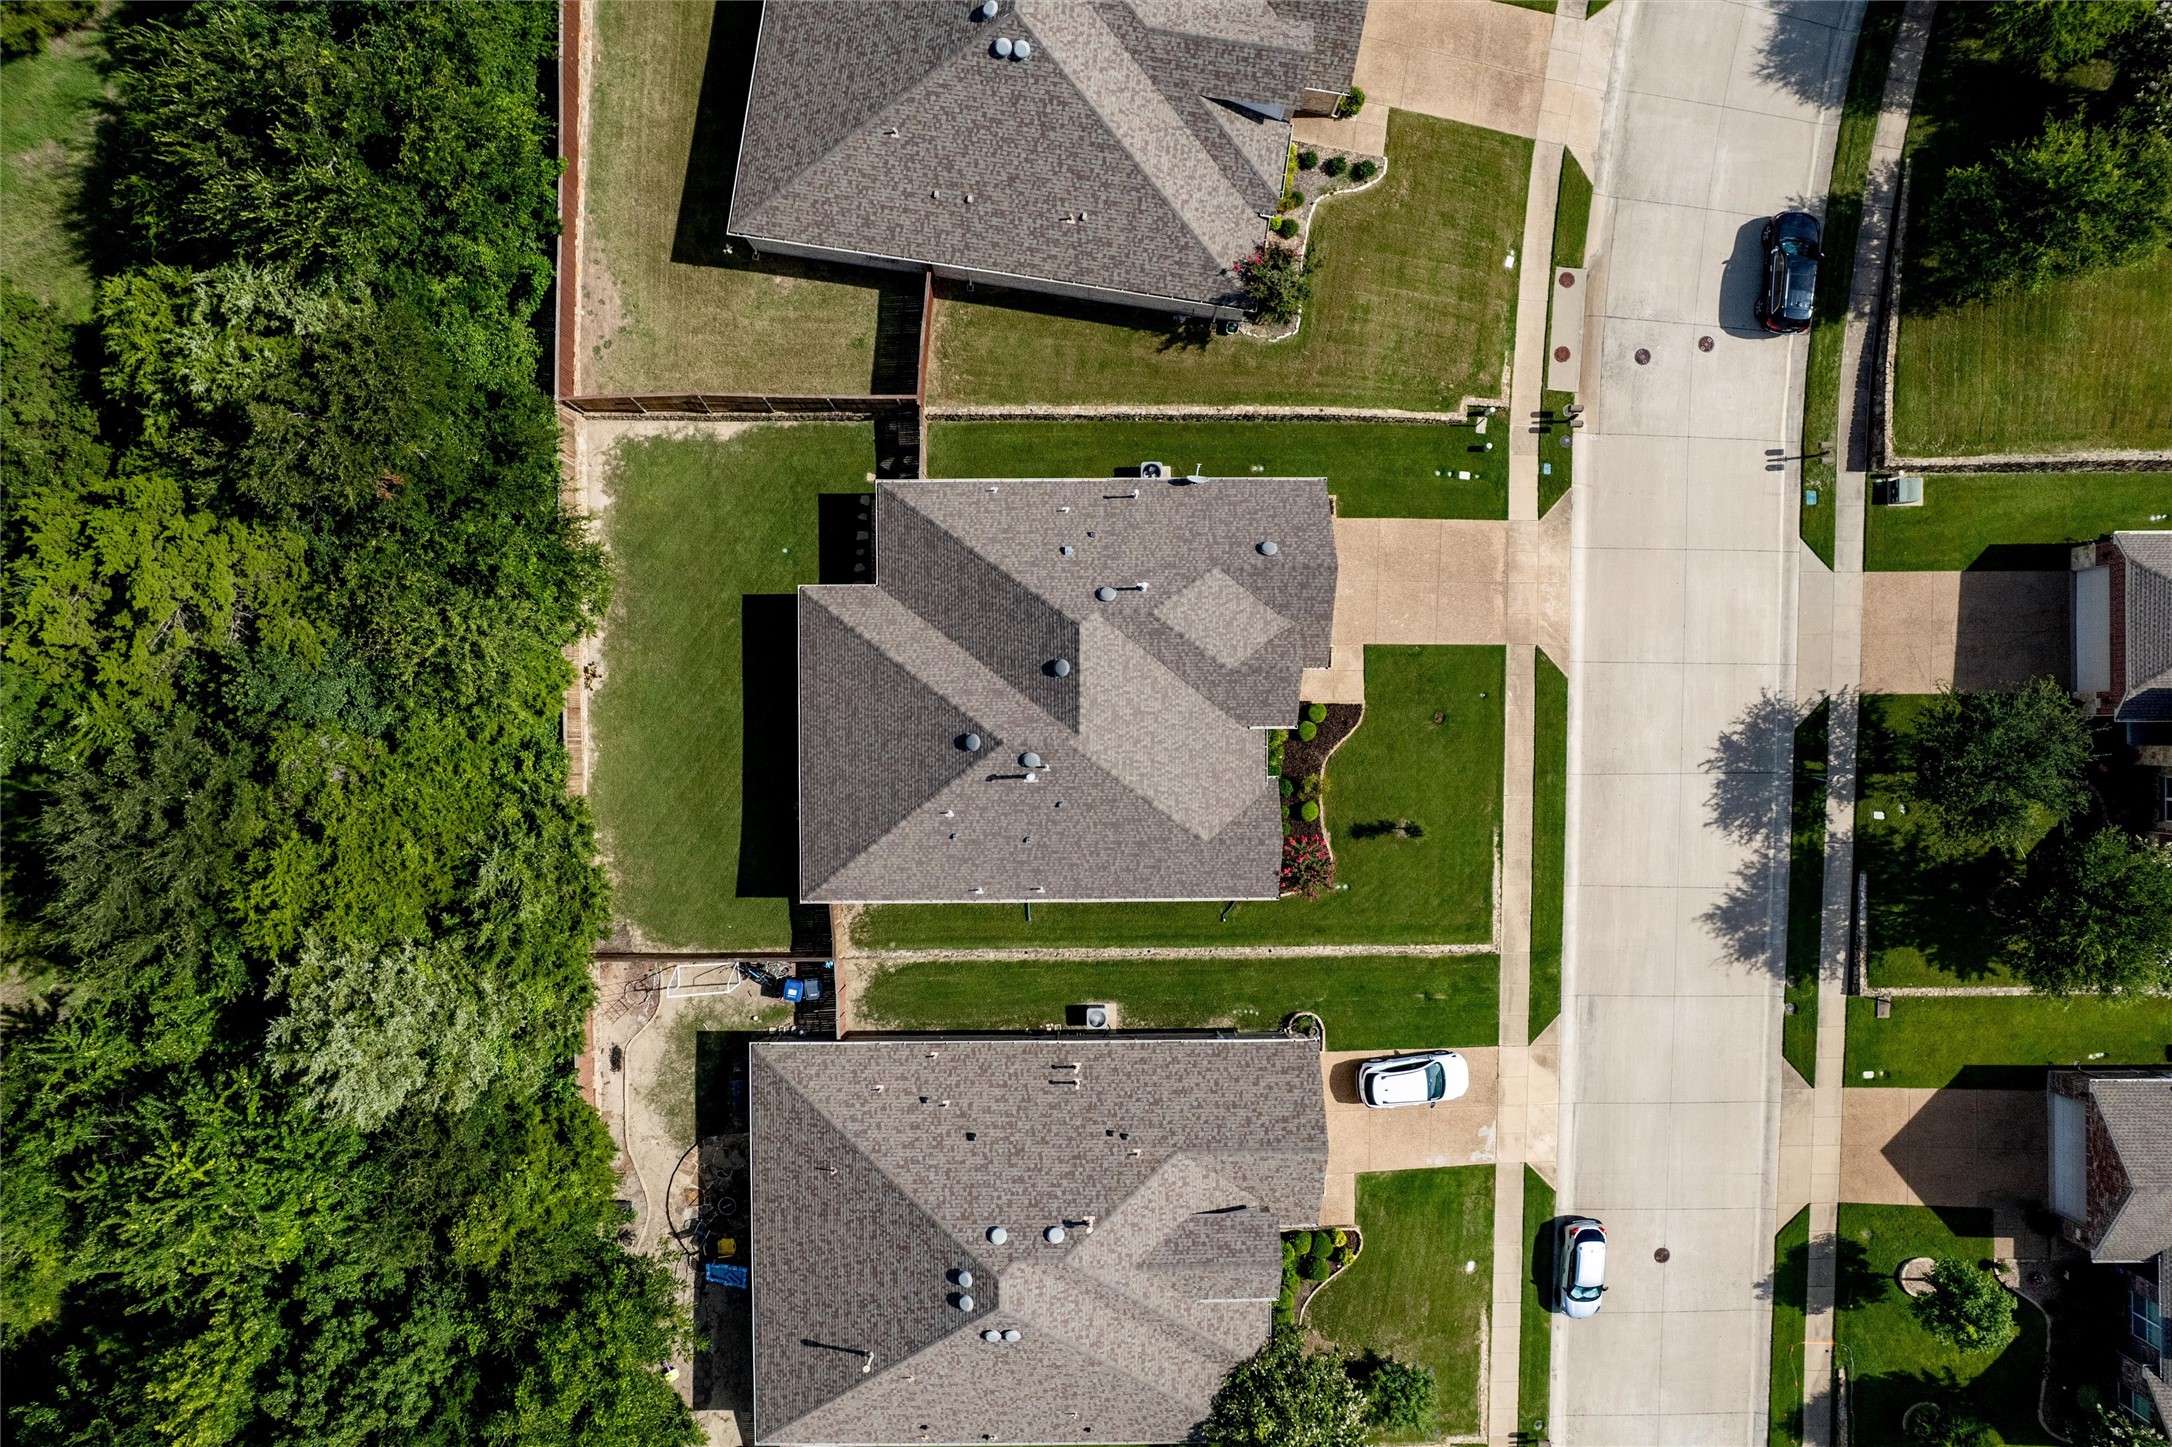
8,624.88 Sq.Ft. lot

Christine Hogan

Christine Hogan

Features & Amenities

Interior

  • total bedrooms3
  • Total bathrooms2
  • full bathrooms2
  • Flooring Carpet, Tile, Wood
  • Fireplace Gas Starter, Living Room, Stone
  • APPLIANCES Dishwasher, Disposal, Gas Range, Microwave
  • other interior Features Decorative/Designer Lighting Fixtures, Eat-in Kitchen, Granite Counters, High Speed Internet, Kitchen Island, Pantry, Cable TV, Walk-In Closet(s)

Area & Lot

  • Status Sold
  • Date Sold October 6, 2025
  • Living Area2,054 Sq.Ft.
  • Lot Area8,624.88 Sq.Ft.
  • MLS® ID21001511
  • TypeResidential
  • YEAR BUILT2012
  • Architecture StylesTraditional, Detached
  • Elementary SchoolMinshew
  • Middle SchoolDr Jack Cockrill
  • High SchoolMckinney Boyd
  • School DistrictMcKinney ISD

Exterior

  • STORIES1
  • Garage Space2.0
  • water SourcePublic
  • utilitiesSewer Available, Water Available, Cable Available
  • PoolNone
  • roofComposition
  • lot featuresGreenbelt, Interior Lot, Subdivision, Sprinkler System
  • parkingDoor-Single, Garage Faces Front
  • HEAT TYPECentral, Natural Gas
  • AIR CONDITIONINGCentral Air, Ceiling Fan(s), Electric
  • sewerPublic Sewer
  • SubstructureSlab
  • security FeaturesSmoke Detector(s)

Financial

  • Price Upon Request
View Virtual Tour

With Us

At Regal Realtors, we offer proven expertise and a client-centric approach, guiding you seamlessly through every step of your buying or selling journey. Schedule a free consultation today.

Follow Me on Instagram