5124 Forest Lawn Drive
SEE ALL PHOTOS
5124 Forest Lawn Drive
Sold

5124 Forest Lawn Drive

5124 Forest Lawn Drive, Mc Kinney, TX 75071

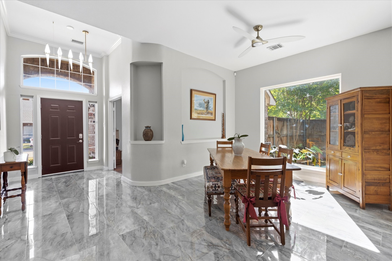
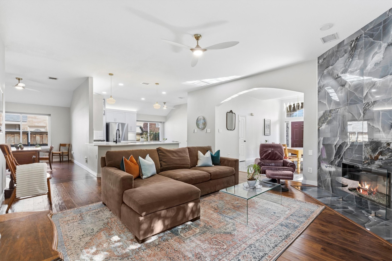
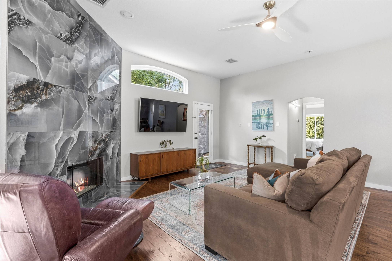
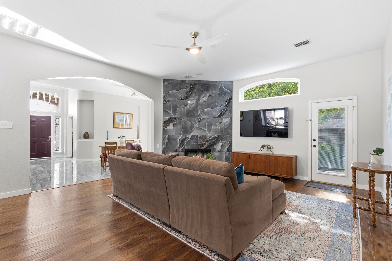
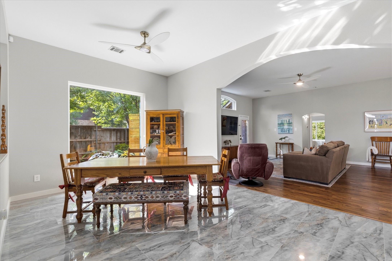
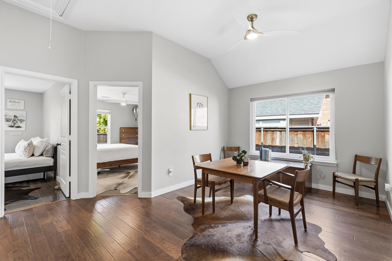
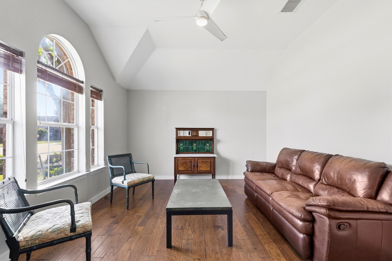
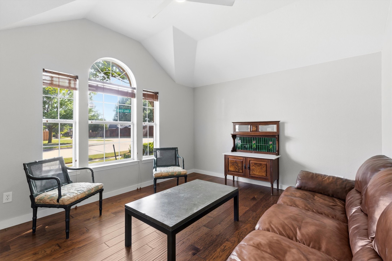
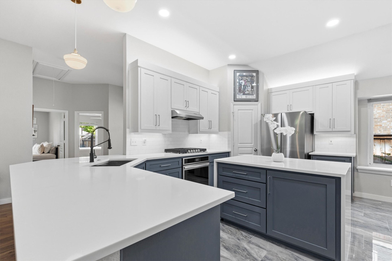
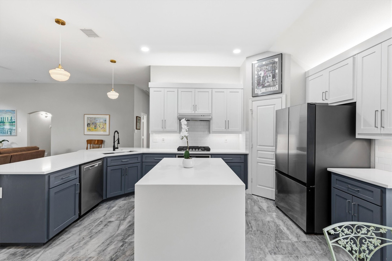
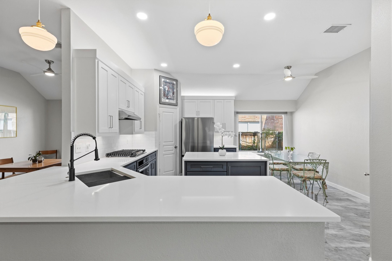
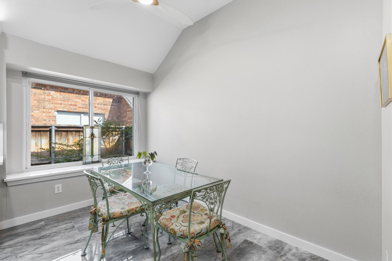
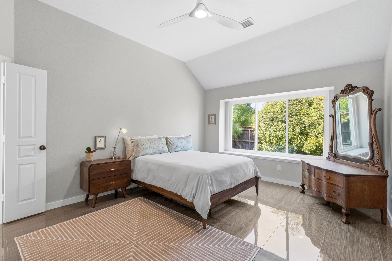
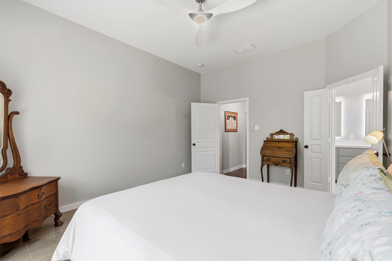
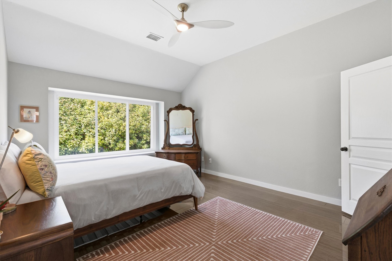
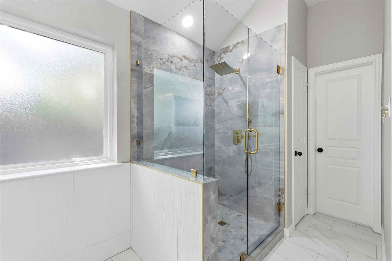
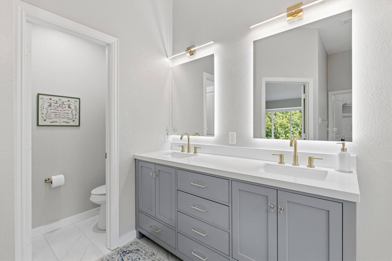
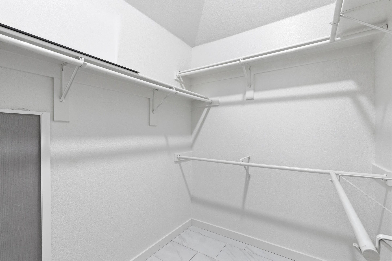
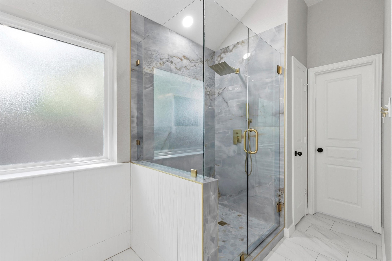
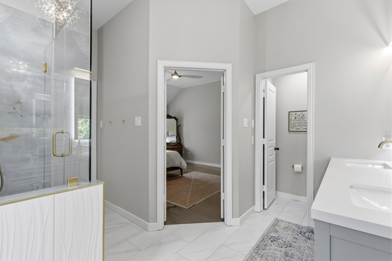
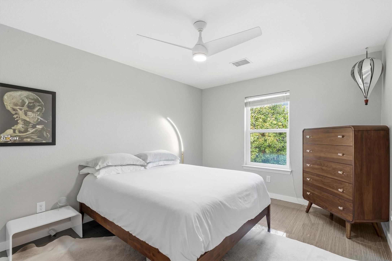
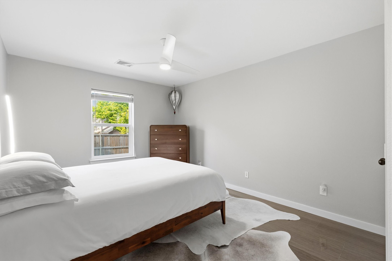
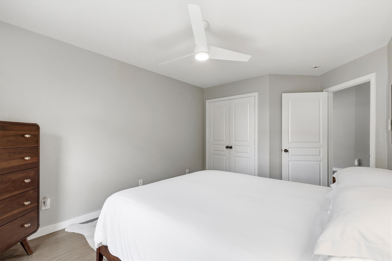
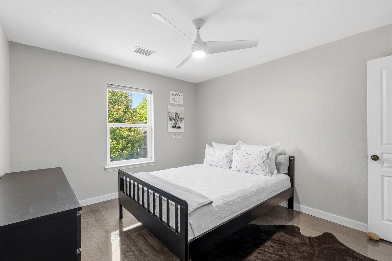
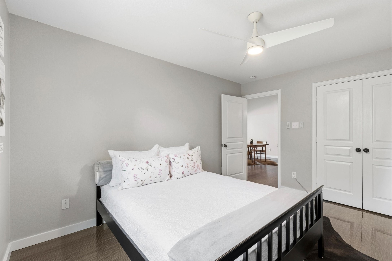
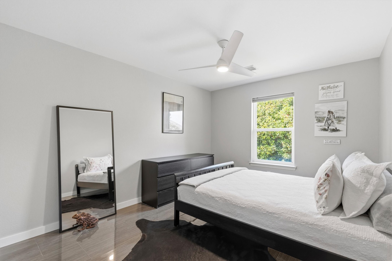
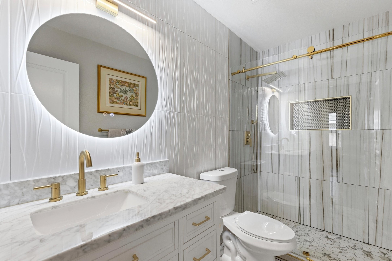
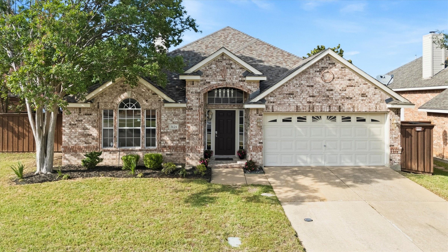
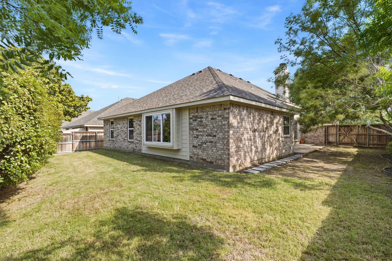
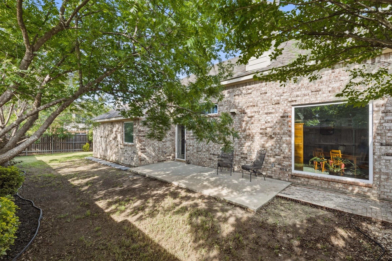
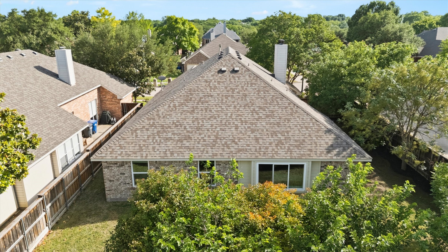
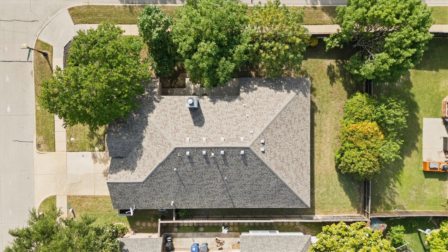
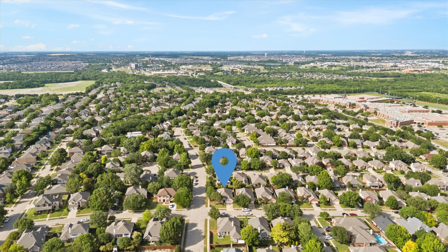
Welcome to this beautifully updated 3-bedroom home with a private study & 2 spacious living areas, perfectly positioned on a desirable corner lot with mature trees & outstanding drive-up appeal. Inside, the completely remodeled kitchen is a genuine showstopper, featuring updated soft-close cabinets and drawers, quartzite countertops, upgraded appliances, new sink, & elegant porcelain tile flooring. Rich wood and engineered wood flooring, as well as porcelain tile, flow throughout the entire home--no carpet anywhere. Contemporary feel at every turn. The impressive floor-to-ceiling porcelain fireplace commands attention as the stunning focal point of the main living space, bringing a level of luxury that sets this home apart. Both baths have been modernized with finishes & new showers completed in 2025. The spacious primary suite is your personal retreat, complete with a large walk-in closet & a beautifully updated bath designed for comfort and style. Updated lighting throughout ties the entire home together with a polished, modern finish. Located in one of McKinney's most sought-after pockets, this home is zoned for the highly acclaimed McKinney Boyd High School, a 6A campus consistently recognized for academic & athletic excellence. Nature lovers will appreciate being just minutes from fantastic walking trails & parks, offering easy access to outdoor recreation year-round. Food enthusiasts will love the incredible variety of restaurants & dining options just moments away--from local favorites to popular national brands--making weeknight dinners & weekend outings effortless. When it comes to convenience, this location delivers. Easy access to US-75, Hwy 380, & the Sam Rayburn Tollway connects you to the greater DFW metroplex with ease, making commutes & travel stress-free. This is the perfect blend of modern updates, functional living, & an unbeatable location. Although the primary bath does not have a tub, the plumbing is still there, and a tub can be added

3
beds

2
baths

2,232 Sq.Ft. LIVING AREA

6,969.6 Sq.Ft. lot

Ellie  Askar

Ellie Askar

Features & Amenities

Interior

  • total bedrooms3
  • Total bathrooms2
  • full bathrooms2
  • Laundry room Washer Hookup, Dryer Hookup, Laundry in Utility Room
  • Flooring Ceramic Tile, Hardwood, Laminate, Tile
  • Fireplace Gas Log, Gas Starter
  • APPLIANCES Some Gas Appliances, Dishwasher, Gas Cooktop, Disposal, Plumbed For Gas
  • other interior Features Decorative/Designer Lighting Fixtures, Cable TV

Area & Lot

  • Status Sold
  • Date Sold October 2, 2026
  • Living Area2,232 Sq.Ft.
  • Lot Area6,969.6 Sq.Ft.
  • MLS® ID21267546
  • TypeResidential
  • YEAR BUILT1998
  • Architecture StylesTraditional, Detached
  • Elementary SchoolMinshew
  • Middle SchoolDowell
  • High SchoolMckinney Boyd
  • School DistrictMcKinney ISD

Exterior

  • STORIES1
  • Garage Space2.0
  • water SourcePublic
  • utilitiesElectricity Available, Electricity Connected, Natural Gas Available, Sewer Available, Separate Meters, Underground Utilities, Water Available, Cable Available
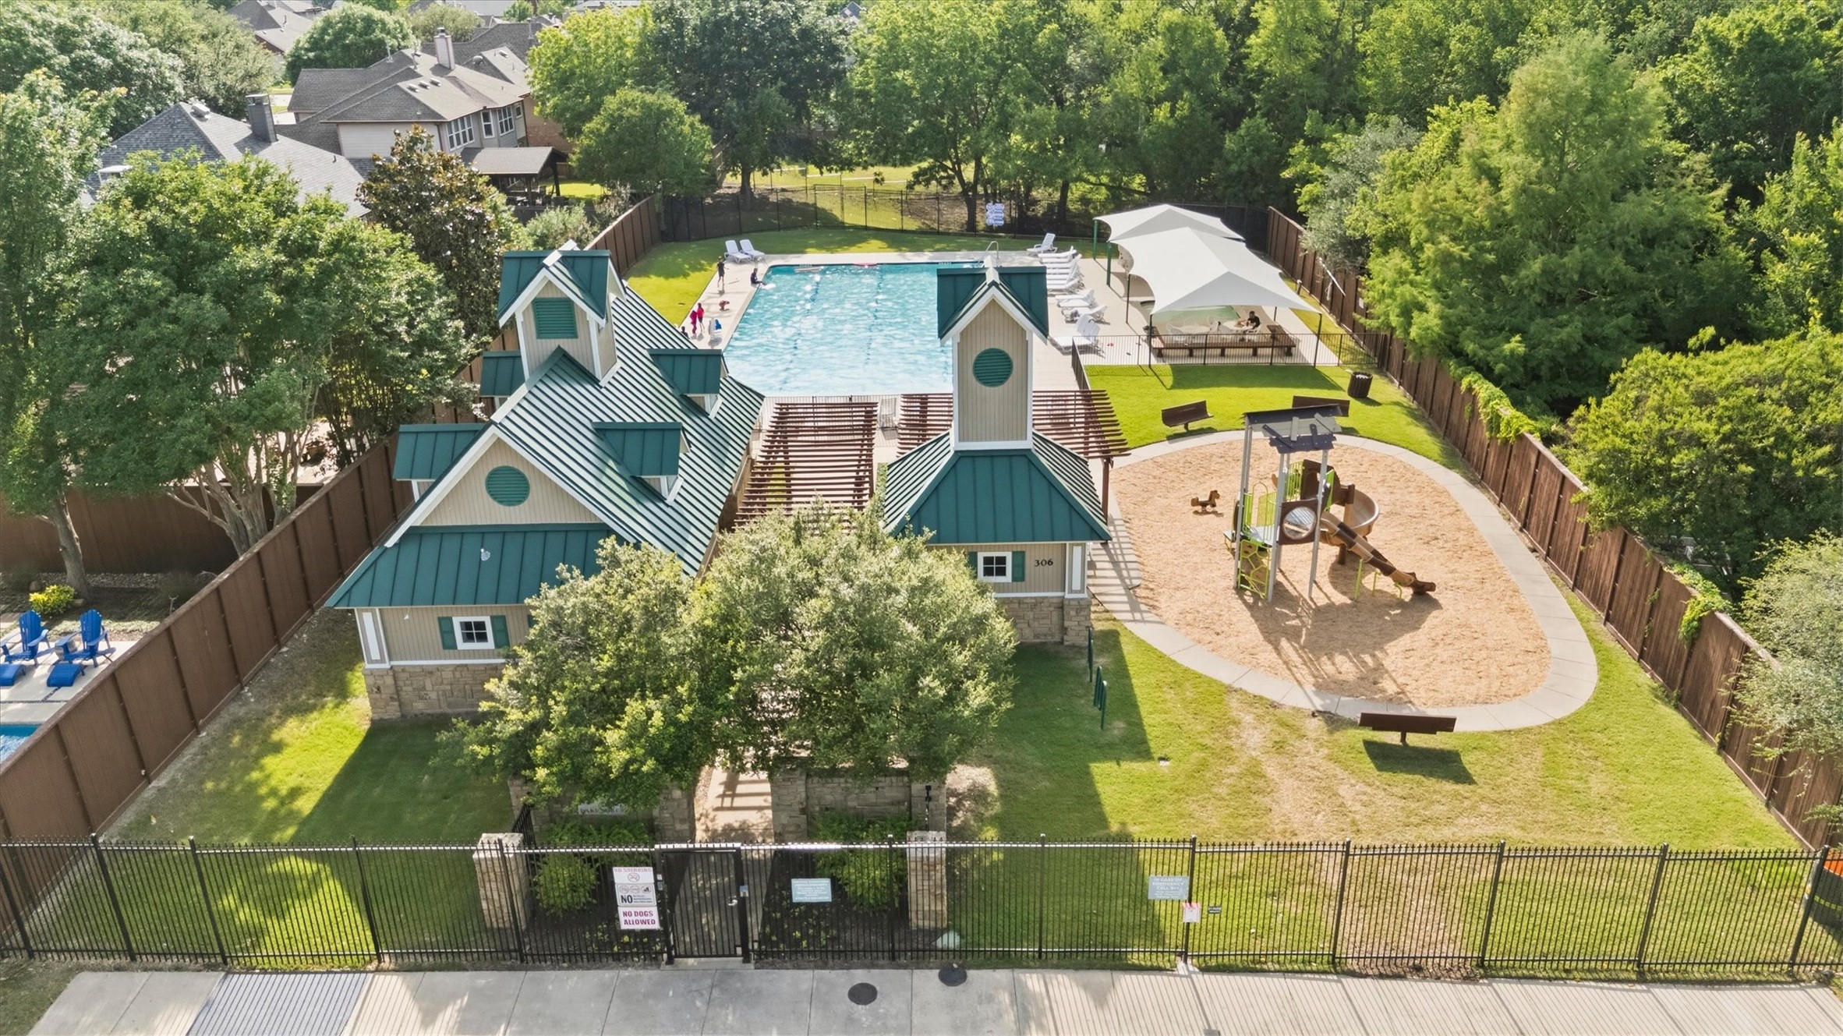
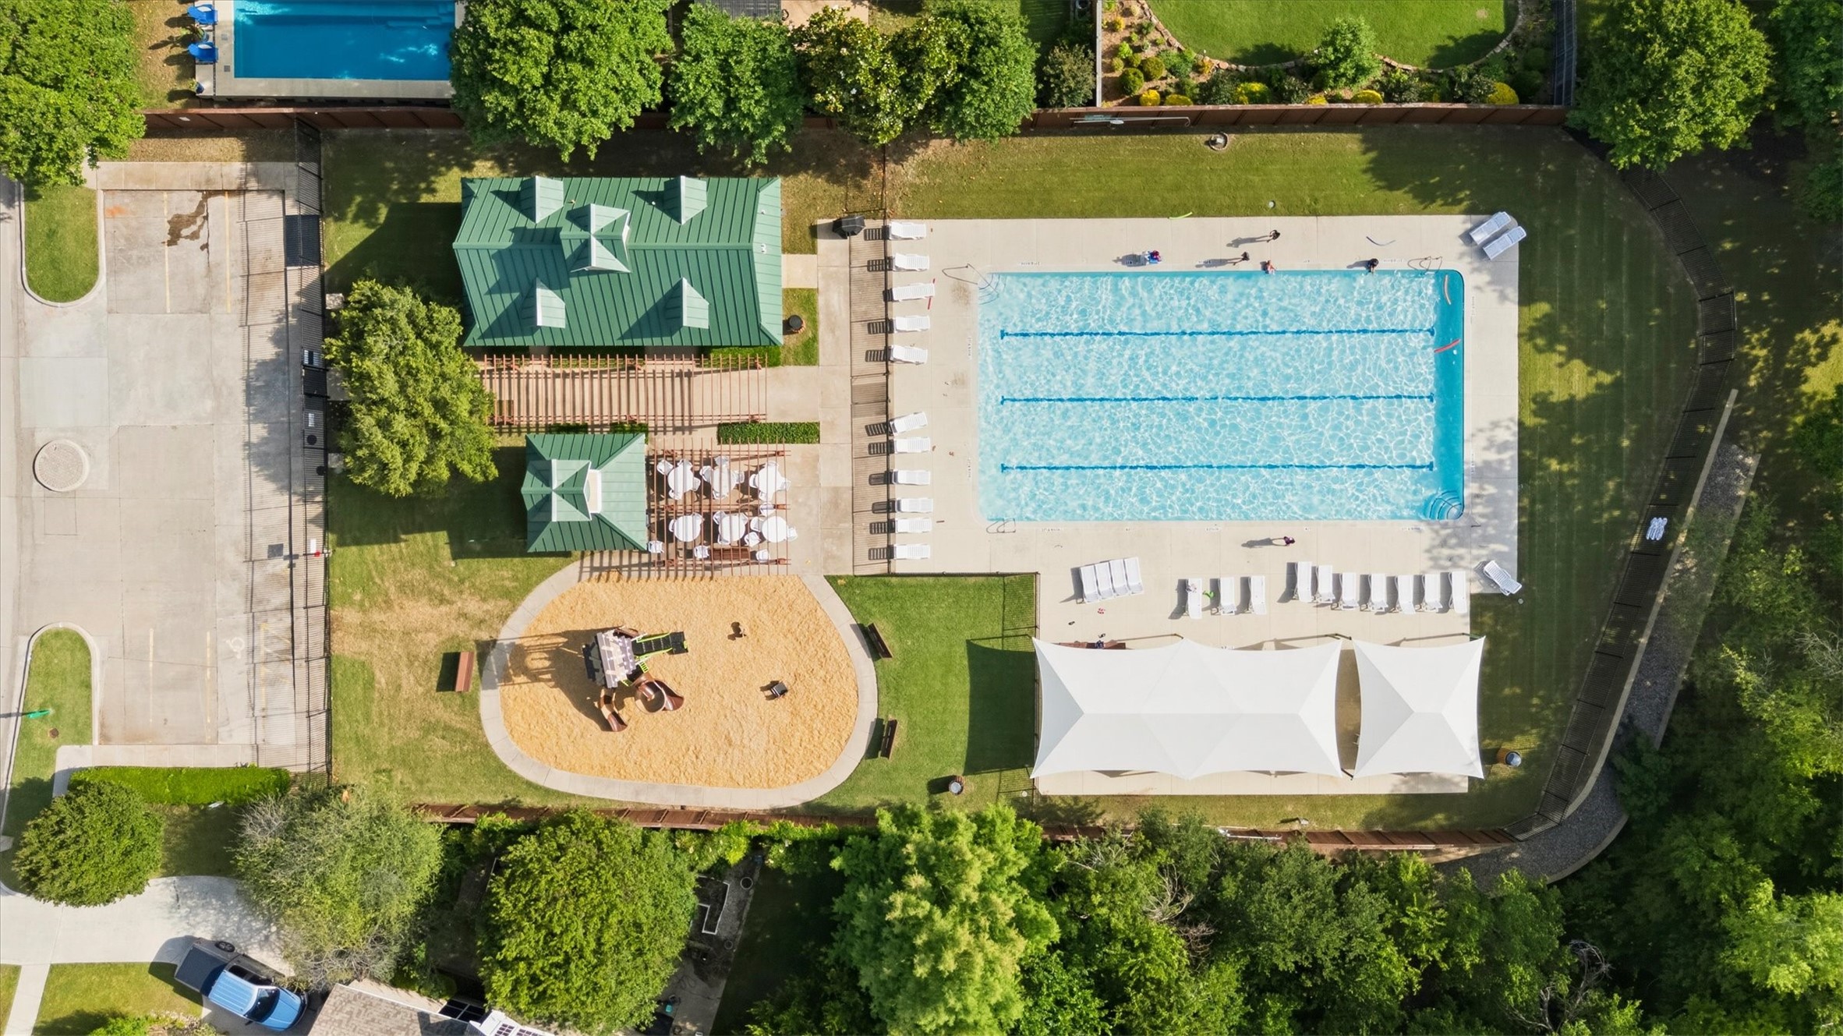
  • PoolNone, Community
  • roofComposition
  • lot featuresCorner Lot, Landscaped
  • parkingConcrete, Driveway, Garage Faces Front, Garage, Garage Door Opener
  • HEAT TYPECentral, Natural Gas
  • AIR CONDITIONINGCentral Air, Ceiling Fan(s), Electric
  • sewerPublic Sewer
  • SubstructureSlab
  • security FeaturesSmoke Detector(s)

Financial

  • Price Upon Request
View Virtual Tour

With Us

At Regal Realtors, we offer proven expertise and a client-centric approach, guiding you seamlessly through every step of your buying or selling journey. Schedule a free consultation today.

Follow Me on Instagram