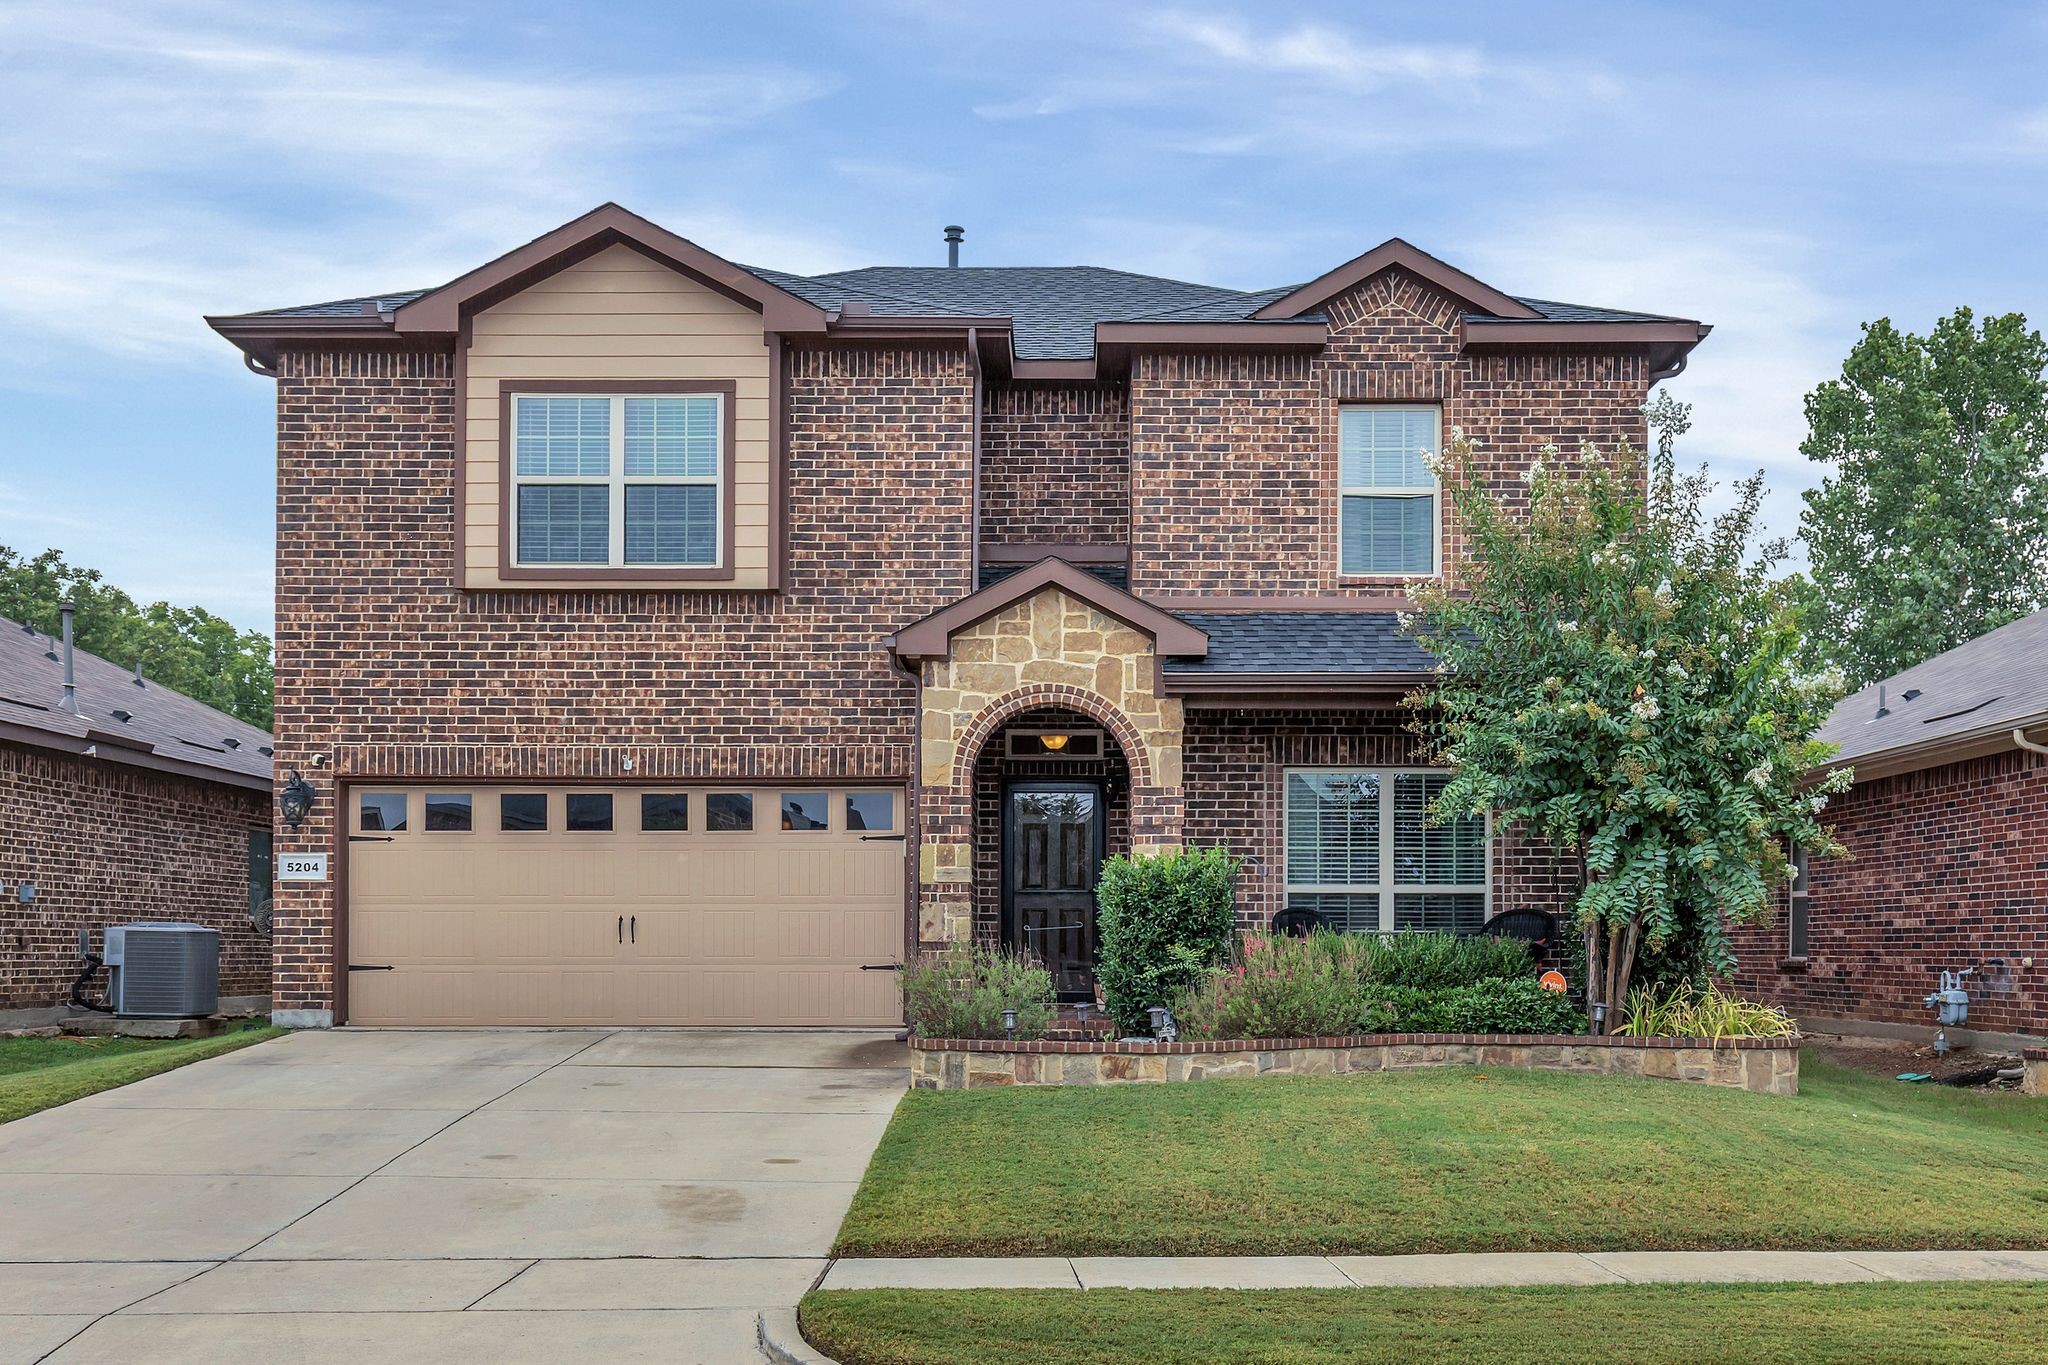
5204 Glen Meadow Drive
SEE ALL PHOTOS
5204 Glen Meadow Drive
Sold

5204 Glen Meadow Drive

5204 Glen Meadow Drive, Arlington, TX 76001

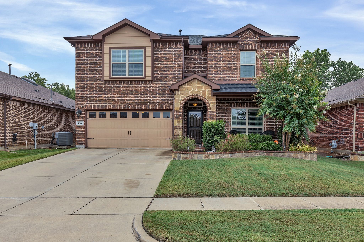
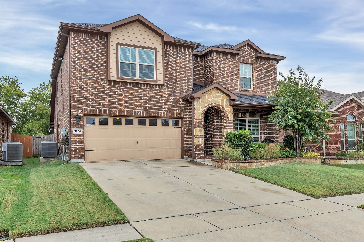
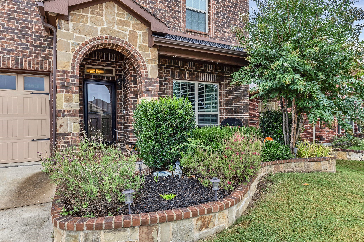
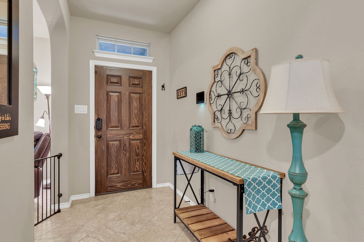
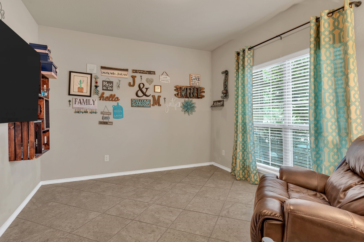
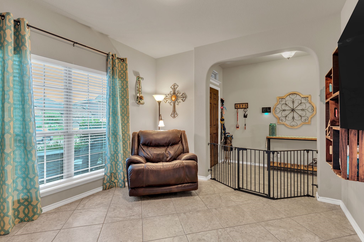
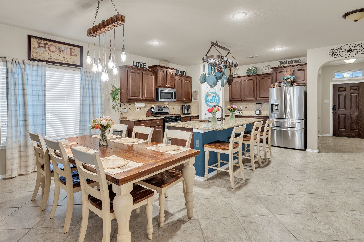
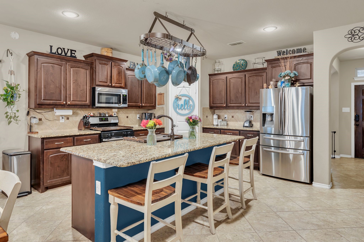
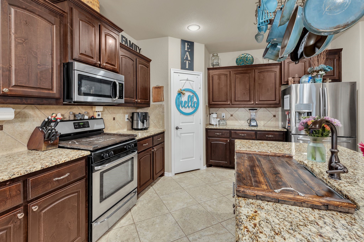
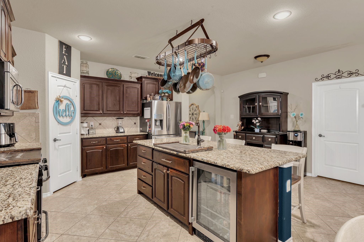
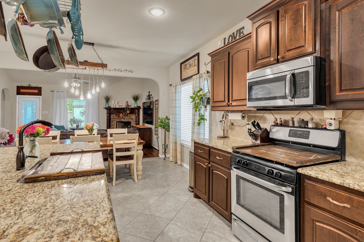
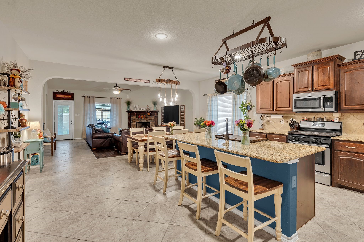
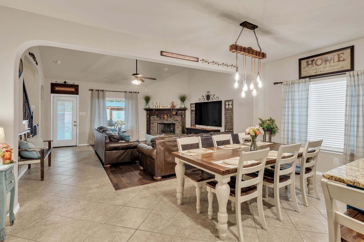
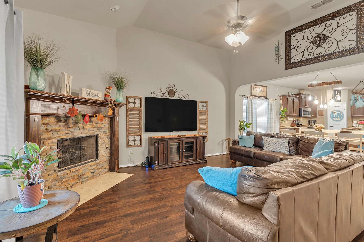
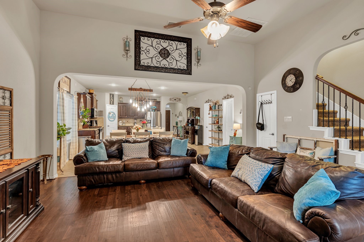
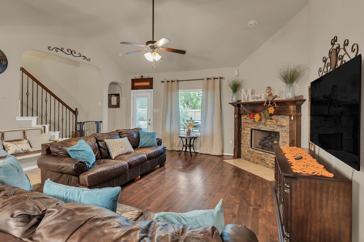
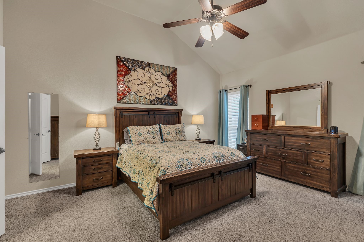
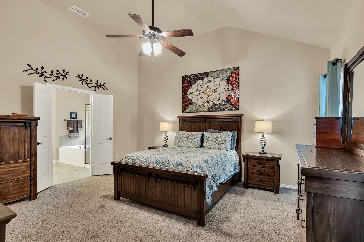
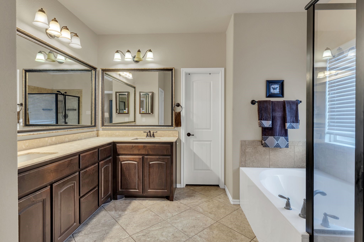
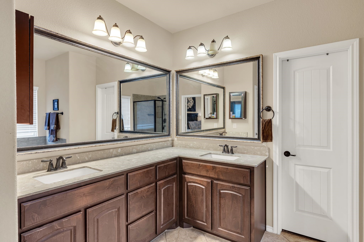
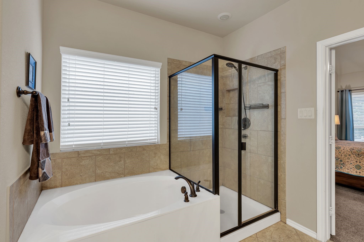
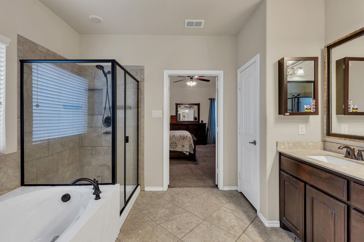
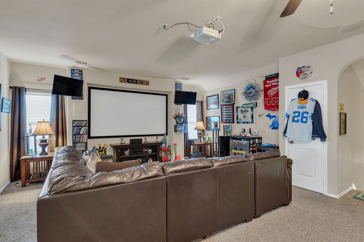
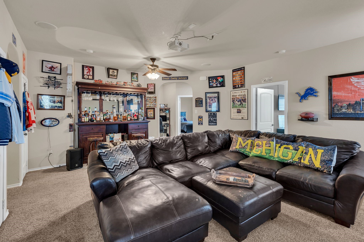
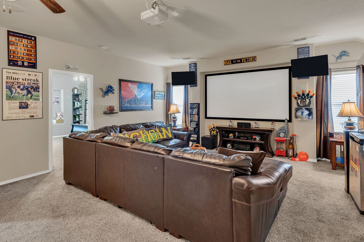
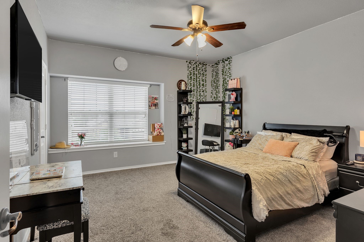
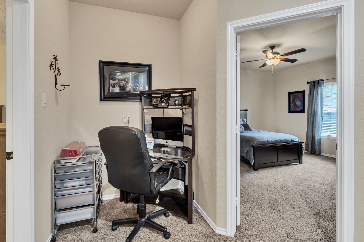
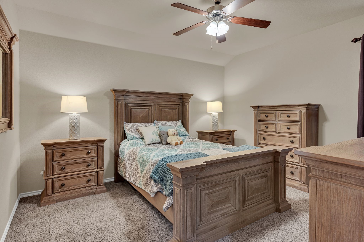
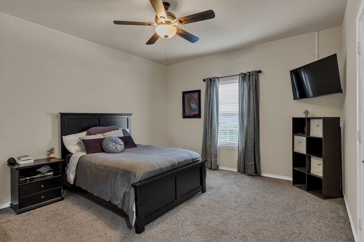
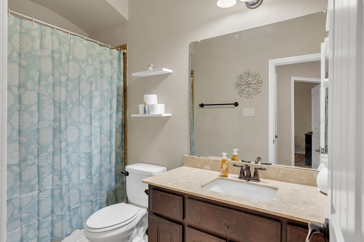
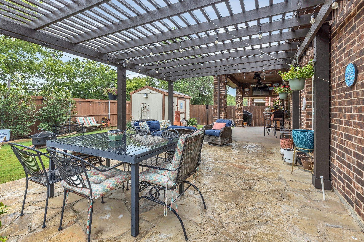
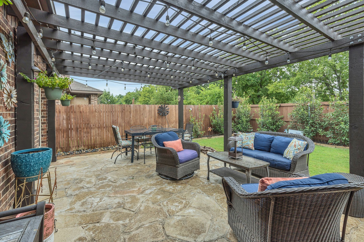
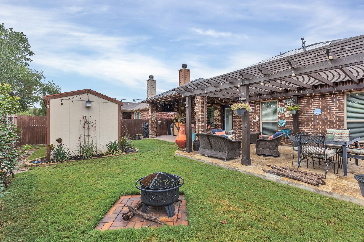
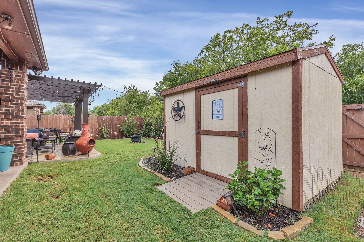
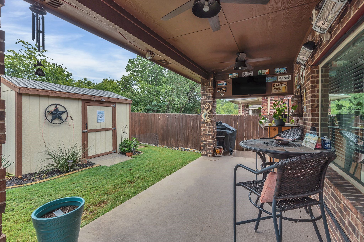
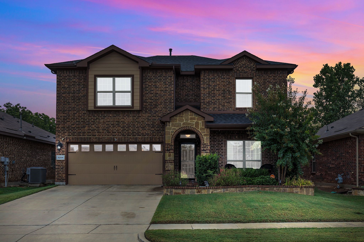
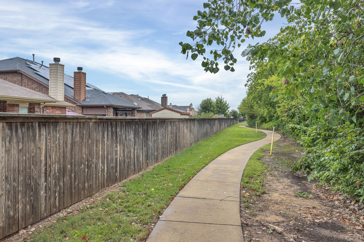
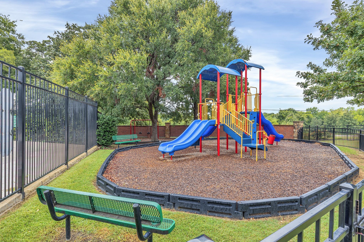
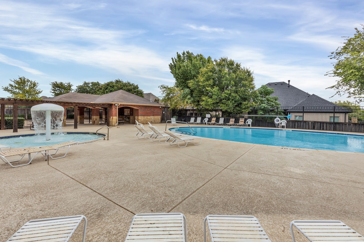
Welcome to Eden Glen Estates! This stunning 4-bedroom, 3-bath home offers the perfect blend of charm, space, and functionality in the heart of Kennedale ISD. From the moment you arrive, you'll be captivated by its curb appeal--brick and stone accents, a stone landscape border, and a cozy front porch with a sitting area set the tone for what's inside. Step into a flexible layout featuring a formal dining room that easily doubles as a home office. The kitchen is a chef's dream with granite countertops, stainless steel appliances, and a seamless flow into the spacious living area, anchored by a gorgeous stacked stone fireplace. The private primary suite is tucked away downstairs, complete with an ensuite bath featuring a garden tub, separate shower, and dual vanities. Upstairs, you'll find a large gameroom perfect for movie nights or playtime, along with three generously sized bedrooms and a full bath. The backyard is an entertainer's paradise--extended patio, pergola, and a storage shed for all your extras. Plus, enjoy direct access to the walking trail just beyond the fence. Community amenities include a park, playground, and sparkling pool--ideal for weekend fun and making lasting memories. This home truly has it all: space, style, and a welcoming neighborhood vibe.

4
beds

3
baths

2,926 Sq.Ft. LIVING AREA

5,706.36 Sq.Ft. lot

Felicia Peets

Felicia Peets

Features & Amenities

Interior

  • total bedrooms4
  • Total bathrooms3
  • full bathrooms2
  • half bathroom1
  • Laundry room Washer Hookup, Dryer Hookup, Electric Dryer Hookup, Laundry in Utility Room
  • Flooring Carpet, Ceramic Tile, Laminate
  • Fireplace Family Room, Gas
  • APPLIANCES Gas Cooktop, Disposal, Microwave
  • other interior Features Granite Counters, High Speed Internet, Cable TV, Walk-In Closet(s)

Area & Lot

  • Status Sold
  • Date Sold December 23, 2025
  • Living Area2,926 Sq.Ft.
  • Lot Area5,706.36 Sq.Ft.
  • MLS® ID21050532
  • TypeResidential
  • YEAR BUILT2015
  • Architecture StylesTraditional, Detached
  • Elementary SchoolPatterson
  • High SchoolKennedale
  • School DistrictKennedale ISD

Exterior

  • STORIES2
  • Garage Space2.0
  • water SourcePublic
  • utilitiesSewer Available, Water Available, Cable Available
  • PoolNone
  • roofComposition
  • lot featuresInterior Lot, Landscaped, Subdivision, Sprinkler System
  • parkingDriveway, Garage Faces Front, Garage, Garage Door Opener
  • HEAT TYPECentral
  • AIR CONDITIONINGCentral Air, Electric
  • sewerPublic Sewer
  • SubstructureSlab
  • security FeaturesSmoke Detector(s)
  • Green featuresSolar
  • other exterior FeaturesLighting, Private Yard, Rain Gutters

Financial

  • Price Upon Request
View Virtual Tour

With Us

At Regal Realtors, we offer proven expertise and a client-centric approach, guiding you seamlessly through every step of your buying or selling journey. Schedule a free consultation today.

Follow Me on Instagram