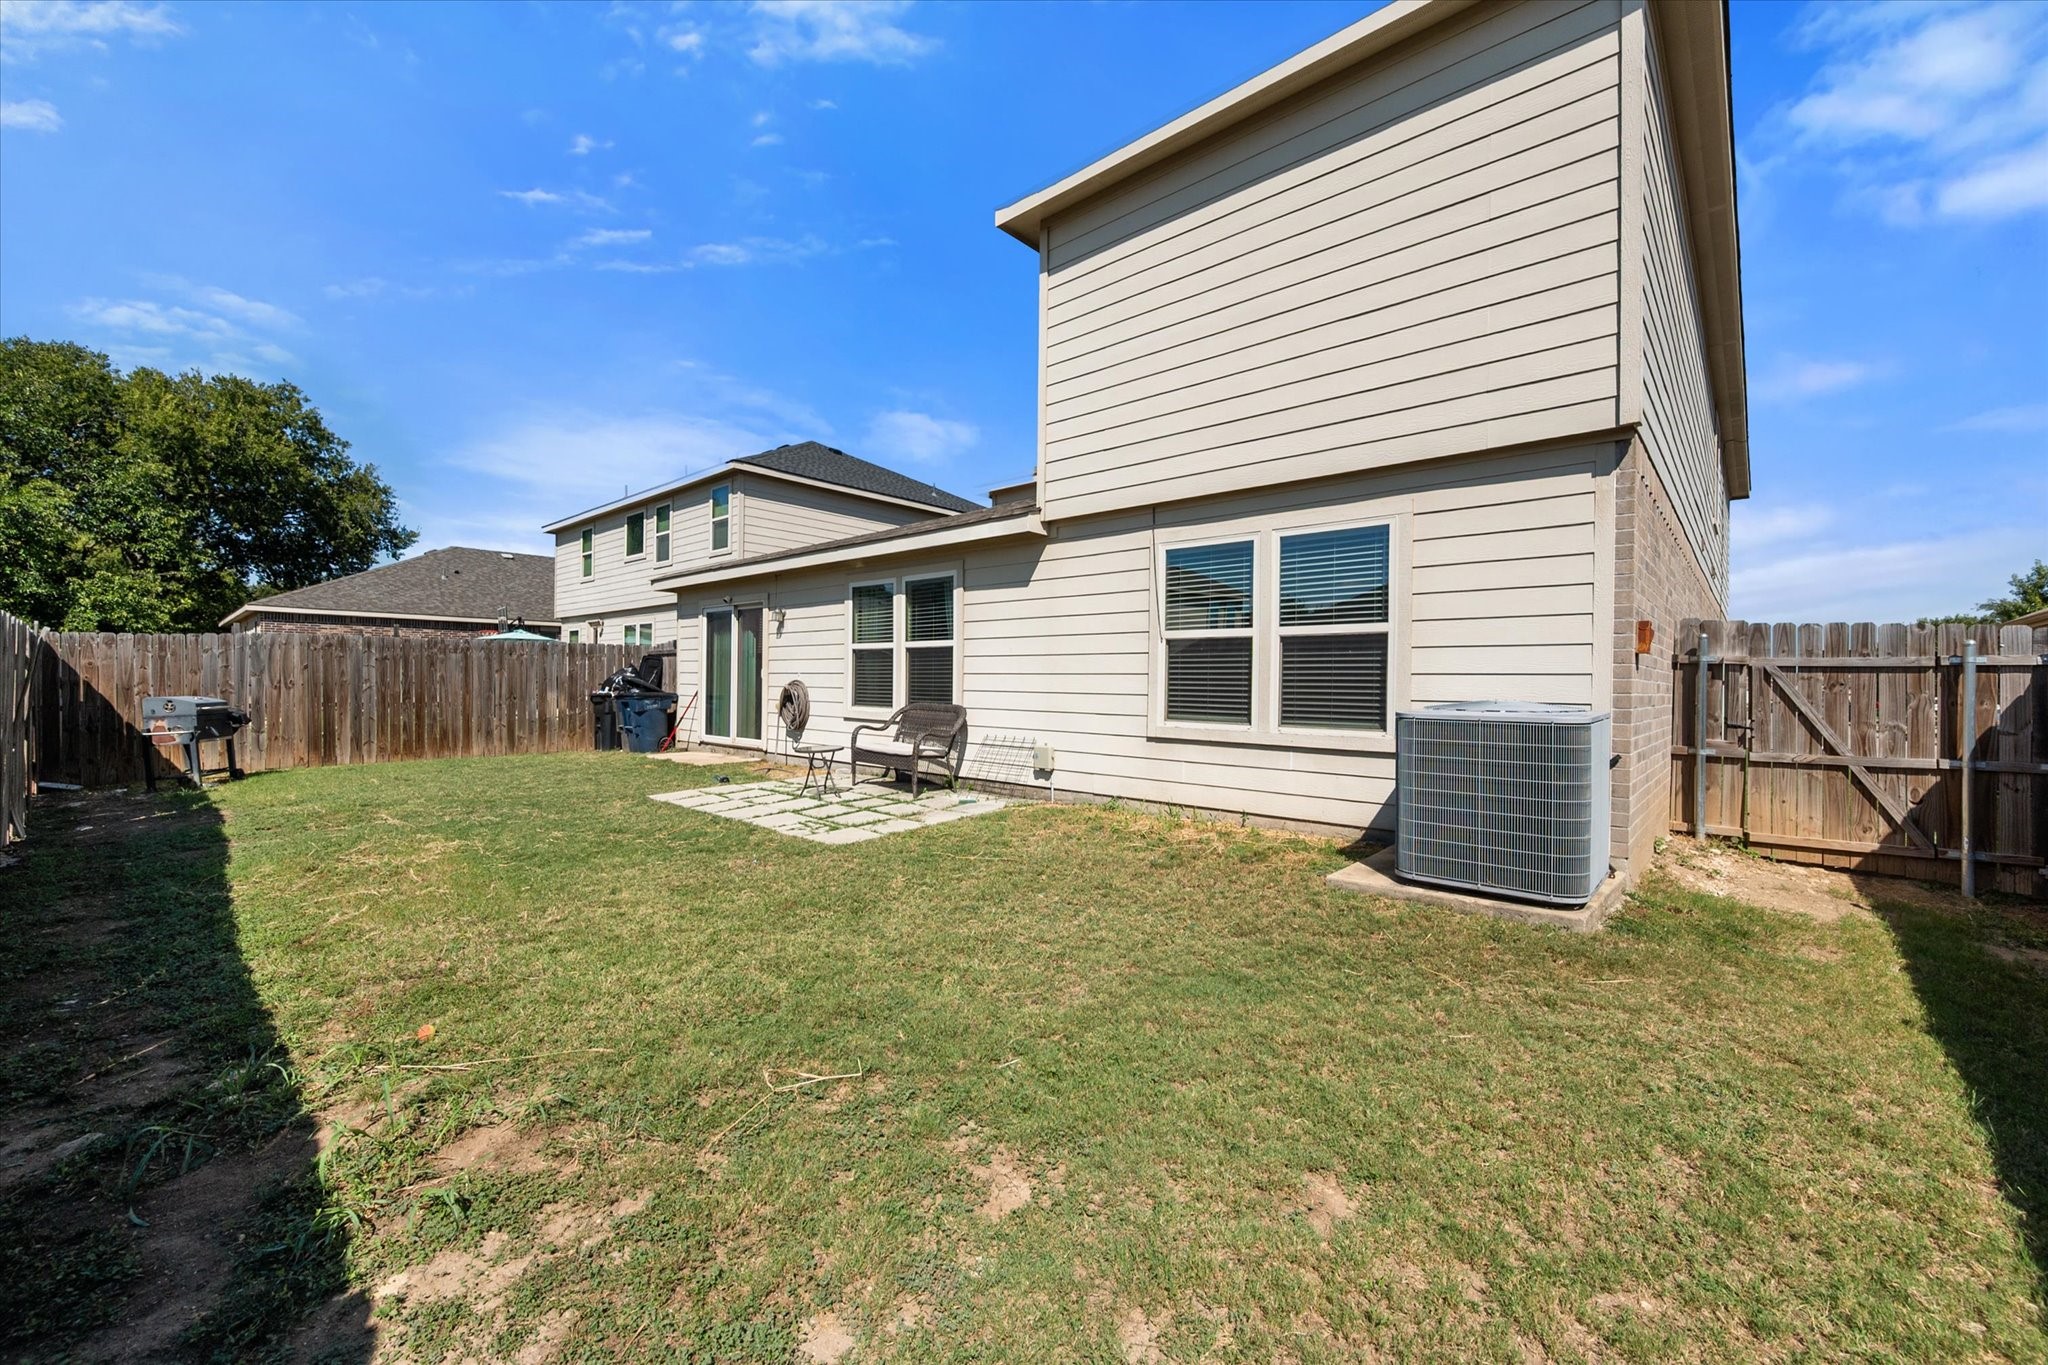
5501 Northfield Drive
SEE ALL PHOTOS
5501 Northfield Drive
Sold

5501 Northfield Drive

5501 Northfield Drive, Fort Worth, TX 76179

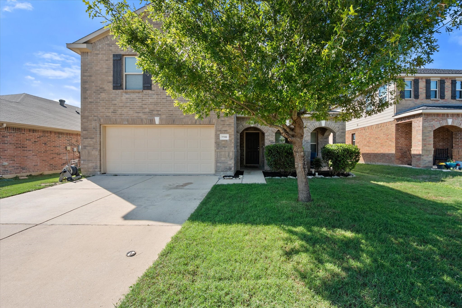
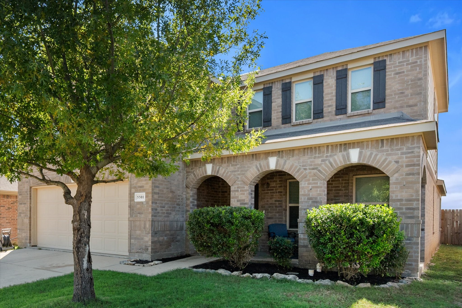
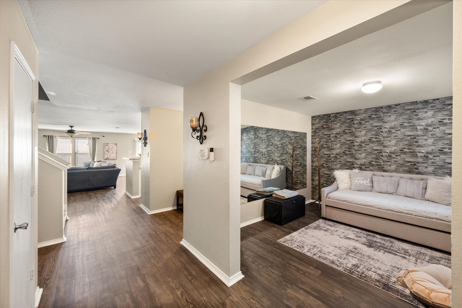
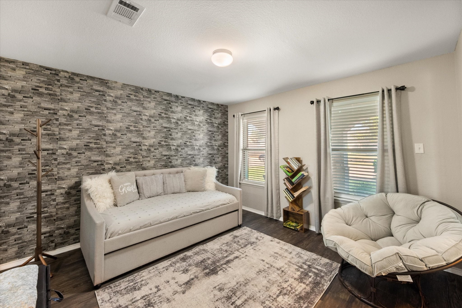
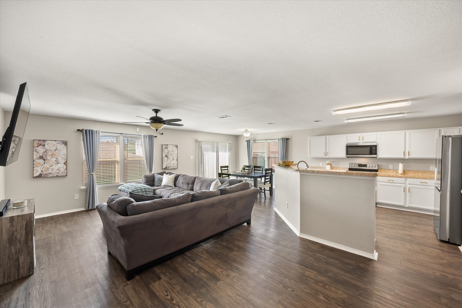
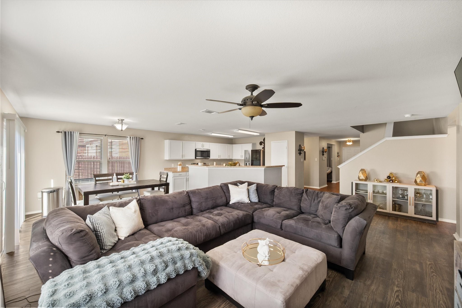
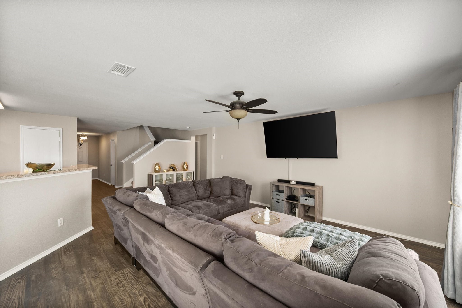
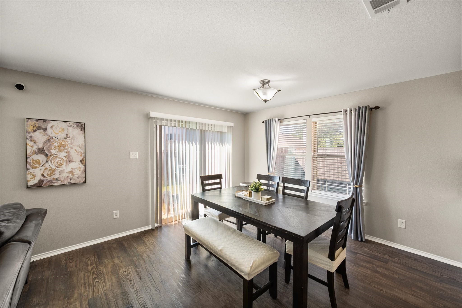
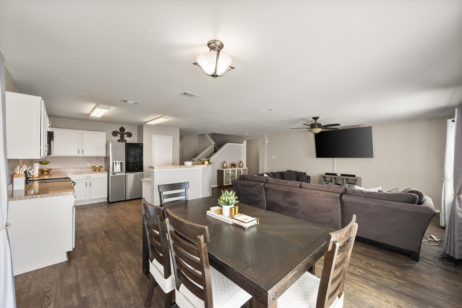
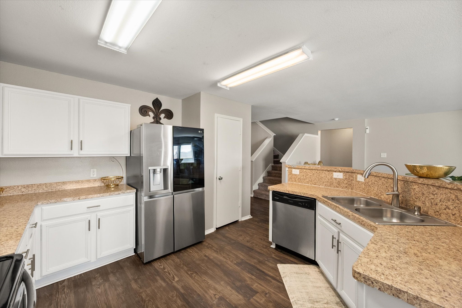
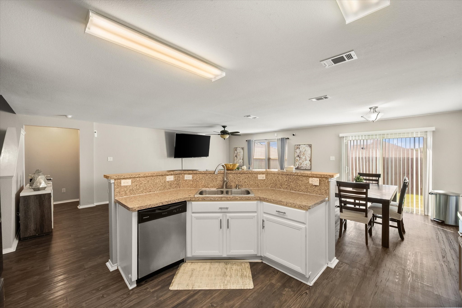
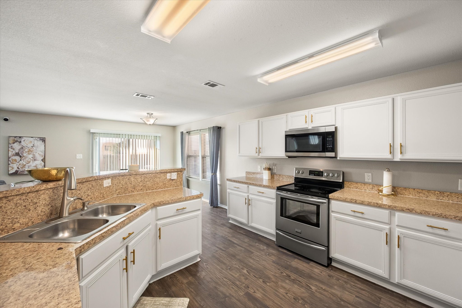
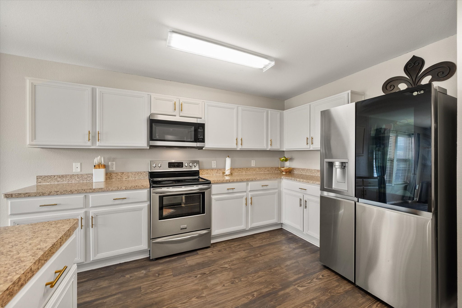
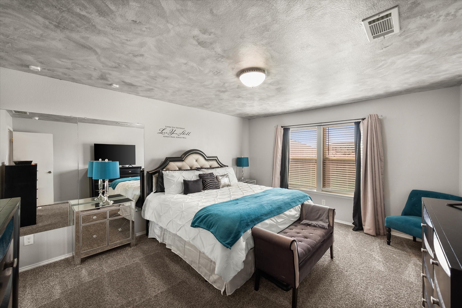
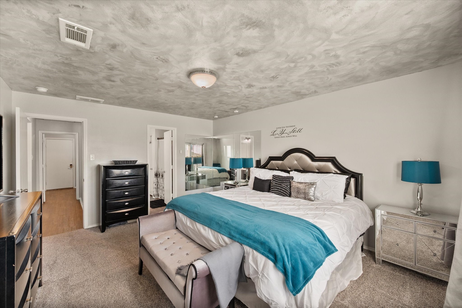
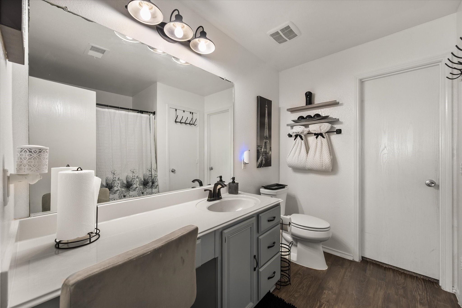
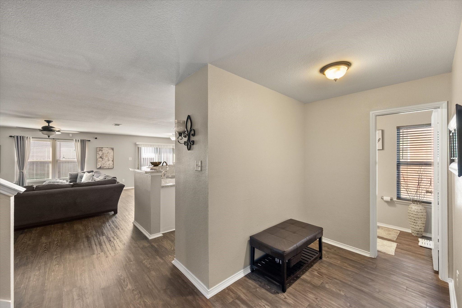
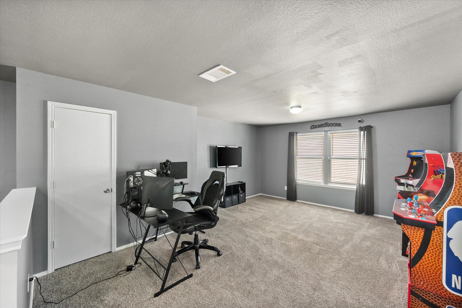
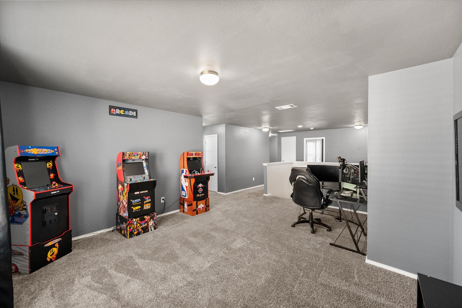
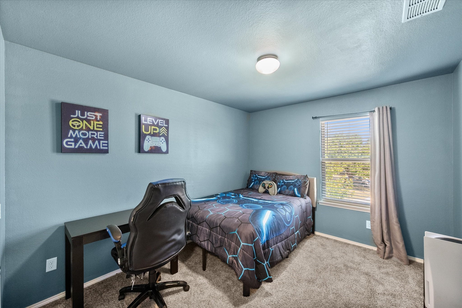
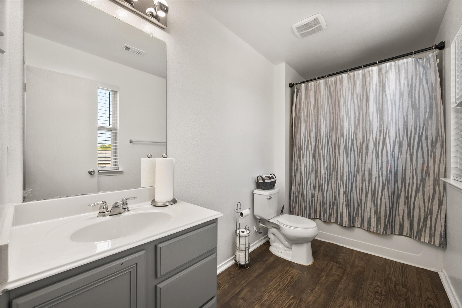
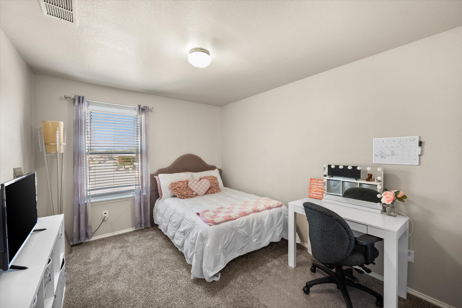
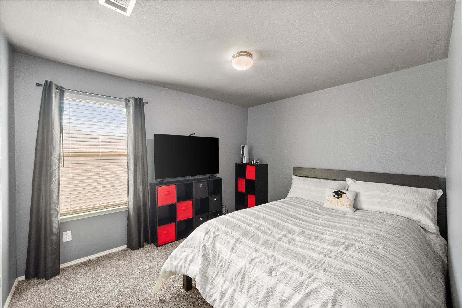
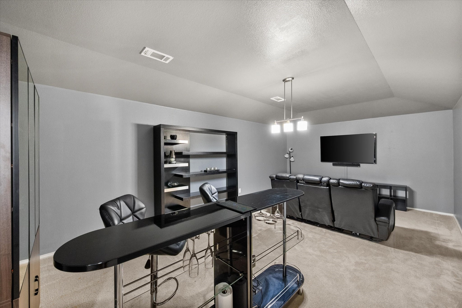
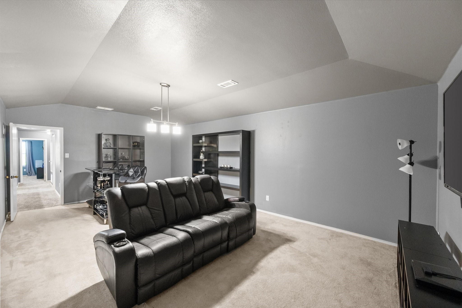
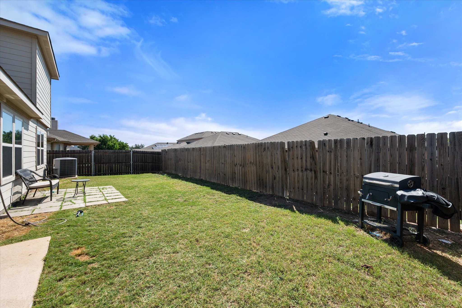
Welcome to your well-kept, one owner, move in ready Dream Home! The curb appeal makes an impressive statement with its recently laid grass, mature trees and shrubs, and an oversized covered porch perfect for relaxing over your favorite cup of coffee, tea, and or wine. Upon entering the home's large foyer, you're greeted with beautiful wood floors and to your immediate right is a flex space great as an office, additional living, home gym, or however creatively you choose. The spacious primary bedroom is located downstairs and offers tons of sunlight, views of the backyard, and decorative lighting. The en suite has ample counter space, vanity, garden tub, and a walk in closet. Before proceeding upstairs where the other three bedrooms and one full bathroom are located, take notice of the open kitchen with plenty of counter and cabinet space, breakfast nook, and bar height seating. The game room and theater are the ideal spaces for family bonding and entertaining friends for years to come. Bring your custom touches, decor, and unpack right in time for the holidays.

4
beds

3
baths

3,003 Sq.Ft. LIVING AREA

5,270.76 Sq.Ft. lot

Zane  Parker

Zane Parker

Features & Amenities

Interior

  • total bedrooms4
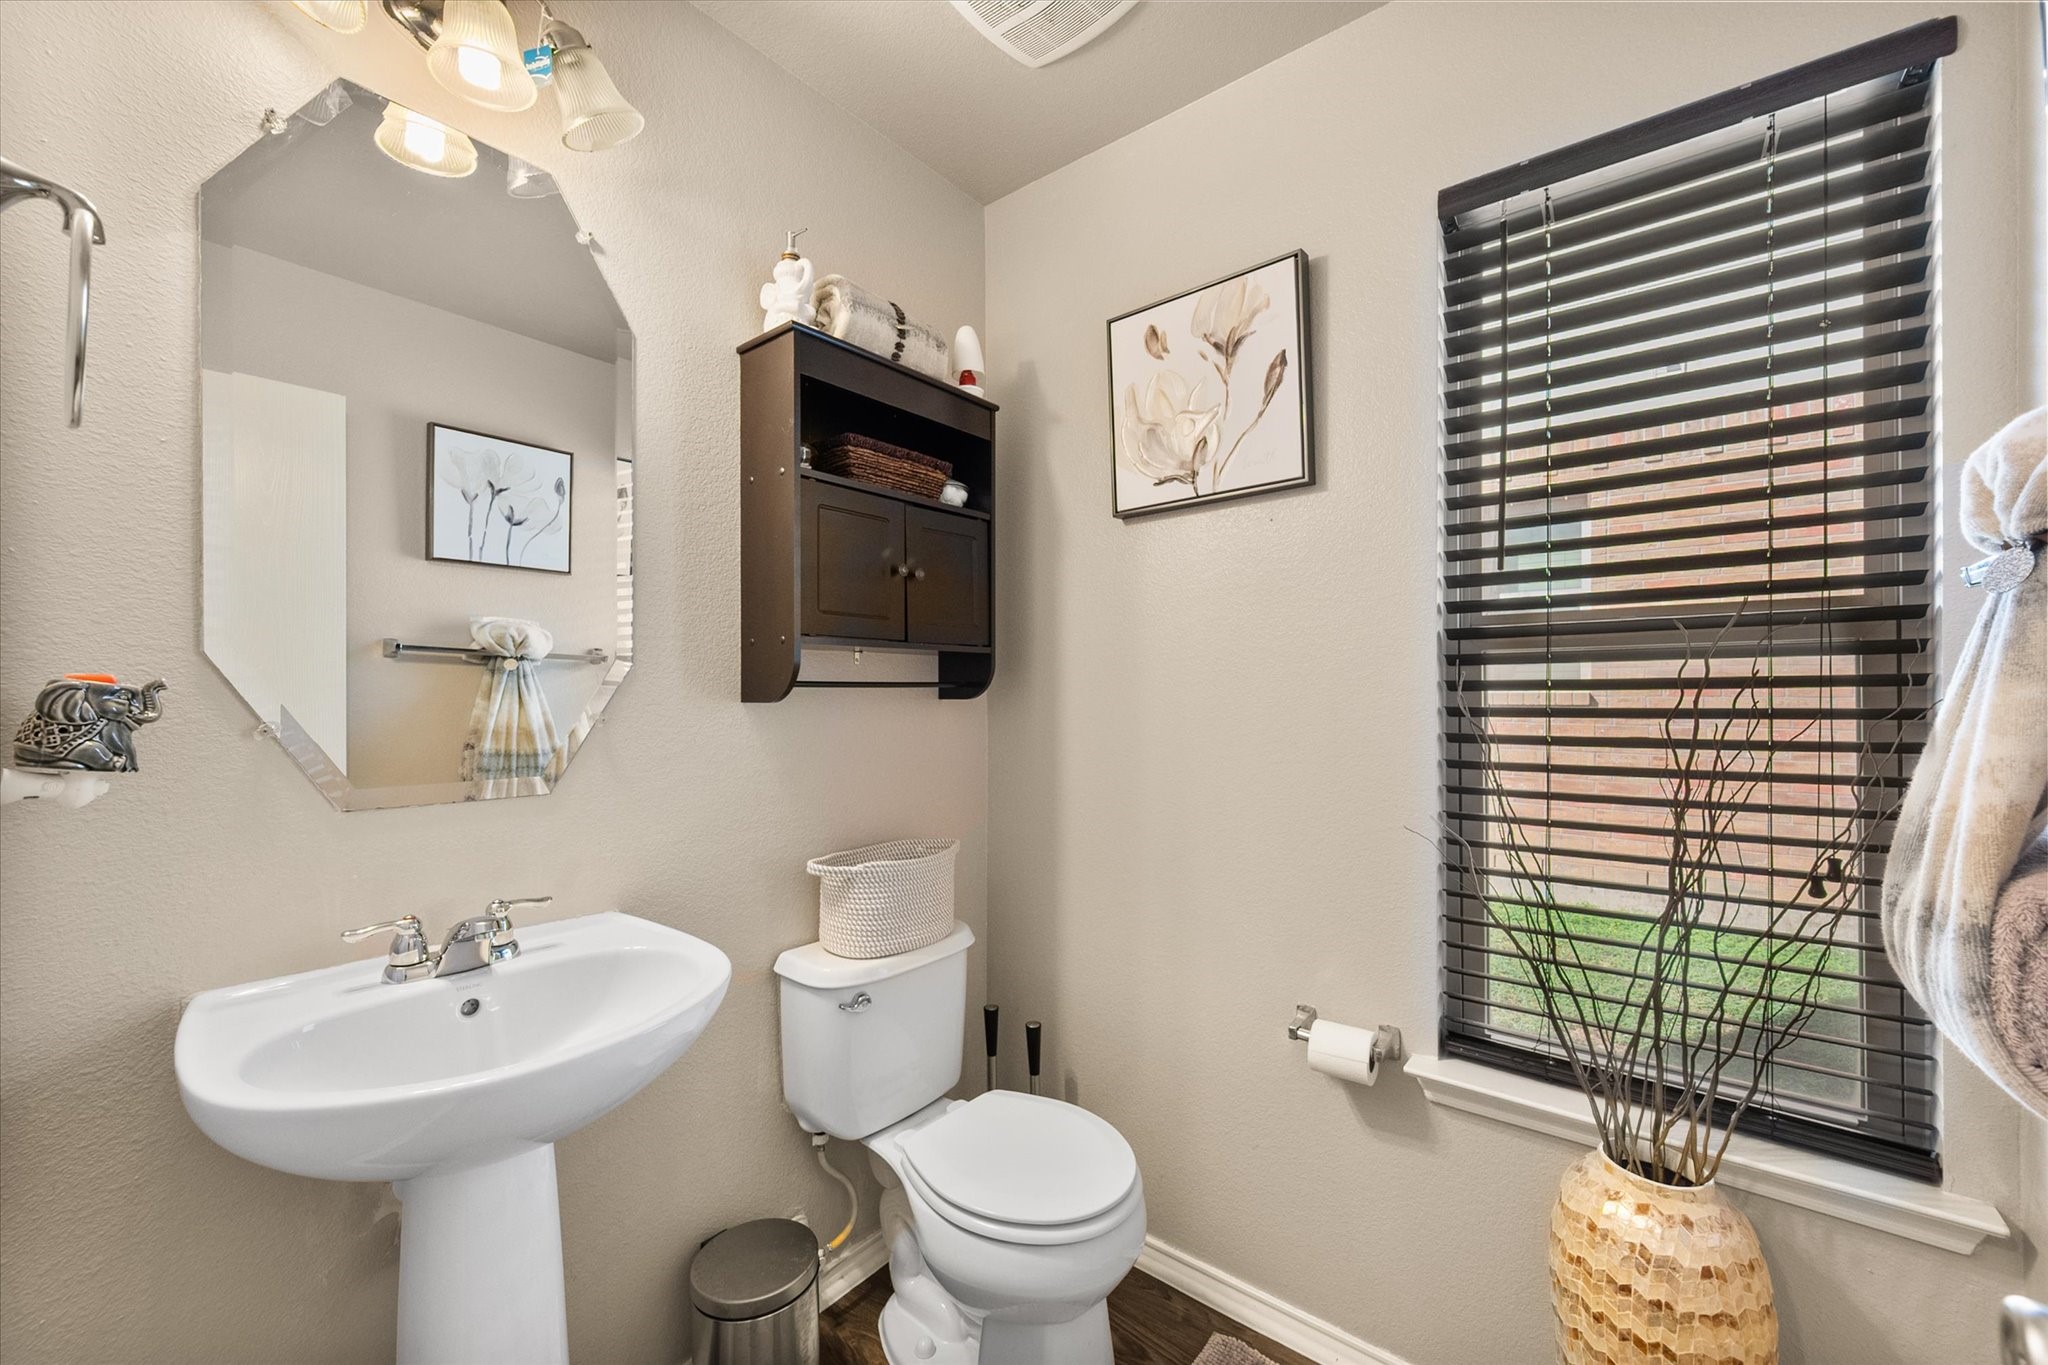
  • Total bathrooms3
  • full bathrooms2
  • half bathroom1
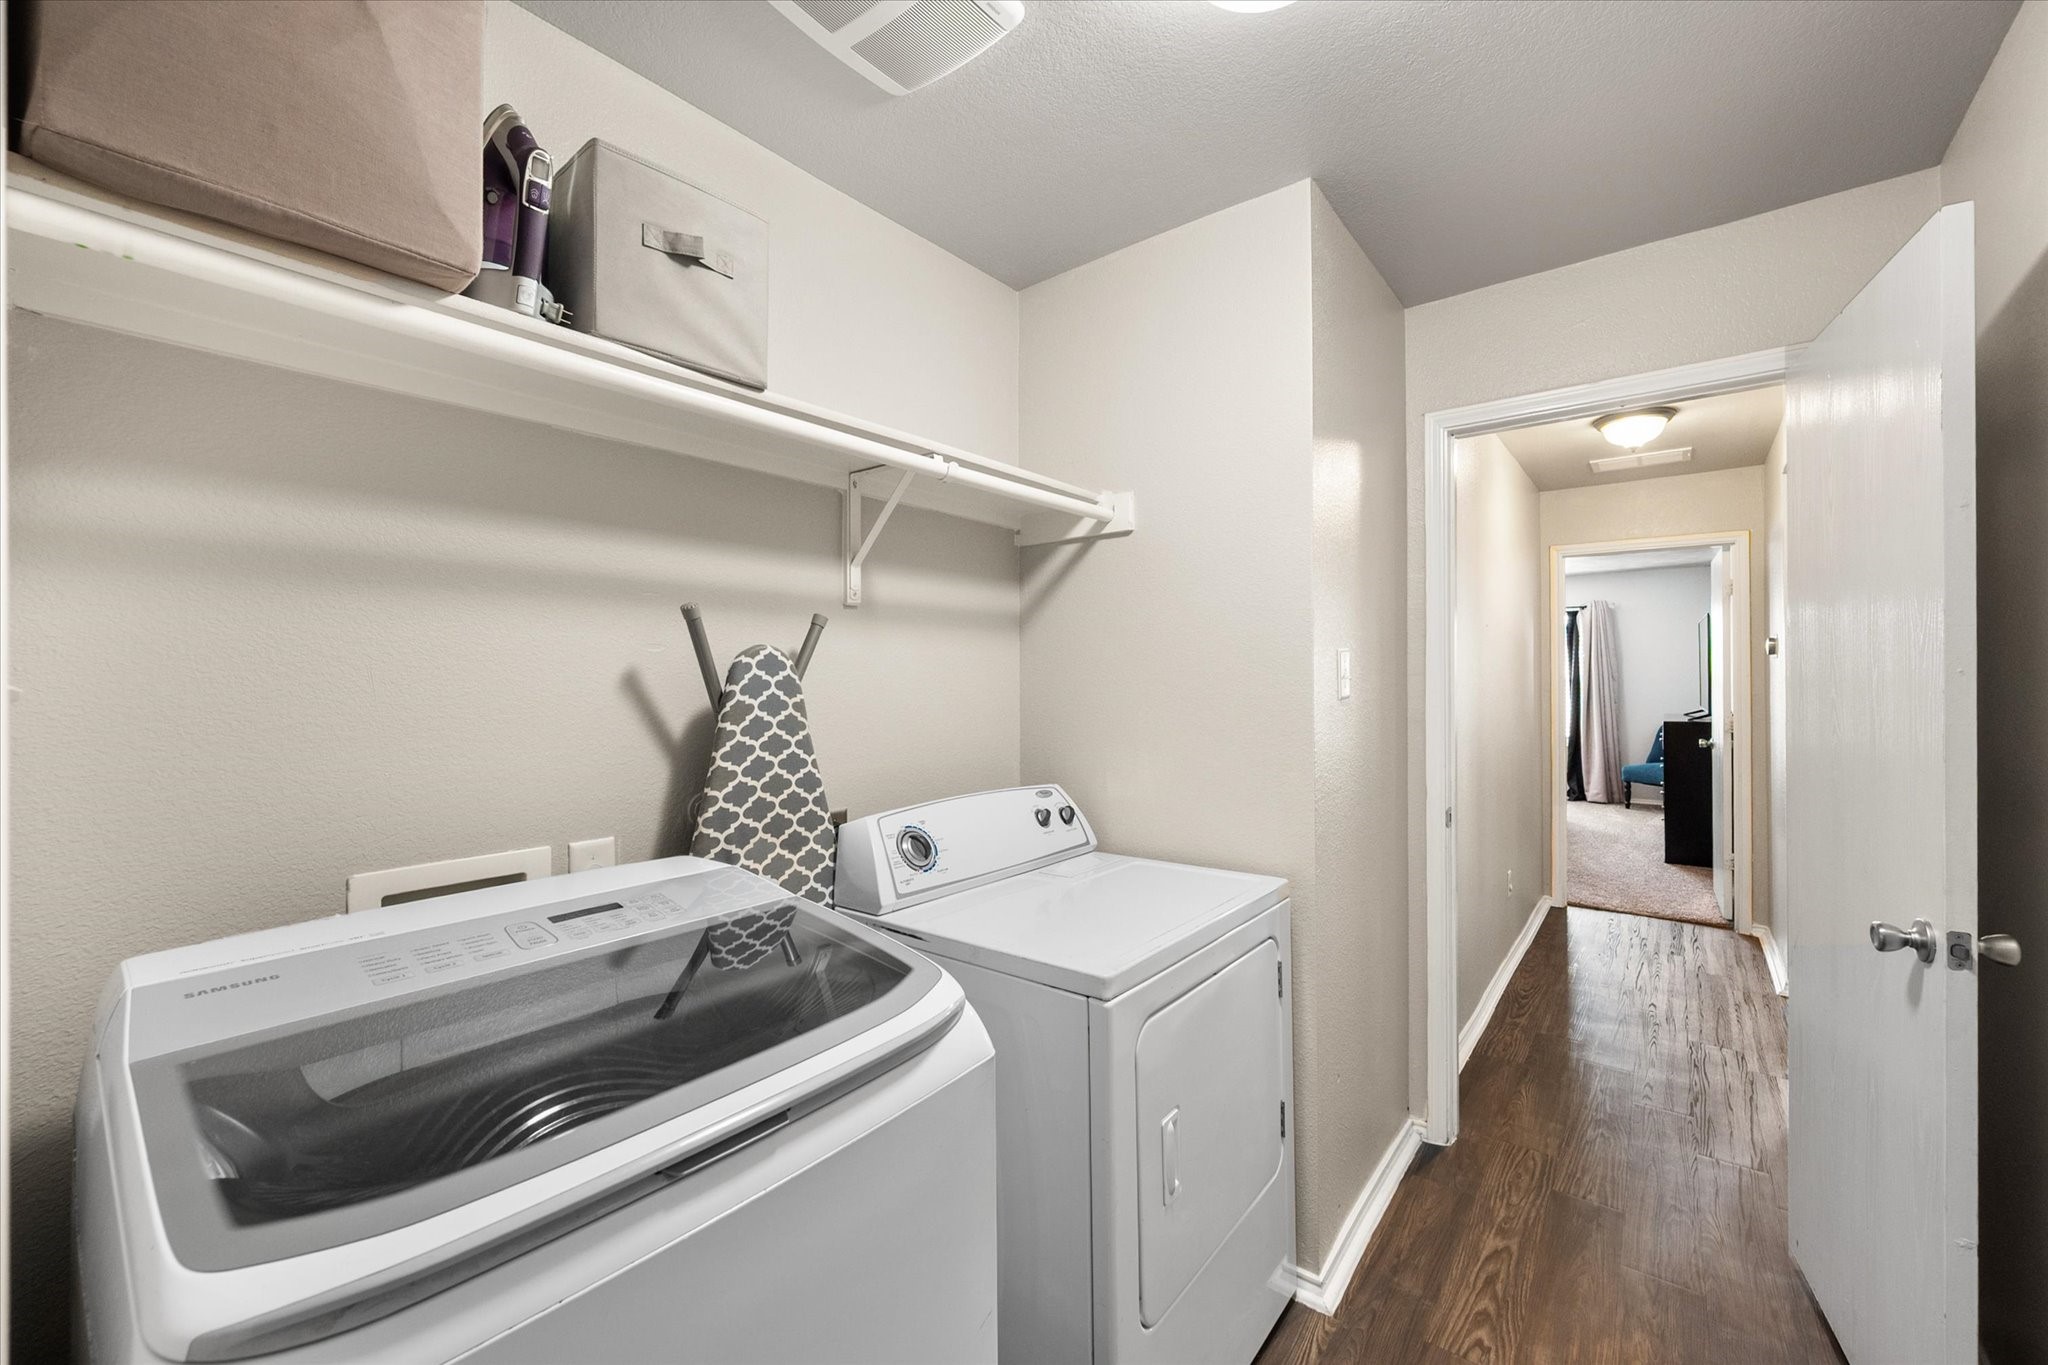
  • Laundry room Washer Hookup, Dryer Hookup, Laundry in Utility Room
  • Flooring Carpet, Vinyl
  • APPLIANCES Dishwasher, Electric Range, Disposal
  • other interior Features Built-in Features, Open Floorplan, Cable TV, Walk-In Closet(s)

Area & Lot

  • Status Sold
  • Date Sold November 7, 2025
  • Living Area3,003 Sq.Ft.
  • Lot Area5,270.76 Sq.Ft.
  • MLS® ID21072770
  • TypeResidential
  • YEAR BUILT2012
  • Architecture StylesTraditional, Detached
  • Elementary SchoolParkview
  • Middle SchoolCreekview
  • High SchoolChisholm Trail
  • School DistrictEagle MT-Saginaw ISD

Exterior

  • STORIES2
  • Garage Space2.0
  • water SourcePublic
  • utilitiesSewer Available, Water Available, Cable Available
  • PoolNone
  • roofComposition
  • lot featuresInterior Lot, Landscaped, Subdivision, Few Trees
  • parkingDoor-Single, Driveway, Garage Faces Front, Garage
  • HEAT TYPECentral, Electric
  • AIR CONDITIONINGCentral Air, Ceiling Fan(s), Electric
  • sewerPublic Sewer
  • SubstructureSlab
  • security FeaturesSmoke Detector(s)

Financial

  • Price Upon Request
View Virtual Tour

With Us

At Regal Realtors, we offer proven expertise and a client-centric approach, guiding you seamlessly through every step of your buying or selling journey. Schedule a free consultation today.

Follow Me on Instagram