5504 Lee Hutson Lane
SEE ALL PHOTOS
5504 Lee Hutson Lane
Sold

5504 Lee Hutson Lane

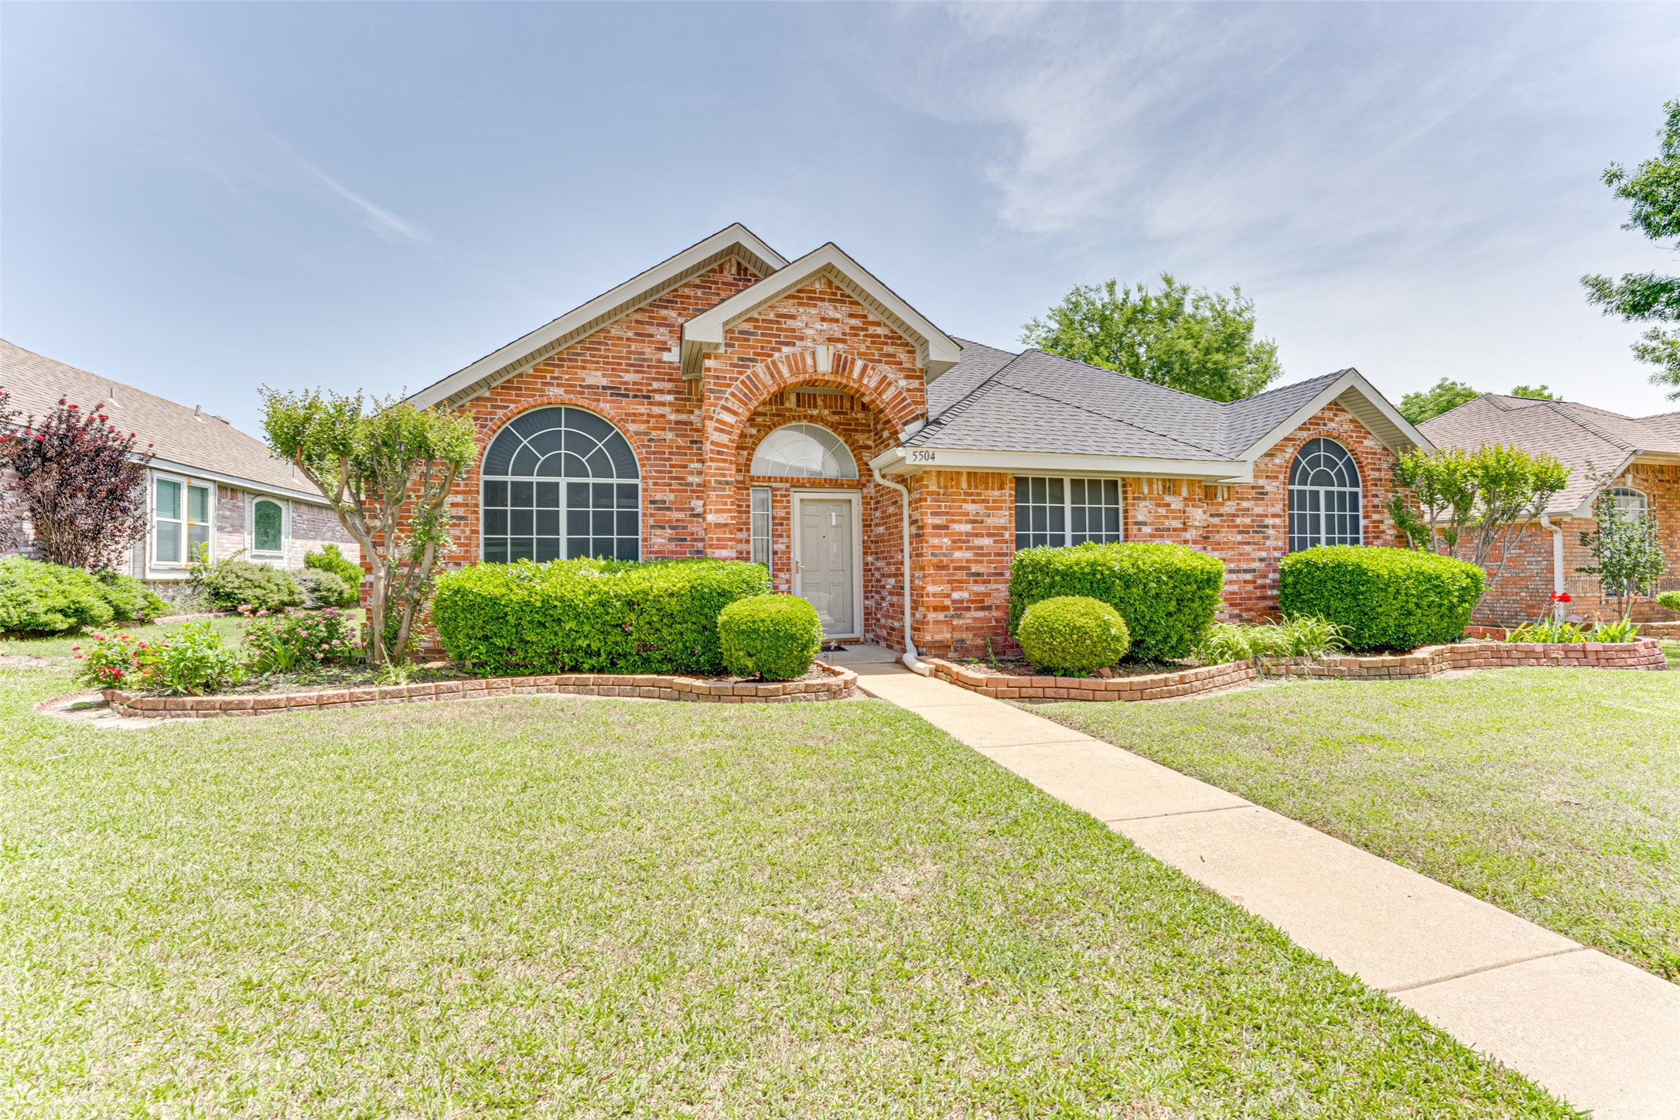
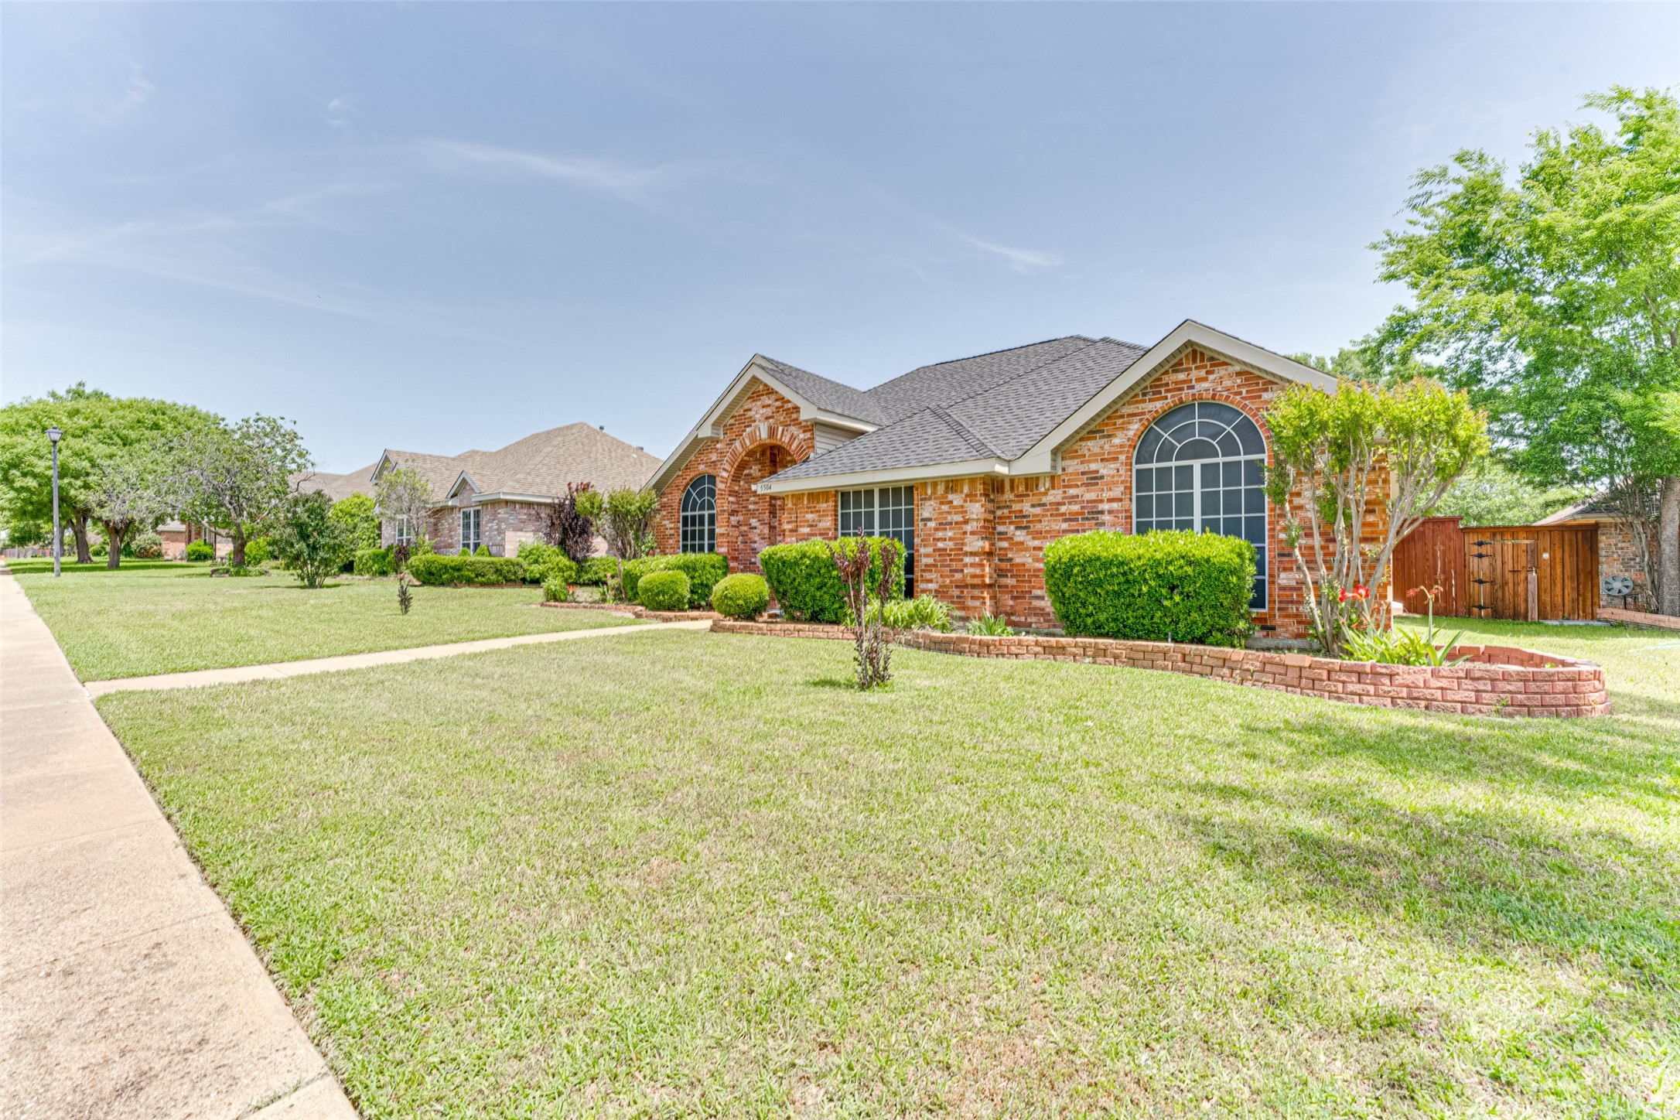
5504 Lee Hutson Lane, Sachse, TX 75048

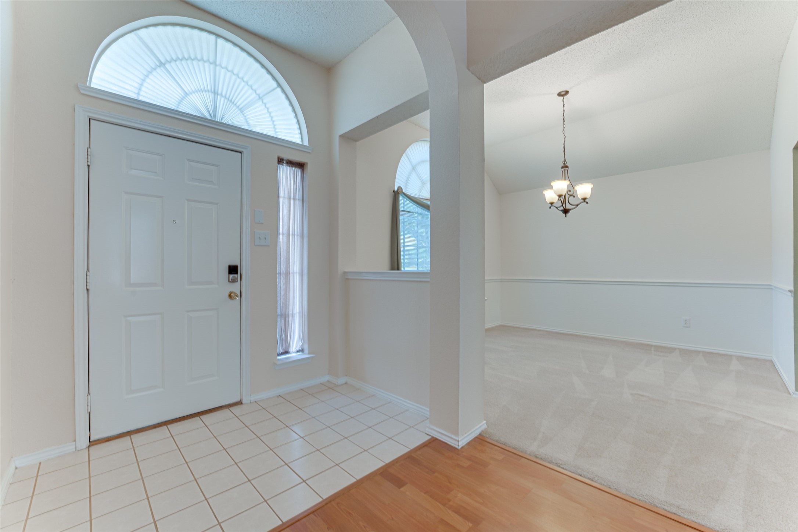
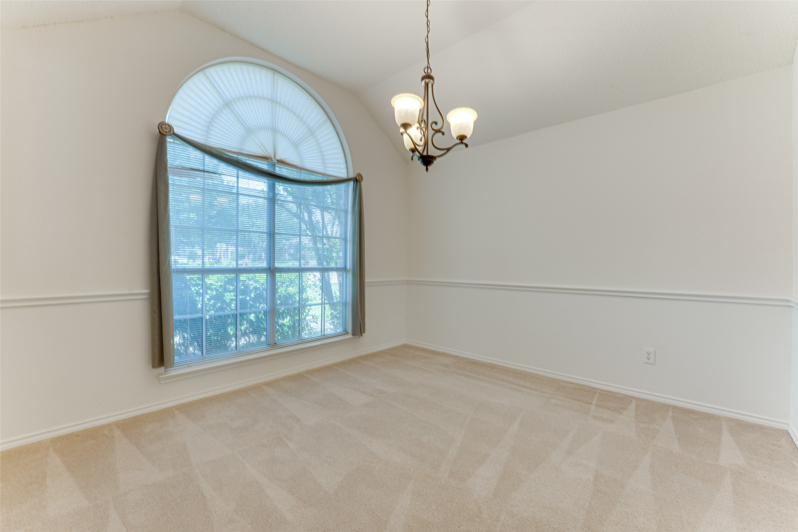
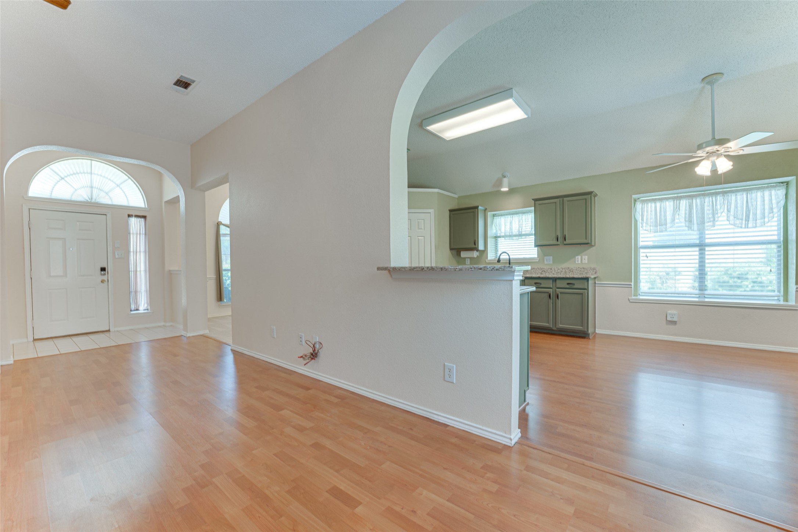
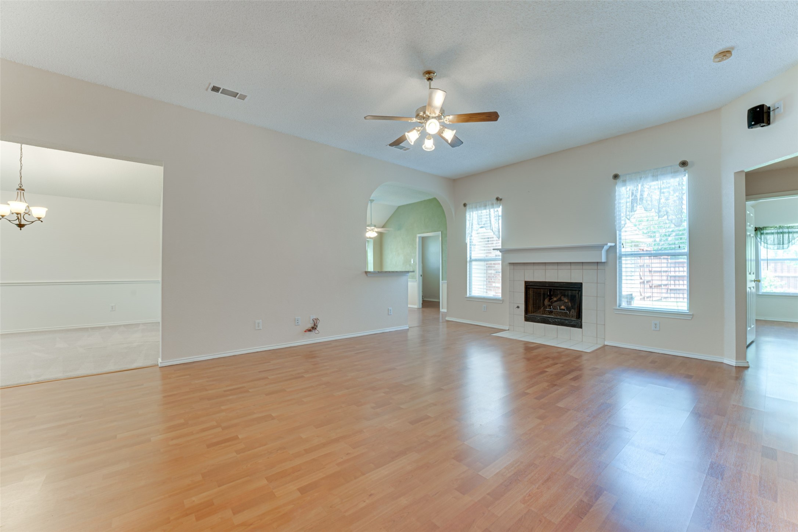
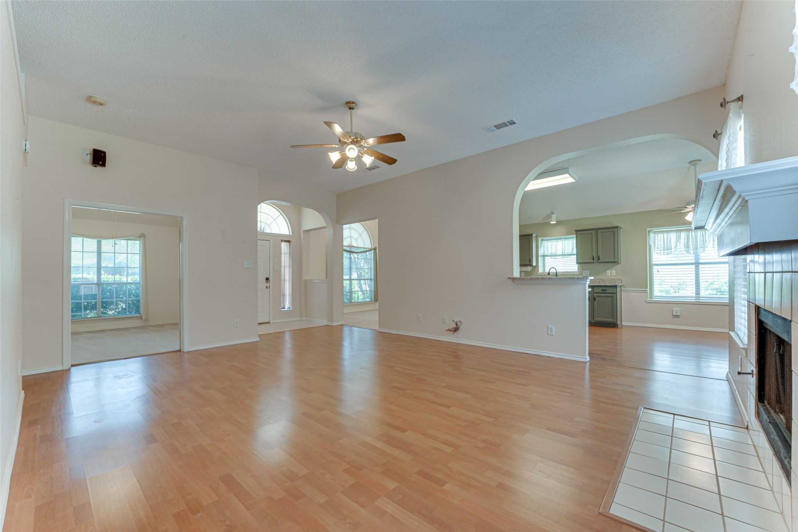
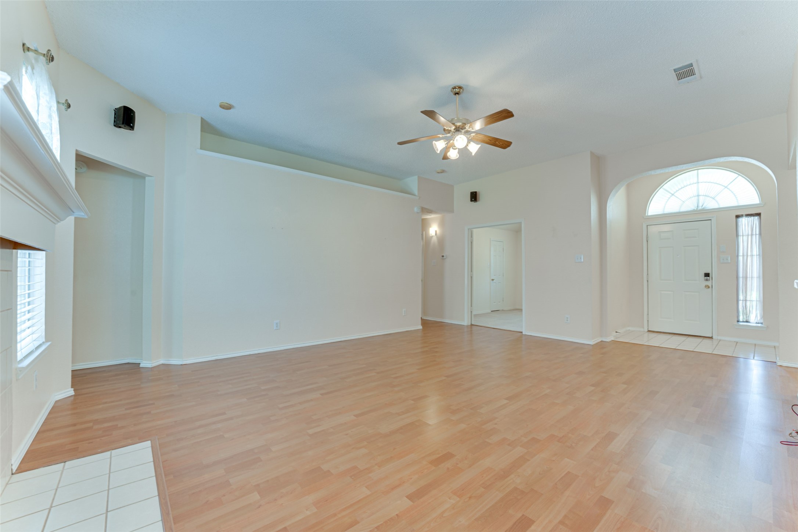
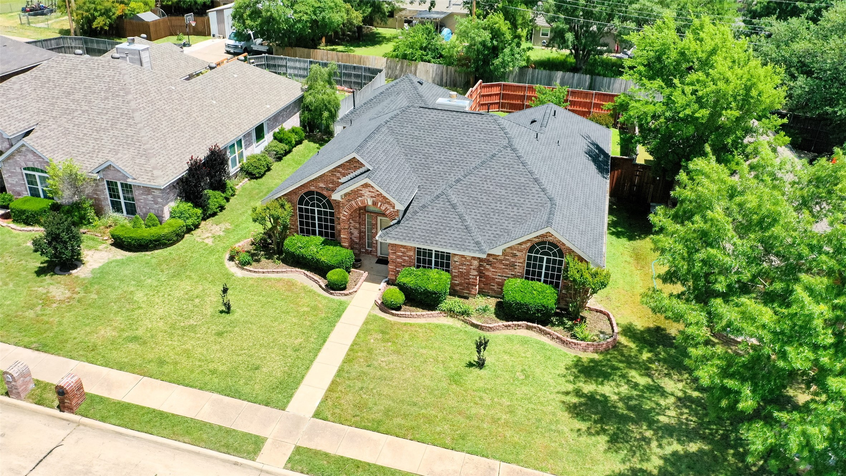
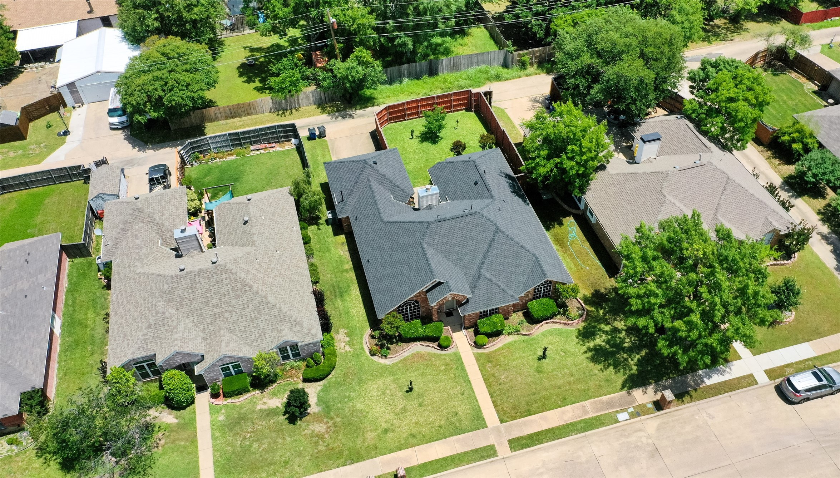
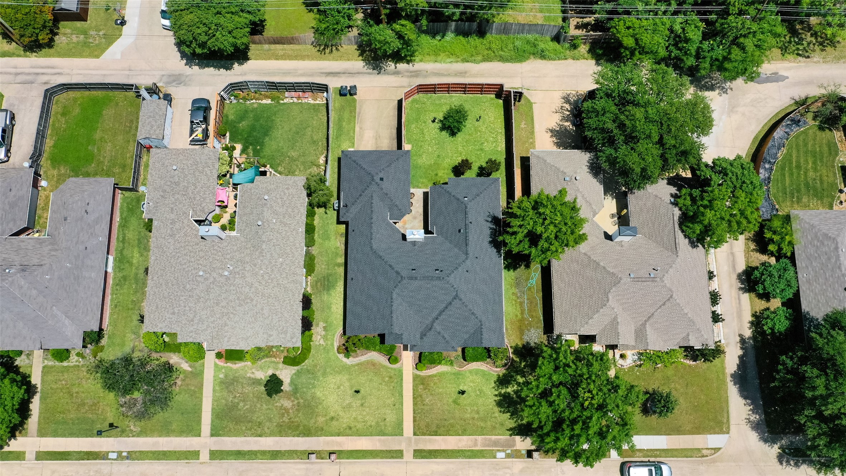
Welcome to this charming and spacious well maintained and loved home in the highly desirable Shepherds Glen neighborhood. With its open floorplan, warm natural light, and thoughtfully designed layout, this home offers the perfect blend of comfort and style.

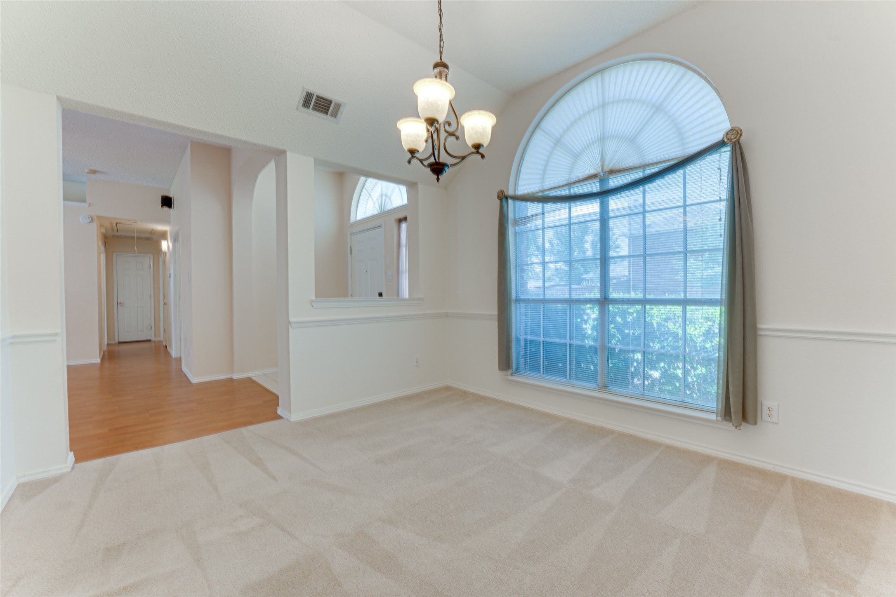
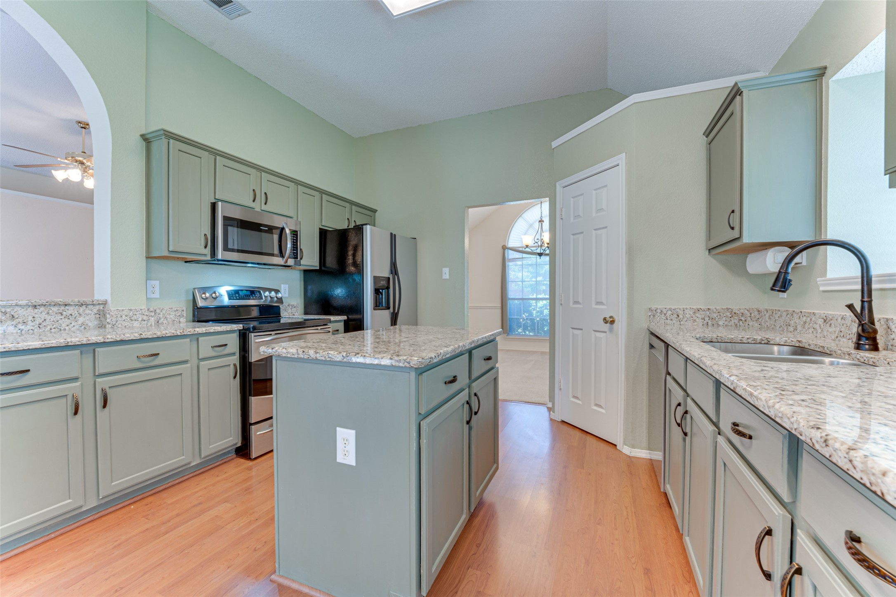
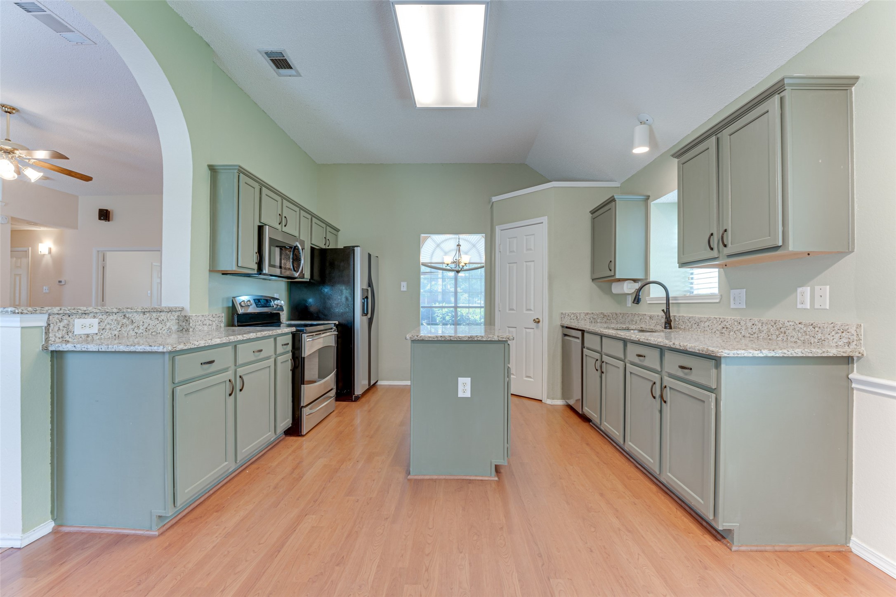
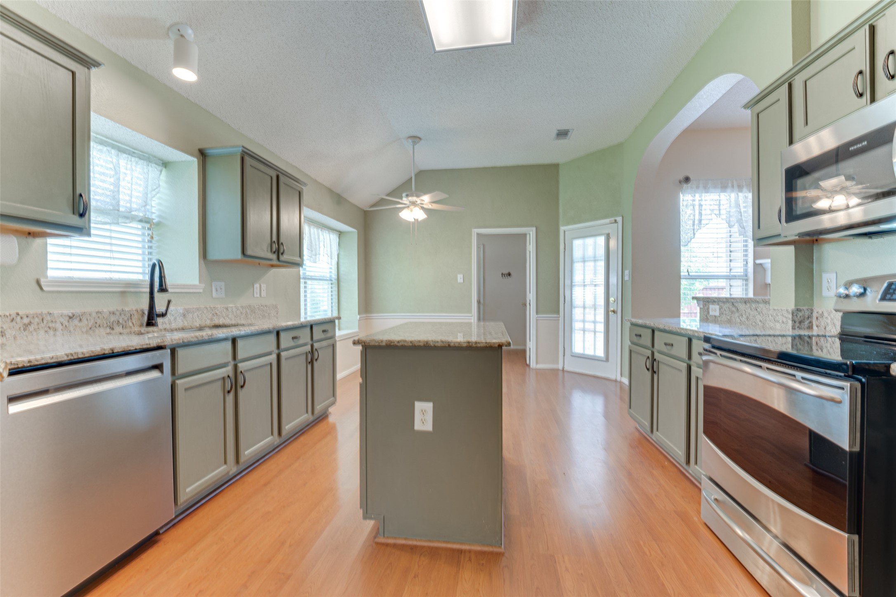
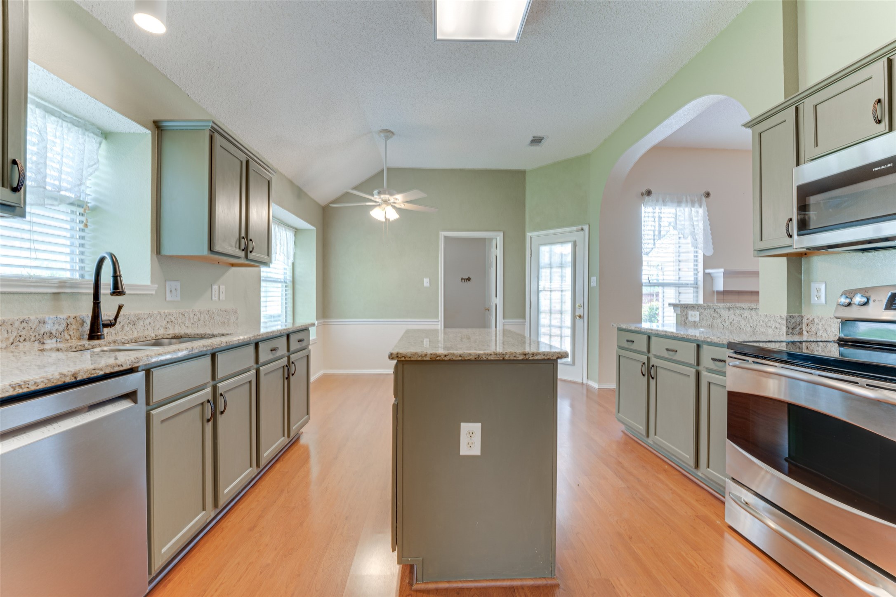
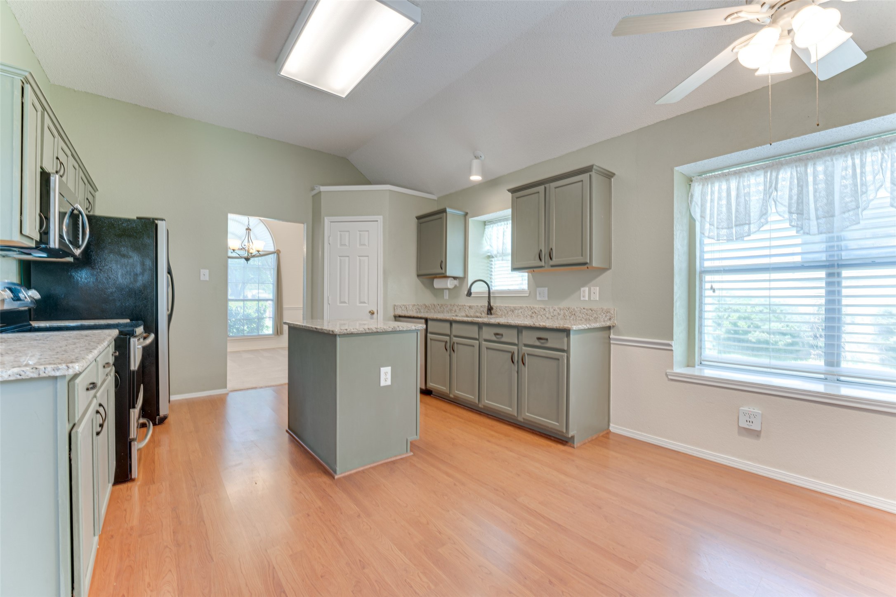
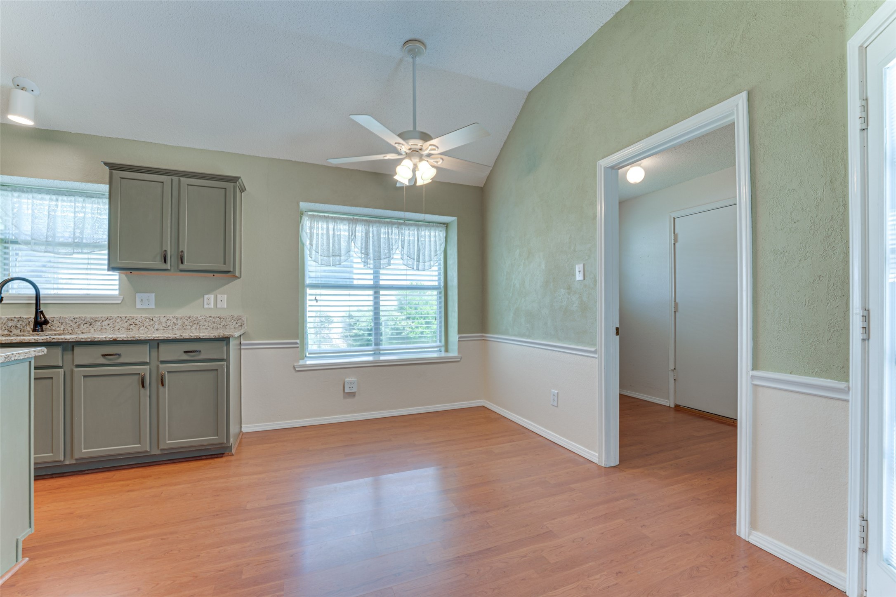
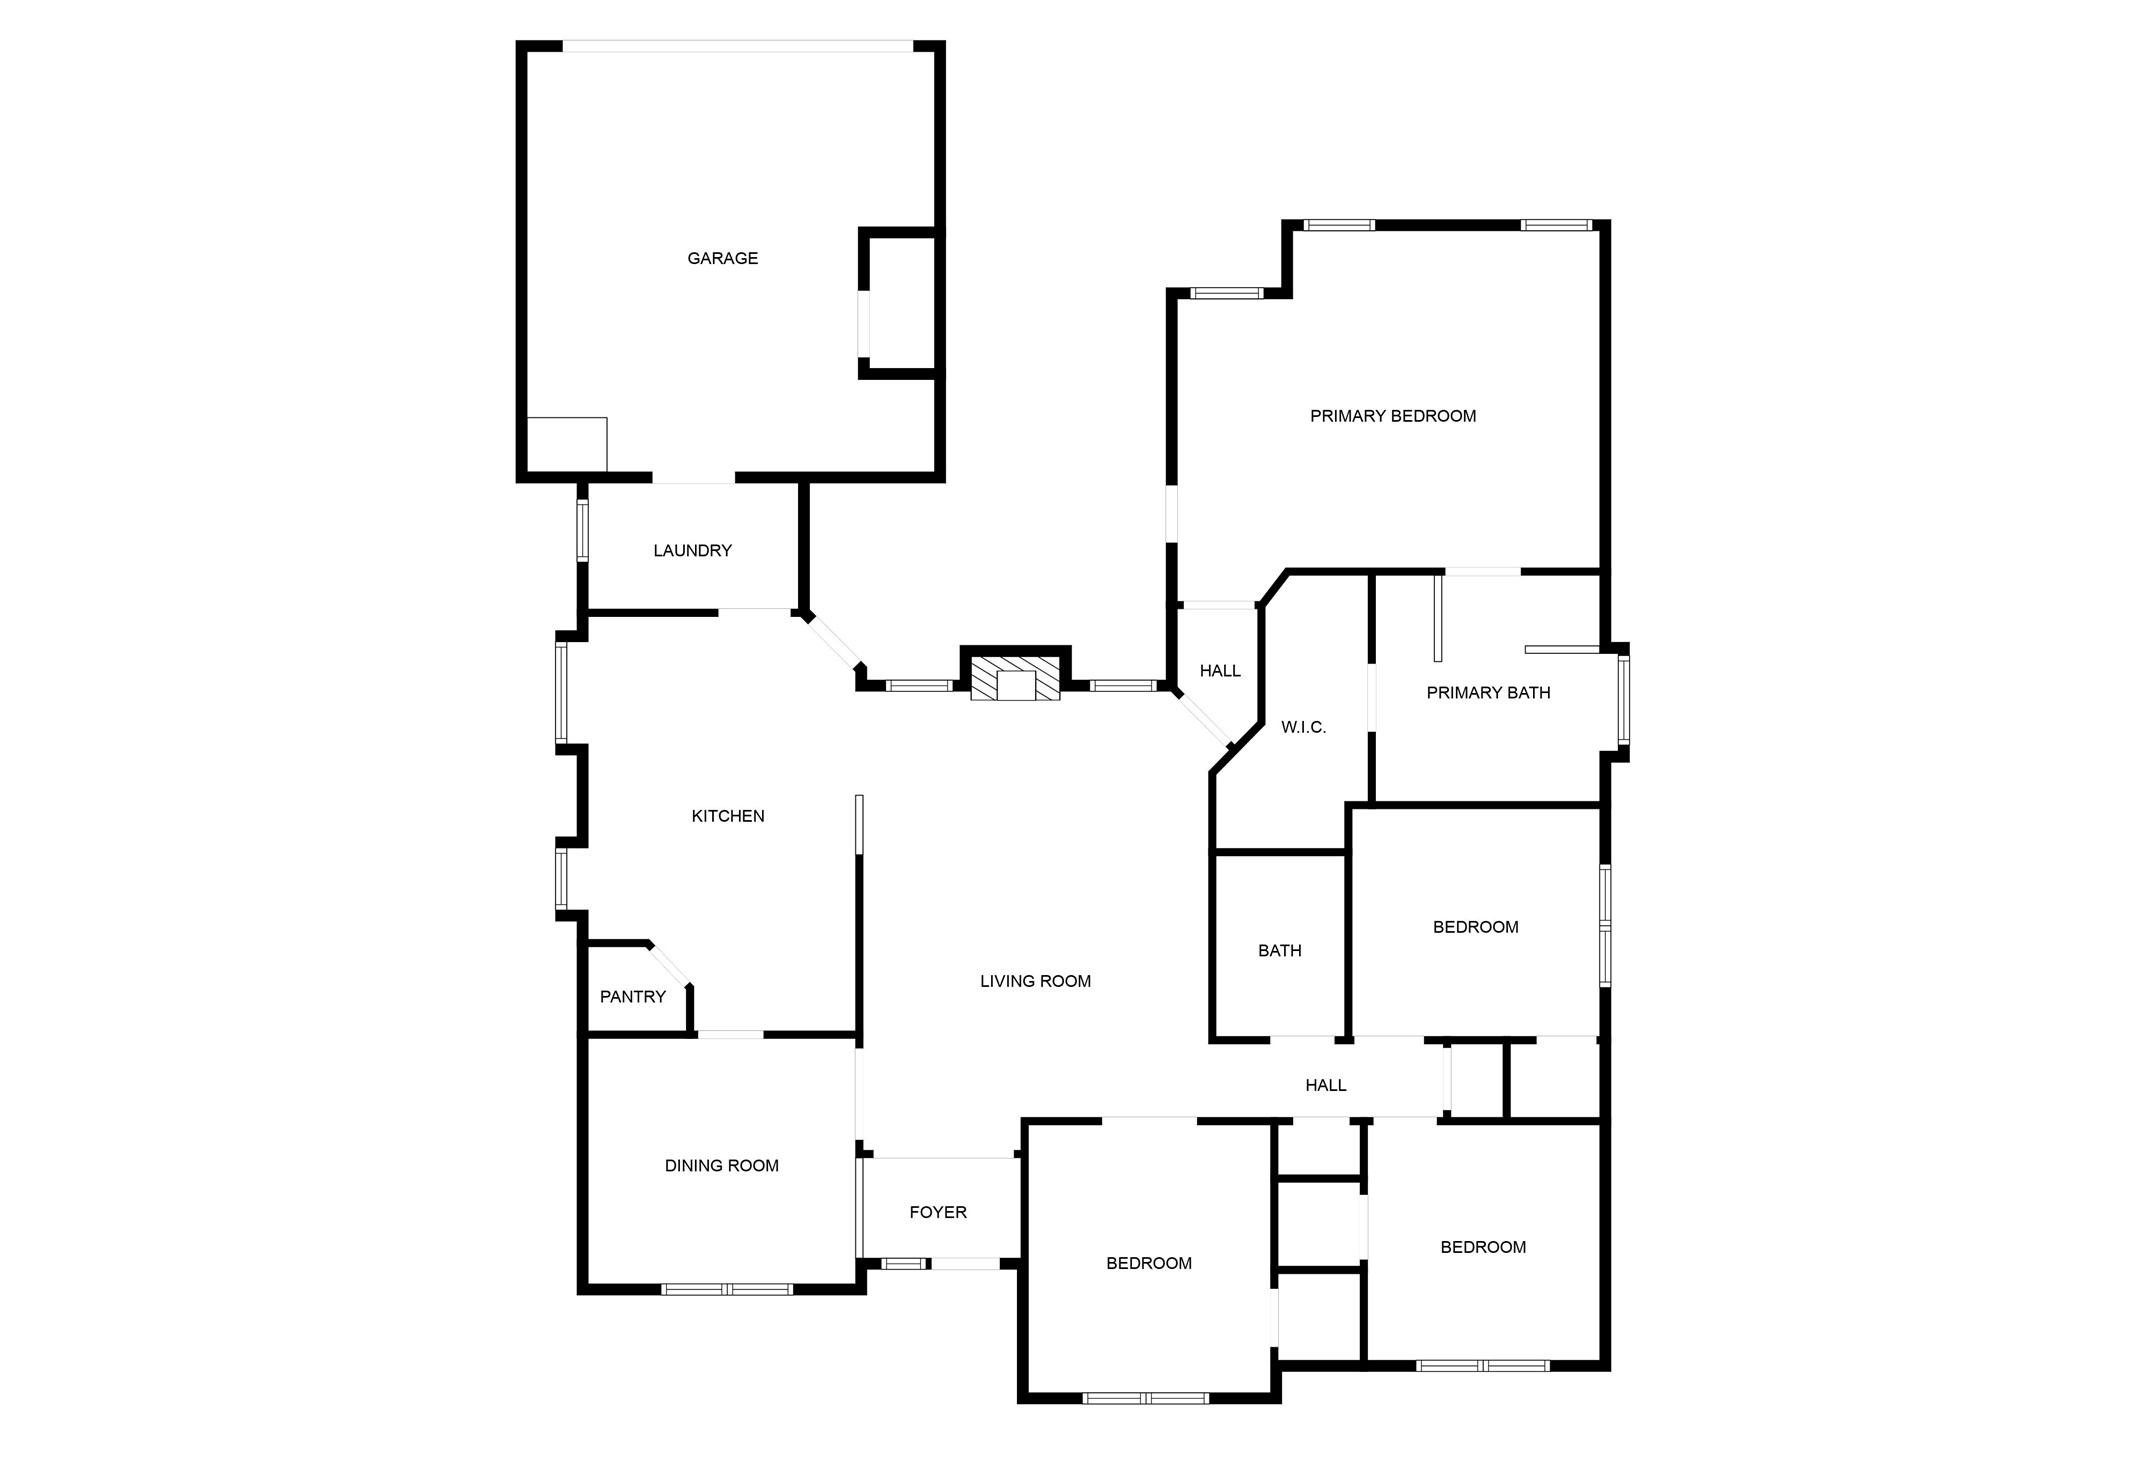
The heart of the home is a large, open eat-in kitchen featuring a center island, granite countertops, abundant cabinet and counter space, a pantry, and a separate formal dining area--ideal for both casual meals and entertaining. The living area flows beautifully, creating a welcoming atmosphere for gatherings or quiet evenings in. The fireplace is the centerpiece of the room adding warmth.

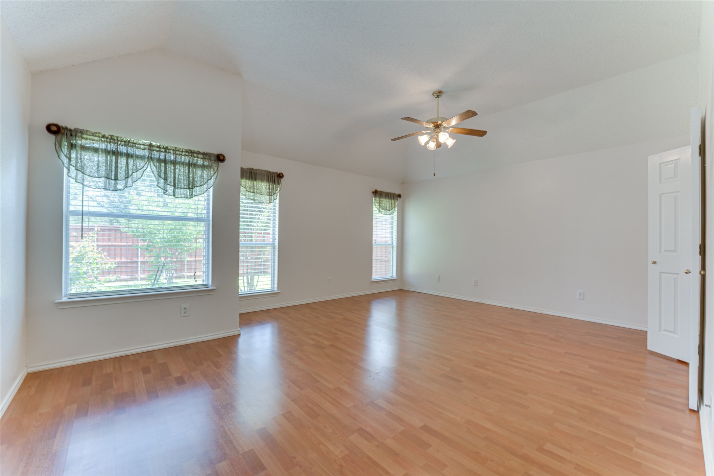
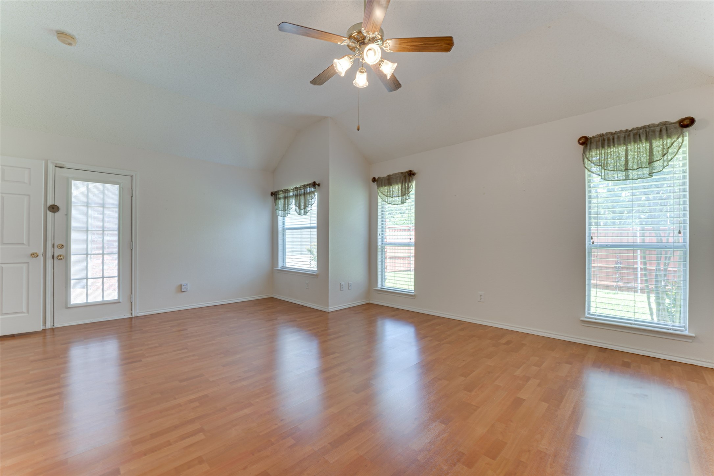
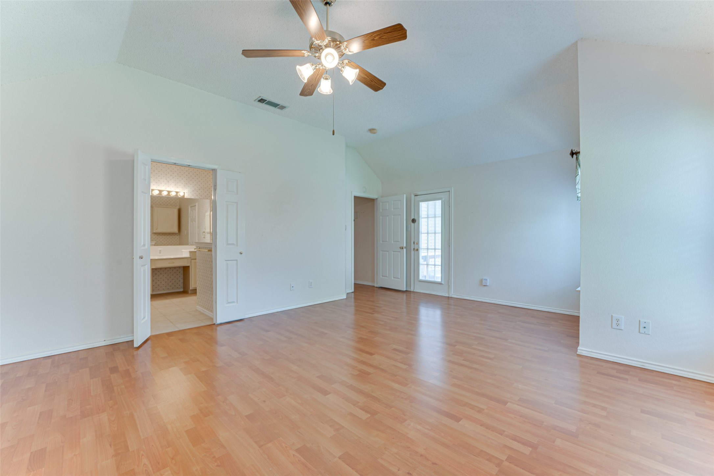
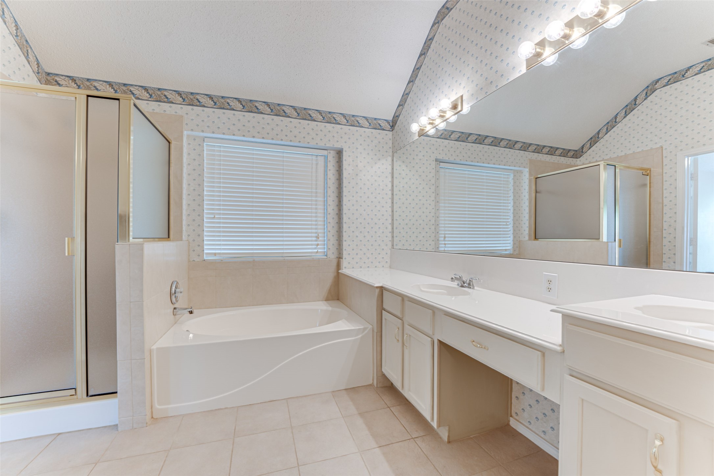
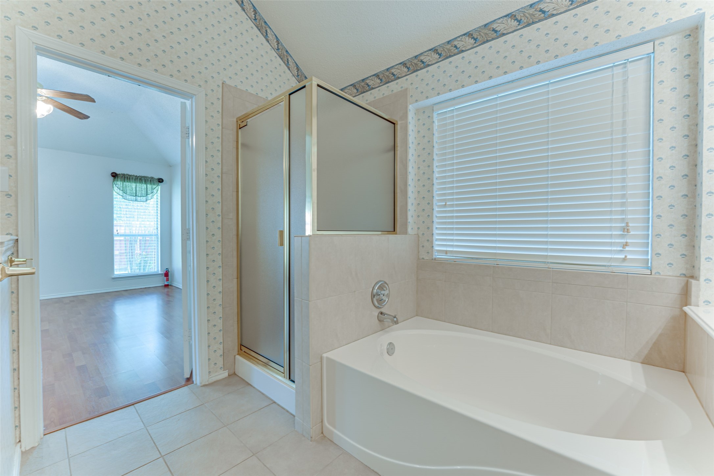
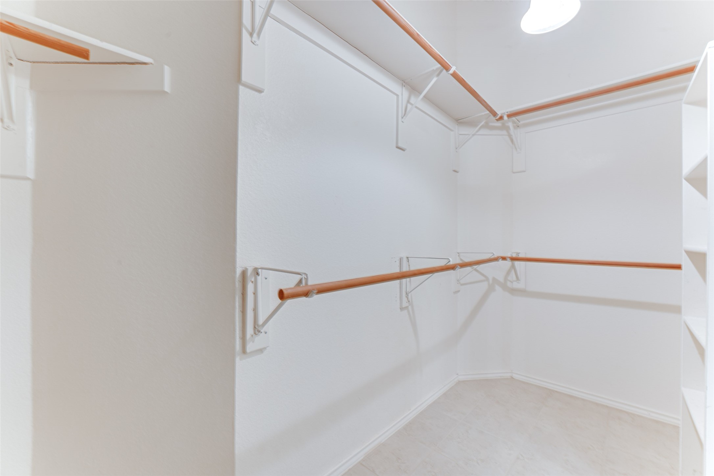
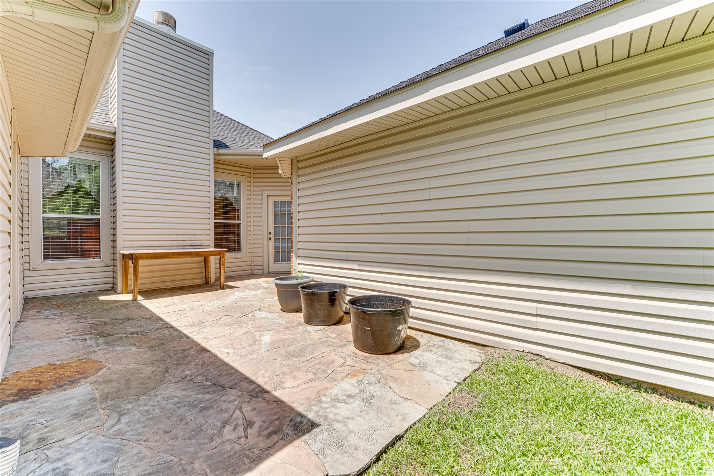
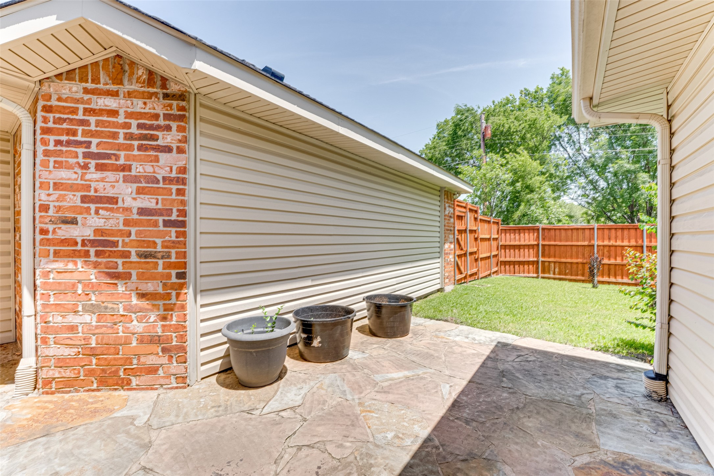
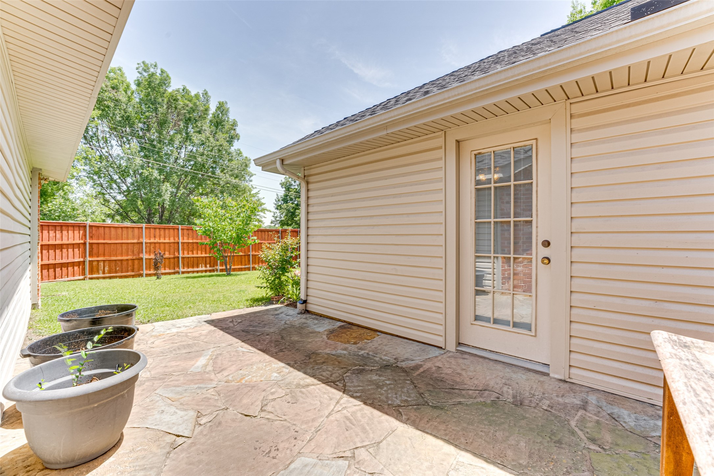
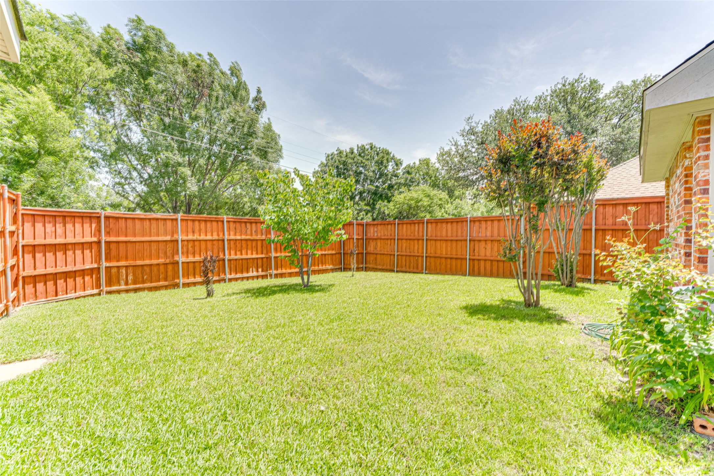
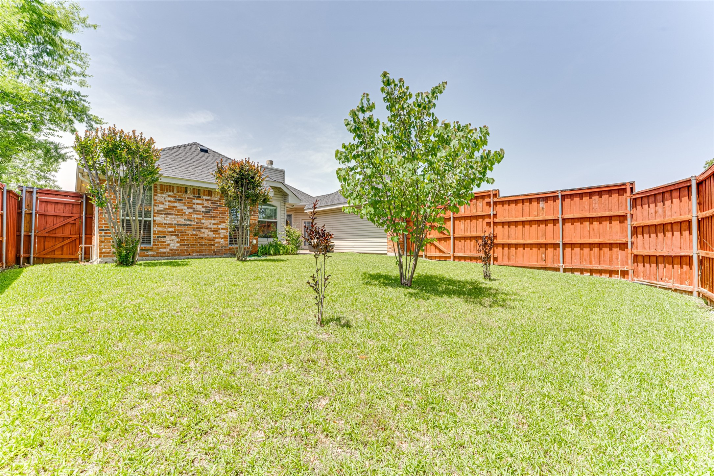
The oversized primary suite is a true retreat with a sitting area, private access to the patio and pool-sized backyard, and a large walk-in closet. The ensuite bath offers an extra-long vanity with dual sinks, a relaxing soaker tub, and a separate shower.

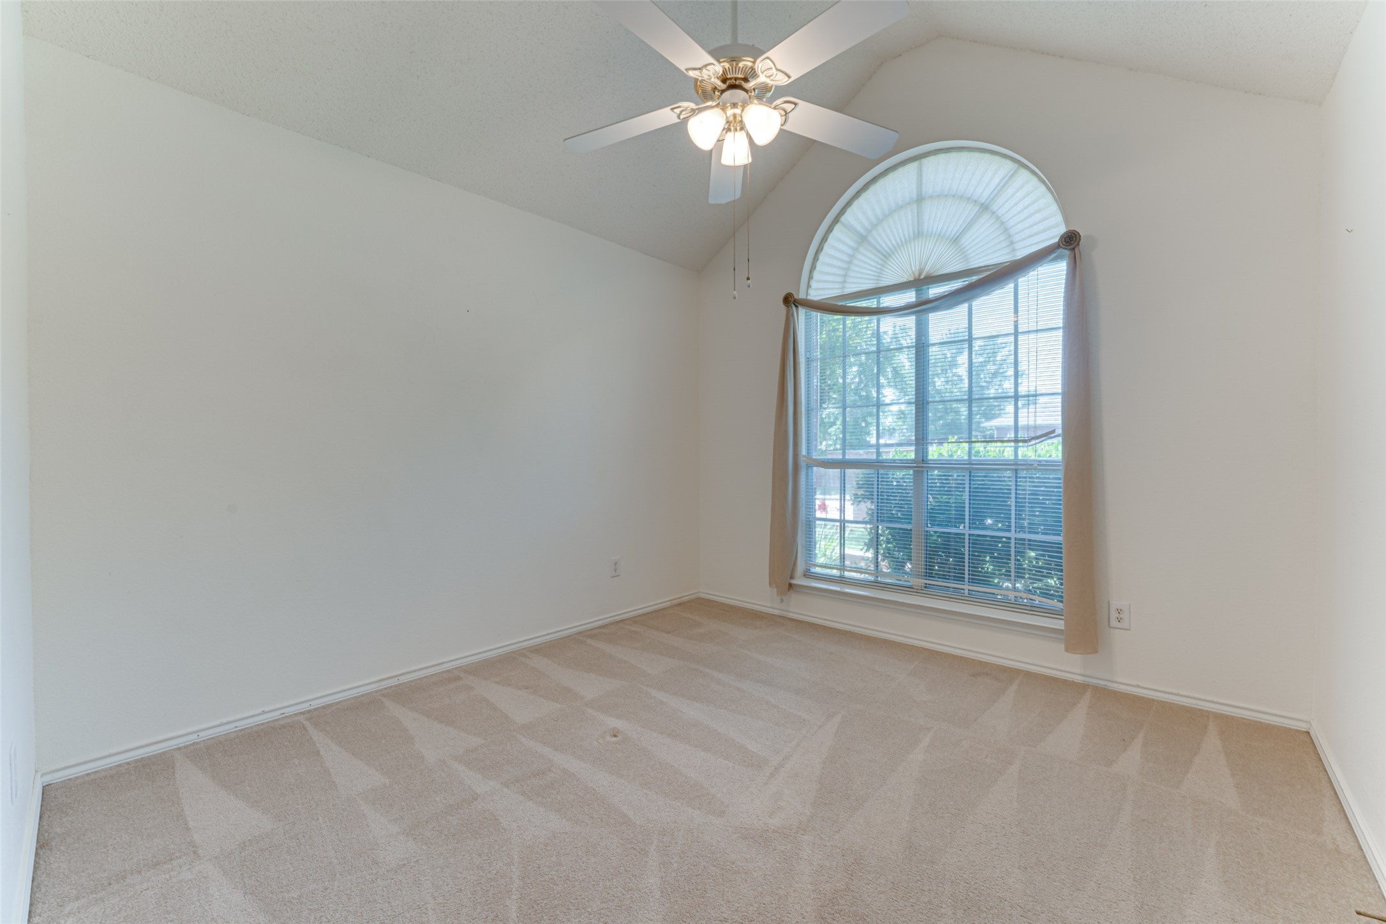
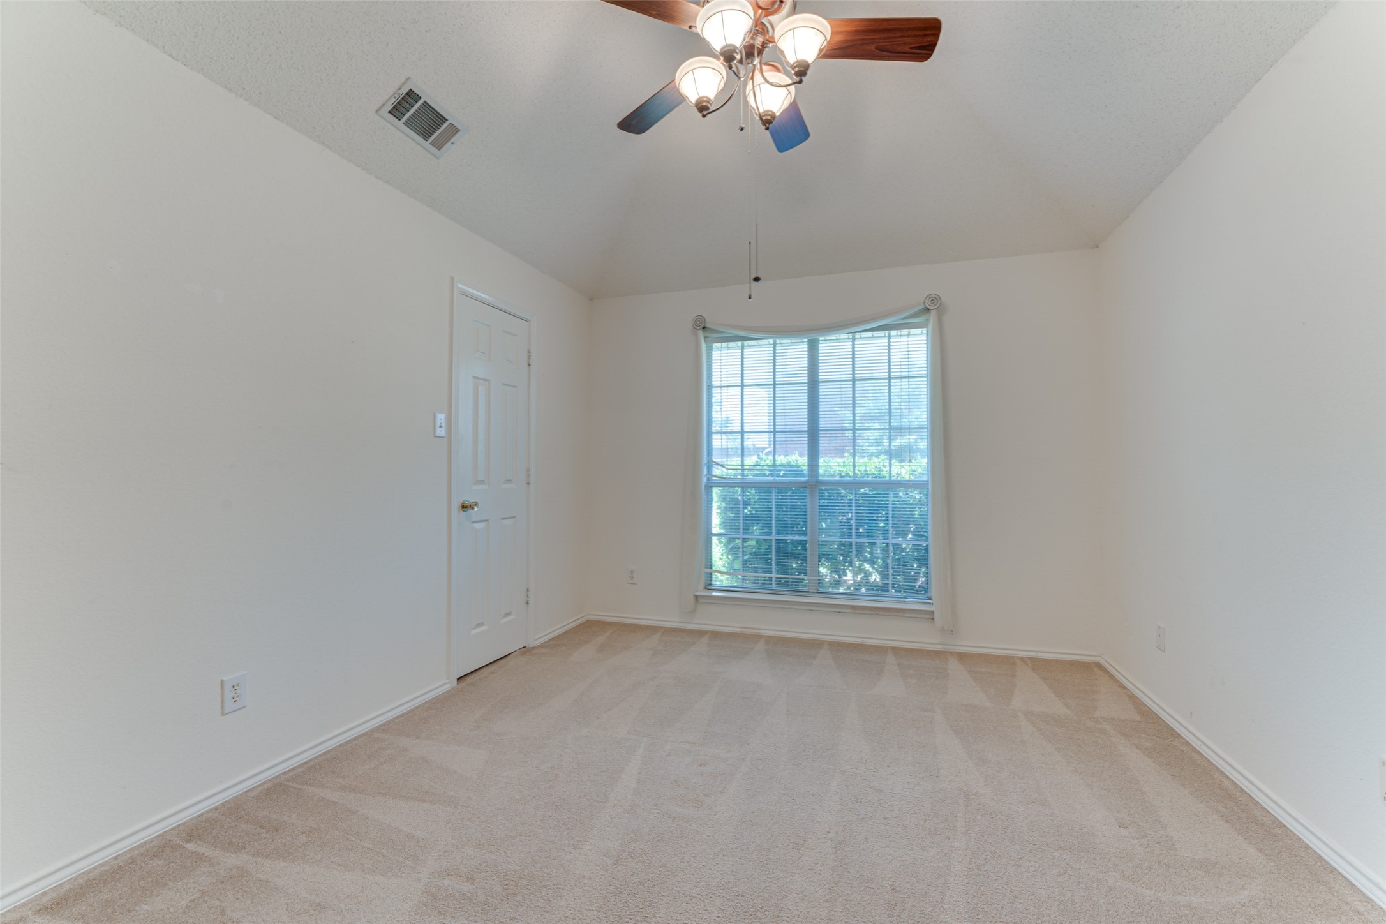
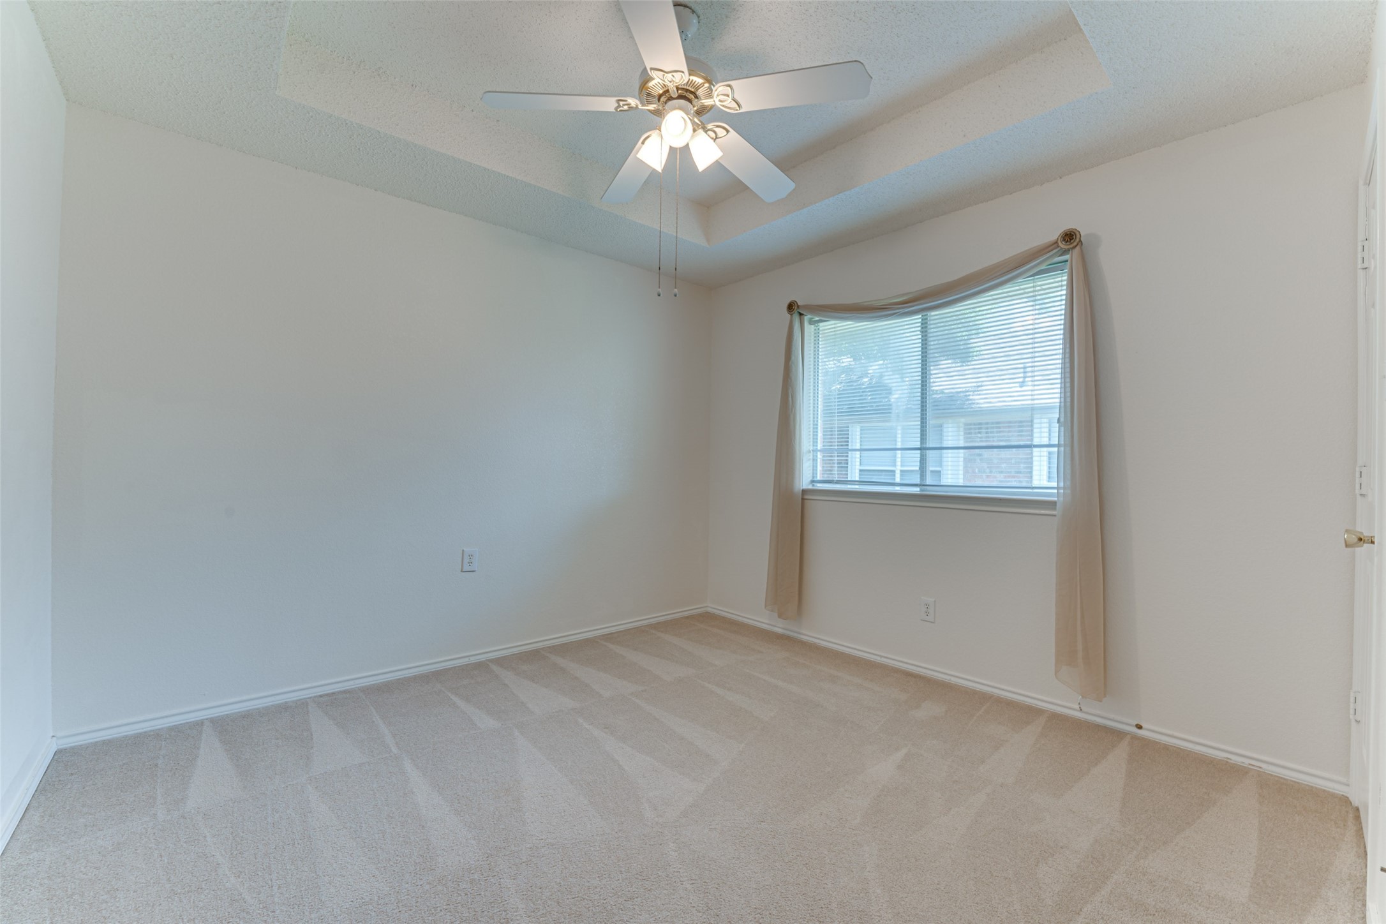
Opposite the main living space, a fourth bedroom with French doors and a closet offers flexibility as a home office, bedroom, guest room, or study. Two additional bedrooms provide plenty of room for family, guests, or hobbies.

Superbly maintained and filled with charm, this home is move-in ready and located in one of the area's most sought-after communities. Don't miss your chance to call it home!

4
beds

2
baths

1,988 Sq.Ft. LIVING AREA

7,230.96 Sq.Ft. lot

Deba  Douglas

Deba Douglas

Features & Amenities

Interior

  • total bedrooms4
  • Total bathrooms2
  • full bathrooms2
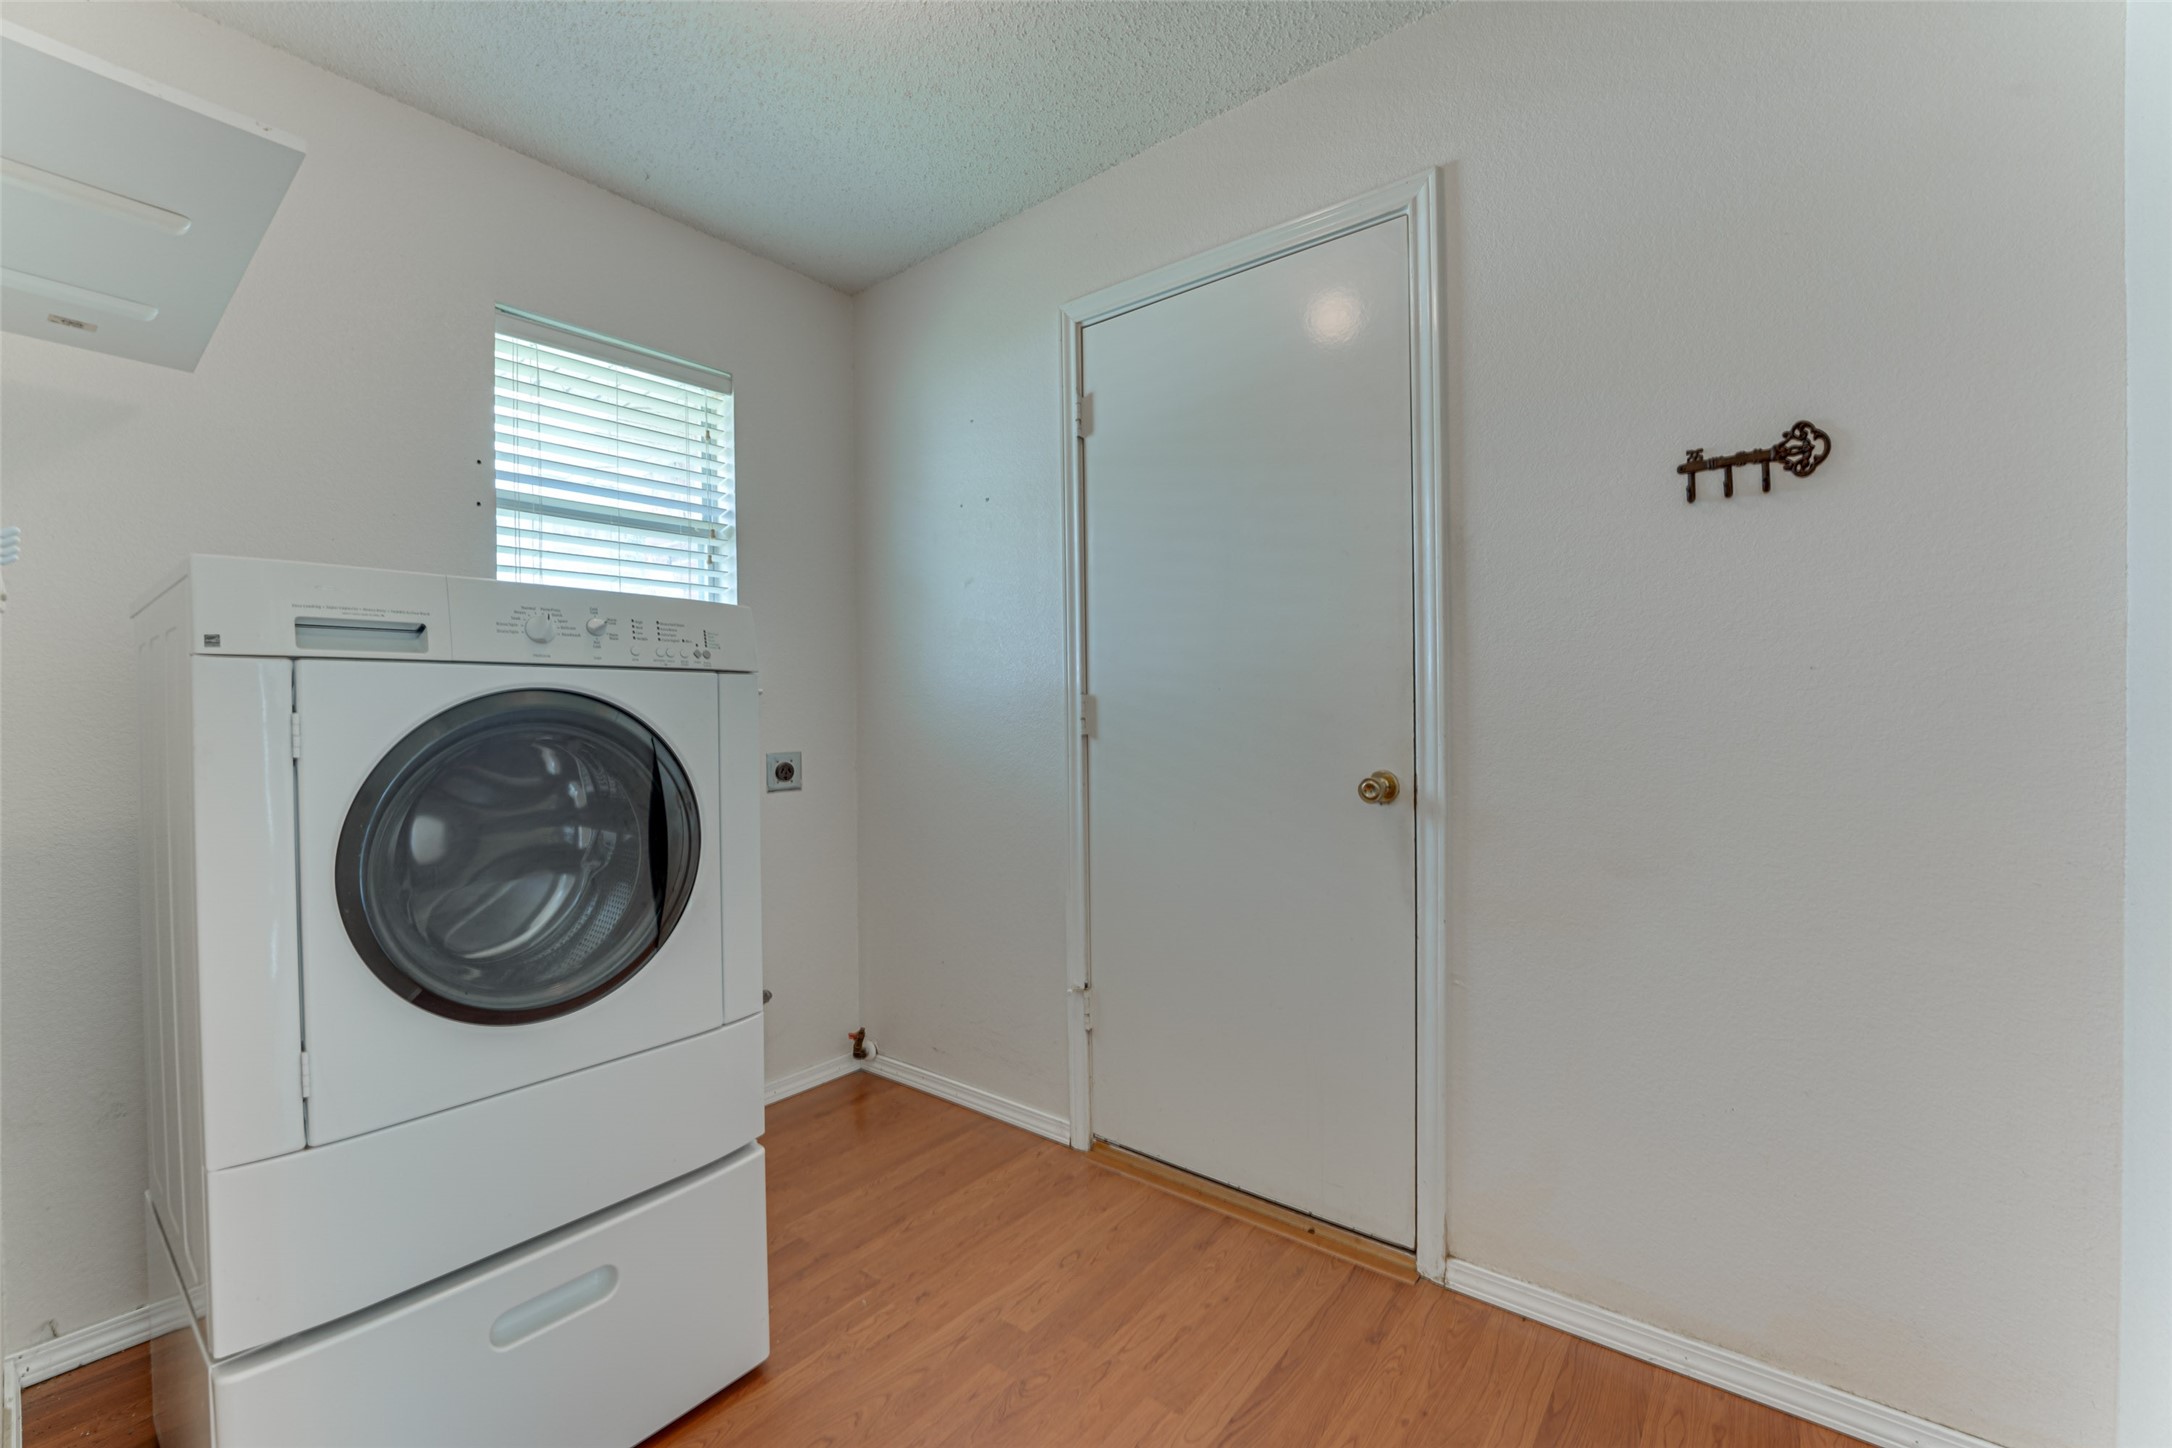
  • Laundry room Washer Hookup, Electric Dryer Hookup, Laundry in Utility Room
  • Flooring Ceramic Tile, Laminate, Parquet
  • Fireplace Gas, Gas Log, Living Room
  • APPLIANCES Dishwasher, Electric Cooktop, Electric Oven, Disposal, Gas Water Heater, Microwave
  • other interior Features Decorative/Designer Lighting Fixtures, High Speed Internet, Kitchen Island, Pantry, Cable TV

Area & Lot

  • Status Sold
  • Date Sold June 18, 2025
  • Living Area1,988 Sq.Ft.
  • Lot Area7,230.96 Sq.Ft.
  • MLS® ID20937041
  • TypeResidential
  • YEAR BUILT1997
  • Architecture StylesRanch, Detached
  • Elementary SchoolChoice Of School
  • Middle SchoolChoice Of School
  • High SchoolChoice Of School
  • School DistrictGarland ISD

Exterior

  • STORIES1
  • Garage Space2.0
  • water SourcePublic
  • utilitiesElectricity Connected, Natural Gas Available, Sewer Available, Separate Meters, Water Available, Cable Available
  • PoolNone
  • roofComposition
  • lot featuresLandscaped, Sprinkler System, Few Trees
  • parkingGarage, Garage Door Opener, Garage Faces Rear
  • HEAT TYPECentral, Electric, Fireplace(s)
  • AIR CONDITIONINGCentral Air, Ceiling Fan(s), Electric
  • sewerPublic Sewer
  • SubstructureSlab
  • security FeaturesWireless
  • other exterior FeaturesPrivate Entrance

Financial

  • Price Upon Request
View Virtual Tour

With Us

At Regal Realtors, we offer proven expertise and a client-centric approach, guiding you seamlessly through every step of your buying or selling journey. Schedule a free consultation today.

Follow Me on Instagram