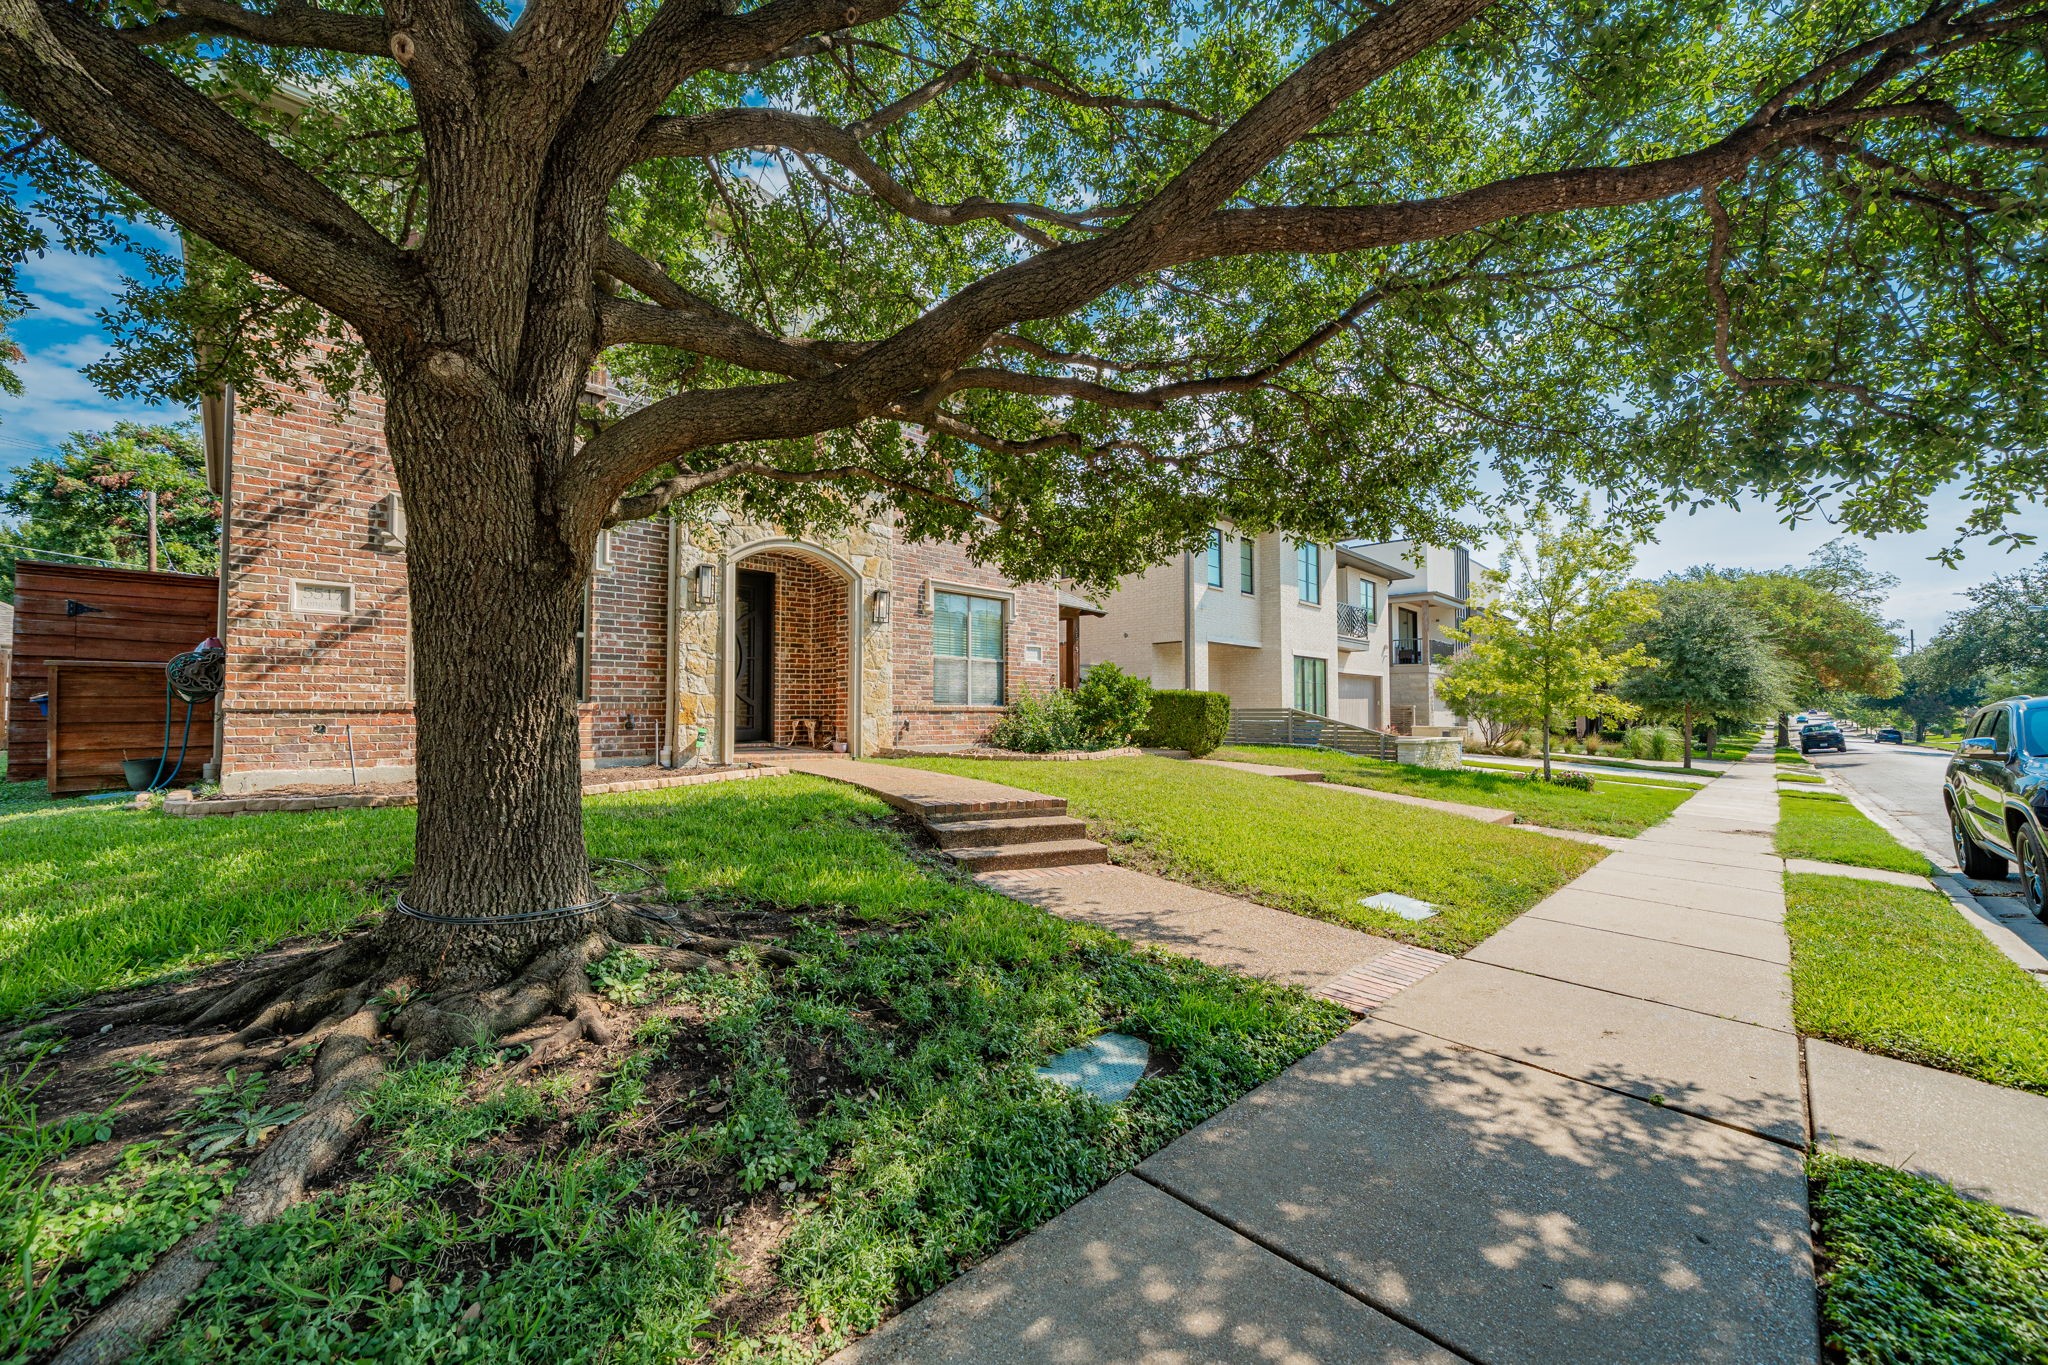
5517 Longview Street
SEE ALL PHOTOS
5517 Longview Street
Leased

5517 Longview Street

5517 Longview Street, Dallas, TX 75206

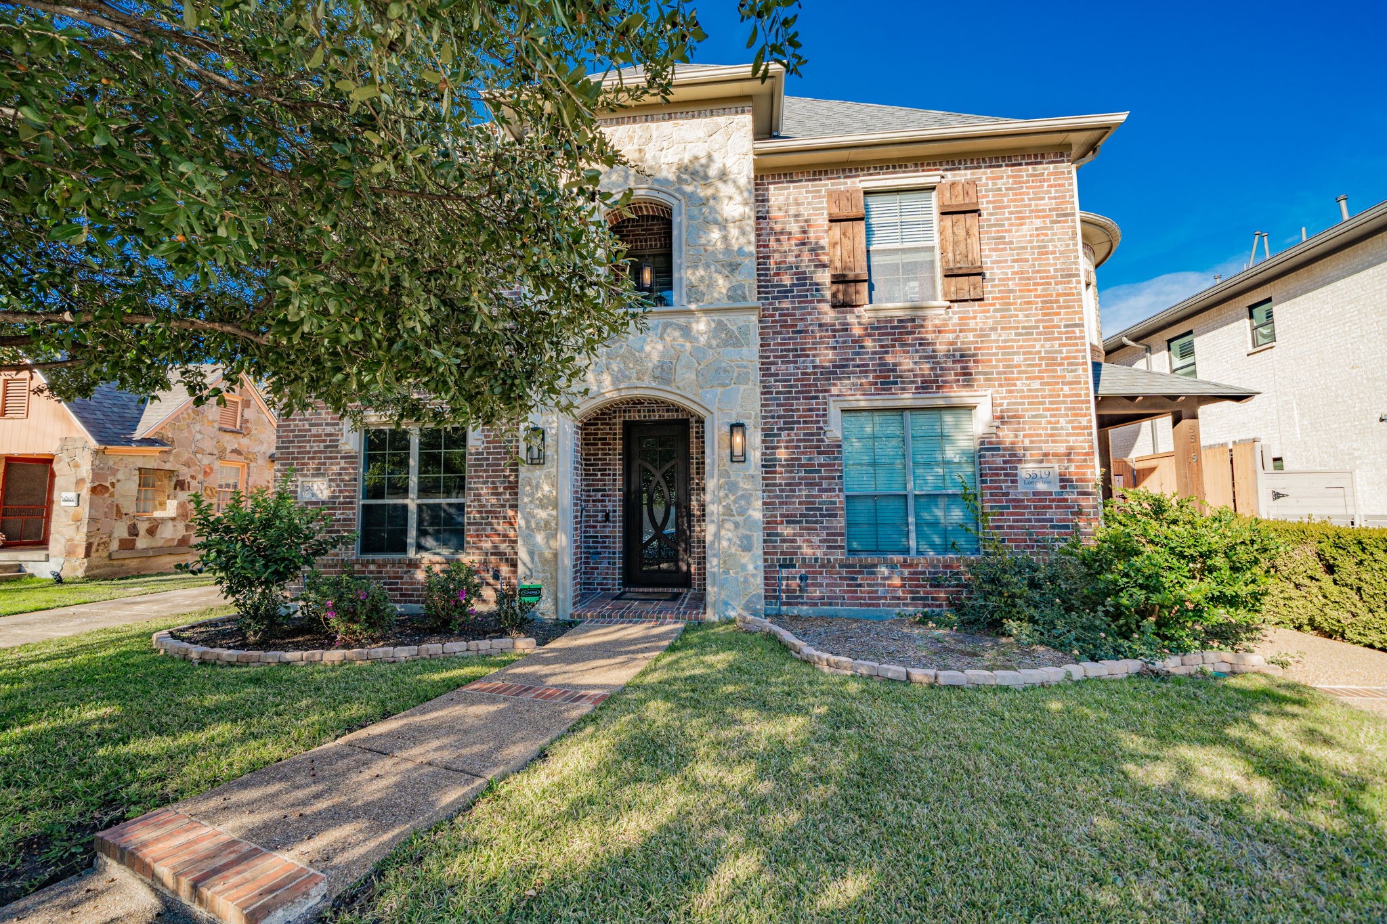
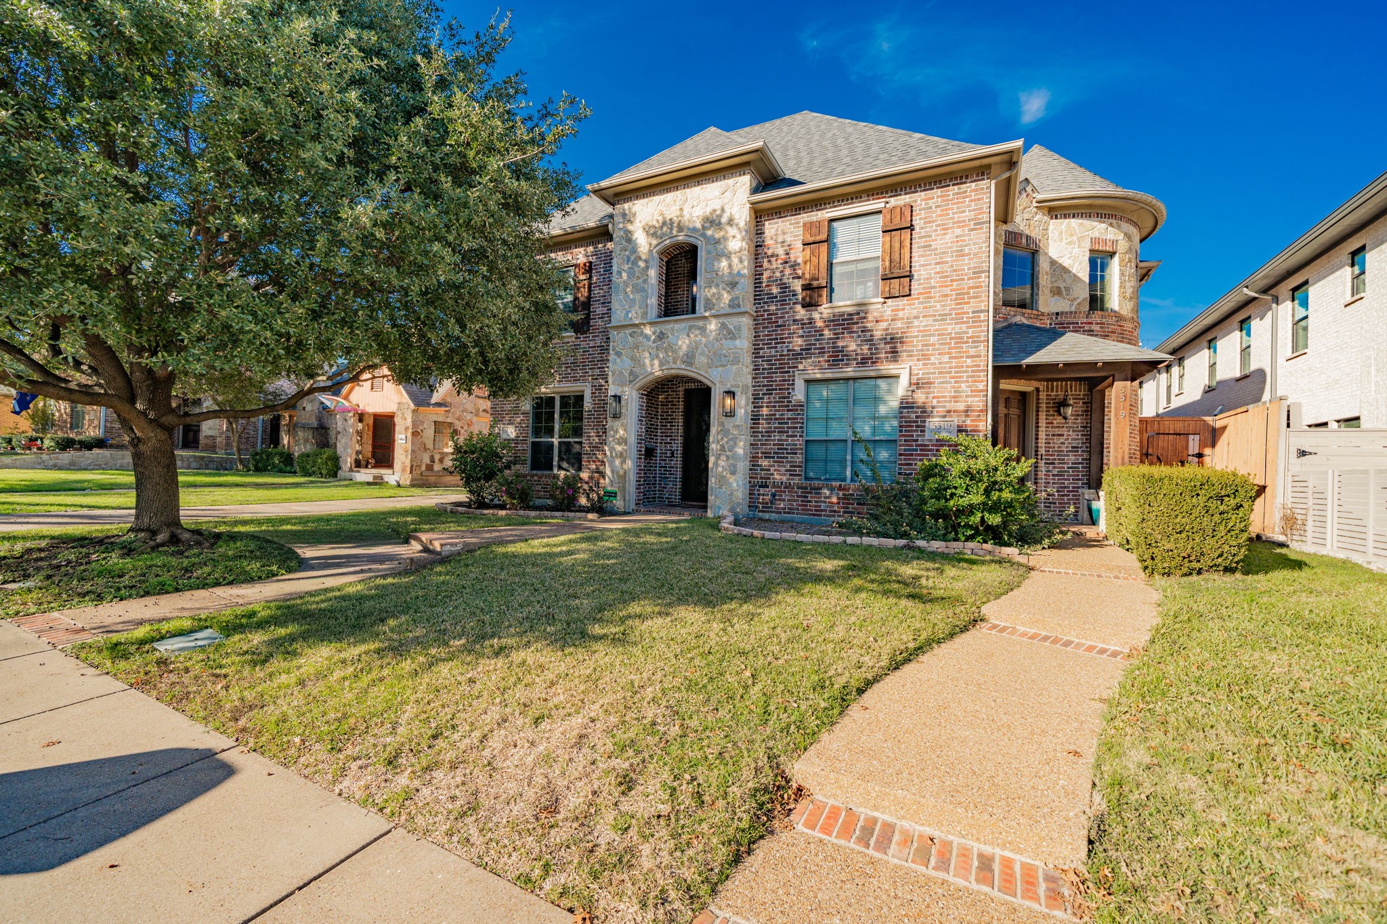
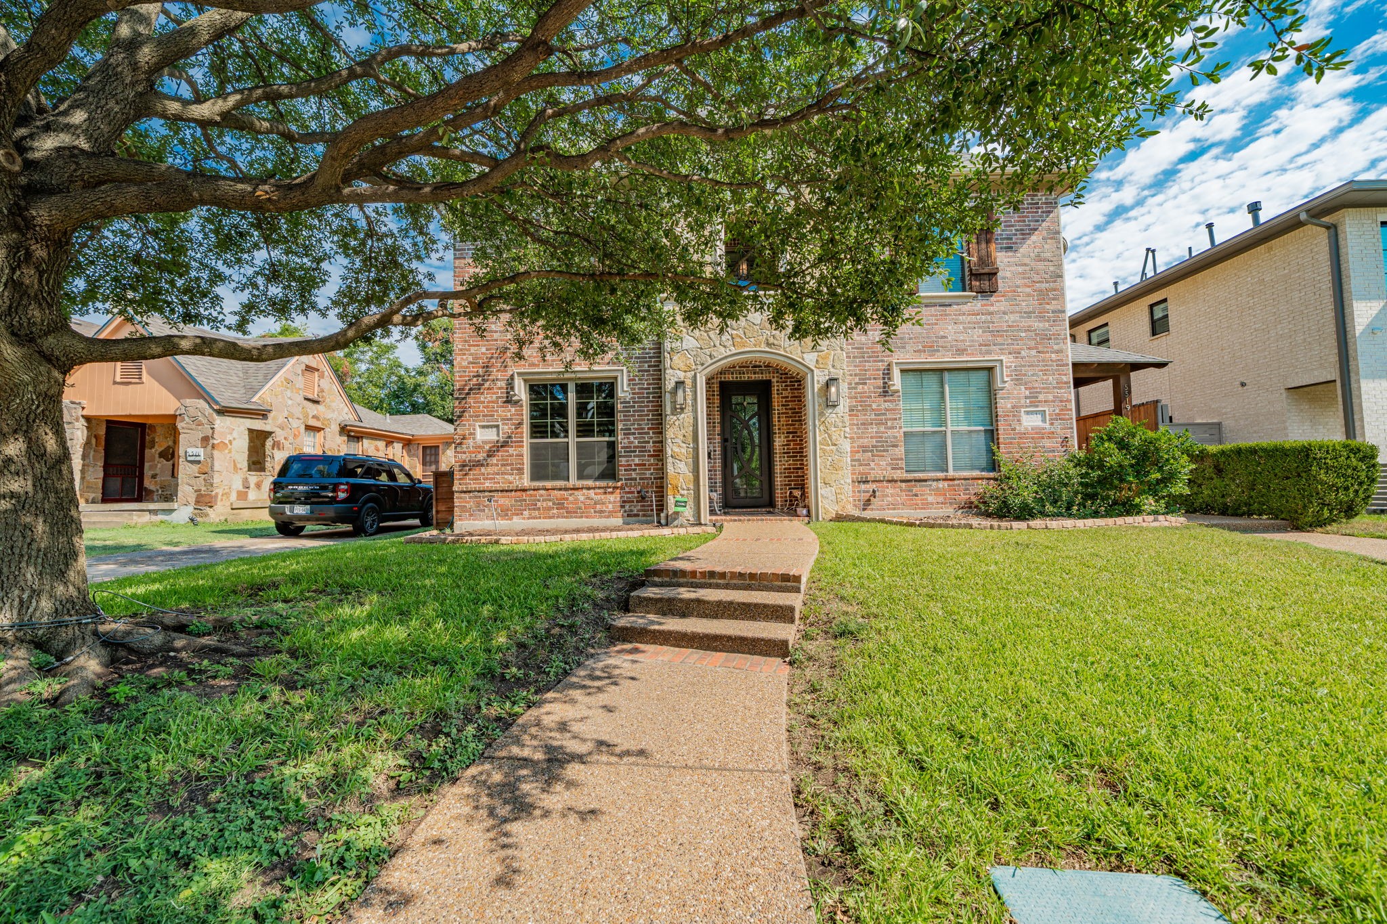
Modern Luxury Meets Smart Living -- Stunning 3-Bedroom Duplex for Lease

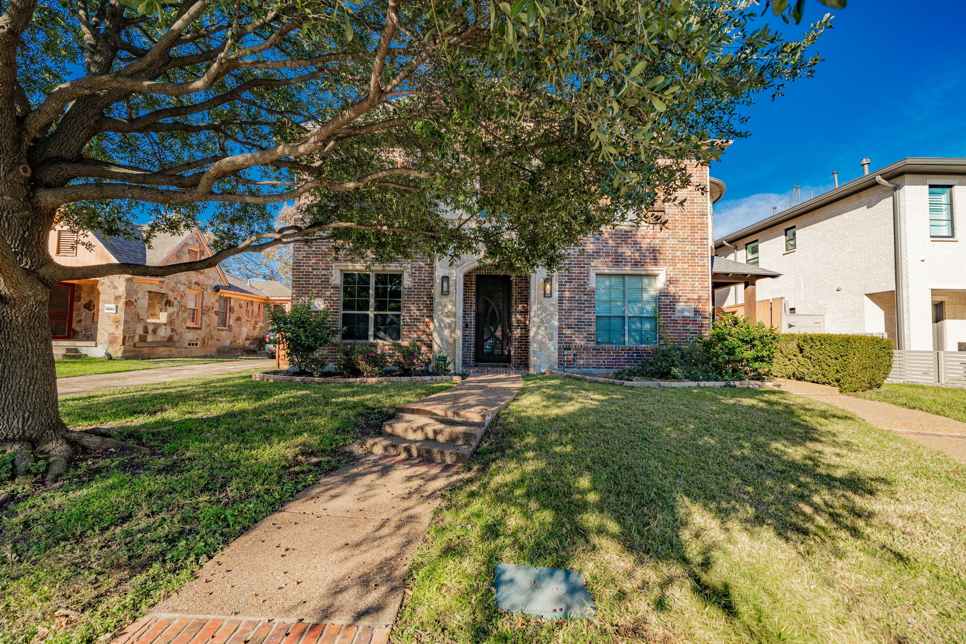
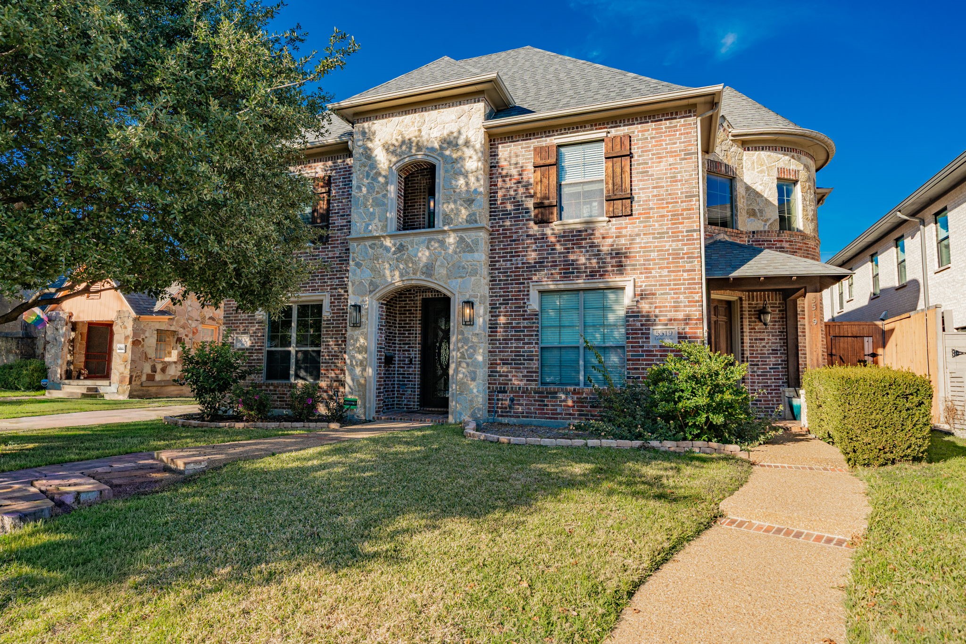
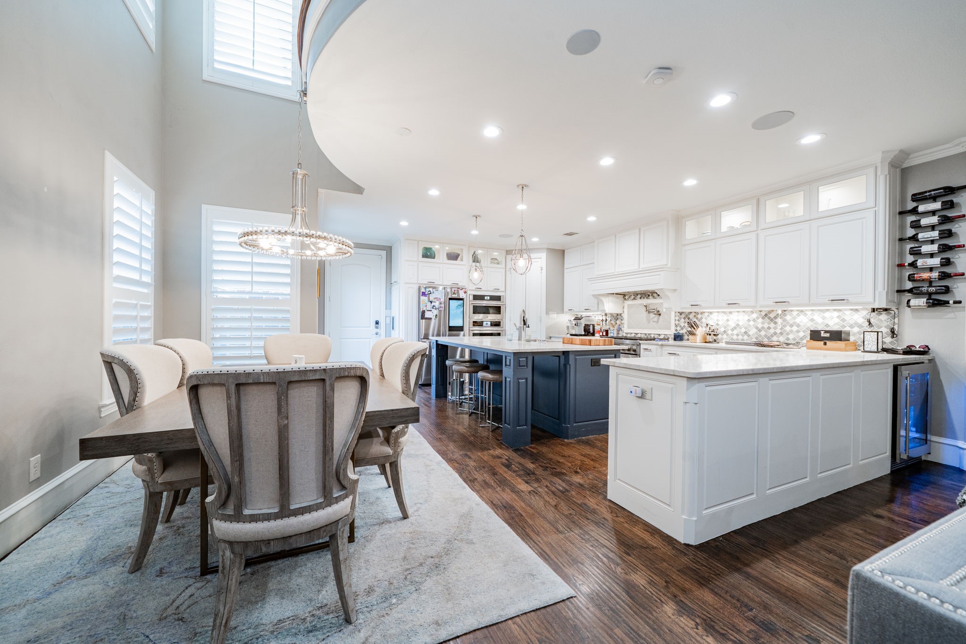
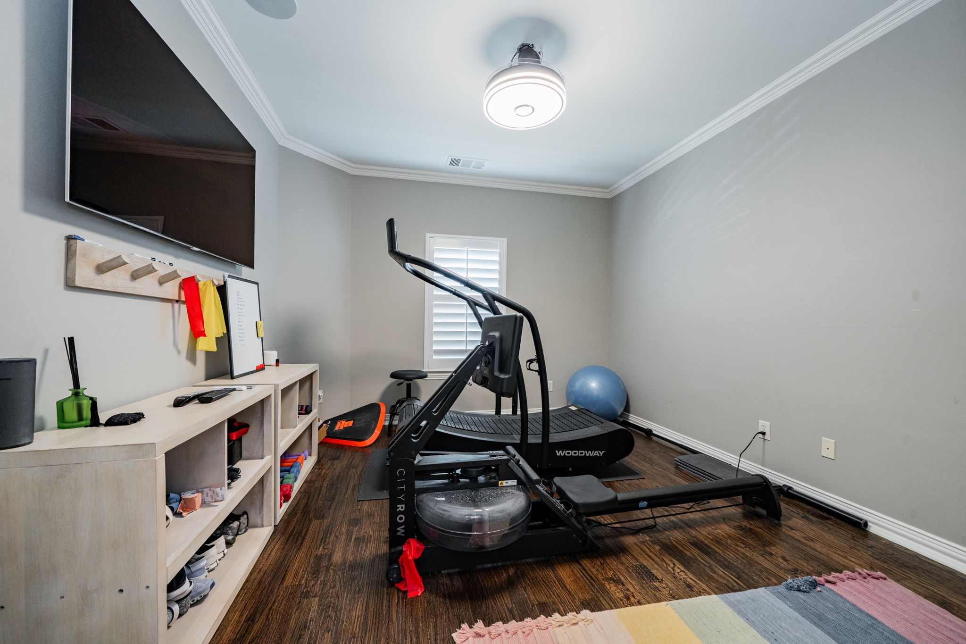
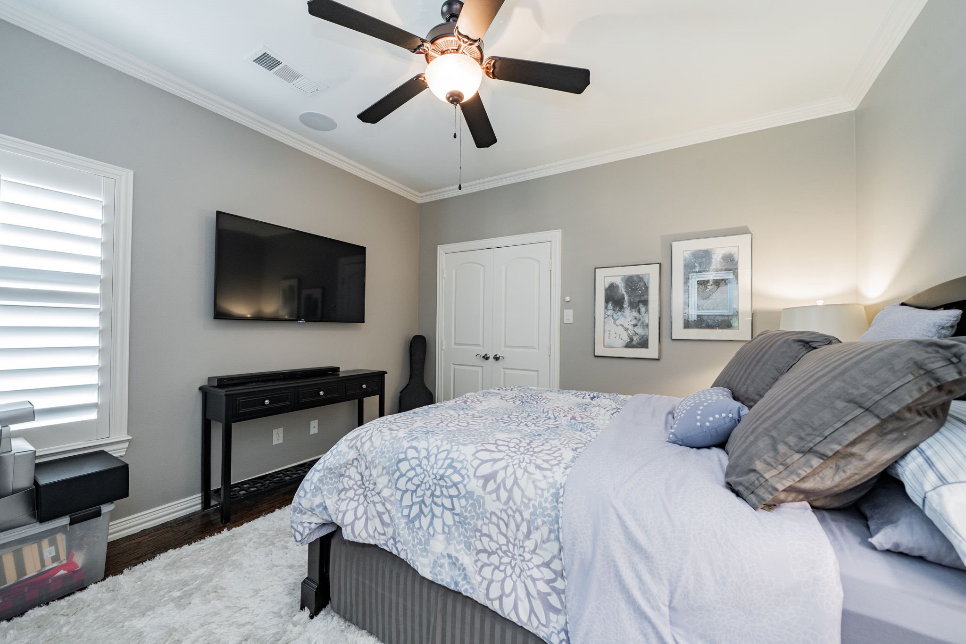
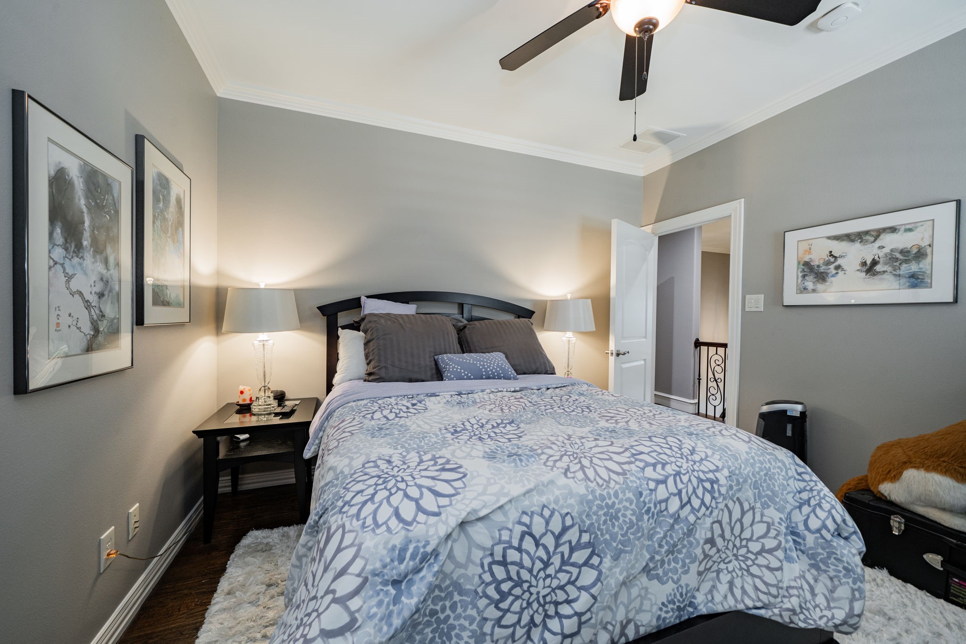
This beautifully updated 3-bedroom, 2.5-bath home blends high-end finishes with energy efficiency and smart home technology.

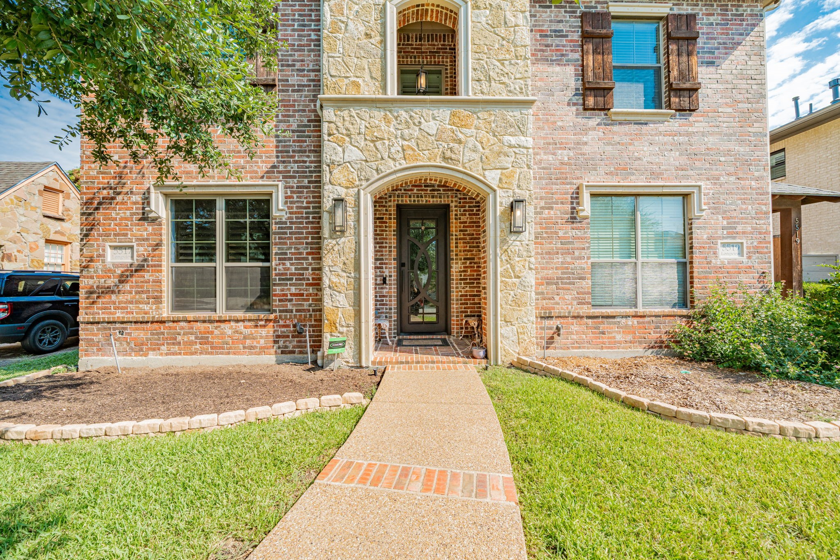
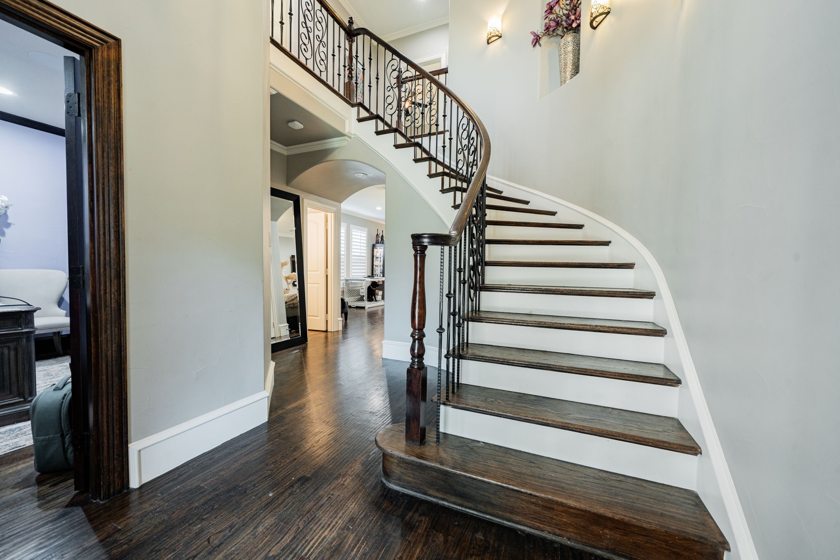
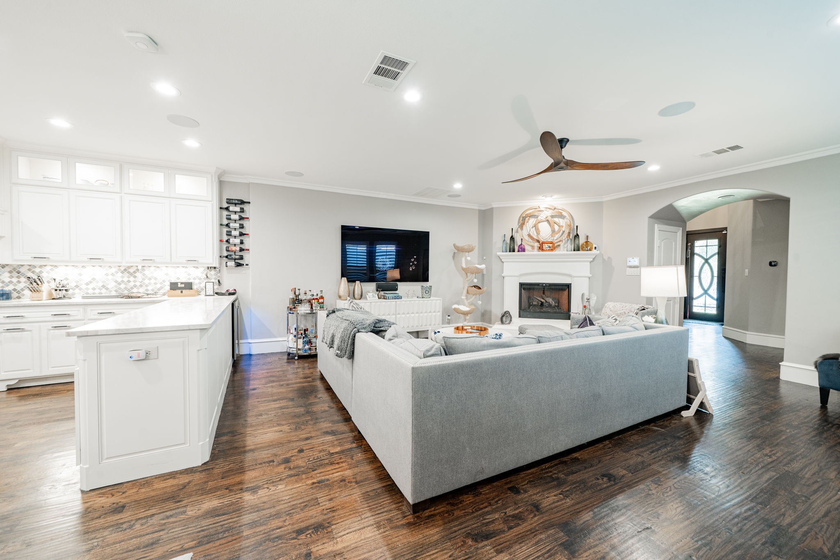
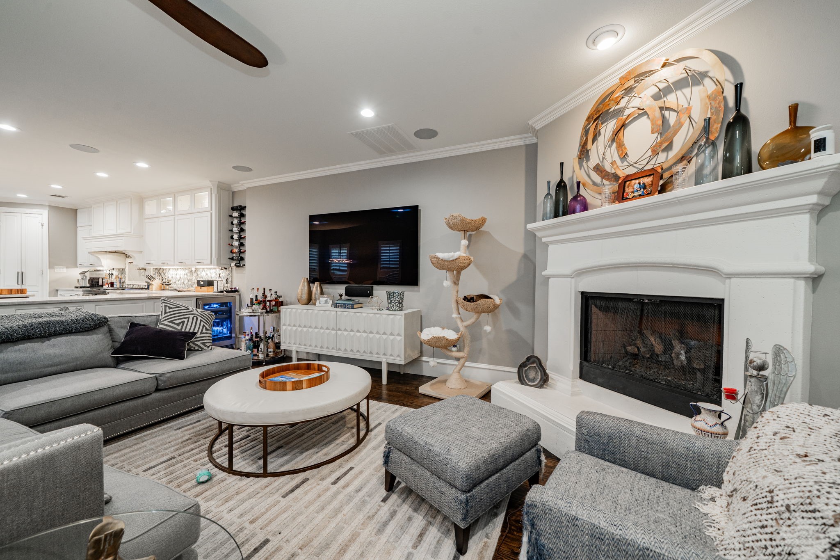
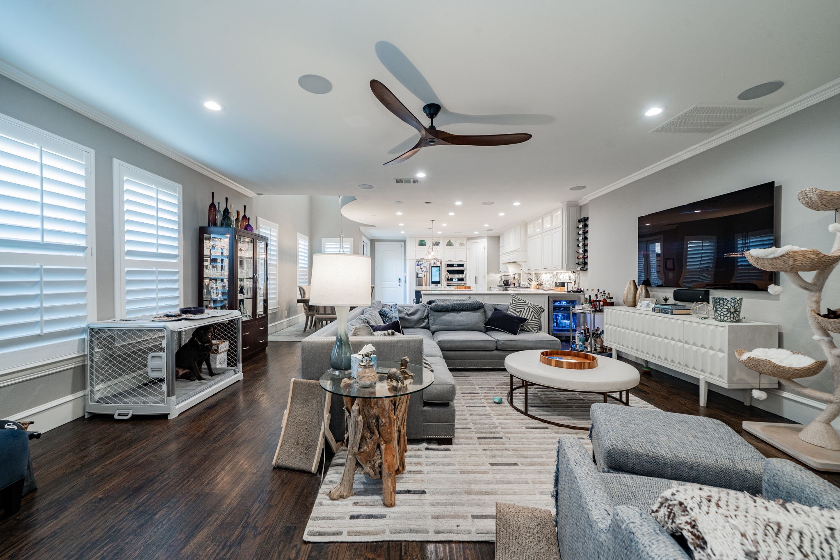
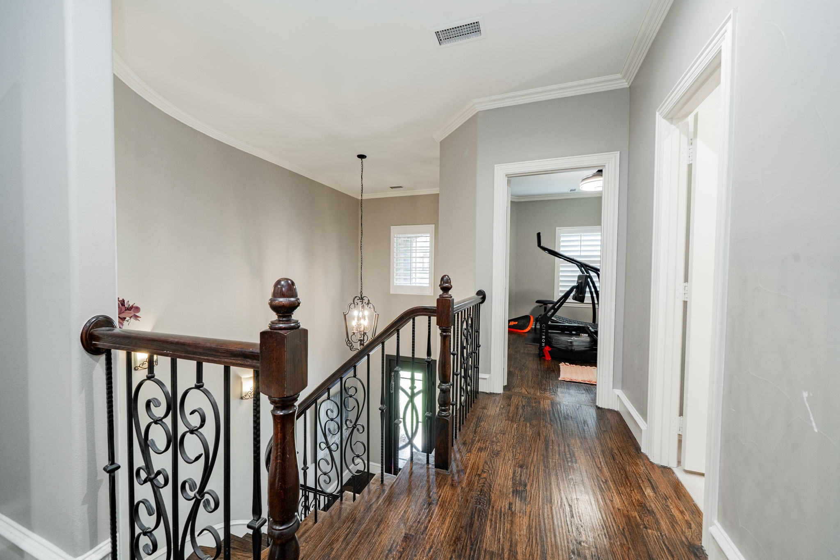
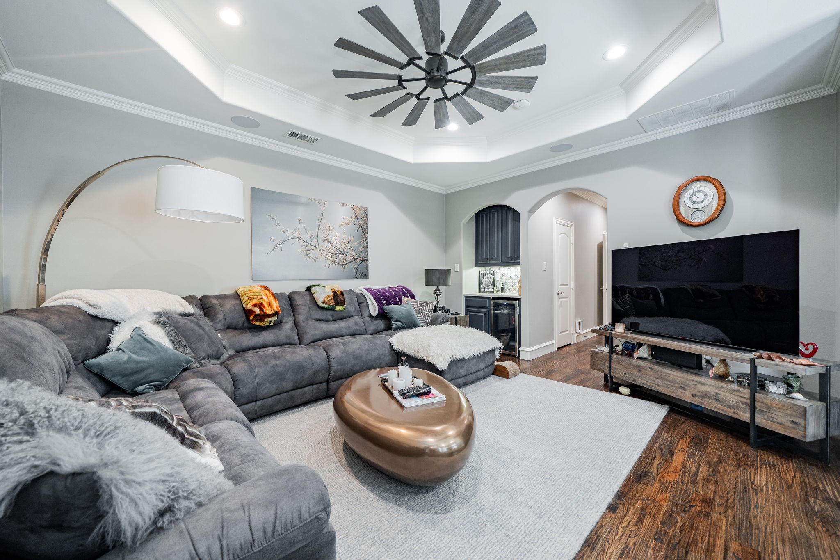
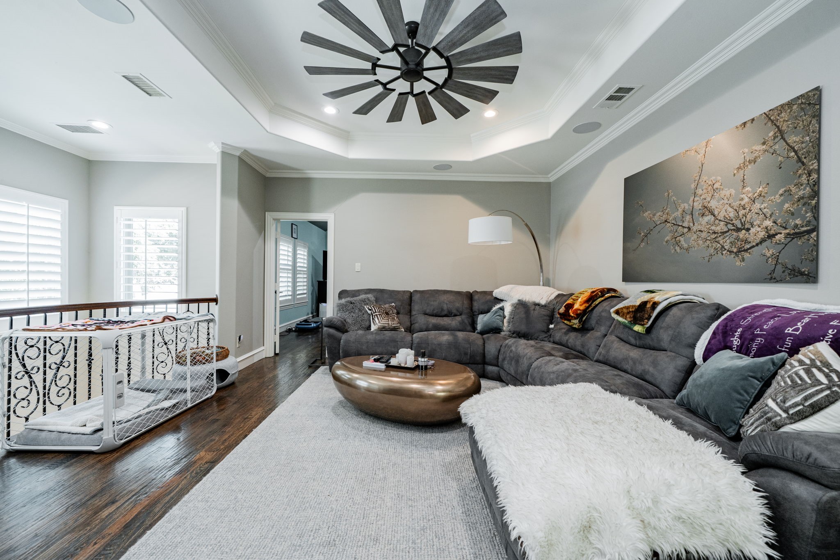
Step inside through a custom iron front door (2022) to find hand-scraped Red Oak hardwood floors, plantation shutters, and smart lighting and door locks powered by Control4. Every room is hardwired with built-in Origin Acoustics speakers and Cat 5-Cat 6 Ethernet, making this home perfect for modern living.

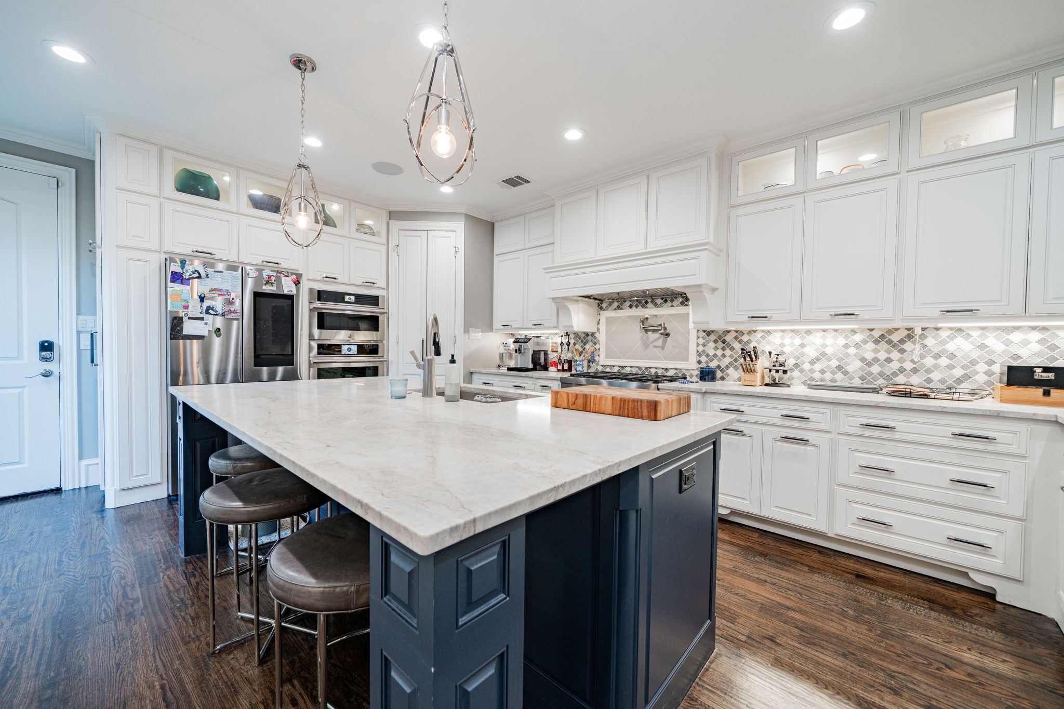
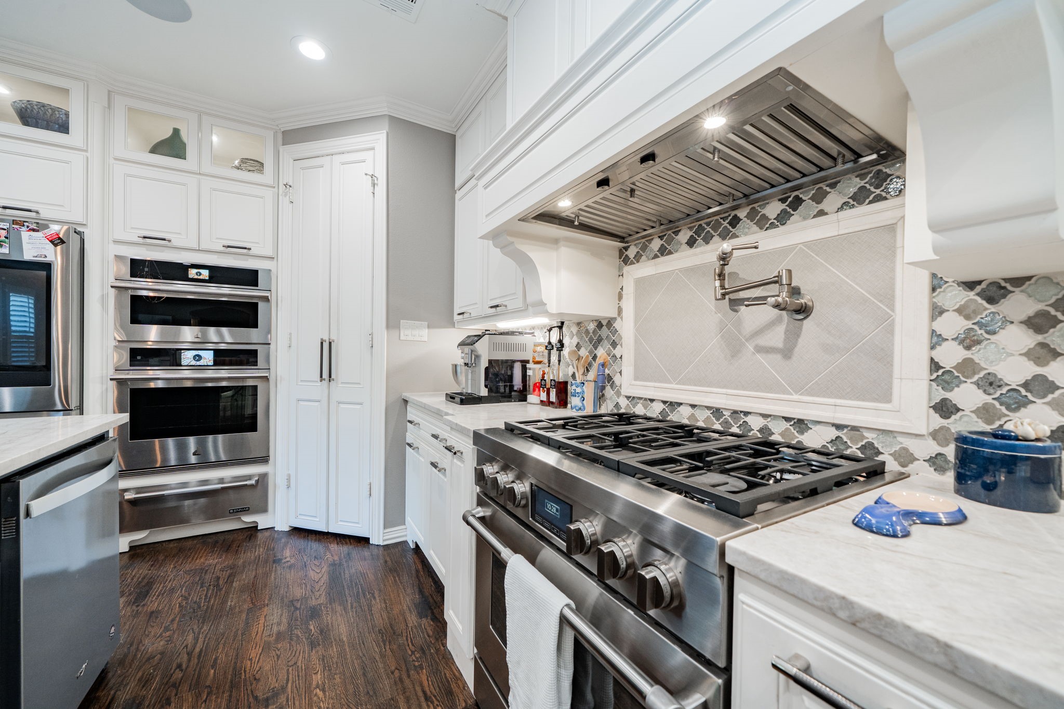
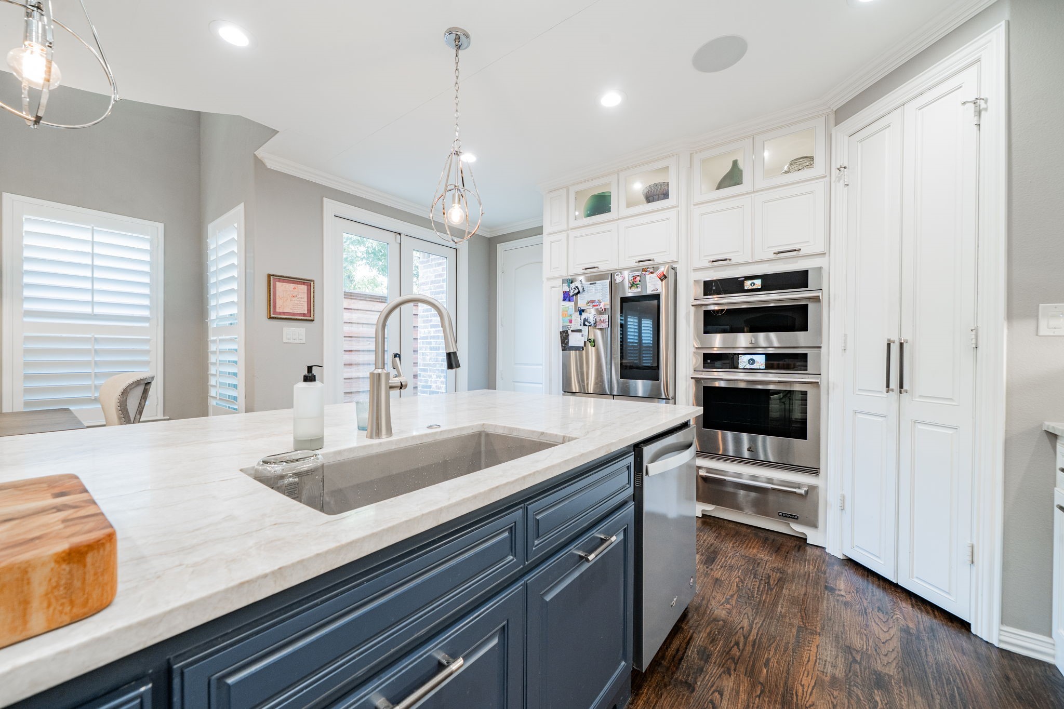
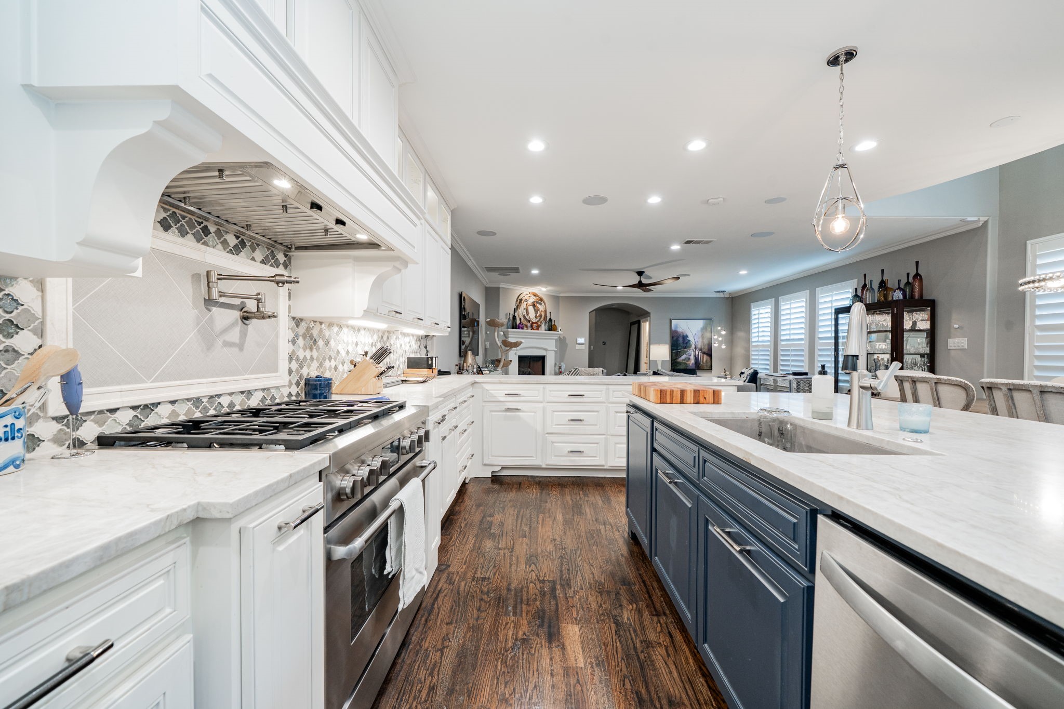
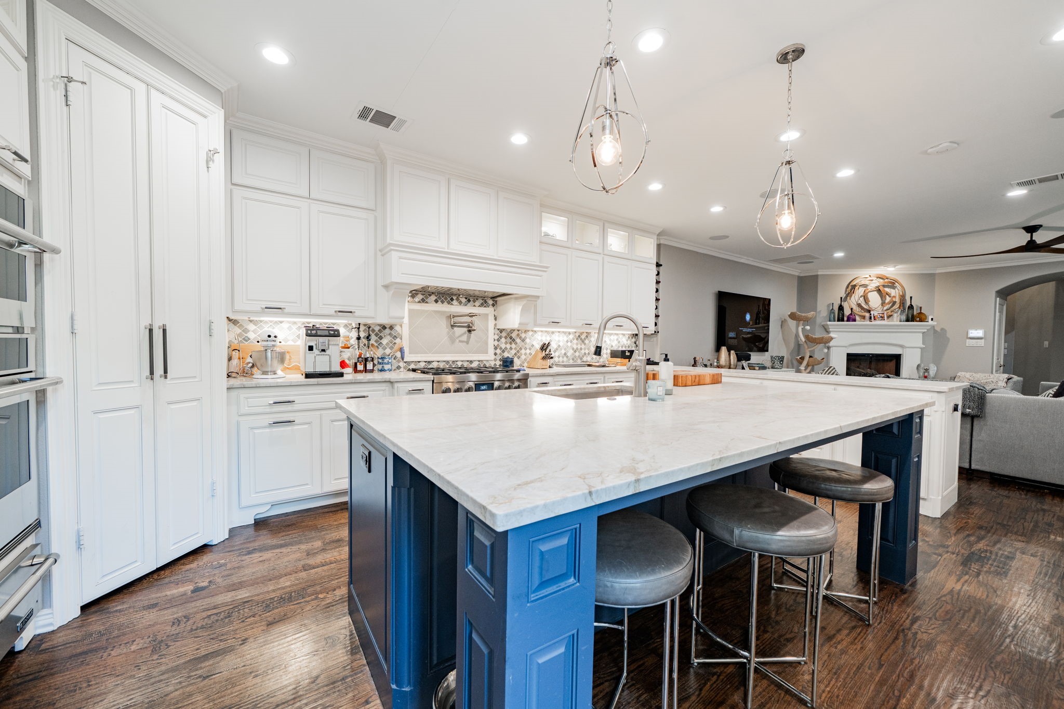
The chef's kitchen (remodeled in 2022) features Taj Mahal quartzite countertops, soft-close cabinetry, and top-of-the-line JennAir Rise Culinary Series appliances including a warming drawer and 6-burner gas stove with pot filler.

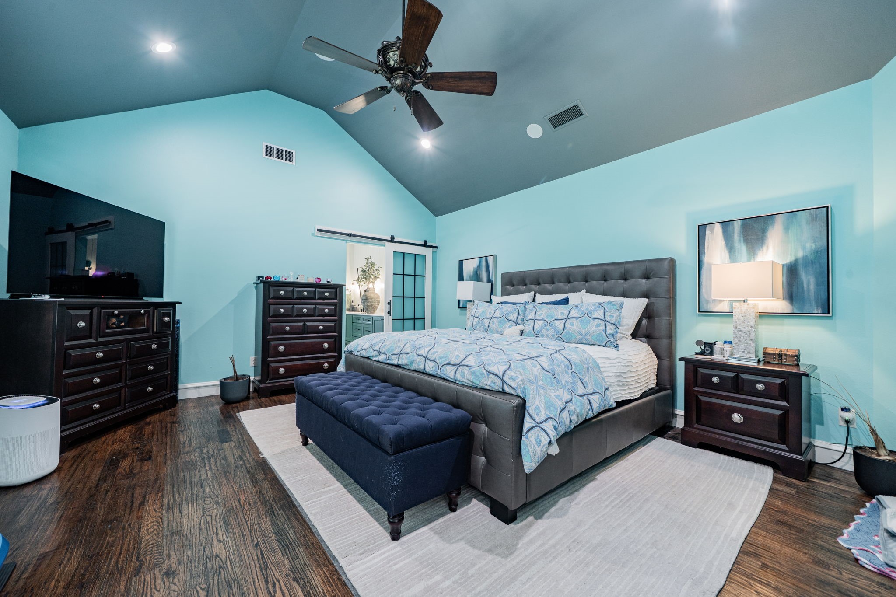
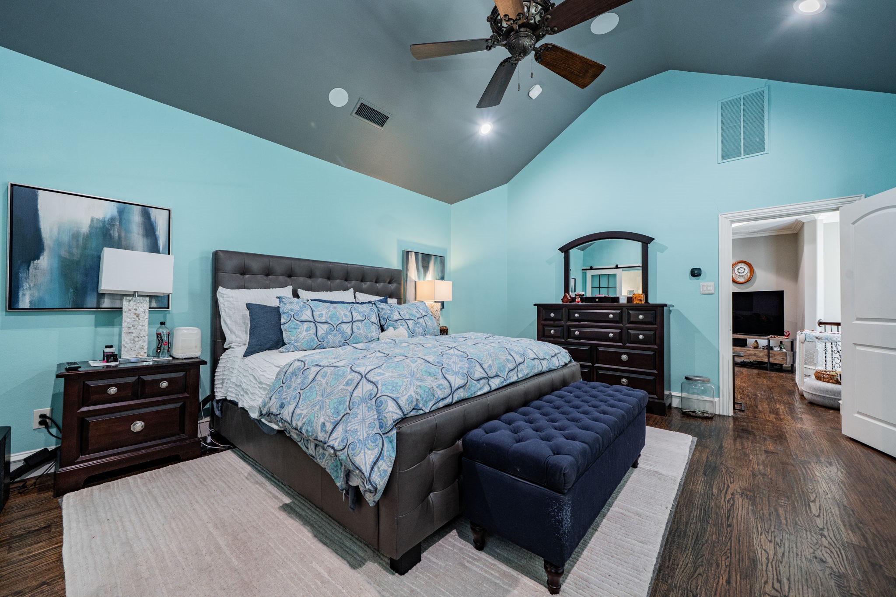
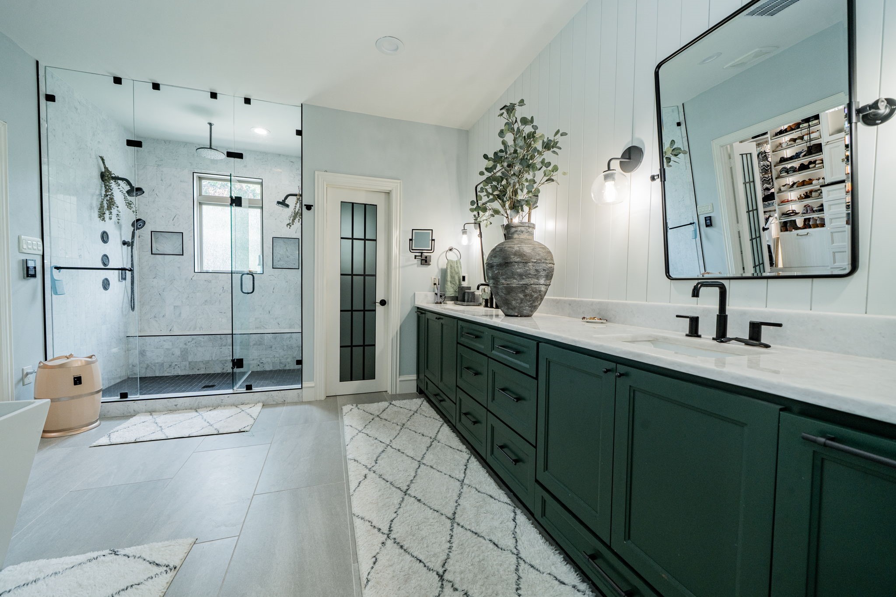
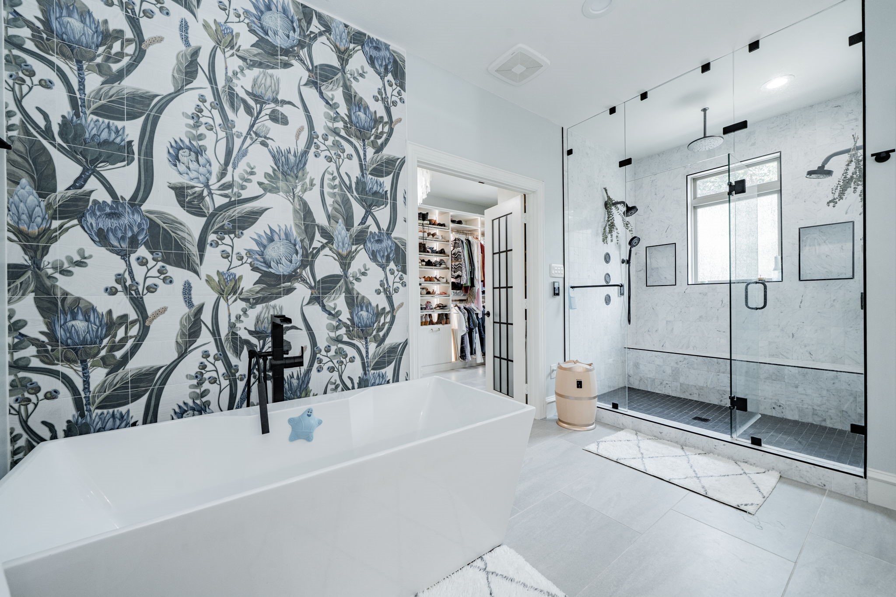
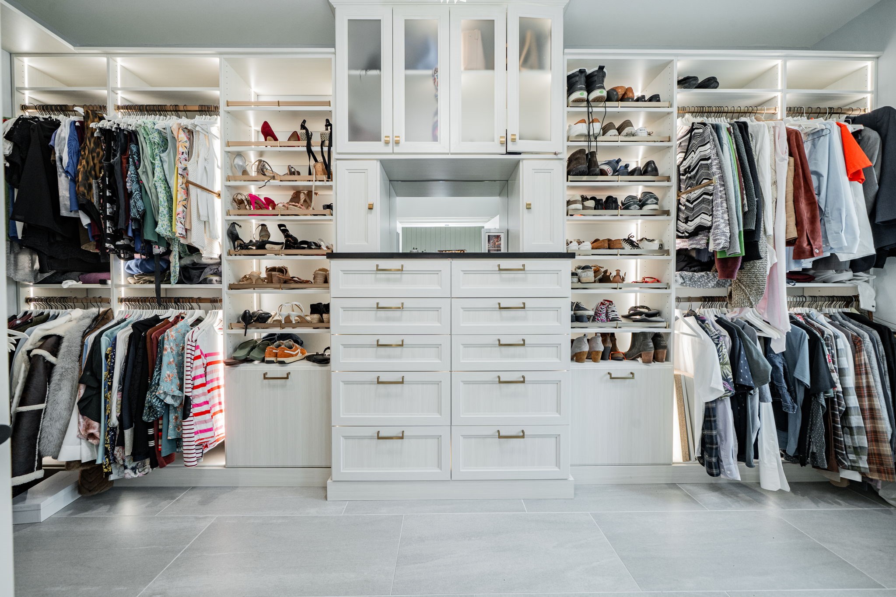
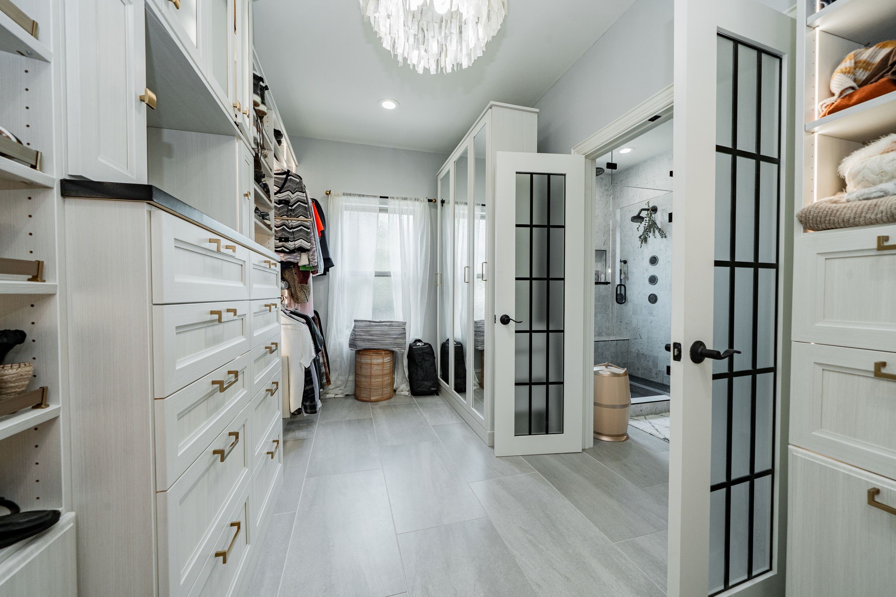
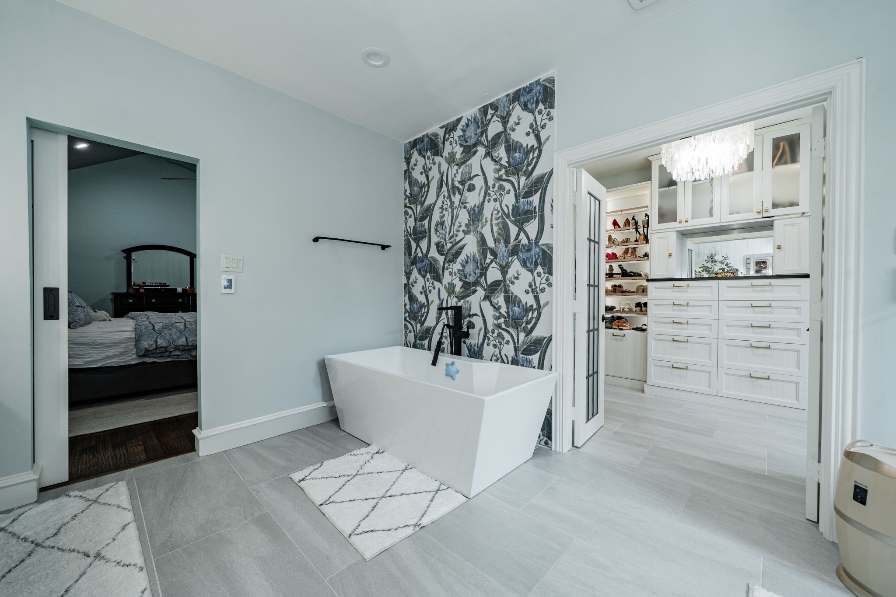
Upstairs, the primary suite offers a luxurious master bath remodel (2022) with Blizzard quartzite countertops, heated floors, and a custom walk-in closet by Inspired Closets.

Additional highlights include:

All windows replaced in 2022 for energy efficiency

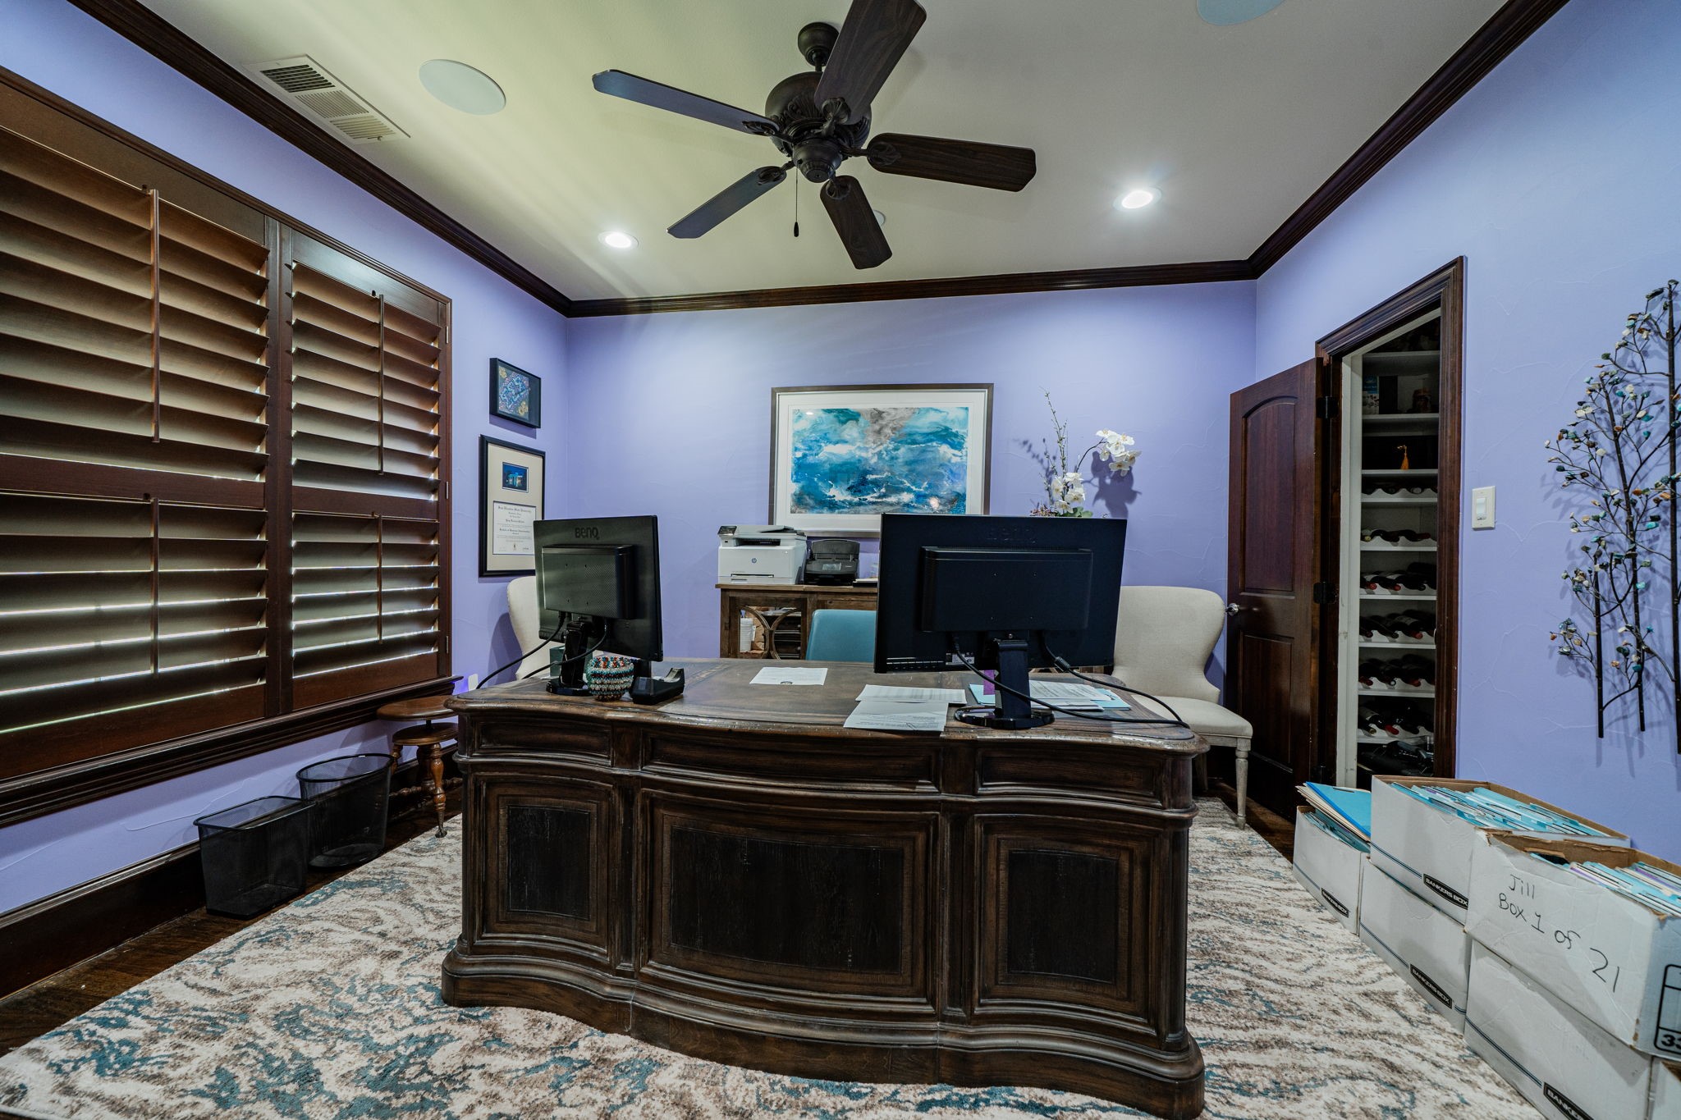
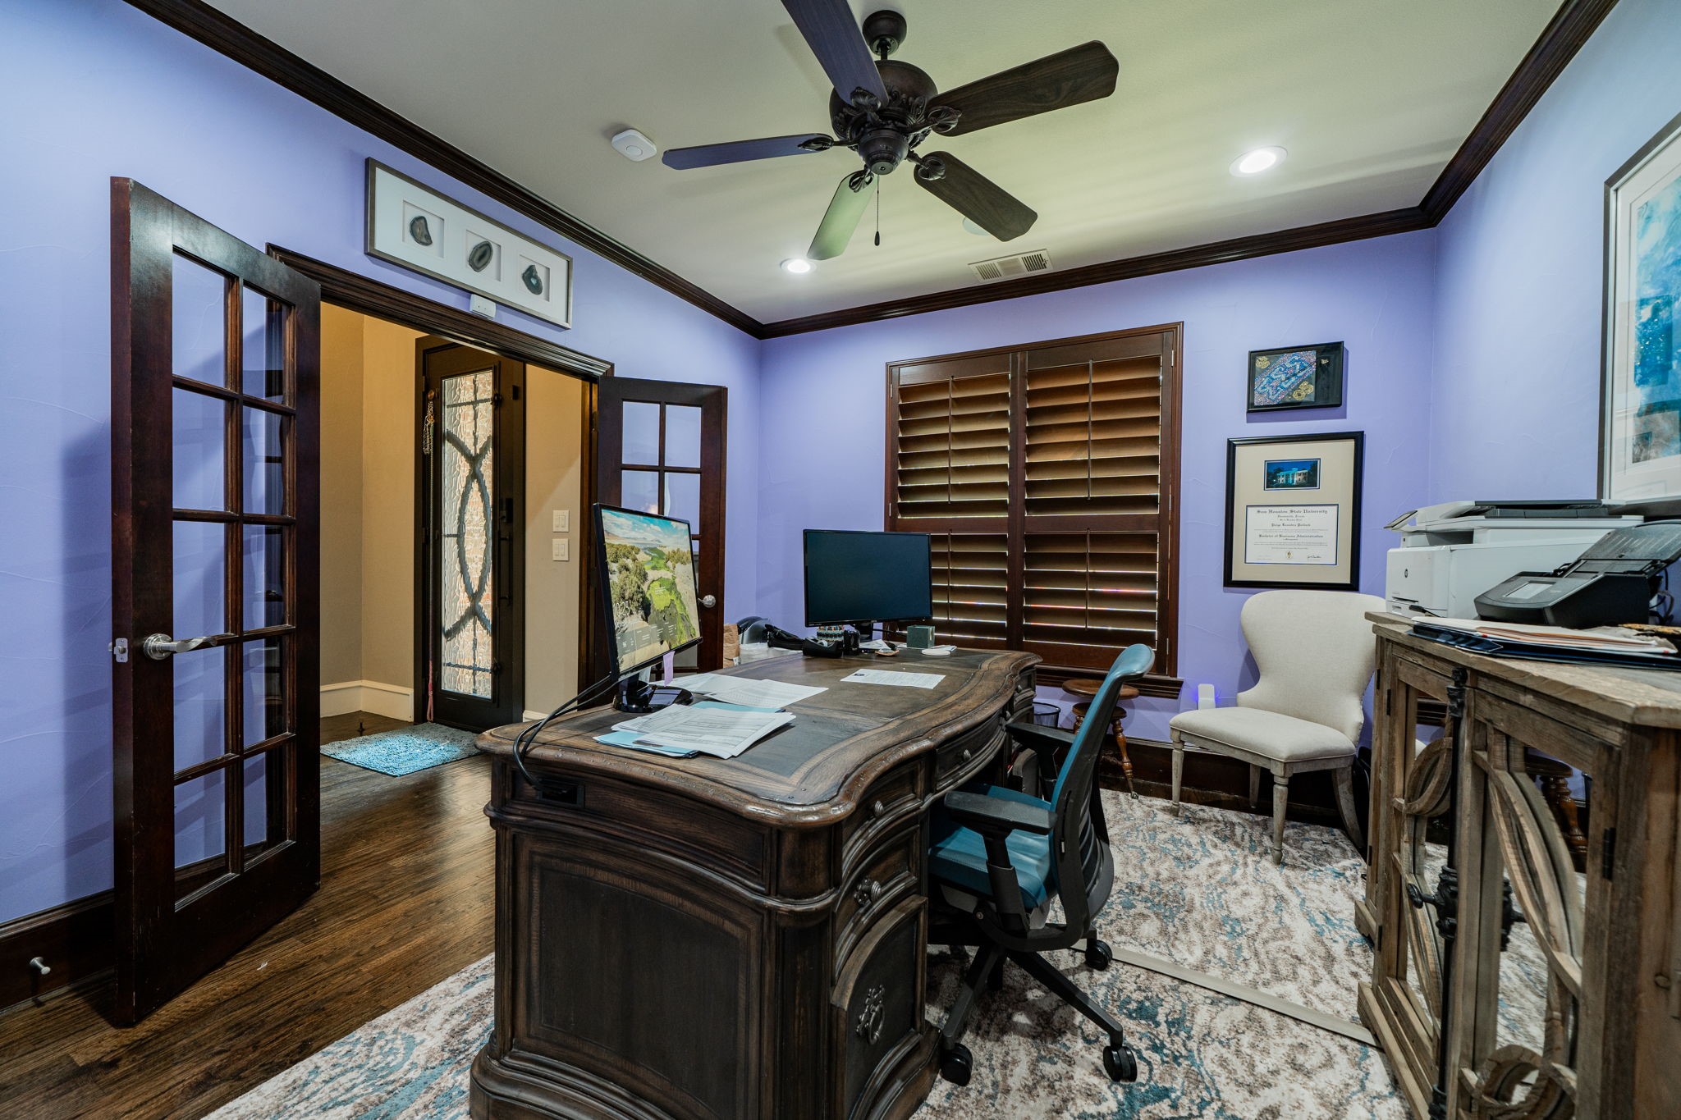
Custom shelving in pantry, office, and closets

Smart home controls throughout

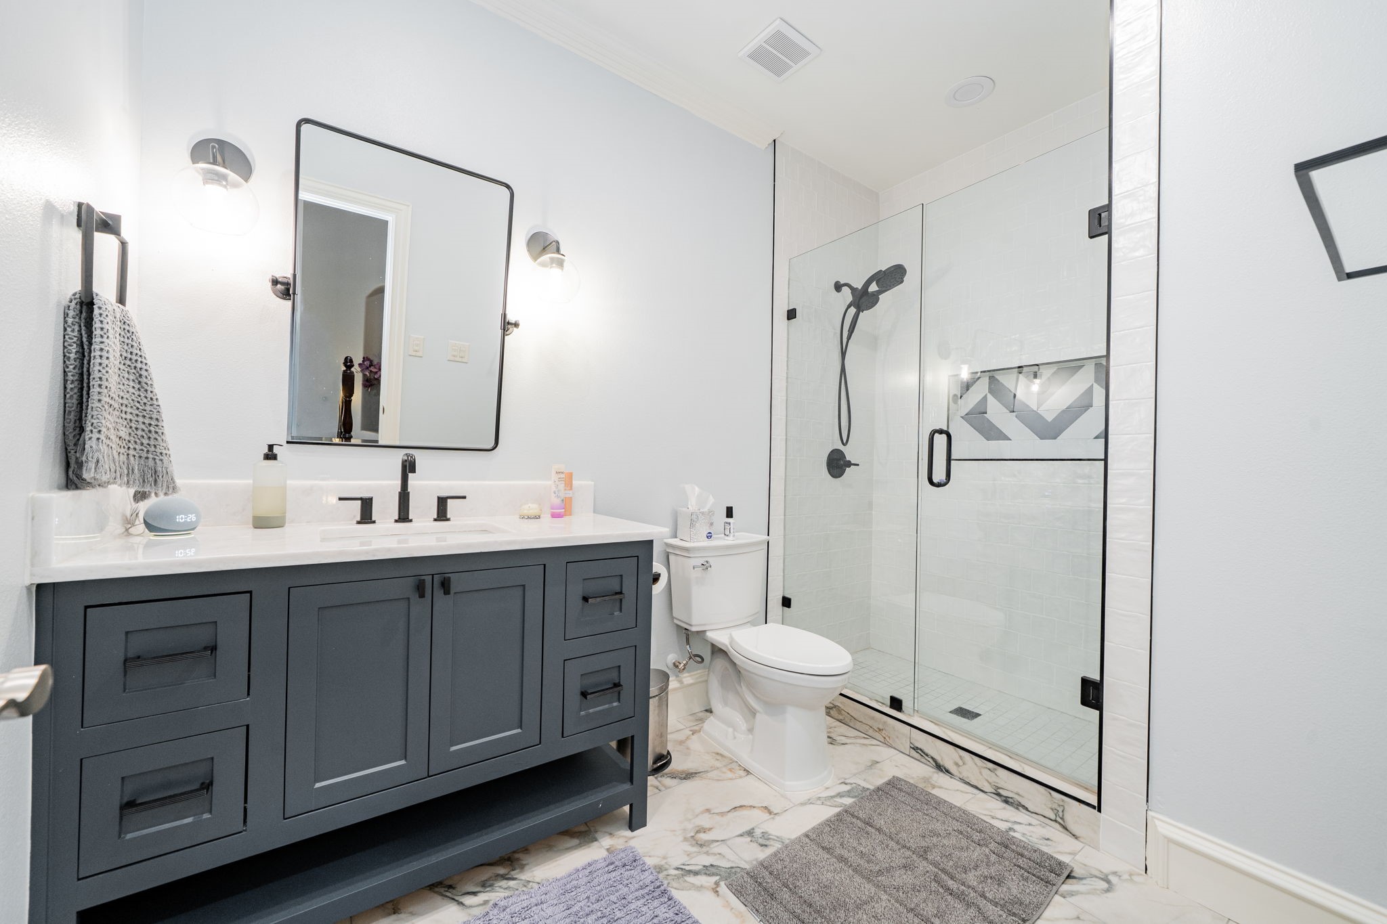
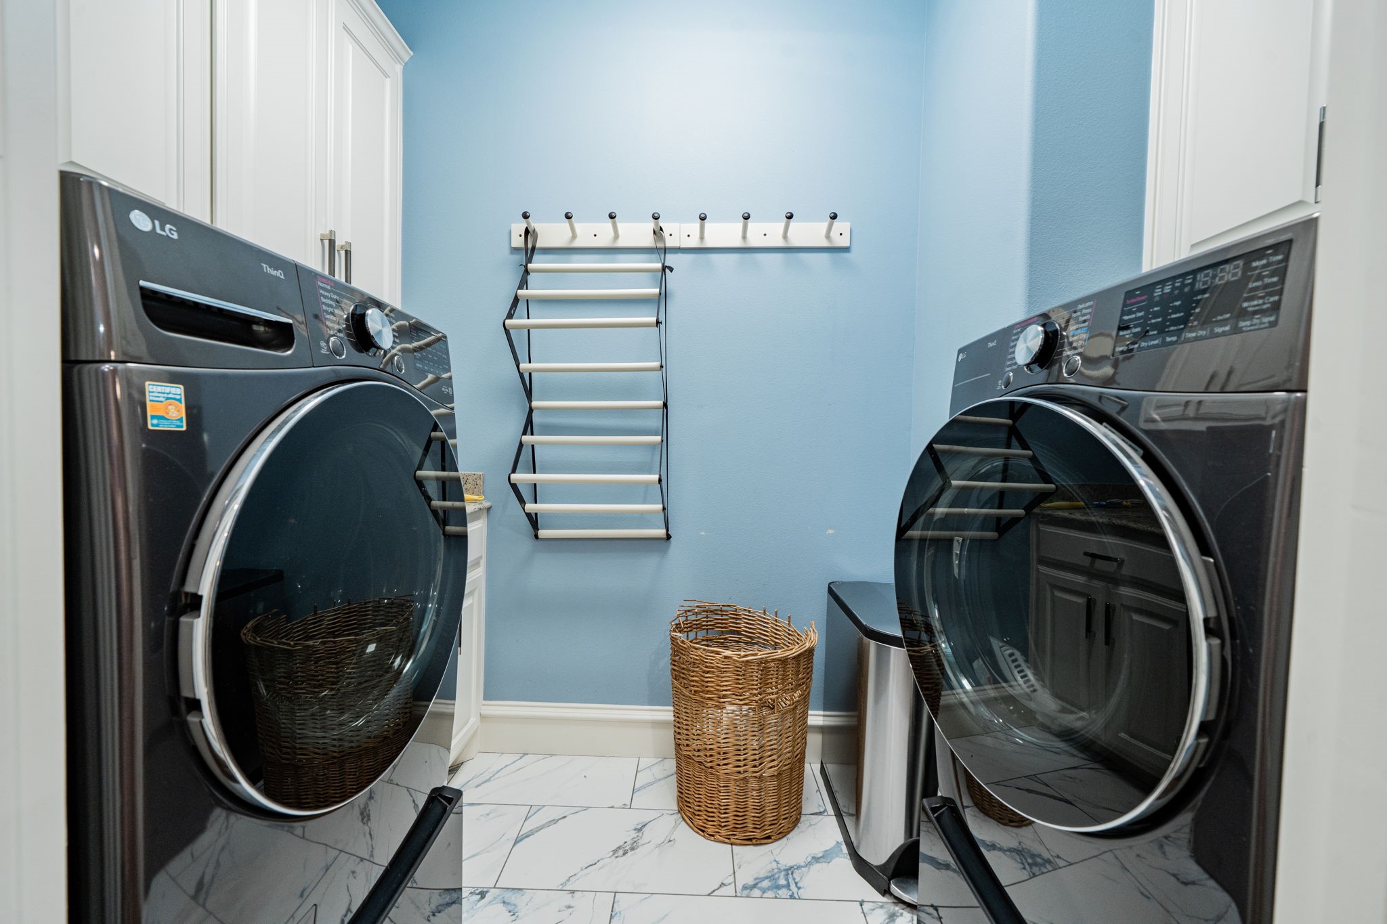
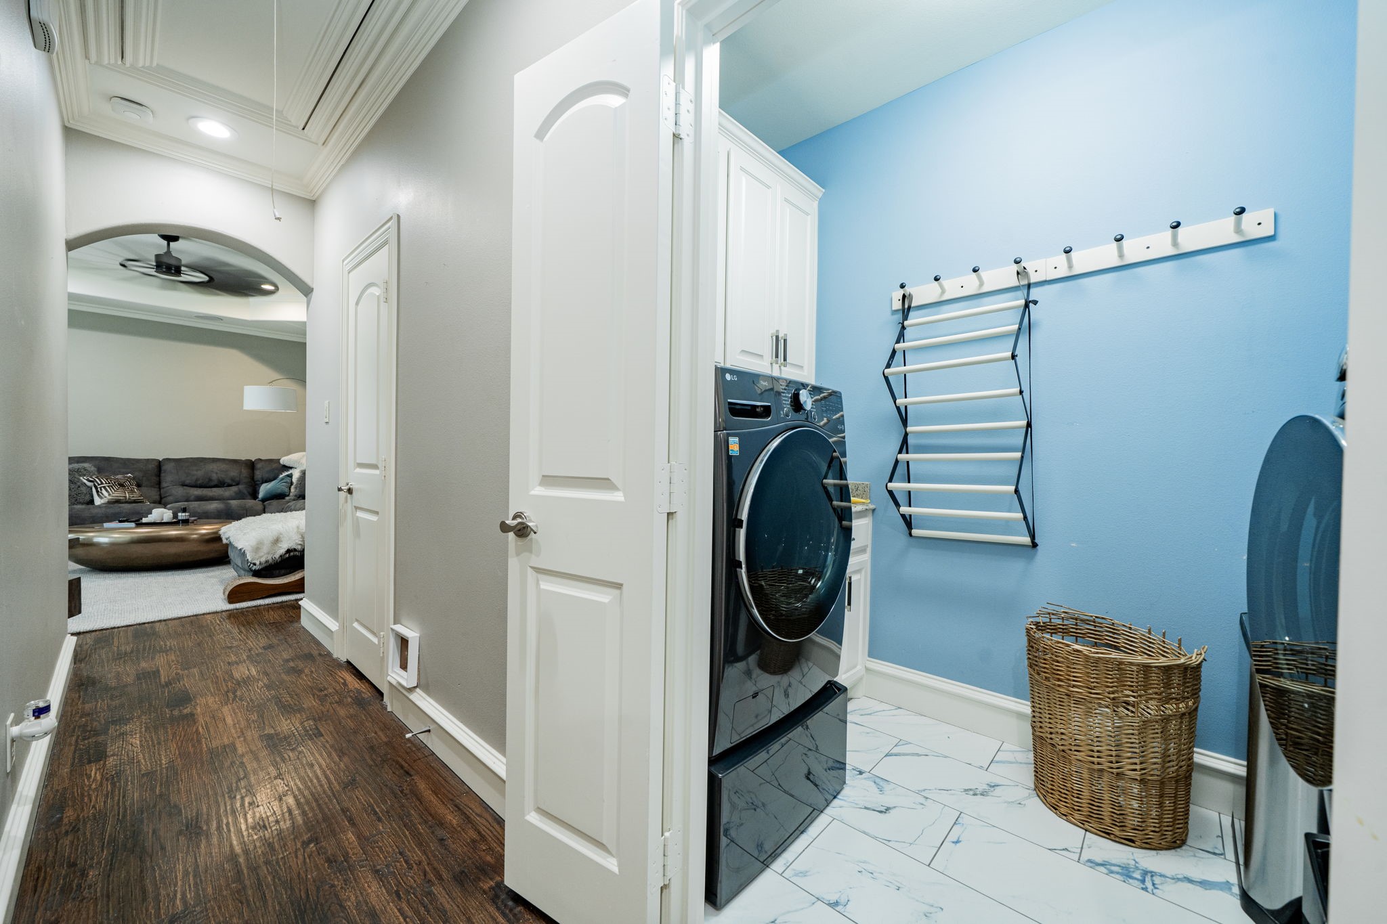
Laundry and guest bath updates (2022)

Whole-home surge protection & upgraded insulation

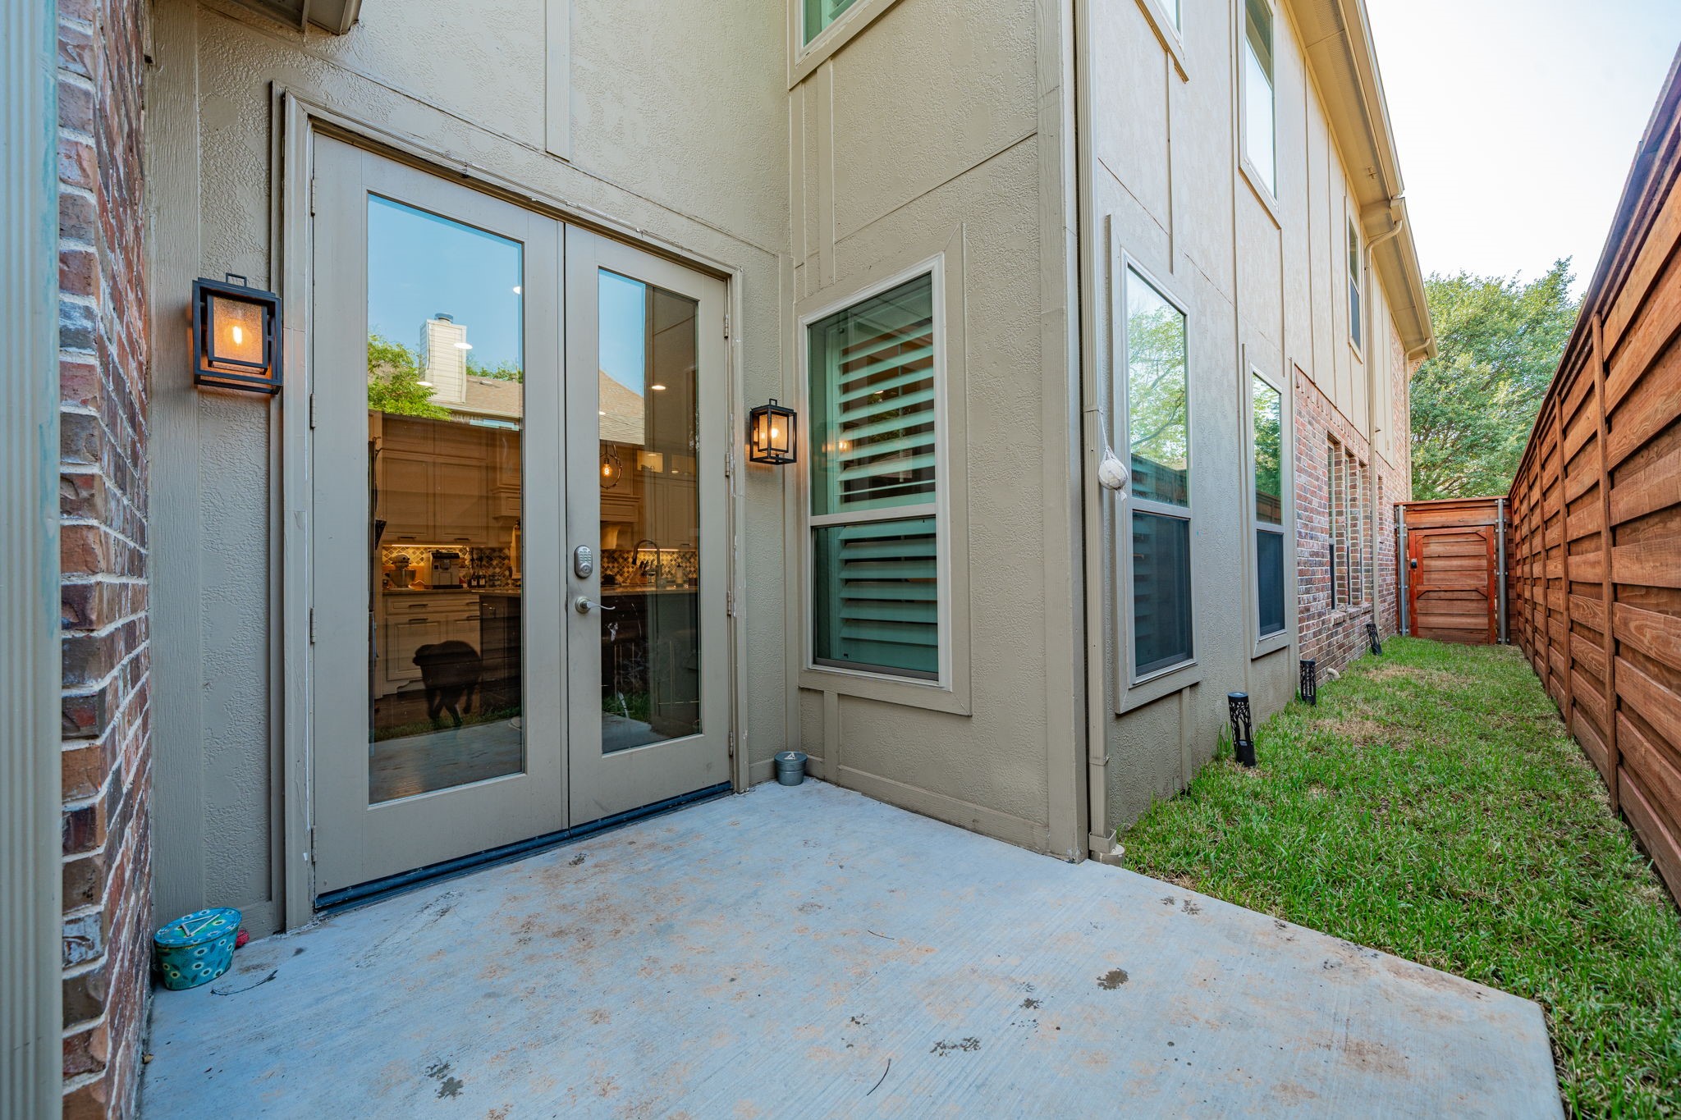
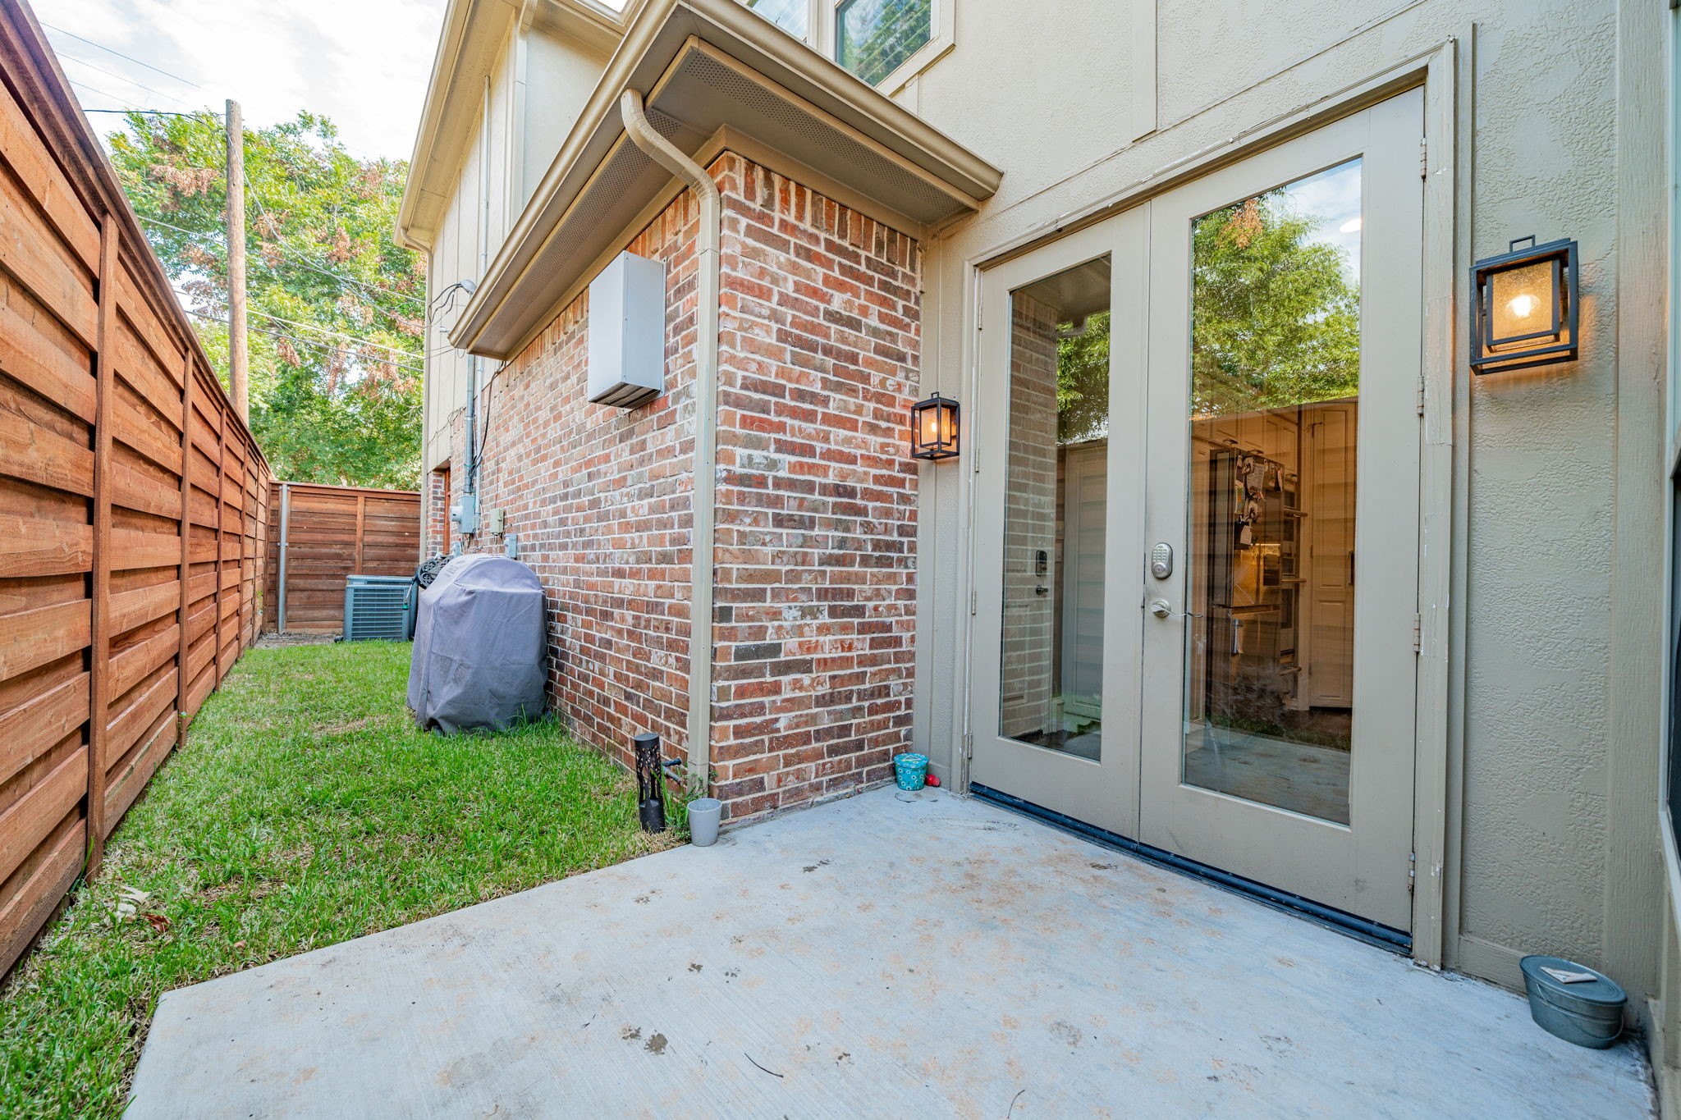
Fence replaced in 2021

Elfa garage shelving system

***Flexible Leasing Options: Landlord is open to corporate leases or a one-year lease, offering excellent flexibility for qualified tenants.*** This thoughtfully upgraded home offers the perfect combination of comfort, technology, and style -- ready for you to move in and enjoy.

3
beds

4
baths

2,681 Sq.Ft. LIVING AREA

3,659.04 Sq.Ft. lot

Missy Wadham

Missy Wadham

Features & Amenities

Interior

  • total bedrooms3
  • Total bathrooms4
  • full bathrooms3
  • half bathroom1
  • Laundry room Washer Hookup, Dryer Hookup, Electric Dryer Hookup, Laundry in Utility Room
  • Flooring Tile, Wood
  • Fireplace Gas Log, Gas Starter
  • APPLIANCES Built-In Gas Range, Dishwasher, Gas Cooktop, Disposal, Gas Oven, Gas Range, Microwave, Range, Some Commercial Grade, Tankless Water Heater, Vented Exhaust Fan
  • other interior Features Wet Bar, Built-in Features, Chandelier, Decorative/Designer Lighting Fixtures, Double Vanity, Eat-in Kitchen, High Speed Internet, Kitchen Island, Open Floorplan, Pantry, Smart Home, Vaulted Ceiling(s), Wired for Data, Walk-In Closet(s)

Area & Lot

  • Status Leased
  • Date Leased May 1, 2026
  • Living Area2,681 Sq.Ft.
  • Lot Area3,659.04 Sq.Ft.
  • MLS® ID21083621
  • TypeMulti-Family
  • YEAR BUILT2008
  • Elementary SchoolMockingbird
  • Middle SchoolLong
  • High SchoolWoodrow Wilson
  • School DistrictDallas ISD

Exterior

  • STORIES2
  • Garage Space2.0
  • water SourcePublic
  • utilitiesCable Available, Electricity Available, Natural Gas Available, Sewer Available, Separate Meters, Underground Utilities, Water Available
  • PoolNone
  • roofComposition
  • lot featuresInterior Lot, Sprinkler System
  • parkingDoor-Single, Driveway, Epoxy Flooring, Garage, Garage Door Opener, On Street
  • HEAT TYPECentral
  • AIR CONDITIONINGCentral Air, Ceiling Fan(s)
  • sewerPublic Sewer
  • SubstructureSlab
  • security FeaturesSecurity System, Carbon Monoxide Detector(s), Smoke Detector(s), Security Lights, Wireless
  • other exterior FeaturesPrivate Yard, Rain Gutters
View Virtual Tour

With Us

At Regal Realtors, we offer proven expertise and a client-centric approach, guiding you seamlessly through every step of your buying or selling journey. Schedule a free consultation today.

Follow Me on Instagram