5520 Bandelier Trail
SEE ALL PHOTOS
5520 Bandelier Trail
Sold

5520 Bandelier Trail

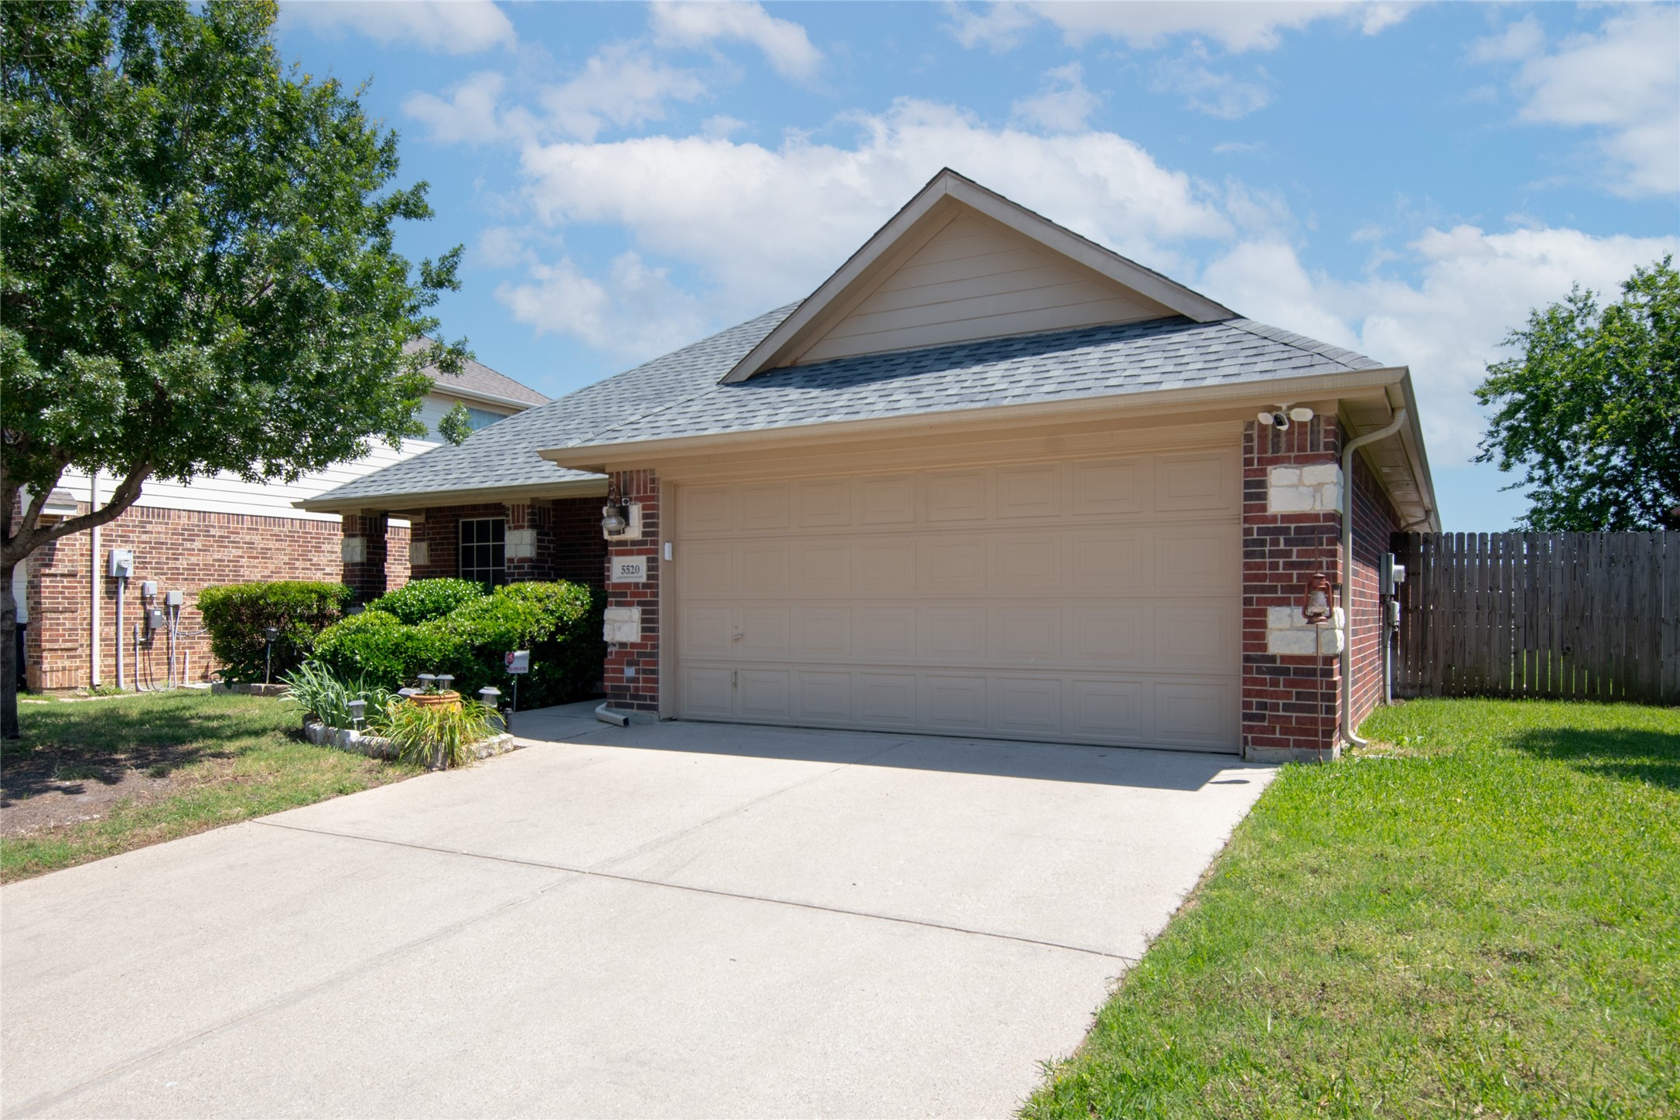
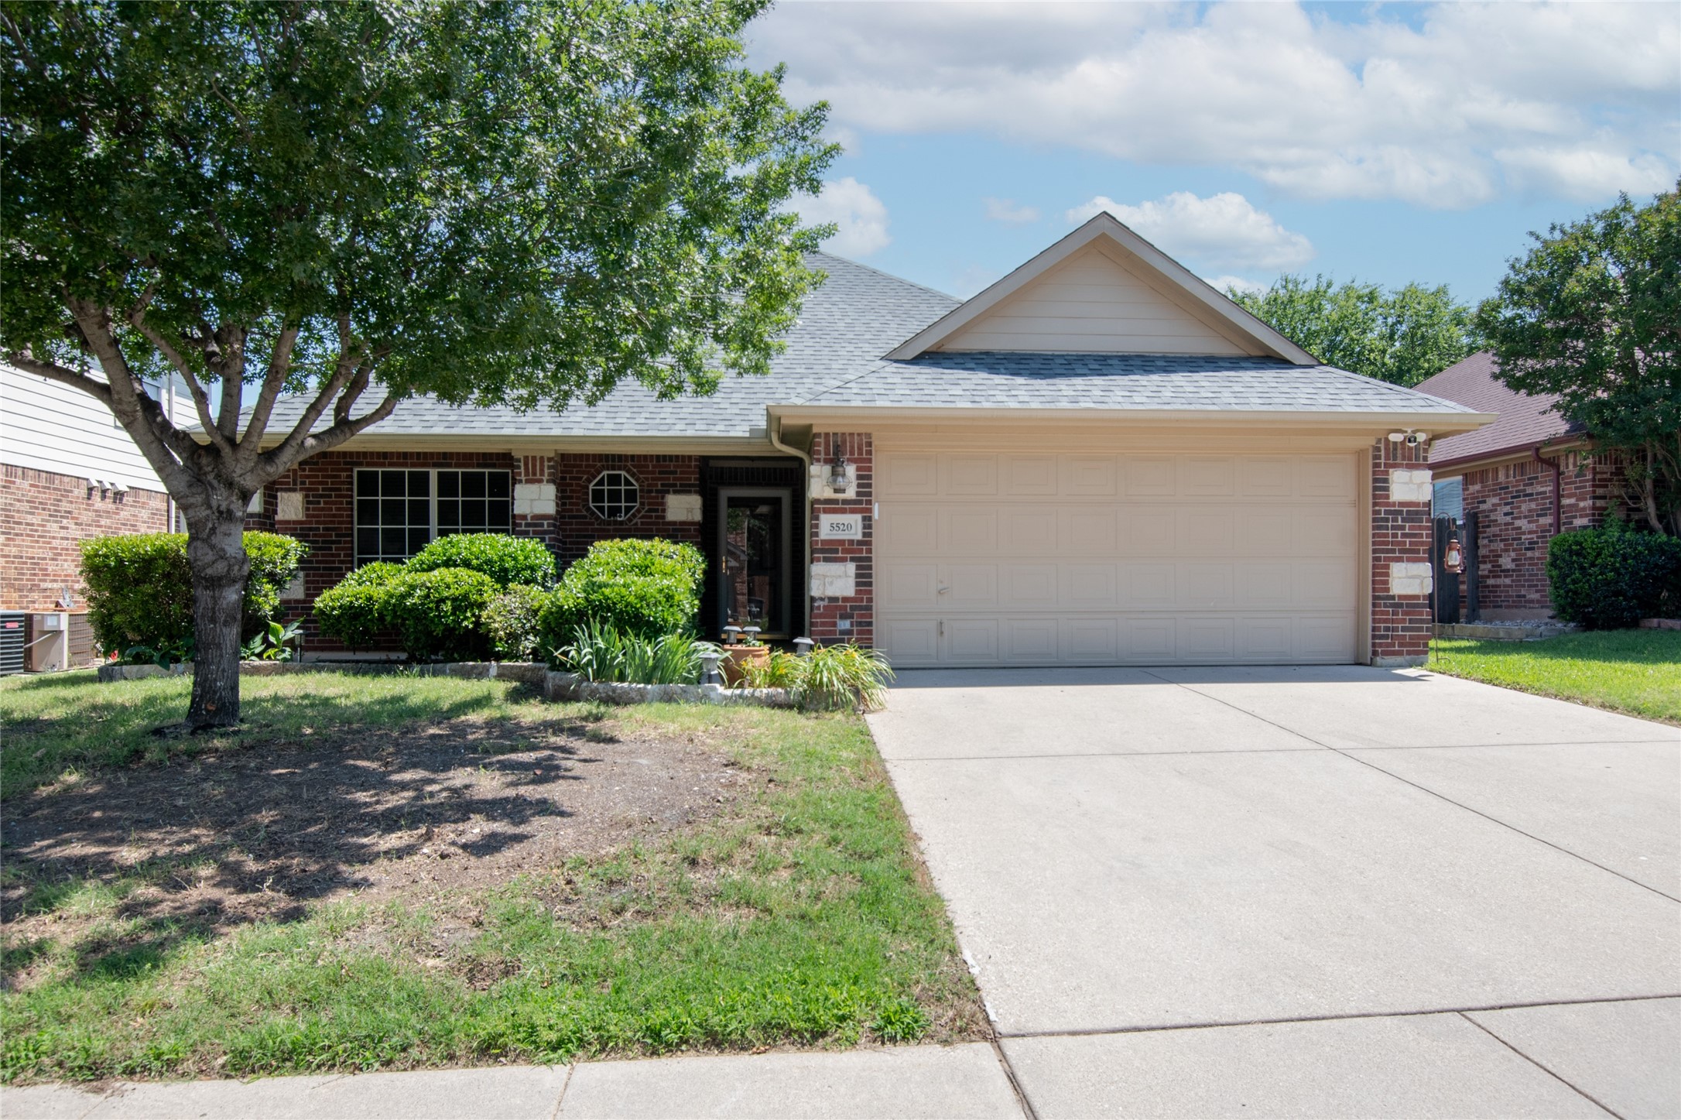
5520 Bandelier Trail, Fort Worth, TX 76137

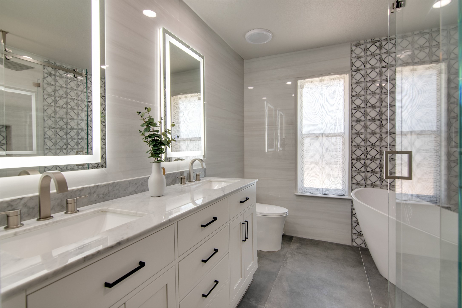
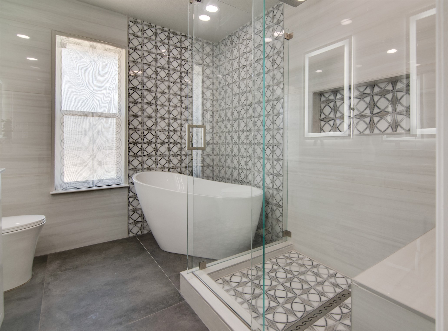
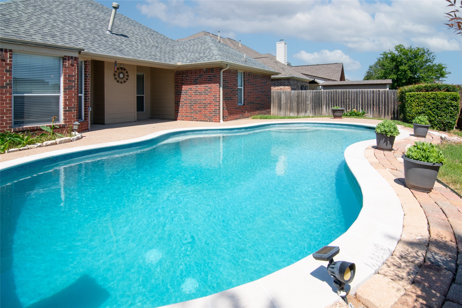
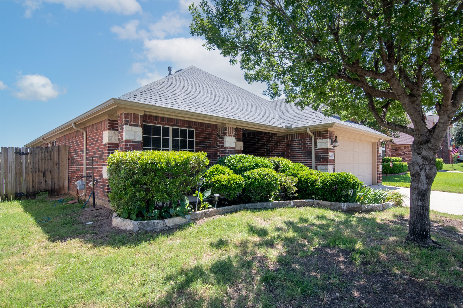
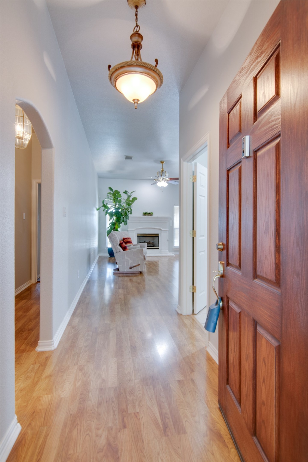
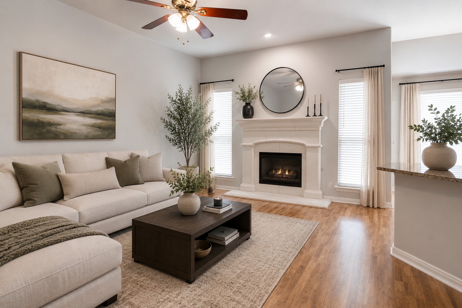
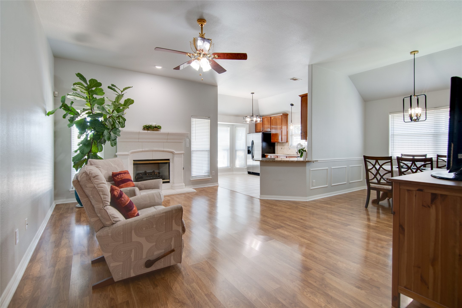
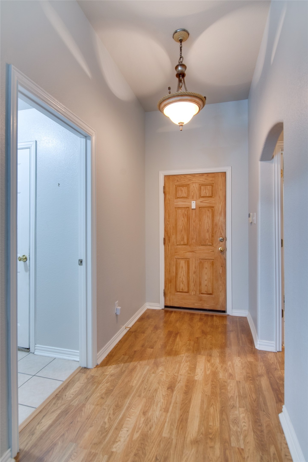
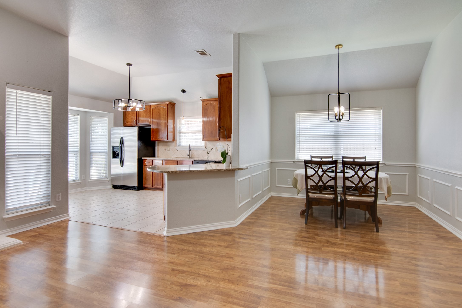
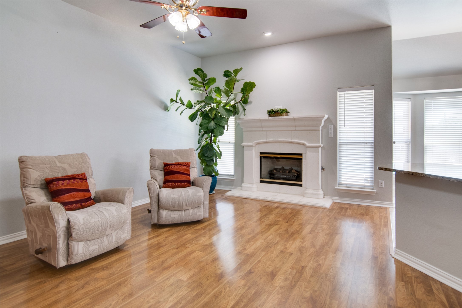
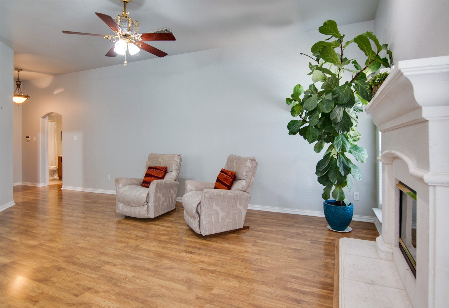
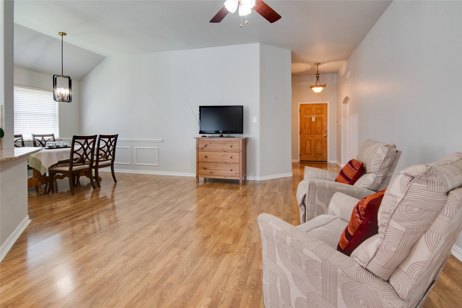
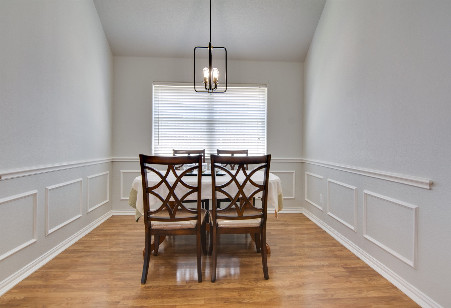
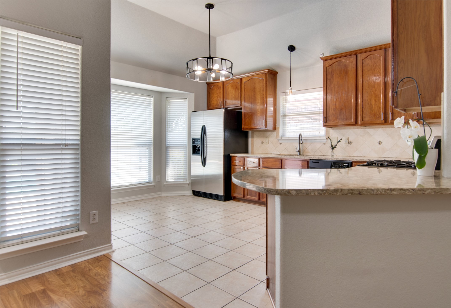
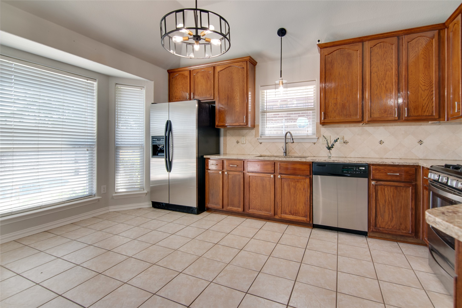
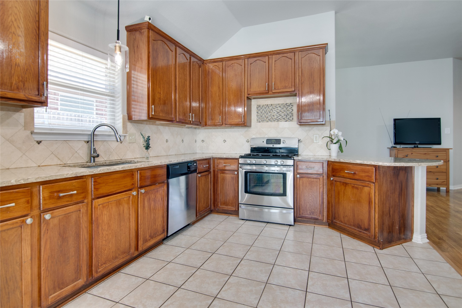
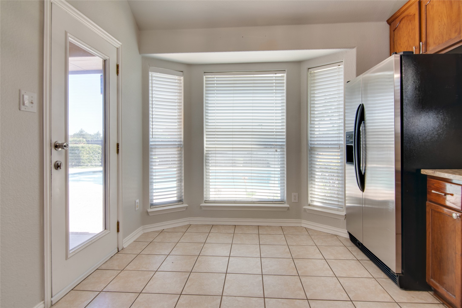
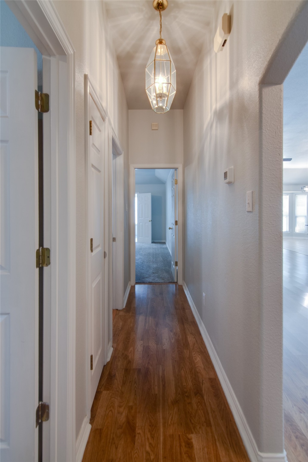
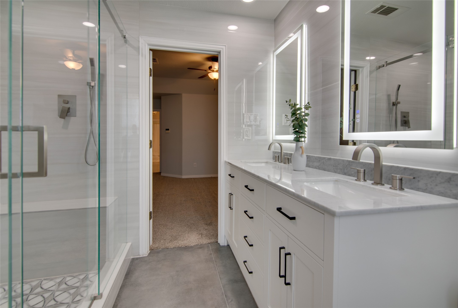
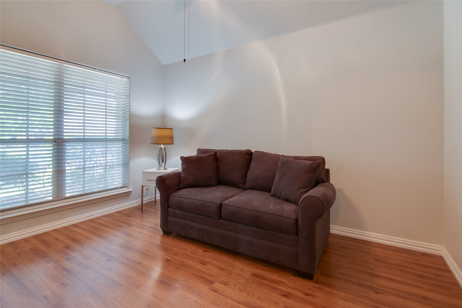
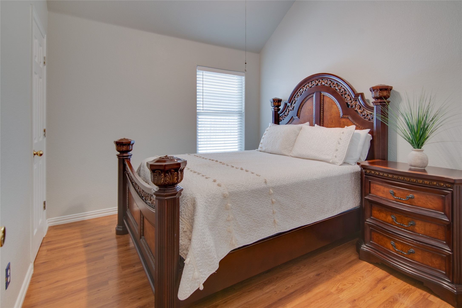
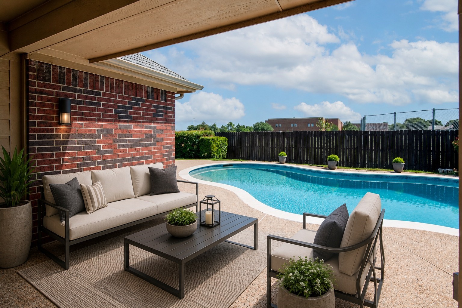
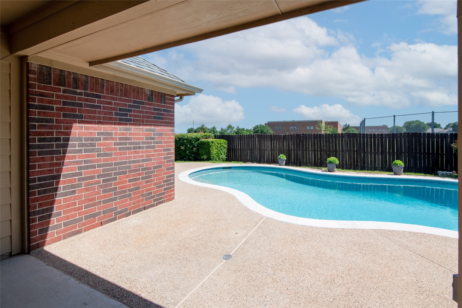
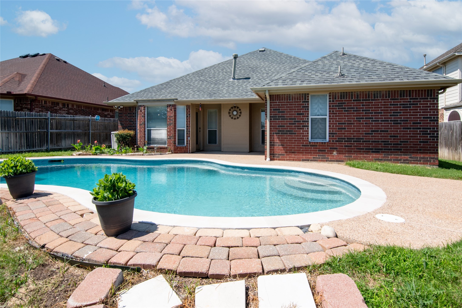
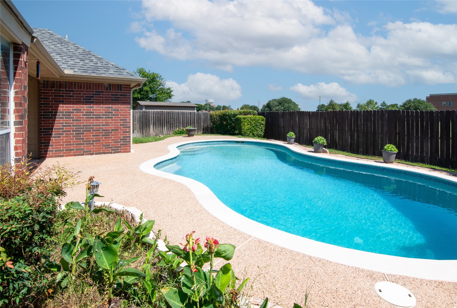
No backyard neighbors. Enjoy the beautiful pool and relax. This one story home features an amazing primary bathroom that was recently updated with a relaxing soaker tub, separate large glass shower and upgraded vanity with dual sinks and quartz counter top. The large living area is open to the dining room and kitchen so that everyone is included. This is a small friendly neighborhood waiting for you to make it your new home.

3
beds

2
baths

1,516 Sq.Ft. LIVING AREA

6,621.12 Sq.Ft. lot

Derek Pilkinton

Derek Pilkinton

Features & Amenities

Interior

  • total bedrooms3
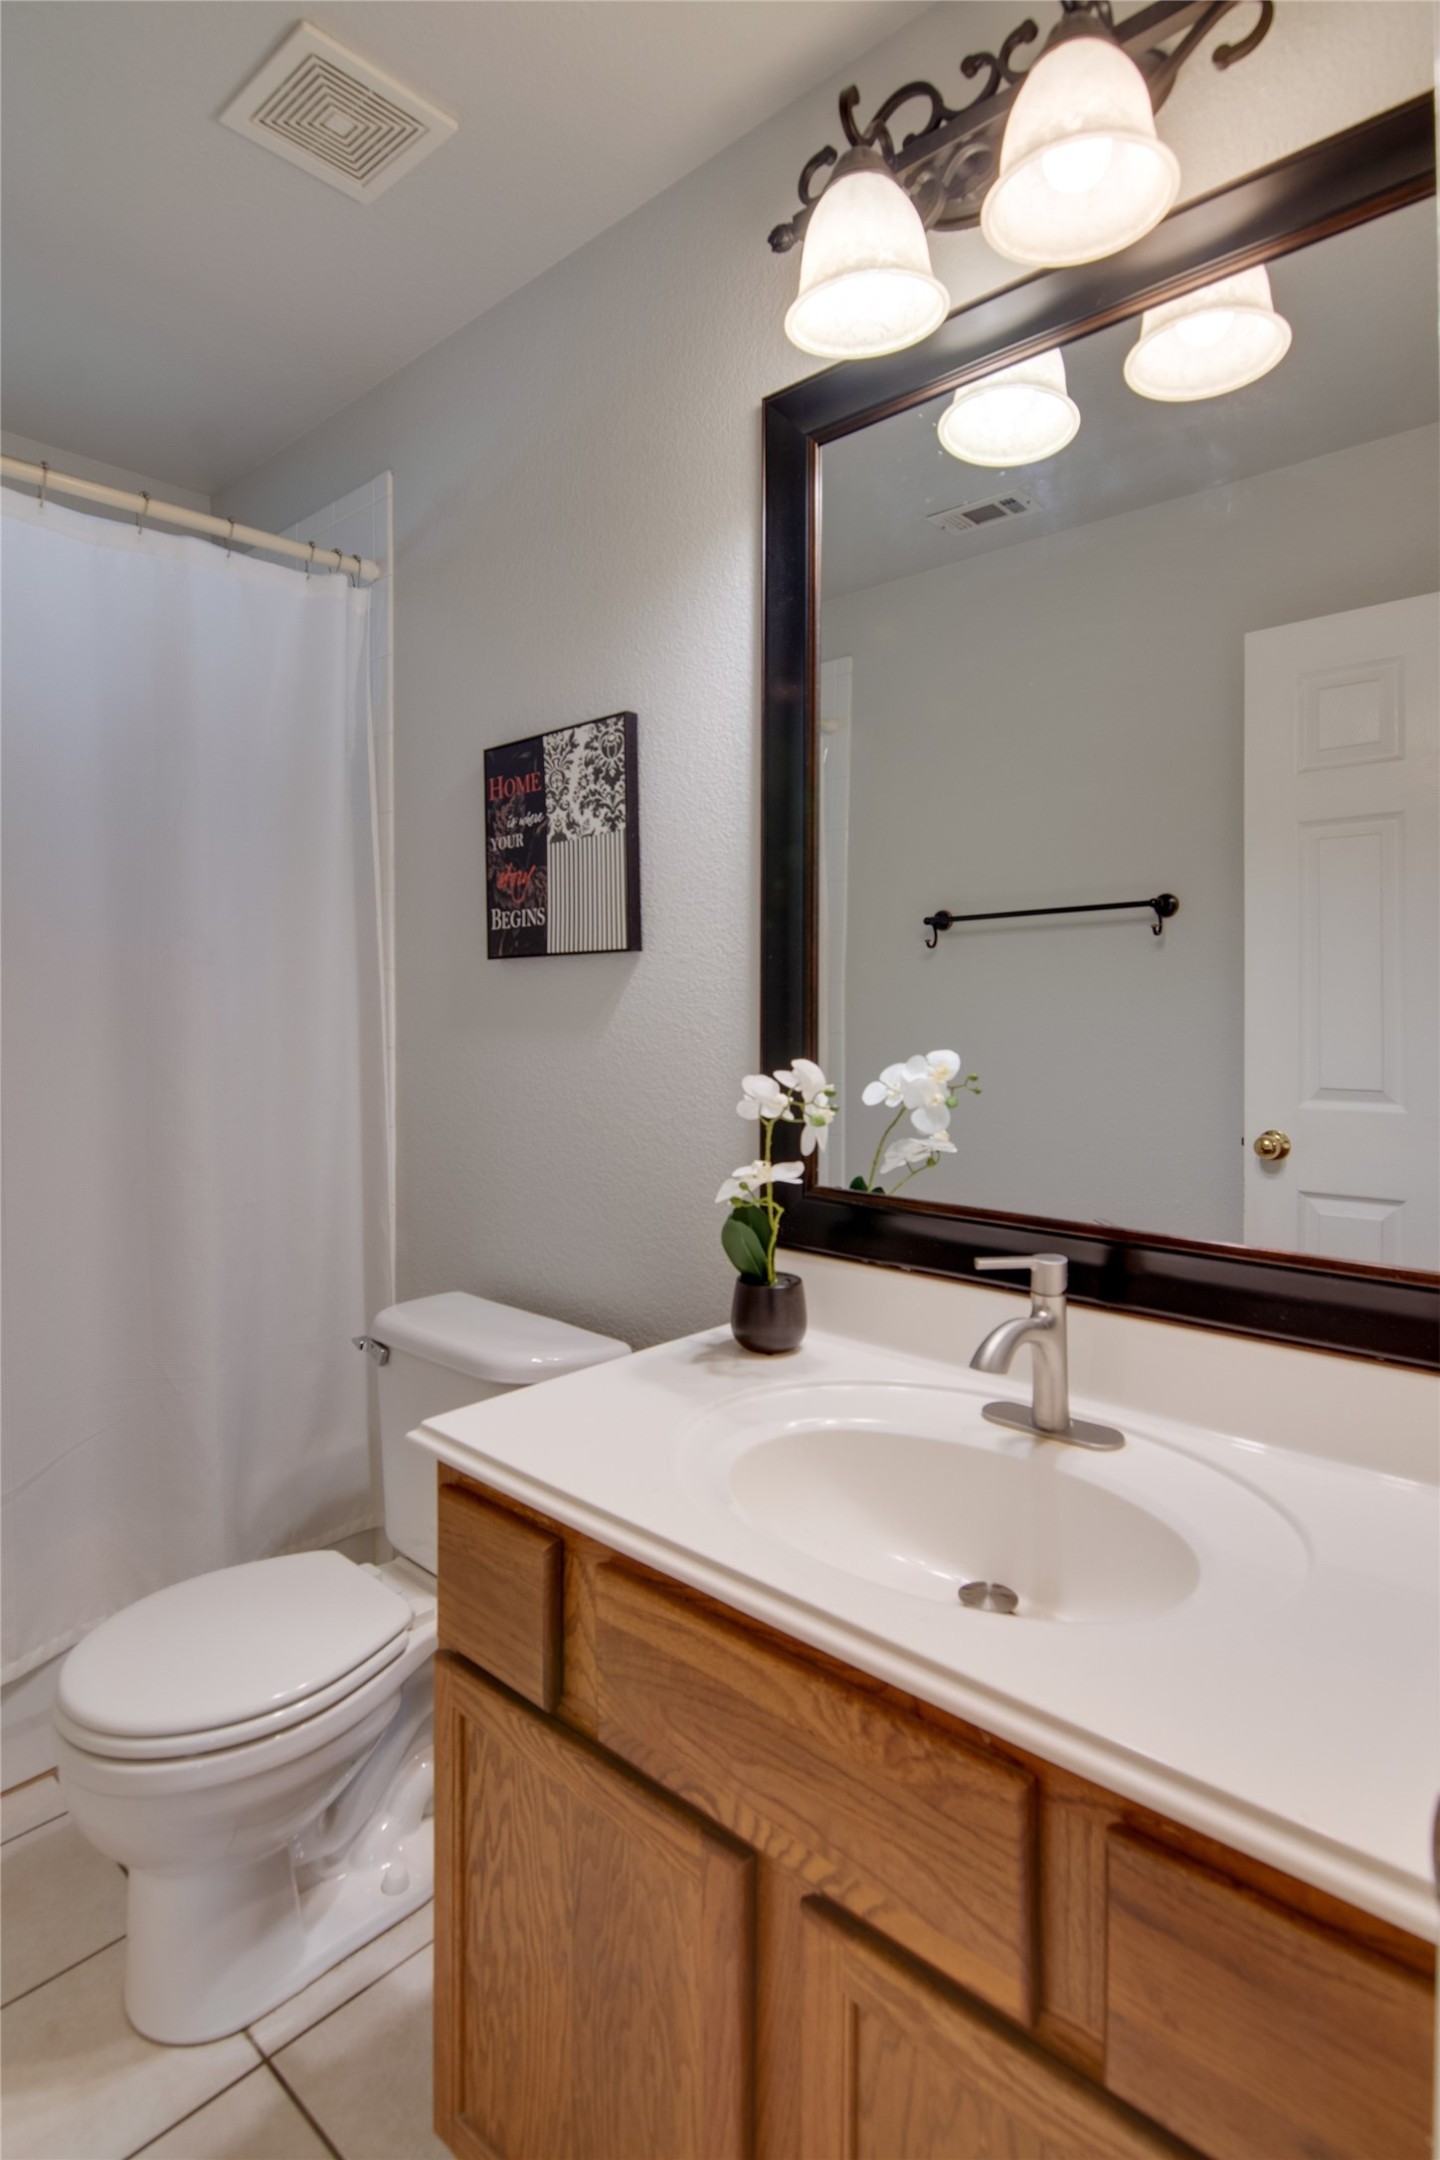
  • Total bathrooms2
  • full bathrooms2
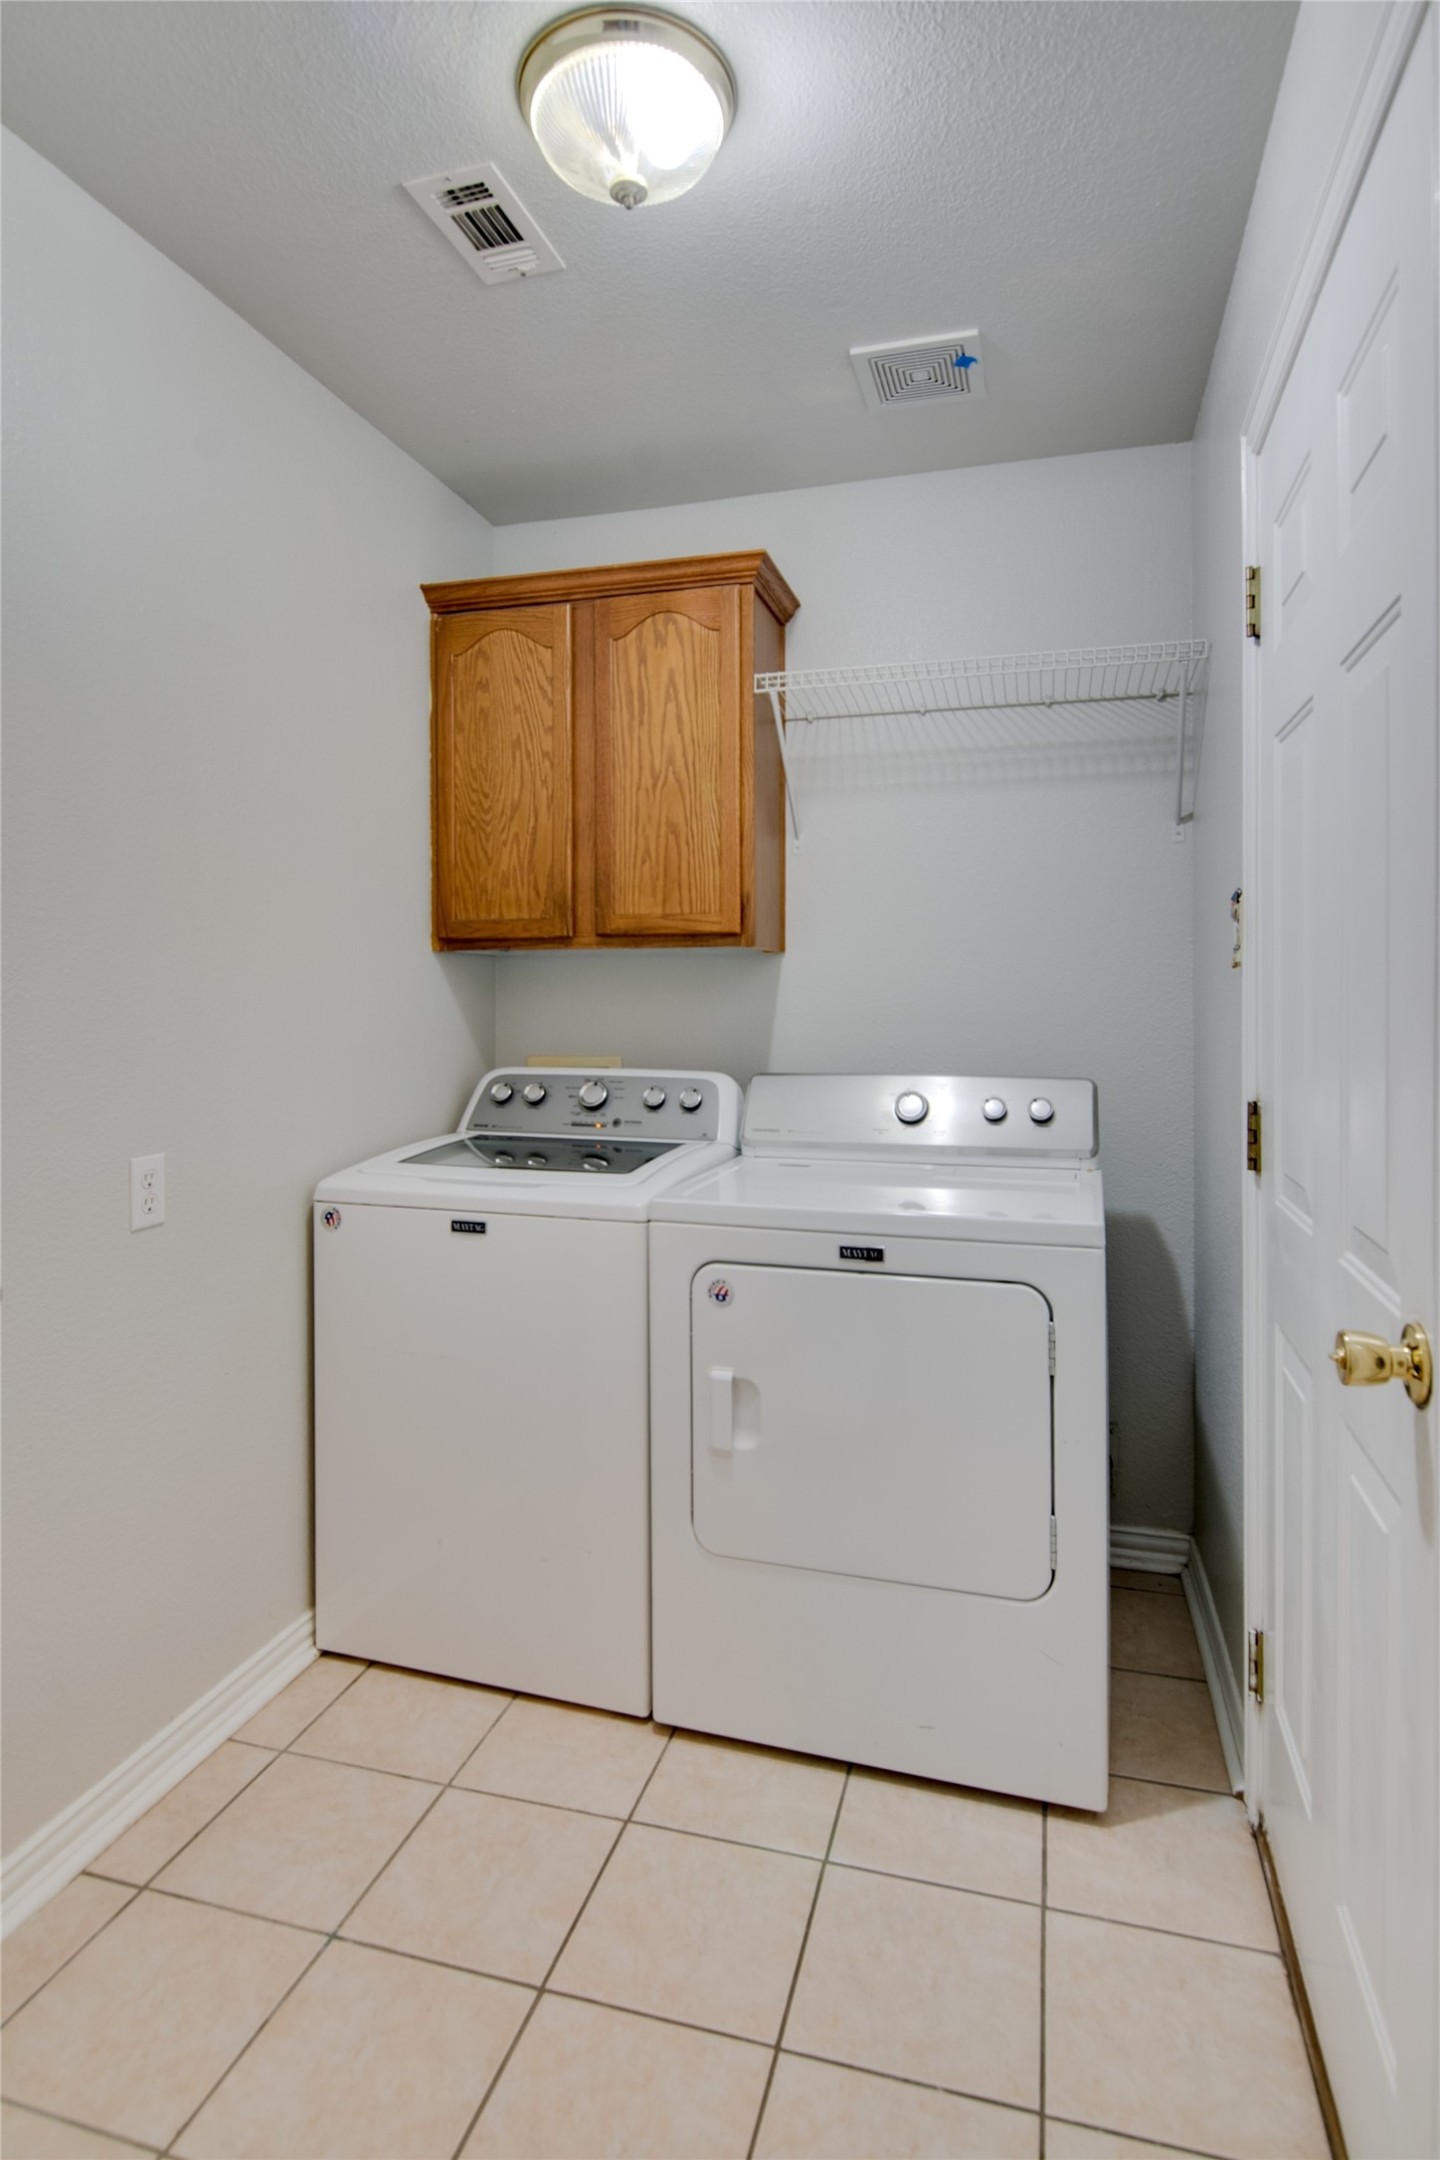
  • Laundry room Washer Hookup, Electric Dryer Hookup, Laundry in Utility Room
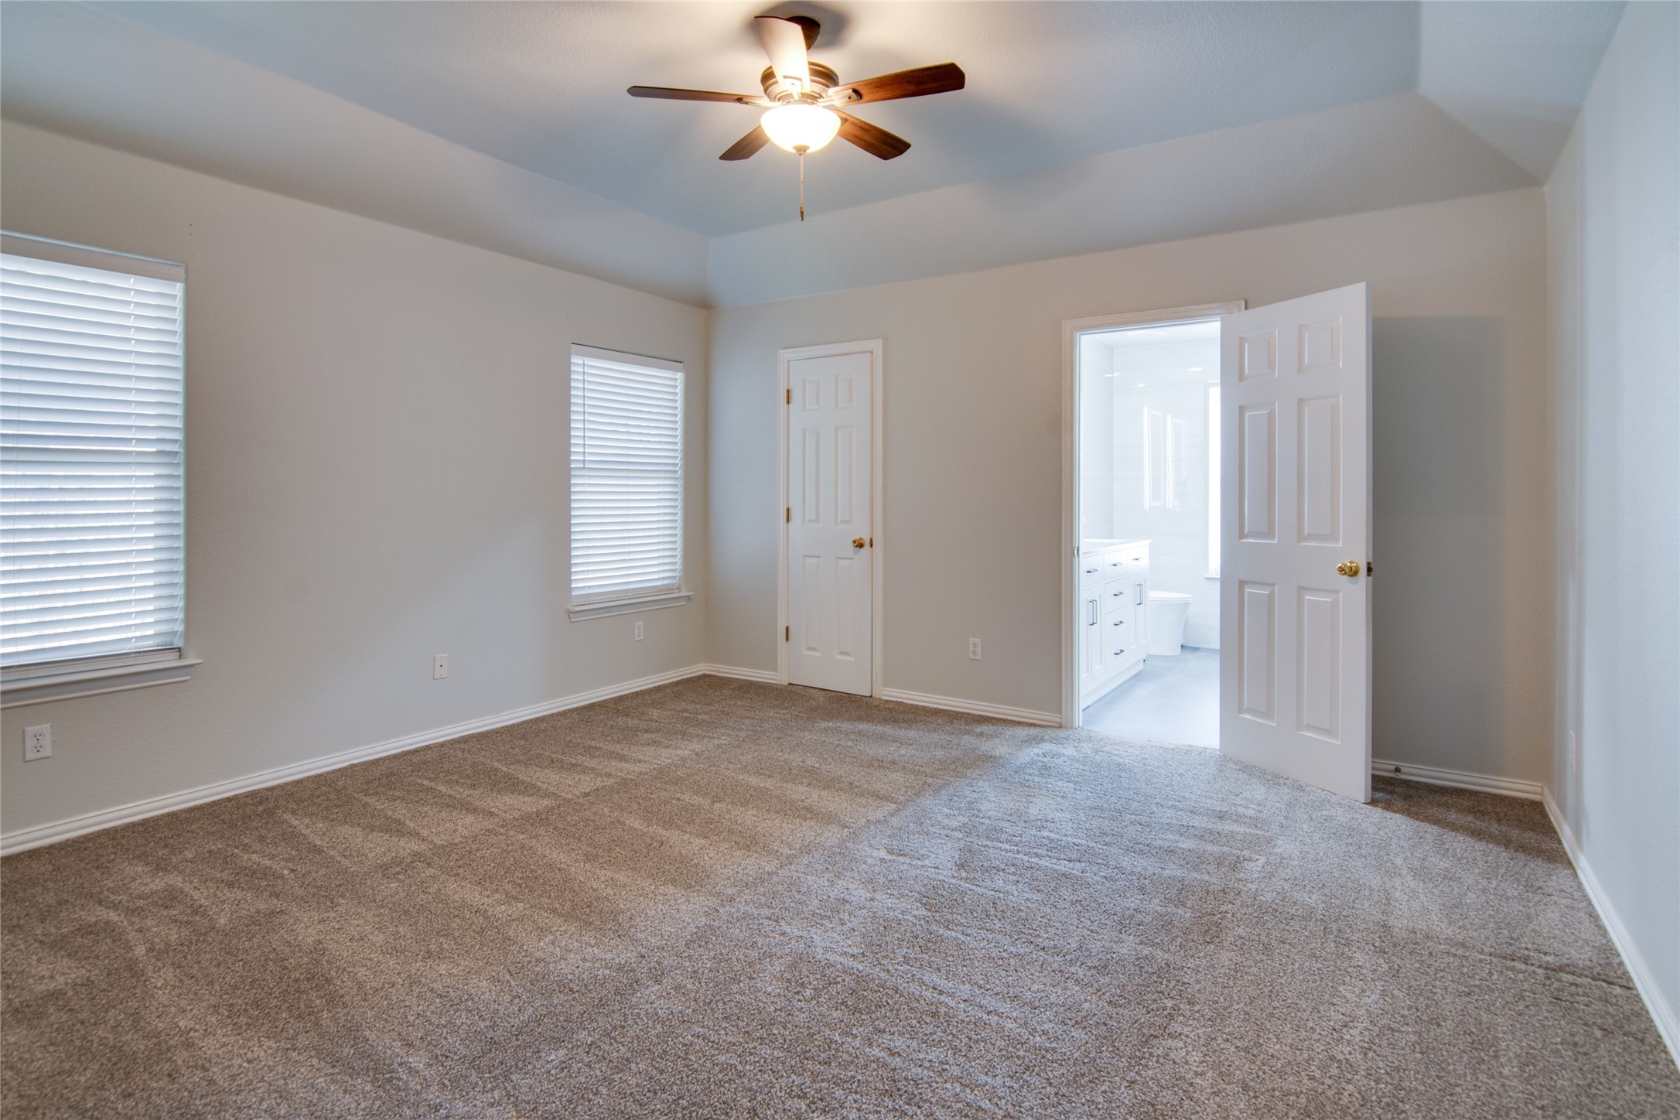
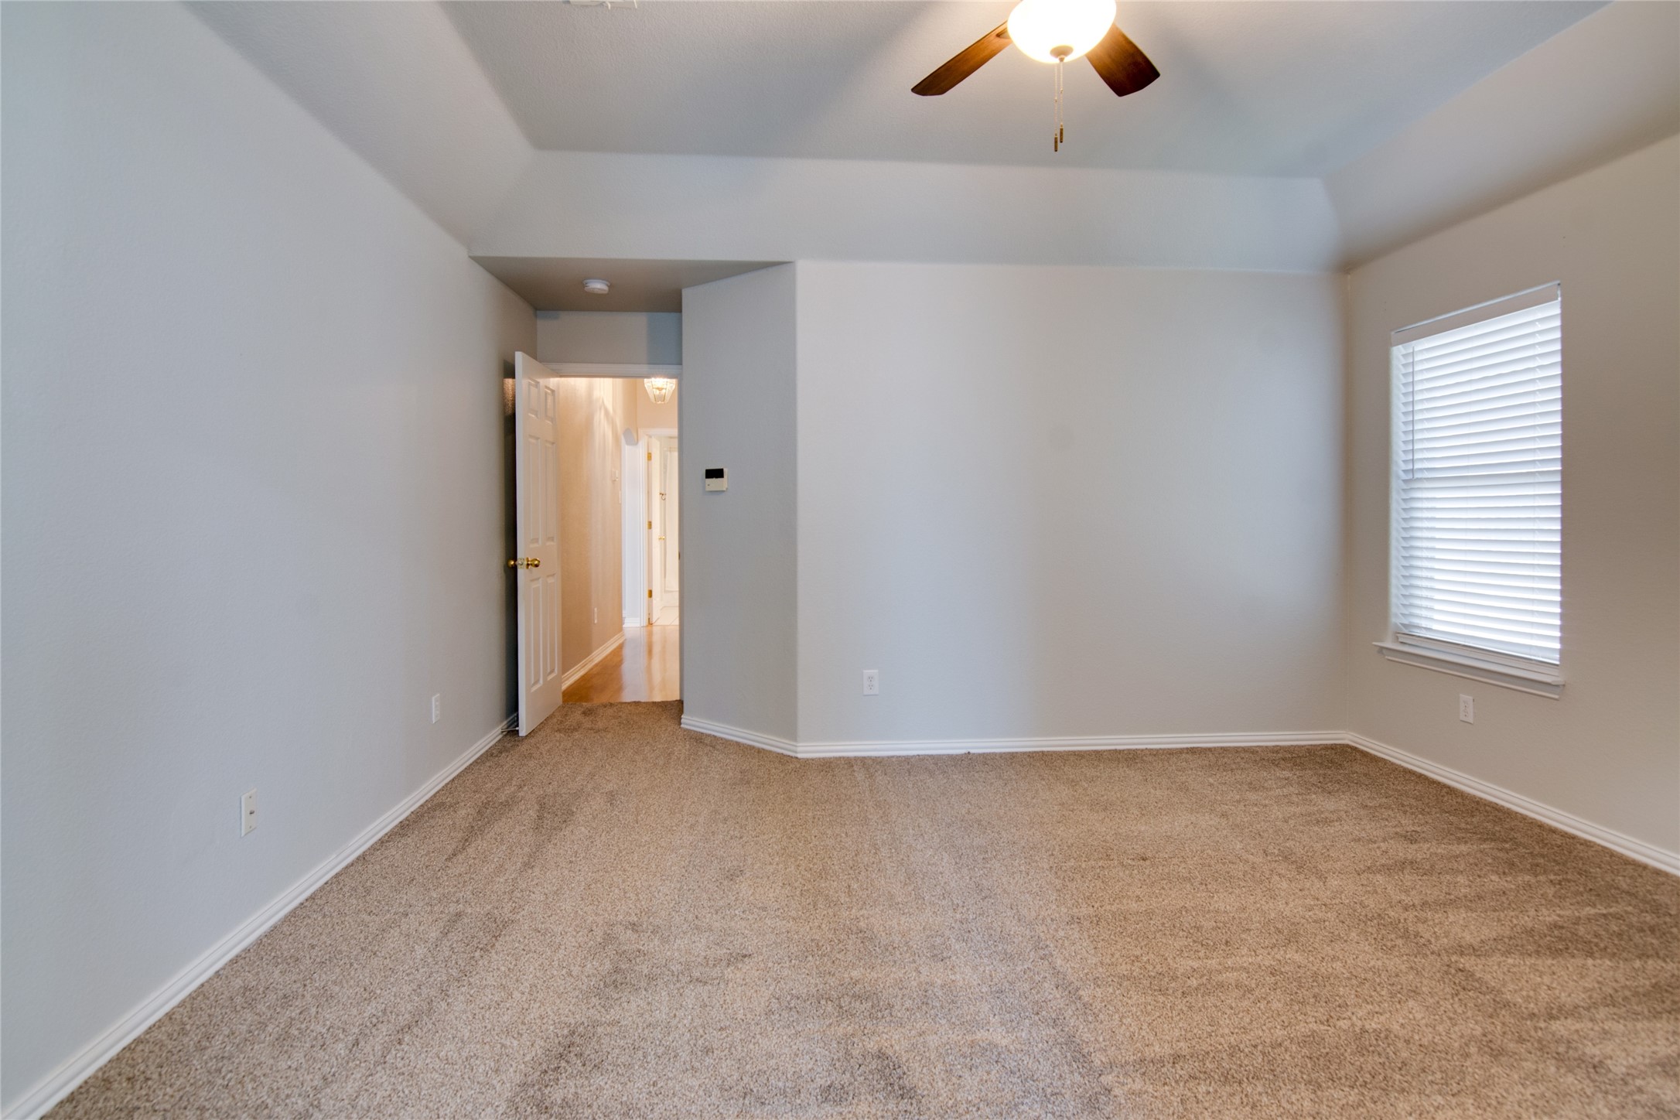
  • Flooring Carpet, Tile
  • Fireplace Gas, Gas Log, Gas Starter, Living Room
  • APPLIANCES Dishwasher, Disposal, Gas Range, Gas Water Heater
  • other interior Features Built-in Features, High Speed Internet, Cable TV, Walk-In Closet(s)

Area & Lot

  • Status Sold
  • Date Sold July 15, 2026
  • Living Area1,516 Sq.Ft.
  • Lot Area6,621.12 Sq.Ft.
  • MLS® ID21268878
  • TypeResidential
  • YEAR BUILT2002
  • Architecture StylesTraditional, Detached
  • Elementary SchoolLonestar
  • Middle SchoolHillwood,Parkwood
  • High SchoolCentral
  • School DistrictKeller ISD

Exterior

  • STORIES1
  • Garage Space2.0
  • water SourcePublic
  • utilitiesNatural Gas Available, Sewer Available, Separate Meters, Underground Utilities, Water Available, Cable Available
  • PoolDiving Board, Gunite, In Ground, Pool
  • roofComposition
  • lot featuresInterior Lot, Landscaped
  • parkingGarage, Garage Door Opener
  • HEAT TYPECentral
  • AIR CONDITIONINGCentral Air, Ceiling Fan(s)
  • sewerPublic Sewer
  • SubstructureSlab
  • other exterior FeaturesRain Gutters

Financial

  • Price Upon Request
View Virtual Tour

With Us

At Regal Realtors, we offer proven expertise and a client-centric approach, guiding you seamlessly through every step of your buying or selling journey. Schedule a free consultation today.

Follow Me on Instagram