5534 Yarborough Drive
SEE ALL PHOTOS
5534 Yarborough Drive
For Sale

5534 Yarborough Drive

5534 Yarborough Drive, Forney, TX 75126

$314,999
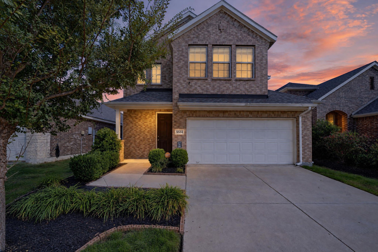
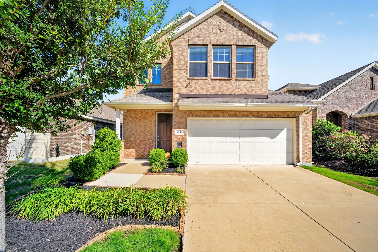
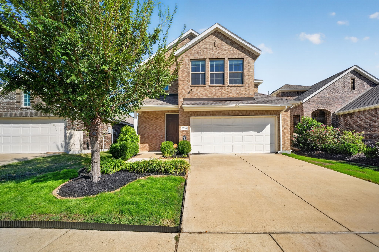
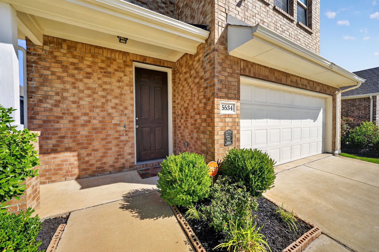
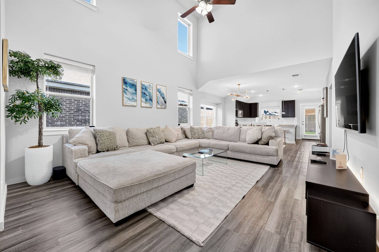
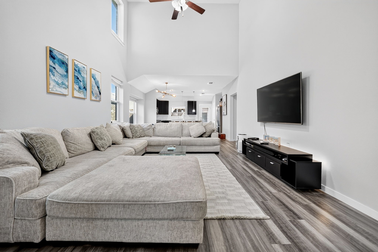
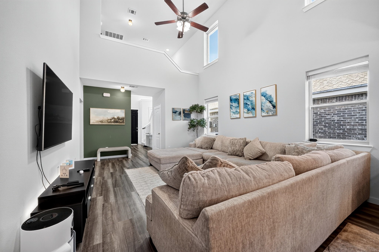
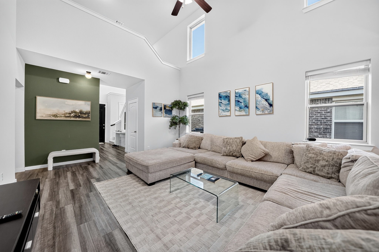
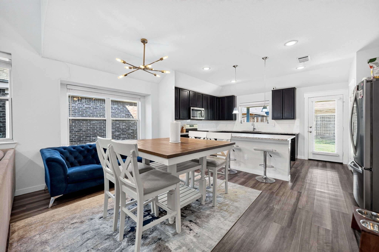
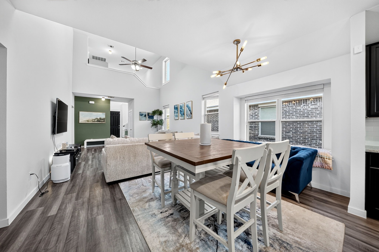
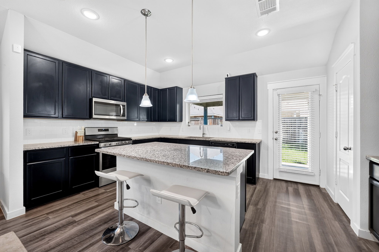
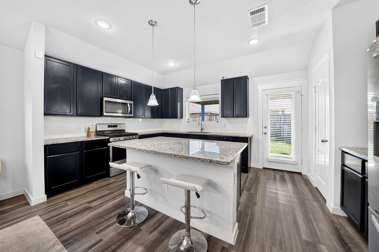
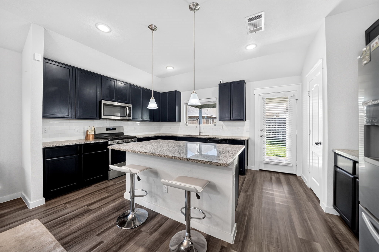
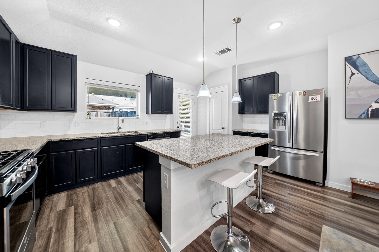
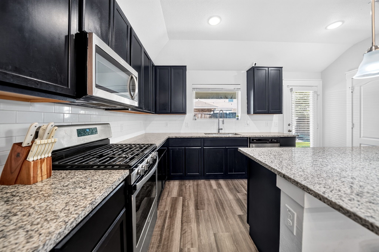
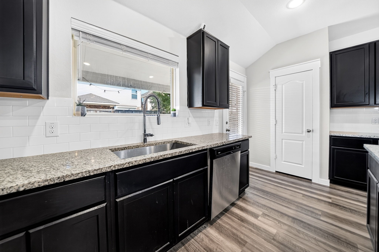
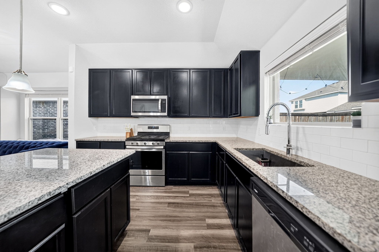
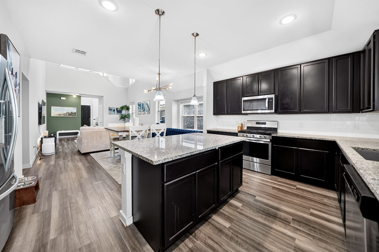
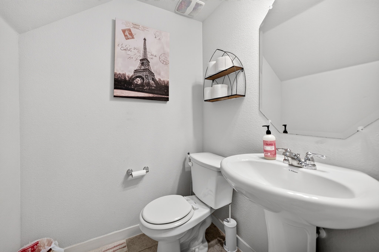
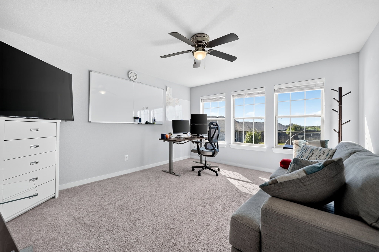
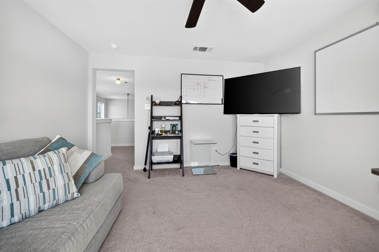
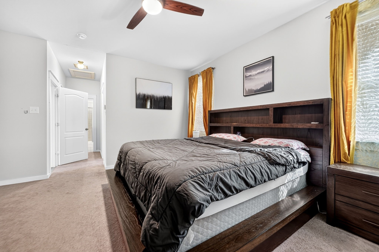
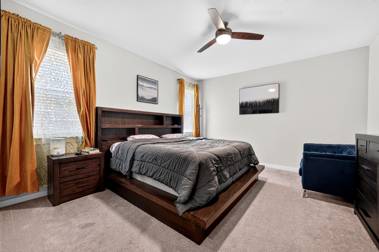
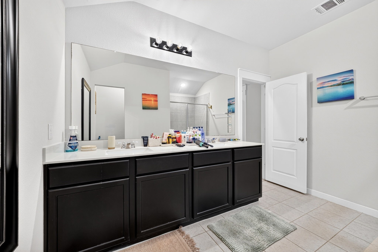
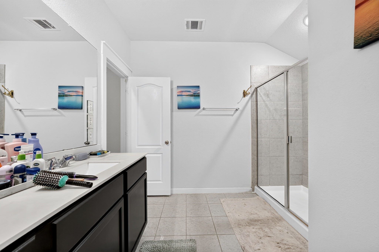
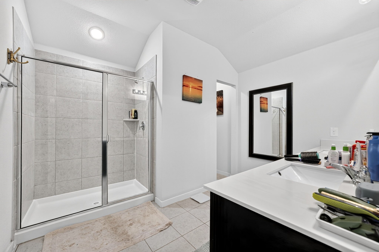
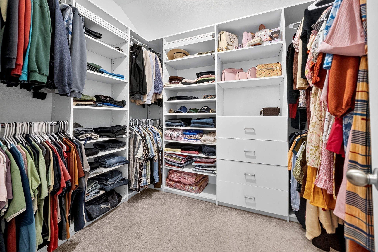
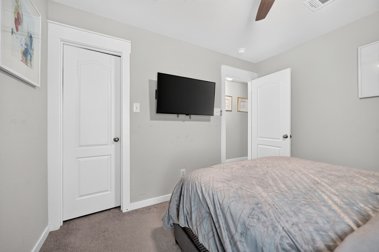
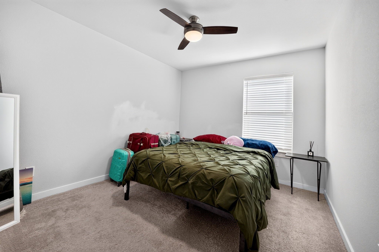
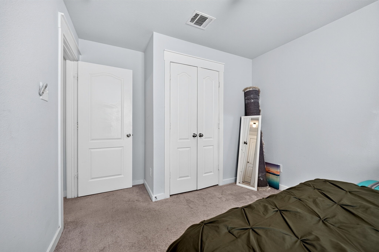
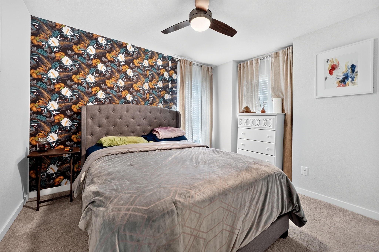
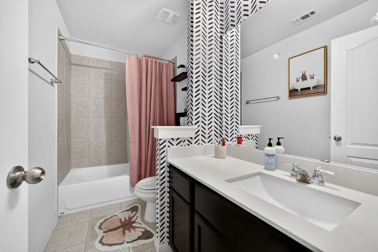
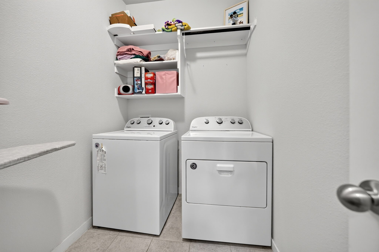
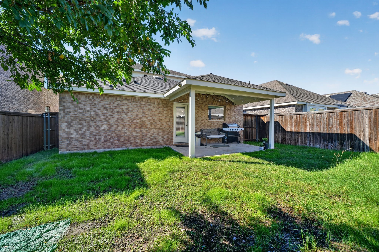
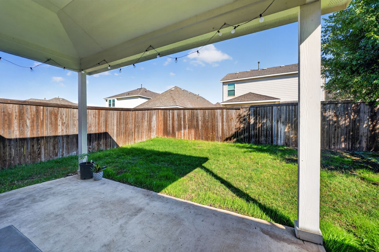
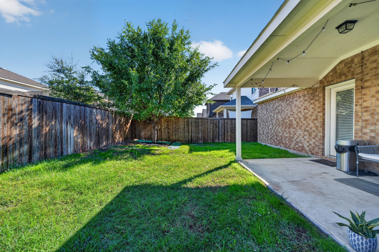
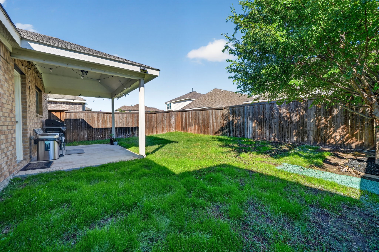
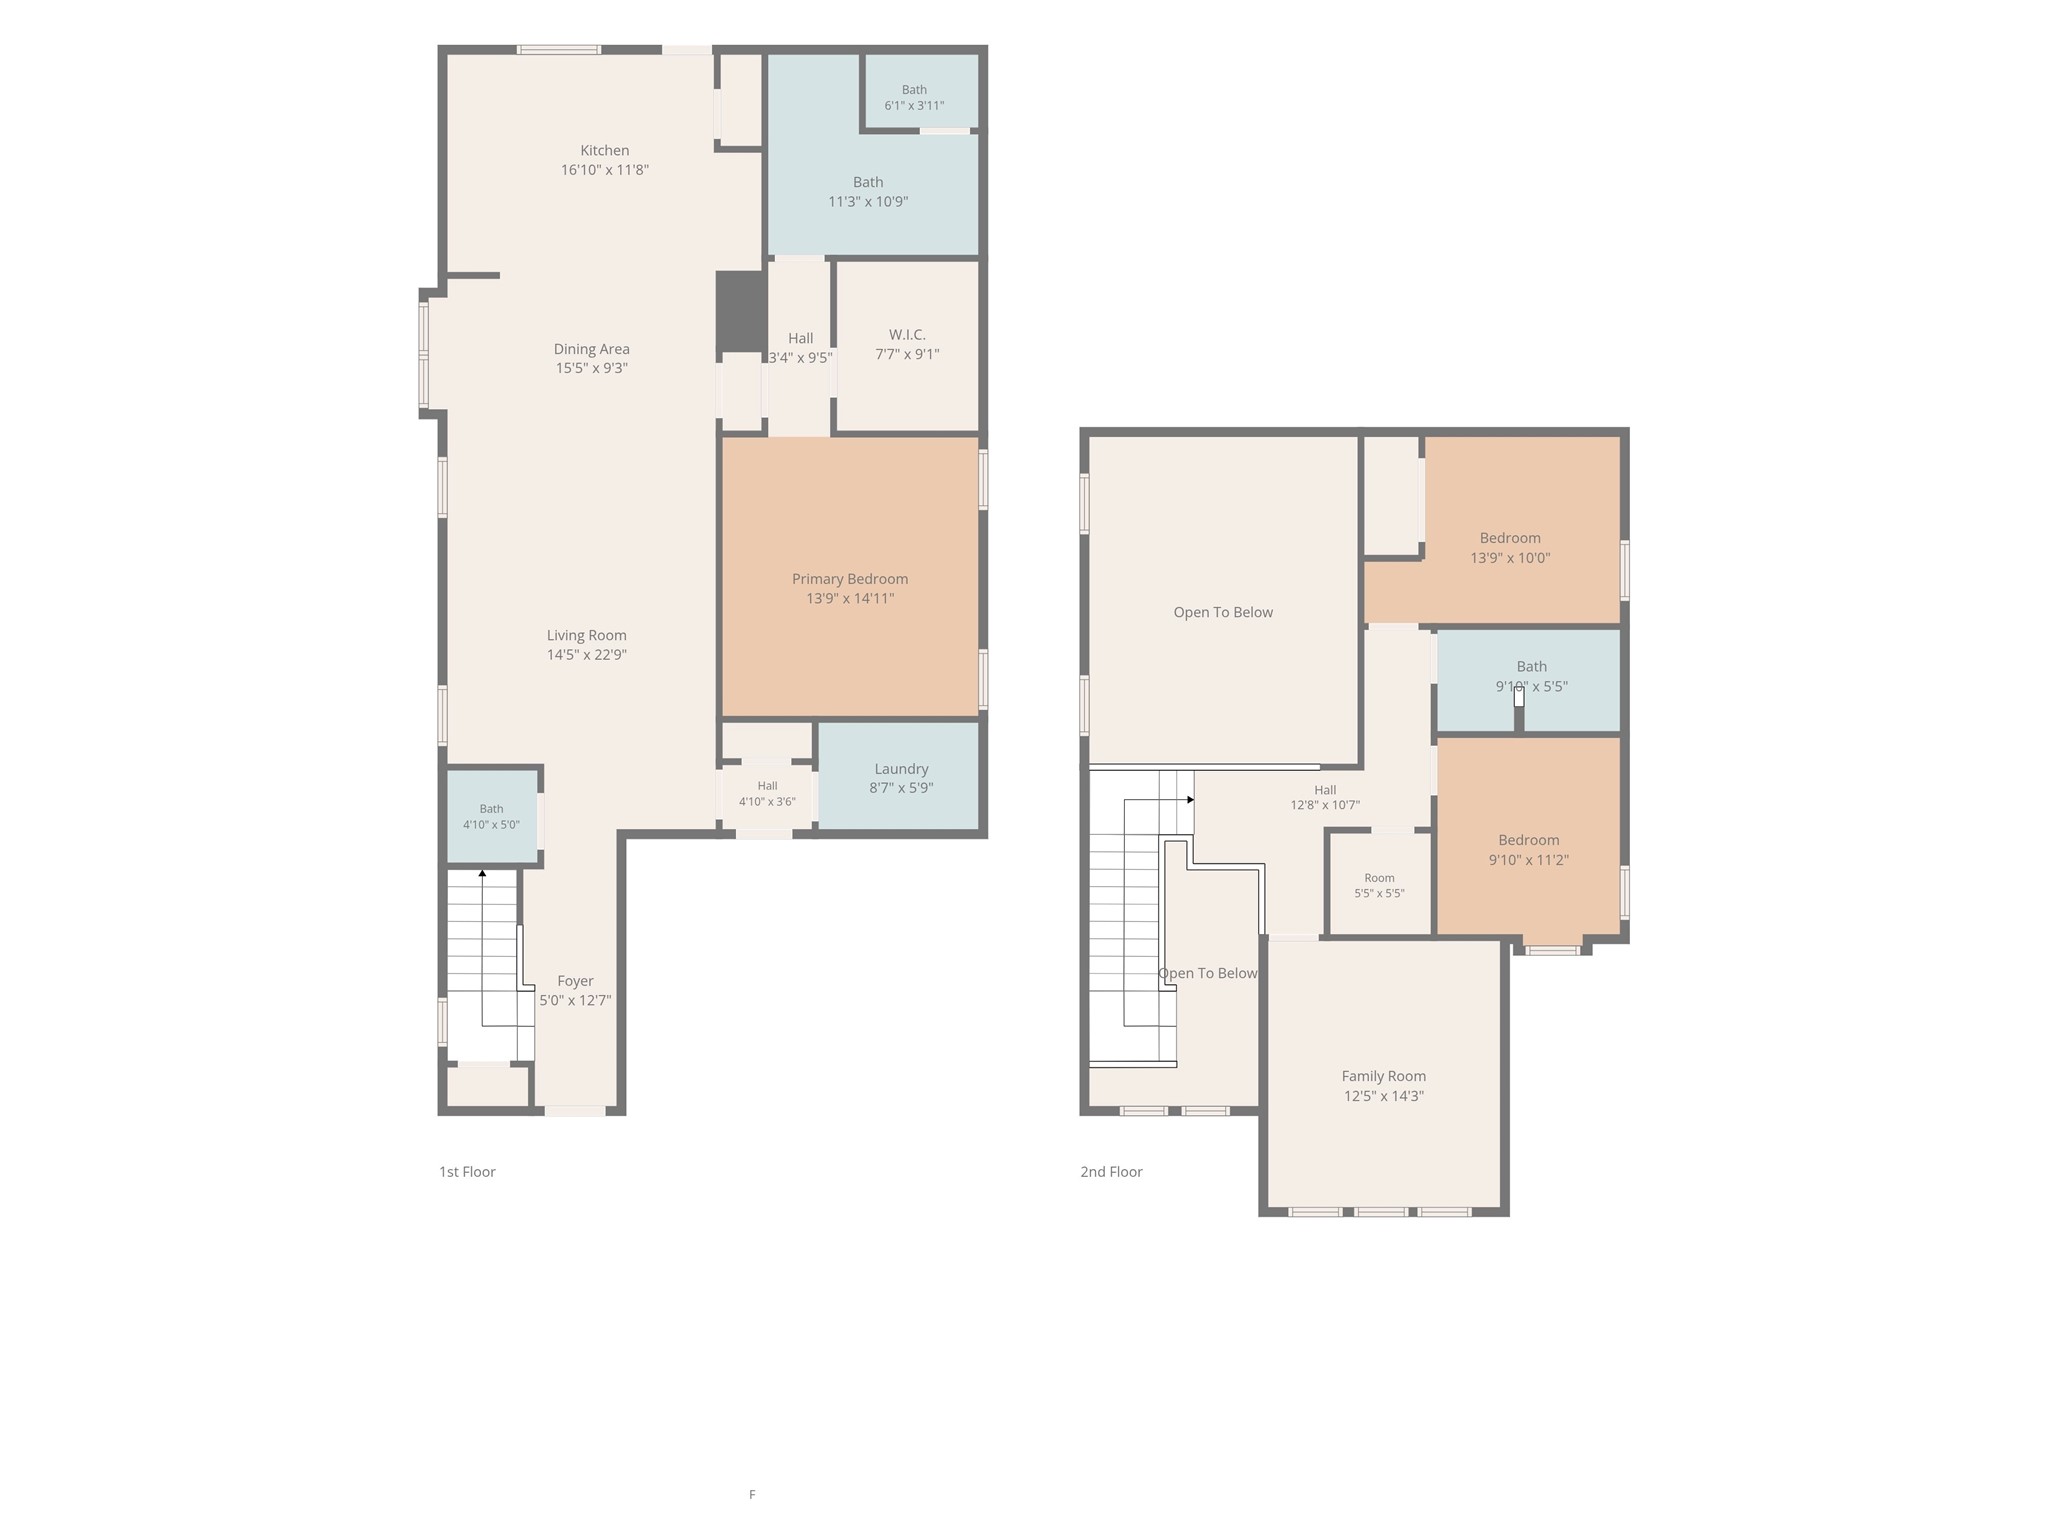
MOVE-IN READY IN CLEMENTS RANCH! This 2,098 sq ft brick home welcomes you with SOARING CEILINGS and large windows that fill the home with natural light. Luxury vinyl plank flows from the living room into the dining area, where a modern chandelier sets the stage for entertaining. The kitchen is COMPLEMENTARY TO THE SERIOUS CHEF with granite counters, a large island for busy mornings on the go, stainless appliances, gas range, and an oversized window overlooking the backyard. Retreat to the PRIMARY SUITE ON THE MAIN LEVEL, featuring dual sinks, a walk-in shower, and a MUST-SEE custom walk-in closet with built-in shelving and drawers designed with organization in mind. Two additional bedrooms upstairs share a full bath, and a half bath downstairs adds convenience for guests. You will also appreciate the tankless water heater and dedicated laundry room with room for full-size machines. Step outside to the covered back patio, ready for summer cookouts and evenings under the stars, all within a fully fenced yard with a mature shade tree. Clements Ranch offers a community pool, fitness center, catch-and-release fishing ponds, walking trails, playgrounds, and a dog park, all within Forney ISD. Forney is proudly known as the Antique Capital of Texas, blending small-town charm with growing shopping and dining. Located about 21 miles east of downtown Dallas via US-80, you get an easy commute without giving up that hometown feel. Claim Your Piece of Texas!

3
beds

3
baths

2,098 Sq.Ft. LIVING AREA

4,399.56 Sq.Ft. lot

Bill  Moomaw

Bill Moomaw

Stephanie  Hernandez

Stephanie Hernandez

Features & Amenities

Interior

  • total bedrooms3
  • Total bathrooms3
  • full bathrooms2
  • half bathroom1
  • Laundry room Washer Hookup, Dryer Hookup, Laundry in Utility Room
  • Flooring Carpet, Luxury Vinyl Plank
  • APPLIANCES Dishwasher, Gas Range, Microwave
  • other interior Features Built-in Features, Decorative/Designer Lighting Fixtures, Eat-in Kitchen, Kitchen Island, Open Floorplan, Vaulted Ceiling(s), Walk-In Closet(s)

Area & Lot

  • Status For Sale
  • Living Area2,098 Sq.Ft.
  • Lot Area4,399.56 Sq.Ft.
  • MLS® ID21404131
  • TypeResidential
  • YEAR BUILT2019
  • Architecture StylesDetached
  • Elementary SchoolLewis
  • Middle SchoolBrown
  • High SchoolNorth Forney
  • School DistrictForney ISD

Exterior

  • STORIES2
  • Garage Space2.0
  • utilitiesMunicipal Utilities, Sewer Available, Water Available
  • PoolAbove Ground, None
  • roofShingle
  • lot featuresBack Yard, Interior Lot, Lawn, Landscaped
  • parkingDoor-Single, Driveway, Garage Faces Front
  • HEAT TYPECentral
  • AIR CONDITIONINGCentral Air, Ceiling Fan(s)
  • sewerPublic Sewer
  • SubstructureSlab
  • security FeaturesCarbon Monoxide Detector(s)
  • other exterior FeaturesRain Gutters

Financial

  • Sales Price$314,999
  • Real Estate Tax $8,404/yr
  • HOA $600/yr
View Virtual Tour
image

Schedule a Showing

We would love to show you our beautiful property. Please select your preferred date and time below. An agent will be in touch shortly to confirm your appointment.

Schedule a Showing

We would love to show you our beautiful property. Please select your preferred date and time below. An agent will be in touch shortly to confirm your appointment.

Thank you for your interest in 5534 Yarborough Drive, Forney, TX 75126. We are reviewing your request and will be in touch shortly!

Mortgage Calculator

Estimate your monthly mortgage payment, including the principal and interest, property taxes, and HOA. Adjust the values to generate a more accurate rate.

All estimates are provided for informational purposes only. Actual amounts may vary.
$0,000 Your Payment 20 15 65
$0,000 Your Payment

With Us

At Regal Realtors, we offer proven expertise and a client-centric approach, guiding you seamlessly through every step of your buying or selling journey. Schedule a free consultation today.

Follow Me on Instagram