5601 Kingston Court
5601 Kingston Court
5601 Kingston Court
5601 Kingston Court
5601 Kingston Court
5601 Kingston Court
5601 Kingston Court
5601 Kingston Court
5601 Kingston Court
5601 Kingston Court
5601 Kingston Court
5601 Kingston Court
5601 Kingston Court
5601 Kingston Court
5601 Kingston Court
5601 Kingston Court
5601 Kingston Court
5601 Kingston Court
5601 Kingston Court
5601 Kingston Court
5601 Kingston Court
5601 Kingston Court
5601 Kingston Court
5601 Kingston Court
5601 Kingston Court
5601 Kingston Court
5601 Kingston Court
5601 Kingston Court
5601 Kingston Court
5601 Kingston Court
5601 Kingston Court
5601 Kingston Court
5601 Kingston Court
5601 Kingston Court
5601 Kingston Court
5601 Kingston Court
5601 Kingston Court
5601 Kingston Court
5601 Kingston Court
5601 Kingston Court
SEE ALL PHOTOS
5601 Kingston Court
5601 Kingston Court
5601 Kingston Court
5601 Kingston Court
5601 Kingston Court
5601 Kingston Court
5601 Kingston Court
5601 Kingston Court
5601 Kingston Court
5601 Kingston Court
5601 Kingston Court
5601 Kingston Court
5601 Kingston Court
5601 Kingston Court
5601 Kingston Court
5601 Kingston Court
5601 Kingston Court
5601 Kingston Court
5601 Kingston Court
5601 Kingston Court
5601 Kingston Court
5601 Kingston Court
5601 Kingston Court
5601 Kingston Court
5601 Kingston Court
5601 Kingston Court
5601 Kingston Court
5601 Kingston Court
5601 Kingston Court
5601 Kingston Court
5601 Kingston Court
5601 Kingston Court
5601 Kingston Court
5601 Kingston Court
5601 Kingston Court
5601 Kingston Court
5601 Kingston Court
5601 Kingston Court
5601 Kingston Court
5601 Kingston Court
Sold

5601 Kingston Court

5601 Kingston Court, Richardson, TX 75082

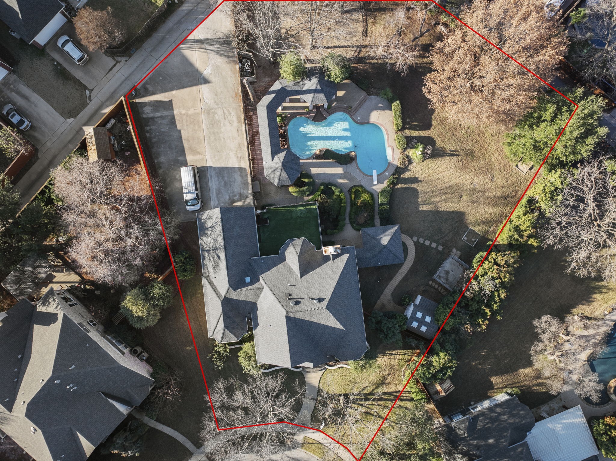
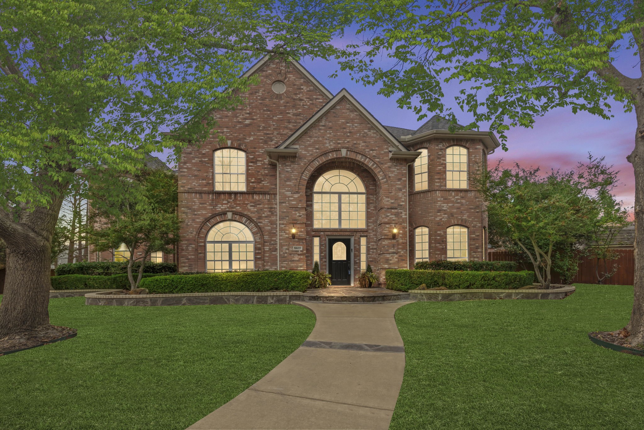
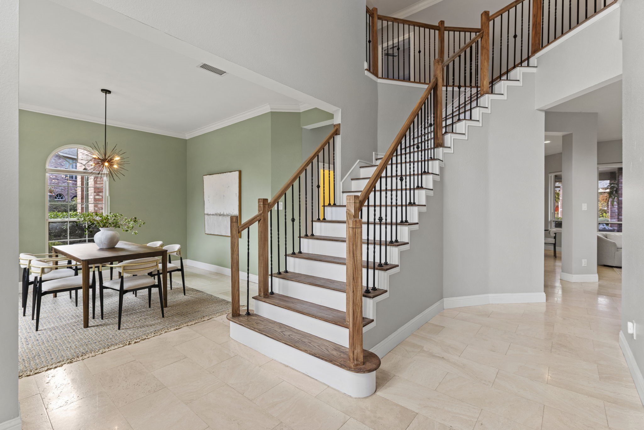
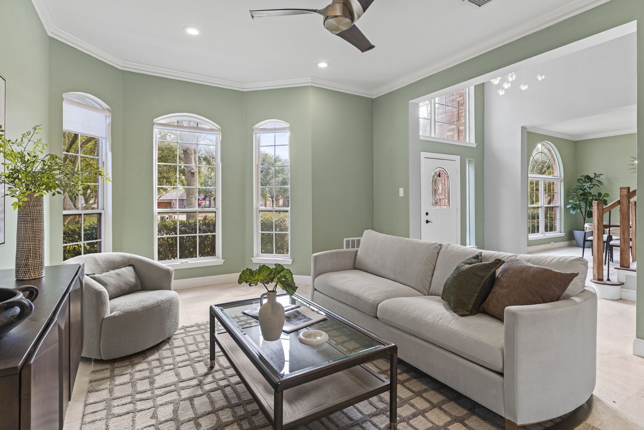
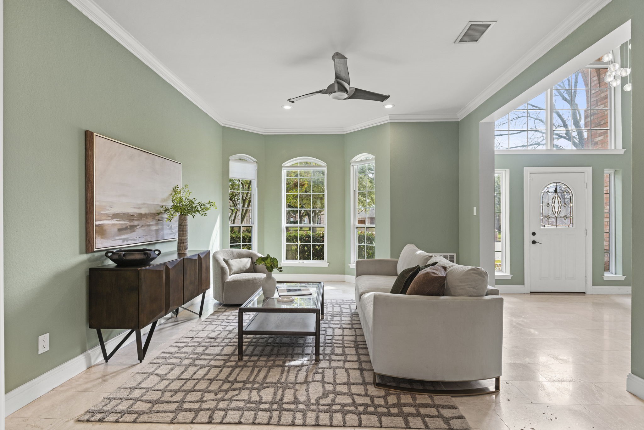
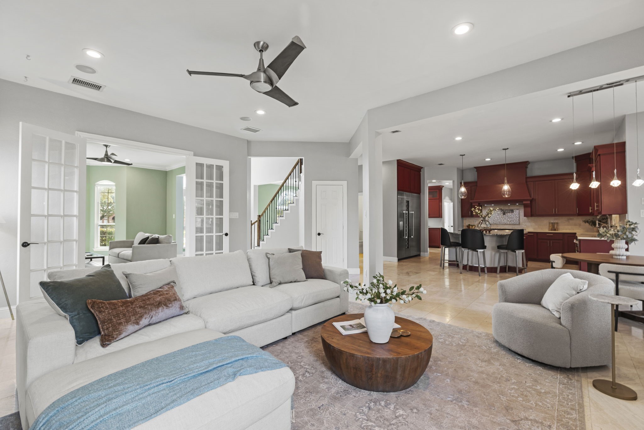
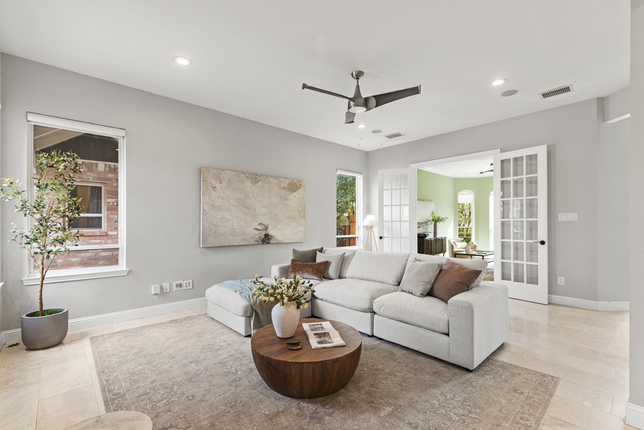
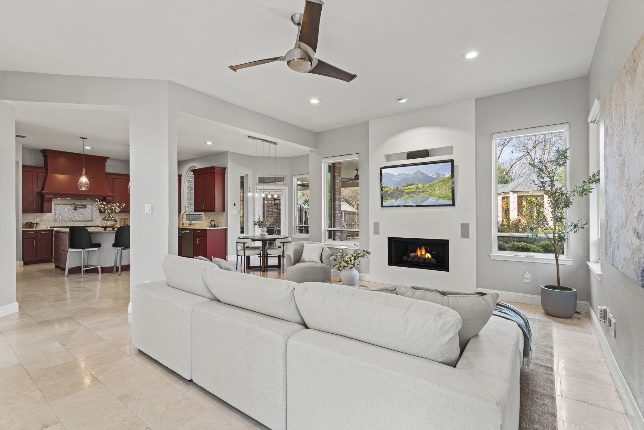
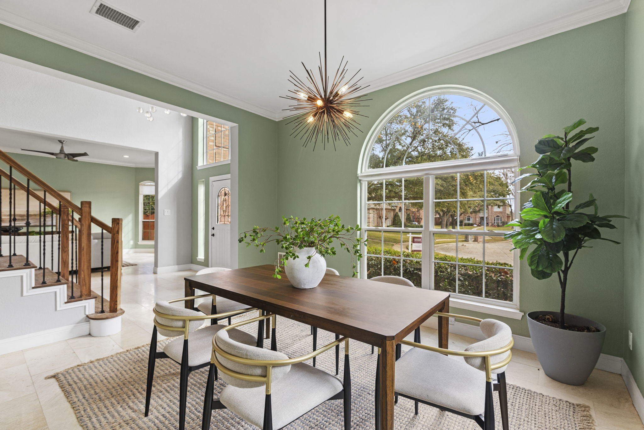
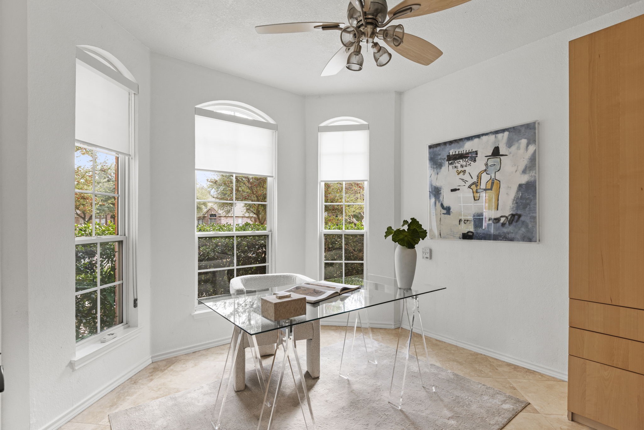
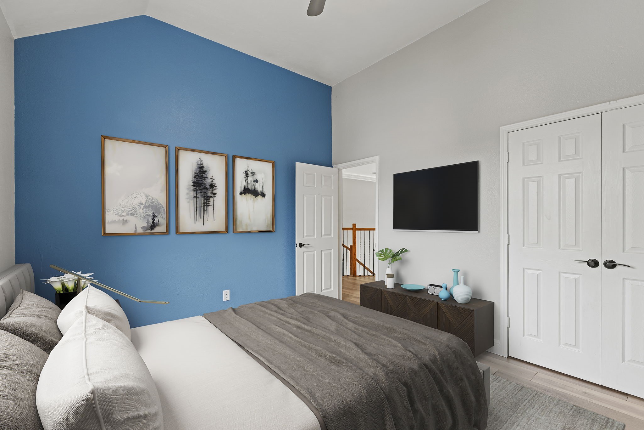
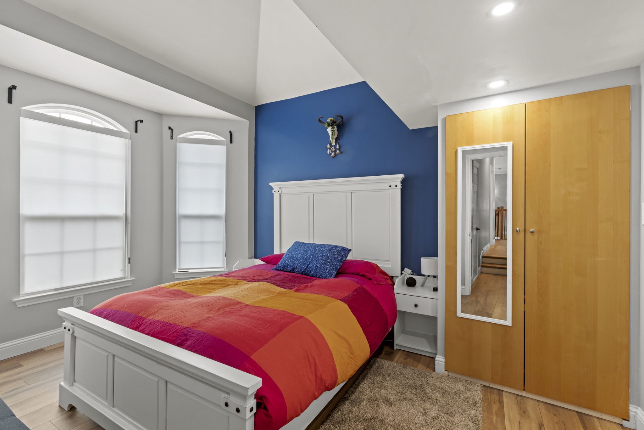
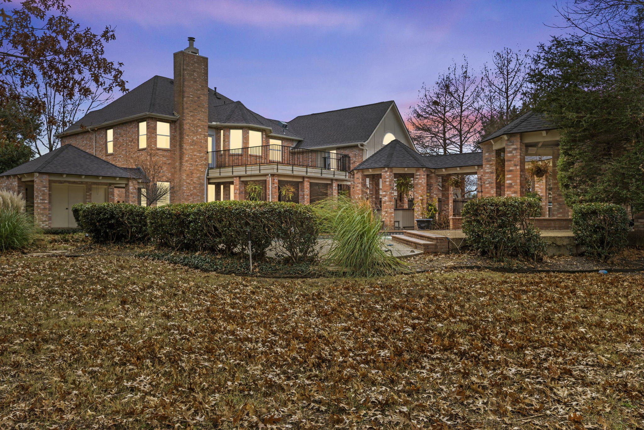
One-of-a-kind 6-bedroom estate in Richardson's coveted Wyndsor Estates, designed for families who love to gather and entertain. Set on a rare 0.6-acre lot--the largest in the neighborhood, this home offers expansive indoor and outdoor living in top-rated Plano ISD.

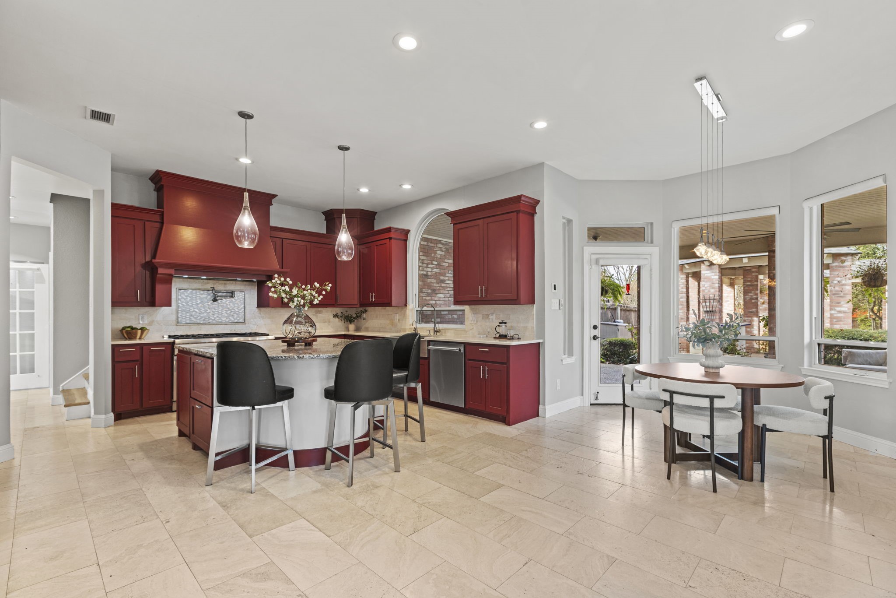
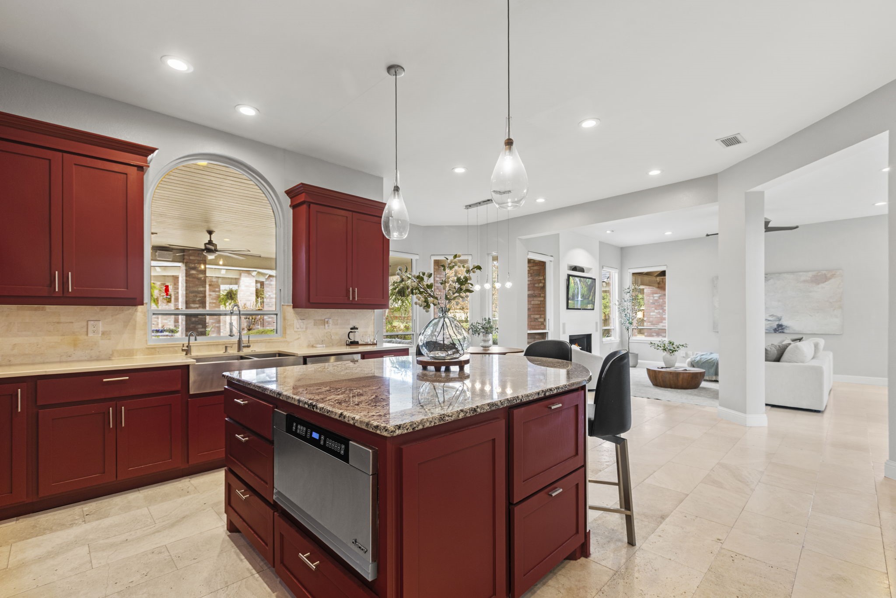
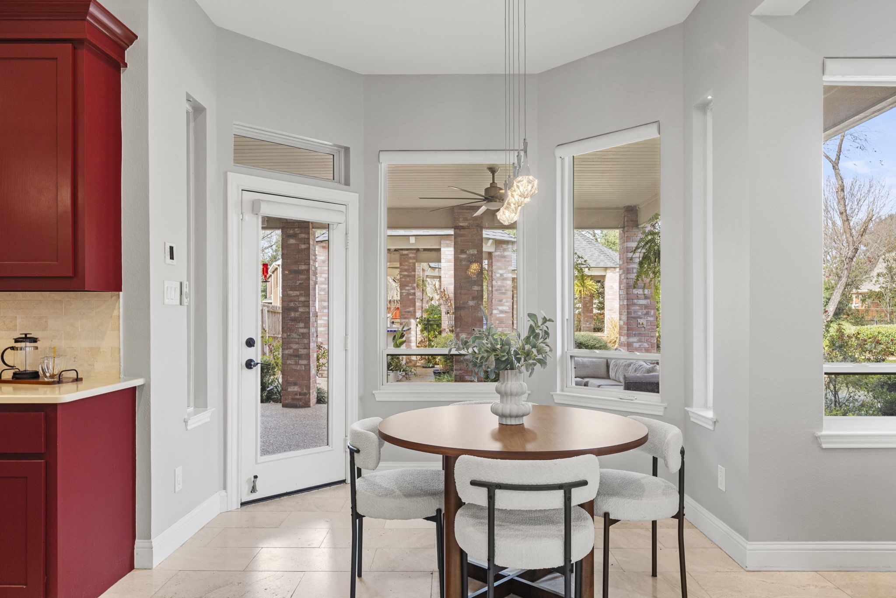
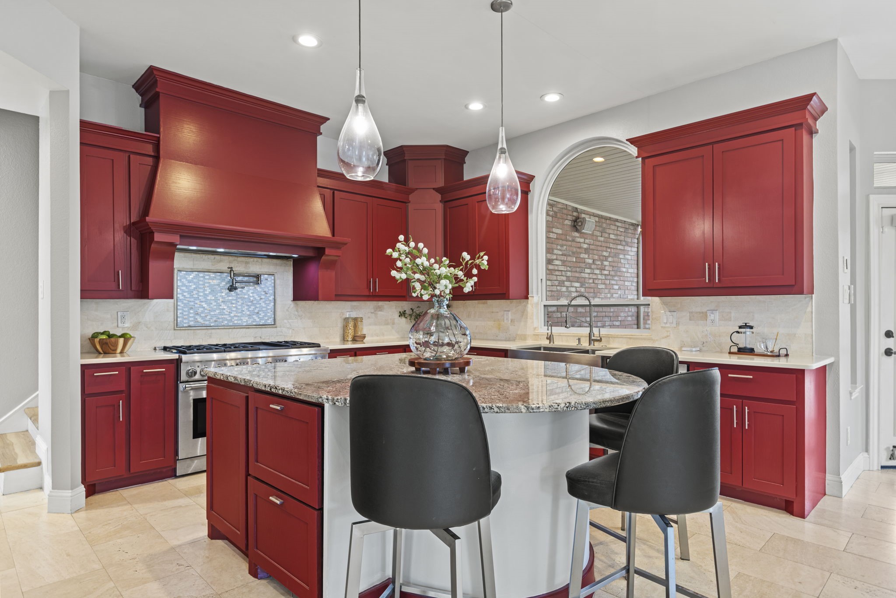
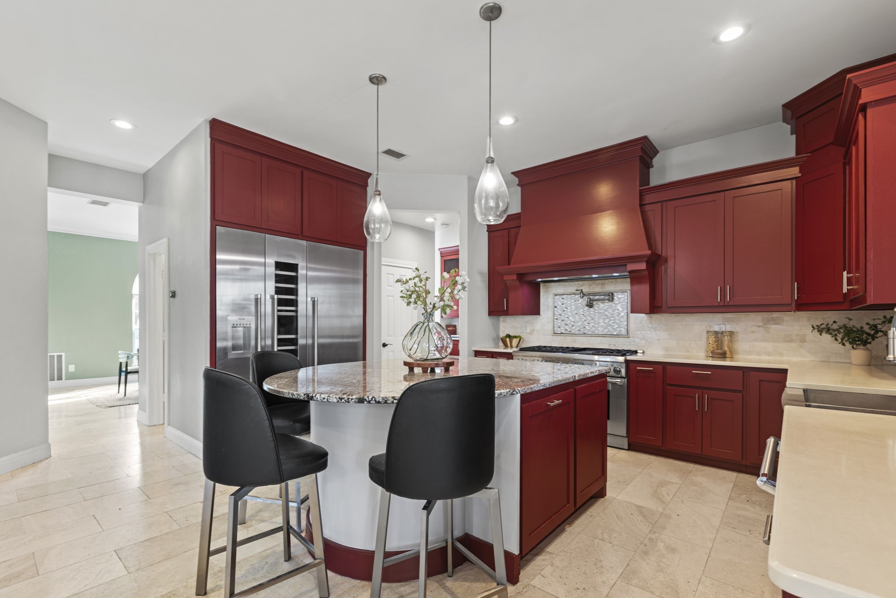
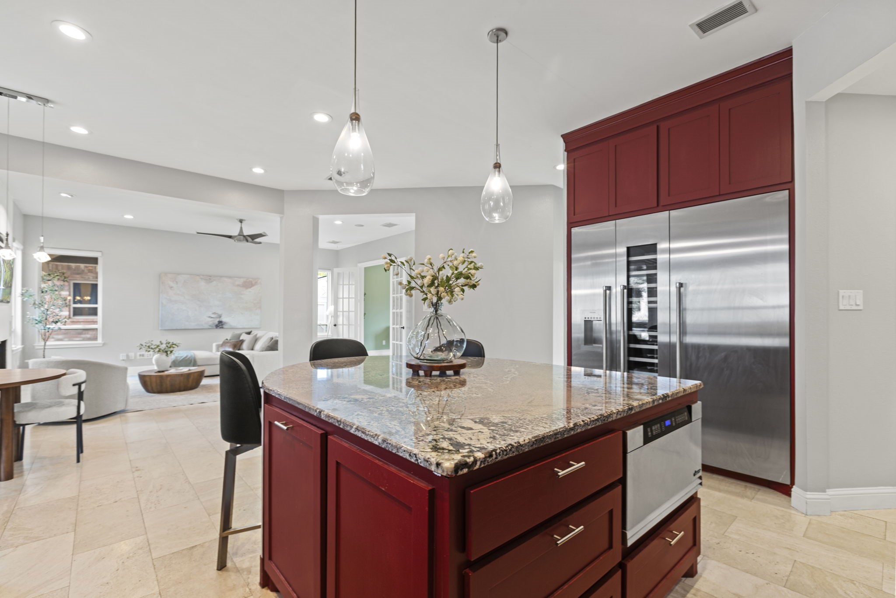
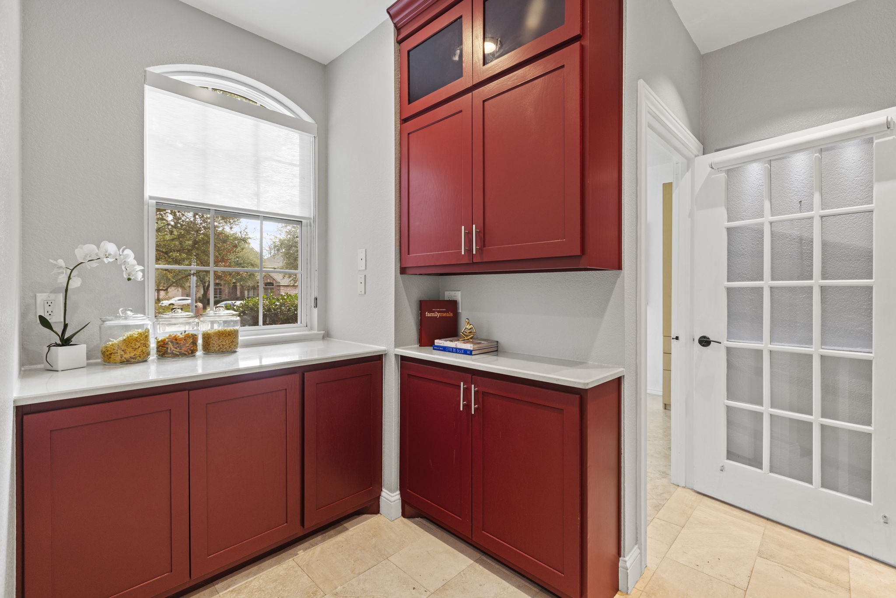
The renovated chef's kitchen is the heart of the home, featuring a premium Thermador appliance package with built-in refrigerator, freezer and wine chiller, 6-burner gas range with griddle and double ovens, pot filler, spice racks, pull-out storage, and a striking rounded island with built-in microwave and dual refrigerator drawers--perfect for hosting.

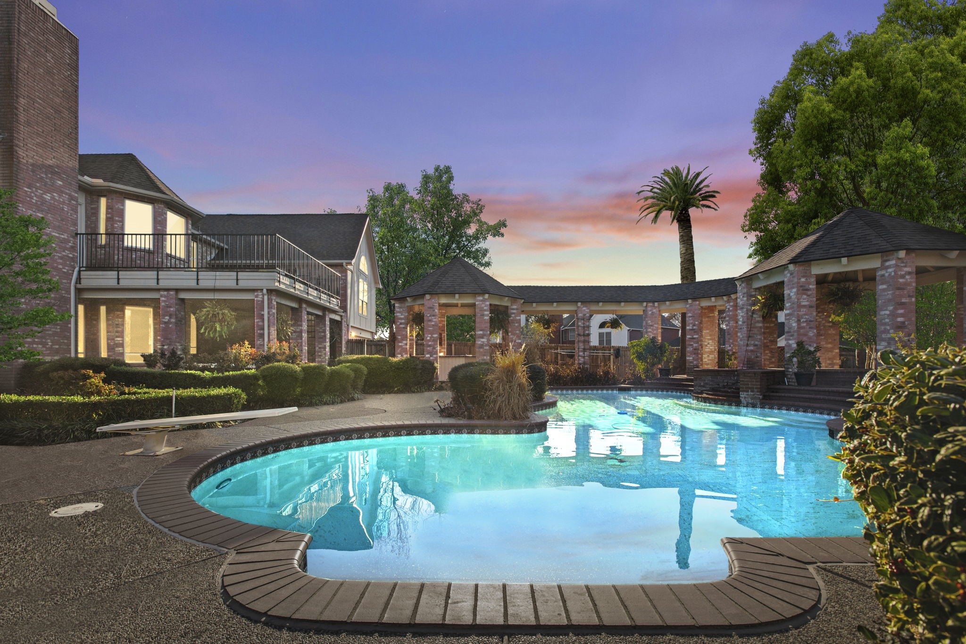
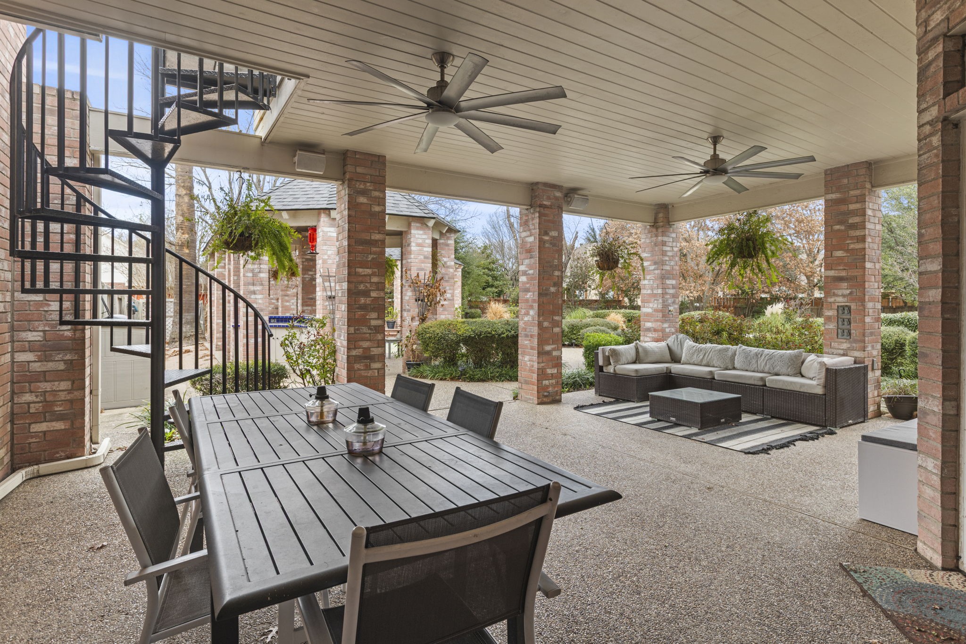
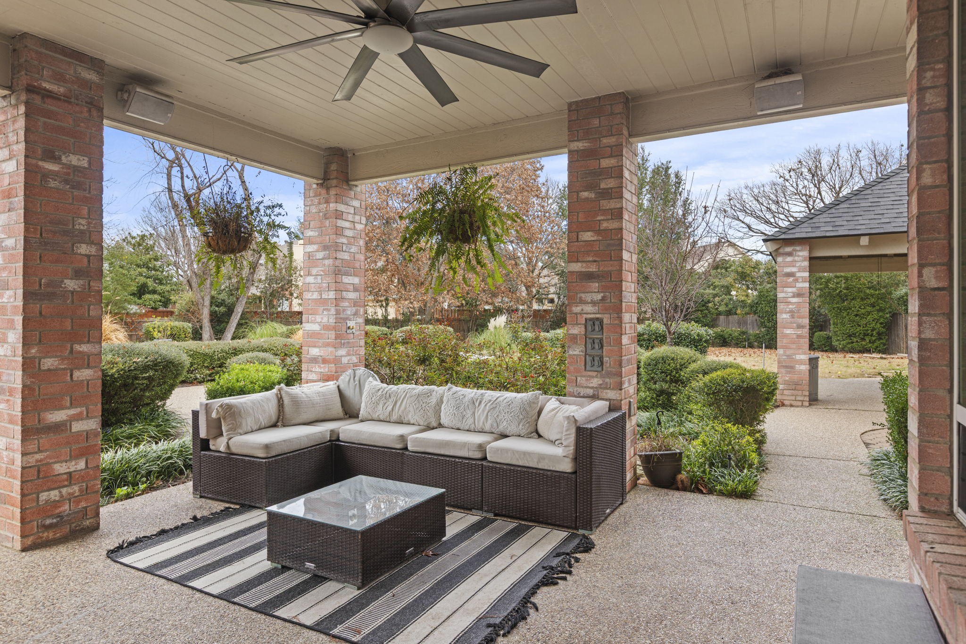
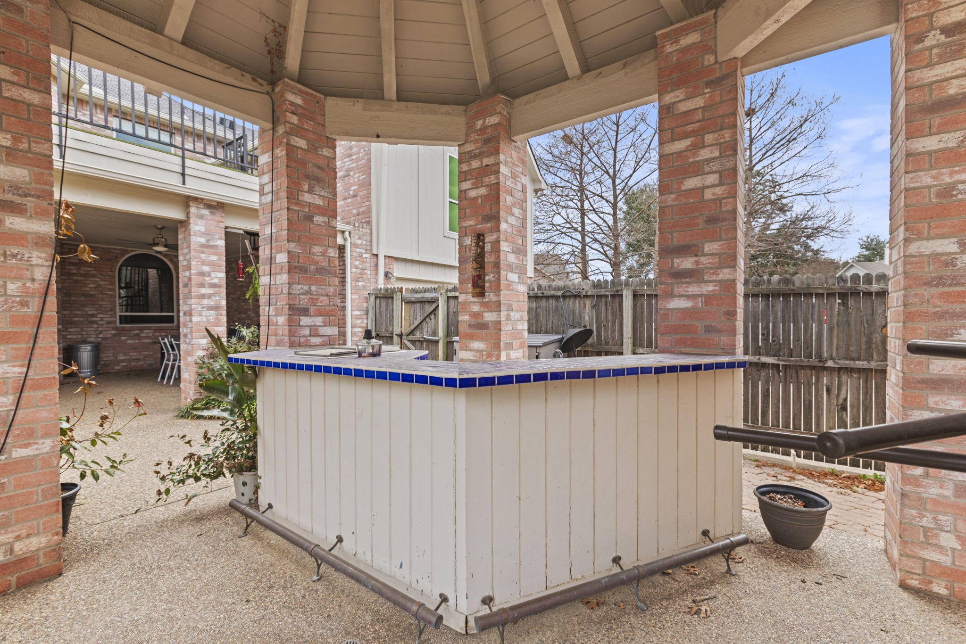
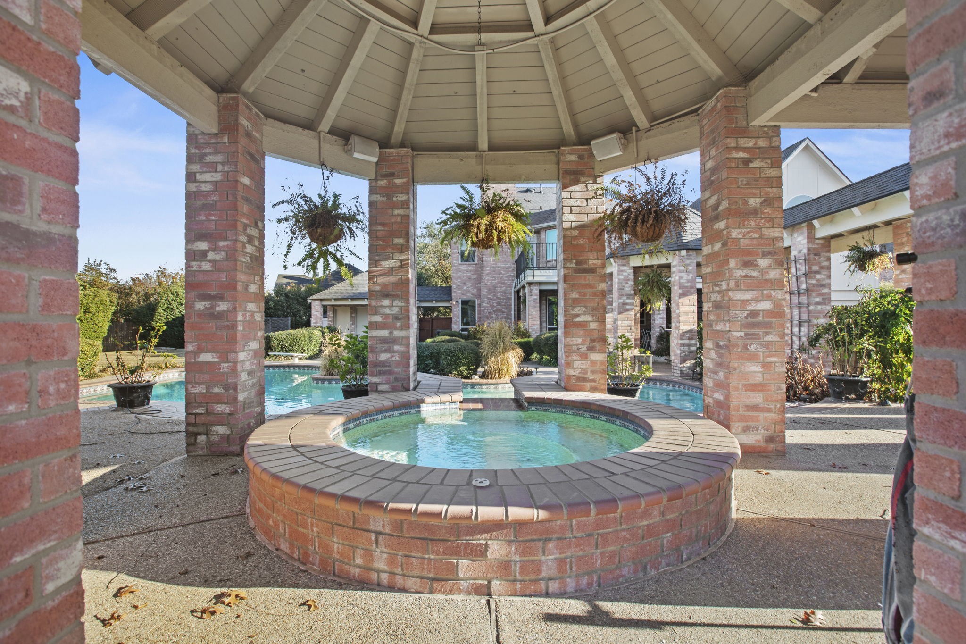
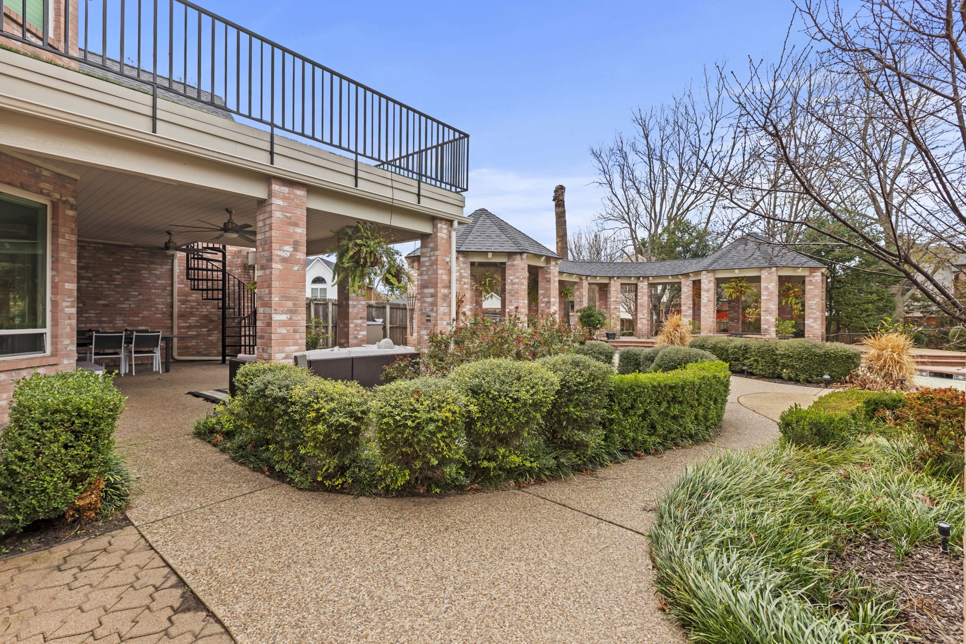
The resort-style backyard truly sets this home apart, offering an oversized pool with separate diving and play areas, hot tub, covered bar, gazebo, and a dedicated outdoor bathroom with dressing room and rinse-off shower--ideal for pool parties and gatherings. The expansive lot provides privacy, room to play, and endless possibilities rarely found in this area.

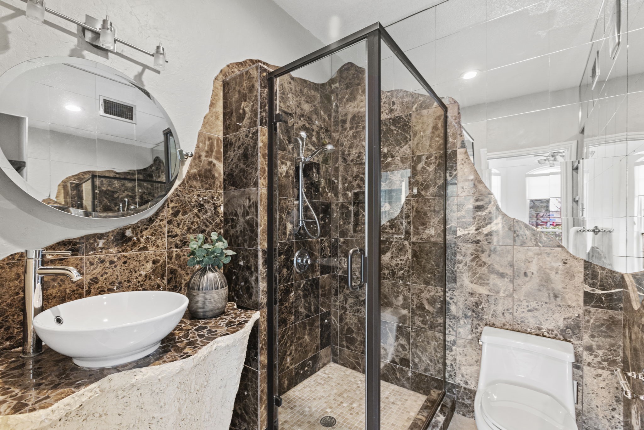
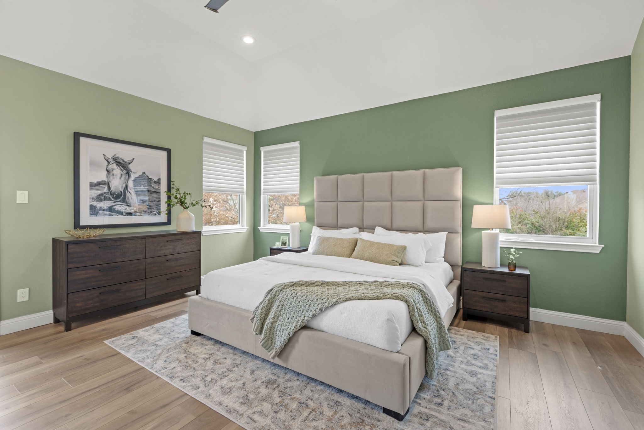
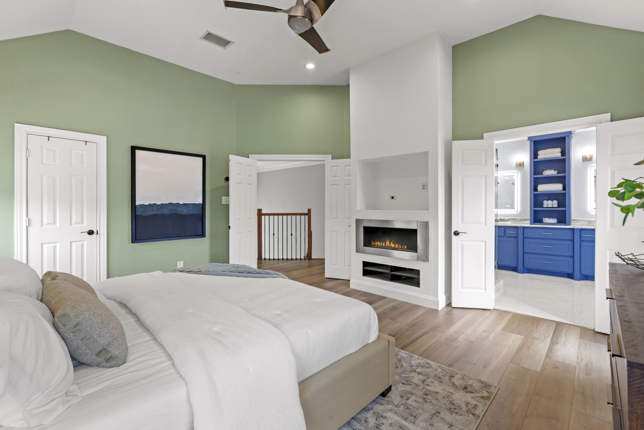
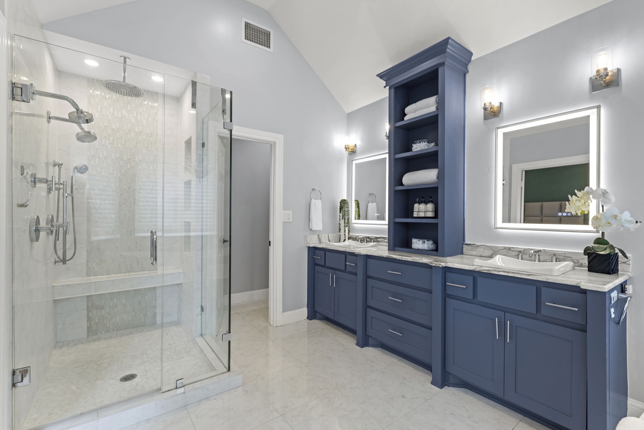
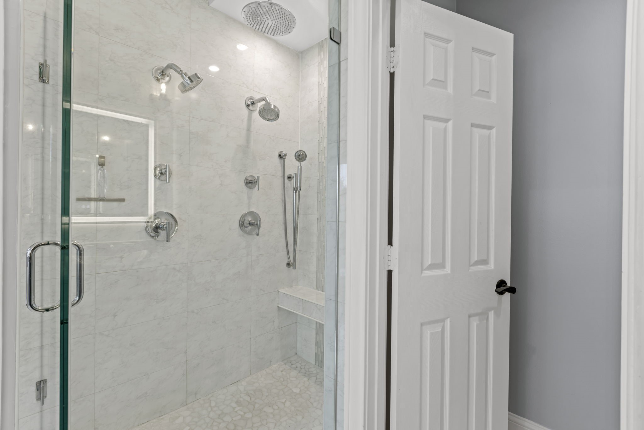
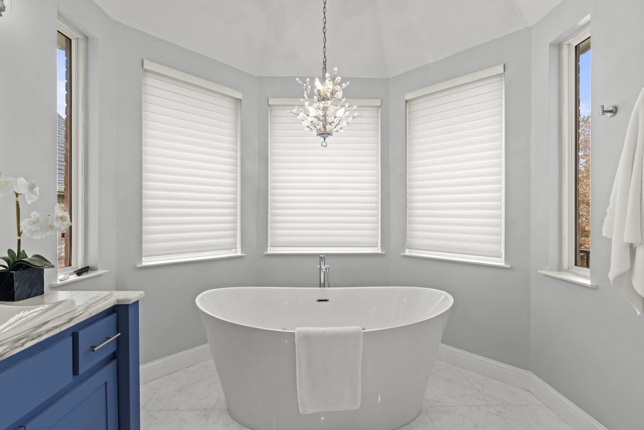
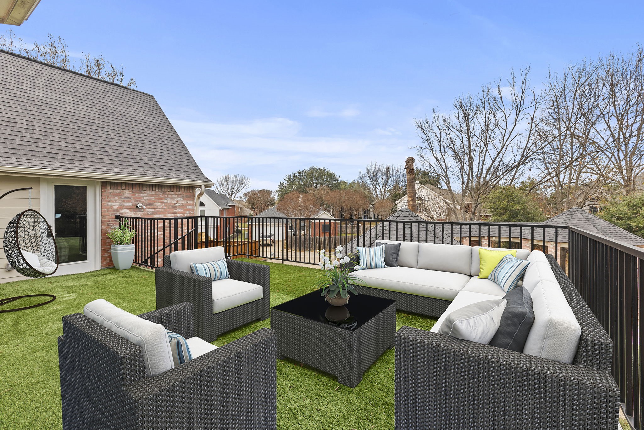
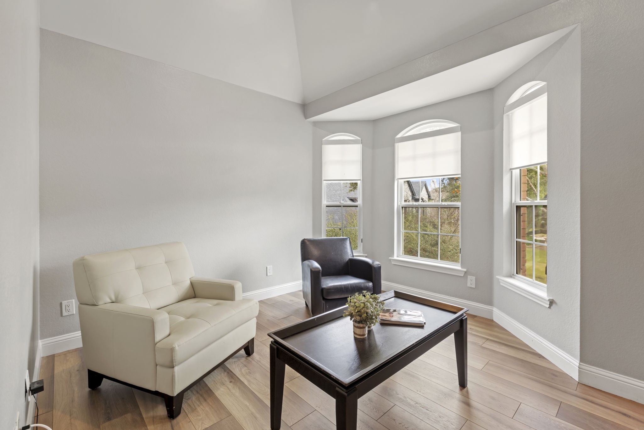
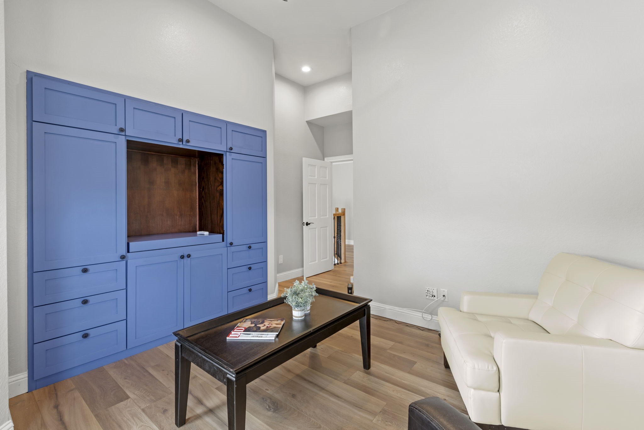
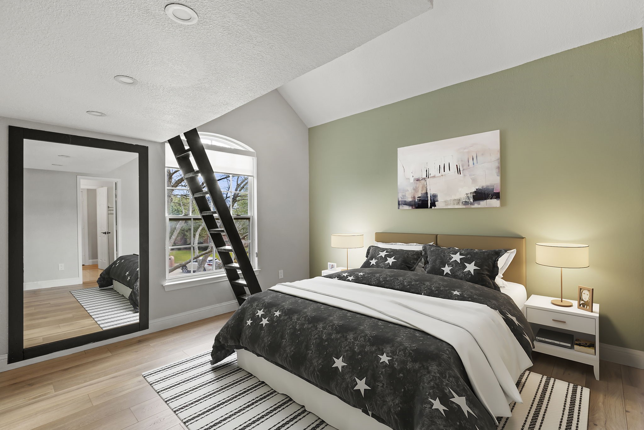
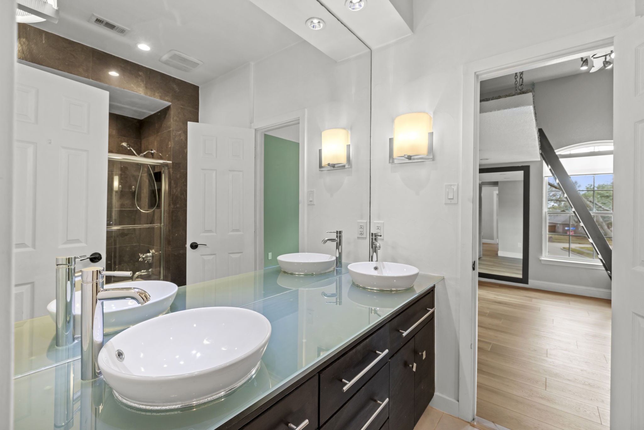
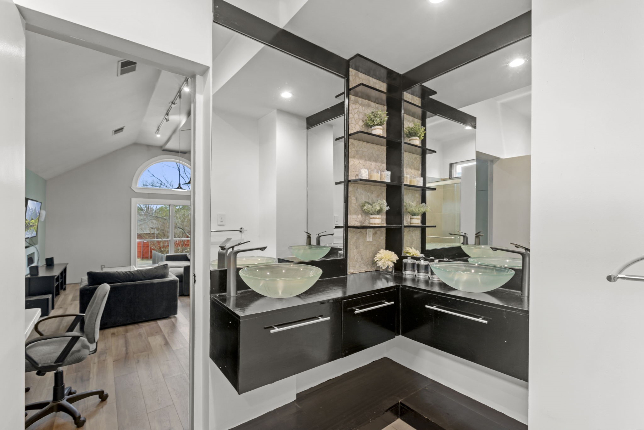
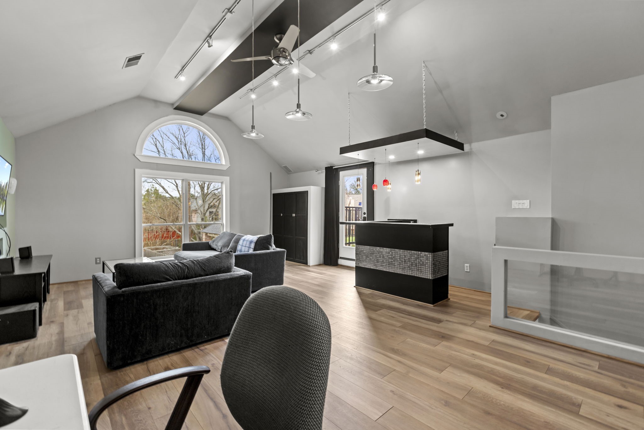
The primary suite is a private retreat with fireplace, spa-inspired bath, and direct access to a rooftop patio overlooking the backyard. Upstairs, a flexible game room with bar and built-ins easily converts to a media room and opens to an elevated outdoor patio. Ample parking includes a 15-car driveway and a two-car garage with workbench and storage. Just two blocks from Miller Elementary and 0.2 miles from Breckinridge Park. Patio furniture, washer, and dryer convey.

6
beds

6
baths

4,220 Sq.Ft. LIVING AREA

0.6 Acres lot

Helen Fortier

Helen Fortier

Features & Amenities

Interior

  • total bedrooms6
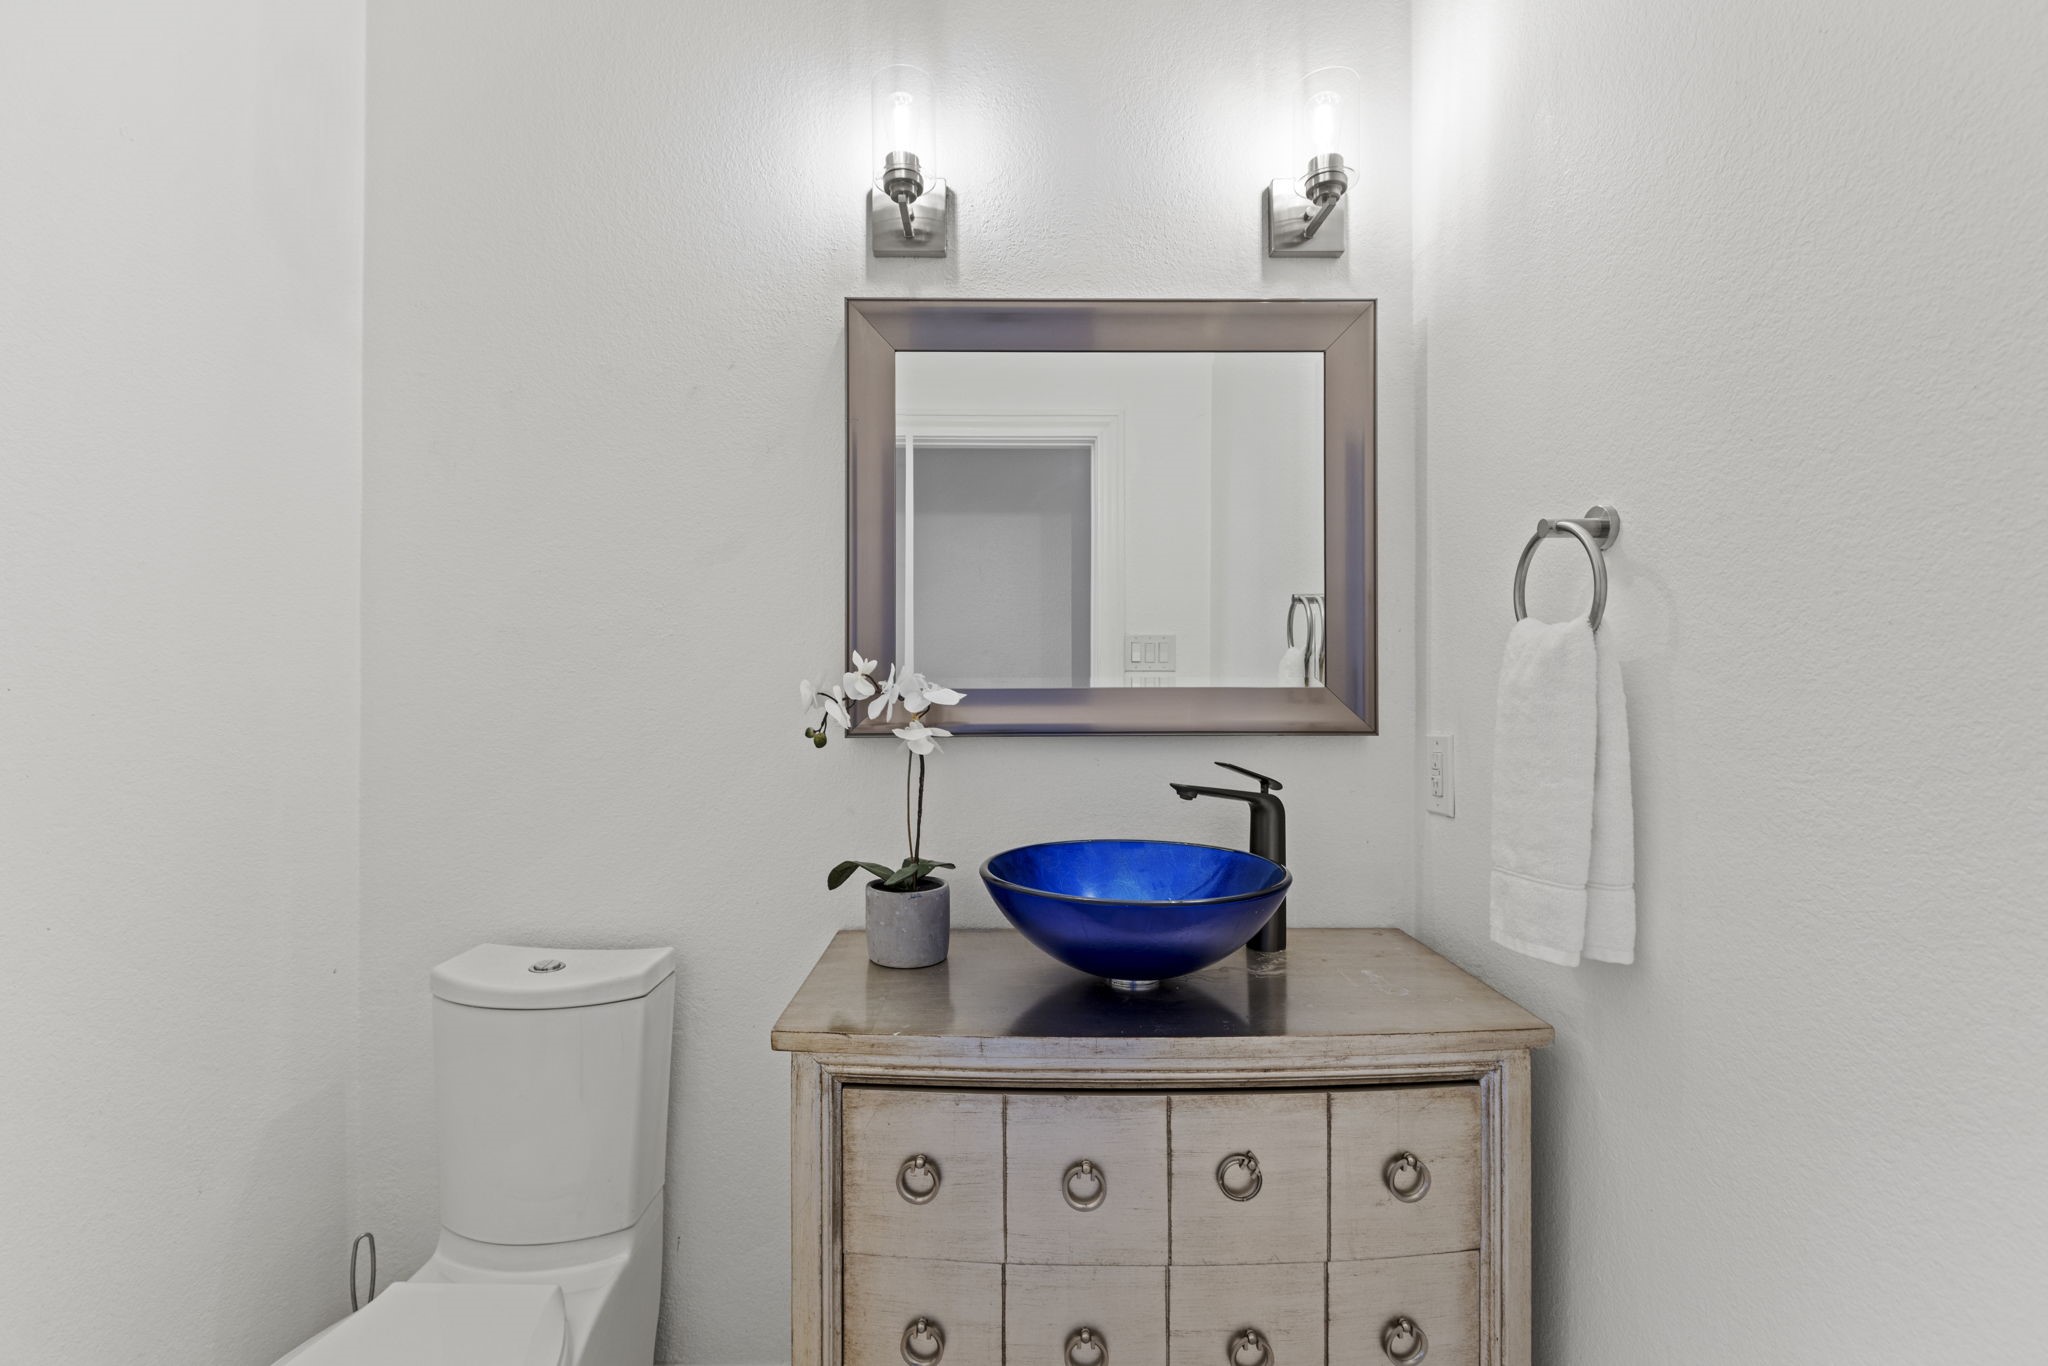
  • Total bathrooms6
  • full bathrooms4
  • half bathrooms2
  • Laundry room Washer Hookup, Electric Dryer Hookup, Laundry in Utility Room
  • Flooring Ceramic Tile, Stone, Travertine, Wood
  • Fireplace Family Room, Gas, Gas Starter, Primary Bedroom
  • APPLIANCES Some Gas Appliances, Built-In Gas Range, Built-In Refrigerator, Double Oven, Dishwasher, Disposal, Gas Range, Microwave, Plumbed For Gas, Range, Some Commercial Grade, Vented Exhaust Fan, Wine Cooler
  • other interior Features Chandelier, Decorative/Designer Lighting Fixtures, Double Vanity, Eat-in Kitchen, Granite Counters, High Speed Internet, Kitchen Island, Loft, Multiple Staircases, Open Floorplan, Pantry, Cable TV, Vaulted Ceiling(s), Walk-In Closet(s)

Area & Lot

  • Status Sold
  • Date Sold February 11, 2026
  • Living Area4,220 Sq.Ft.
  • Lot Area0.6 Acres
  • MLS® ID21136660
  • TypeResidential
  • YEAR BUILT1992
  • Architecture StylesTraditional, Detached
  • Elementary SchoolMiller
  • Middle SchoolMurphy
  • High SchoolMcmillen
  • School DistrictPlano ISD

Exterior

  • STORIES2
  • Garage Space2.0
  • water SourcePublic
  • utilitiesElectricity Connected, Sewer Available, Water Available, Cable Available
  • PoolCabana, Diving Board, Gunite, In Ground, Outdoor Pool, Pool, Pool Sweep, Pool/Spa Combo, Sport, Waterfall, Community
  • roofComposition
  • lot featuresBack Yard, Cul-De-Sac, Irregular Lot, Lawn, Landscaped, Many Trees, Sprinkler System
  • parkingAdditional Parking, Alley Access, Door-Single, Driveway, Garage, On Site, Oversized, Garage Faces Rear, Workshop in Garage
  • HEAT TYPECentral
  • AIR CONDITIONINGCentral Air, Ceiling Fan(s)
  • sewerPublic Sewer
  • SubstructureSlab
  • security FeaturesCarbon Monoxide Detector(s), Smoke Detector(s)
  • other exterior FeaturesBalcony, Covered Courtyard, Dog Run, Storage

Financial

  • Price Upon Request
View Virtual Tour

With Us

At Regal Realtors, we offer proven expertise and a client-centric approach, guiding you seamlessly through every step of your buying or selling journey. Schedule a free consultation today.

Follow Me on Instagram