5616 Chateau Drive
5616 Chateau Drive
5616 Chateau Drive
5616 Chateau Drive
5616 Chateau Drive
5616 Chateau Drive
5616 Chateau Drive
5616 Chateau Drive
5616 Chateau Drive
5616 Chateau Drive
5616 Chateau Drive
5616 Chateau Drive
5616 Chateau Drive
5616 Chateau Drive
5616 Chateau Drive
5616 Chateau Drive
5616 Chateau Drive
5616 Chateau Drive
5616 Chateau Drive
5616 Chateau Drive
5616 Chateau Drive
5616 Chateau Drive
5616 Chateau Drive
5616 Chateau Drive
5616 Chateau Drive
5616 Chateau Drive
5616 Chateau Drive
5616 Chateau Drive
5616 Chateau Drive
5616 Chateau Drive
SEE ALL PHOTOS
5616 Chateau Drive
5616 Chateau Drive
5616 Chateau Drive
5616 Chateau Drive
5616 Chateau Drive
5616 Chateau Drive
5616 Chateau Drive
5616 Chateau Drive
5616 Chateau Drive
5616 Chateau Drive
5616 Chateau Drive
5616 Chateau Drive
5616 Chateau Drive
5616 Chateau Drive
5616 Chateau Drive
5616 Chateau Drive
5616 Chateau Drive
5616 Chateau Drive
5616 Chateau Drive
5616 Chateau Drive
5616 Chateau Drive
5616 Chateau Drive
5616 Chateau Drive
5616 Chateau Drive
5616 Chateau Drive
5616 Chateau Drive
5616 Chateau Drive
5616 Chateau Drive
5616 Chateau Drive
5616 Chateau Drive
Sold

5616 Chateau Drive

5616 Chateau Drive, Sachse, TX 75048

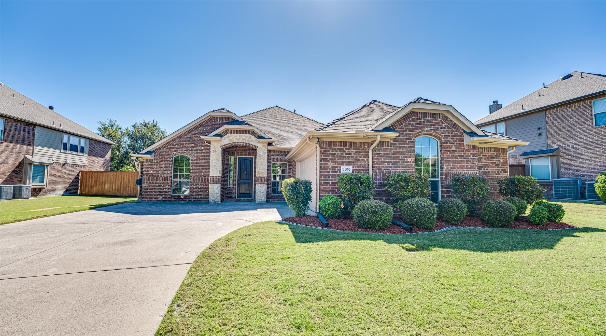
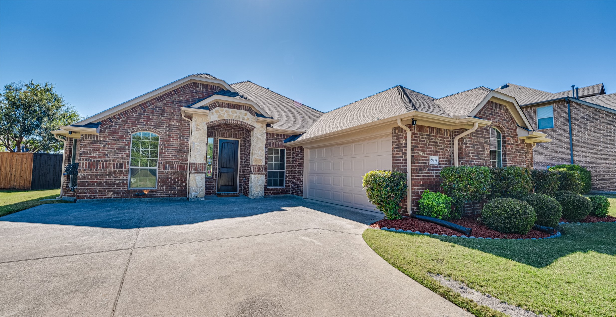
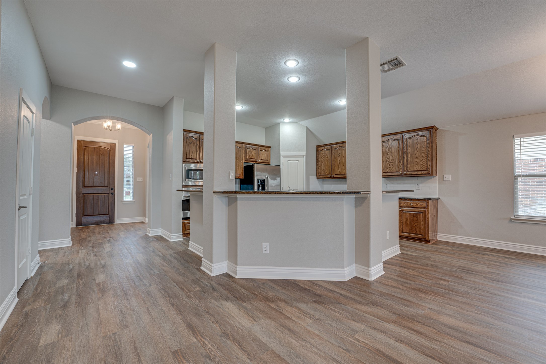
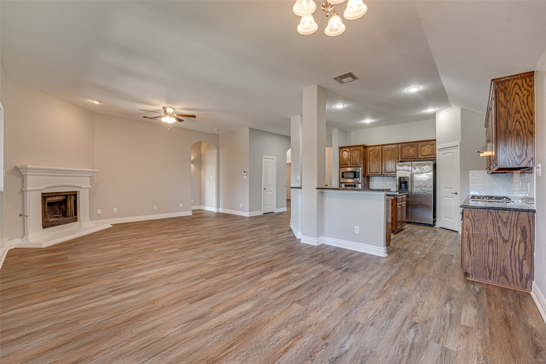
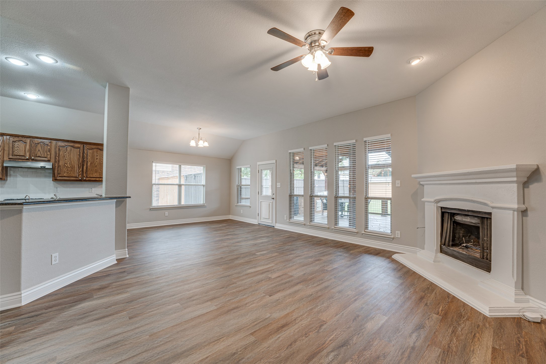
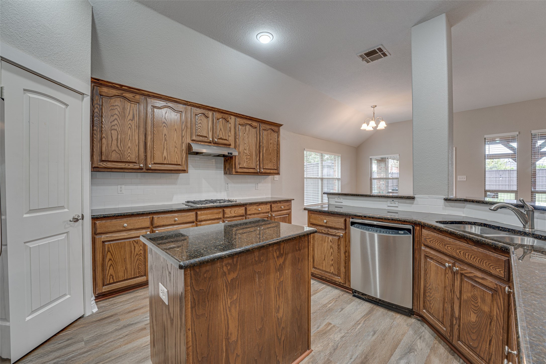
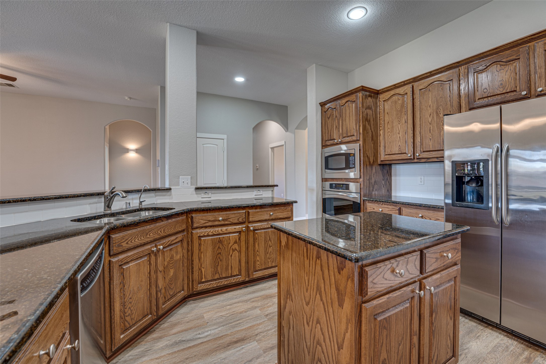
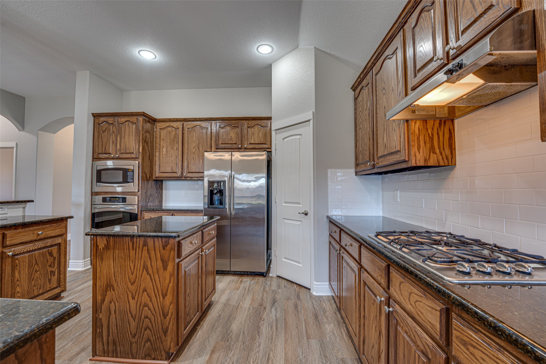
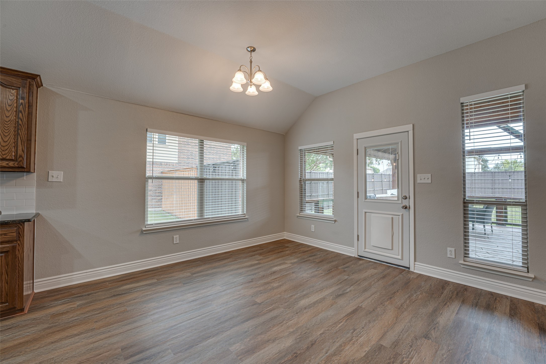
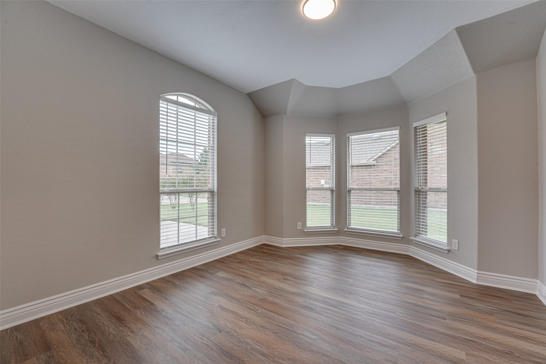
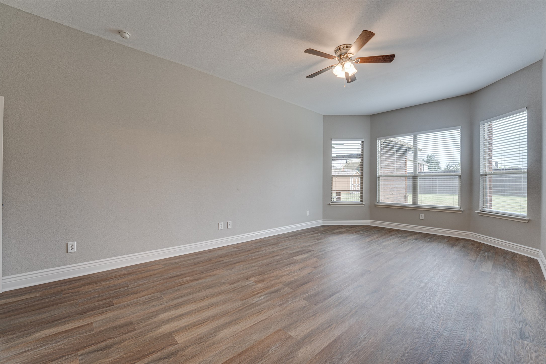
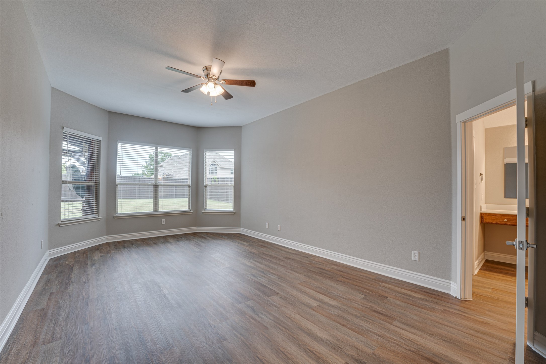
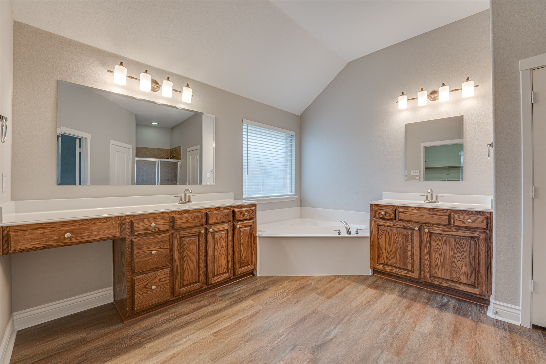
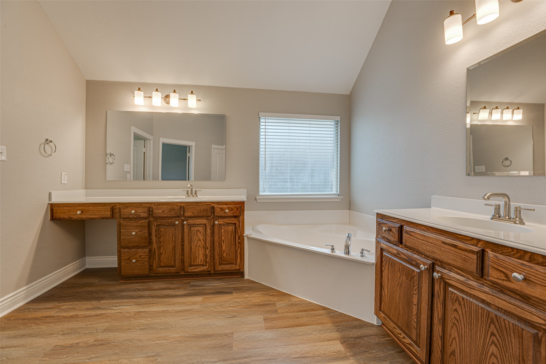
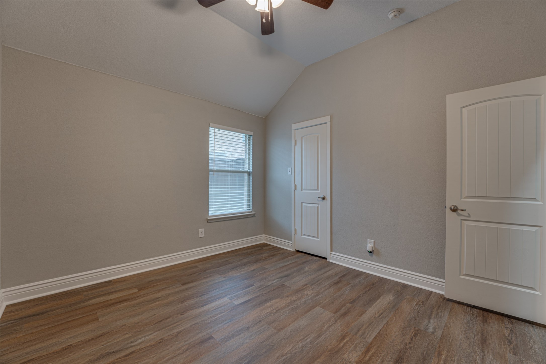
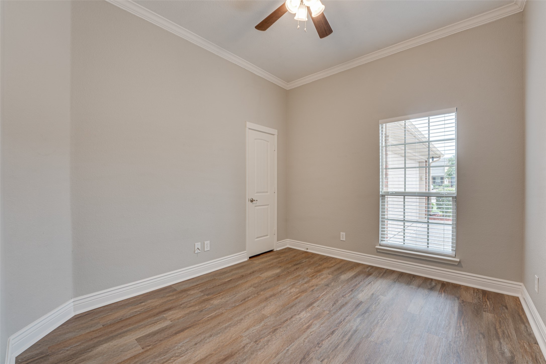
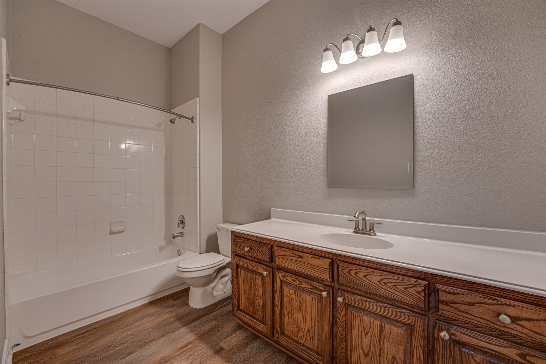
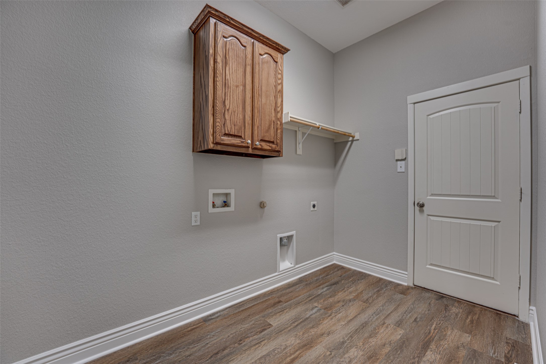
This one-owner home has been meticulously cared for -- and it shows! Updates have been made throughout, including fresh paint and brand-new luxury vinyl plank flooring that ties everything together beautifully. Impact-resistant roof installed in 2025. For preventative maintenance, equipped with foundation water drip line for scheduled foundation watering. HVAC replaced in 2023.

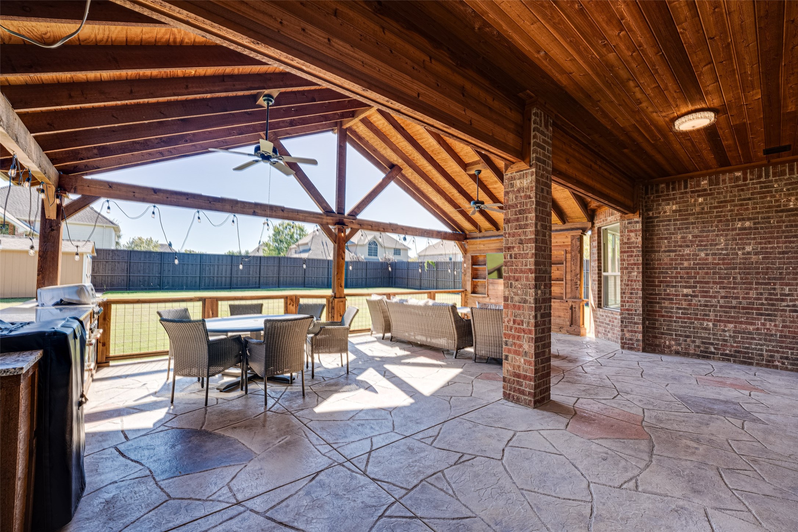
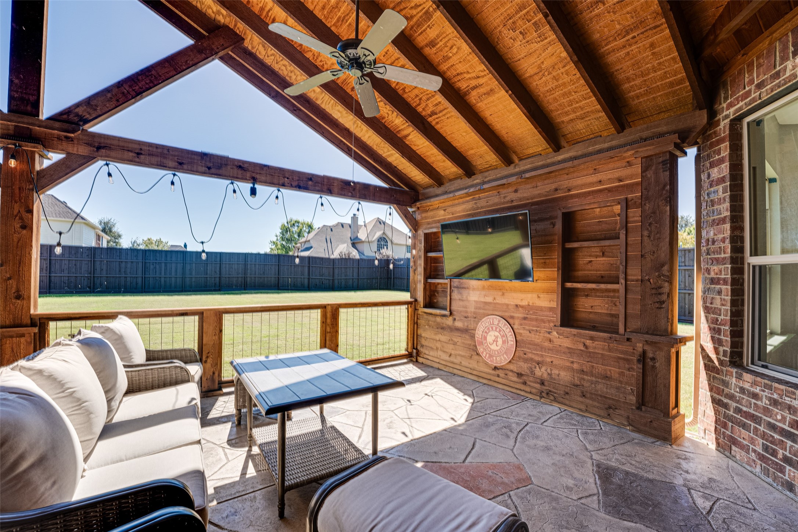
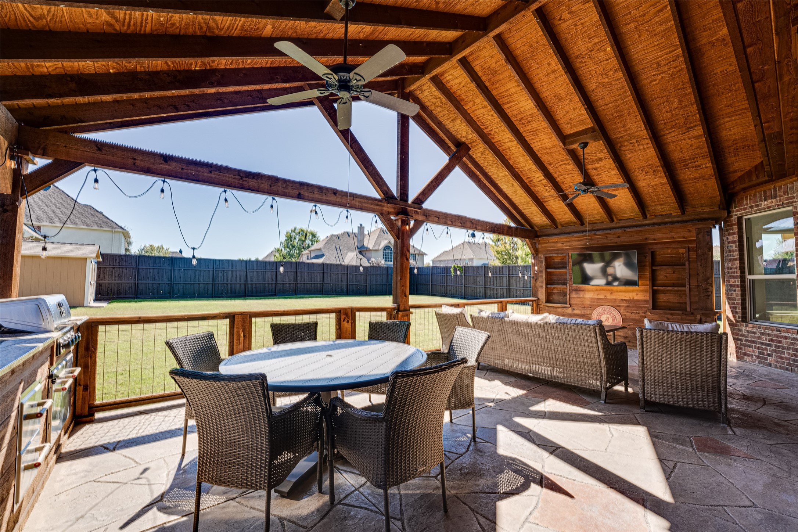
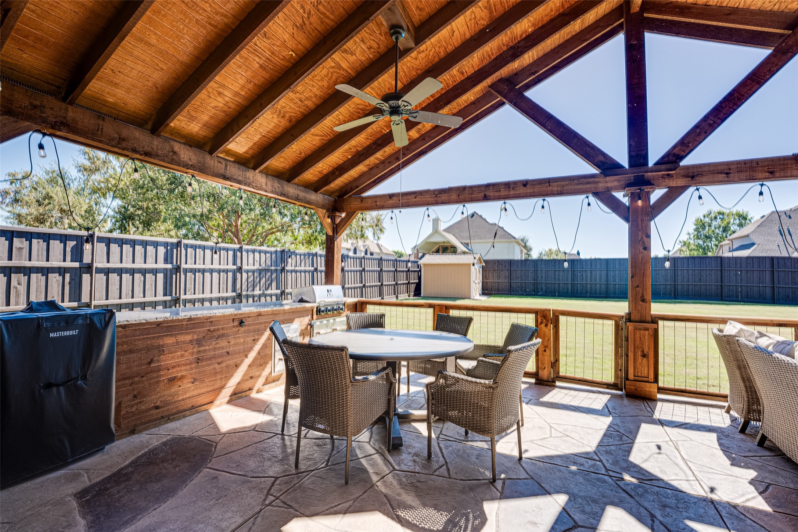
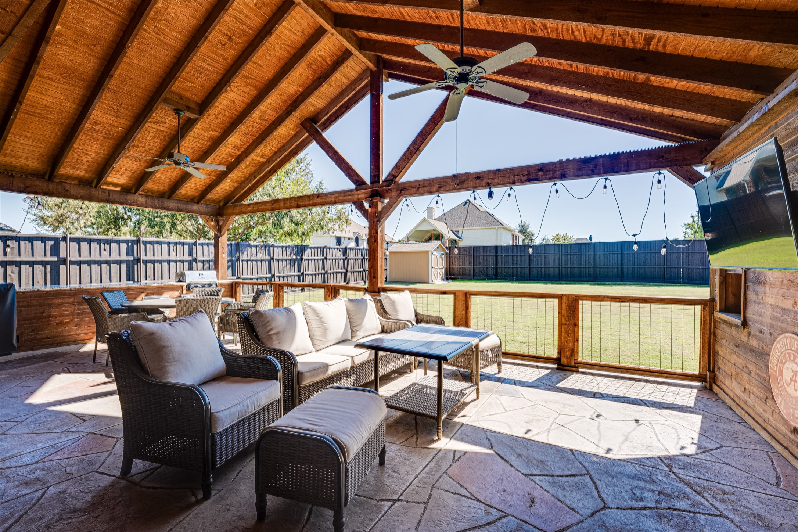
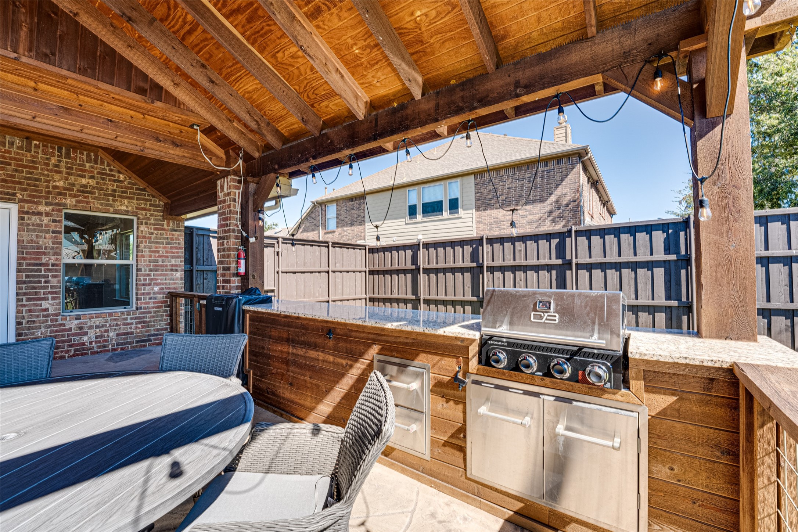
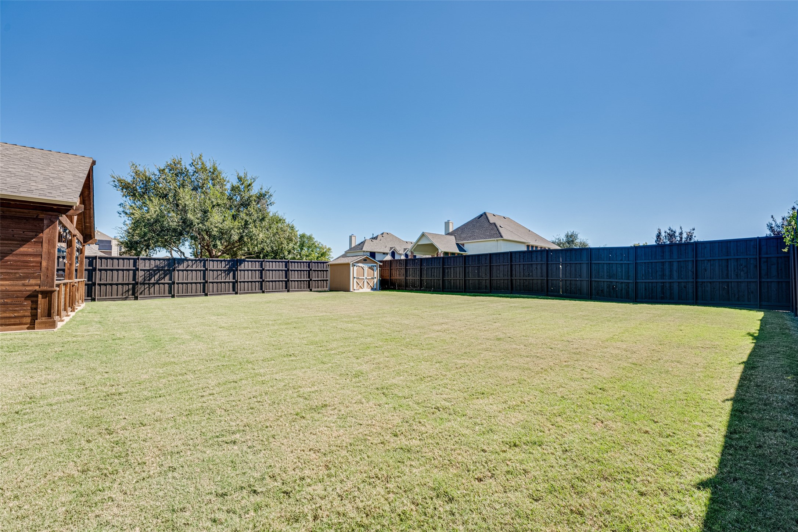
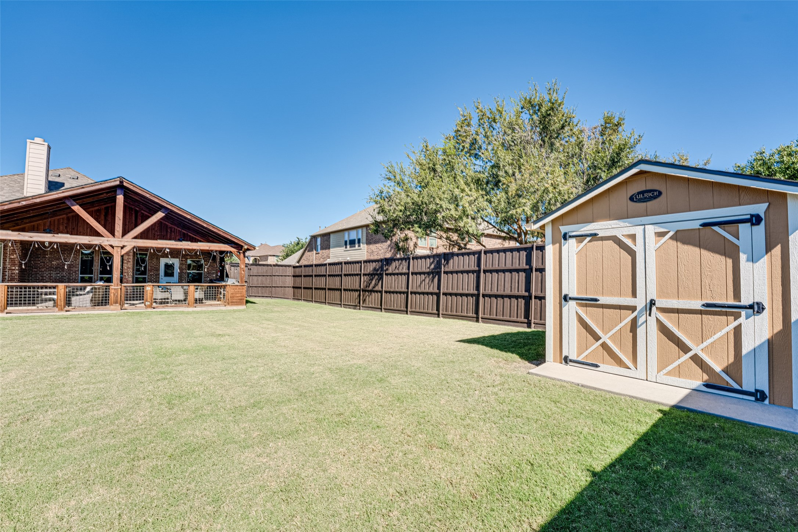
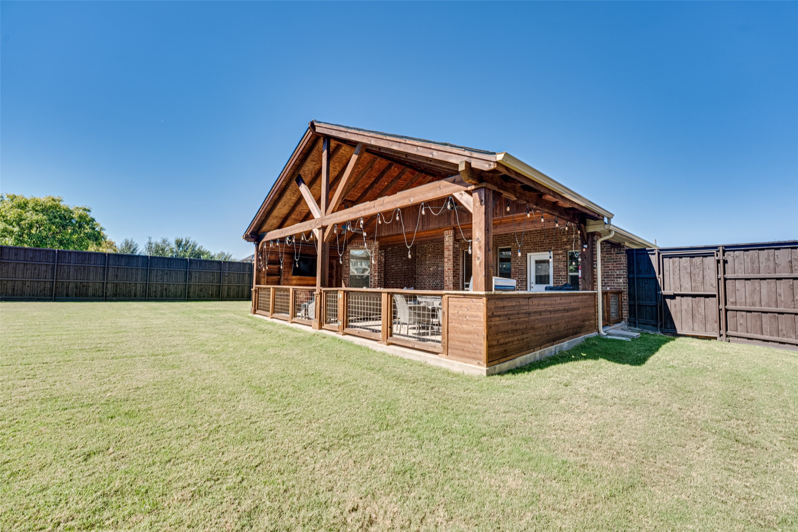
Step outside and you'll find an amazing backyard setup with a covered patio -- perfect for weekend hangouts, BBQs, or just relaxing.

There's even more to see - for a full list of updates and details, reach out to the listing agent today.

3
beds

2
baths

2,225 Sq.Ft. LIVING AREA

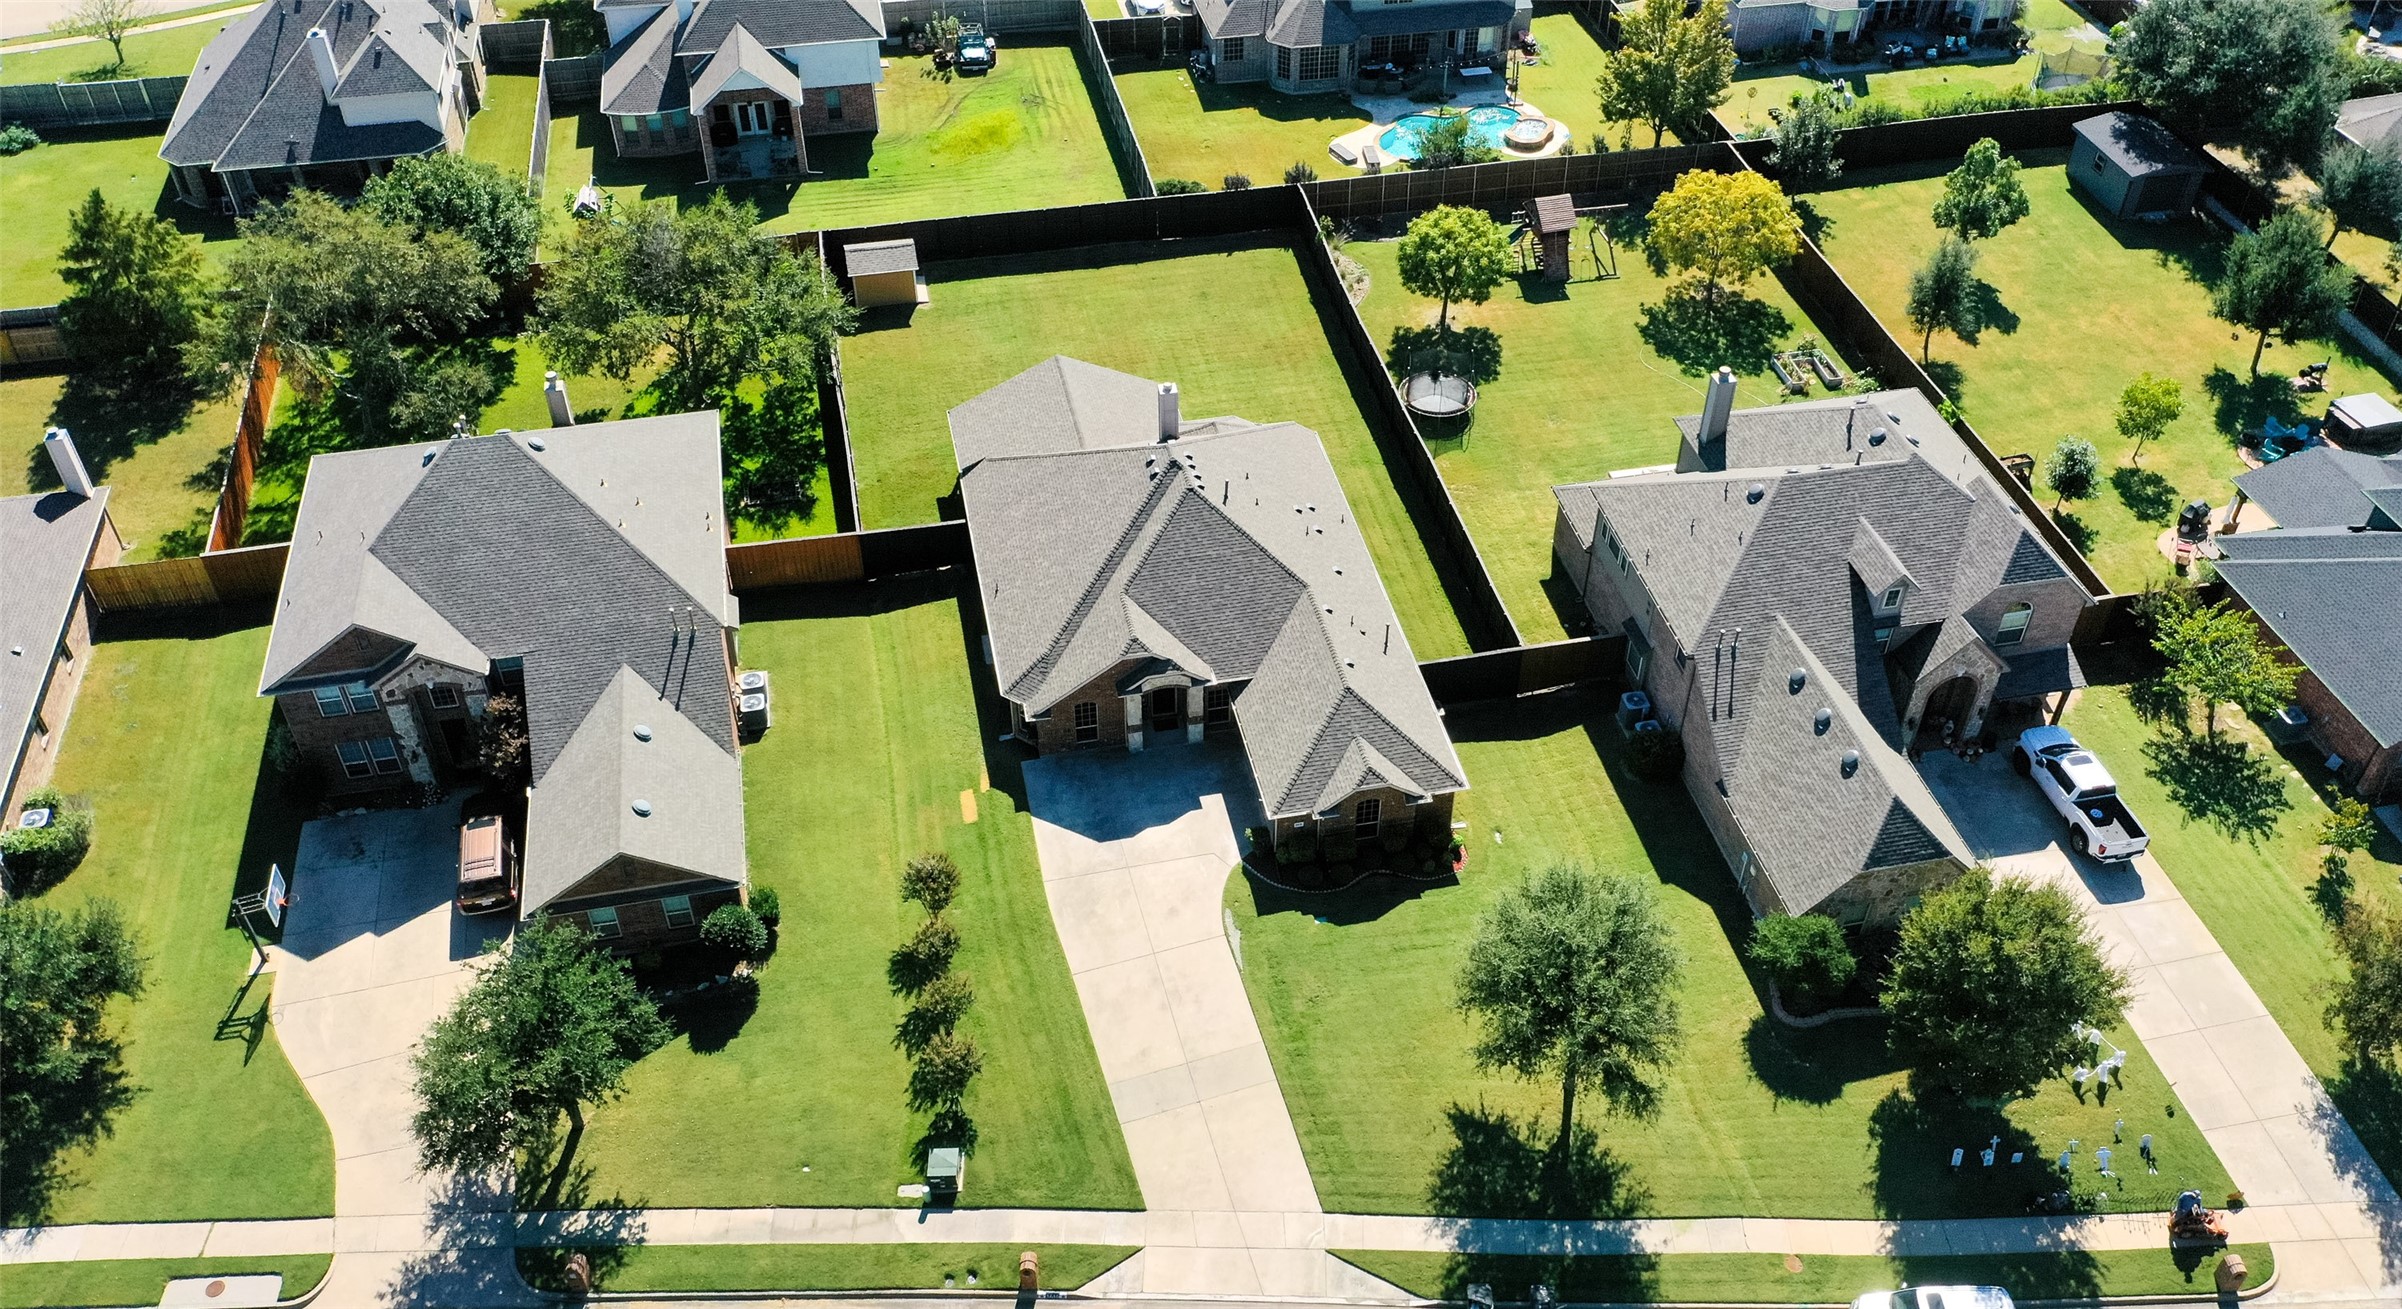
0.35 Acres lot

Missy Wadham

Missy Wadham

Features & Amenities

Interior

  • total bedrooms3
  • Total bathrooms2
  • full bathrooms2
  • Laundry room Laundry in Utility Room
  • Flooring Luxury Vinyl Plank, Tile
  • Fireplace Gas, Gas Log, Gas Starter
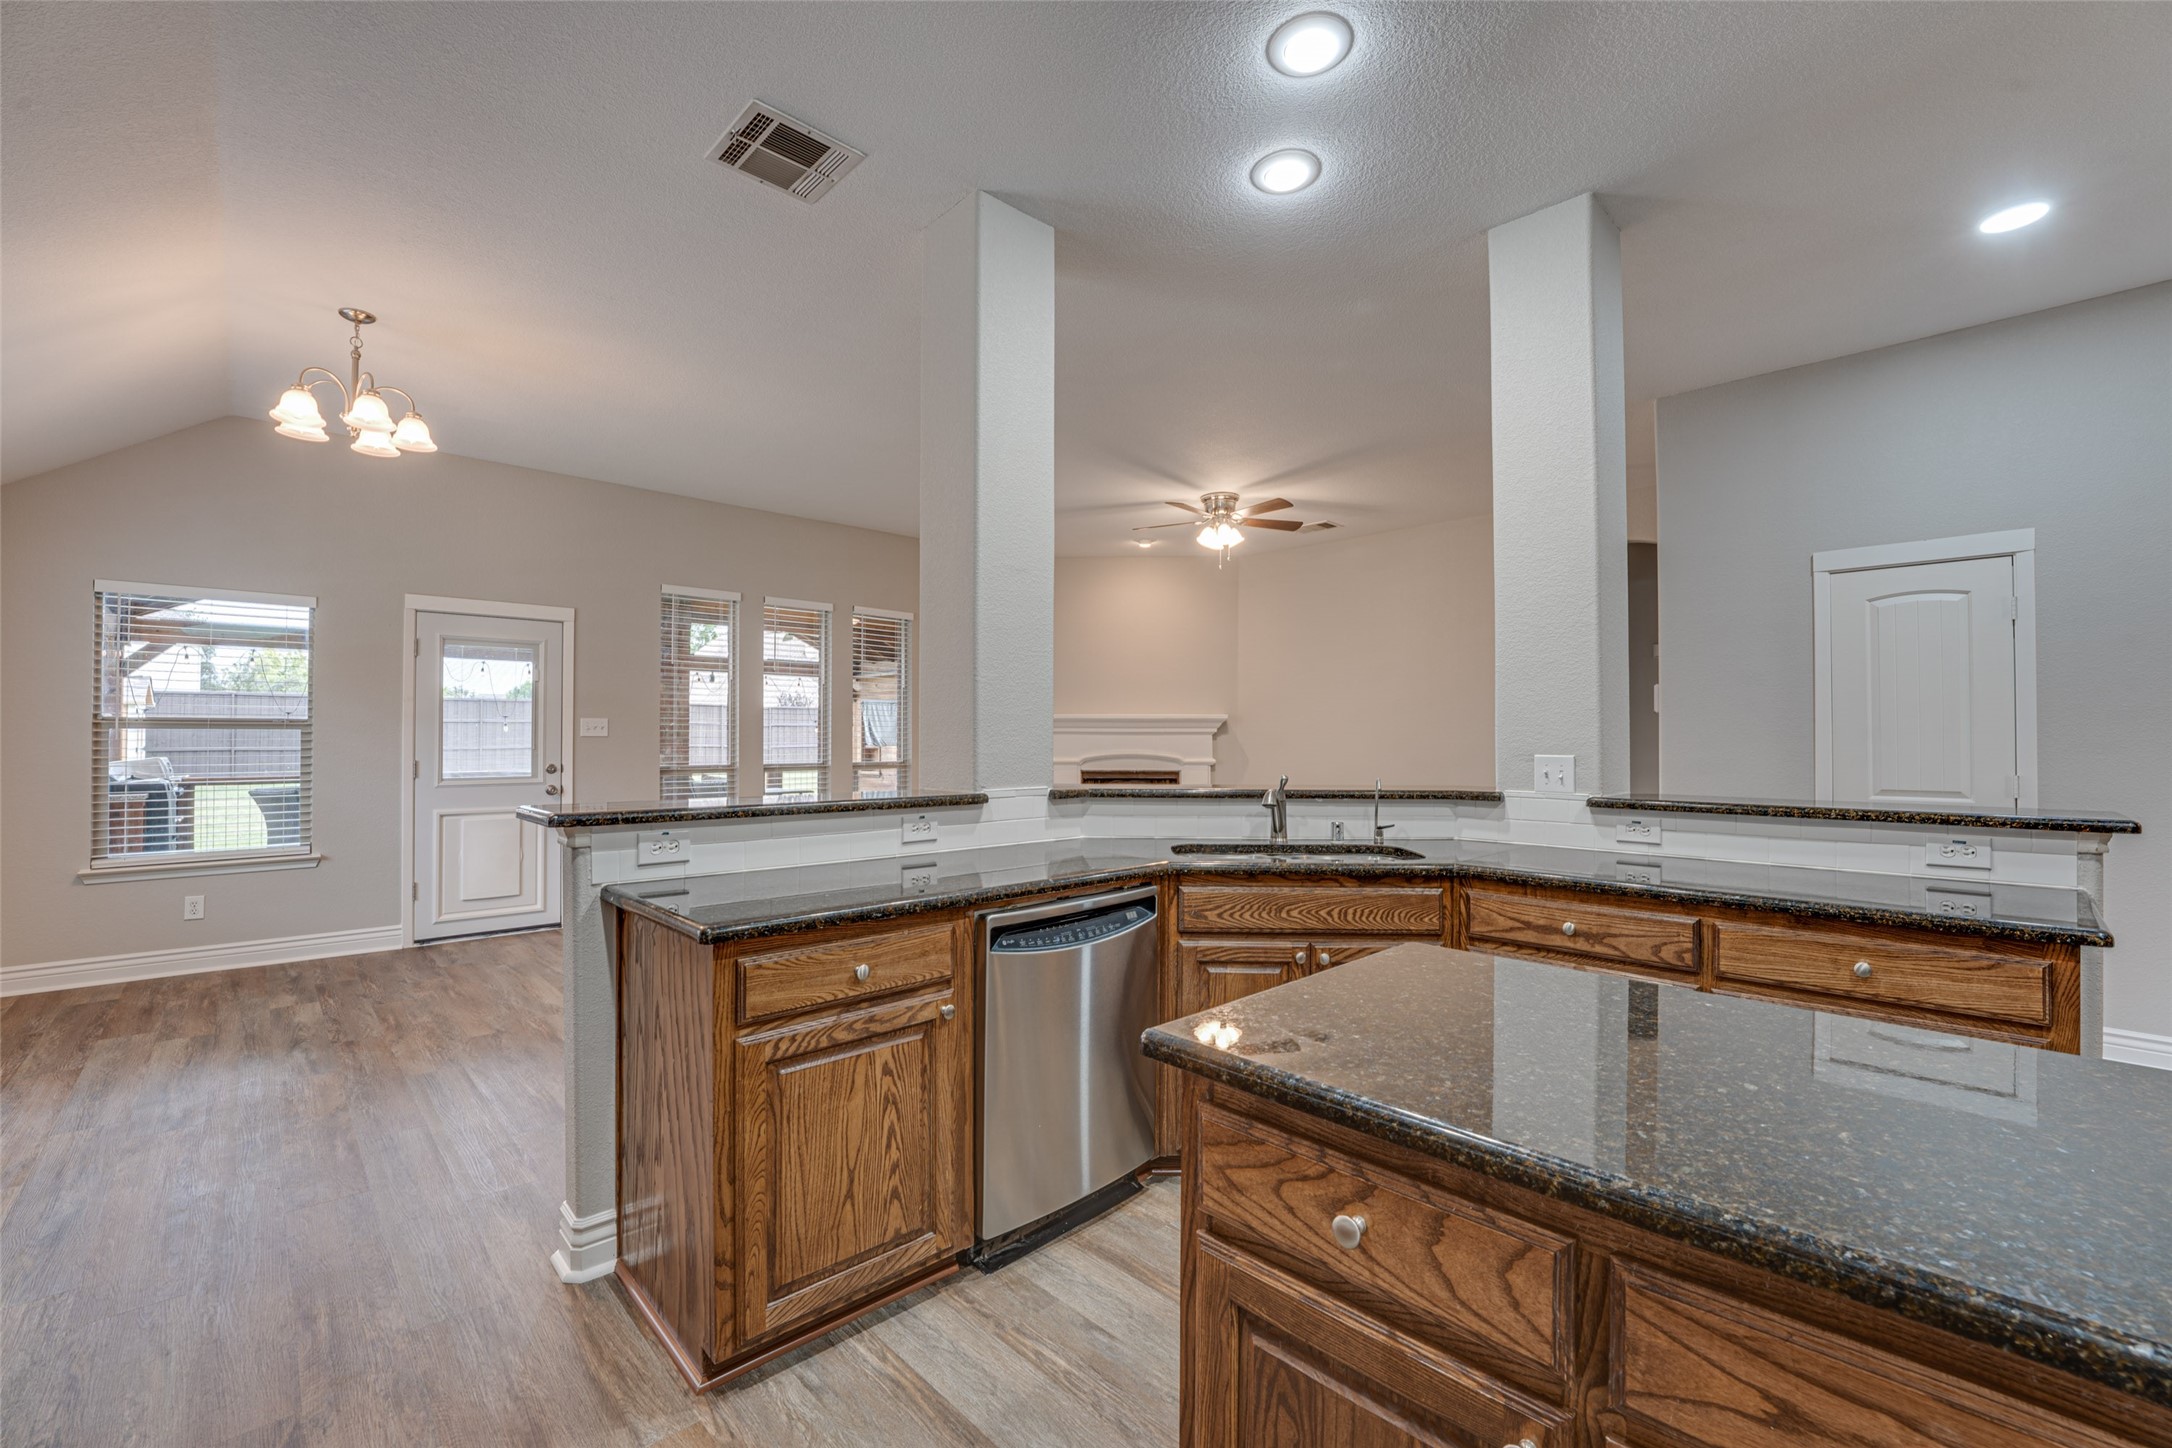
  • APPLIANCES Dishwasher, Electric Oven, Gas Cooktop, Disposal, Gas Range, Gas Water Heater, Water Softener
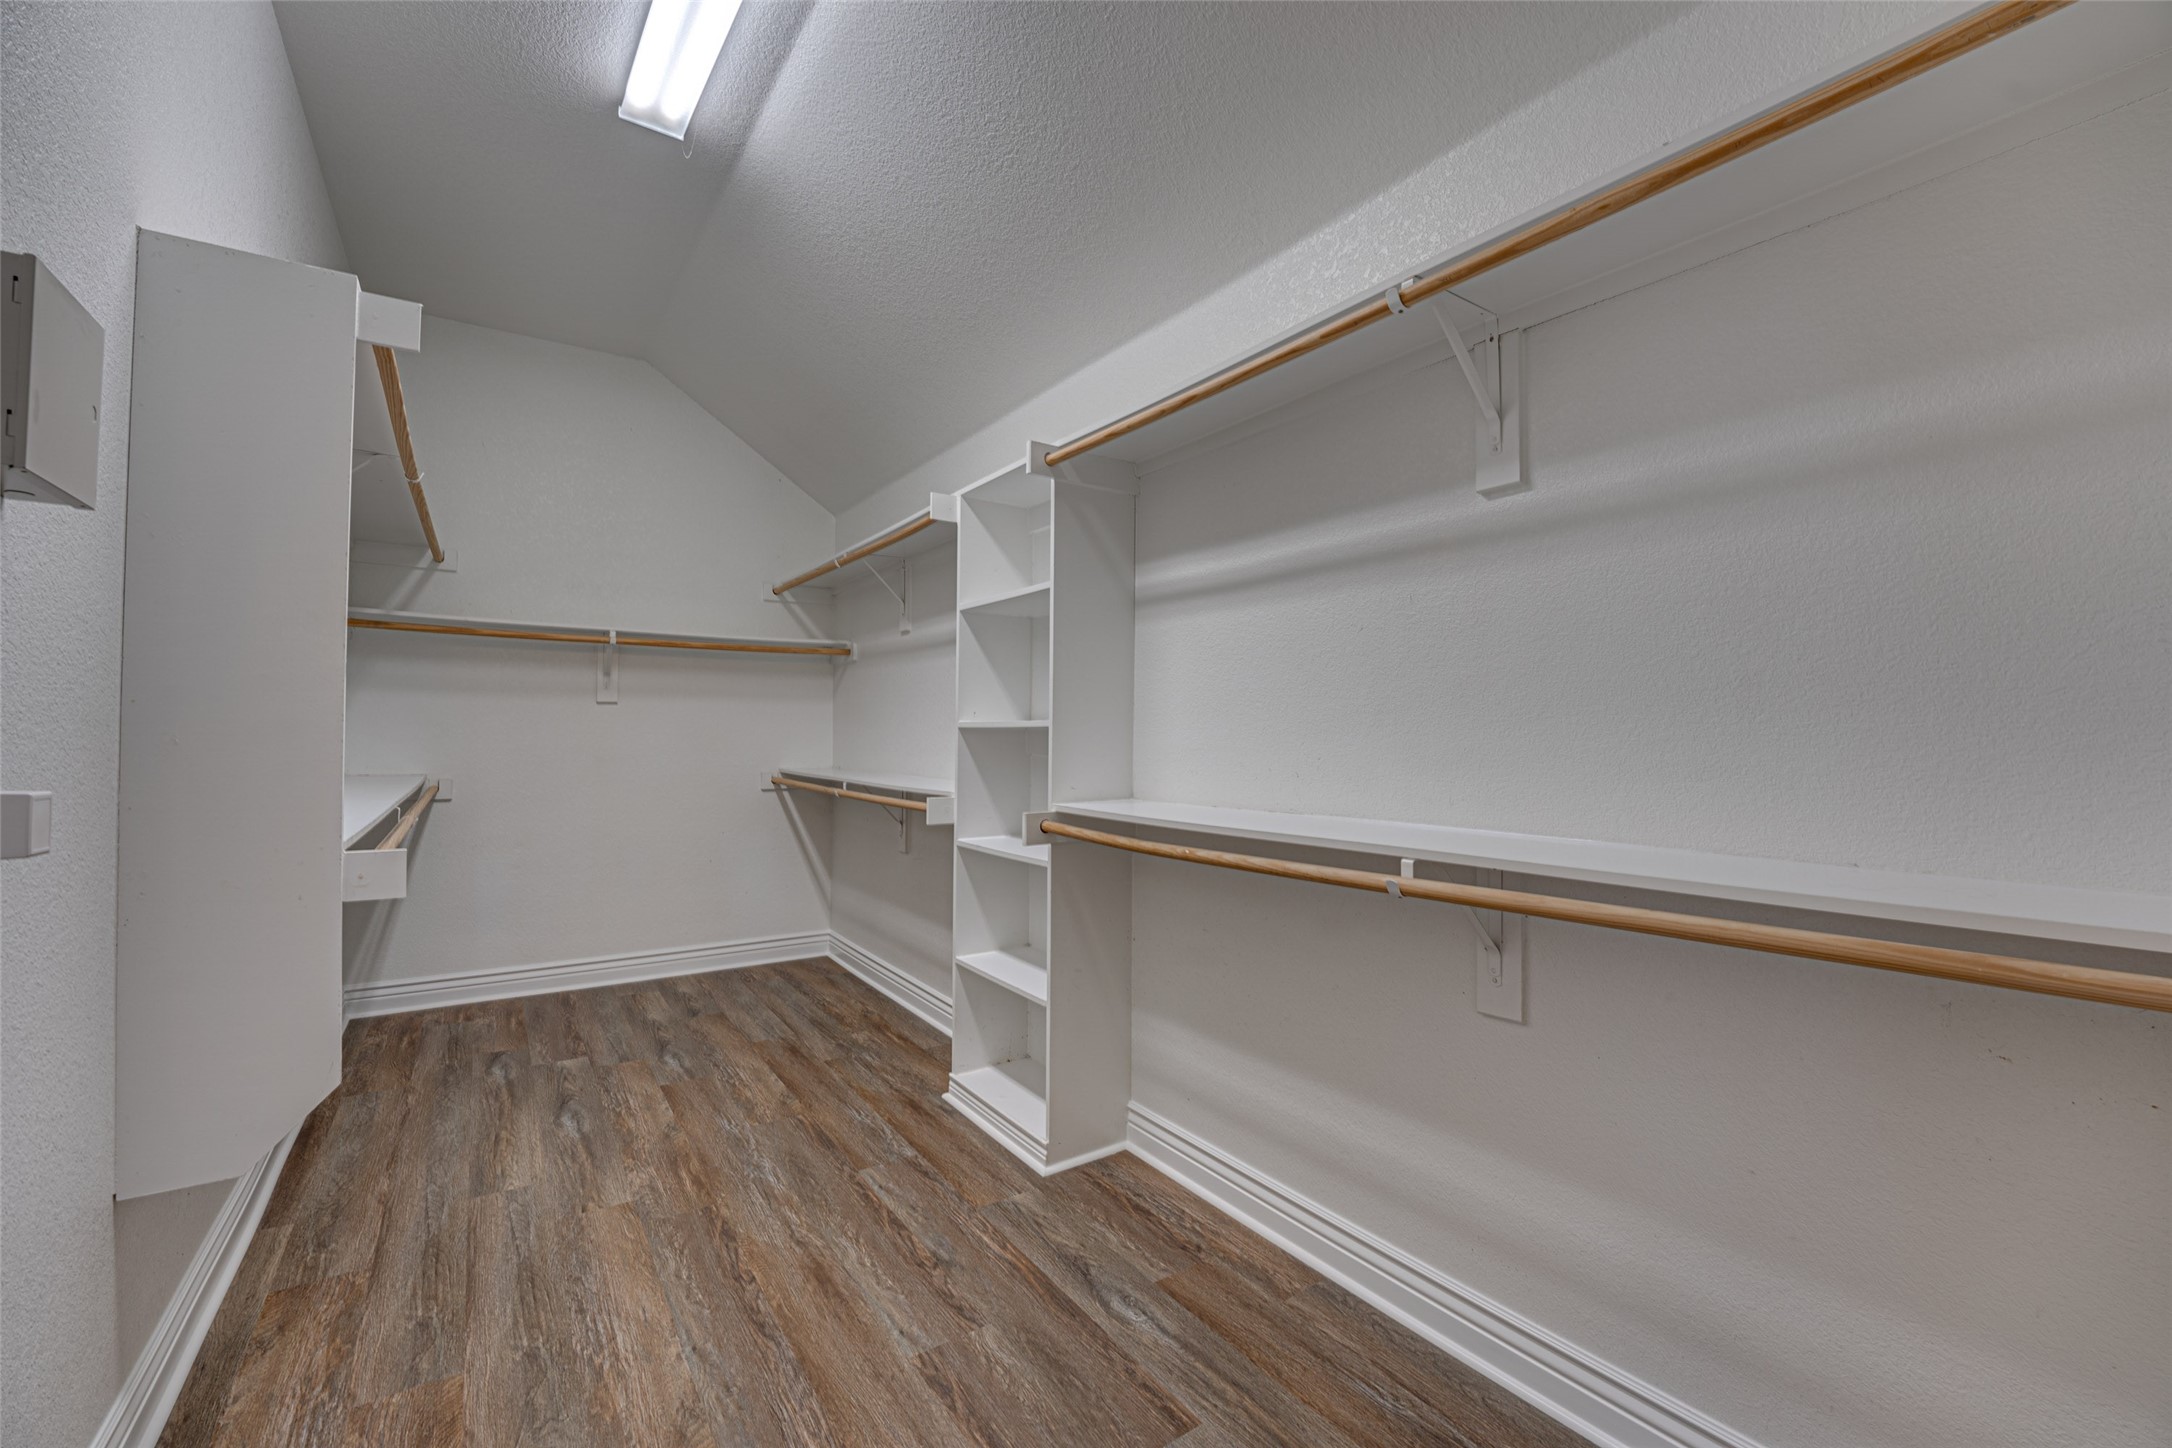
  • other interior Features Built-in Features, Double Vanity, Granite Counters, High Speed Internet, Kitchen Island, Cable TV, Walk-In Closet(s)

Area & Lot

  • Status Sold
  • Date Sold November 14, 2025
  • Living Area2,225 Sq.Ft.
  • Lot Area0.35 Acres
  • MLS® ID21086076
  • TypeResidential
  • YEAR BUILT2009
  • Architecture StylesDetached
  • High SchoolWylie East
  • School DistrictWylie ISD

Exterior

  • STORIES1
  • Garage Space2.0
  • water SourcePublic
  • utilitiesSewer Available, Water Available, Cable Available
  • PoolNone
  • roofComposition
  • parkingConcrete
  • sewerPublic Sewer
  • other exterior FeaturesLighting, Outdoor Grill, Outdoor Kitchen

Financial

  • Price Upon Request
View Virtual Tour

With Us

At Regal Realtors, we offer proven expertise and a client-centric approach, guiding you seamlessly through every step of your buying or selling journey. Schedule a free consultation today.

Follow Me on Instagram