5700 Tracyne Drive
Sold

5700 Tracyne Drive

5700 Tracyne Drive, Westworth Village, TX 76114

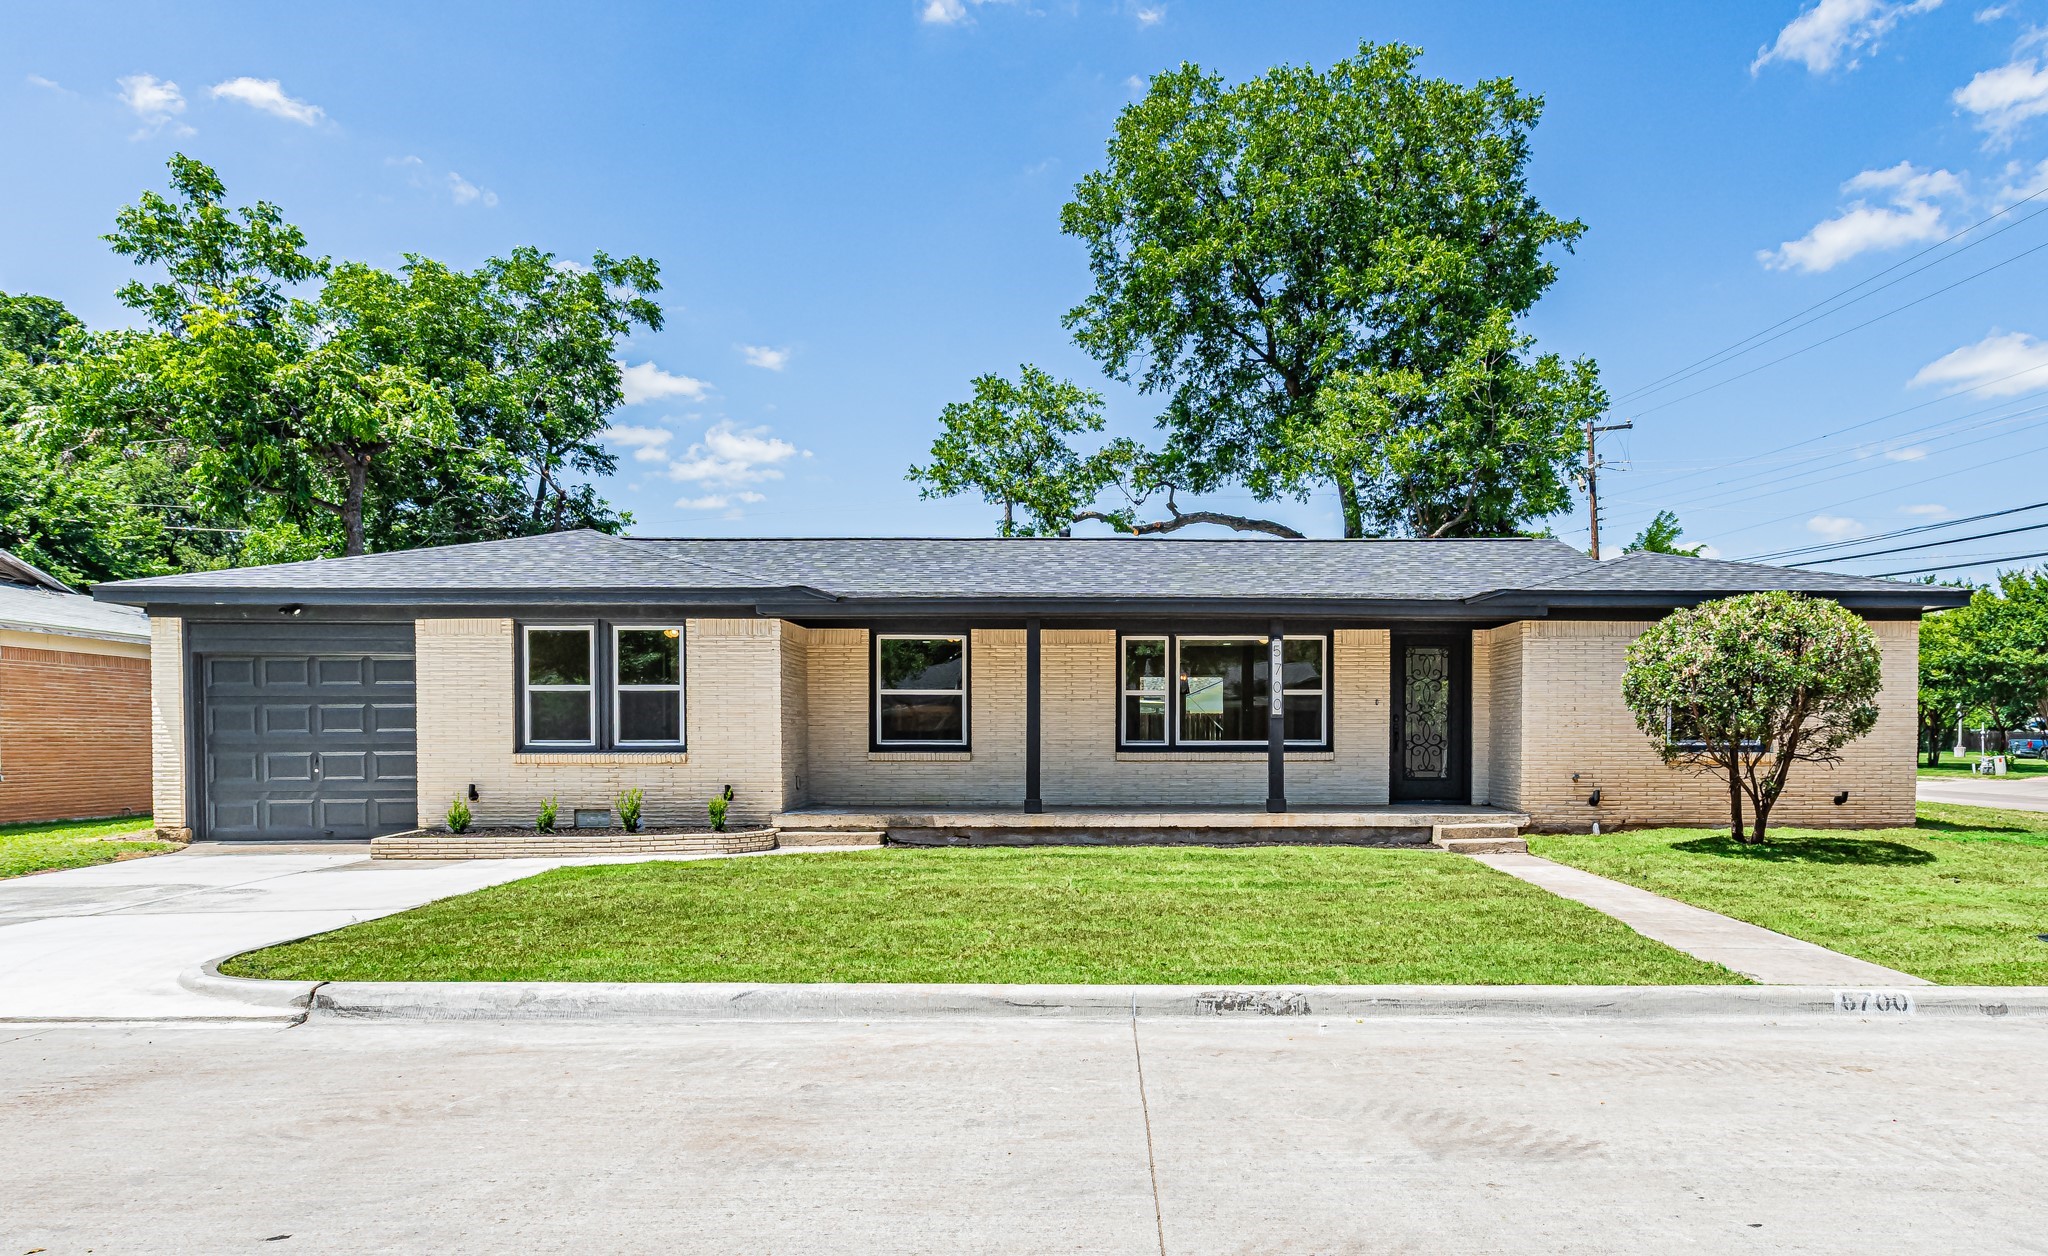
Extensive updates define this thoughtfully designed, fully renovated home, nestled in the sought-after city of Westworth Village. Taken to the studs, this corner-lot home received a high-level renovation that includes mechanical, structural & aesthetic updates, as well as additional functionality that elevated the home to its current 2,030 square feet. This 4-bedroom (2 en-suite), 3-bath home features a brand-new layout with the primary suite secluded from the other bedrooms. Step through a gorgeous entry door into open, light-filled living spaces showcasing beautifully refinished original hardwood floors. The expansive kitchen showcases custom cabinetry, quartz countertops, a large island range with space for barstool seating, and stainless GE appliances. All three bathrooms have been redesigned and completely remodeled, featuring expanded showers and custom quartz vanities. Major systems have all been updated: a newly installed roof, all-new electrical (including a new panel), plumbing, drainage system, HVAC with full ductwork, tankless water heater with recirculating pump, double-pane windows, insulation, sheetrock, and an expanded primary walk-in closet. Outside, enjoy a new deck, stained cedar fencing, fresh sod and landscaping, an attached storage room, a new 2-car driveway, and a finished-out garage. Set on a corner lot directly across from City Hall, this home enjoys a million-dollar view of the iconic Blue Angel landmark. You're within walking distance of Melva Campbell's Park, Trinity Trails, and Burton Hill Elementary, with easy access to Hawks Creek Golf Club (a 2026 DFW Favorites winner) and the prestigious, membership-based Shady Oaks Country Club. Nature lovers will also love being minutes from Airfield Falls Crossing, home to one of the only natural waterfalls in North Texas. This home preserves a piece of Westworth Village history in one of the area's most desirable locations. Schedule your private showing today of what we call The View.
4
beds

3
baths

2,030 Sq.Ft. LIVING AREA

9,104.04 Sq.Ft. lot

Sydney Dauphin

Sydney Dauphin

Features & Amenities

Interior

  • total bedrooms4
  • Total bathrooms3
  • full bathrooms3
  • Laundry room Laundry Chute, Washer Hookup, Dryer Hookup, Electric Dryer Hookup, Laundry in Utility Room
  • Flooring Carpet, Hardwood, Tile, Wood
  • APPLIANCES Some Gas Appliances, Convection Oven, Dishwasher, Disposal, Gas Range, Microwave, Plumbed For Gas, Tankless Water Heater
  • other interior Features Decorative/Designer Lighting Fixtures, Double Vanity, Eat-in Kitchen, Kitchen Island, Multiple Master Suites, Open Floorplan, Pantry, Paneling/Wainscoting, Walk-In Closet(s), Wired for Sound

Area & Lot

  • Status Sold
  • Date Sold August 14, 2026
  • Living Area2,030 Sq.Ft.
  • Lot Area9,104.04 Sq.Ft.
  • MLS® ID21306074
  • TypeResidential
  • YEAR BUILT1953
  • Architecture StylesDetached
  • Elementary SchoolBurtonhill
  • Middle SchoolStripling
  • High SchoolArlington Heights
  • School DistrictFort Worth ISD

Exterior

  • STORIES1
  • Garage Space1.0
  • water SourcePublic
  • utilitiesElectricity Connected, Natural Gas Available, Sewer Available, Separate Meters, Water Available
  • PoolNone
  • roofComposition, Shingle
  • lot featuresCorner Lot, Landscaped
  • parkingAdditional Parking, Concrete, Covered, Door-Single, Driveway, Garage Faces Front, Garage, Garage Door Opener, Inside Entrance, Lighted
  • HEAT TYPECentral
  • AIR CONDITIONINGCentral Air, Ceiling Fan(s)
  • sewerPublic Sewer
  • SubstructurePillar/Post/Pier, Slab
  • security FeaturesSmoke Detector(s)
  • other exterior FeaturesLighting, Private Yard, Storage

Financial

  • Price Upon Request
View Virtual Tour

With Us

At Regal Realtors, we offer proven expertise and a client-centric approach, guiding you seamlessly through every step of your buying or selling journey. Schedule a free consultation today.

Follow Me on Instagram