5713 Kettering Court
SEE ALL PHOTOS
5713 Kettering Court
Sold

5713 Kettering Court

5713 Kettering Court, Richardson, TX 75082

**Luxurious Elegance Meets Modern Chic in Richardson**

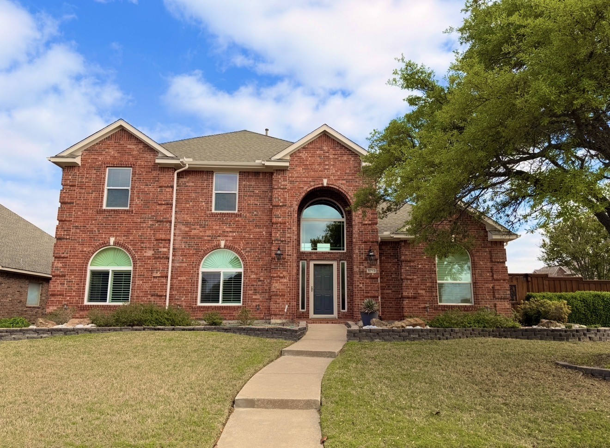
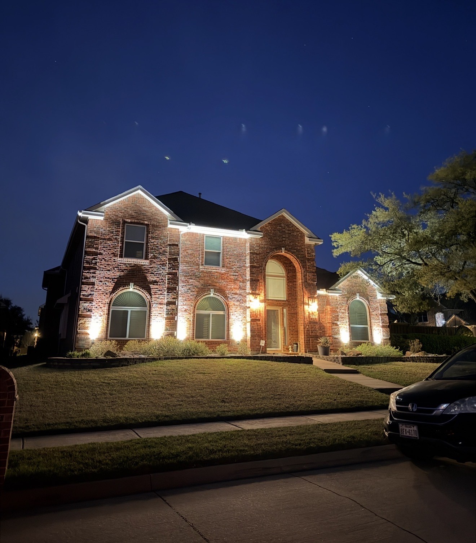
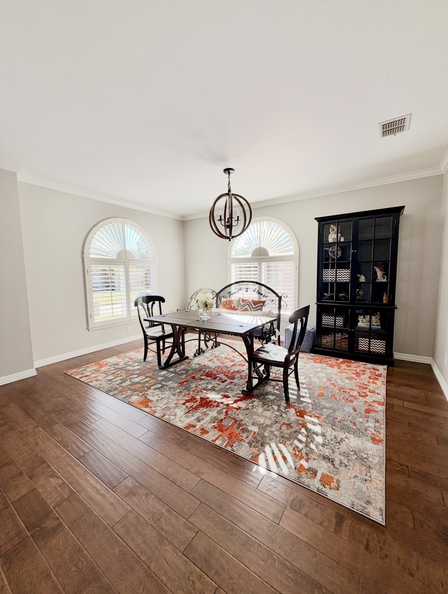
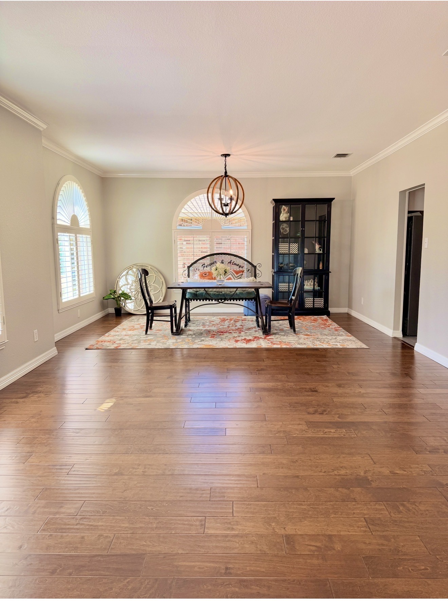
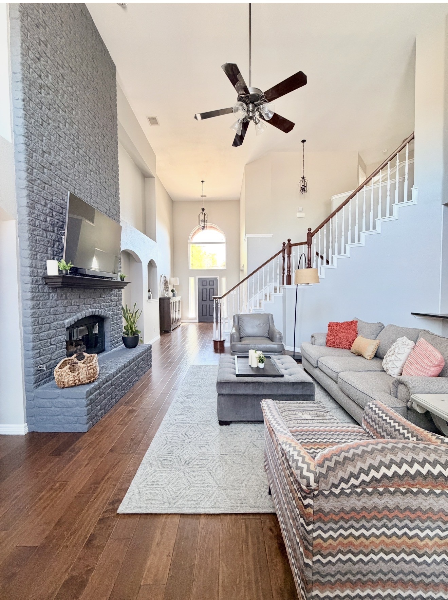
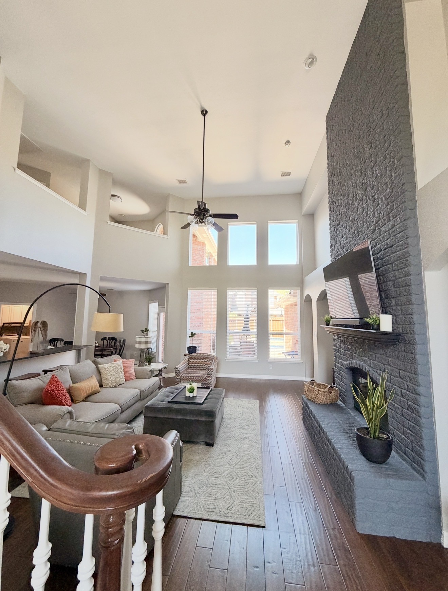
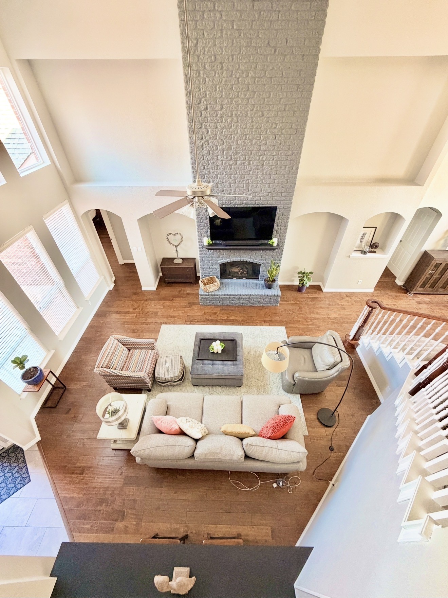
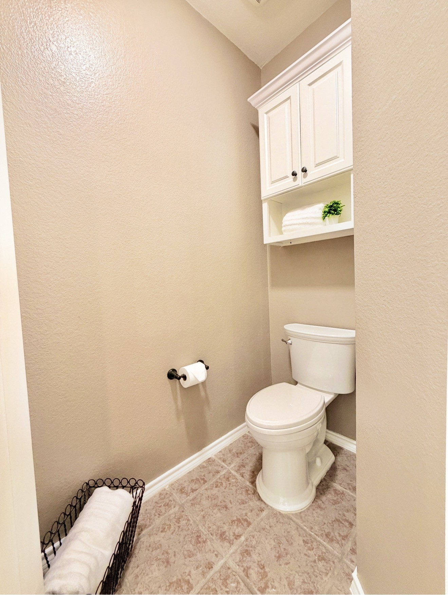
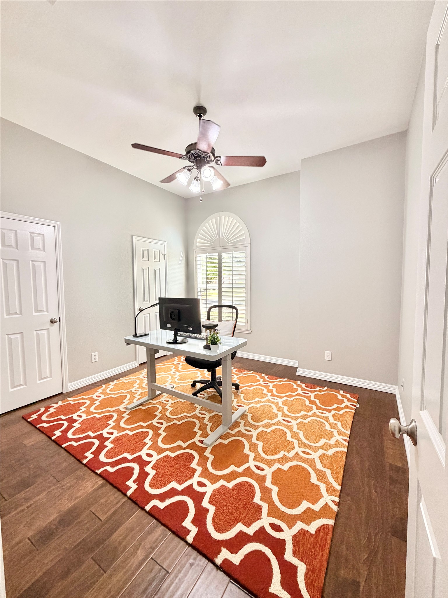
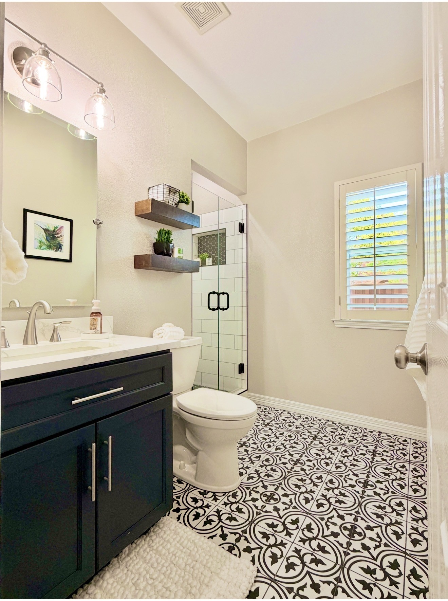
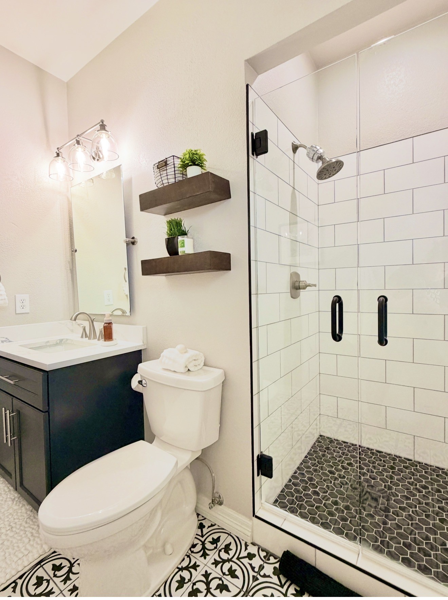
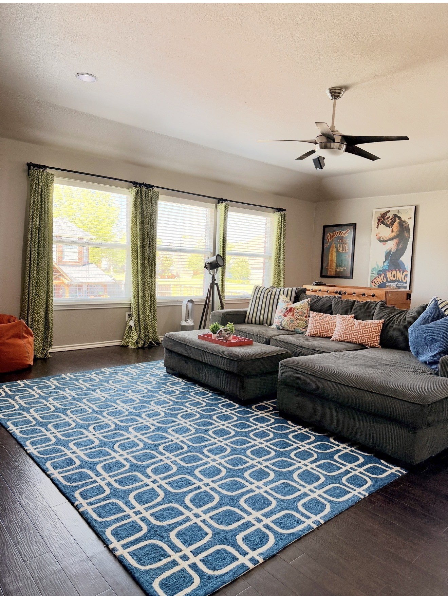
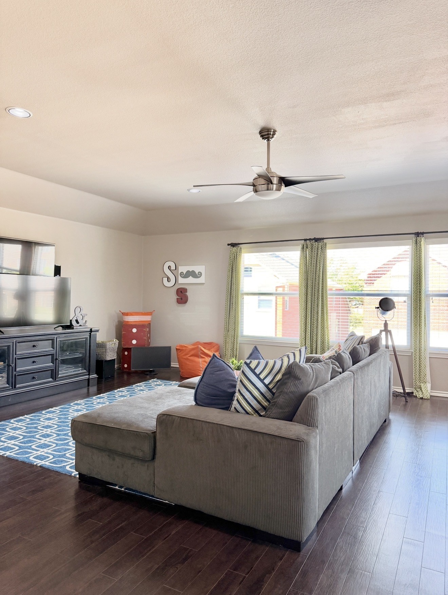
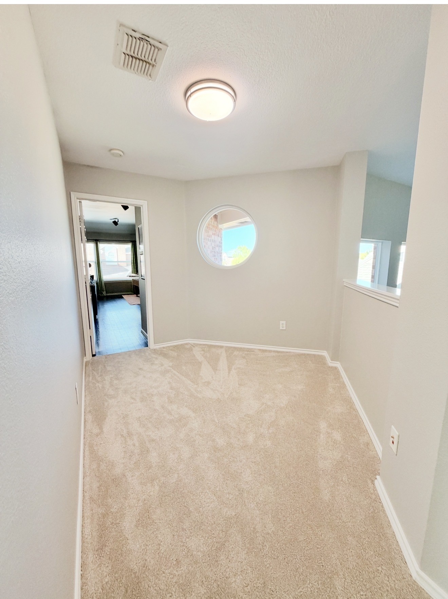
Discover a masterpiece of luxury and sophistication nestled in an exclusive 8 home cul-de-sac in Richardson, TX. This exquisite property offers a seamless blend of transitional style and modern amenities, boasting 5 bedrooms and 4 full baths which easily converts to 4 bedrooms and a downstairs private office or flex room, designed to cater to the most discerning homeowner.

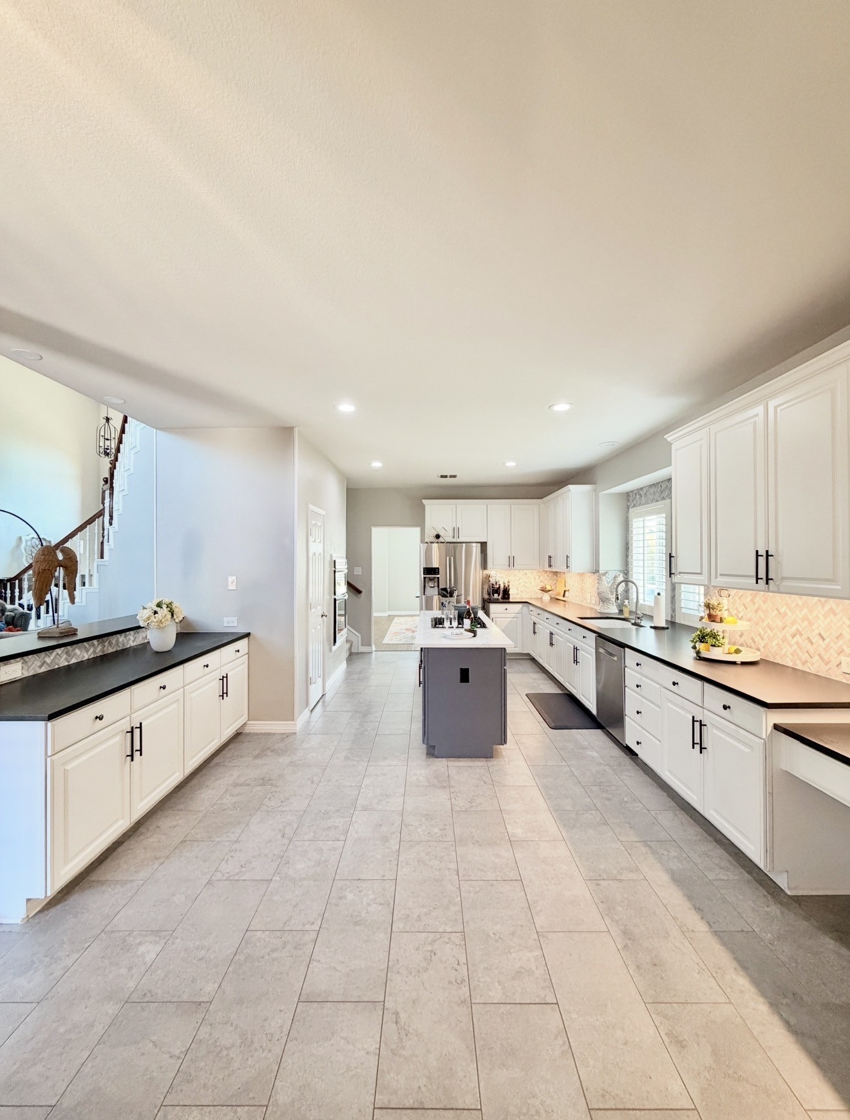
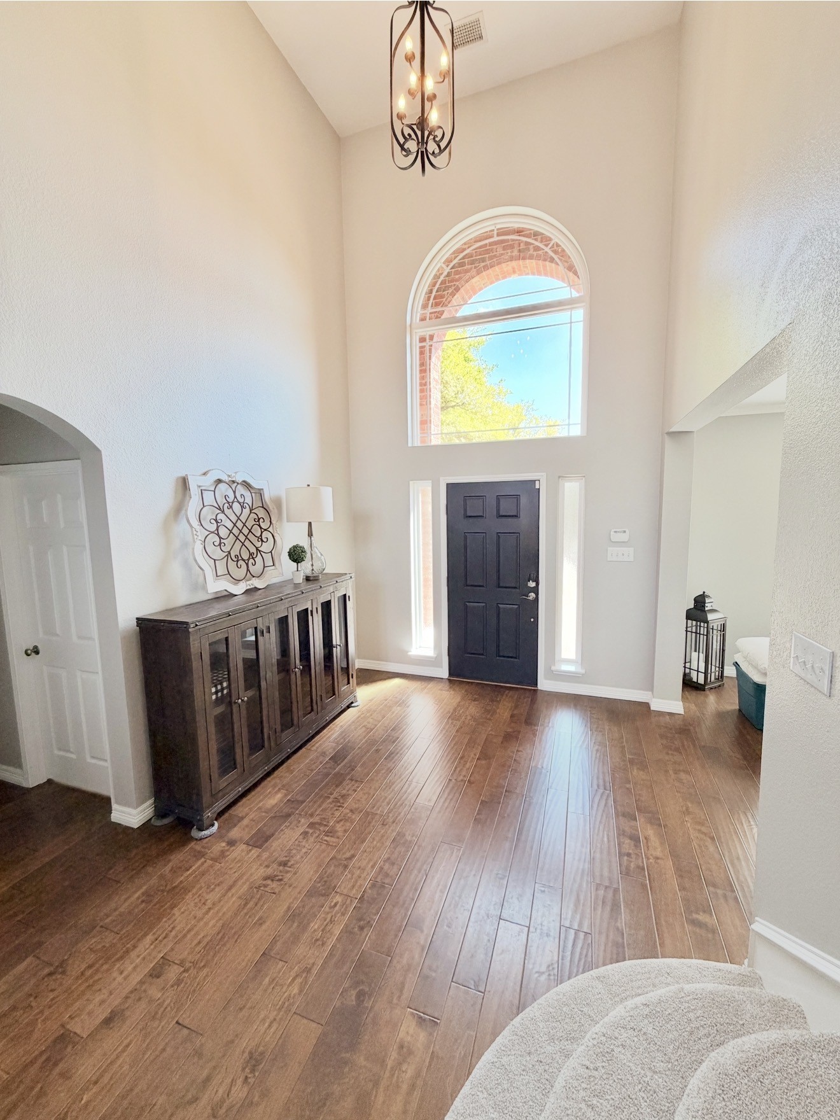
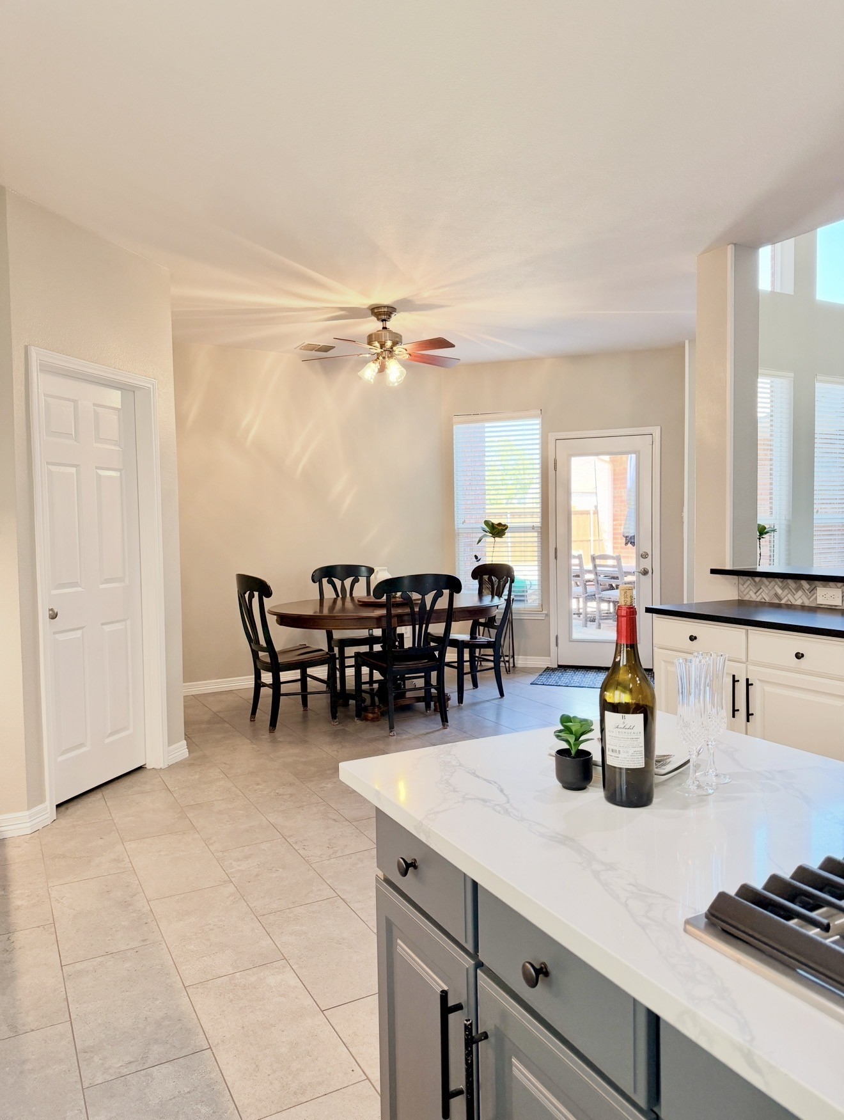
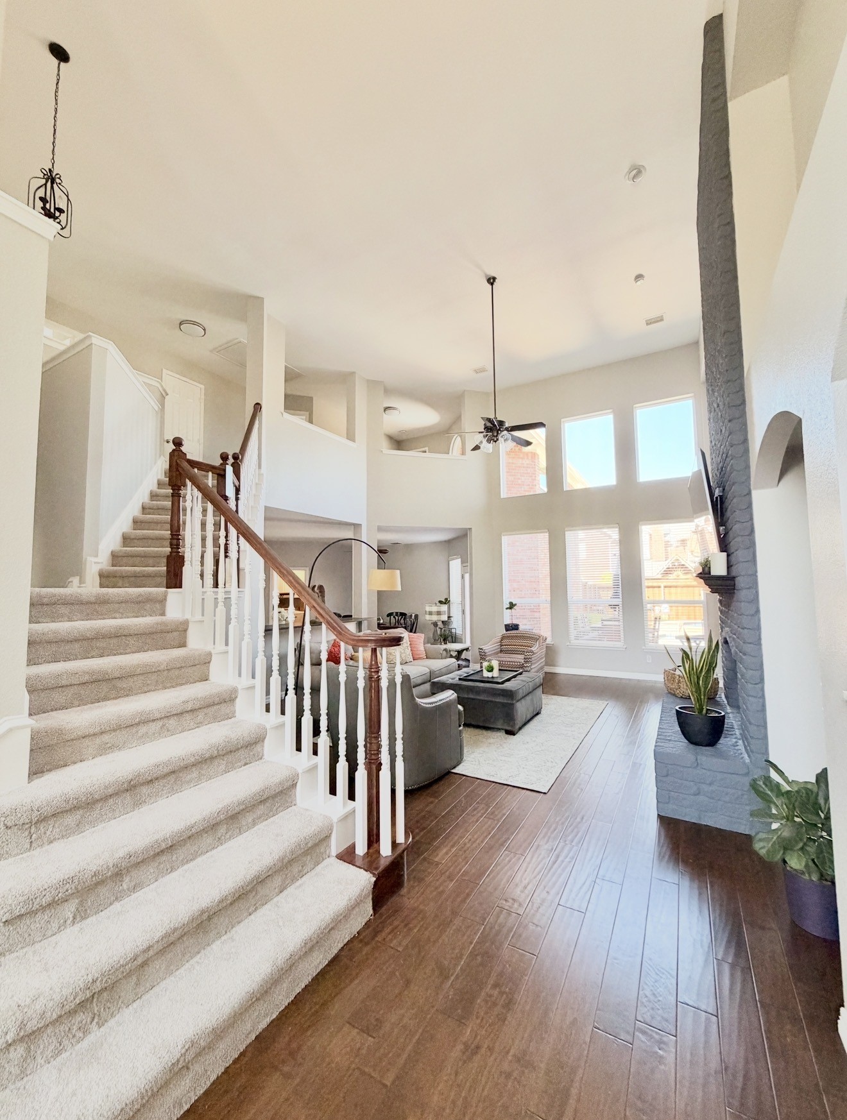
Step inside to find a world of elegance where every detail has been meticulously upgraded. The interior radiates warmth and contemporary charm, featuring expansive living areas that invite relaxation and entertainment. Polished hardwood floors guide you through the open-concept layout, where the gourmet kitchen stands as a culinary haven with dark leathered granite counter tops, stainless steel appliances, custom cabinetry, and a large center island with white quartz counter tops and a gas cook top, perfect for gatherings.

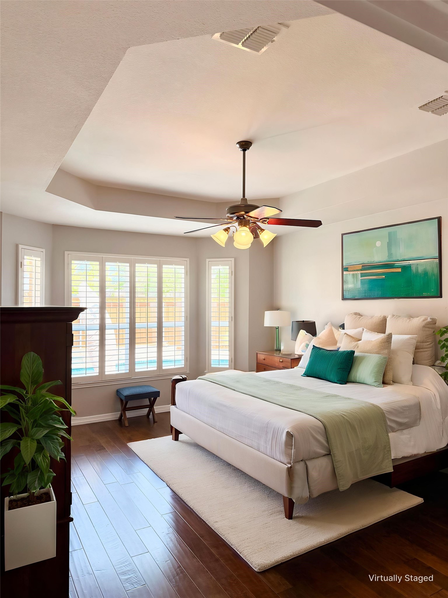
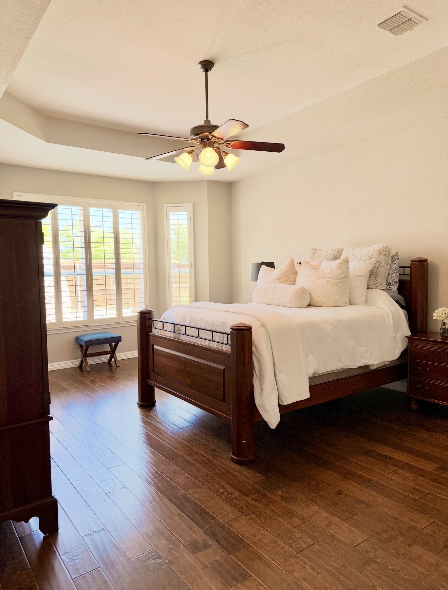
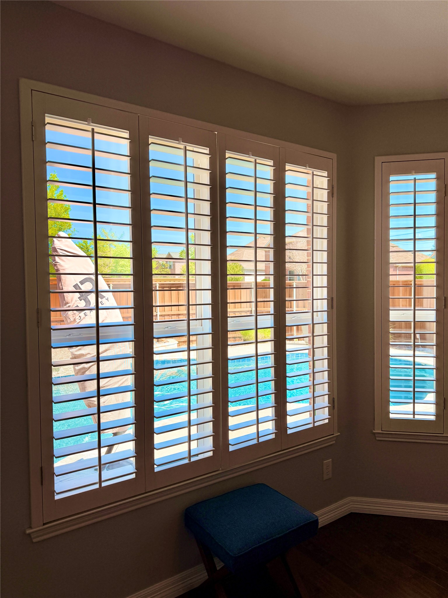
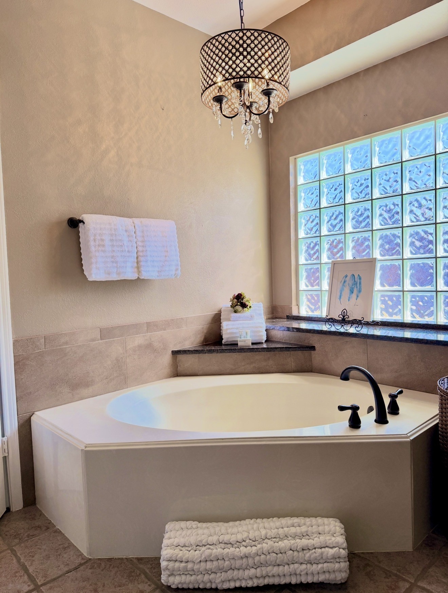
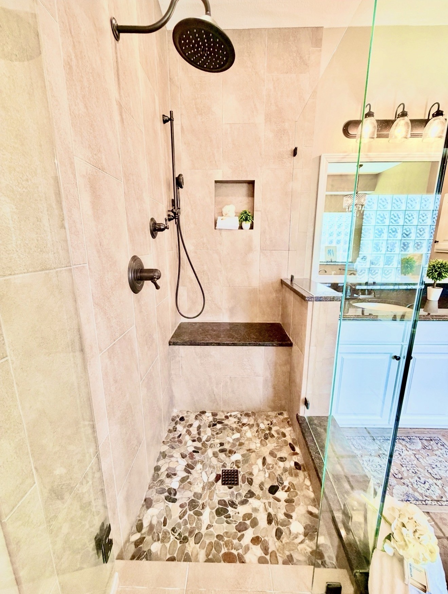
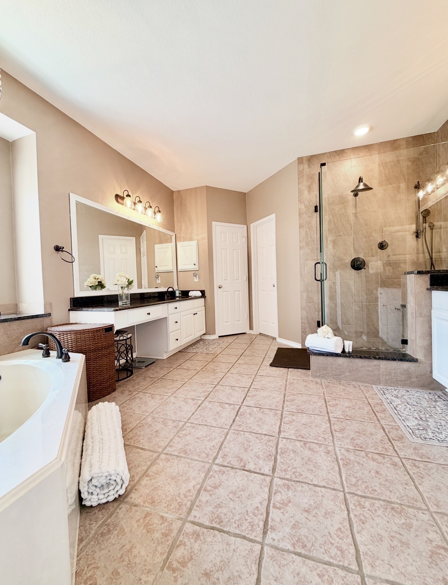
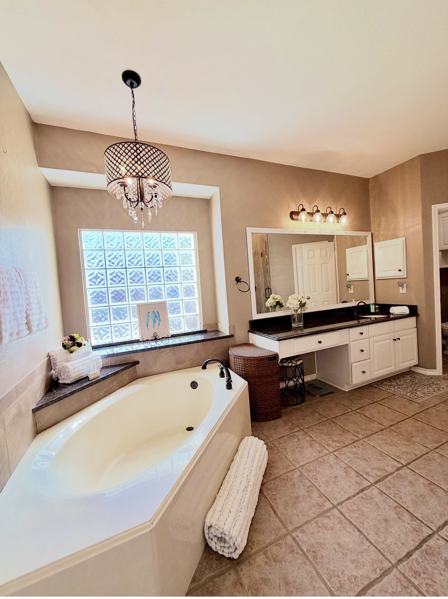
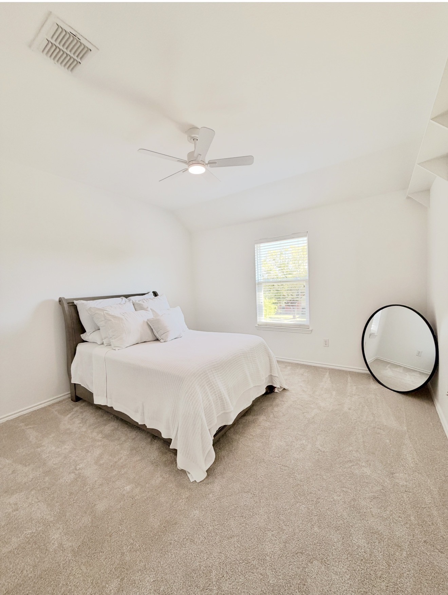
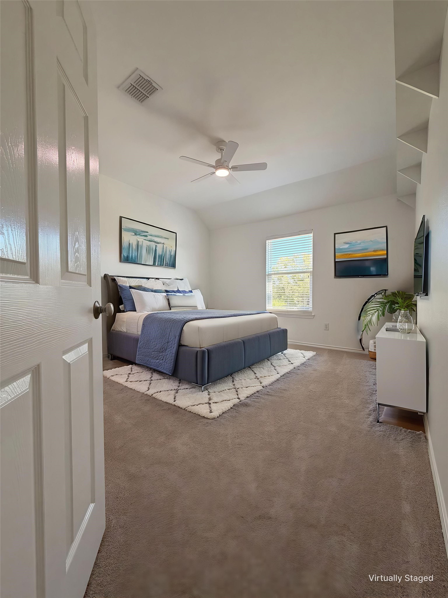
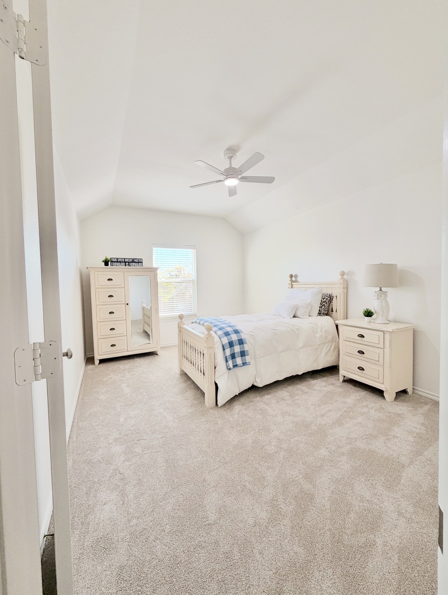
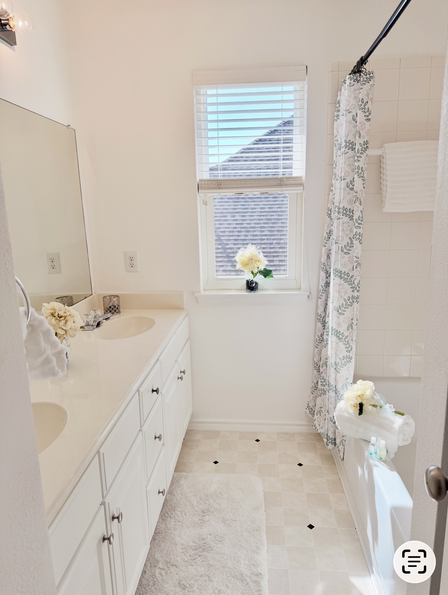
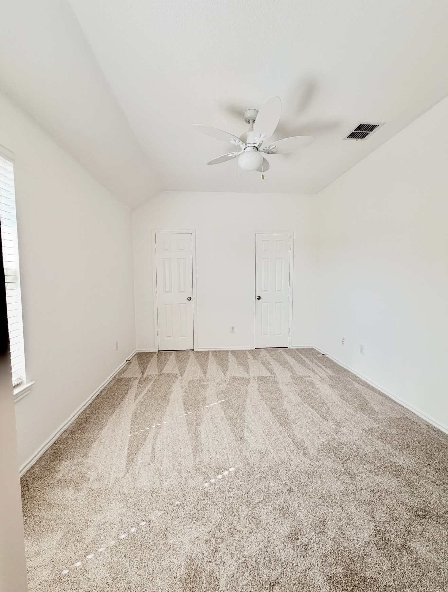
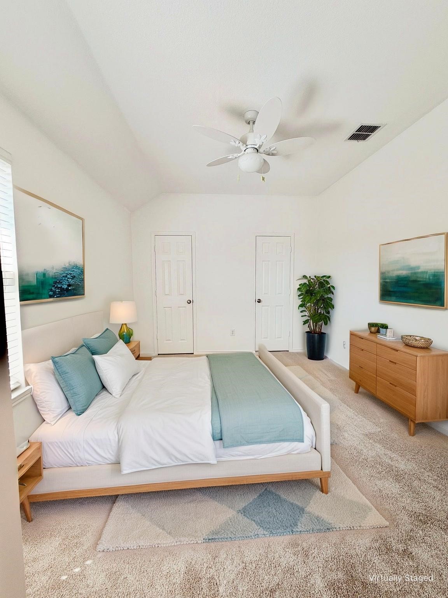
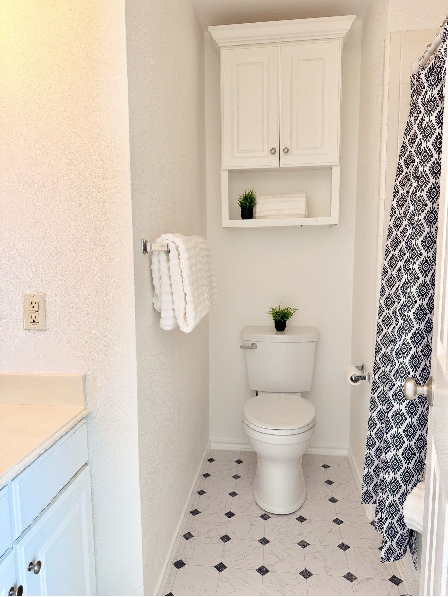
The primary suite is a luxurious retreat, has a beautiful pool view, complete with an opulent en-suite bath featuring dual vanities, a soaking tub, and a separate shower. The remaining bedrooms are equally well-appointed, providing ample space and privacy for all.

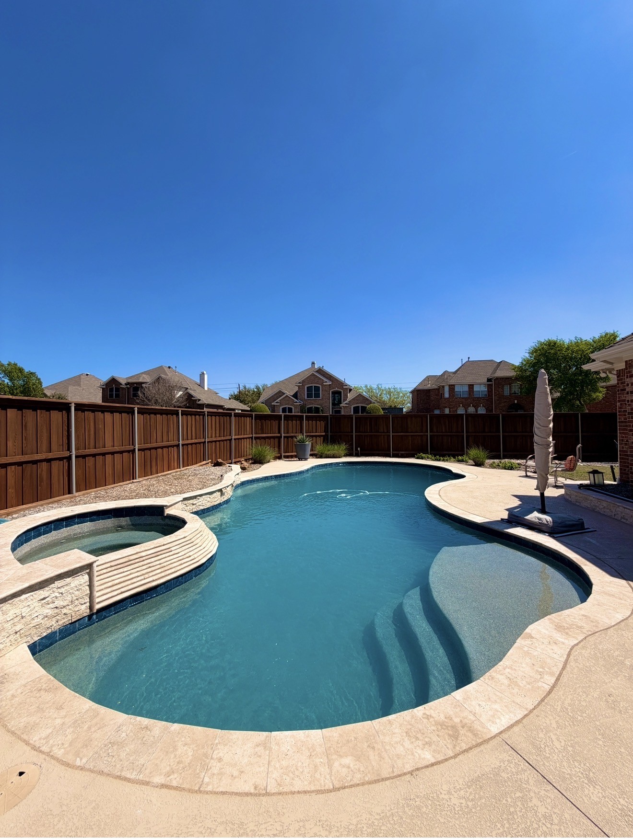
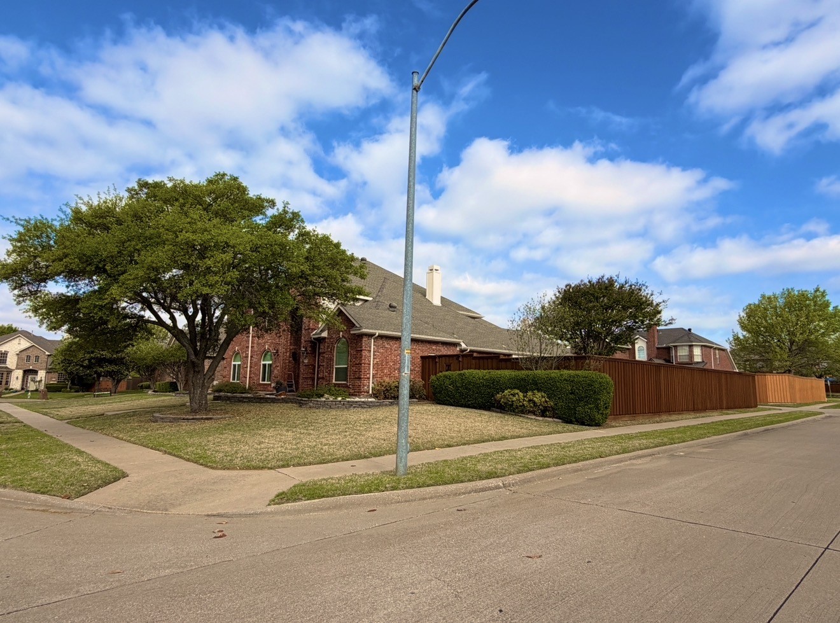
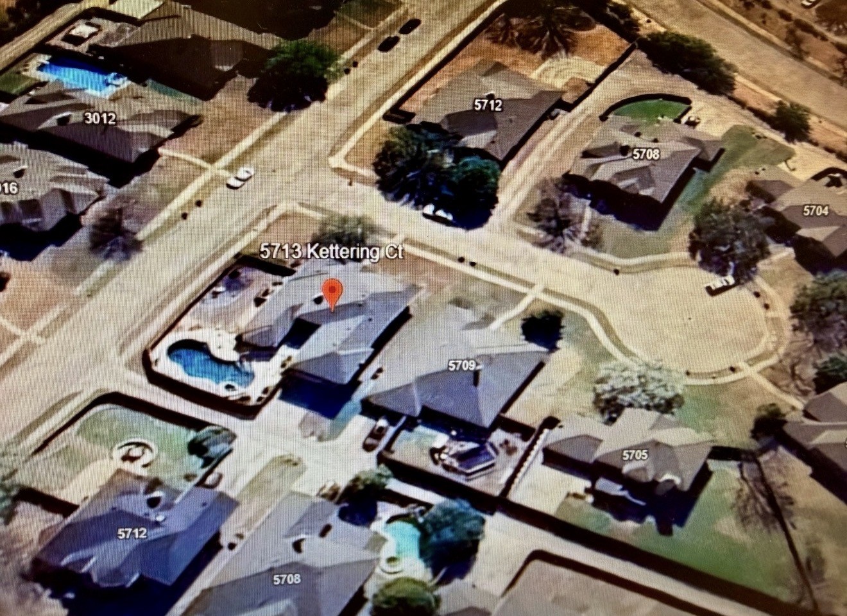
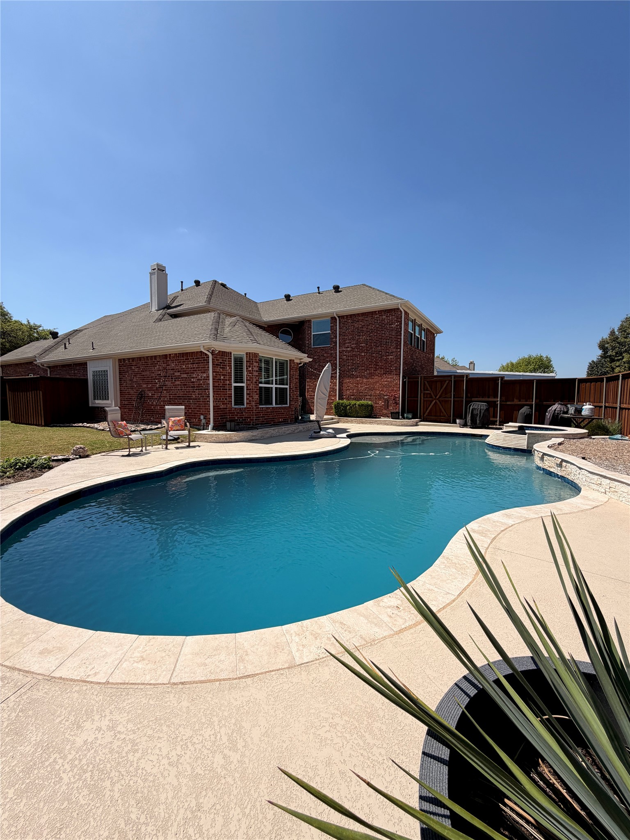
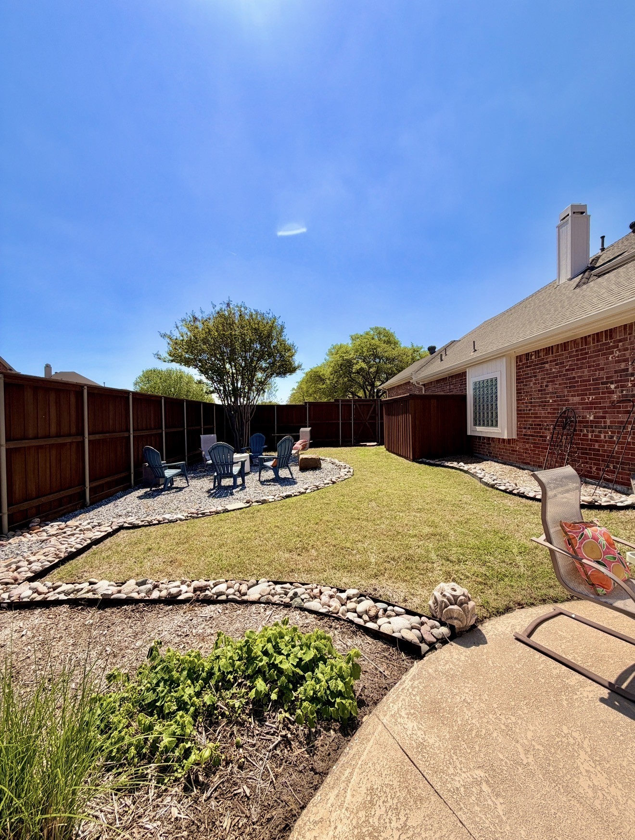
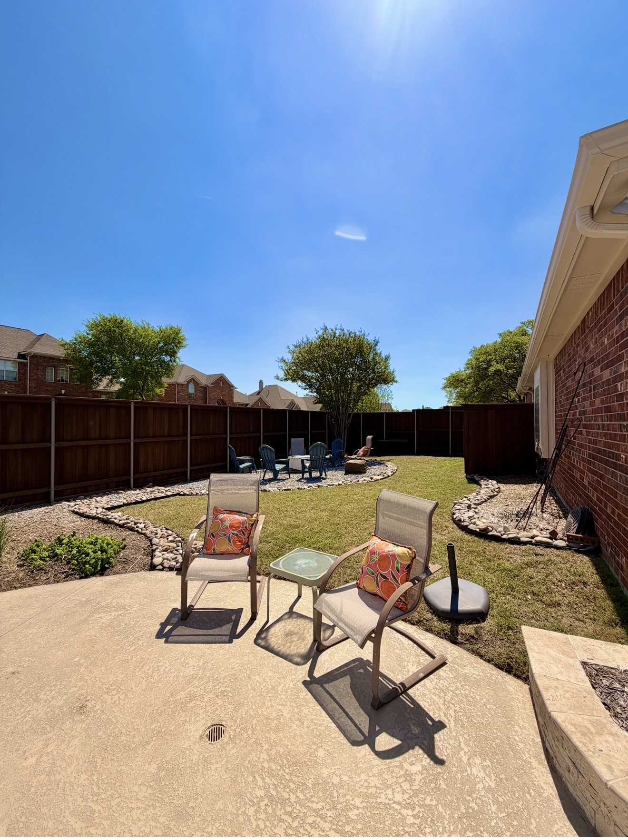
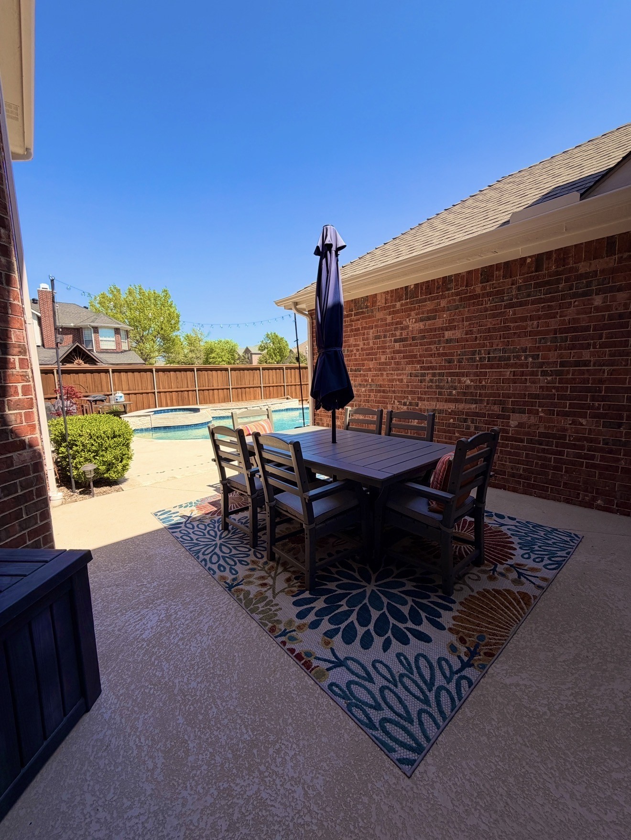
Outside, enjoy your private oasis on an oversized corner lot spanning 0.27 acres. The beautifully resurfaced aggregate pool is the centerpiece of the landscaped backyard, accompanied by a serene fountain spilling over that creates a tranquil ambiance. The back lot still has plenty of extra space to add a fire pit, play ground, gazebo, putting area, etc.

This home includes a two-car garage with extra storage space, providing ample storage and convenience. Situated in a highly desirable neighborhood of Richardson, this residence offers both privacy and accessibility to the city's vibrant amenities and top-tier schools.

Experience the epitome of refined living in this stunning North Texas gem, where luxury and comfort are harmoniously intertwined.

5
beds

4
baths

3,830 Sq.Ft. LIVING AREA

0.27 Acres lot

Susanne Gibson

Susanne Gibson

Features & Amenities

Interior

  • total bedrooms5
  • Total bathrooms4
  • full bathrooms4
  • Laundry room Washer Hookup, Dryer Hookup, Electric Dryer Hookup, Laundry in Utility Room
  • Flooring Carpet, Ceramic Tile, Hardwood
  • Fireplace Gas, Gas Log, Gas Starter, Great Room, Stone
  • APPLIANCES Some Gas Appliances, Convection Oven, Dishwasher, Gas Cooktop, Disposal, Gas Water Heater, Microwave, Plumbed For Gas, Vented Exhaust Fan
  • other interior Features Cathedral Ceiling(s), Decorative/Designer Lighting Fixtures, Double Vanity, Eat-in Kitchen, Granite Counters, High Speed Internet, Kitchen Island, Multiple Staircases, Open Floorplan, Pantry, Cable TV, Walk-In Closet(s)

Area & Lot

  • Status Sold
  • Date Sold June 1, 2026
  • Living Area3,830 Sq.Ft.
  • Lot Area0.27 Acres
  • MLS® ID21212751
  • TypeResidential
  • YEAR BUILT1999
  • Architecture StylesTraditional, Detached
  • Elementary SchoolMiller
  • Middle SchoolMurphy
  • High SchoolMcmillen,Plano East
  • School DistrictPlano ISD

Exterior

  • STORIES2
  • Garage Space2.0
  • water SourcePublic
  • utilitiesElectricity Connected, Natural Gas Available, Phone Available, Sewer Available, Separate Meters, Underground Utilities, Water Available, Cable Available
  • PoolGunite, Heated, In Ground, Outdoor Pool, Pool, Pool/Spa Combo, Water Feature
  • roofComposition
  • lot featuresCorner Lot, Cul-De-Sac, Interior Lot, Landscaped, Subdivision, Sprinkler System, Few Trees
  • parkingAlley Access, Asphalt, Covered, Door-Single, Driveway, Garage, Garage Door Opener, Kitchen Level, Lighted, Oversized, Garage Faces Rear, Side By Side, Storage
  • HEAT TYPECentral, Fireplace(s), Natural Gas
  • AIR CONDITIONINGCentral Air, Ceiling Fan(s), Electric
  • sewerPublic Sewer
  • SubstructureSlab
  • Disability FeaturesAccessible Full Bath, Accessible Bedroom, Accessible Kitchen
  • other exterior FeaturesFire Pit, Private Yard, Rain Gutters

Financial

  • Price Upon Request
View Virtual Tour

With Us

At Regal Realtors, we offer proven expertise and a client-centric approach, guiding you seamlessly through every step of your buying or selling journey. Schedule a free consultation today.

Follow Me on Instagram