5737 Everglade Road
5737 Everglade Road
5737 Everglade Road
5737 Everglade Road
5737 Everglade Road
5737 Everglade Road
5737 Everglade Road
5737 Everglade Road
5737 Everglade Road
5737 Everglade Road
5737 Everglade Road
5737 Everglade Road
5737 Everglade Road
5737 Everglade Road
5737 Everglade Road
5737 Everglade Road
5737 Everglade Road
5737 Everglade Road
5737 Everglade Road
5737 Everglade Road
5737 Everglade Road
5737 Everglade Road
5737 Everglade Road
5737 Everglade Road
5737 Everglade Road
SEE ALL PHOTOS
5737 Everglade Road
5737 Everglade Road
5737 Everglade Road
5737 Everglade Road
5737 Everglade Road
5737 Everglade Road
5737 Everglade Road
5737 Everglade Road
5737 Everglade Road
5737 Everglade Road
5737 Everglade Road
5737 Everglade Road
5737 Everglade Road
5737 Everglade Road
5737 Everglade Road
5737 Everglade Road
5737 Everglade Road
5737 Everglade Road
5737 Everglade Road
5737 Everglade Road
5737 Everglade Road
5737 Everglade Road
5737 Everglade Road
5737 Everglade Road
5737 Everglade Road
For Sale

5737 Everglade Road

5737 Everglade Road, Dallas, TX 75227

$379,000
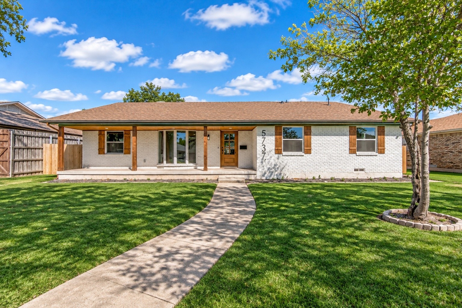
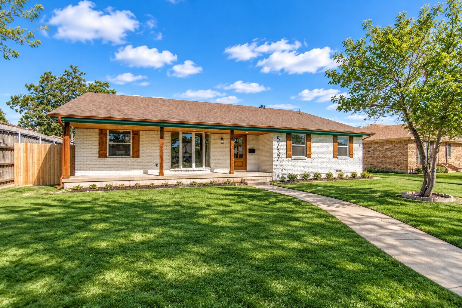
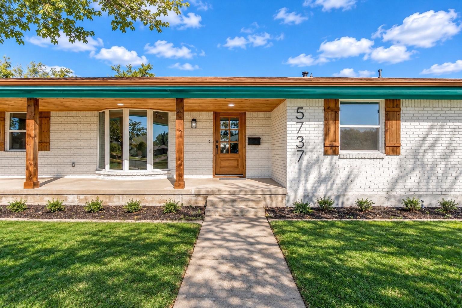
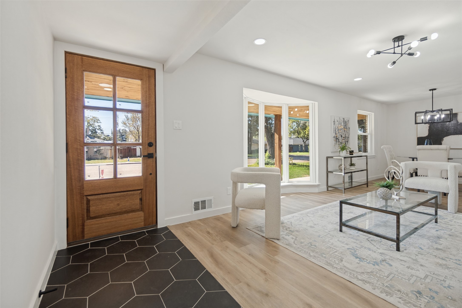
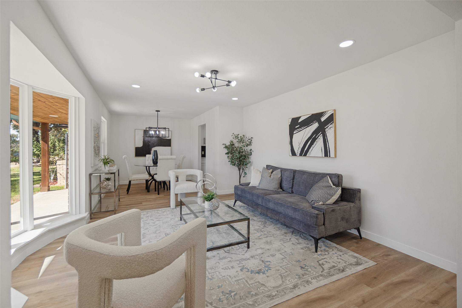
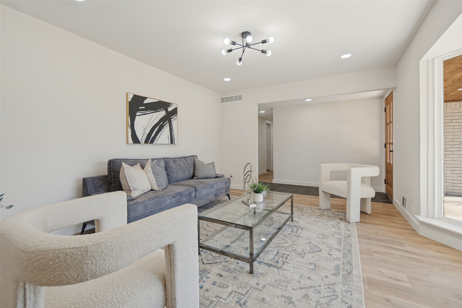
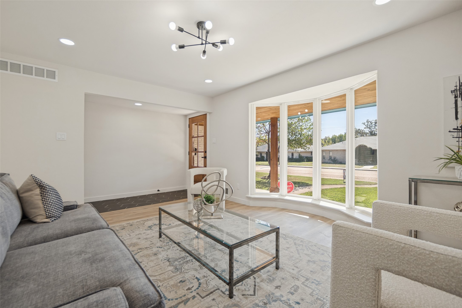
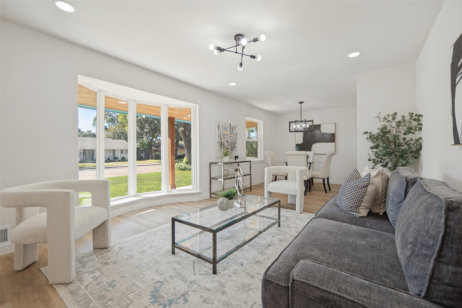
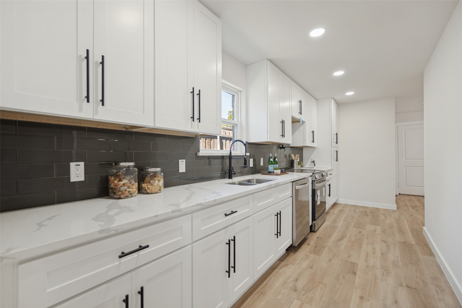
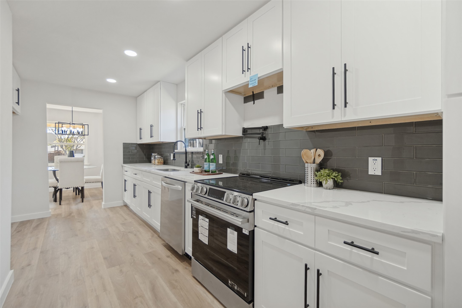
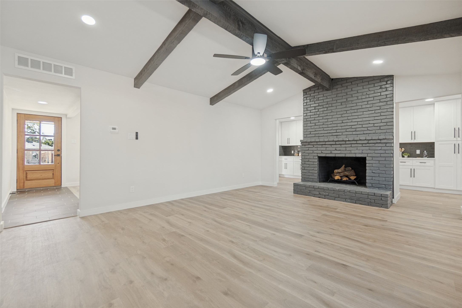
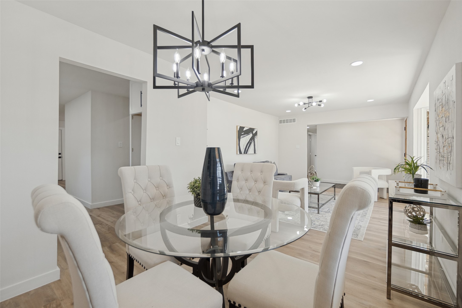
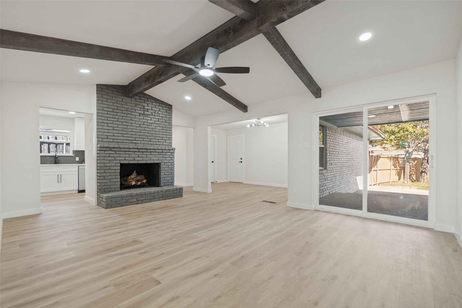
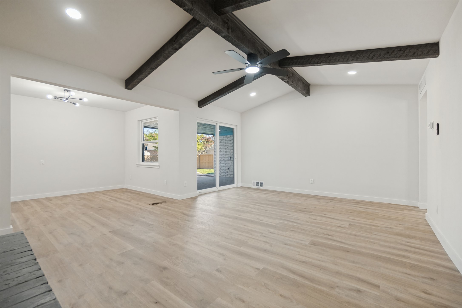
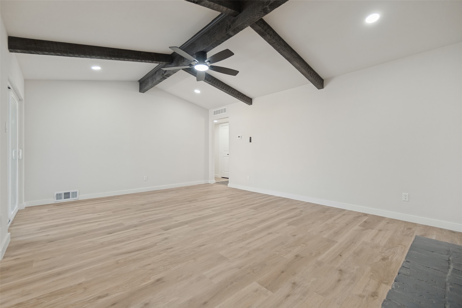
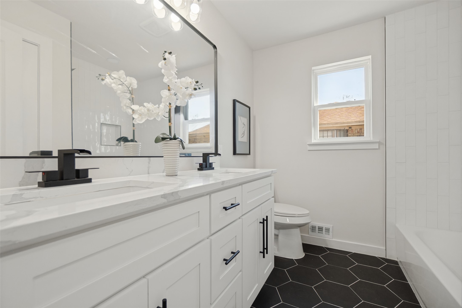
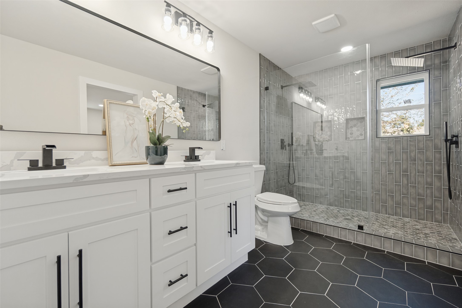
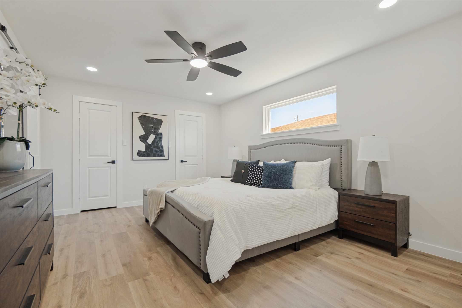
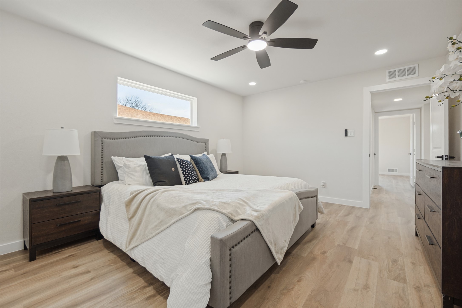
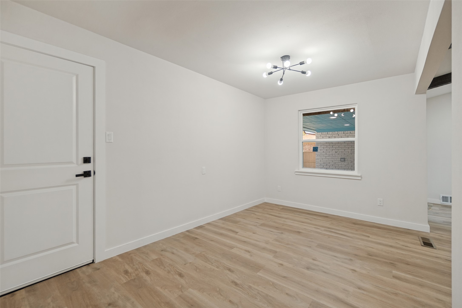
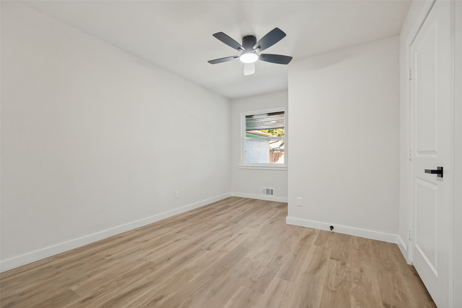
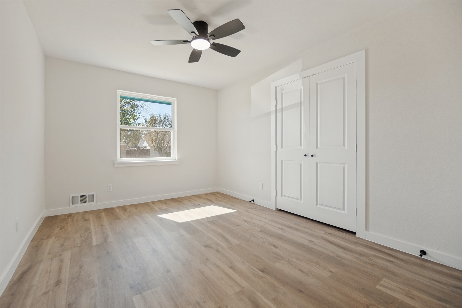
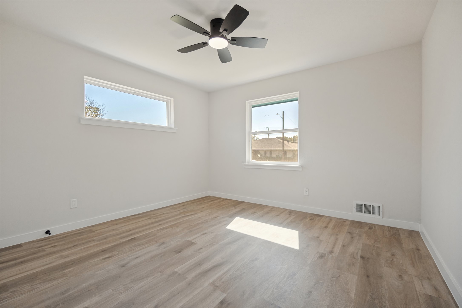
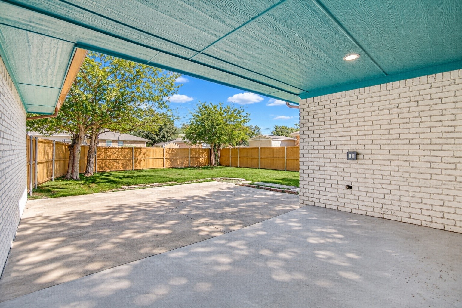
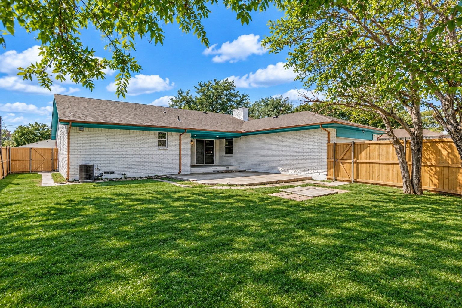
Welcome home to this beautifully renovated single-story brick ranch in established Buckner Terrace! Painted white brick, wood shutters, a stained wood front door and a covered front porch with a wood plank ceiling set the tone before you even step inside. The bright front living room features a sweeping bay window and flows into the dining area, with luxury vinyl plank flooring, recessed lighting and modern black fixtures throughout. The showstopper is the second living area, where a vaulted ceiling with rustic exposed beams frames a floor-to-ceiling painted brick wood-burning fireplace, and a sliding glass door opens to the covered back patio. The updated kitchen offers crisp white shaker cabinetry with matte black hardware, quartz countertops, a glass subway tile backsplash, a pot filler and stainless steel appliances. All four bedrooms include ceiling fans, and the private primary suite boasts a spa-style ensuite with a dual vanity, quartz counters and an oversized frameless glass walk-in shower with a rain head and floor-to-ceiling tile. The hall bath also features a dual vanity and a tub with a tiled surround. Outside, enjoy a fenced backyard with mature trees and a covered patio perfect for entertaining, plus an attached two-car rear-entry garage. Added peace of mind: the foundation was repaired with a lifetime transferable warranty. Conveniently located near shopping, dining, parks and major highways. Schedule your showing today!

4
beds

2
baths

2,178 Sq.Ft. LIVING AREA

8,799.12 Sq.Ft. lot

Deba  Douglas

Deba Douglas

Marian Anderson

Marian Anderson

Features & Amenities

Interior

  • total bedrooms4
  • Total bathrooms2
  • full bathrooms2
  • Laundry room Washer Hookup, Dryer Hookup, Laundry in Utility Room
  • Flooring Ceramic Tile, Luxury Vinyl Plank
  • Fireplace Family Room, Masonry, Wood Burning
  • APPLIANCES Dishwasher, Electric Range, Disposal, Gas Water Heater, Microwave
  • other interior Features Decorative/Designer Lighting Fixtures, Double Vanity, Open Floorplan, Vaulted Ceiling(s)

Area & Lot

  • Status For Sale
  • Living Area2,178 Sq.Ft.
  • Lot Area8,799.12 Sq.Ft.
  • MLS® ID21433104
  • TypeResidential
  • YEAR BUILT1968
  • Architecture StylesRanch, Detached
  • Elementary SchoolFrank Guzick
  • Middle SchoolH.W. Lang
  • High SchoolSkyline
  • School DistrictDallas ISD

Exterior

  • STORIES1
  • Garage Space2.0
  • water SourcePublic
  • utilitiesElectricity Connected, Natural Gas Available, Sewer Available, Water Available
  • PoolNone
  • roofComposition
  • lot featuresInterior Lot, Subdivision, Few Trees
  • parkingGarage, Garage Door Opener, Garage Faces Rear
  • HEAT TYPECentral, Natural Gas
  • AIR CONDITIONINGCentral Air, Ceiling Fan(s)
  • sewerPublic Sewer
  • SubstructurePillar/Post/Pier
  • security FeaturesCarbon Monoxide Detector(s), Smoke Detector(s)
  • other exterior FeaturesRain Gutters

Financial

  • Sales Price$379,000
  • Real Estate Tax $6,457/yr
View Virtual Tour
image

Schedule a Showing

We would love to show you our beautiful property. Please select your preferred date and time below. An agent will be in touch shortly to confirm your appointment.

Schedule a Showing

We would love to show you our beautiful property. Please select your preferred date and time below. An agent will be in touch shortly to confirm your appointment.

Thank you for your interest in 5737 Everglade Road, Dallas, TX 75227. We are reviewing your request and will be in touch shortly!

Mortgage Calculator

Estimate your monthly mortgage payment, including the principal and interest, property taxes, and HOA. Adjust the values to generate a more accurate rate.

All estimates are provided for informational purposes only. Actual amounts may vary.
$0,000 Your Payment 20 15 65
$0,000 Your Payment

With Us

At Regal Realtors, we offer proven expertise and a client-centric approach, guiding you seamlessly through every step of your buying or selling journey. Schedule a free consultation today.

Follow Me on Instagram