576 Featherstone Drive
SEE ALL PHOTOS
576 Featherstone Drive
Sold

576 Featherstone Drive

576 Featherstone Drive, Rockwall, TX 75087

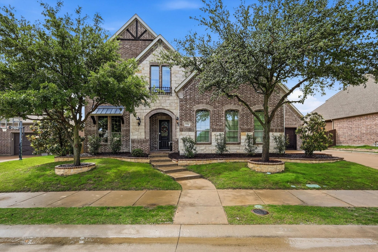
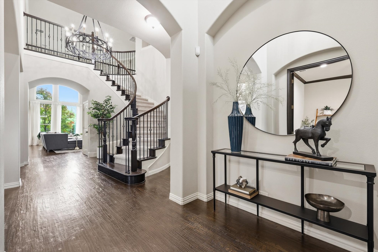
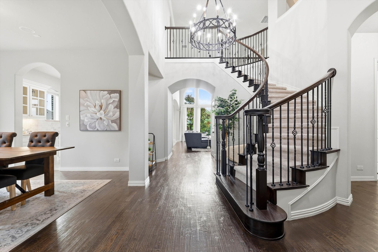
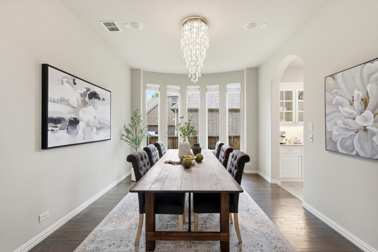
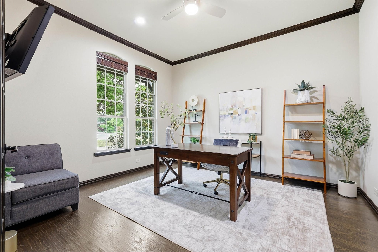
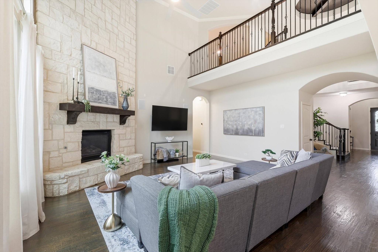
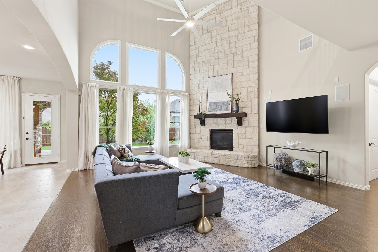
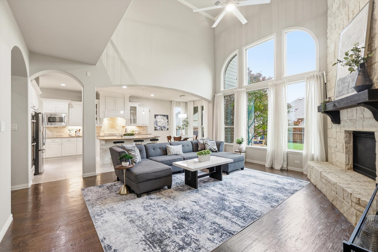
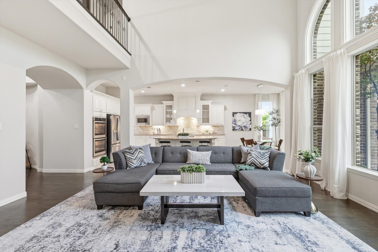
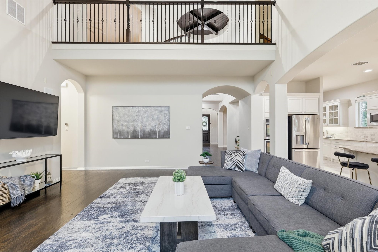
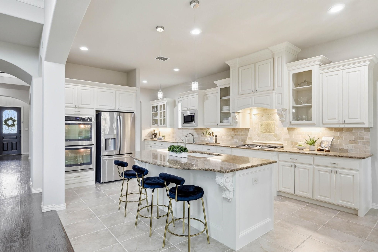
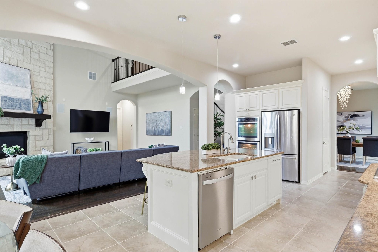
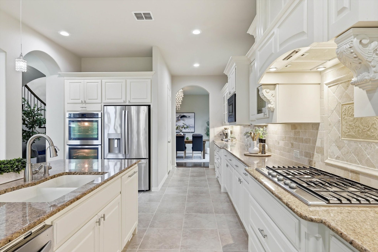
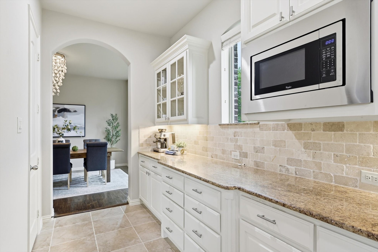
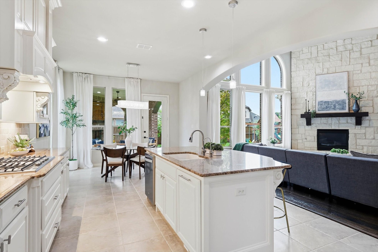
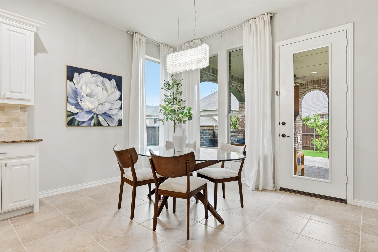
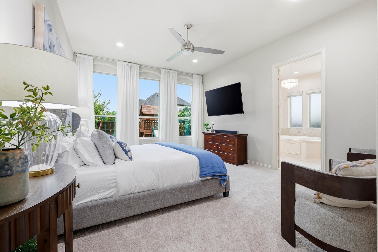
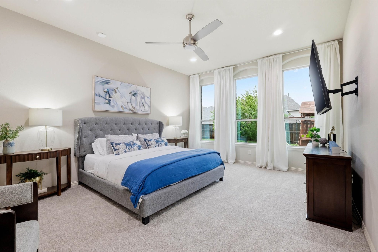
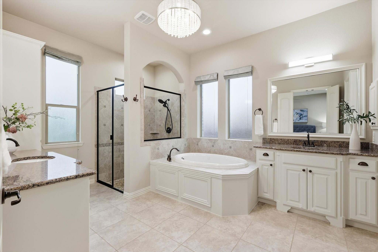
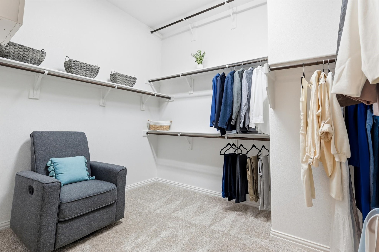
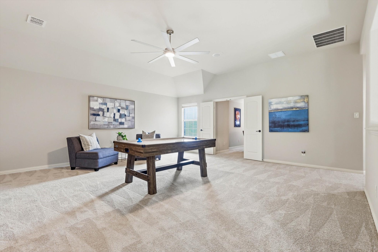
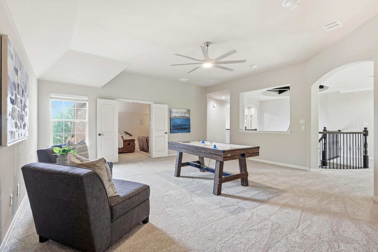
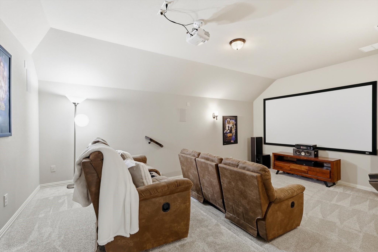
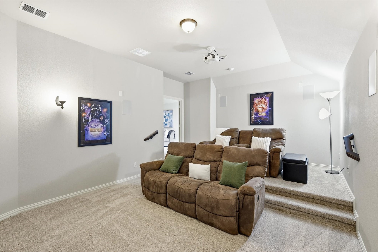
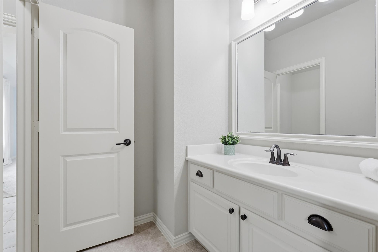
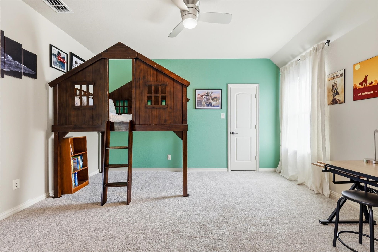
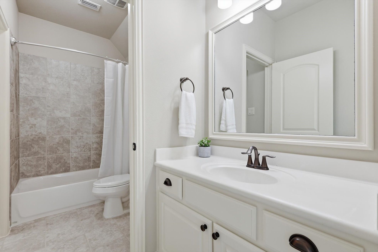
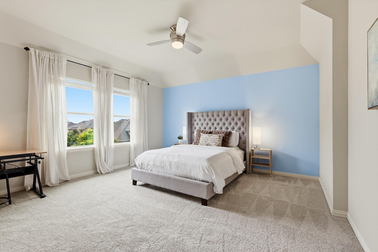
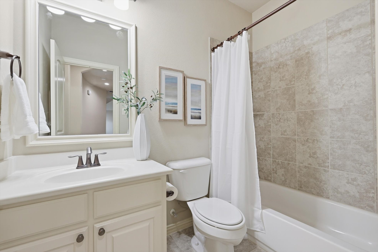
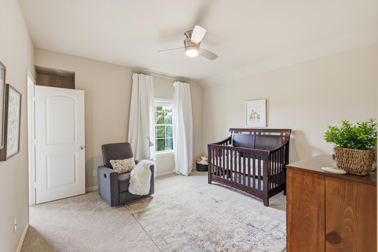
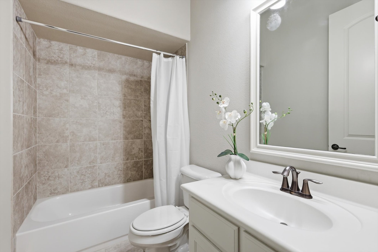
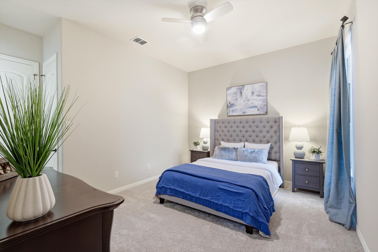
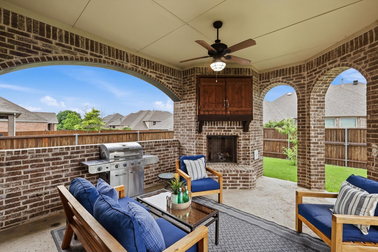
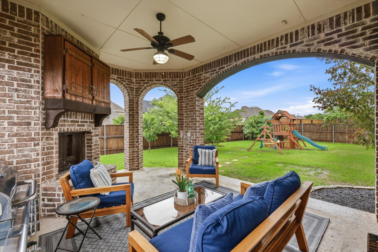
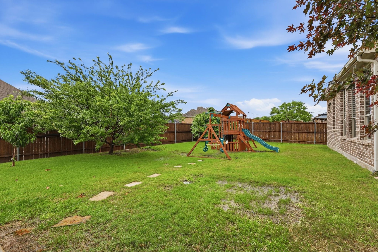
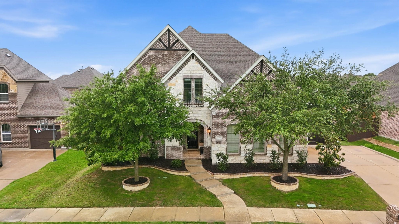
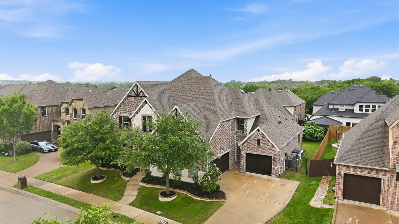
This stunning Custom Drees home makes an unforgettable first impression with its gorgeous brick and stone elevation and highly sought-after three-car garage. Step inside to a dramatic entry featuring soaring vaulted ceilings, rich hardwood floors, and a sweeping staircase that sets the tone for the elegance throughout. Just off the entry, a private study offers the perfect work-from-home space, while the grand dining room, complete with bay windows and an updated chandelier, creates an ideal setting for hosting. The spacious living room is anchored by a floor-to-ceiling Austin stone fireplace. Gourmet kitchen is truly the heart of the home, featuring a large island, granite countertops, gas cooktop, double ovens, under-cabinet lighting, and a convenient butler's pantry. The open-concept layout flows effortlessly with built in speakers with multi-room audio throughout! The thoughtfully designed floor plan includes a private guest suite downstairs, while the primary retreat offers a peaceful escape with a generously sized bedroom and a spa-like ensuite bath with dual sinks, a large walk-in closet, and a walk-in shower with dual shower heads. Upstairs, you'll find a huge game room, a fully equipped media room with surround sound, and built-in speakers, plus three additional bedrooms. Step outside to enjoy the covered patio with an outdoor fireplace overlooking a large backyard. Recent updates include New carpet (April 2026) and Garage storage racks.
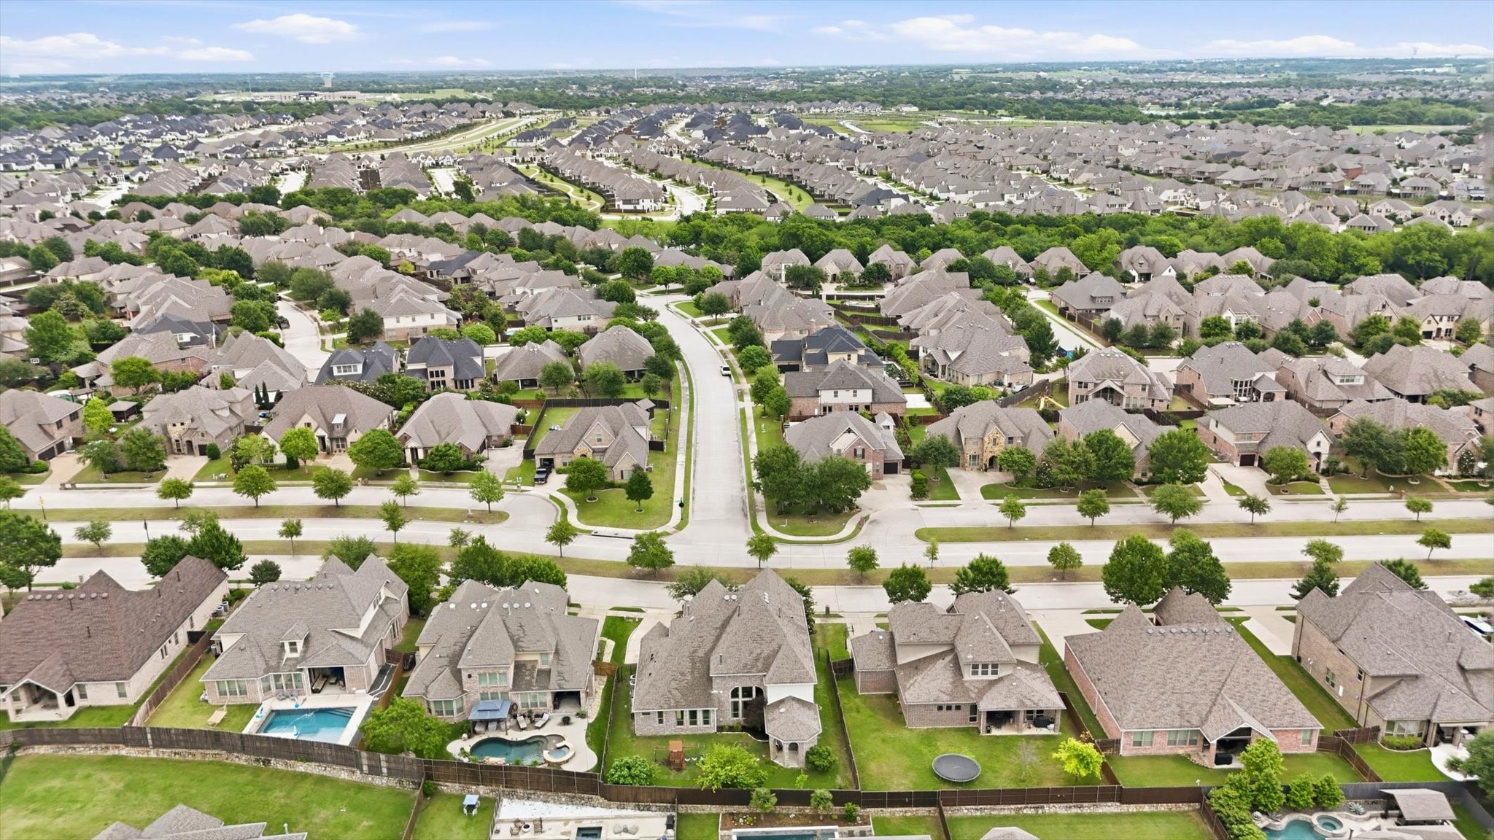
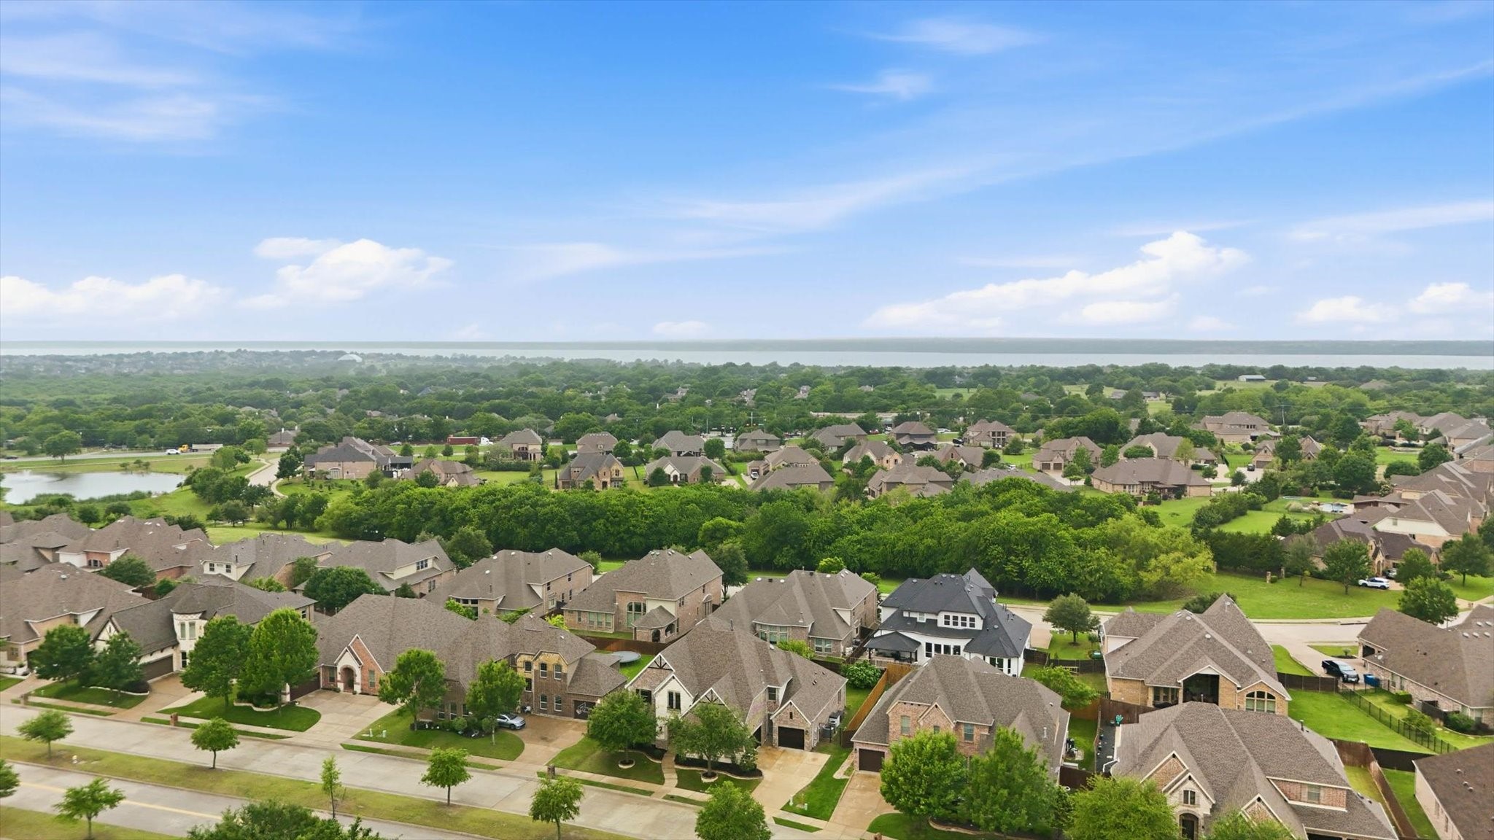
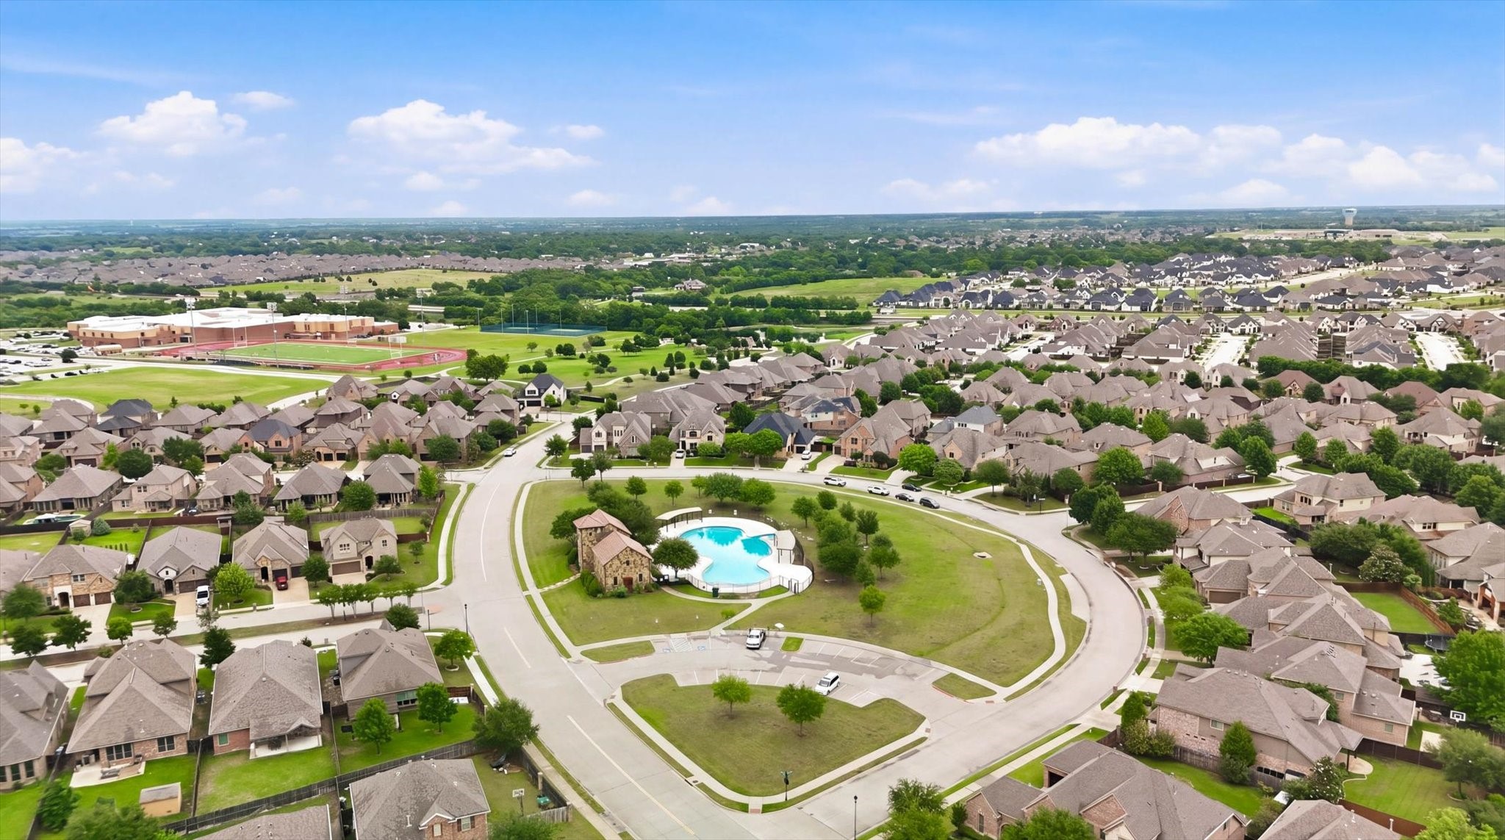
Beyond the home itself, the lifestyle in Stone Creek is truly special. Residents enjoy a welcoming community atmosphere with year-round events, walking and biking trails, community pool, parks, fishing spots and more! Ideally located with easy access to Dallas and Plano, this home also benefits from Rockwall's unique charm, from its vibrant downtown to the Harbor's shopping and dining. Top-rated schools, including Hamm Elementary within walking distance, add even more appeal.

5
beds

5
baths

4,563 Sq.Ft. LIVING AREA

10,149.48 Sq.Ft. lot

Morgan Puritz

Morgan Puritz

Features & Amenities

Interior

  • total bedrooms5
  • Total bathrooms5
  • full bathrooms4
  • half bathroom1
  • Laundry room Washer Hookup, Dryer Hookup, Electric Dryer Hookup, Laundry in Utility Room
  • Flooring Carpet, Ceramic Tile, Hardwood, Tile, Wood
  • Fireplace Decorative, Family Room, Gas, Gas Log, Gas Starter, Living Room, Masonry, Outside, Raised Hearth, Stone
  • APPLIANCES Some Gas Appliances, Built-In Gas Range, Convection Oven, Double Oven, Dishwasher, Electric Oven, Gas Cooktop, Disposal, Gas Water Heater, Microwave, Plumbed For Gas, Vented Exhaust Fan, Water Purifier
  • other interior Features Built-in Features, Chandelier, Decorative/Designer Lighting Fixtures, Double Vanity, Eat-in Kitchen, Granite Counters, High Speed Internet, Kitchen Island, Loft, Multiple Master Suites, Open Floorplan, Pantry, Cable TV, Vaulted Ceiling(s), Natural Woodwork, Walk-In Closet(s), Wired for Sound

Area & Lot

  • Status Sold
  • Date Sold June 1, 2026
  • Living Area4,563 Sq.Ft.
  • Lot Area10,149.48 Sq.Ft.
  • MLS® ID21252874
  • TypeResidential
  • YEAR BUILT2013
  • Architecture StylesTraditional, Detached
  • Elementary SchoolSherry and Paul Hamm
  • Middle SchoolJW Williams
  • High SchoolRockwall
  • School DistrictRockwall ISD

Exterior

  • STORIES2
  • Garage Space3.0
  • water SourcePublic
  • utilitiesElectricity Available, Electricity Connected, Natural Gas Available, Phone Available, Sewer Available, Separate Meters, Underground Utilities, Water Available, Cable Available
  • PoolNone, Community
  • roofAsphalt, Composition, Shingle
  • lot featuresBack Yard, Interior Lot, Lawn, Landscaped, Level, Subdivision, Sprinkler System, Few Trees
  • parkingConcrete, Covered, Door-Multi, Direct Access, Door-Single, Driveway, Enclosed, Electric Vehicle Charging Station(s), Garage Faces Front, Garage, Garage Door Opener, Inside Entrance, Kitchen Level, Lighted, Garage Faces Side, Storage, Tandem
  • HEAT TYPECentral, Fireplace(s), Natural Gas, Zoned
  • AIR CONDITIONINGCentral Air, Ceiling Fan(s), Electric, Zoned
  • sewerPublic Sewer
  • SubstructureSlab
  • security FeaturesPrewired, Security System, Carbon Monoxide Detector(s), Smoke Detector(s), Security Lights
  • other exterior FeaturesLighting, Rain Gutters

Financial

  • Price Upon Request
View Virtual Tour

With Us

At Regal Realtors, we offer proven expertise and a client-centric approach, guiding you seamlessly through every step of your buying or selling journey. Schedule a free consultation today.

Follow Me on Instagram