


5812 Pine Flat Court
SEE ALL PHOTOS
5812 Pine Flat Court
Courtesy of Regal, REALTORS
For Sale

5812 Pine Flat Court

5812 Pine Flat Court, Fort Worth, TX 76179

$580,000
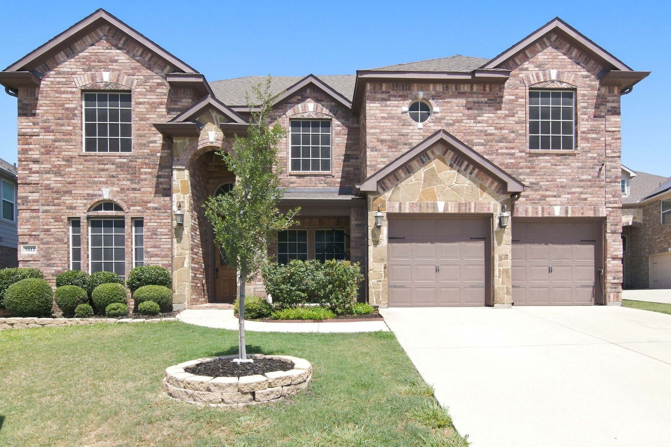
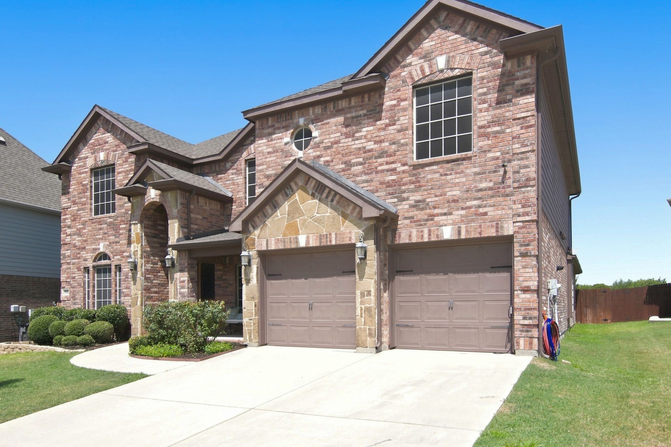
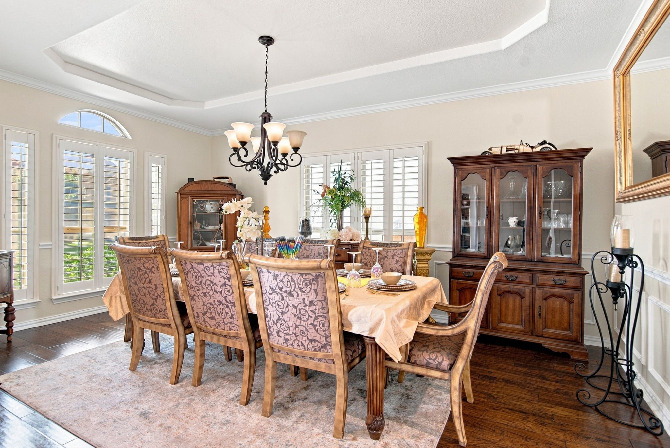
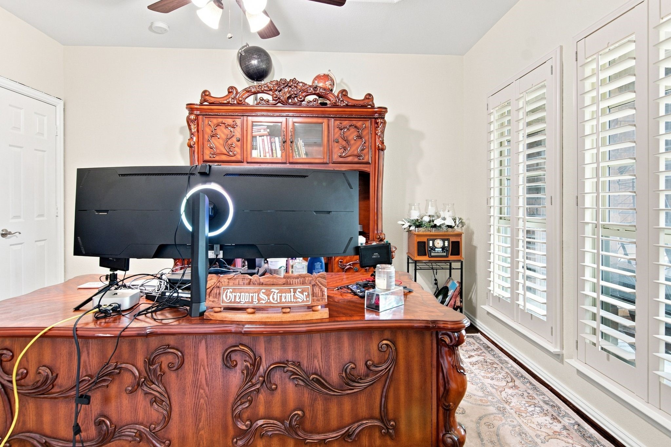
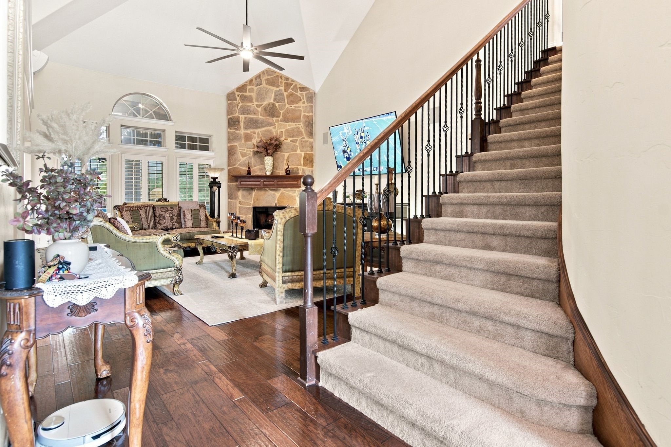
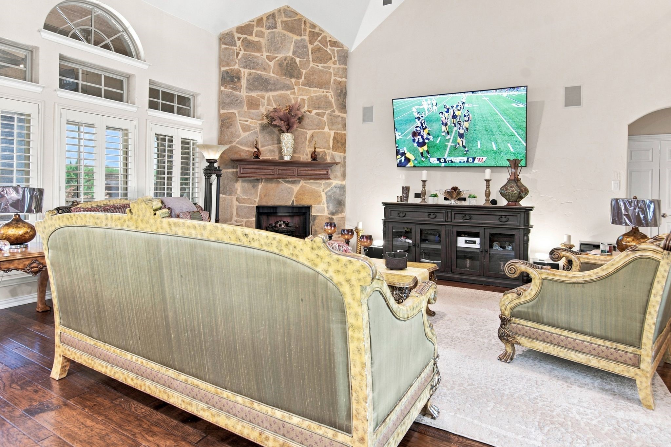
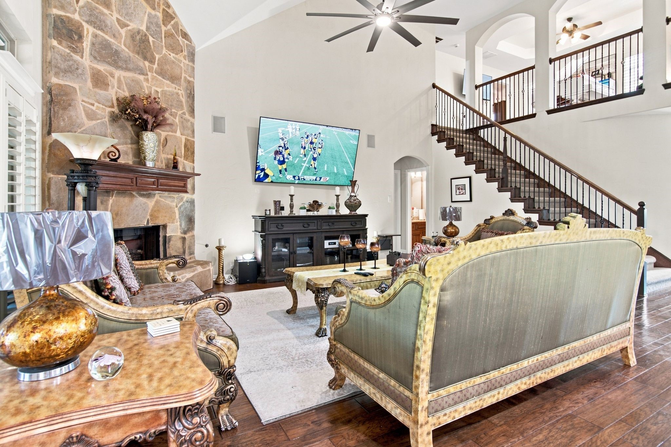
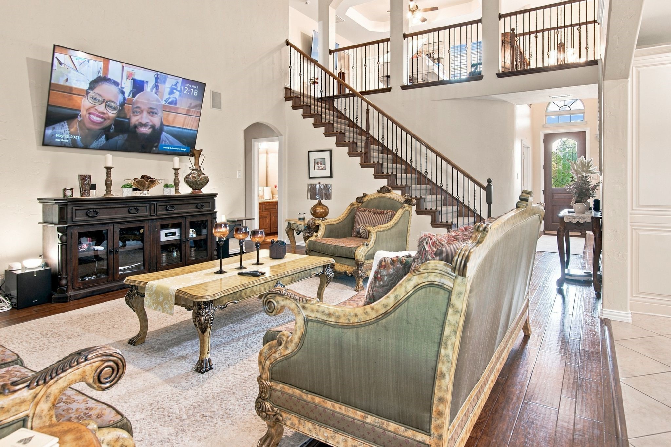
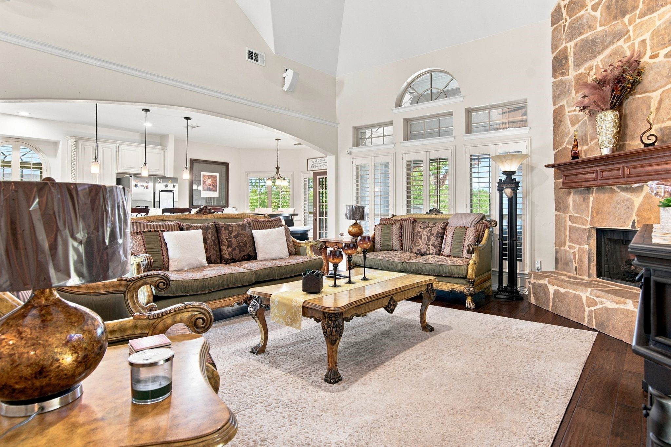
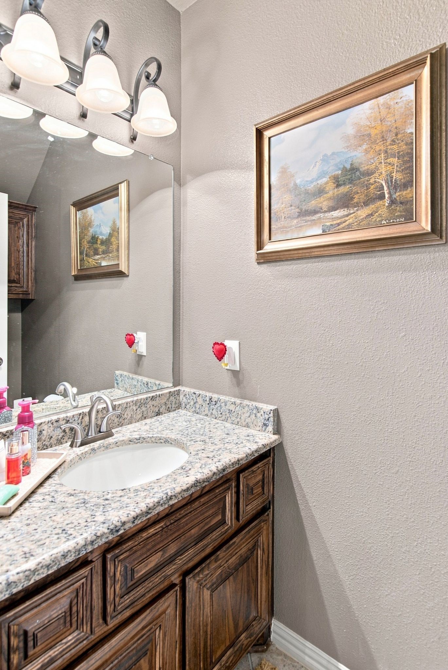
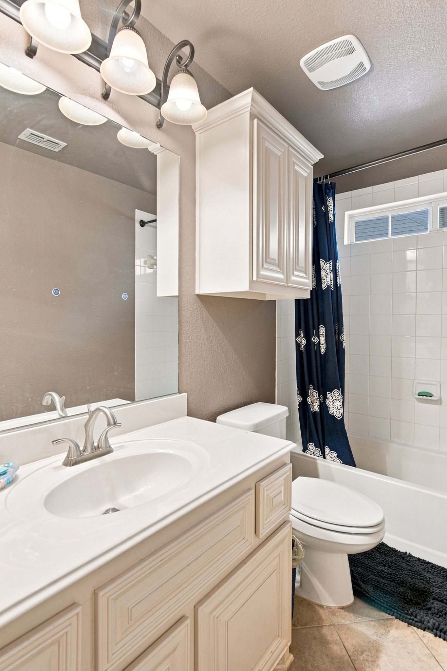
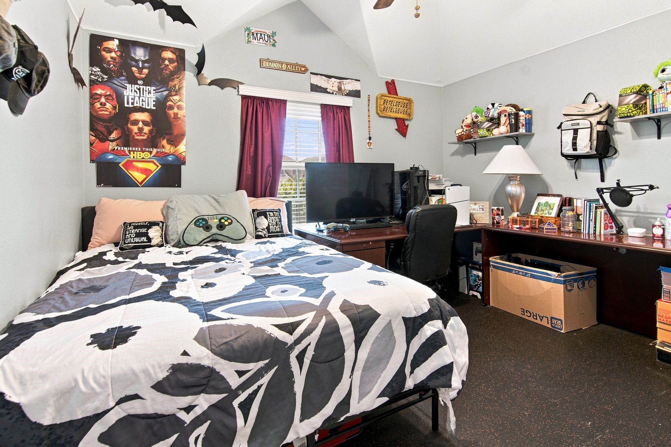
Tucked away on a quiet cul-de-sac in Marine Creek Ranch, this beautifully appointed 4-bedroom, 3.5-
bath home offers more than 3,400 square feet of thoughtfully designed living space where luxury meets
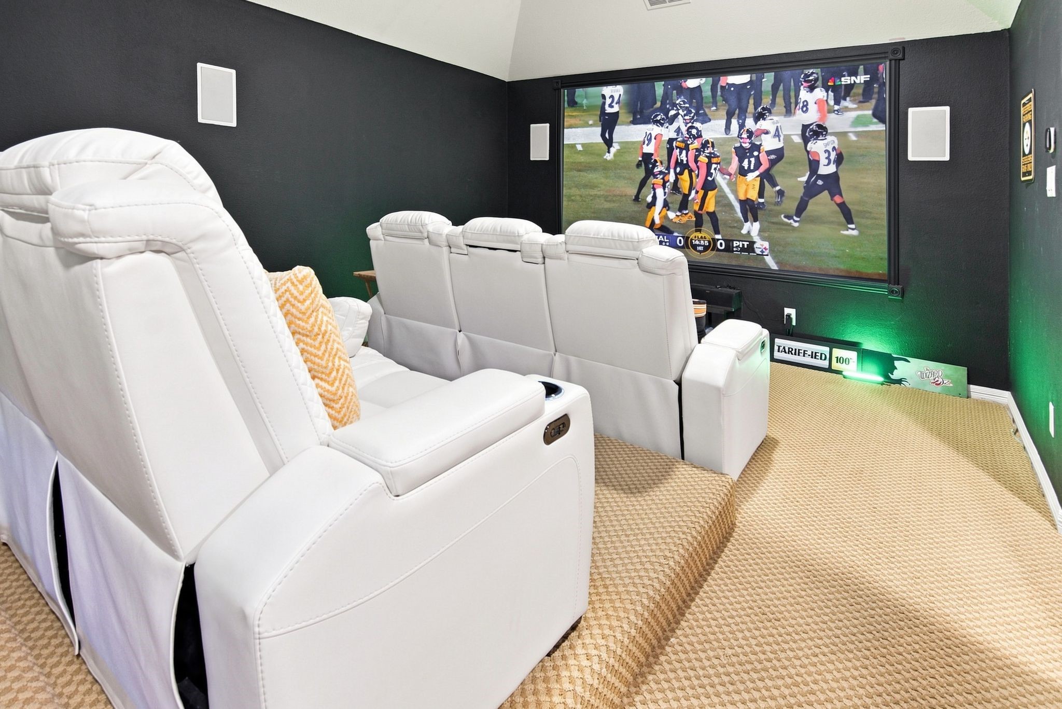
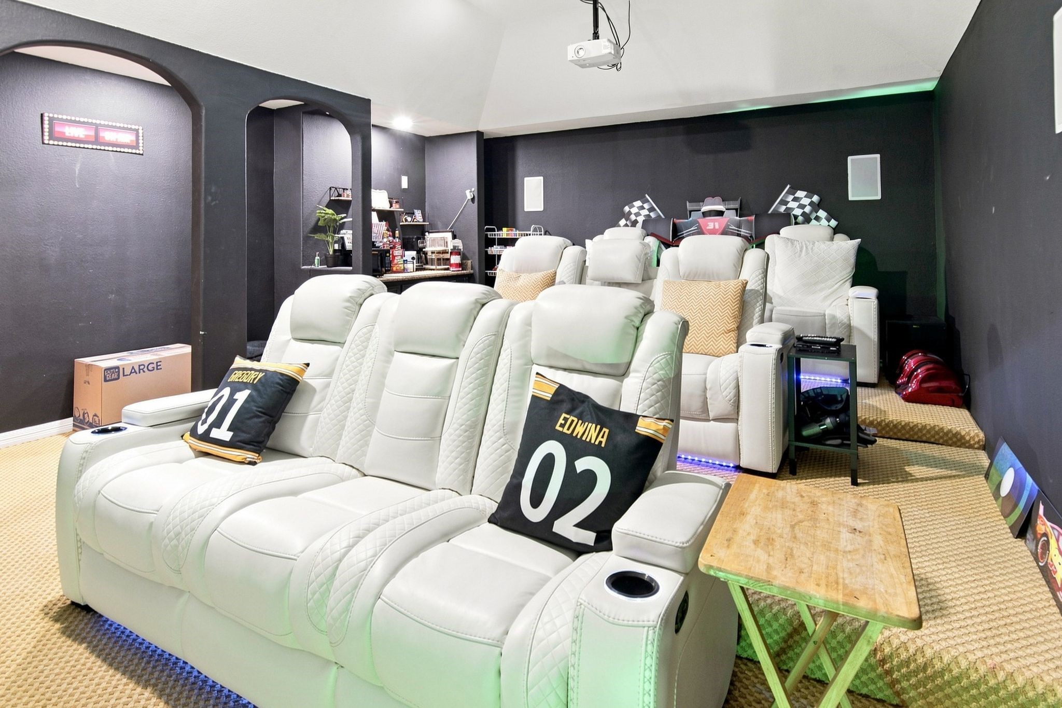
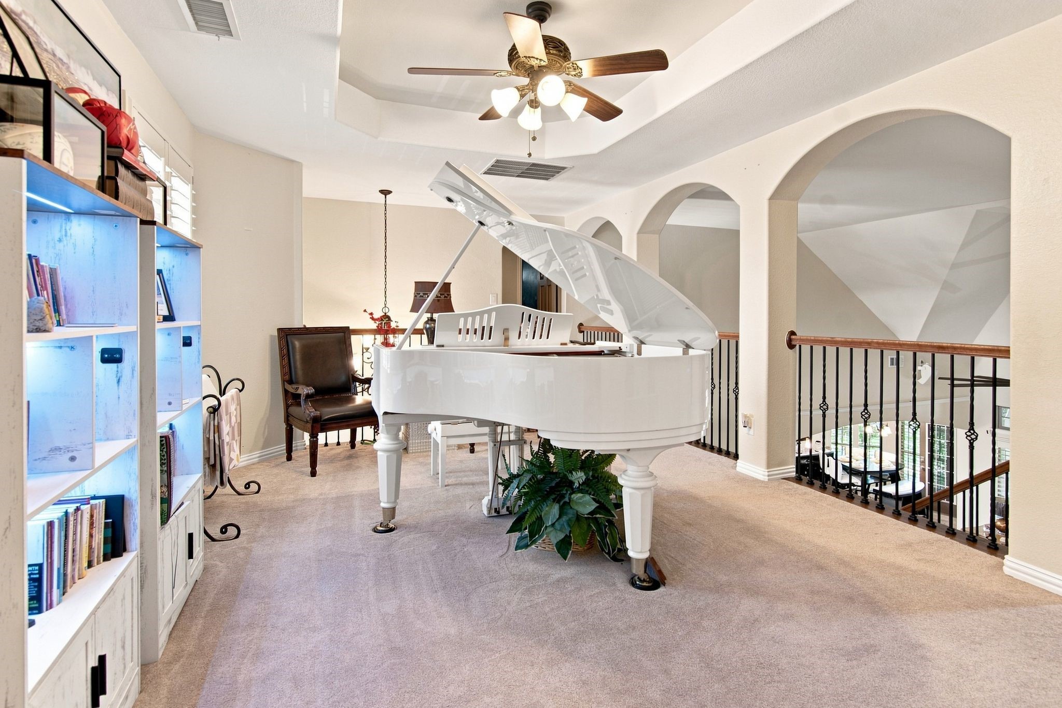
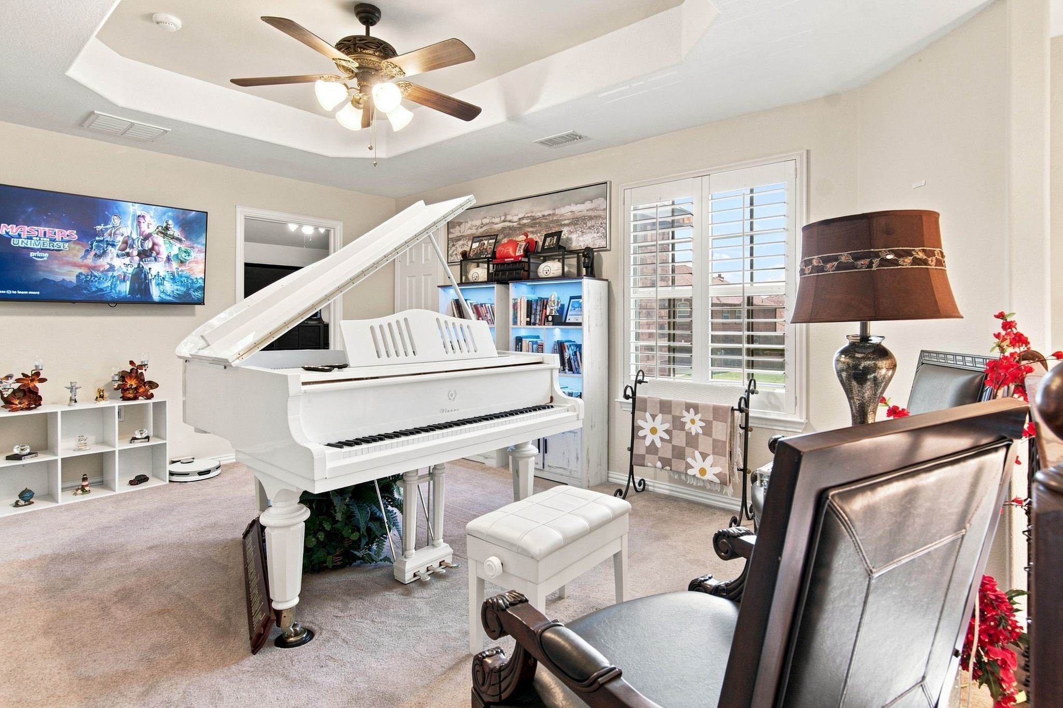
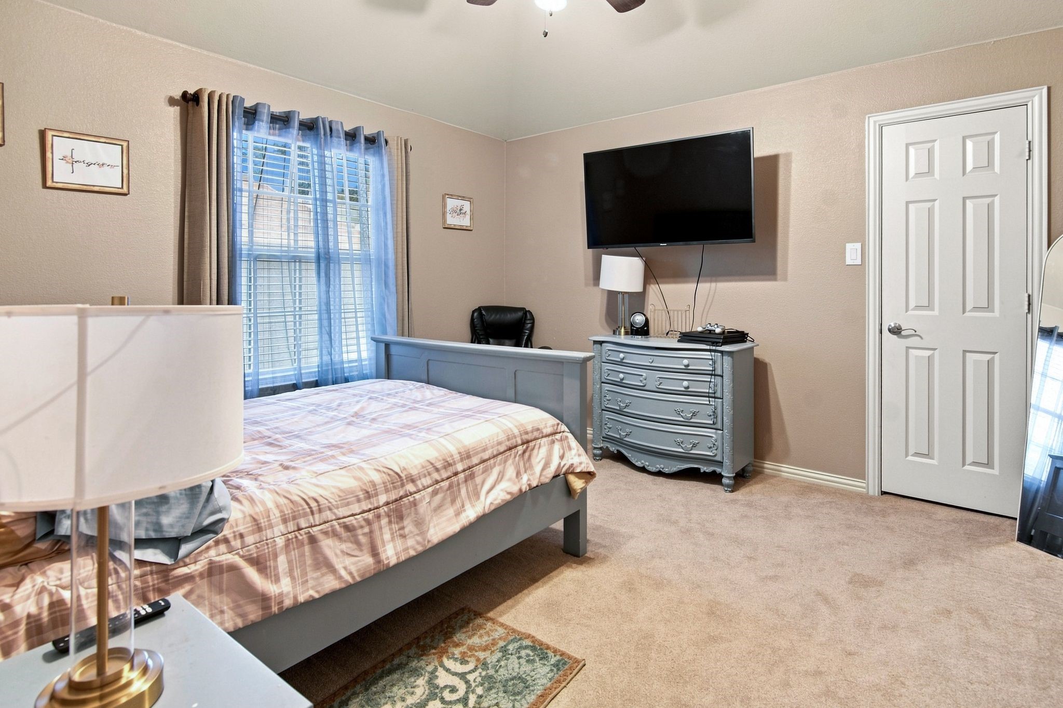
everyday comfort. A dedicated home office, spacious media room, and private guest suite with its own
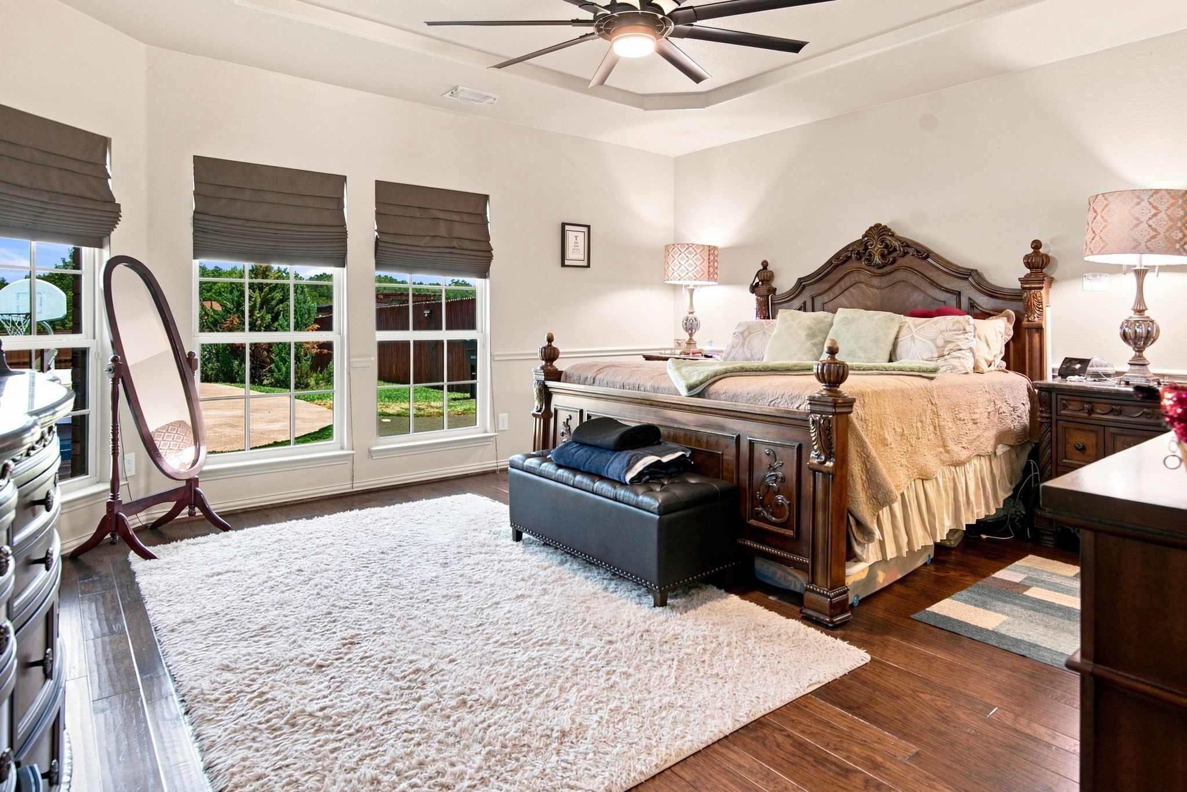
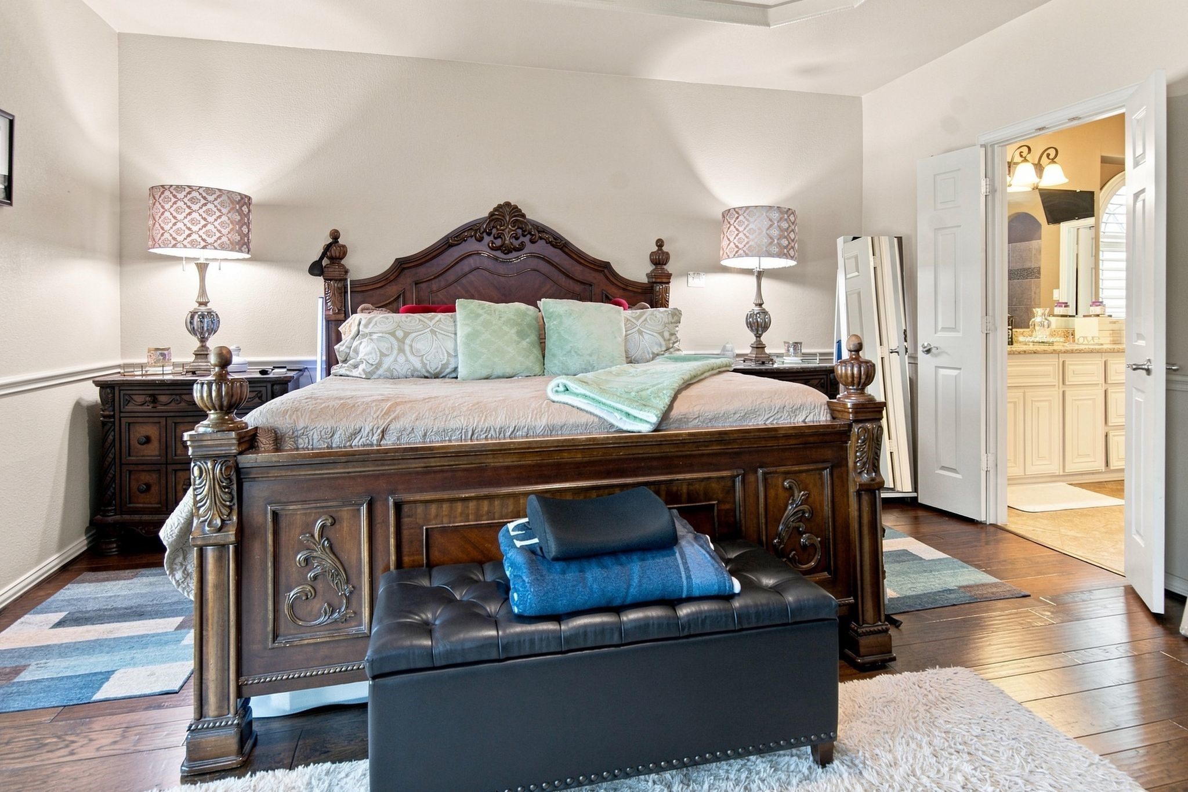
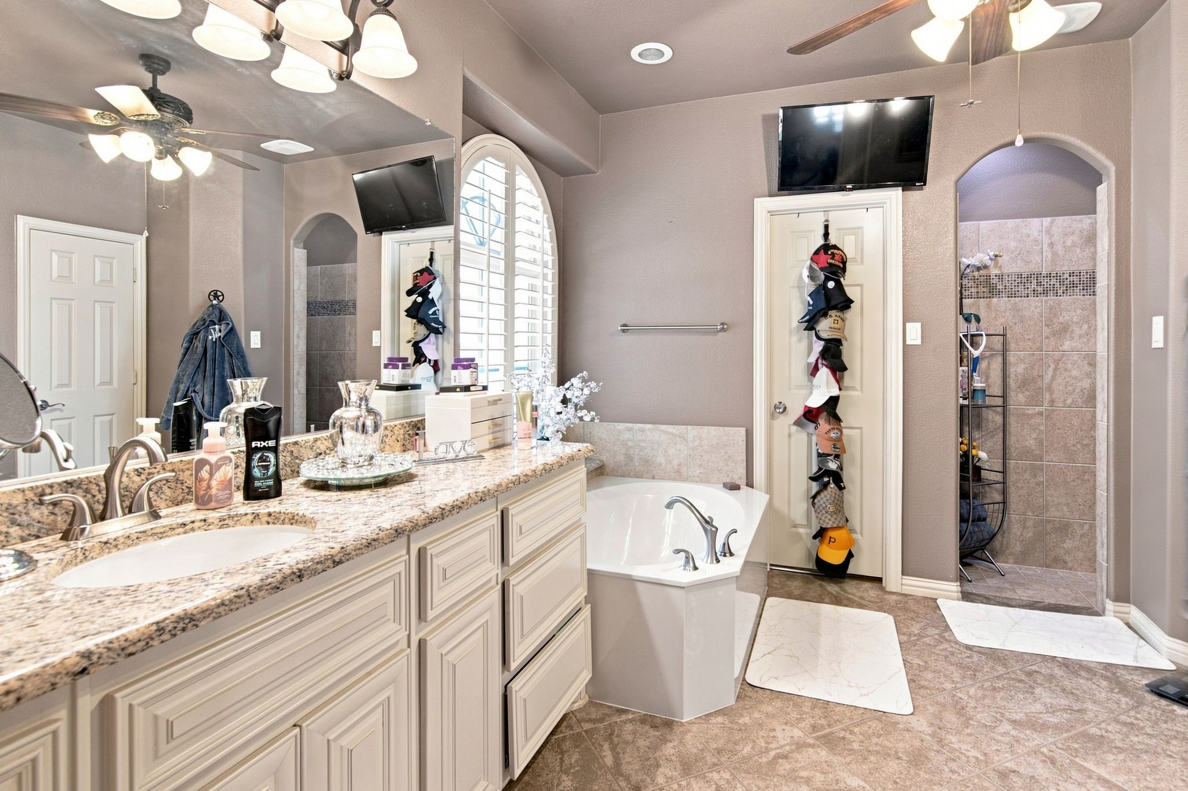
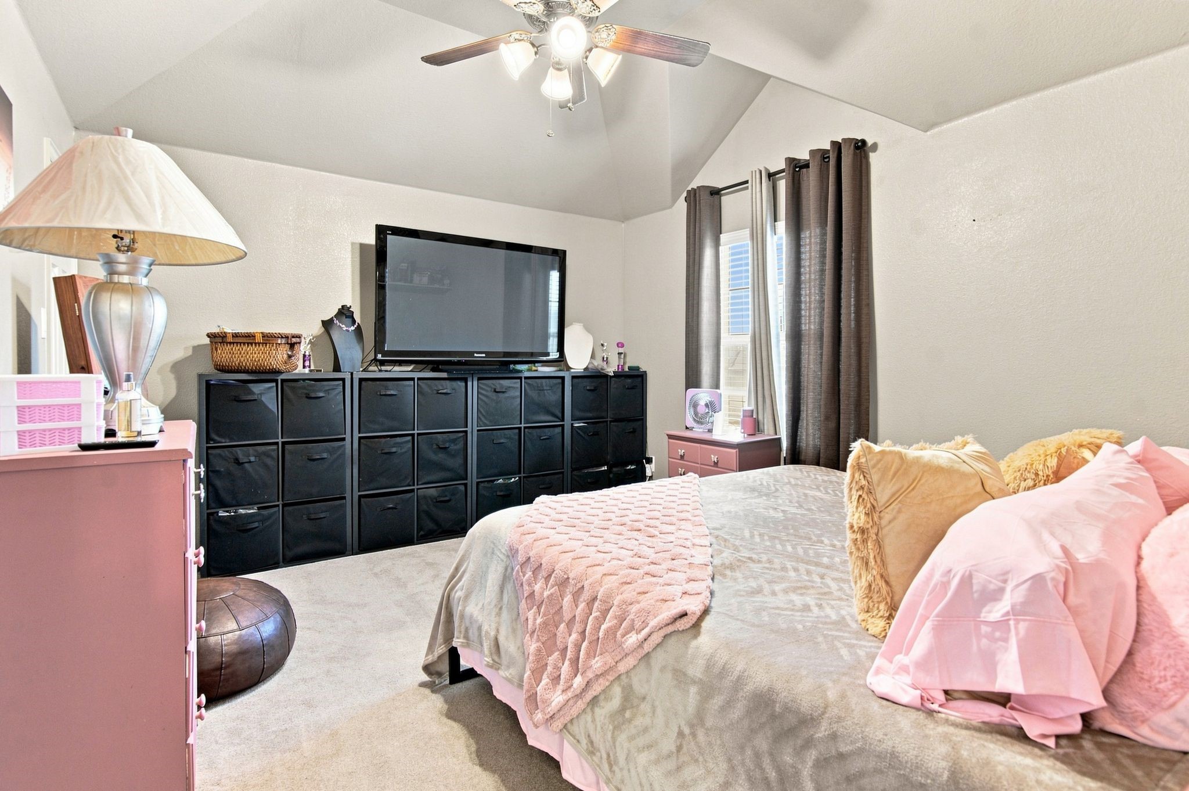
ensuite bath provide exceptional flexibility, while the primary suite offers a spacious walk-in closet with a
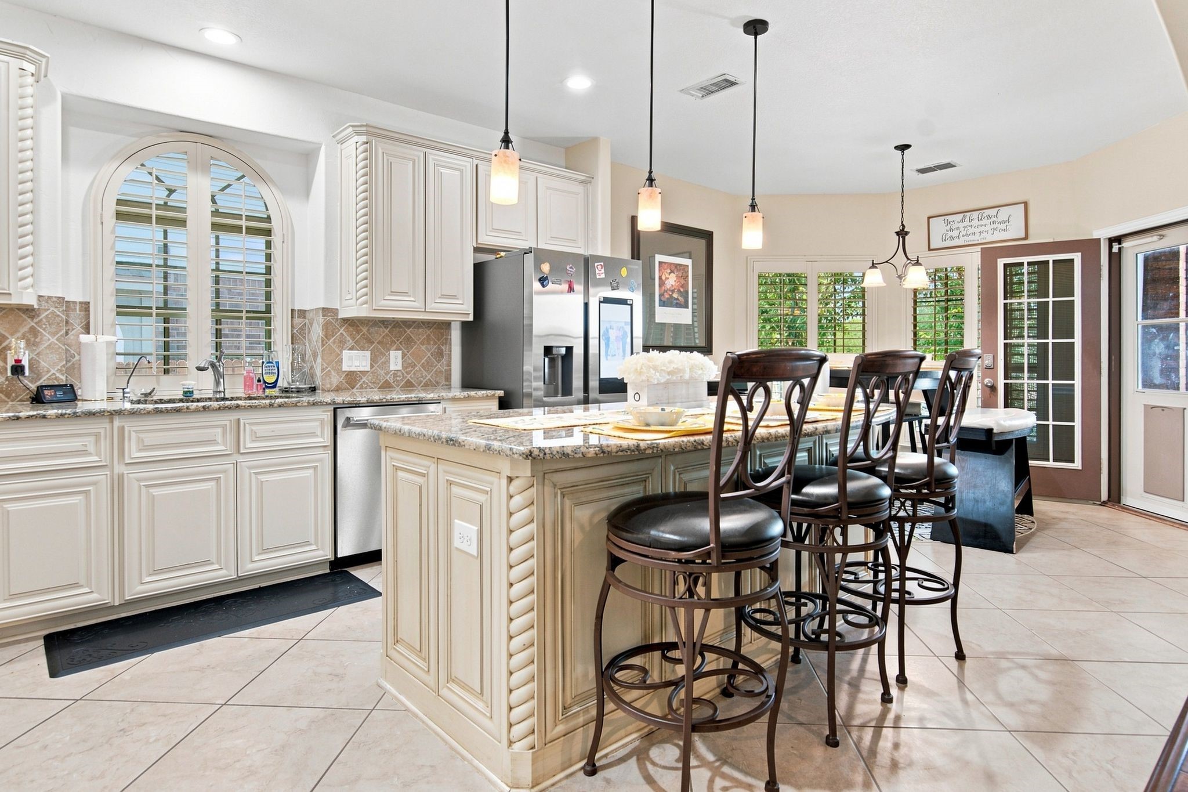
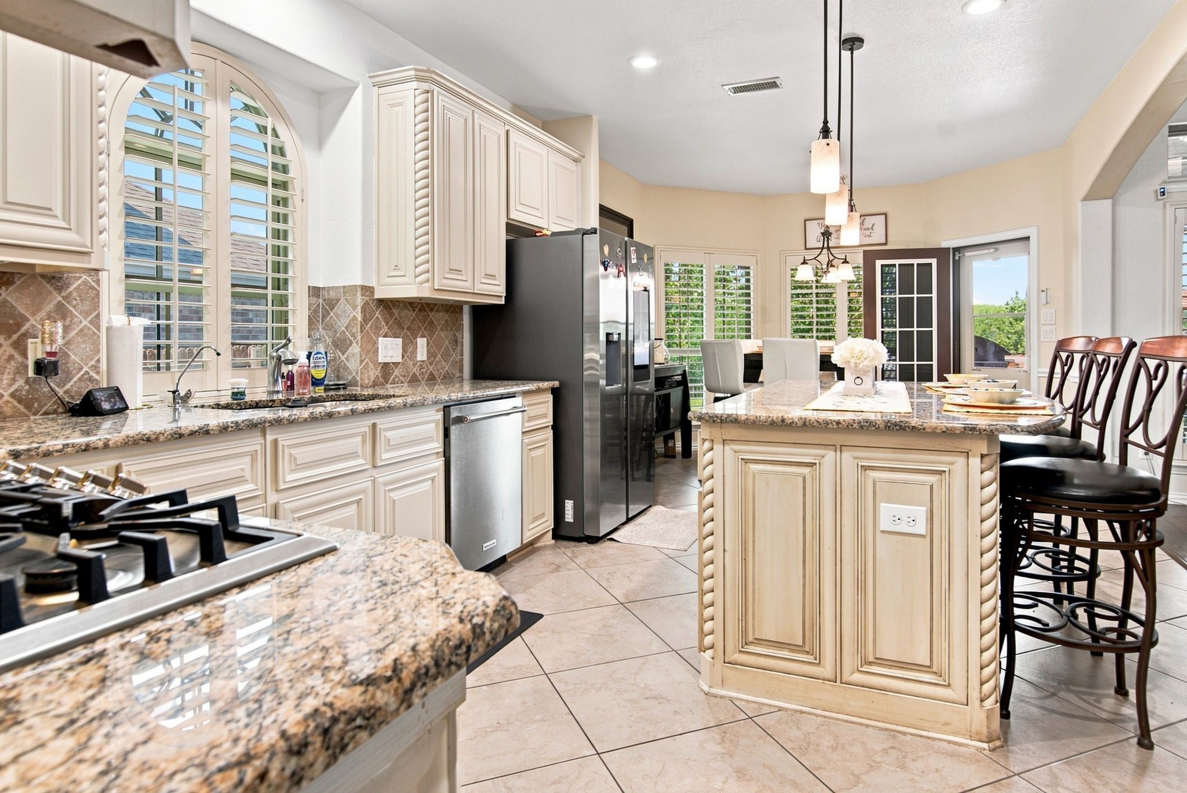
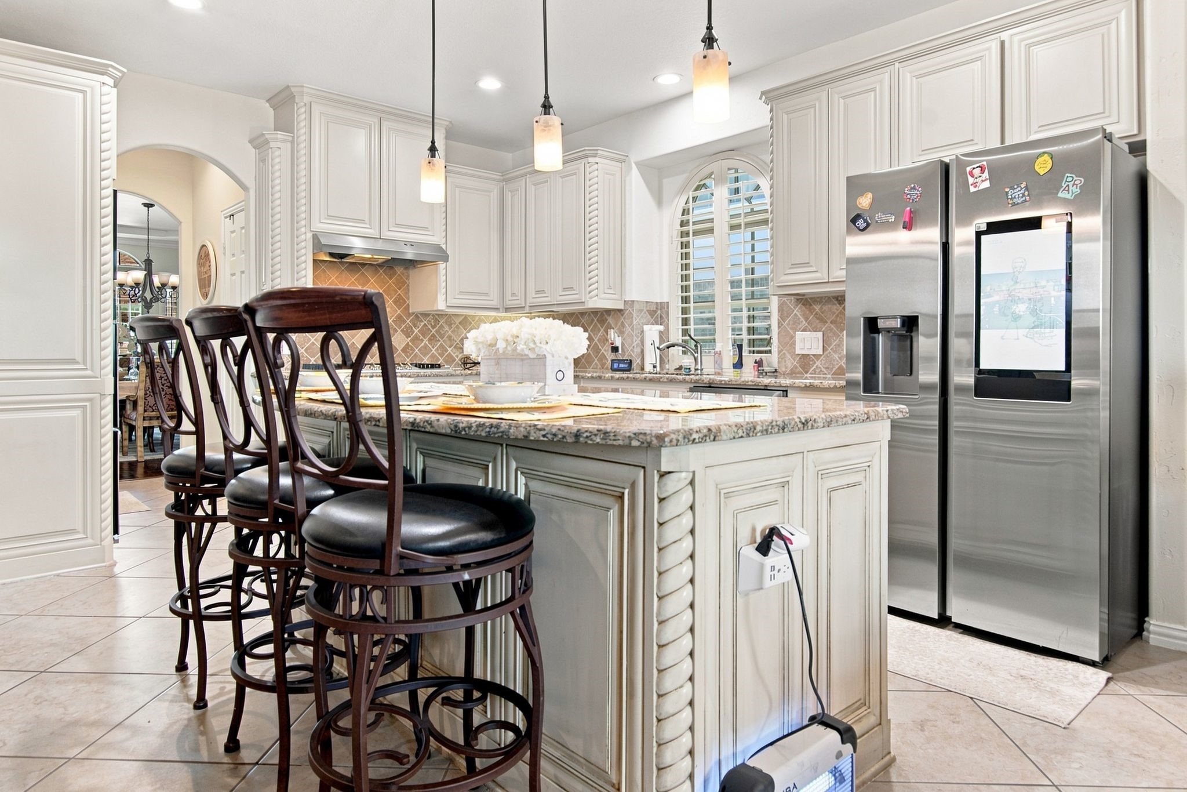
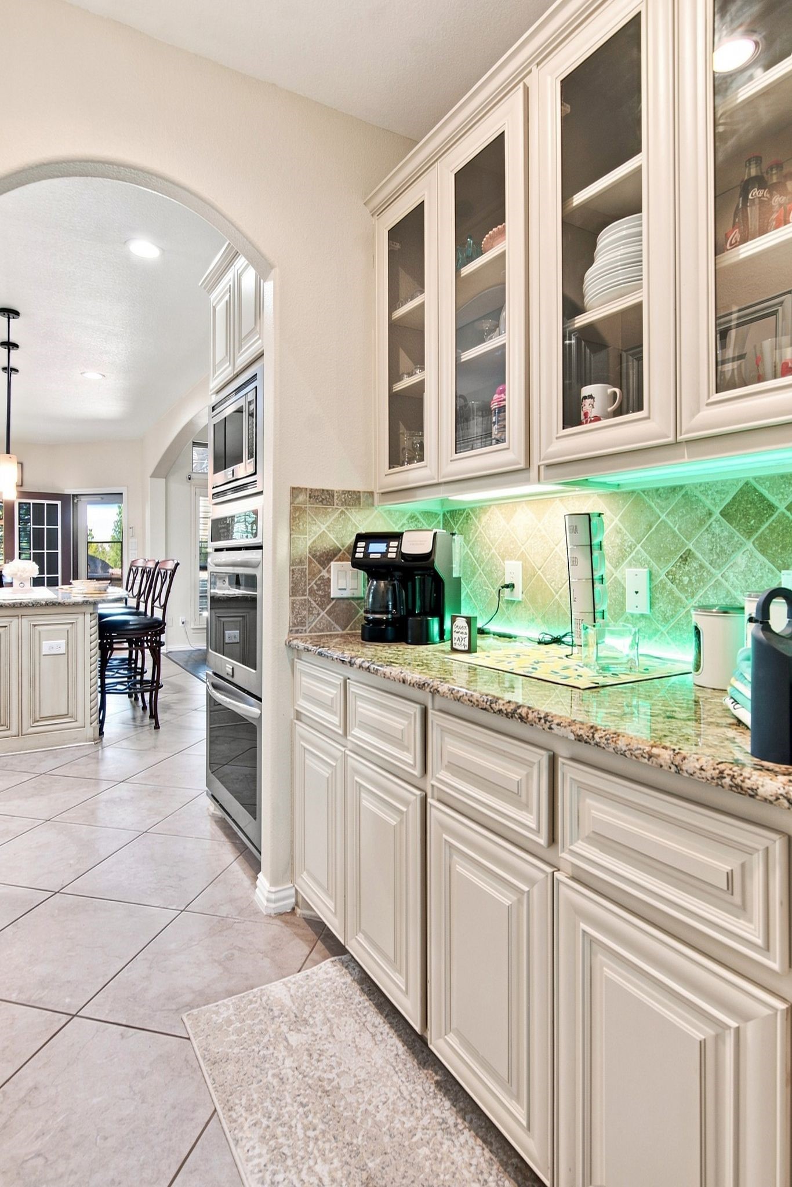
custom metal organization system. The chef-inspired kitchen features granite countertops, a large island,
double ovens, a gas cooktop, a Butlers pantry, and a spacious walk-in pantry with a custom metal
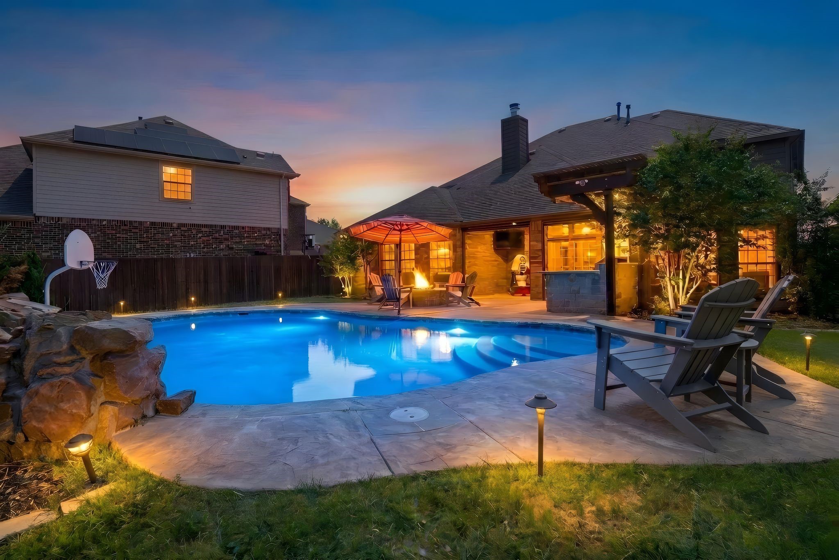
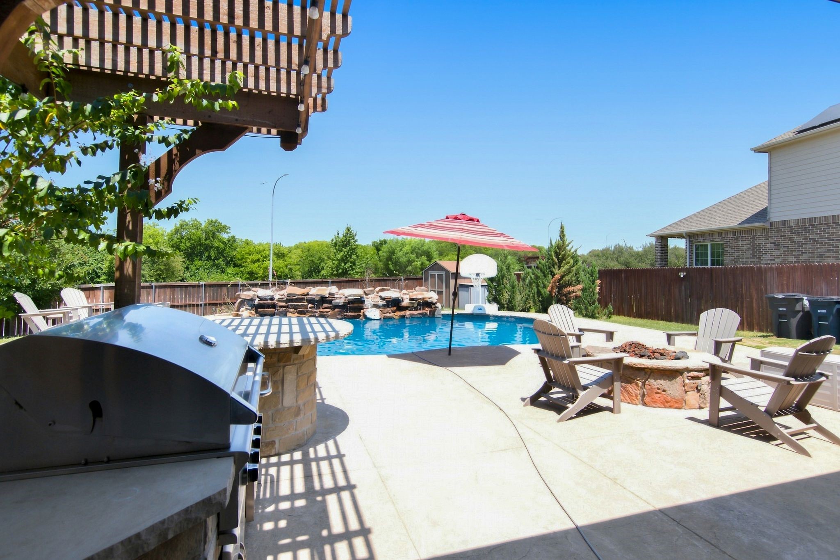
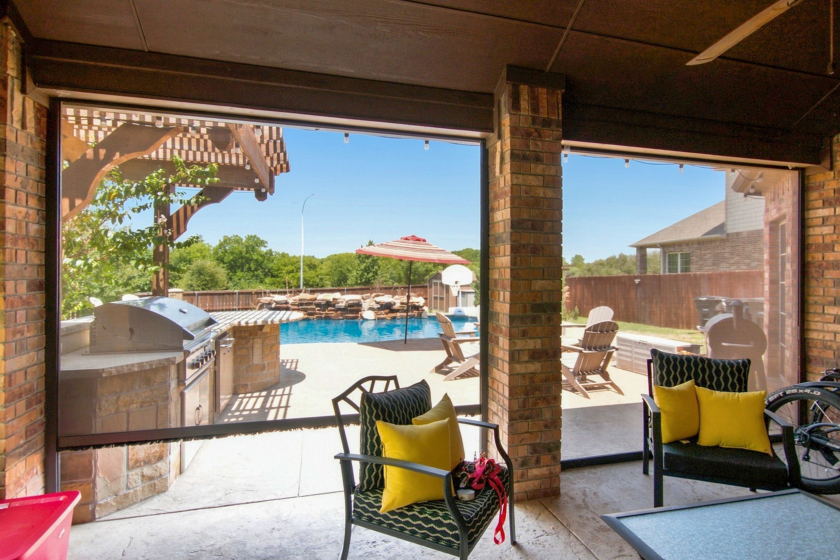
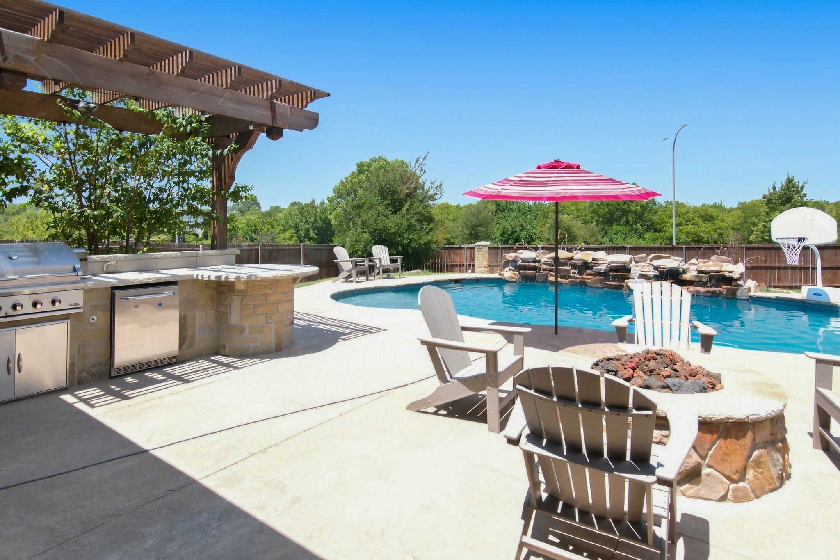
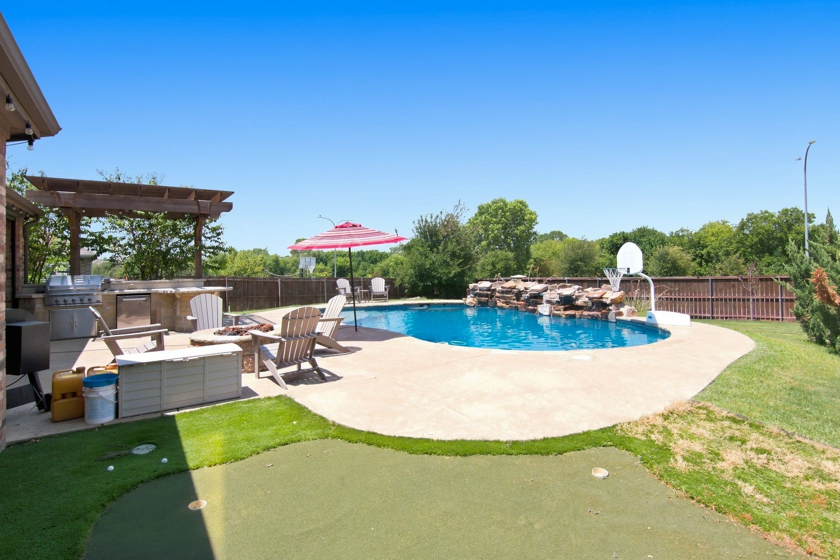
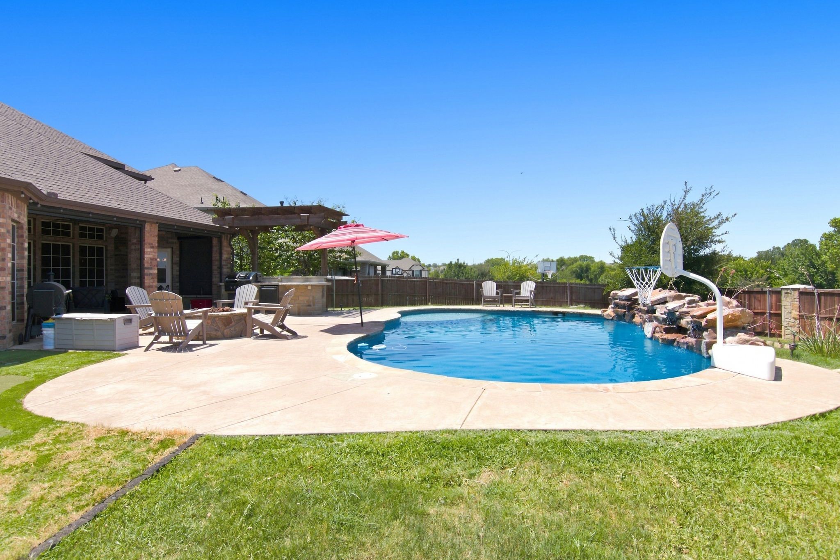
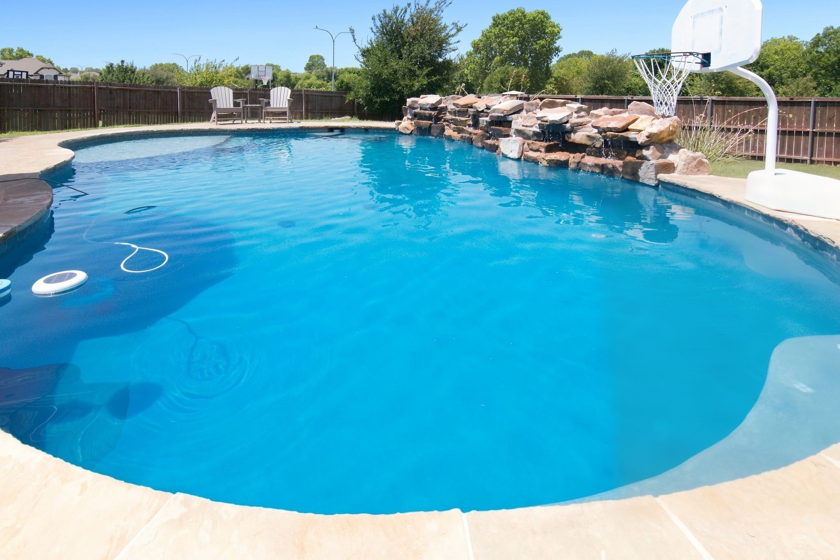
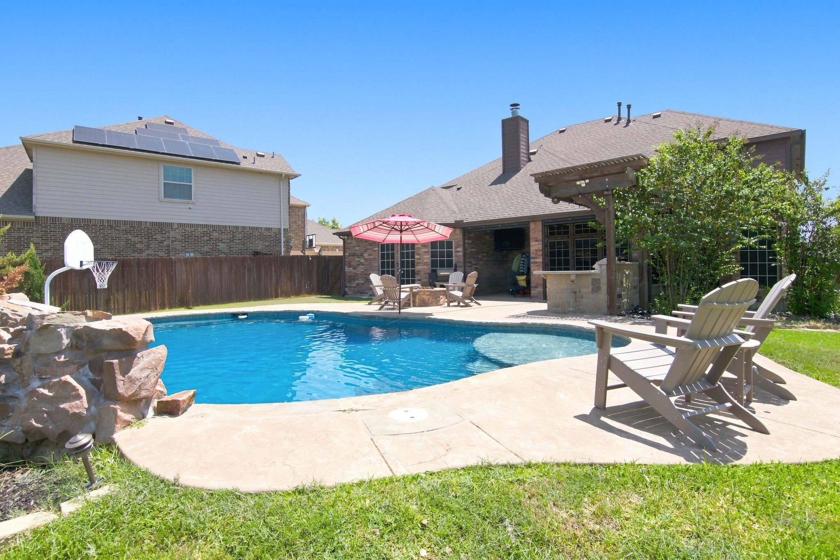
organization system. Step outside to a true backyard retreat complete with a resort-style Gunite pool
and cascading waterfall, custom enclosed patio with motorized Tuscan screens, outdoor kitchen beneath
a pergola, fire pit, putting green, three detached storage sheds, and multiple spaces designed for year-
round entertaining. Located within the highly desirable Marine Creek Ranch community near trails,
parks, and Eagle Mountain Lake, this home delivers an exceptional lifestyle in one of northwest Fort
Worth's most sought-after neighborhoods.

8/15/2026 12:00PM - 3:00PM CDT

8/16/2026 1:00PM - 4:00PM CDT

4
beds

4
baths

3,418 Sq.Ft. LIVING AREA

10,280.16 Sq.Ft. lot

Matthew Hardisty

Matthew Hardisty

Features & Amenities

Interior

  • total bedrooms4
  • Total bathrooms4
  • full bathrooms3
  • half bathroom1
  • Laundry room Washer Hookup, Dryer Hookup, Laundry in Utility Room
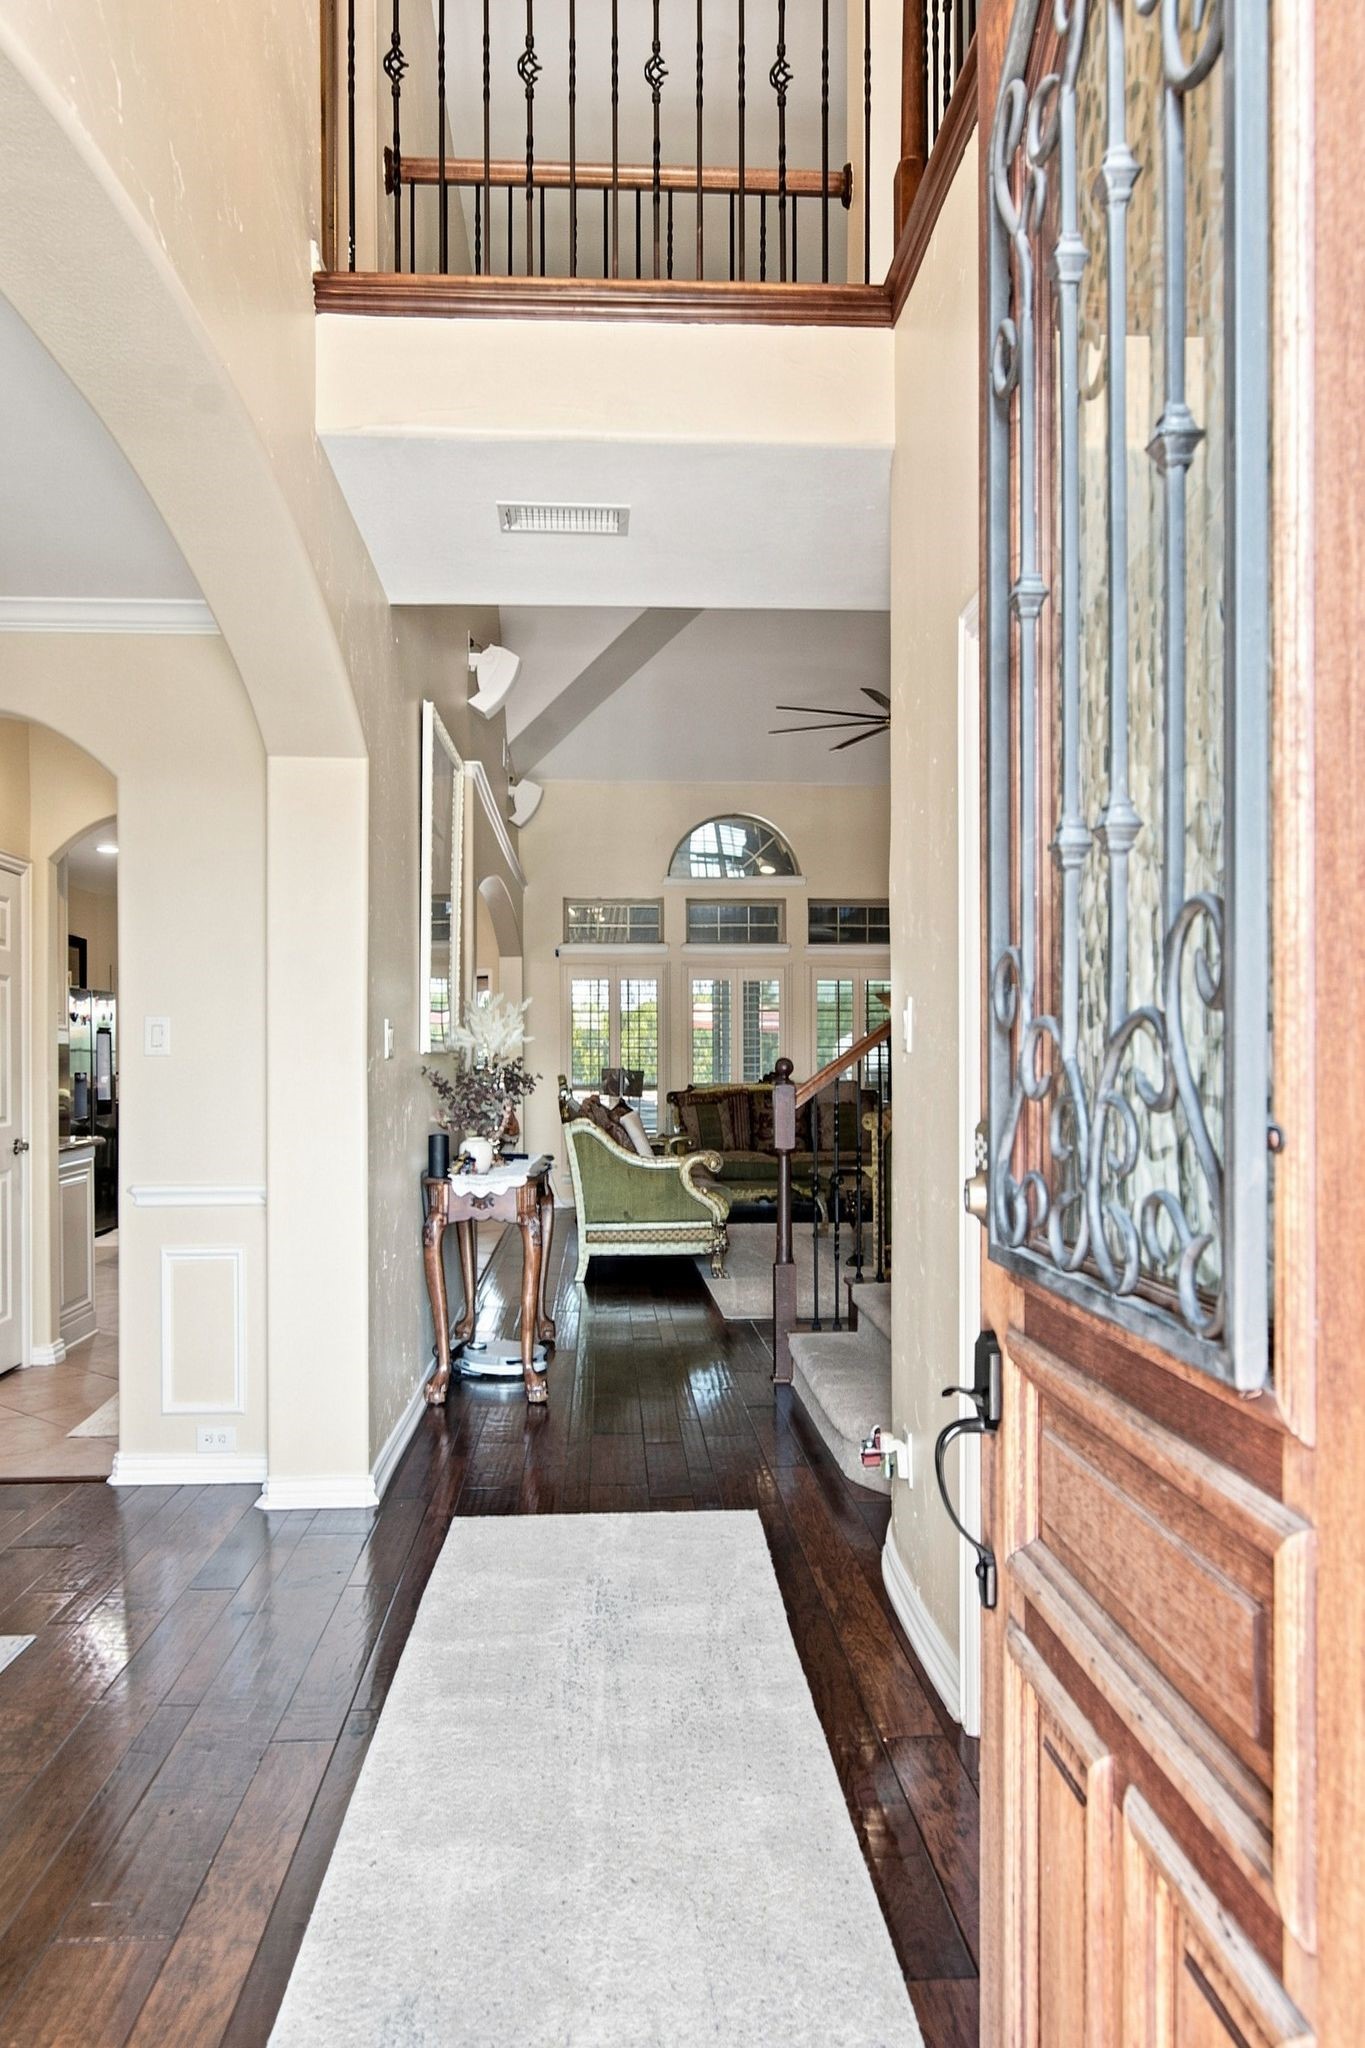
  • Flooring Carpet, Ceramic Tile, Wood
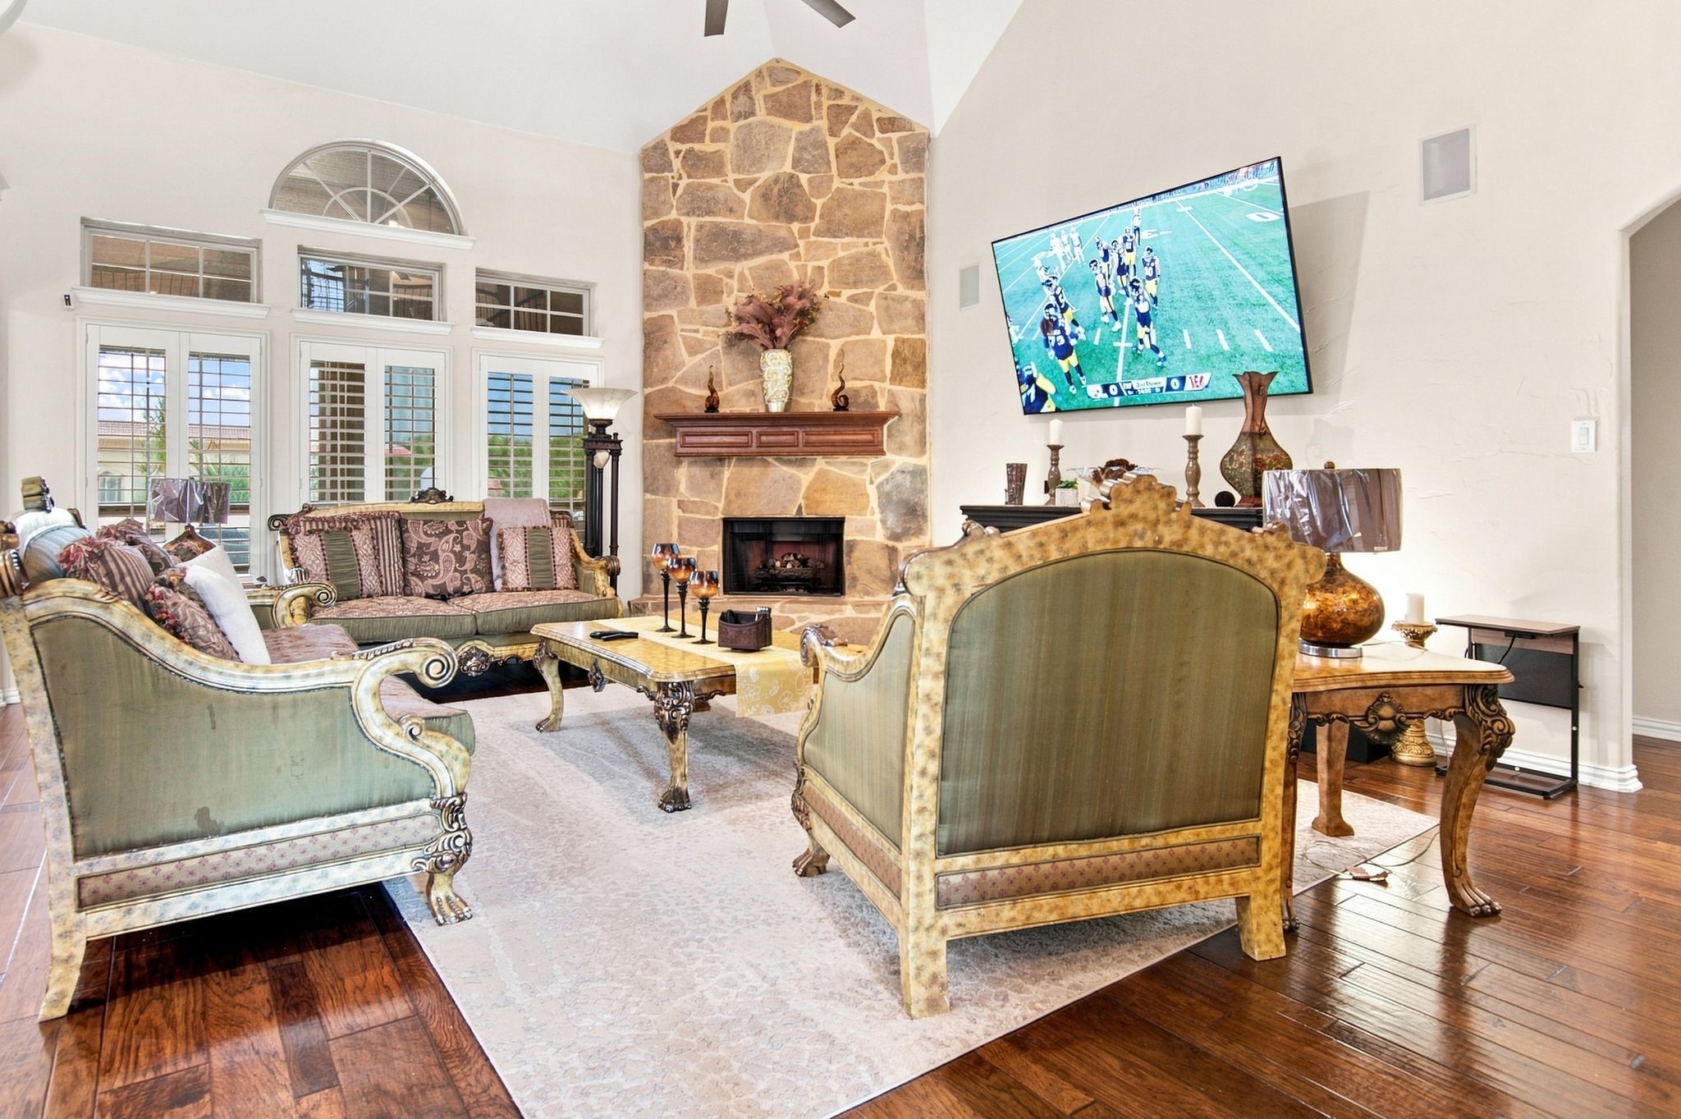
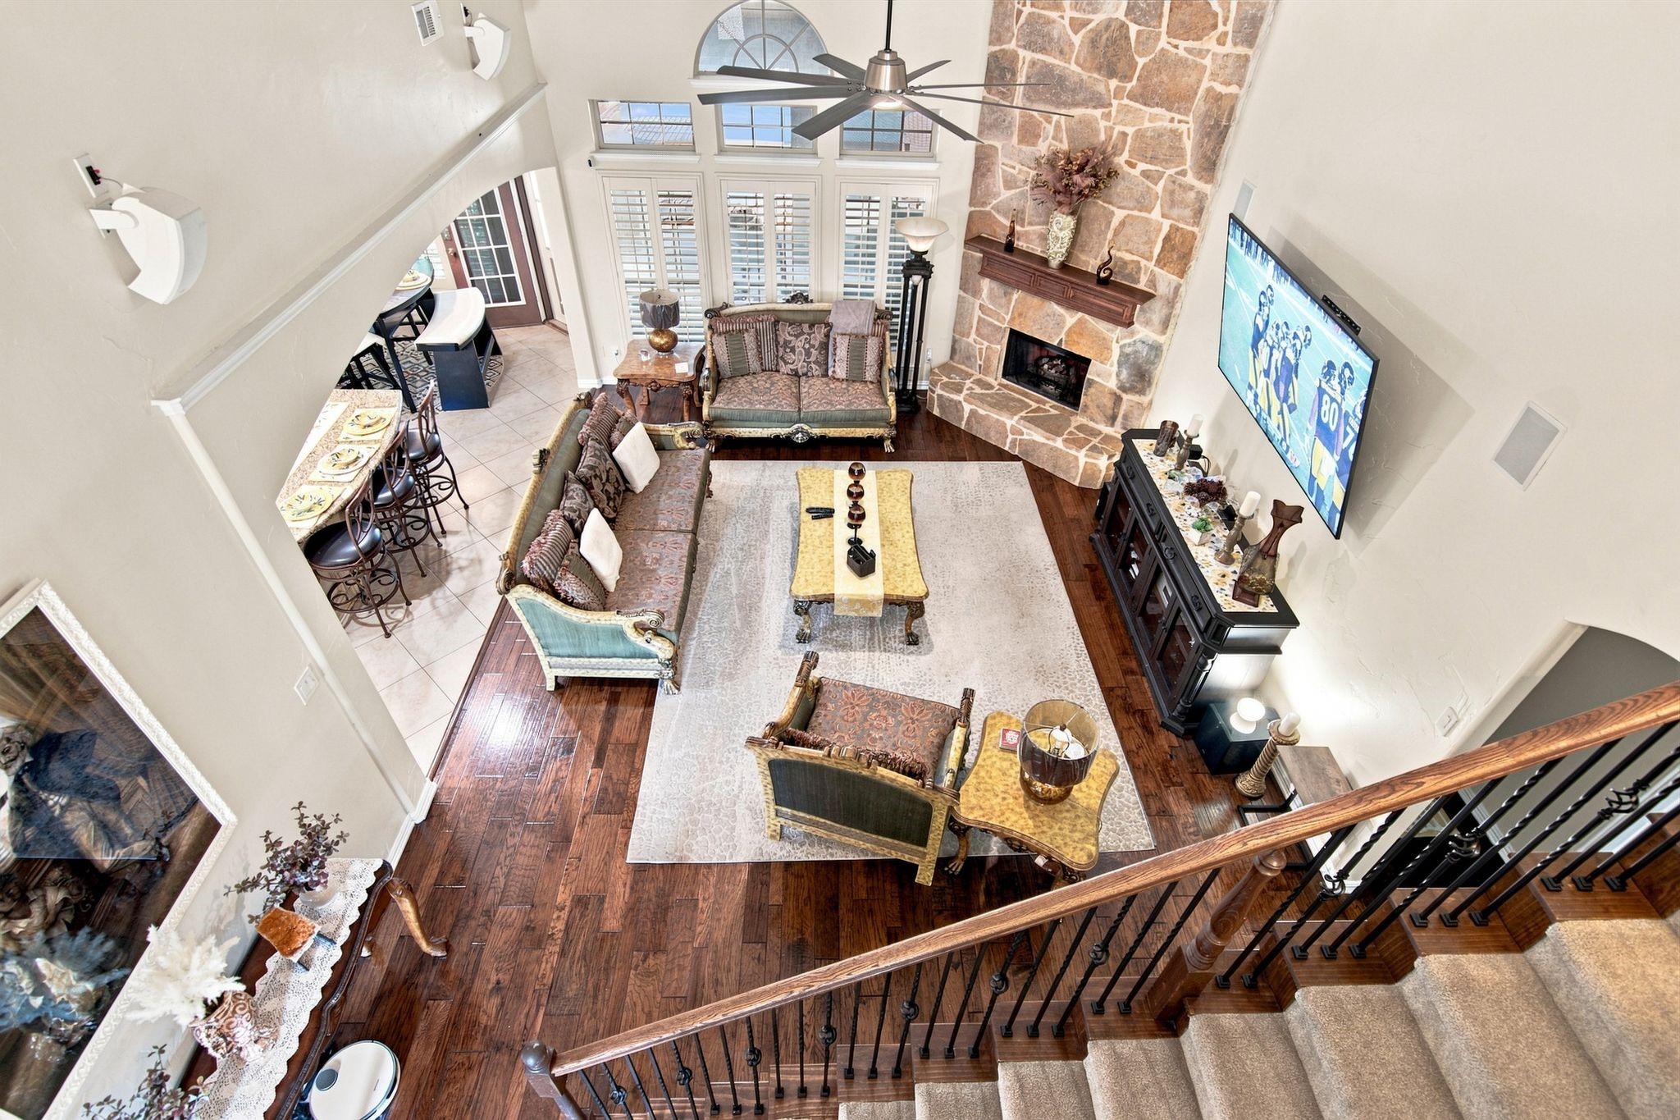
  • Fireplace Decorative, Gas Log, Gas Starter, Living Room, Stone
  • APPLIANCES Some Gas Appliances, Double Oven, Dryer, Dishwasher, Gas Cooktop, Disposal, Gas Oven, Gas Range, Ice Maker, Microwave, Plumbed For Gas, Refrigerator, Tankless Water Heater, Vented Exhaust Fan, Washer
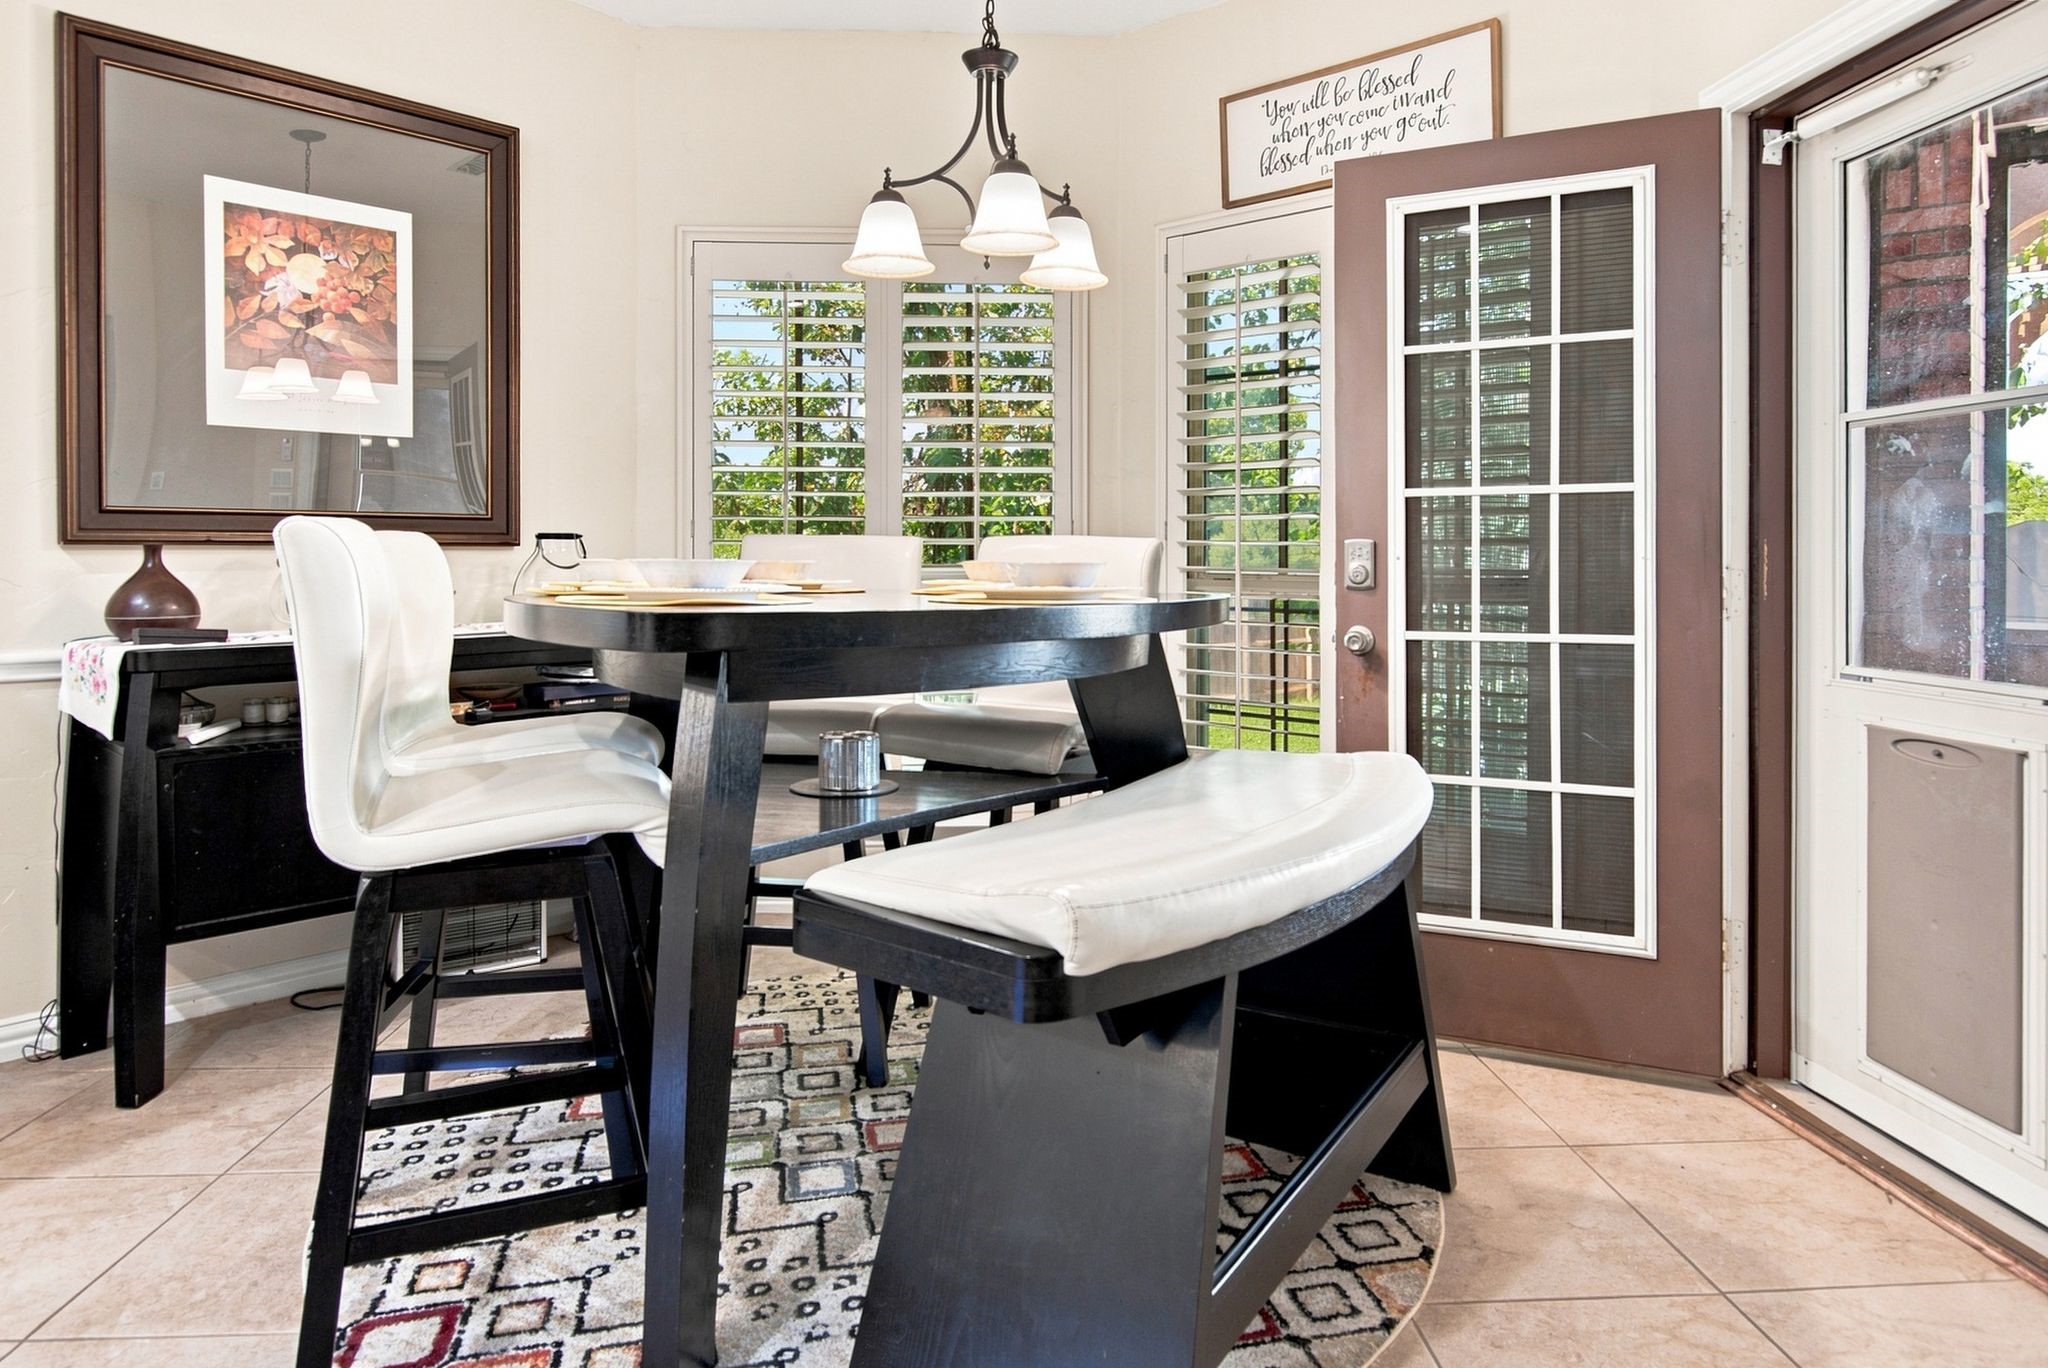
  • other interior Features Built-in Features, Dry Bar, Decorative/Designer Lighting Fixtures, Eat-in Kitchen, Granite Counters, High Speed Internet, Kitchen Island, Multiple Master Suites, Open Floorplan, Pantry, Cable TV, Vaulted Ceiling(s), Wired for Data, Natural Woodwork, Walk-In Closet(s), Wired for Sound

Area & Lot

  • Status For Sale
  • OPEN HOUSE

    8/15/2026 12:00PM - 3:00PM CDT

    8/16/2026 1:00PM - 4:00PM CDT

  • Living Area3,418 Sq.Ft.
  • Lot Area10,280.16 Sq.Ft.
  • MLS® ID21341321
  • TypeResidential
  • YEAR BUILT2014
  • Architecture StylesTraditional, Detached
  • Elementary SchoolParkview
  • Middle SchoolEd Willkie
  • High SchoolChisholm Trail
  • School DistrictEagle MT-Saginaw ISD

Exterior

  • STORIES2
  • Garage Space2.0
  • water SourcePublic
  • utilitiesElectricity Connected, Natural Gas Available, Overhead Utilities, Sewer Available, Separate Meters, Water Available, Cable Available
  • PoolCabana, Gunite, In Ground, Pool, Waterfall, Community
  • roofComposition
  • lot featuresAcreage, Back Yard, Cul-De-Sac, Lawn, Landscaped, Subdivision, Sprinkler System, Few Trees
  • parkingDoor-Single, Driveway, Garage Faces Front, Garage, Garage Door Opener
  • HEAT TYPECentral, Natural Gas
  • AIR CONDITIONINGCentral Air, Ceiling Fan(s), Electric
  • sewerPublic Sewer
  • SubstructureSlab
  • security FeaturesPrewired, Carbon Monoxide Detector(s), Fire Alarm, Fire Sprinkler System, Smoke Detector(s)
  • other exterior FeaturesFire Pit, Gas Grill, Lighting, Outdoor Grill, Outdoor Kitchen, Outdoor Living Area, Rain Gutters

Financial

  • Sales Price$580,000
  • Real Estate Tax $9,623/yr
  • HOA $198
View Virtual Tour
image

Schedule a Showing

We would love to show you our beautiful property. Please select your preferred date and time below. An agent will be in touch shortly to confirm your appointment.

Schedule a Showing

We would love to show you our beautiful property. Please select your preferred date and time below. An agent will be in touch shortly to confirm your appointment.

Thank you for your interest in 5812 Pine Flat Court, Fort Worth, TX 76179. We are reviewing your request and will be in touch shortly!

Mortgage Calculator

Estimate your monthly mortgage payment, including the principal and interest, property taxes, and HOA. Adjust the values to generate a more accurate rate.

All estimates are provided for informational purposes only. Actual amounts may vary.
$0,000 Your Payment 20 15 65
$0,000 Your Payment

With Us

At Regal Realtors, we offer proven expertise and a client-centric approach, guiding you seamlessly through every step of your buying or selling journey. Schedule a free consultation today.

Follow Me on Instagram