5912 Kary Lynn Drive S
SEE ALL PHOTOS
5912 Kary Lynn Drive S
Sold

5912 Kary Lynn Drive S

5912 Kary Lynn Drive S, Watauga, TX 76148

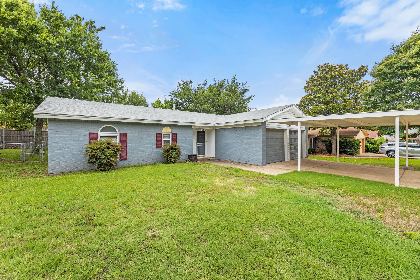
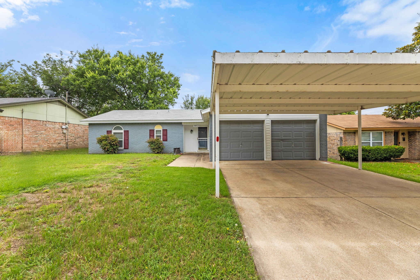
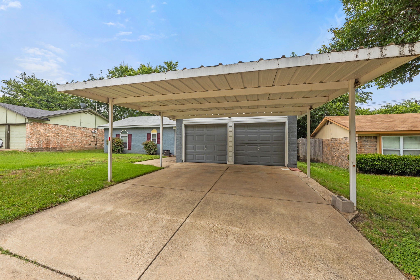
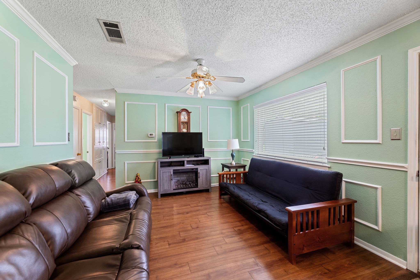
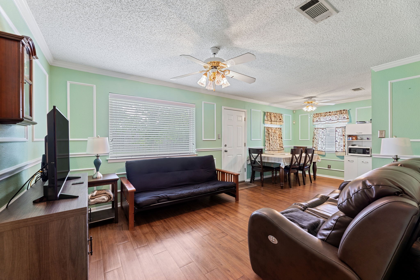
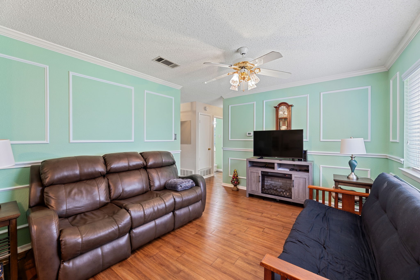
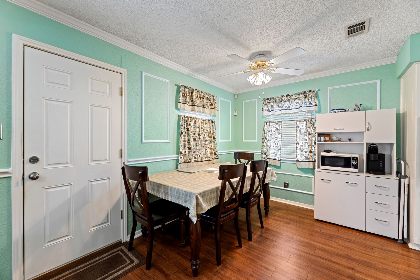
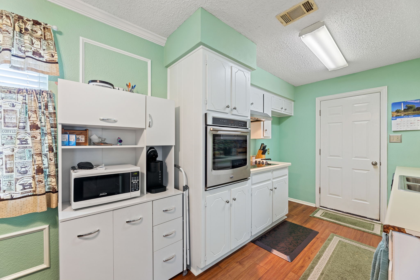
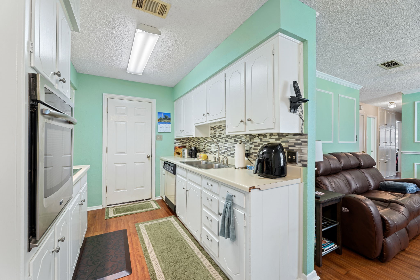
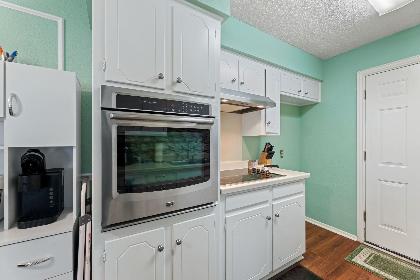
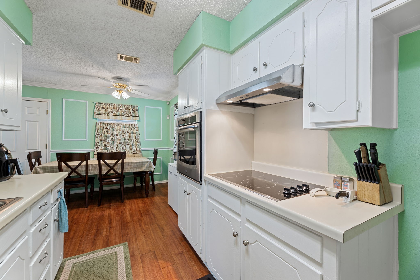
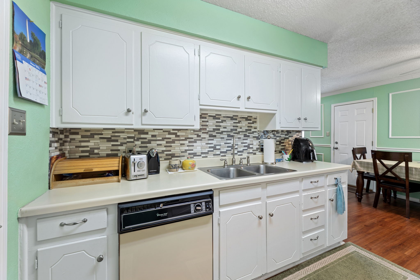
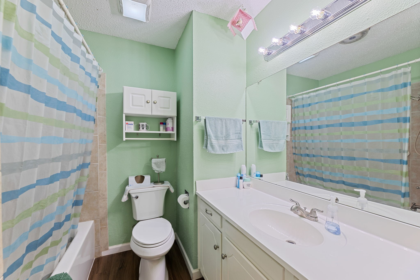
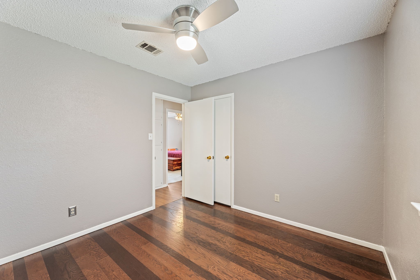
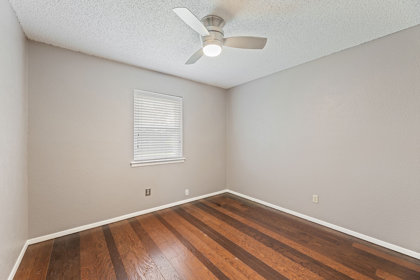
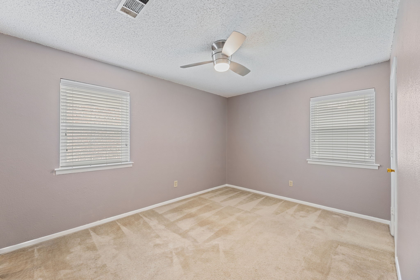
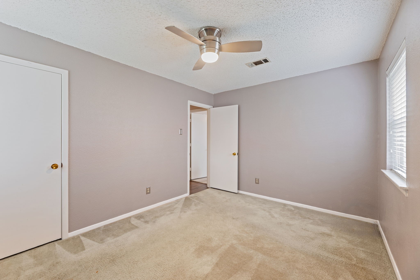
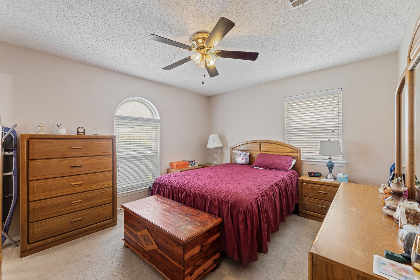
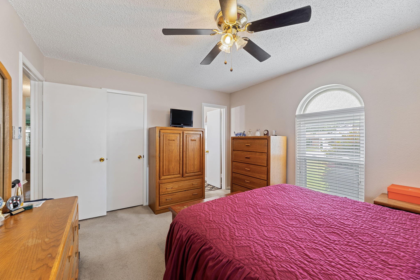
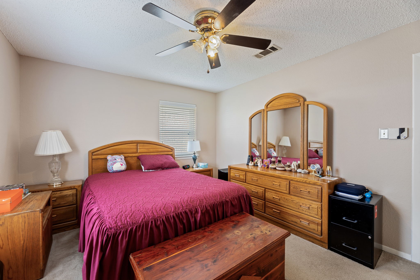
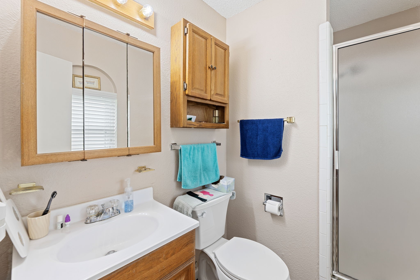
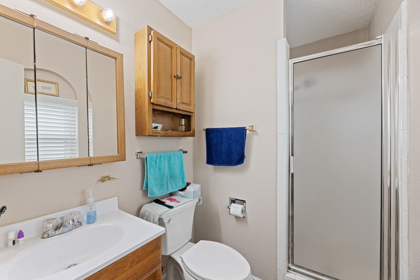
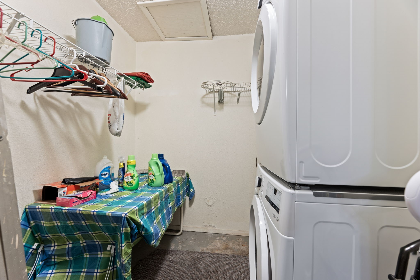
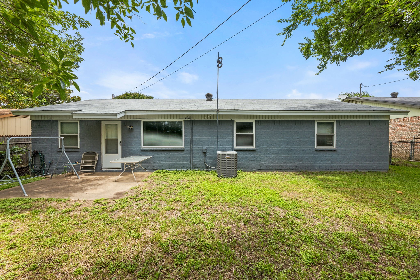
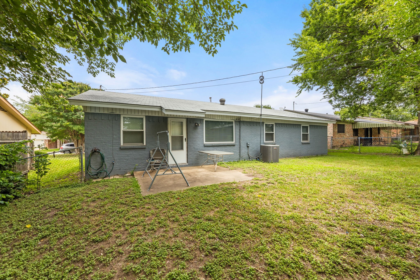
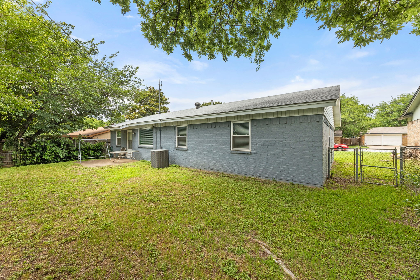
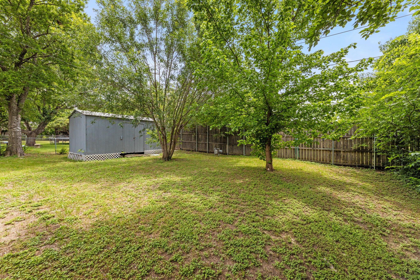
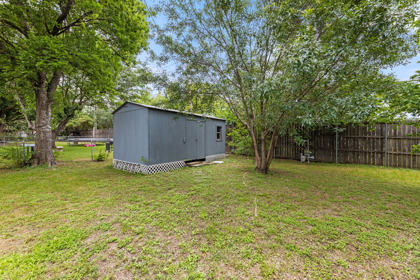
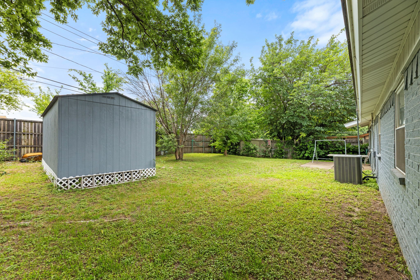
Welcome to Kary Lynn. This three bedroom, two bath home has been well cared for, is light and bright and waiting for new owners. Perfectly located close to shopping, dining, parks, hospitals and more. Some of the improvements are vinyl windows, stainless steel wall oven & vent-a-hood, electric cook-top, vinyl wood-type flooring, raised toilets, oversized shop complete with electricity. There is a large laundry room (separate room) located in the garage. In addition to the two car garage there is a steel carport and four car drive-way. This property is perfect for the first time homebuyer or for the down-sizer. Did I mention that it is also in KELLER ISD? Contact us today for your private showing.

3
beds

2
baths

1,078 Sq.Ft. LIVING AREA

7,143.84 Sq.Ft. lot

Zane  Parker

Zane Parker

Features & Amenities

Interior

  • total bedrooms3
  • Total bathrooms2
  • full bathrooms2
  • Flooring Carpet, Luxury Vinyl Plank
  • APPLIANCES Dishwasher, Electric Cooktop, Electric Oven, Electric Water Heater, Disposal
  • other interior Features High Speed Internet, Pantry, Cable TV

Area & Lot

  • Status Sold
  • Date Sold July 8, 2025
  • Living Area1,078 Sq.Ft.
  • Lot Area7,143.84 Sq.Ft.
  • MLS® ID20934841
  • TypeResidential
  • YEAR BUILT1975
  • Architecture StylesRanch, Traditional, Detached
  • Elementary SchoolWhitleyrd
  • Middle SchoolIndian Springs
  • High SchoolFossilridg
  • School DistrictKeller ISD

Exterior

  • STORIES1
  • Garage Space2.0
  • water SourcePublic
  • utilitiesSewer Available, Underground Utilities, Water Available, Cable Available
  • PoolNone
  • roofComposition
  • parkingCovered, Detached Carport, Driveway, Epoxy Flooring, Garage Faces Front, Garage, Garage Door Opener
  • HEAT TYPEElectric
  • AIR CONDITIONINGCentral Air, Ceiling Fan(s)
  • sewerPublic Sewer

Financial

  • Price Upon Request
View Virtual Tour

With Us

At Regal Realtors, we offer proven expertise and a client-centric approach, guiding you seamlessly through every step of your buying or selling journey. Schedule a free consultation today.

Follow Me on Instagram