595 Kontiki Drive
595 Kontiki Drive
595 Kontiki Drive
595 Kontiki Drive
595 Kontiki Drive
595 Kontiki Drive
595 Kontiki Drive
595 Kontiki Drive
595 Kontiki Drive
595 Kontiki Drive
595 Kontiki Drive
595 Kontiki Drive
595 Kontiki Drive
595 Kontiki Drive
595 Kontiki Drive
595 Kontiki Drive
595 Kontiki Drive
595 Kontiki Drive
595 Kontiki Drive
595 Kontiki Drive
595 Kontiki Drive
595 Kontiki Drive
595 Kontiki Drive
595 Kontiki Drive
595 Kontiki Drive
595 Kontiki Drive
595 Kontiki Drive
595 Kontiki Drive
595 Kontiki Drive
595 Kontiki Drive
595 Kontiki Drive
595 Kontiki Drive
595 Kontiki Drive
595 Kontiki Drive
595 Kontiki Drive
595 Kontiki Drive
595 Kontiki Drive
595 Kontiki Drive
595 Kontiki Drive
595 Kontiki Drive
SEE ALL PHOTOS
595 Kontiki Drive
595 Kontiki Drive
595 Kontiki Drive
595 Kontiki Drive
595 Kontiki Drive
595 Kontiki Drive
595 Kontiki Drive
595 Kontiki Drive
595 Kontiki Drive
595 Kontiki Drive
595 Kontiki Drive
595 Kontiki Drive
595 Kontiki Drive
595 Kontiki Drive
595 Kontiki Drive
595 Kontiki Drive
595 Kontiki Drive
595 Kontiki Drive
595 Kontiki Drive
595 Kontiki Drive
595 Kontiki Drive
595 Kontiki Drive
595 Kontiki Drive
595 Kontiki Drive
595 Kontiki Drive
595 Kontiki Drive
595 Kontiki Drive
595 Kontiki Drive
595 Kontiki Drive
595 Kontiki Drive
595 Kontiki Drive
595 Kontiki Drive
595 Kontiki Drive
595 Kontiki Drive
595 Kontiki Drive
595 Kontiki Drive
595 Kontiki Drive
595 Kontiki Drive
595 Kontiki Drive
595 Kontiki Drive
Sold

595 Kontiki Drive

595 Kontiki Drive, Tool, TX 75143

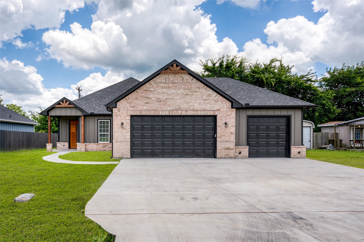
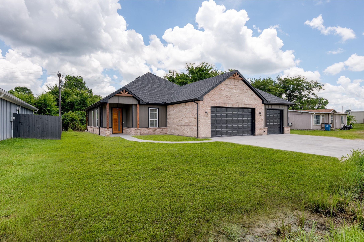
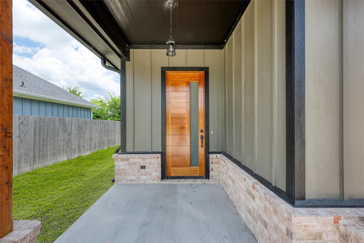
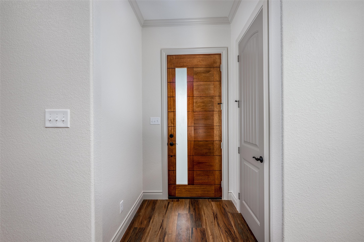
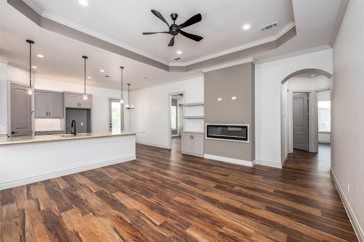
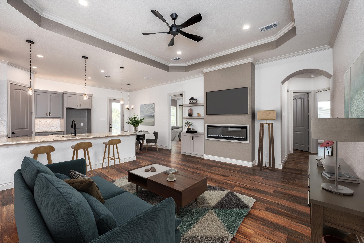
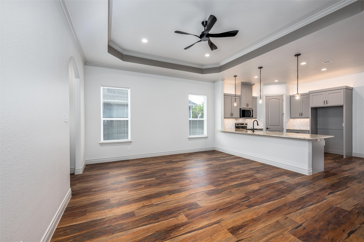
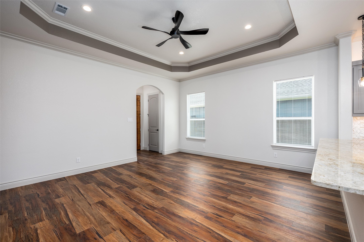
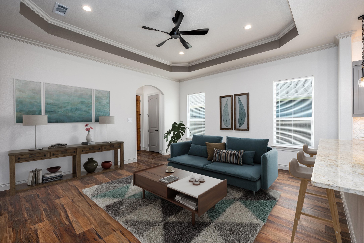
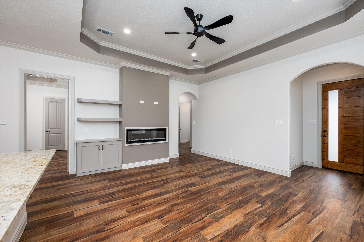
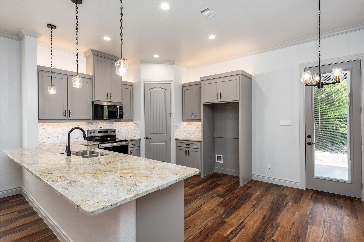
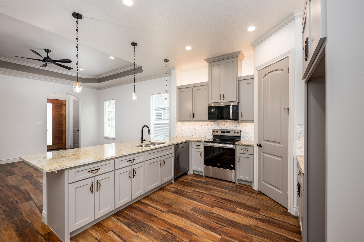
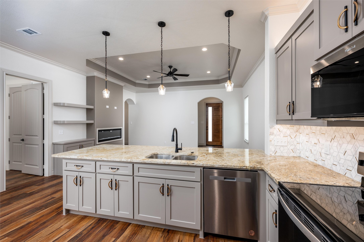
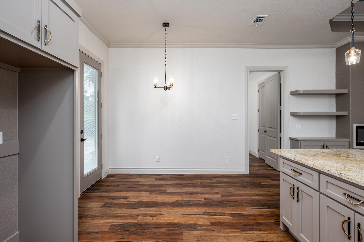
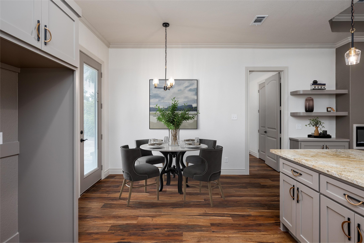
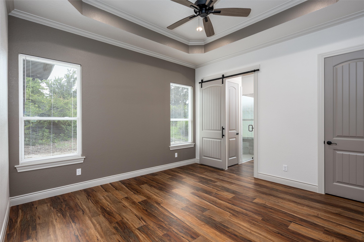
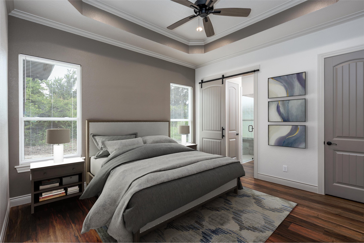
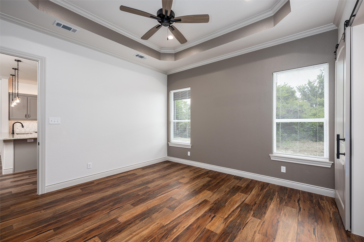
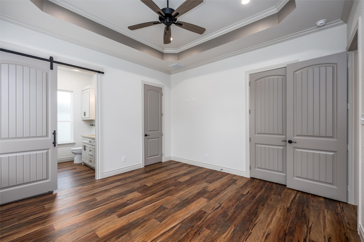
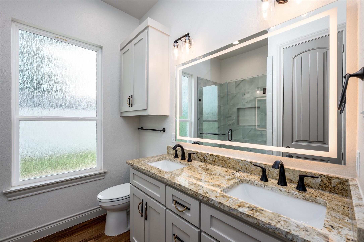
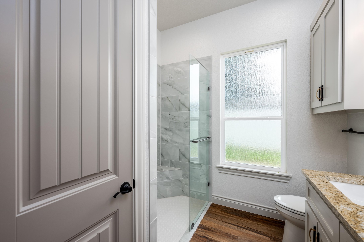
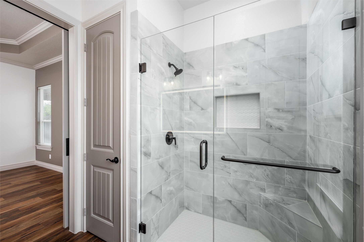
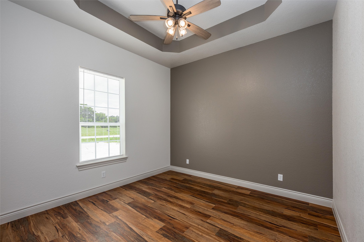
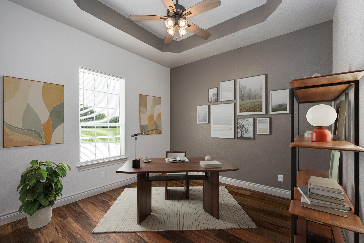
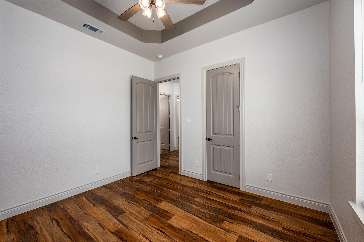
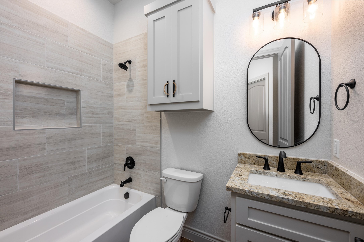
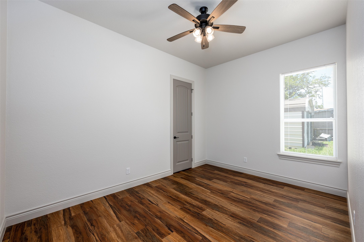
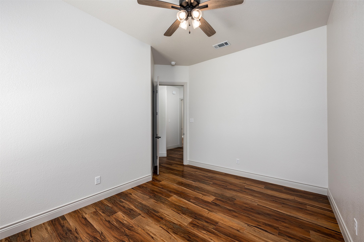
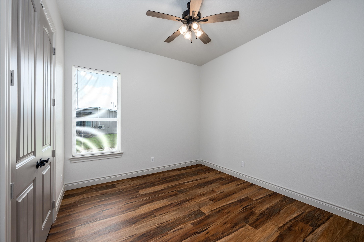
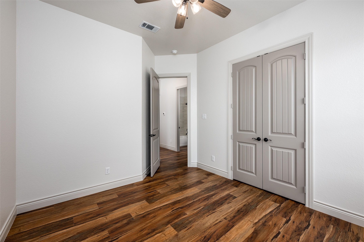
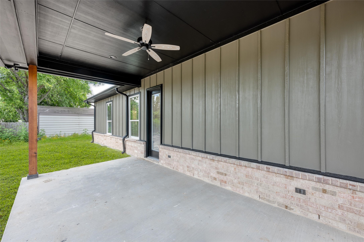
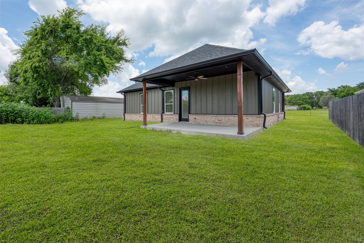
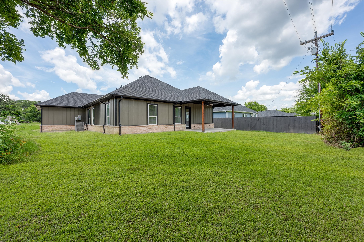
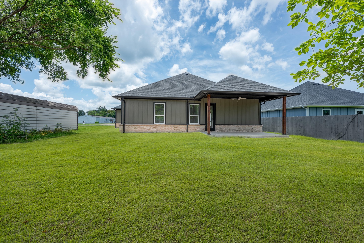
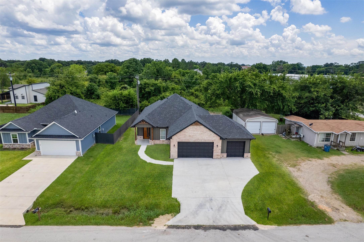
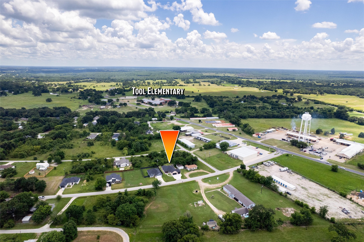
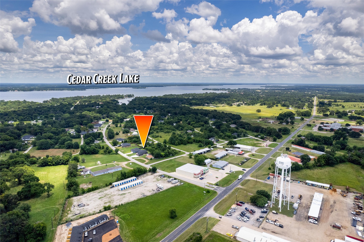
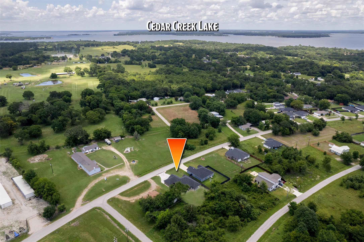
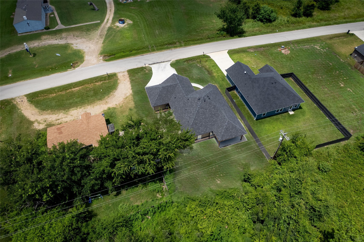
Brand New Custom Home in Desirable Lake Community! Private tree lot! Beautiful New fence just added for a completely fenced yard. Gorgeous new construction located just minutes from the community dock, perfect as a primary residence or weekend lake retreat! This 4 bedroom, 2 bath home features an oversized 3 car garage and a desirable split floor plan. Beautiful curb appeal with decorative front door, uplighting, and a charming front porch. Interior boasts an open-concept layout with a cozy fireplace, decorative ceilings, upgraded lighting and paint, and wood laminate flooring throughout, no carpet! The kitchen and baths feature upgraded granite countertops and stylish fixtures. Spacious primary suite includes a barn door entry, double vanities, and a huge walk-in shower. Enjoy outdoor living with a large covered patio overlooking a private, tree filled backyard, perfect for relaxing or entertaining. Don't miss this opportunity to own a stunning custom home in a quiet lake community! Floor plan and elevation added to the Transaction Desk.

4
beds

2
baths

1,632 Sq.Ft. LIVING AREA

8,624.88 Sq.Ft. lot
Christine Hogan

Christine Hogan

Spencer  Sherrard

Spencer Sherrard

Features & Amenities

Interior

  • total bedrooms4
  • Total bathrooms2
  • full bathrooms2
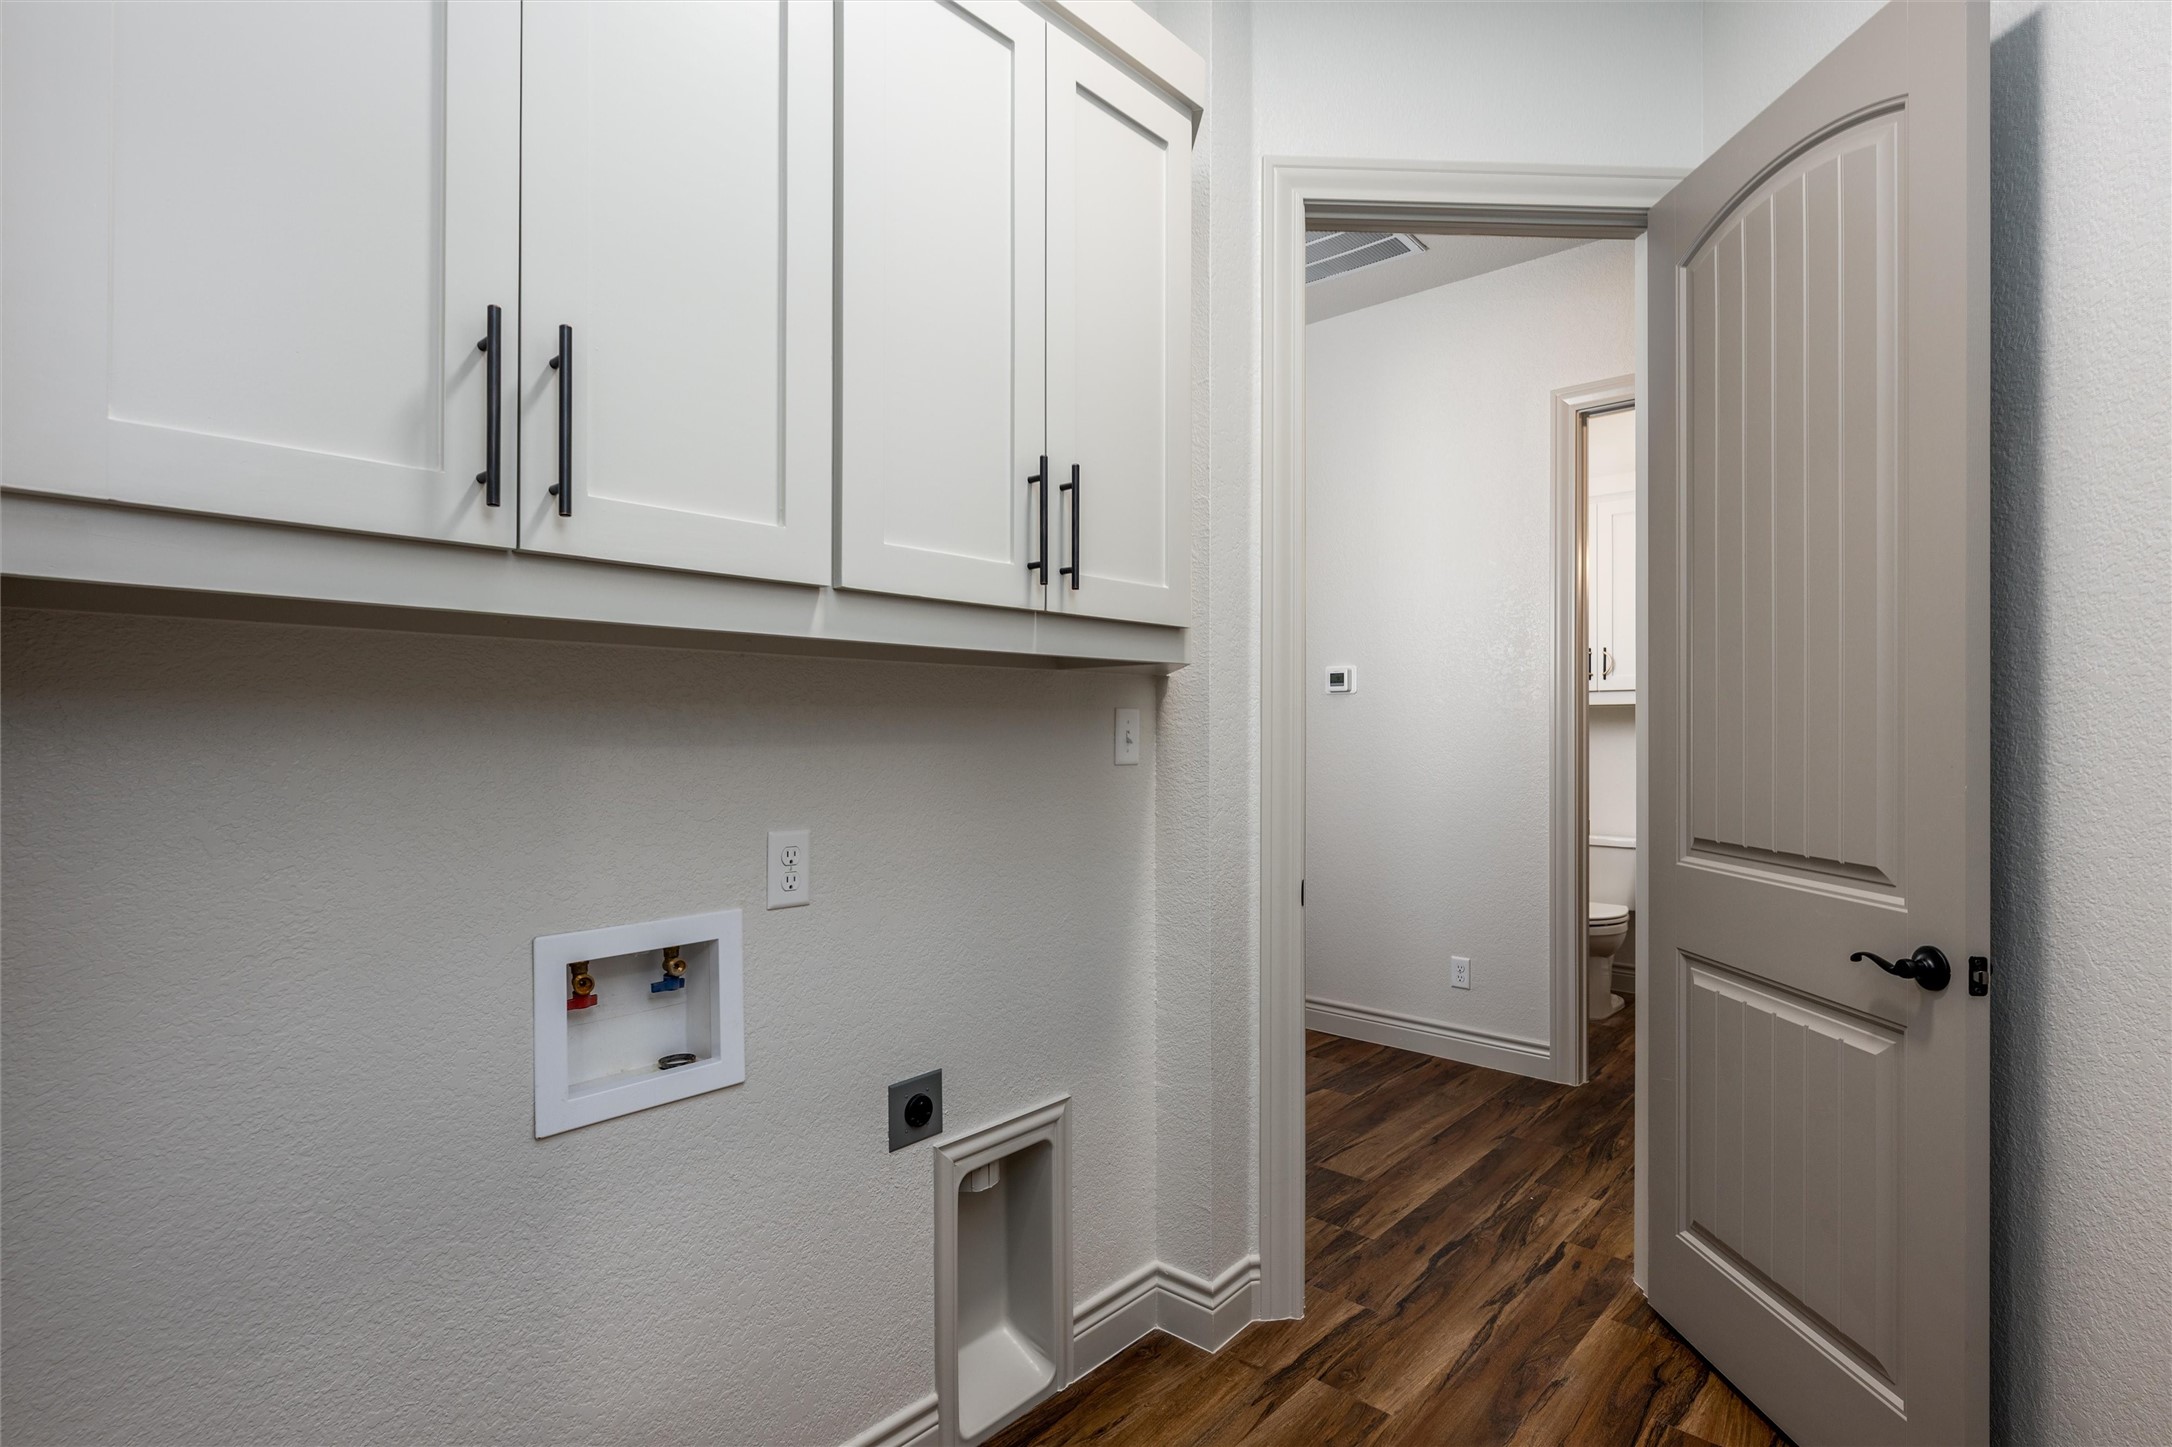
  • Laundry room Washer Hookup, Electric Dryer Hookup, Laundry in Utility Room
  • Flooring Laminate
  • Fireplace Gas Starter, Living Room
  • APPLIANCES Dishwasher, Electric Range, Disposal, Microwave
  • other interior Features Built-in Features, Decorative/Designer Lighting Fixtures, Eat-in Kitchen, Granite Counters, Kitchen Island, Open Floorplan, Pantry

Area & Lot

  • Status Sold
  • Date Sold April 9, 2026
  • Living Area1,632 Sq.Ft.
  • Lot Area8,624.88 Sq.Ft.
  • MLS® ID20983647
  • TypeResidential
  • YEAR BUILT2025
  • Architecture StylesTraditional, Detached
  • Elementary SchoolTool
  • Middle SchoolMalakoff
  • High SchoolMalakoff
  • School DistrictMalakoff ISD

Exterior

  • STORIES1
  • Garage Space3.0
  • water SourcePublic
  • utilitiesSewer Available, Water Available
  • PoolNone
  • roofComposition
  • lot featuresBack Yard, Interior Lot, Lawn
  • parkingGarage Faces Front
  • HEAT TYPECentral, Electric
  • AIR CONDITIONINGCentral Air, Ceiling Fan(s), Electric
  • sewerPublic Sewer
  • SubstructureSlab
  • security FeaturesSmoke Detector(s)

Financial

  • Price Upon Request
View Virtual Tour

With Us

At Regal Realtors, we offer proven expertise and a client-centric approach, guiding you seamlessly through every step of your buying or selling journey. Schedule a free consultation today.

Follow Me on Instagram