5956 Hilltop Drive
5956 Hilltop Drive
5956 Hilltop Drive
5956 Hilltop Drive
5956 Hilltop Drive
5956 Hilltop Drive
5956 Hilltop Drive
5956 Hilltop Drive
5956 Hilltop Drive
5956 Hilltop Drive
5956 Hilltop Drive
5956 Hilltop Drive
5956 Hilltop Drive
5956 Hilltop Drive
5956 Hilltop Drive
5956 Hilltop Drive
5956 Hilltop Drive
5956 Hilltop Drive
5956 Hilltop Drive
5956 Hilltop Drive
5956 Hilltop Drive
5956 Hilltop Drive
5956 Hilltop Drive
5956 Hilltop Drive
5956 Hilltop Drive
5956 Hilltop Drive
5956 Hilltop Drive
5956 Hilltop Drive
5956 Hilltop Drive
5956 Hilltop Drive
5956 Hilltop Drive
5956 Hilltop Drive
5956 Hilltop Drive
5956 Hilltop Drive
5956 Hilltop Drive
5956 Hilltop Drive
SEE ALL PHOTOS
5956 Hilltop Drive
5956 Hilltop Drive
5956 Hilltop Drive
5956 Hilltop Drive
5956 Hilltop Drive
5956 Hilltop Drive
5956 Hilltop Drive
5956 Hilltop Drive
5956 Hilltop Drive
5956 Hilltop Drive
5956 Hilltop Drive
5956 Hilltop Drive
5956 Hilltop Drive
5956 Hilltop Drive
5956 Hilltop Drive
5956 Hilltop Drive
5956 Hilltop Drive
5956 Hilltop Drive
5956 Hilltop Drive
5956 Hilltop Drive
5956 Hilltop Drive
5956 Hilltop Drive
5956 Hilltop Drive
5956 Hilltop Drive
5956 Hilltop Drive
5956 Hilltop Drive
5956 Hilltop Drive
5956 Hilltop Drive
5956 Hilltop Drive
5956 Hilltop Drive
5956 Hilltop Drive
5956 Hilltop Drive
5956 Hilltop Drive
5956 Hilltop Drive
5956 Hilltop Drive
5956 Hilltop Drive
Sold

5956 Hilltop Drive

5956 Hilltop Drive, Watauga, TX 76148

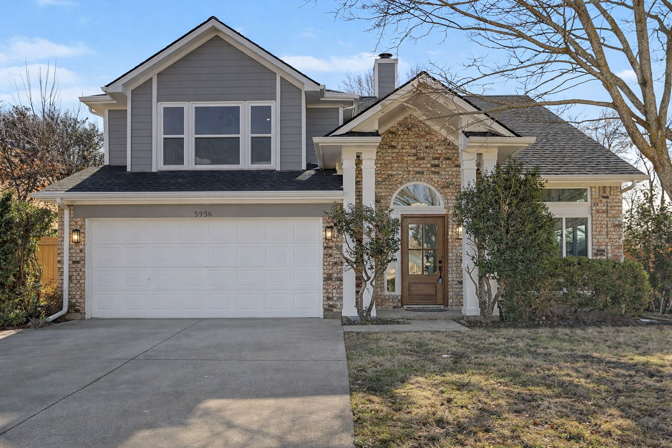
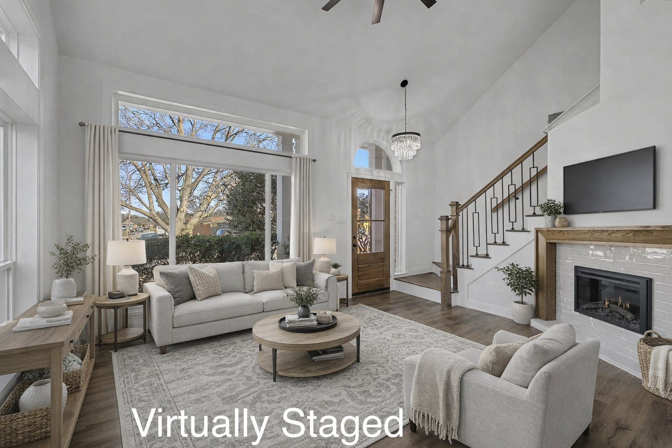
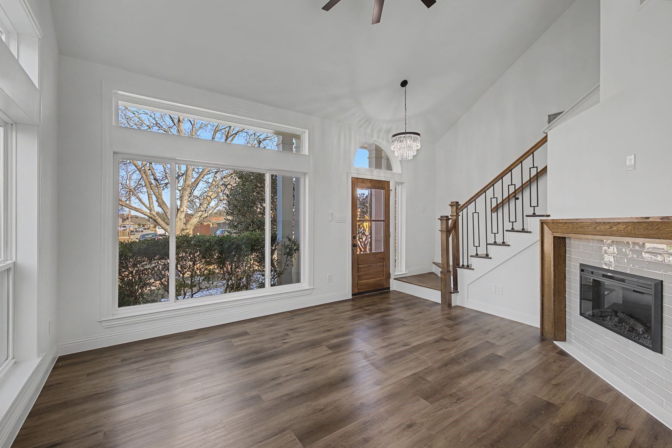
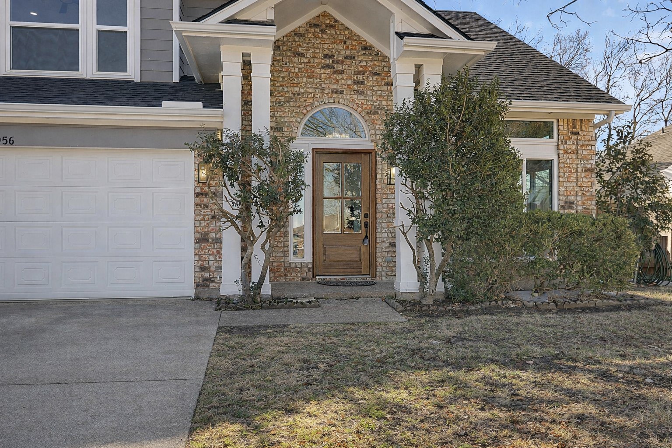
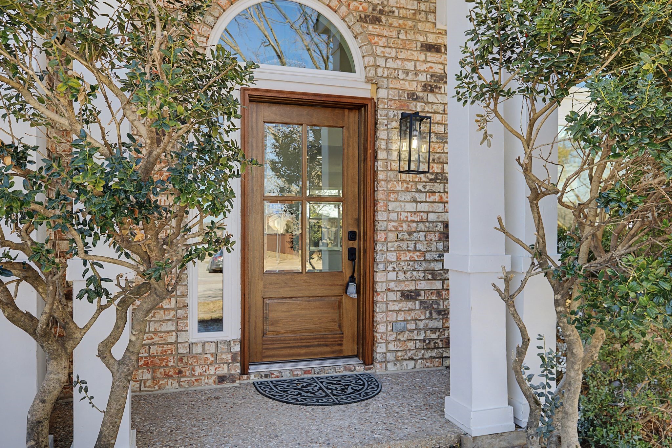
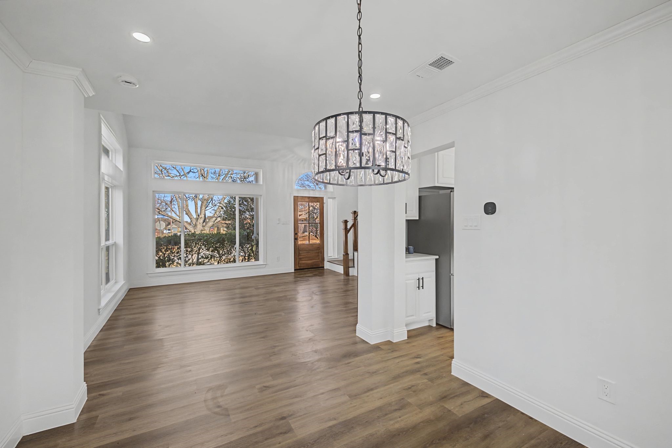
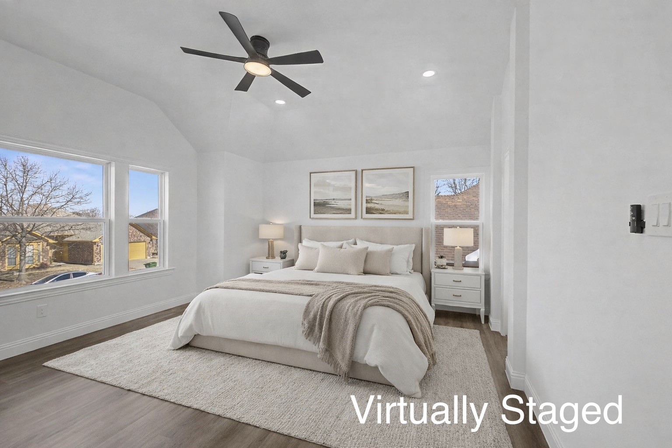
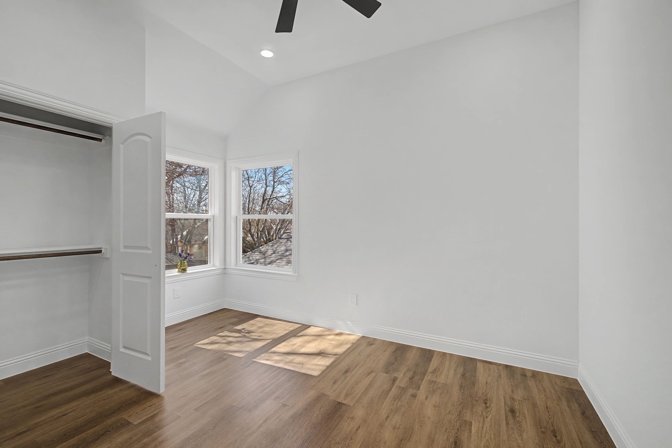
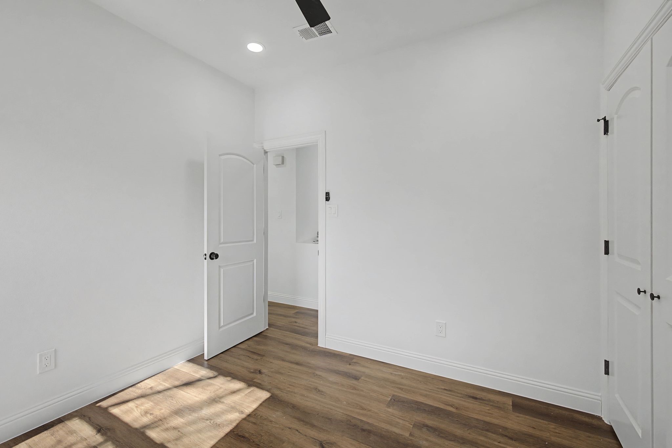
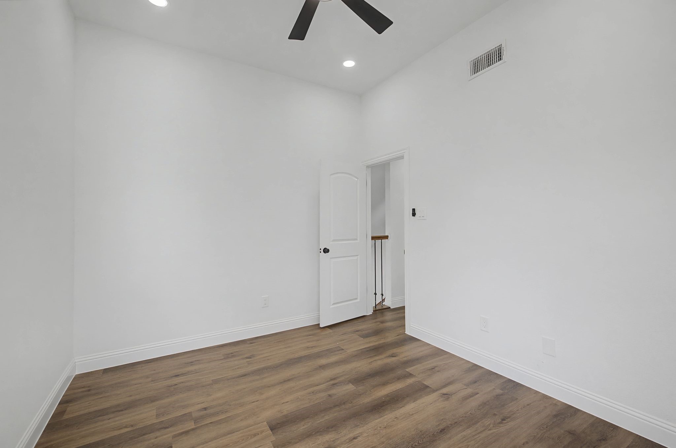
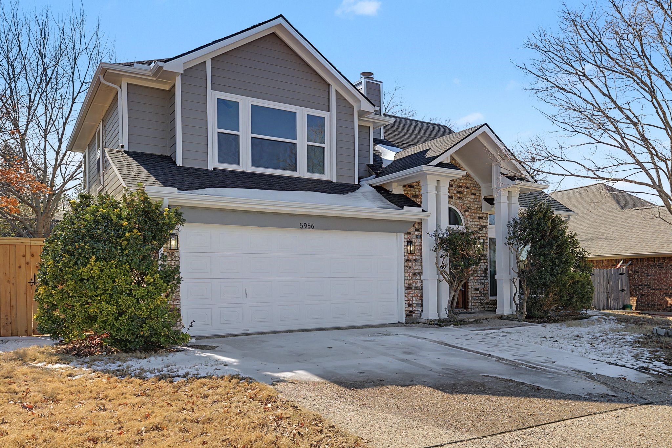
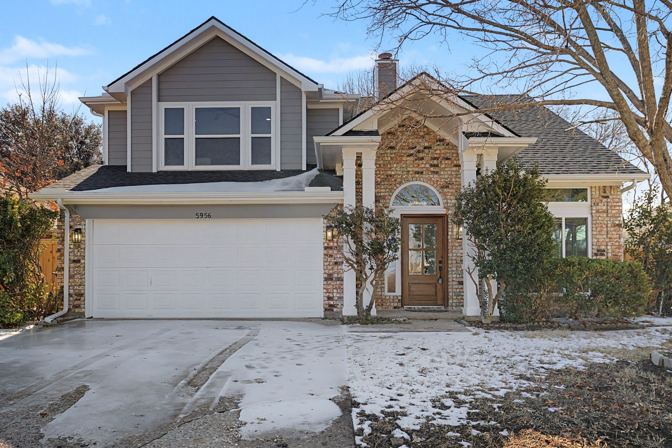
Welcome to this fully remodeled 3-bedroom, 2.5-bath home located in highly sought-after Keller ISD. Thoughtfully renovated from top to bottom in 2025-2026, this move-in-ready property combines modern design with quality craftsmanship throughout.

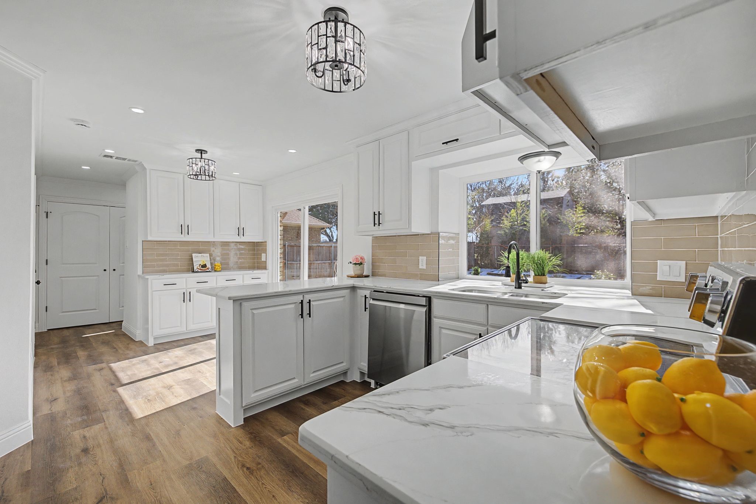
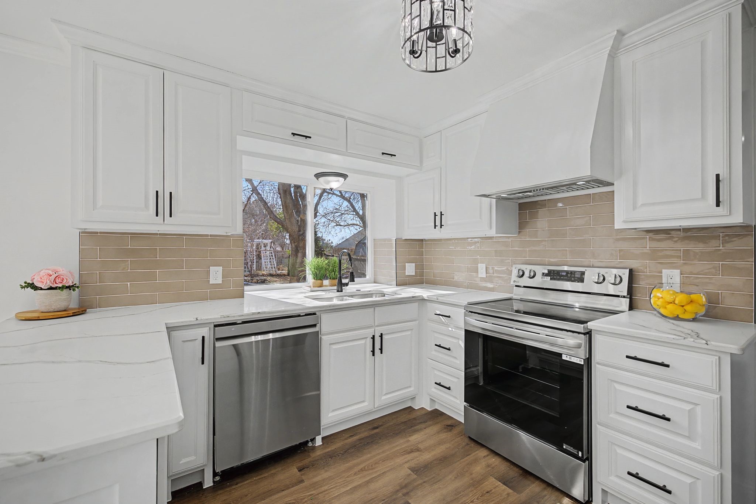
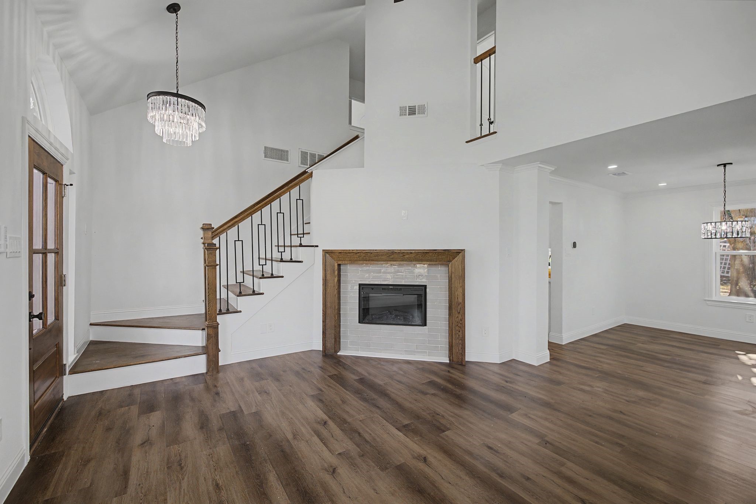
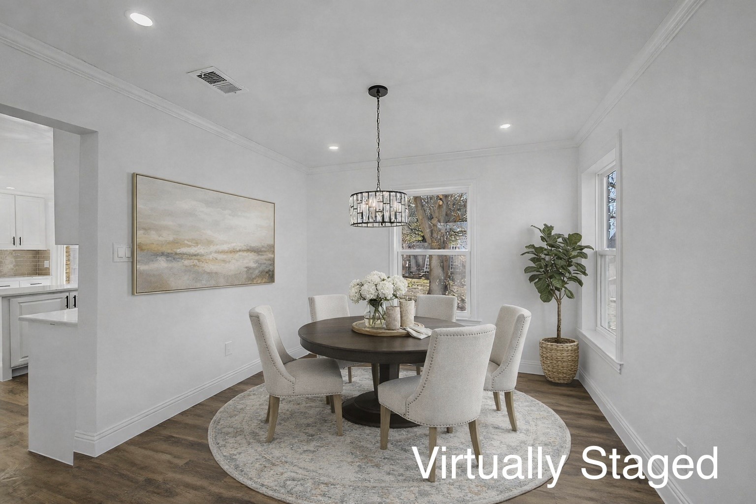
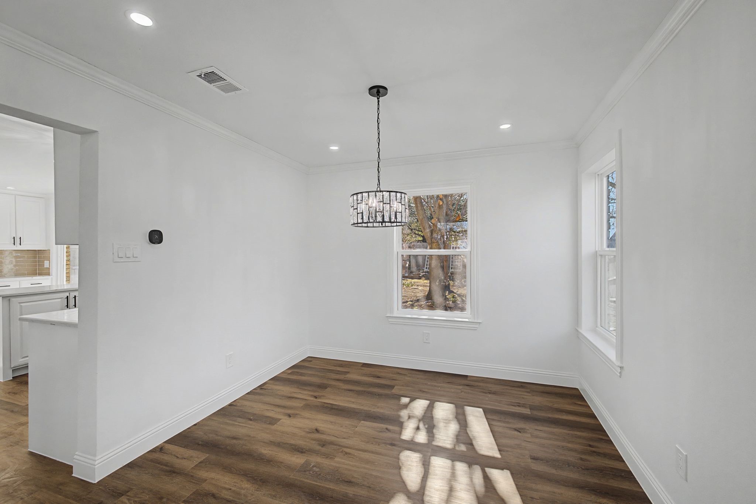
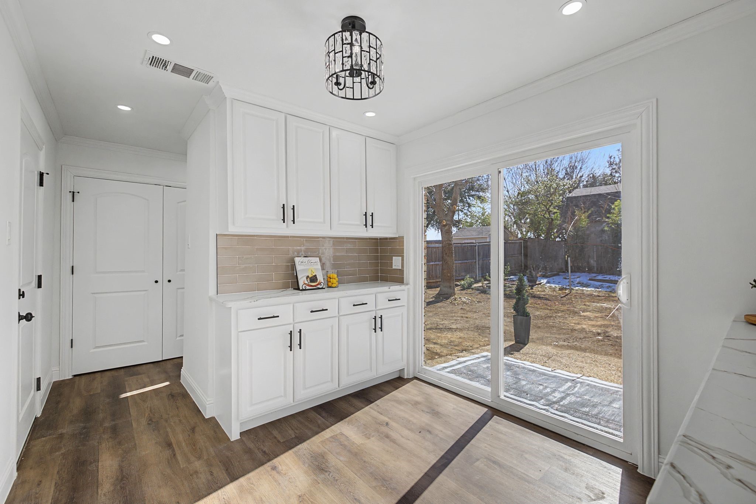
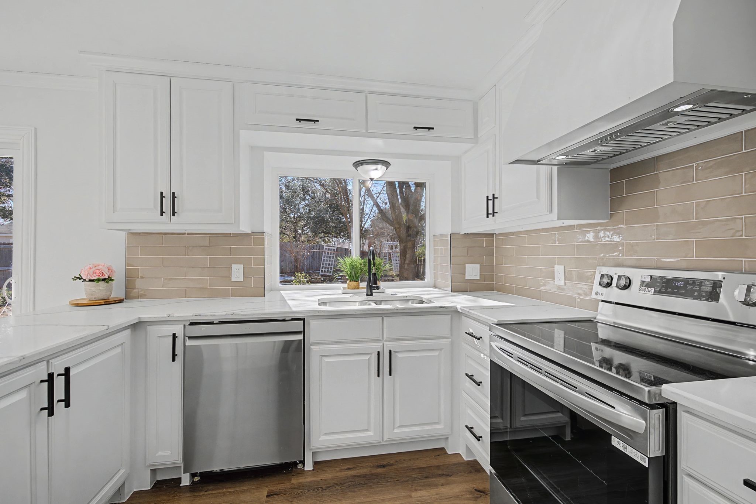
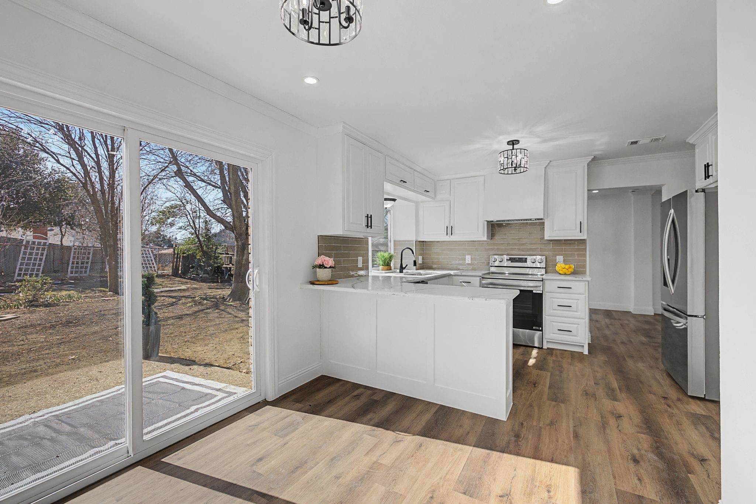
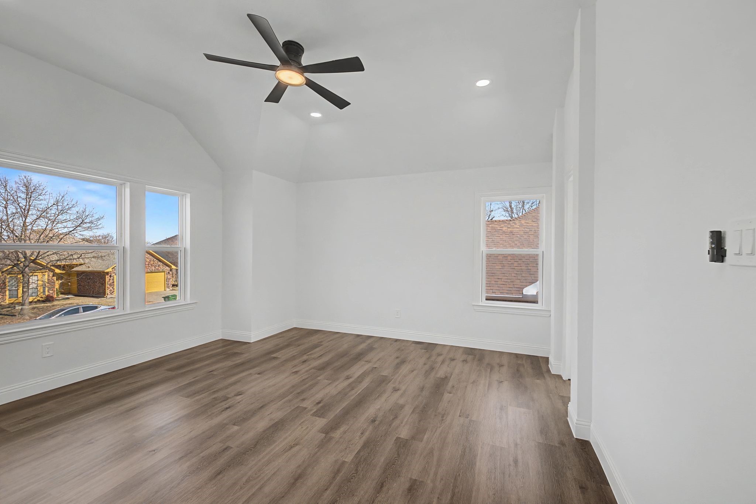
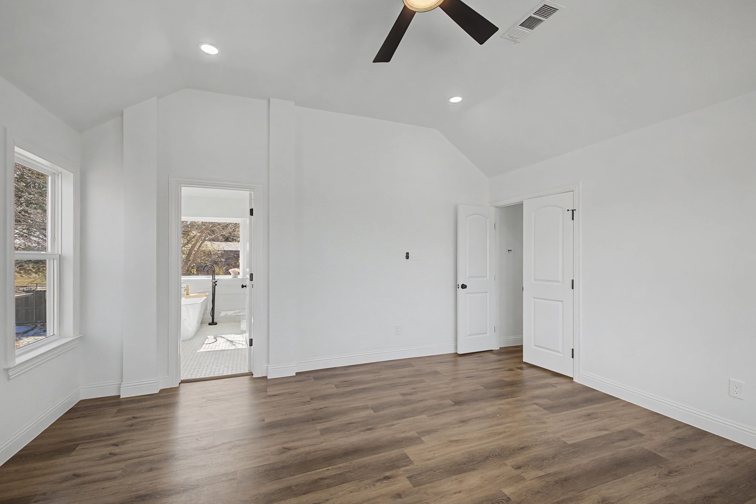
The home features all-new interior and exterior paint, luxury vinyl plank flooring throughout, recessed lighting, and designer light fixtures that create a bright, cohesive feel. The completely redesigned kitchen showcases custom cabinetry, quartz countertops, and brand-new stainless LG appliances--perfect for both everyday living and entertaining.

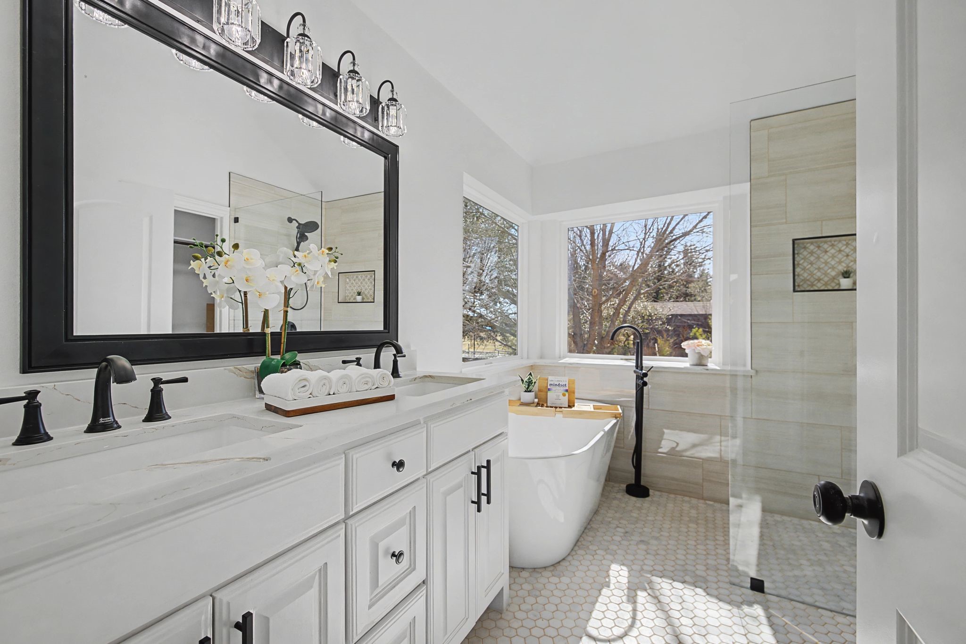
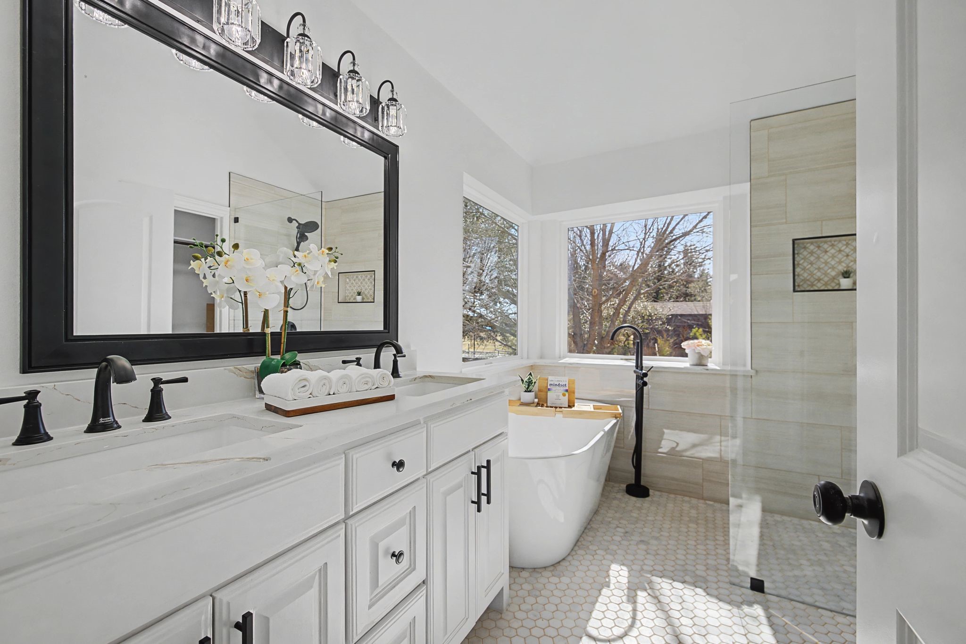
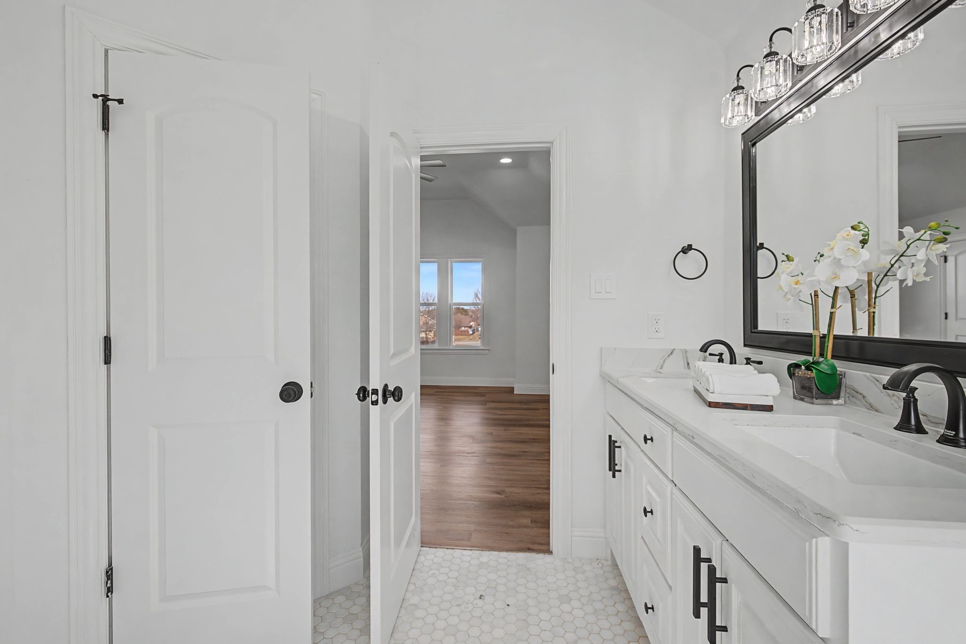
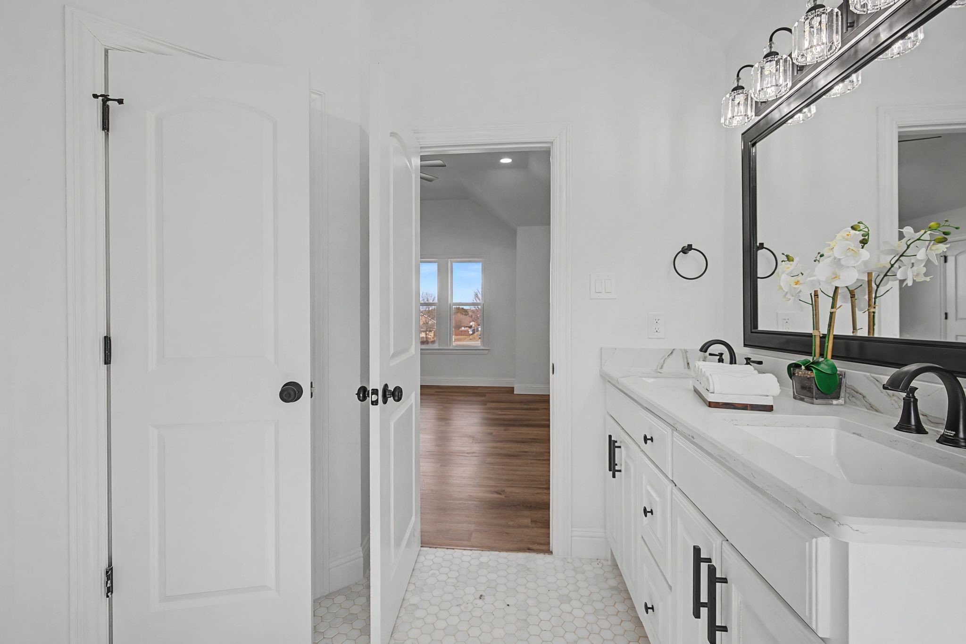
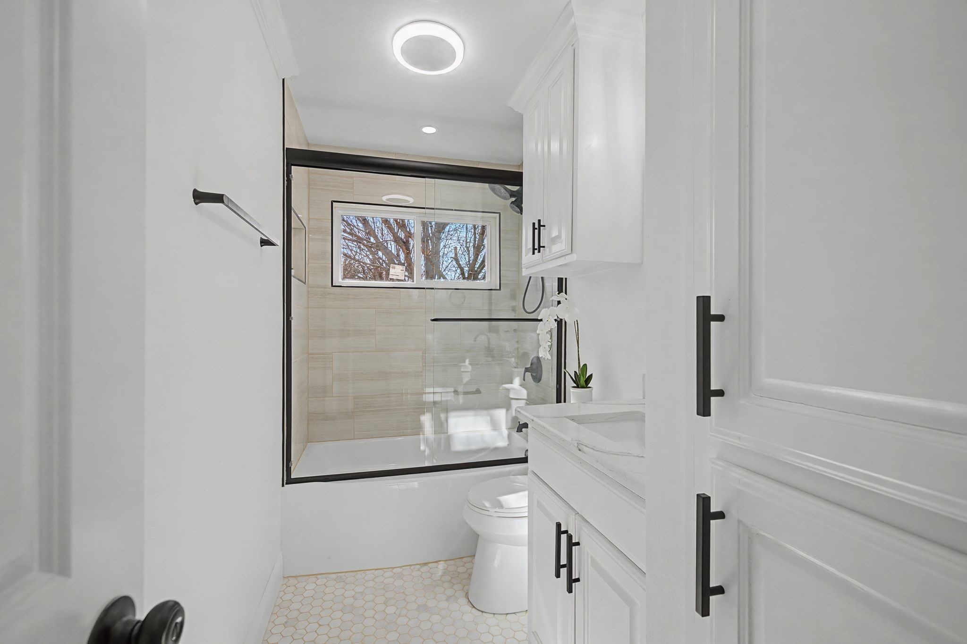
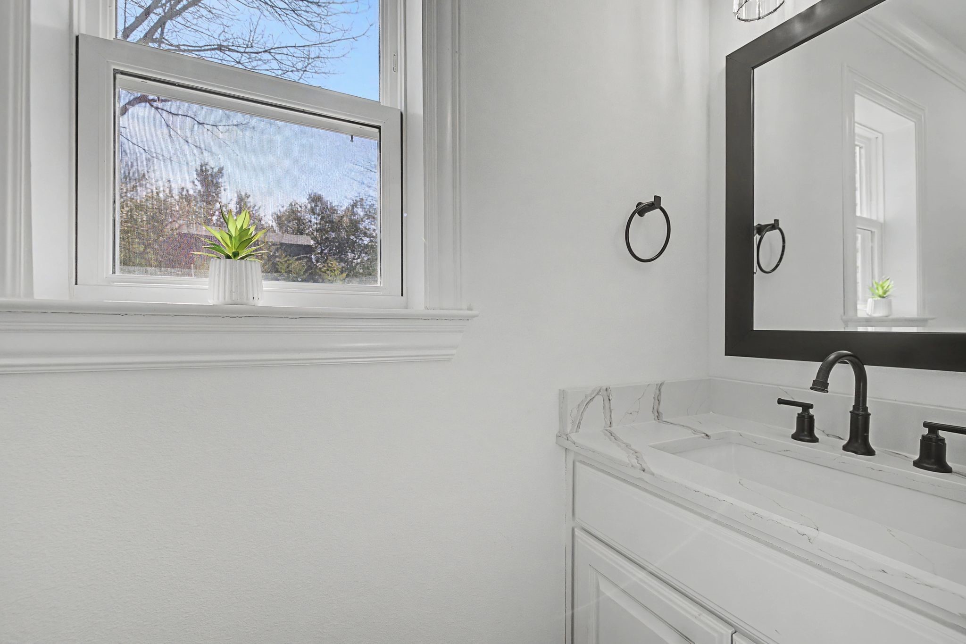
All three bathrooms have been fully renovated with designer vanities, new toilets, and updated lighting. The spacious primary suite offers a spa-like retreat with a stand-alone soaking tub and walk-in shower.

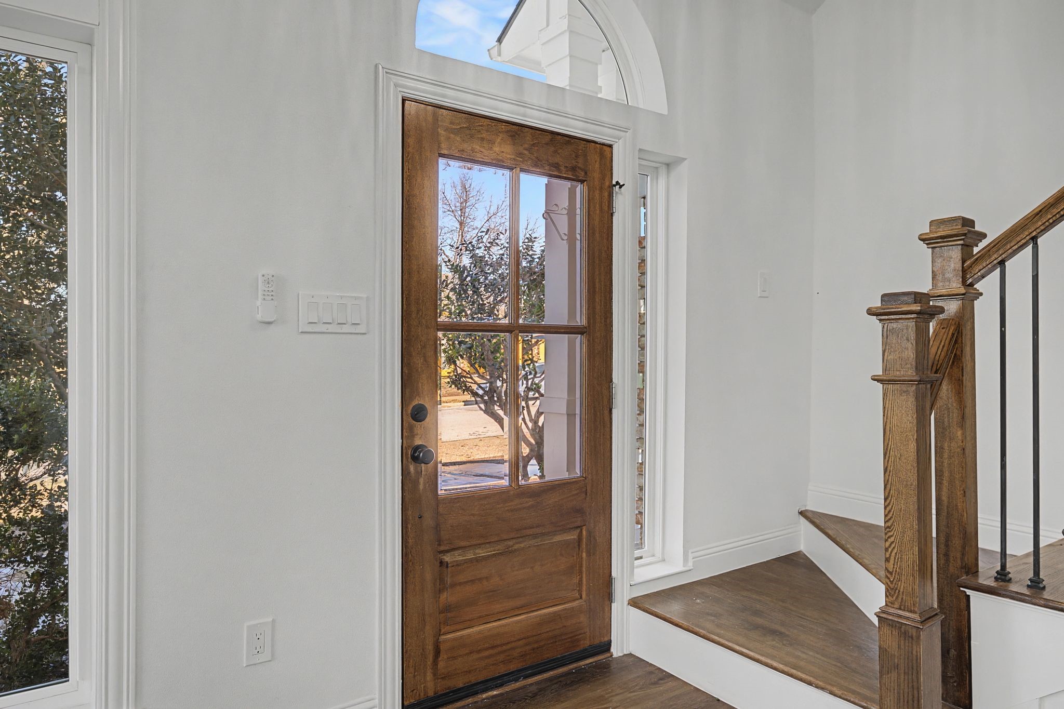
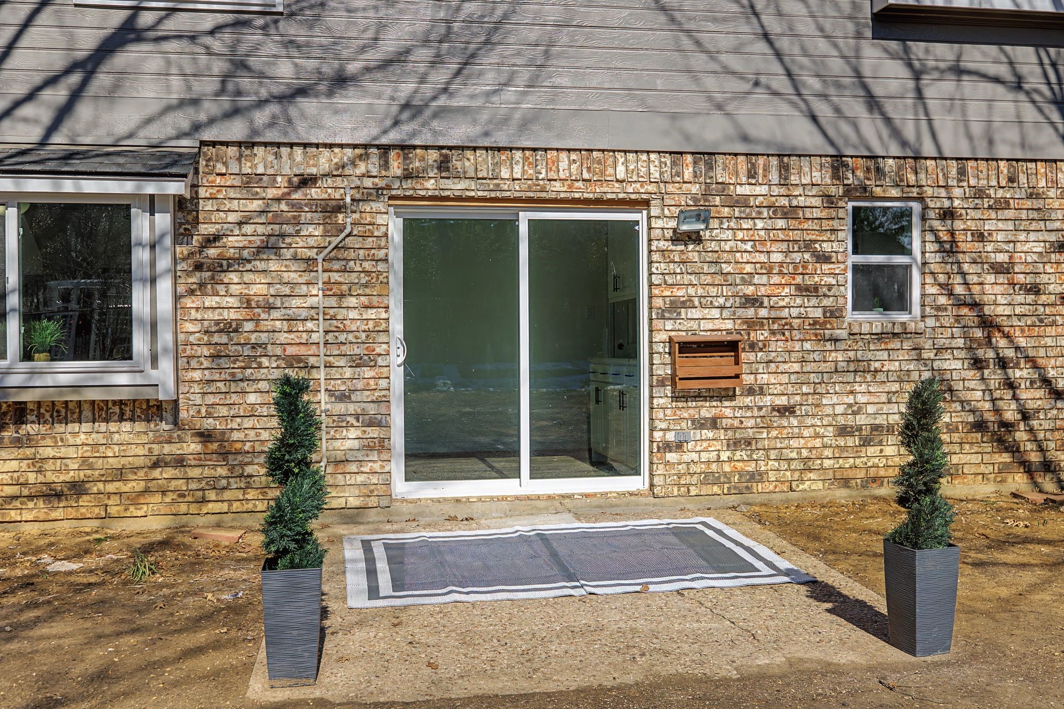
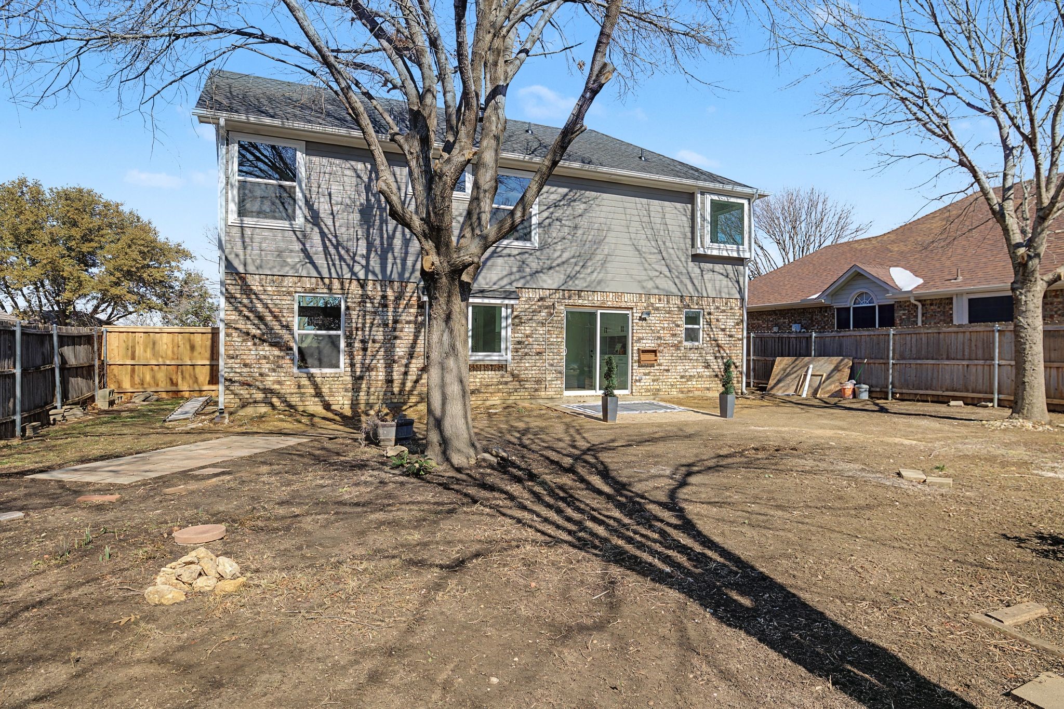
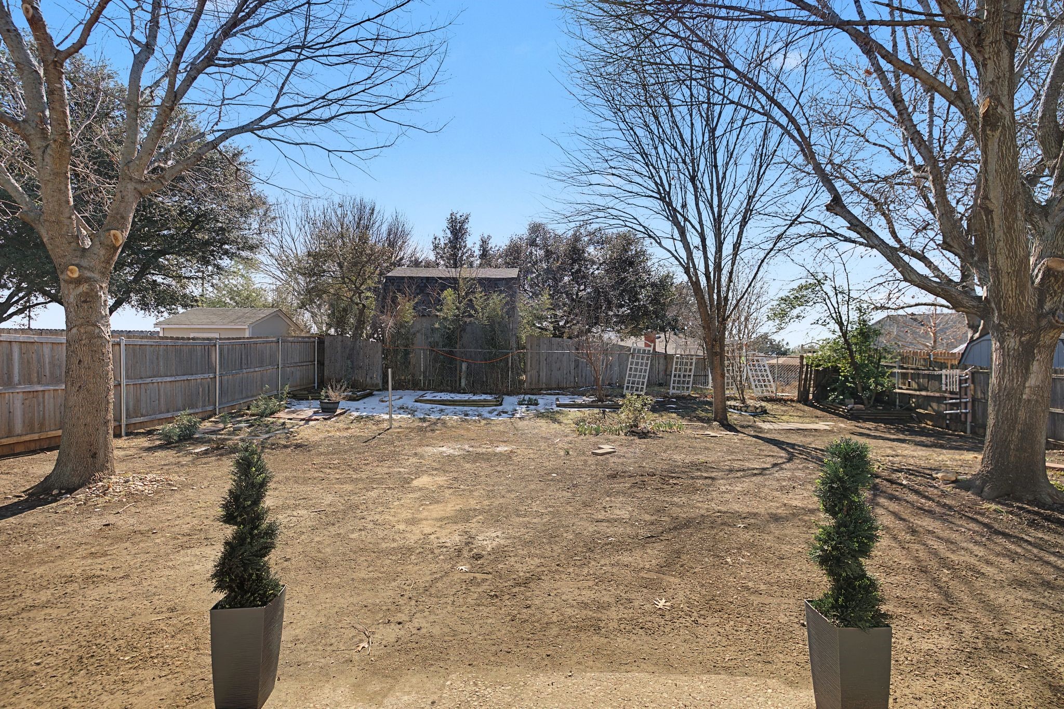
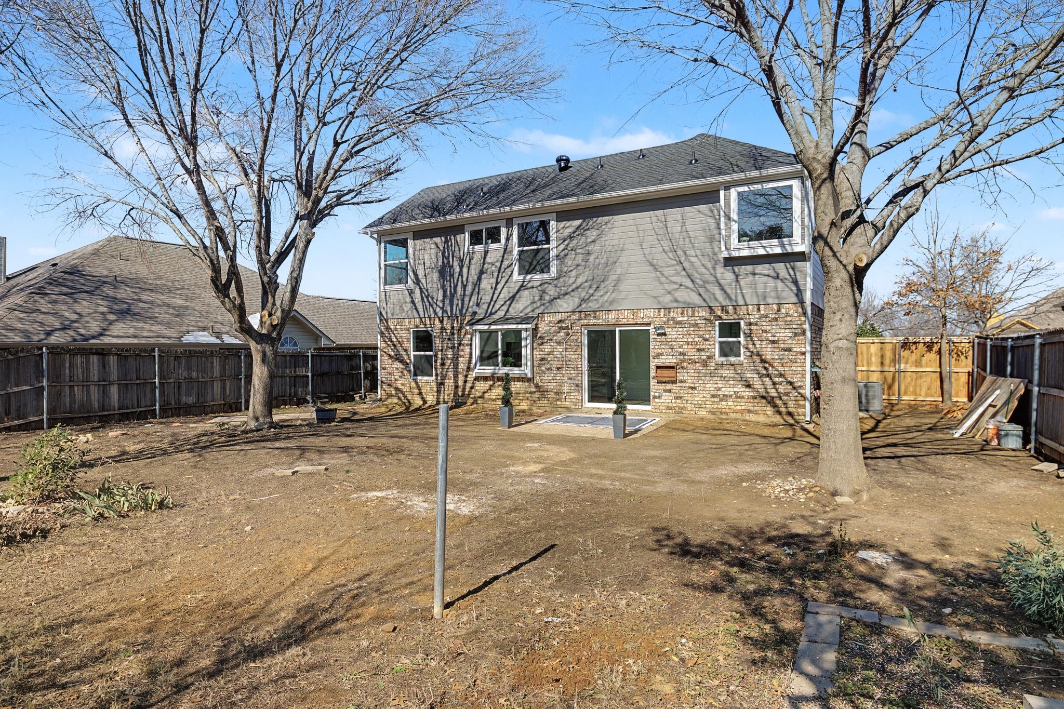
Major system updates include a new roof, all new windows and doors, providing peace of mind and energy efficiency. Situated on a large lot, this home offers ample outdoor space with endless potential.

A rare opportunity to own a fully updated home in an excellent location--schedule your private showing today.

3
beds

3
baths

1,548 Sq.Ft. LIVING AREA

6,098.4 Sq.Ft. lot

Nancy Arreguin

Nancy Arreguin

Features & Amenities

Interior

  • total bedrooms3
  • Total bathrooms3
  • full bathrooms2
  • half bathroom1
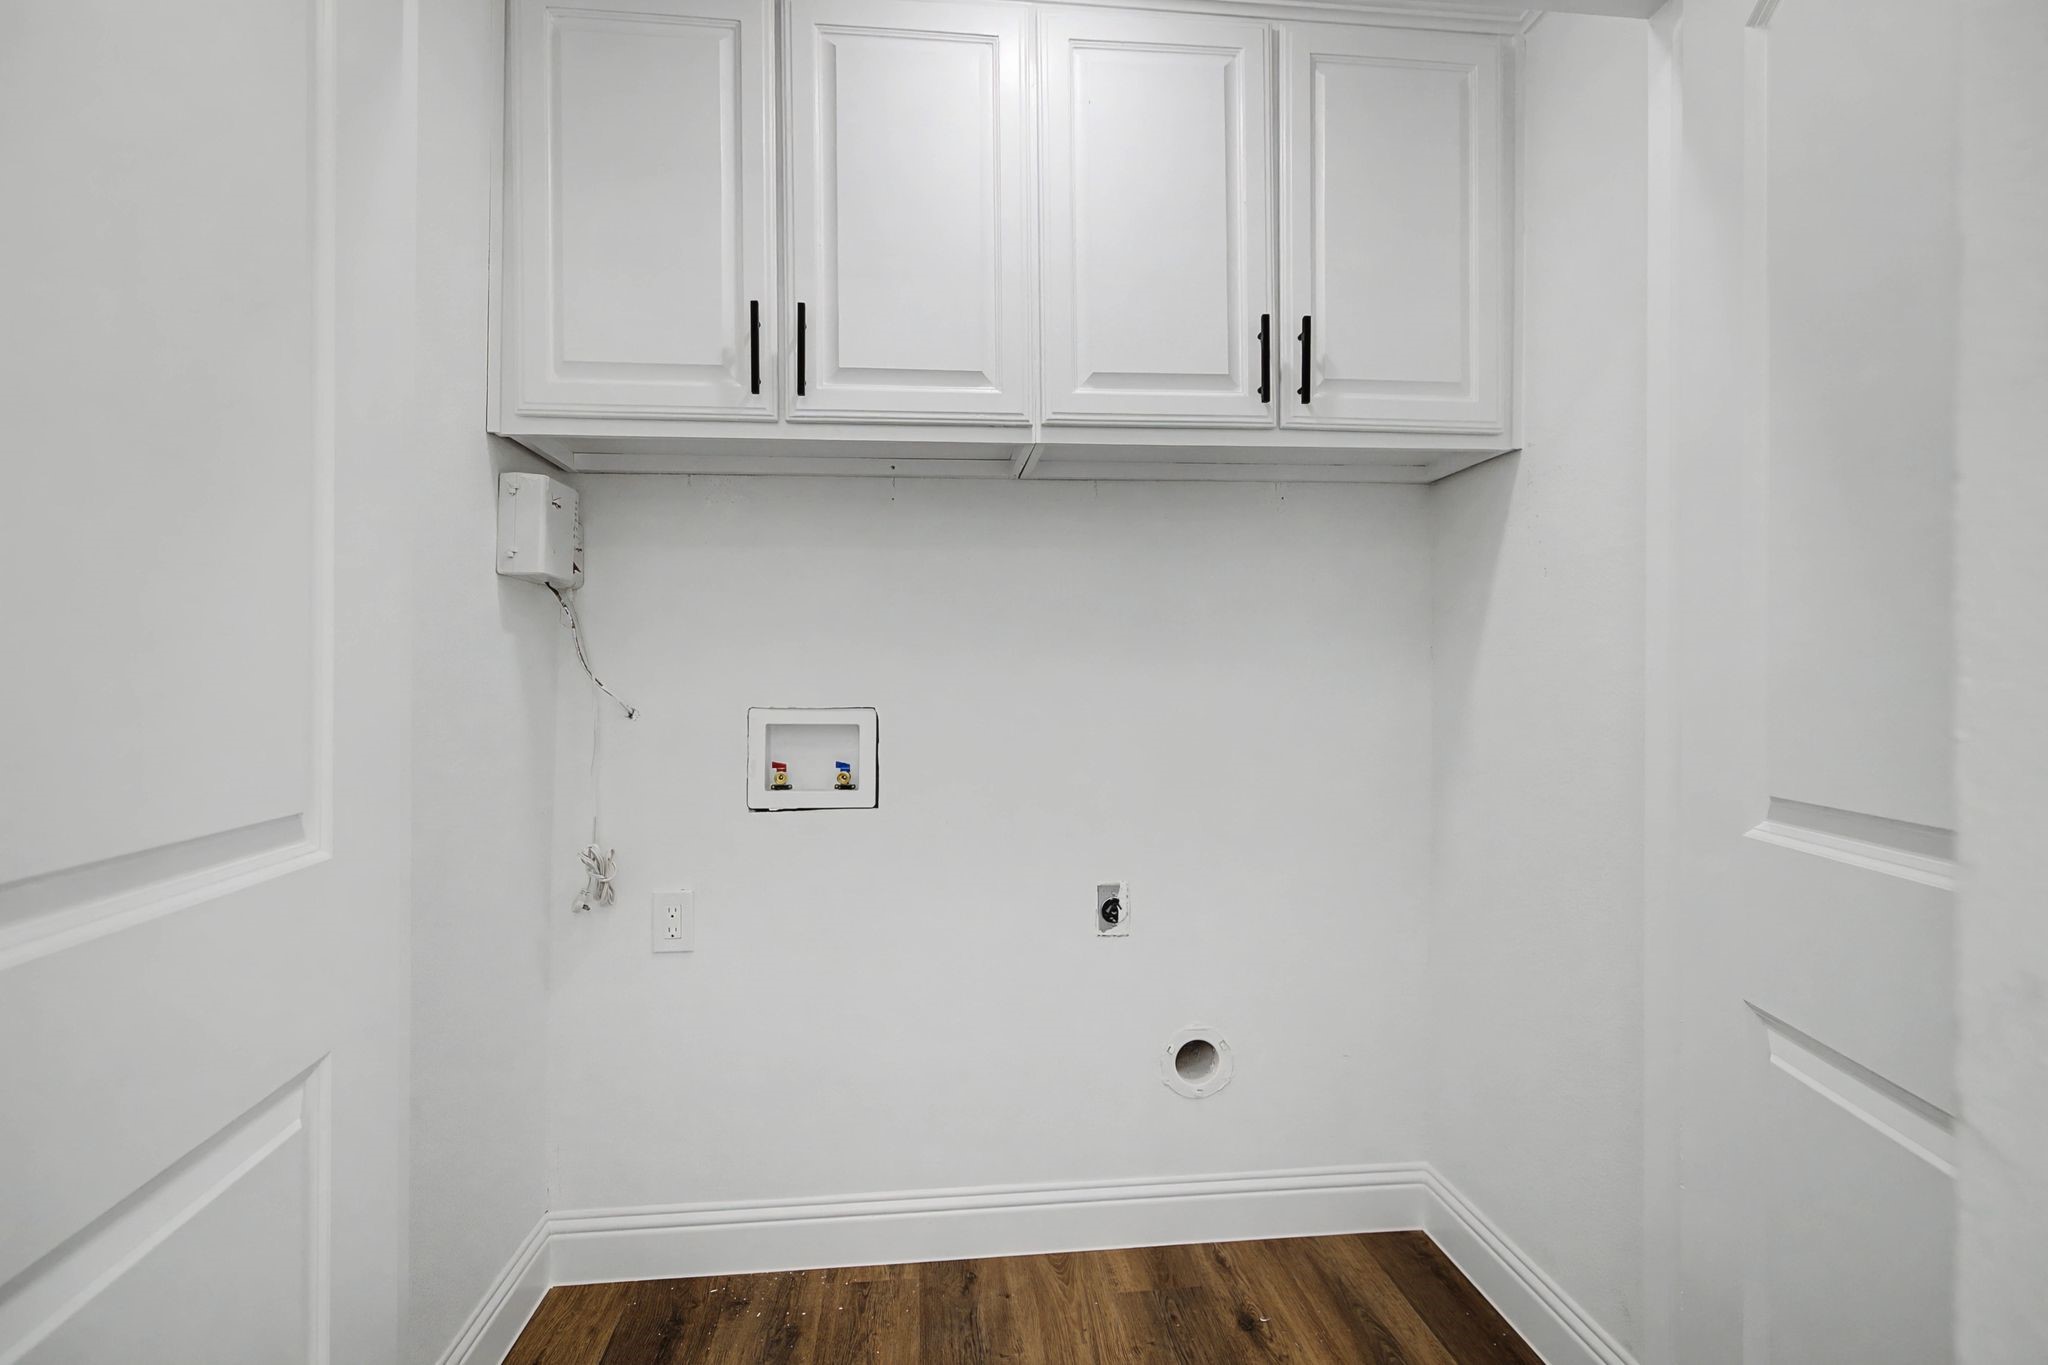
  • Laundry room Laundry in Utility Room
  • Flooring Luxury Vinyl Plank
  • Fireplace Decorative, Electric
  • APPLIANCES Some Gas Appliances, Dishwasher, Gas Range, Gas Water Heater, Microwave, Plumbed For Gas, Refrigerator, Vented Exhaust Fan
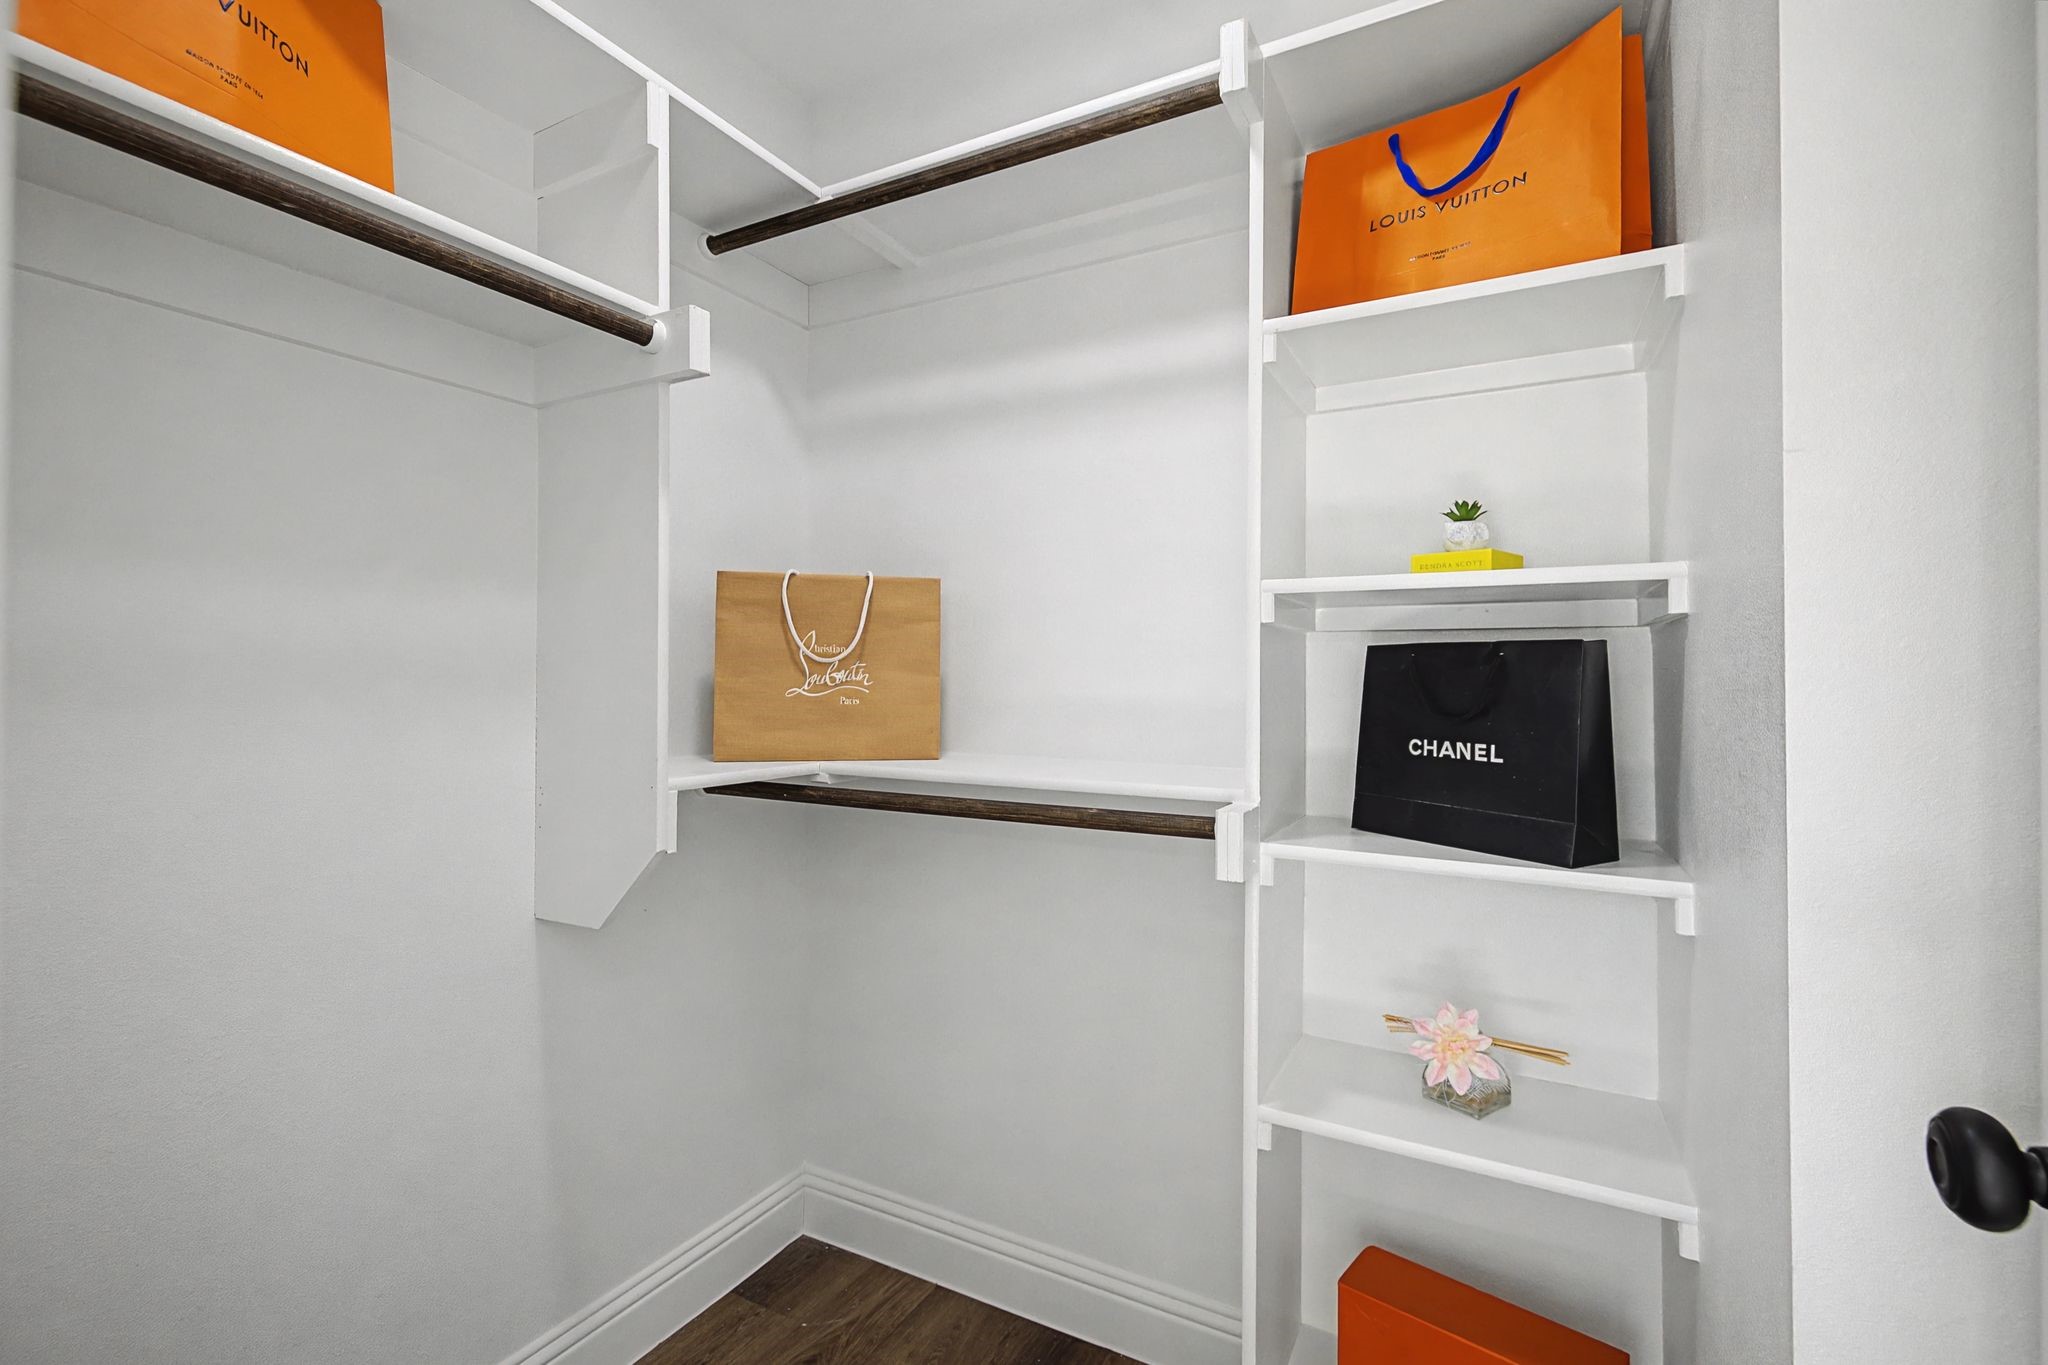
  • other interior Features Chandelier, Cathedral Ceiling(s), Decorative/Designer Lighting Fixtures, Double Vanity, Eat-in Kitchen, Granite Counters, High Speed Internet, Open Floorplan, Pantry, Smart Home, Cable TV, Wired for Data, Walk-In Closet(s), Wired for Sound

Area & Lot

  • Status Sold
  • Date Sold March 12, 2026
  • Living Area1,548 Sq.Ft.
  • Lot Area6,098.4 Sq.Ft.
  • MLS® ID21165725
  • TypeResidential
  • YEAR BUILT1989
  • Architecture StylesContemporary/Modern, Detached
  • Elementary SchoolWhitleyrd
  • Middle SchoolHillwood
  • High SchoolCentral
  • School DistrictKeller ISD

Exterior

  • STORIES2
  • Garage Space2.0
  • water SourcePublic
  • utilitiesElectricity Connected, Natural Gas Available, Sewer Available, Separate Meters, Water Available, Cable Available
  • PoolNone
  • roofComposition
  • lot featuresInterior Lot, Few Trees
  • parkingDriveway, Garage Faces Front, Garage, Garage Door Opener
  • HEAT TYPECentral
  • AIR CONDITIONINGCentral Air
  • sewerPublic Sewer
  • SubstructureSlab
  • security FeaturesCarbon Monoxide Detector(s), Fire Alarm
  • other exterior FeaturesPrivate Yard

Financial

  • Price Upon Request
View Virtual Tour

With Us

At Regal Realtors, we offer proven expertise and a client-centric approach, guiding you seamlessly through every step of your buying or selling journey. Schedule a free consultation today.

Follow Me on Instagram