6014 Daven Oaks Drive
SEE ALL PHOTOS
6014 Daven Oaks Drive
Leased

6014 Daven Oaks Drive

6014 Daven Oaks Drive, Dallas, TX 75248

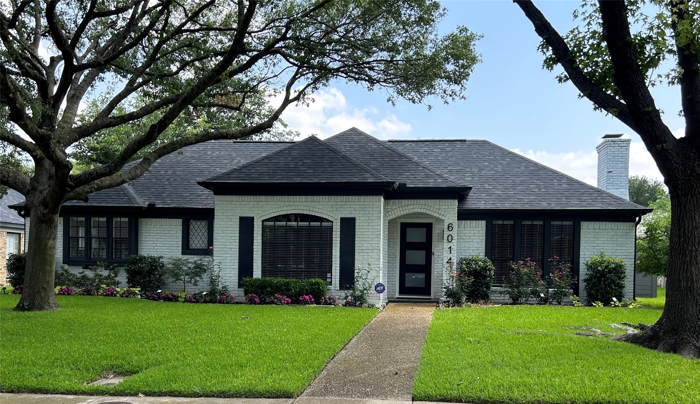
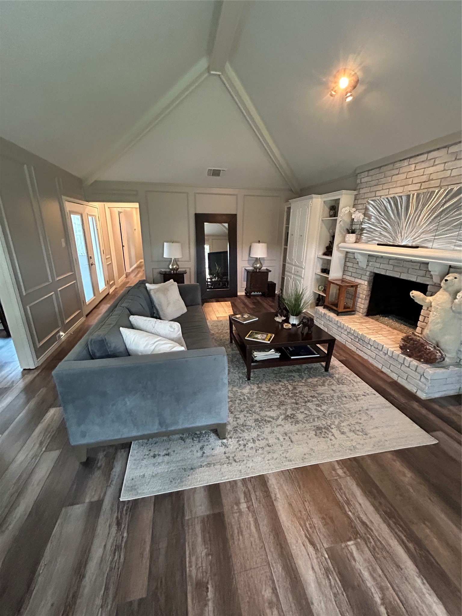
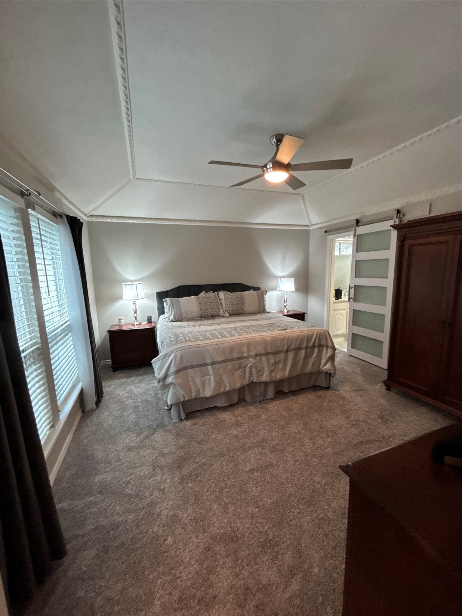
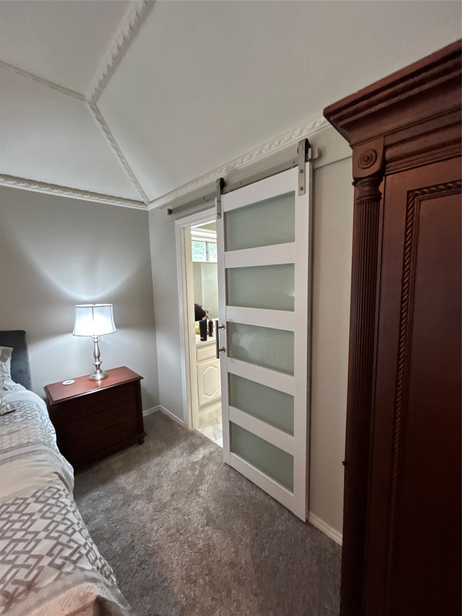
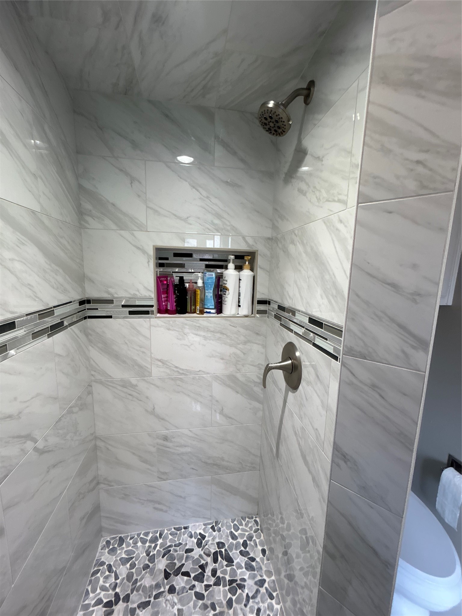
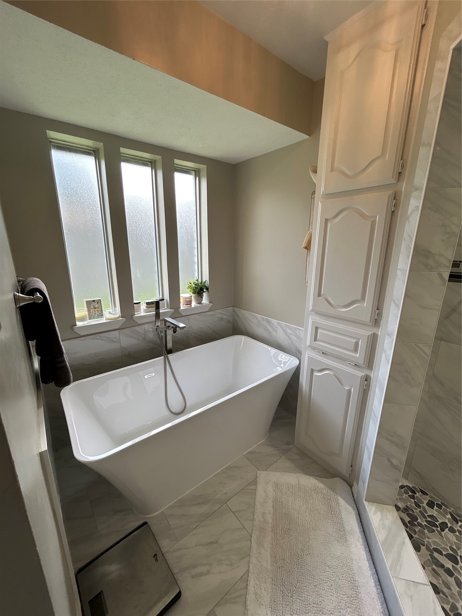
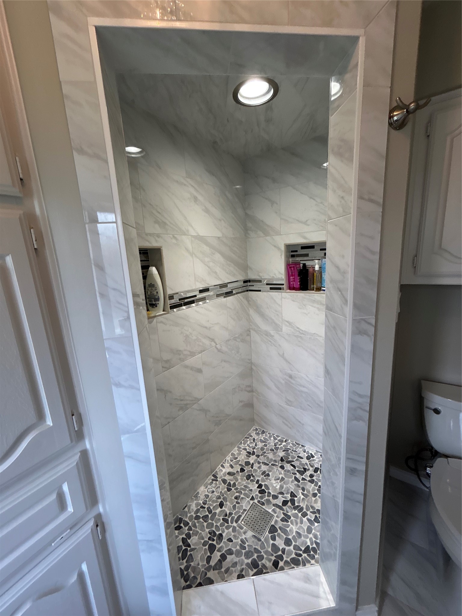
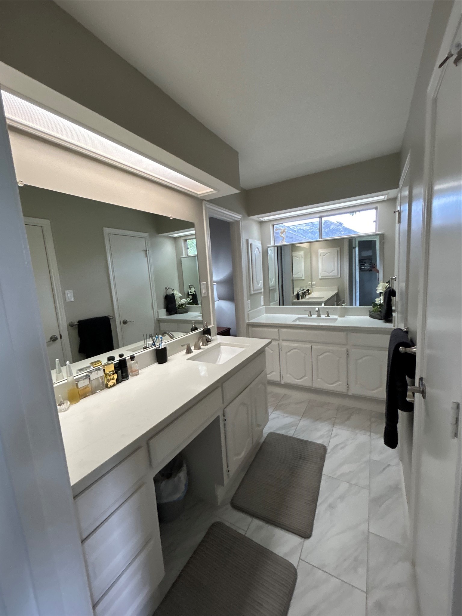
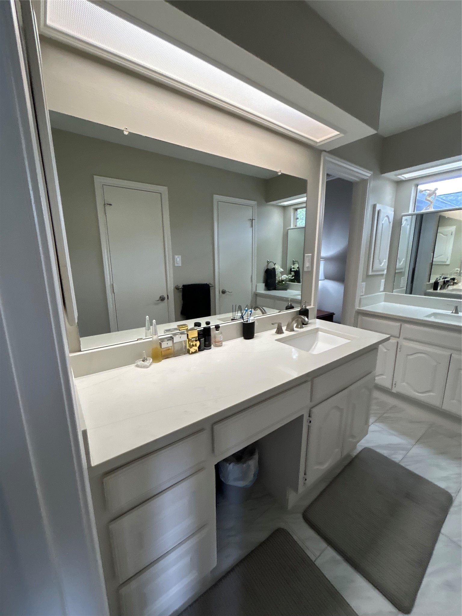
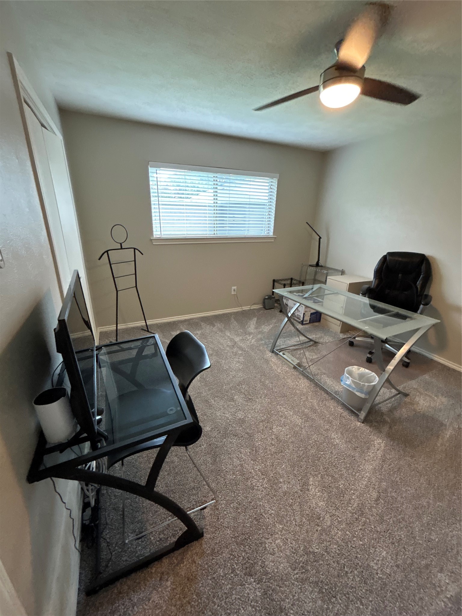
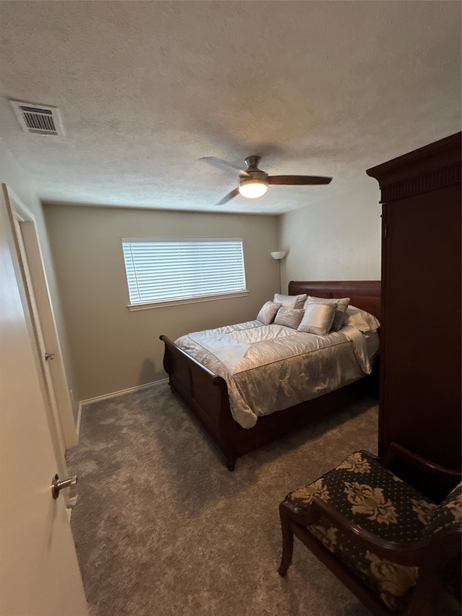
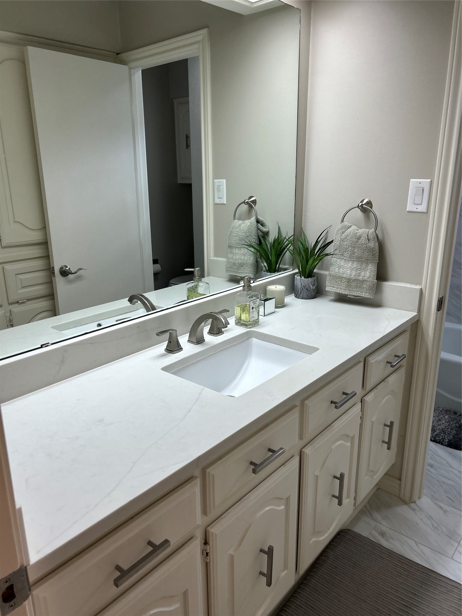
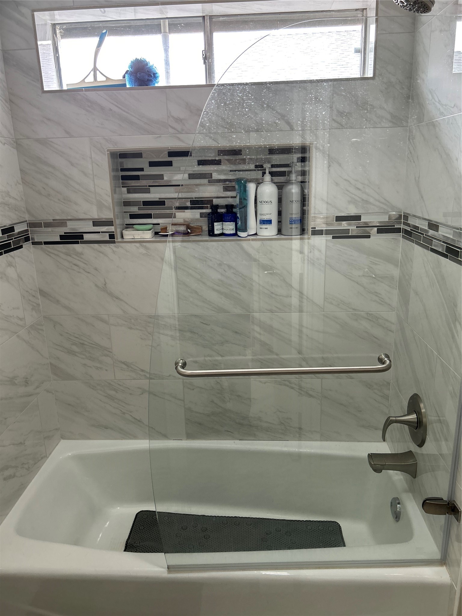
Welcome to this exquisitely remodeled and fully renovated one-story home, offering a harmonious blend of luxury and comfort in a unique floor plan. This property boasts three spacious bedrooms and two and a half baths, ensuring ample space and privacy for your family.
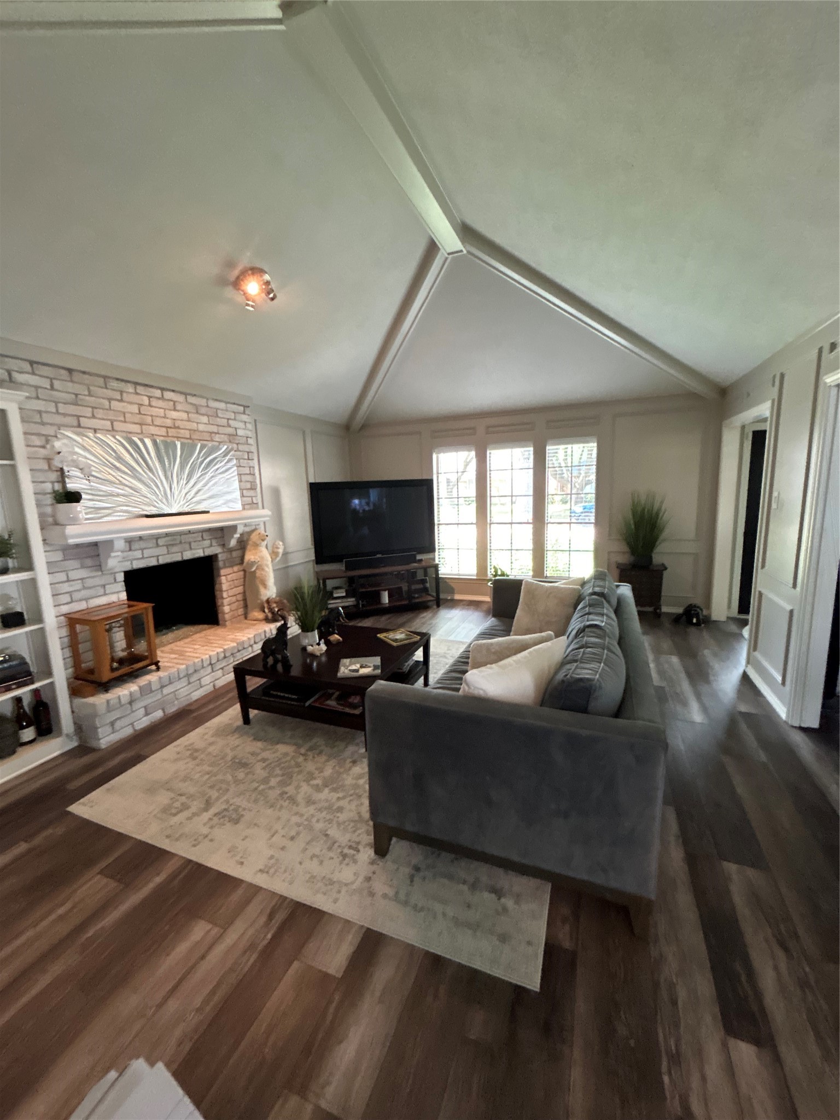
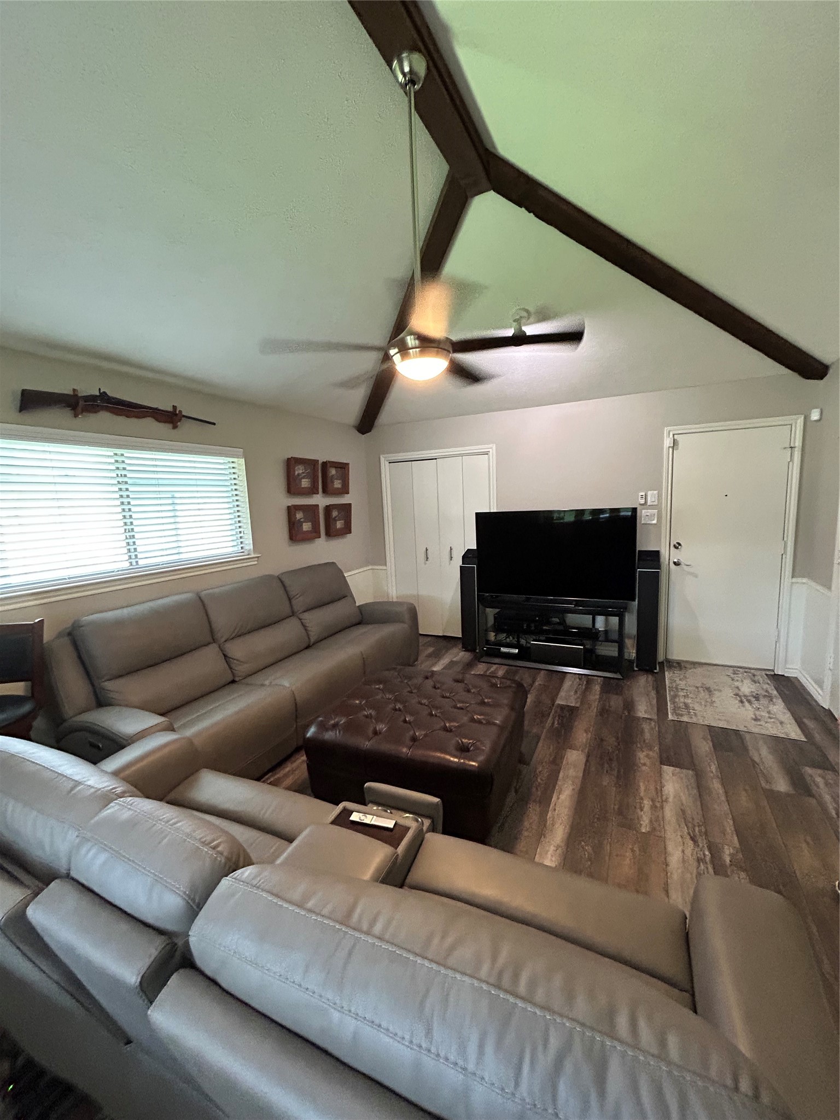
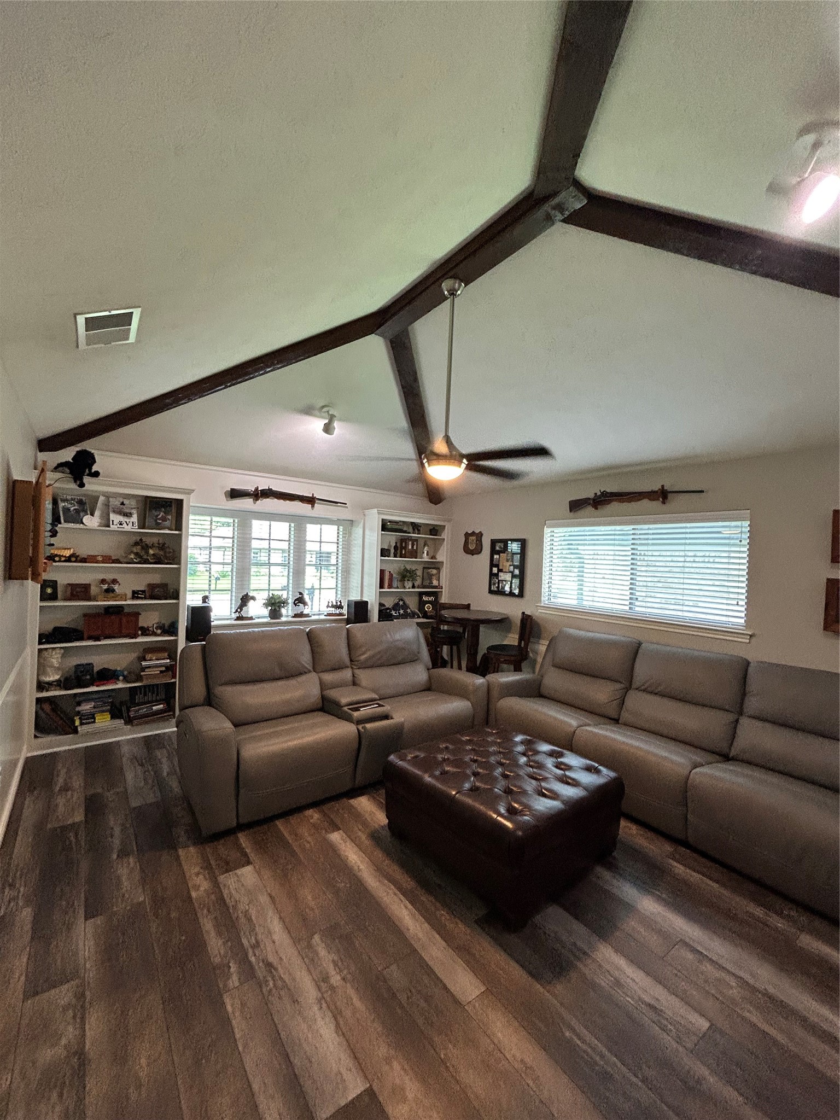
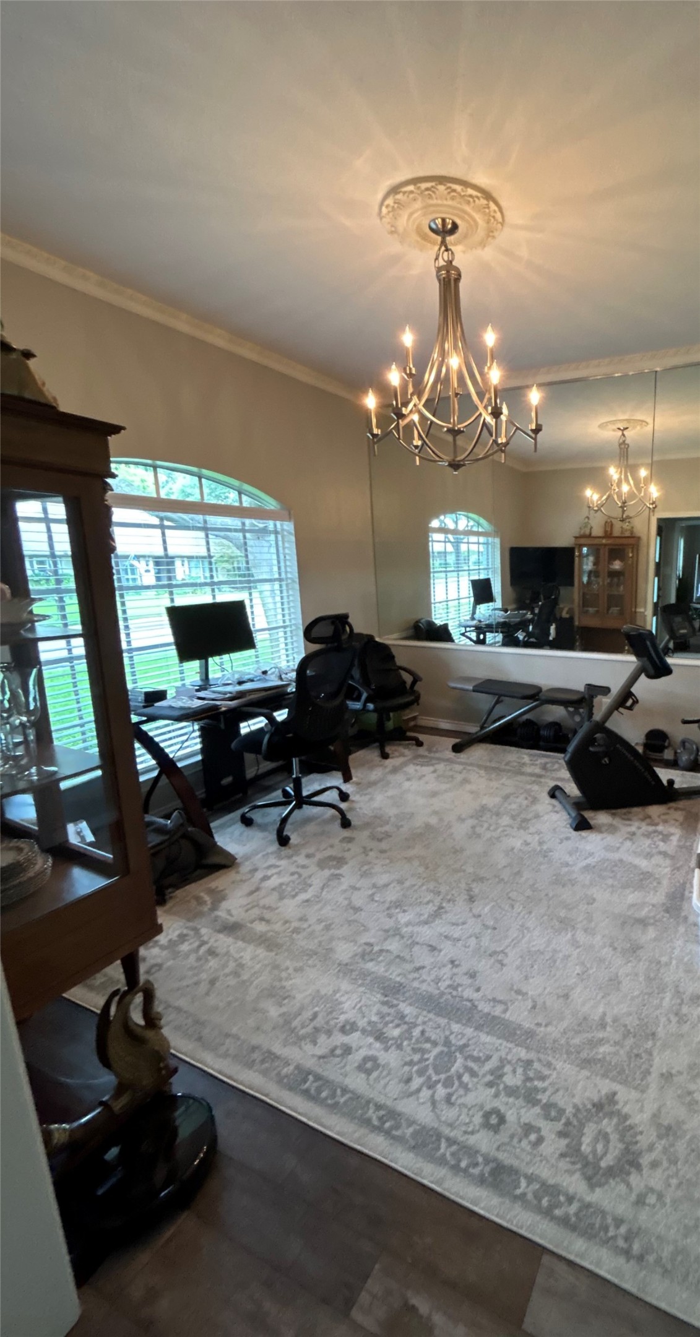
The heart of the home is the expansive living and dining area, designed to host gatherings and create unforgettable memories. The generous layout is complemented by a well-appointed game room, perfect for family fun and entertainment.
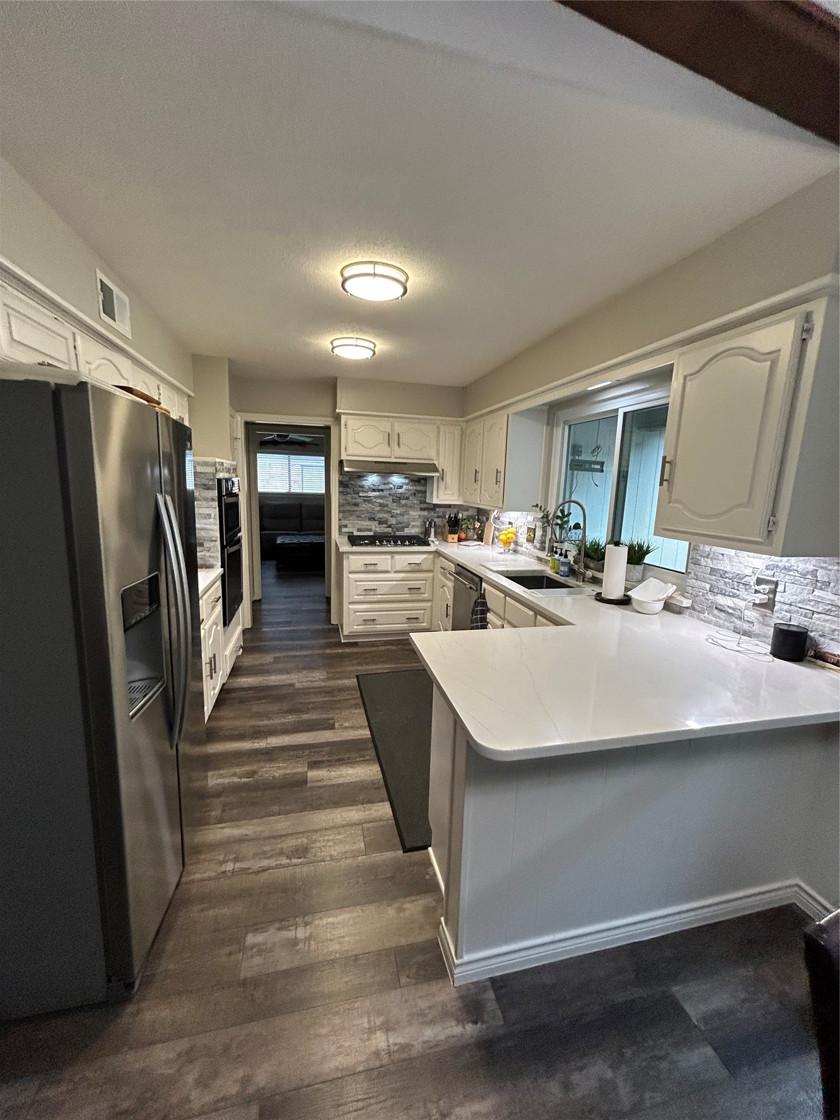
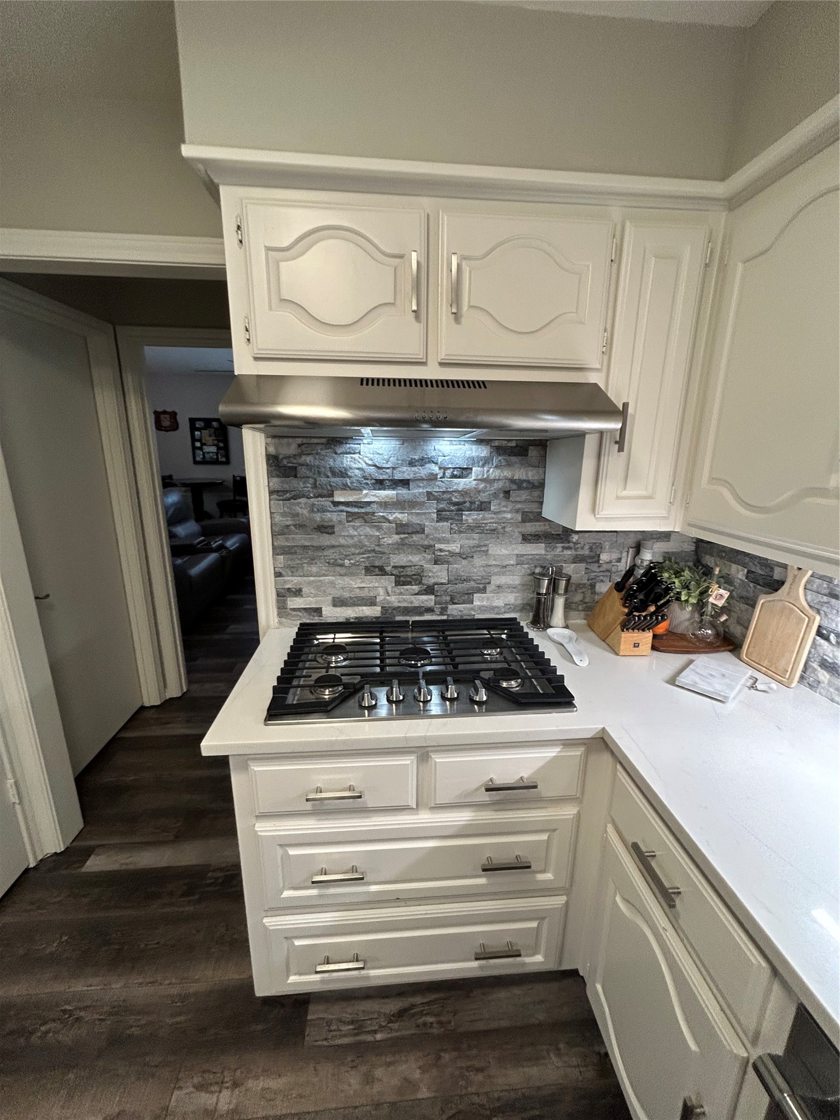
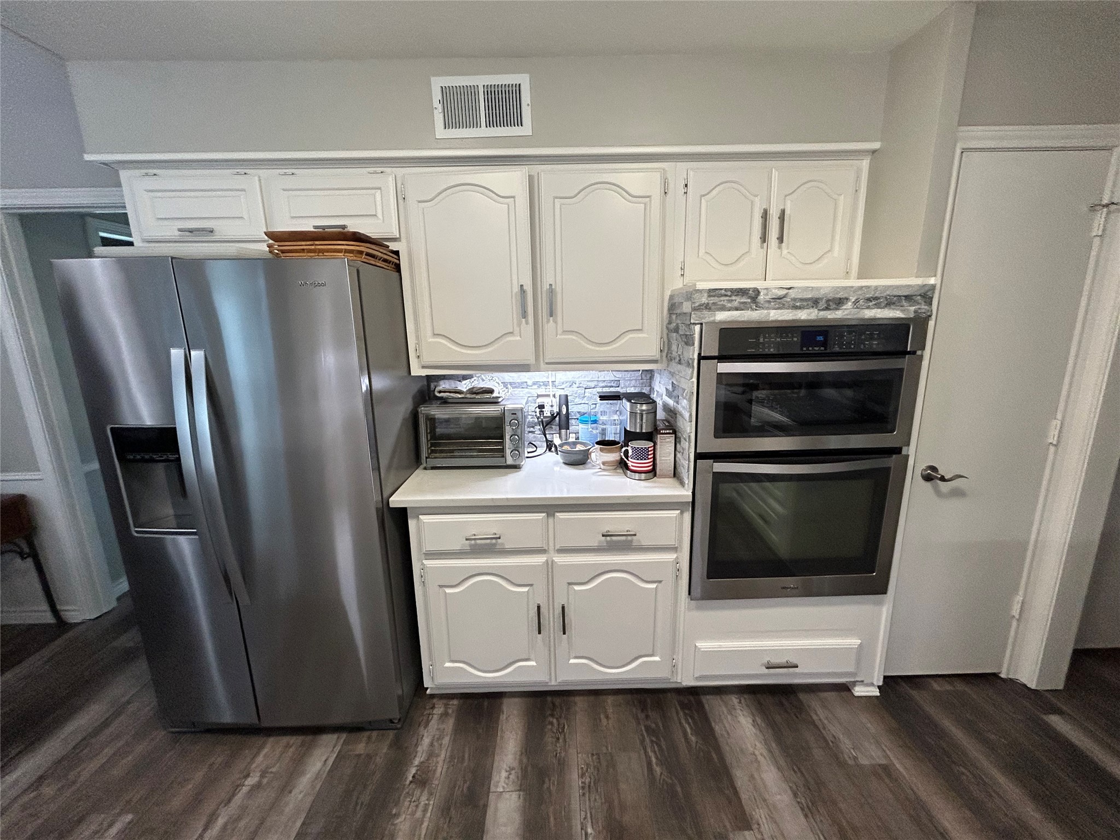
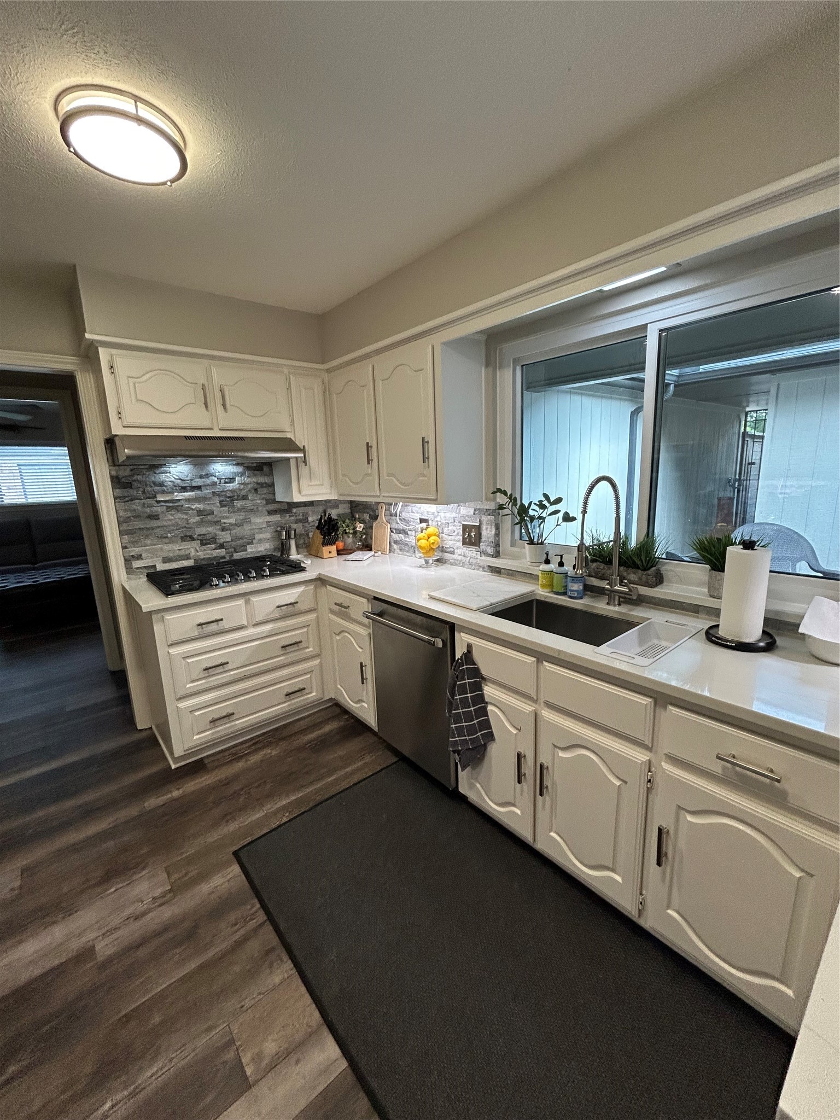
The kitchen, a chef's dream, features a state-of-the-art gas stove and a generously sized oven, ensuring culinary creativity is always within reach.
The home's one-story layout ensures easy accessibility and a sense of openness, enhancing the overall living experience.
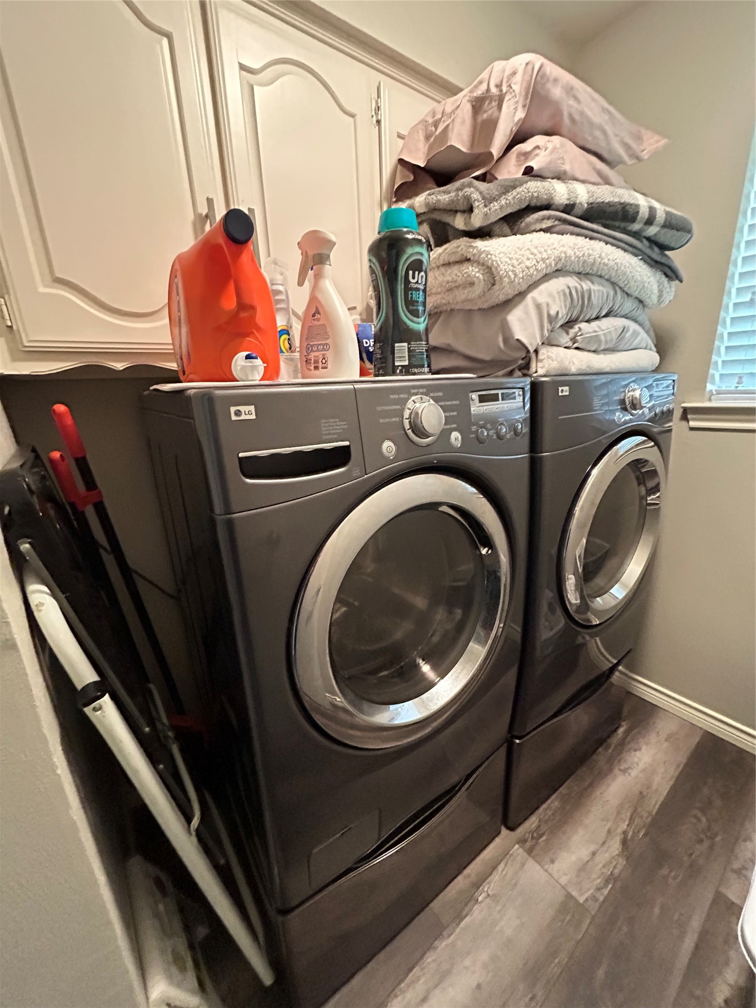
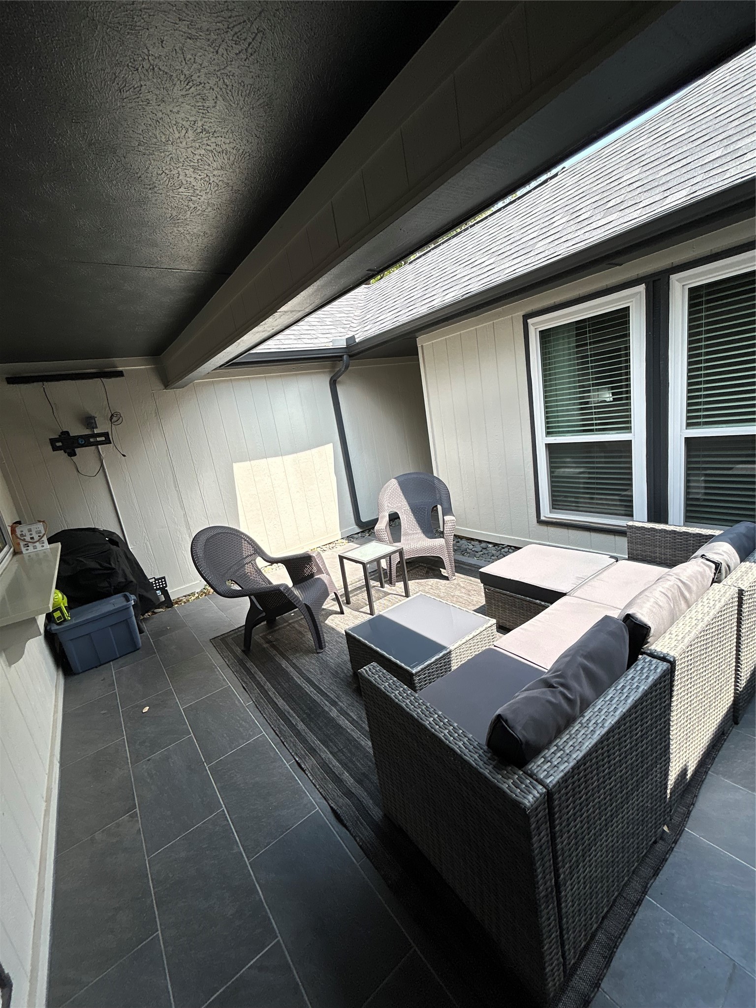
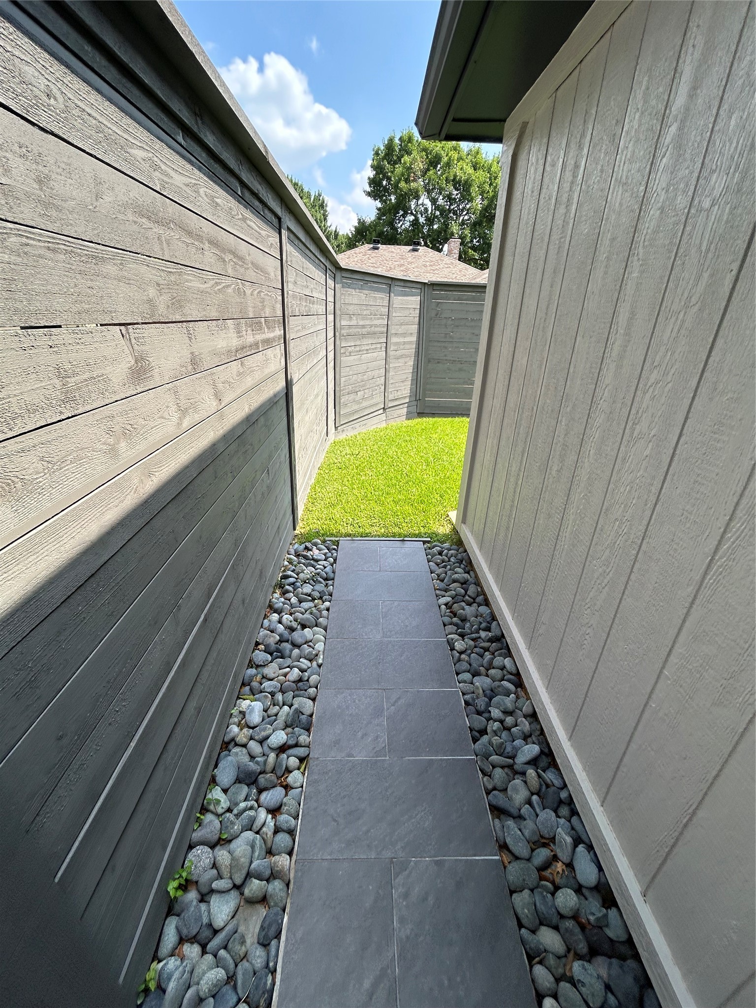
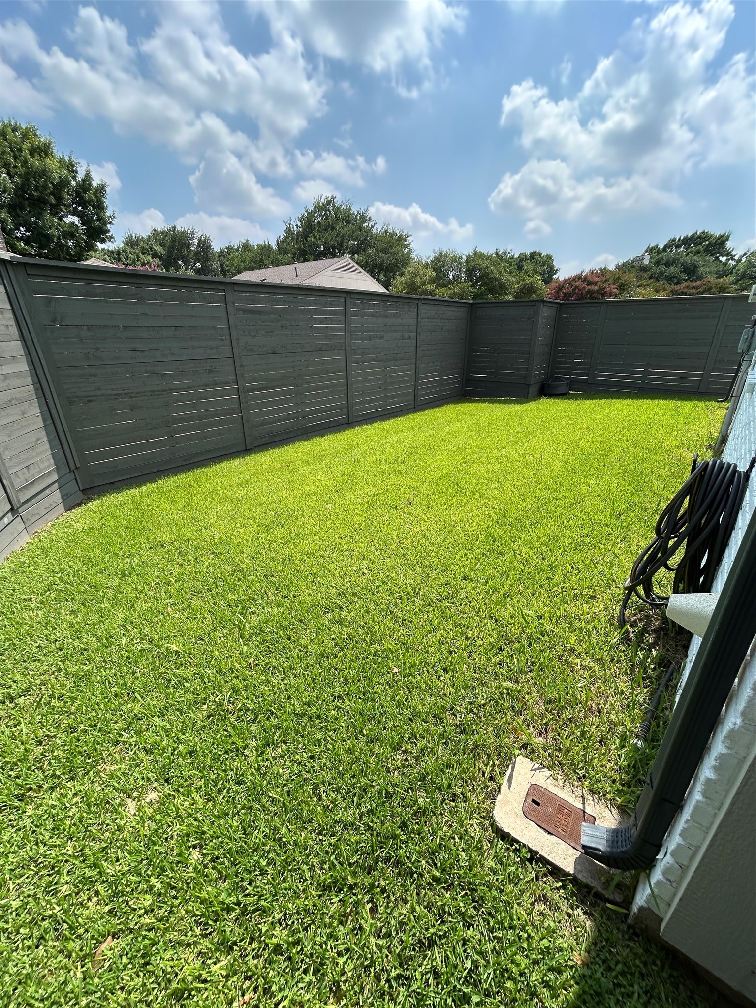
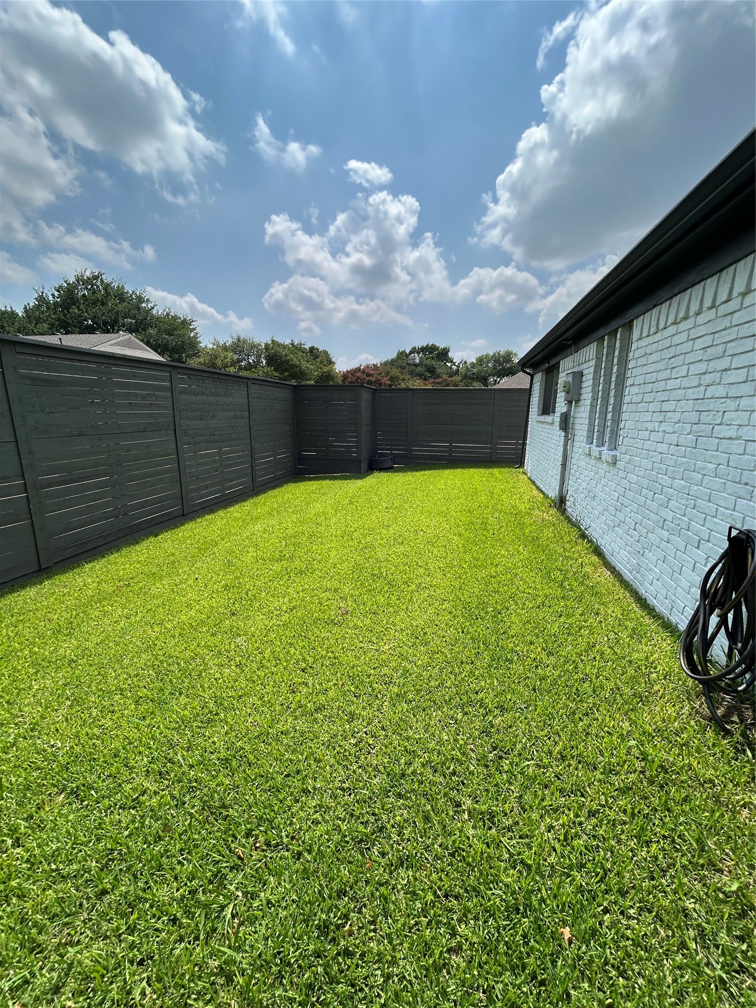
The home's exterior is complemented by a beautifully landscaped lawn and a well-maintained patio, complete with a TV mount for your outdoor entertainment! The owner's commitment to maintaining the property in impeccable condition is evident in the well-kept landscape and lawn. LAWN CARE IS INCLUDED IN THE RENT! The patio furniture can stay if you like. For your convenience fridge, washer, and dryer are included as well. Landlord can remove washer, dryer if not needed.

3
beds

3
baths

2,054 Sq.Ft. LIVING AREA

7,405.2 Sq.Ft. lot

Deba  Douglas

Deba Douglas

Features & Amenities

Interior

  • total bedrooms3
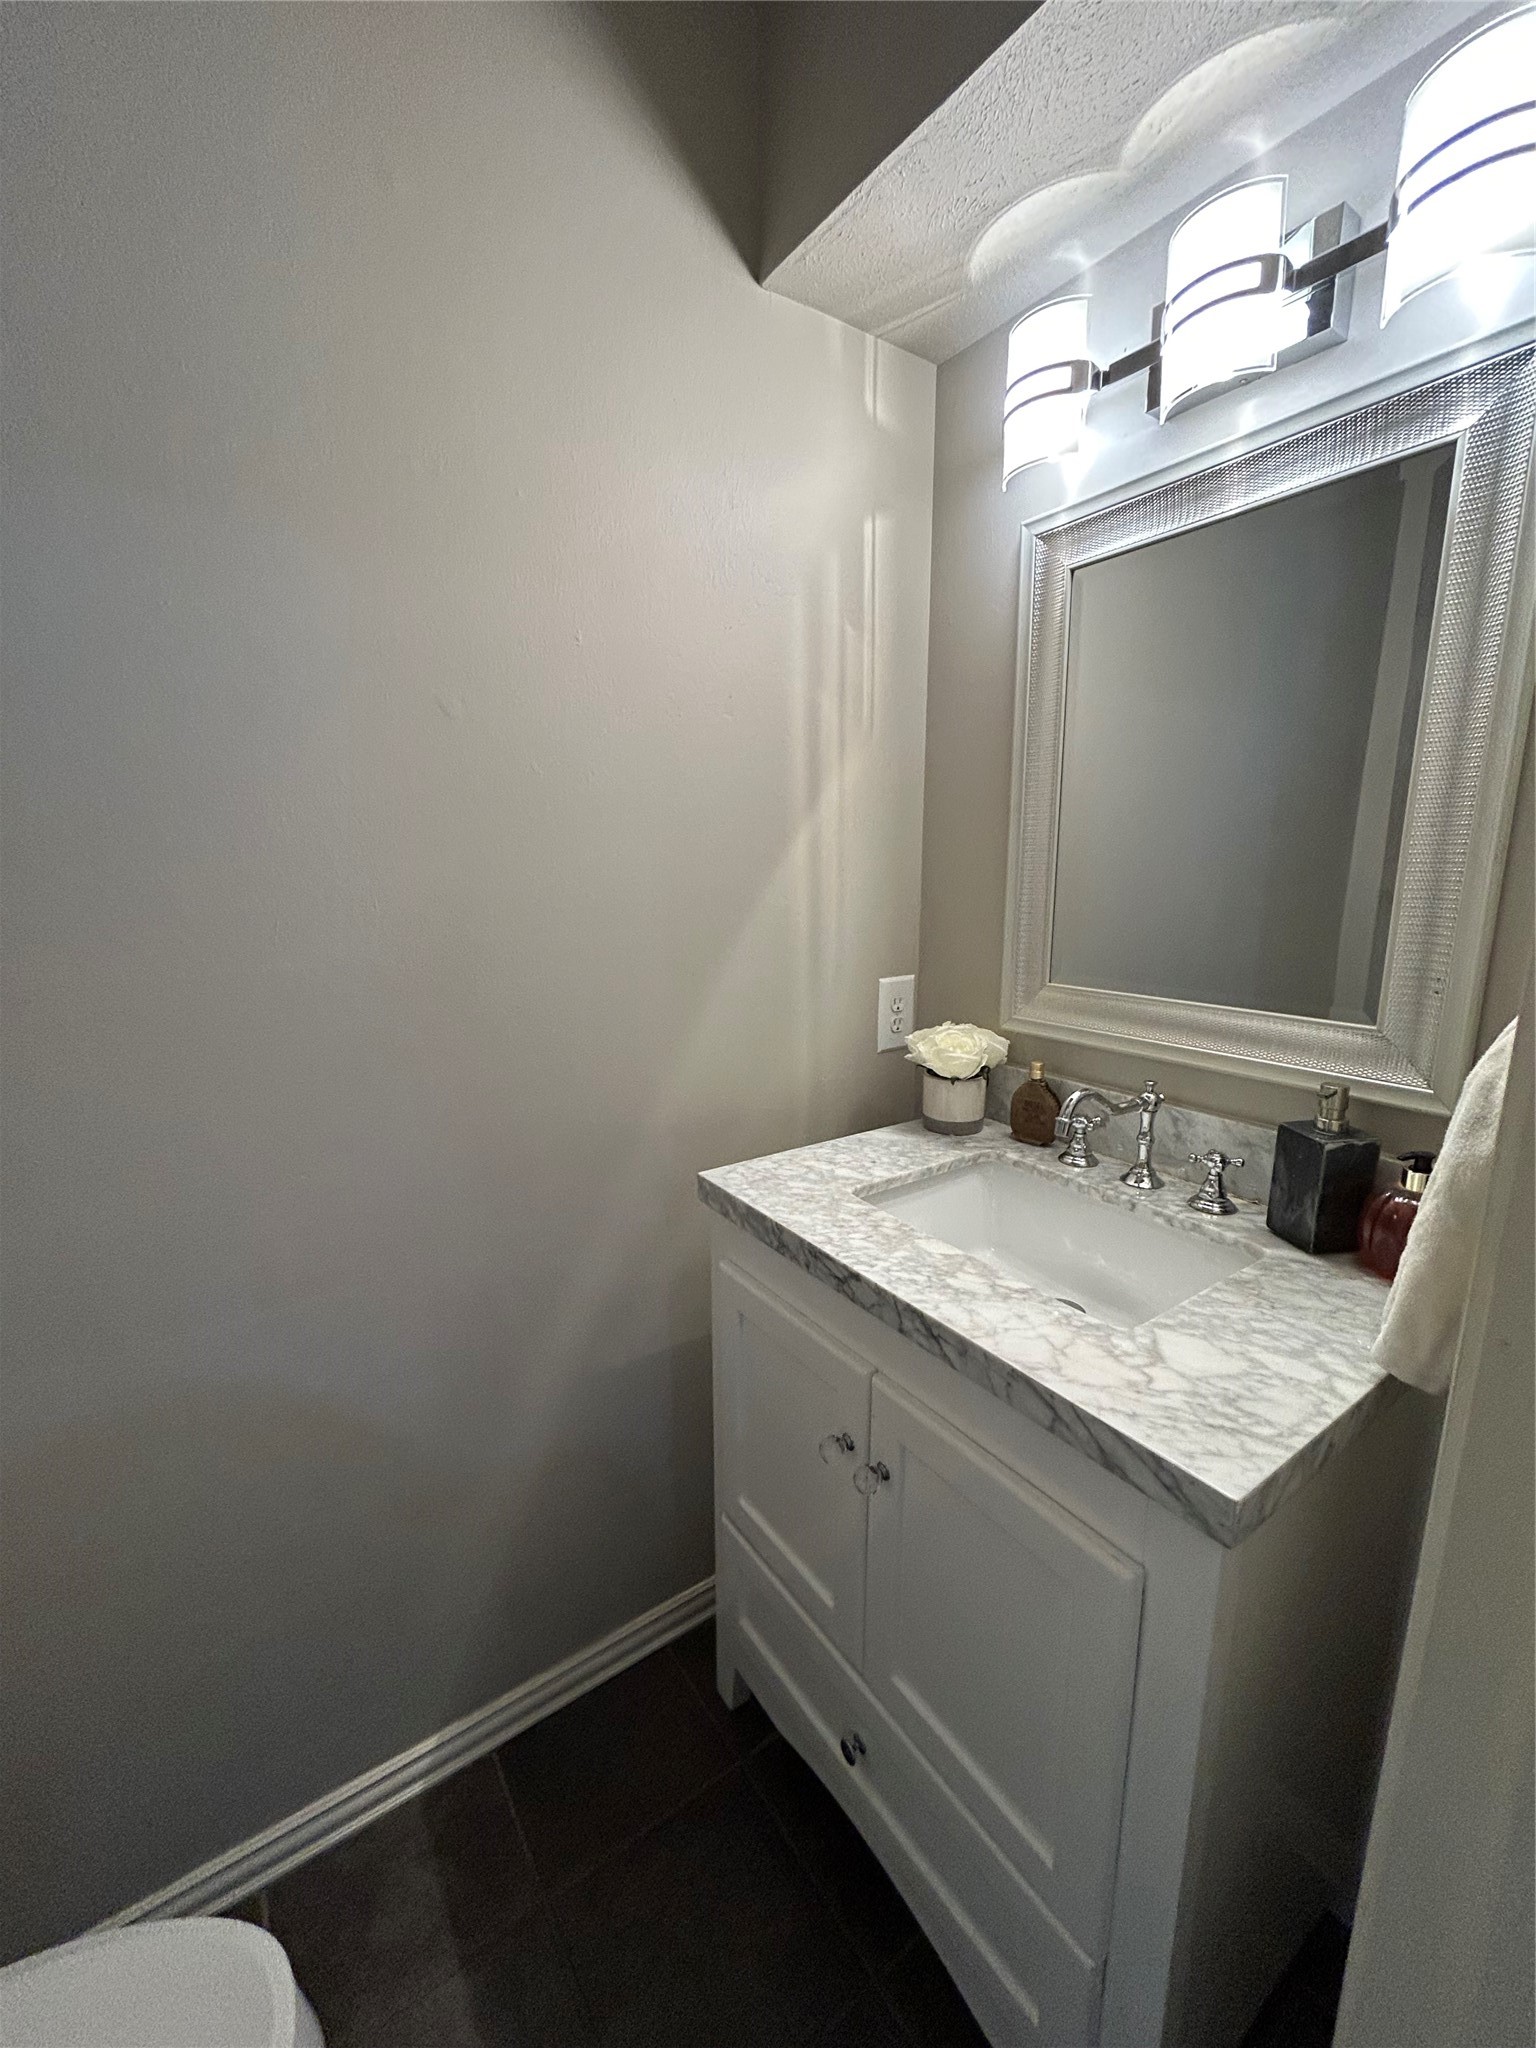
  • Total bathrooms3
  • full bathrooms2
  • half bathroom1
  • Laundry room Washer Hookup, Dryer Hookup
  • Flooring Carpet, Vinyl
  • Fireplace Other
  • APPLIANCES Built-In Gas Range, Dryer, Dishwasher, Gas Cooktop, Disposal, Ice Maker, Microwave, Refrigerator, Washer
  • other interior Features Chandelier, Cathedral Ceiling(s), Decorative/Designer Lighting Fixtures, Eat-in Kitchen, Granite Counters, High Speed Internet, Pantry, Cable TV, Walk-In Closet(s)

Area & Lot

  • Status Leased
  • Date Leased July 27, 2026
  • Living Area2,054 Sq.Ft.
  • Lot Area7,405.2 Sq.Ft.
  • MLS® ID21308335
  • TypeResidential
  • YEAR BUILT1977
  • Architecture StylesTraditional, Detached
  • Elementary SchoolBrentfield
  • Middle SchoolLake Highlands
  • High SchoolPearce
  • School DistrictRichardson ISD

Exterior

  • STORIES1
  • Garage Space2.0
  • water SourcePublic
  • utilitiesSewer Available, Water Available, Cable Available
  • PoolNone
  • roofAsphalt
  • lot featuresInterior Lot
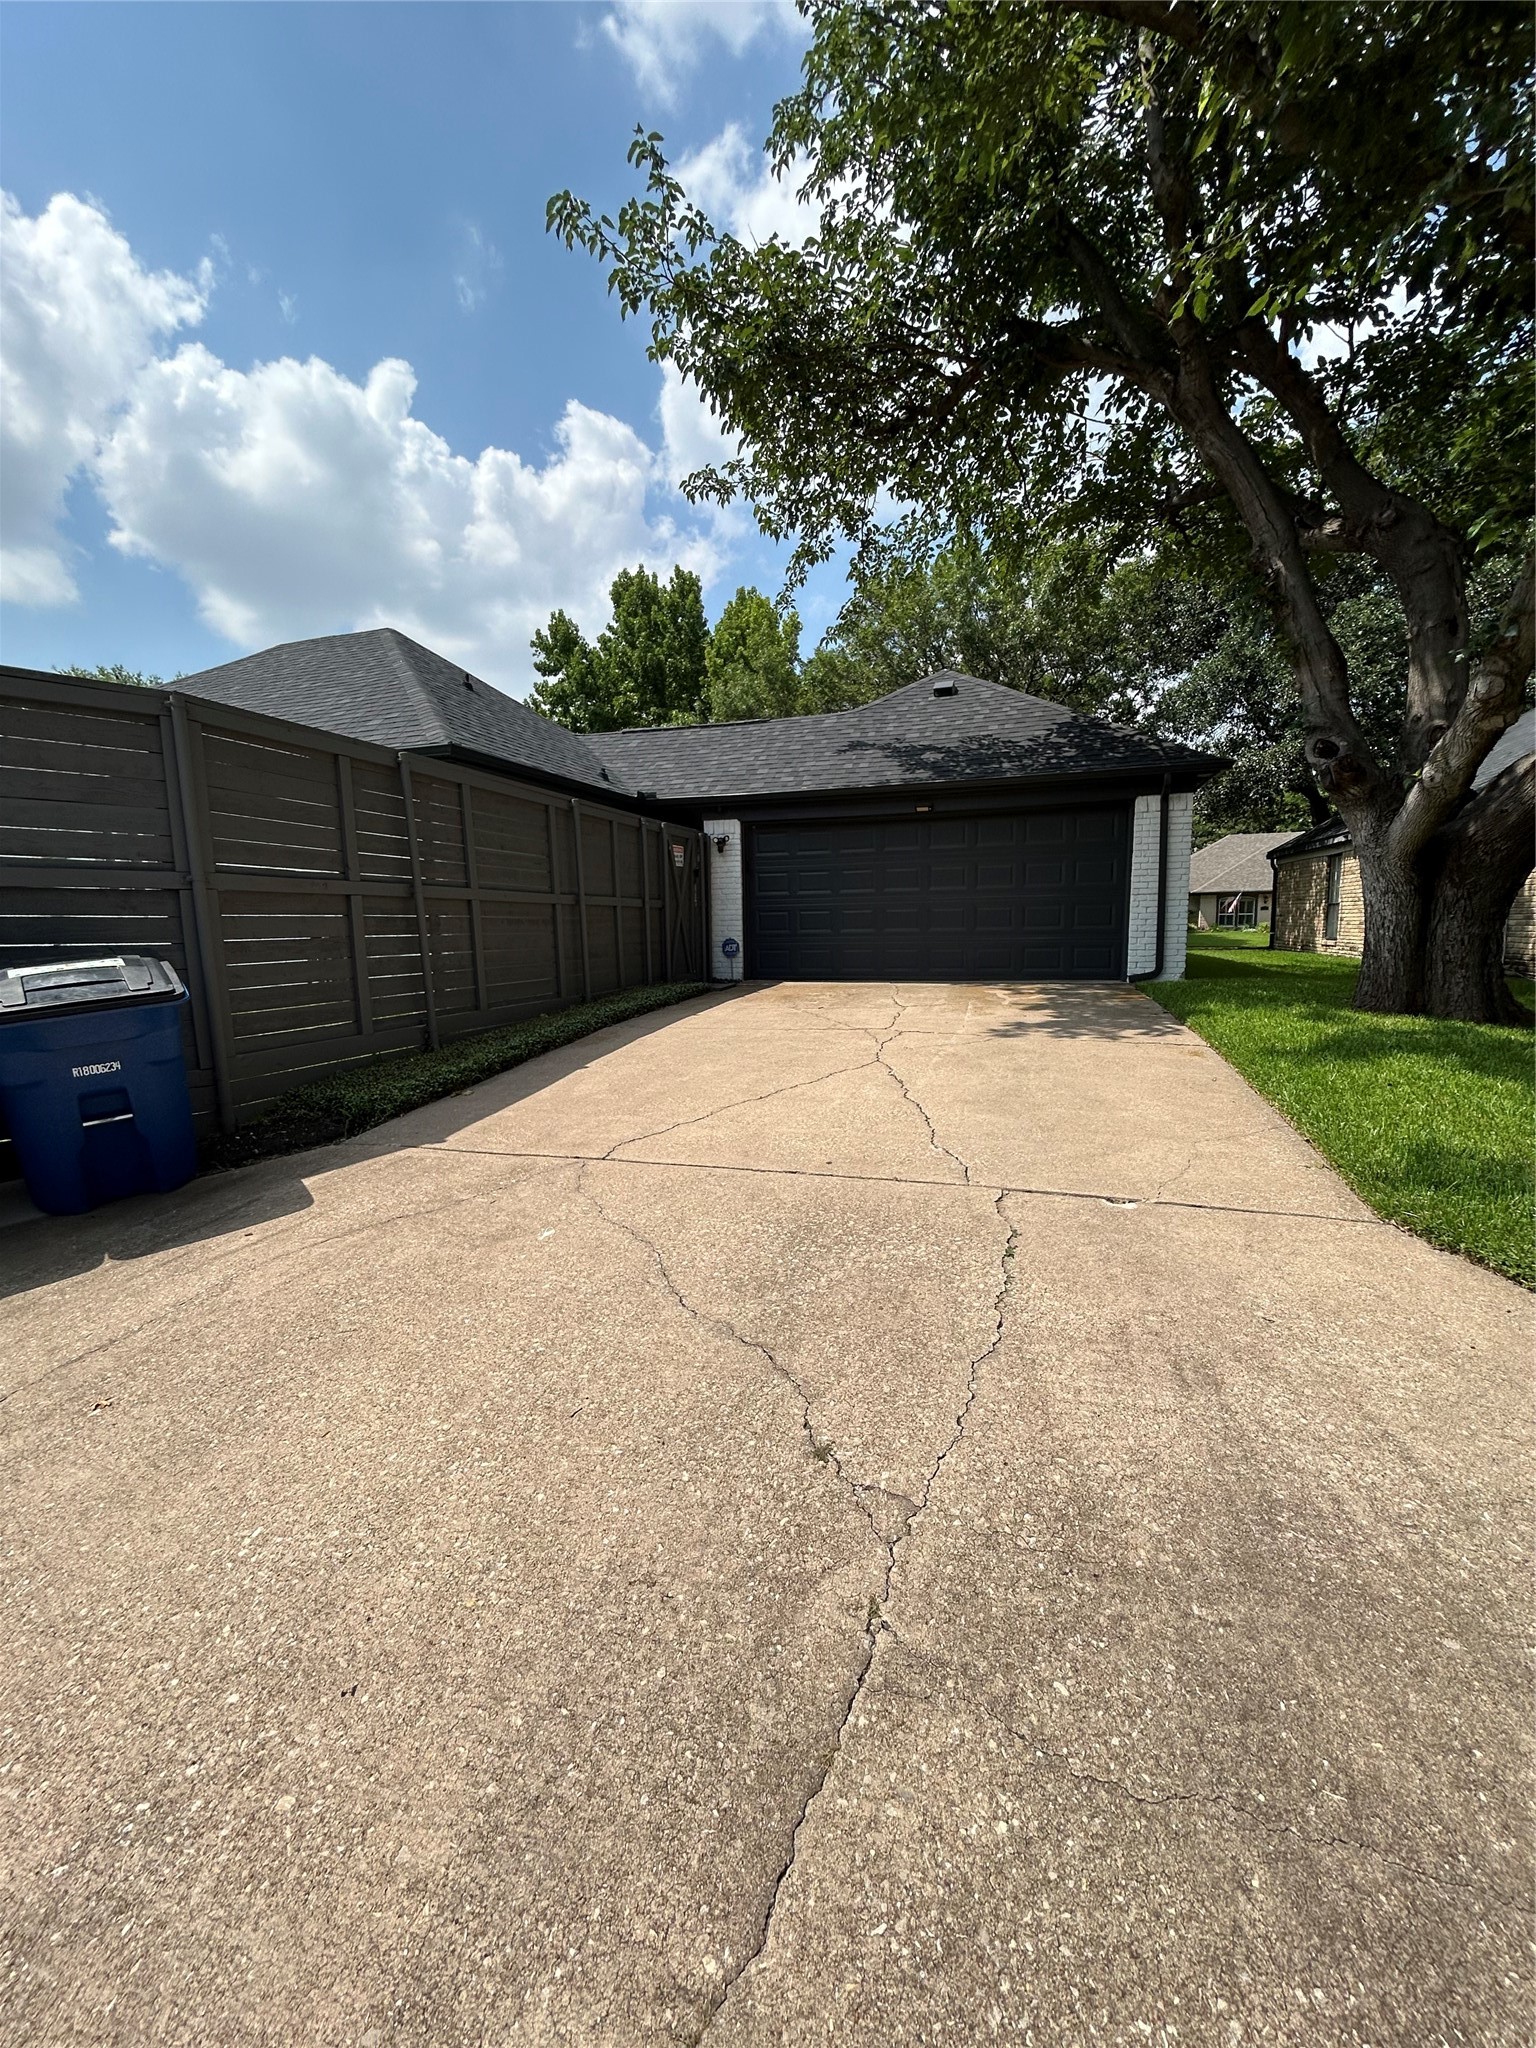
  • parkingAlley Access, Door-Multi, Garage, Garage Door Opener, Garage Faces Rear
  • HEAT TYPECentral
  • AIR CONDITIONINGCentral Air
  • sewerPublic Sewer
  • SubstructureSlab
  • security FeaturesOther
  • other exterior FeaturesPrivate Yard

Financial

  • Price Upon Request
View Virtual Tour

With Us

At Regal Realtors, we offer proven expertise and a client-centric approach, guiding you seamlessly through every step of your buying or selling journey. Schedule a free consultation today.

Follow Me on Instagram