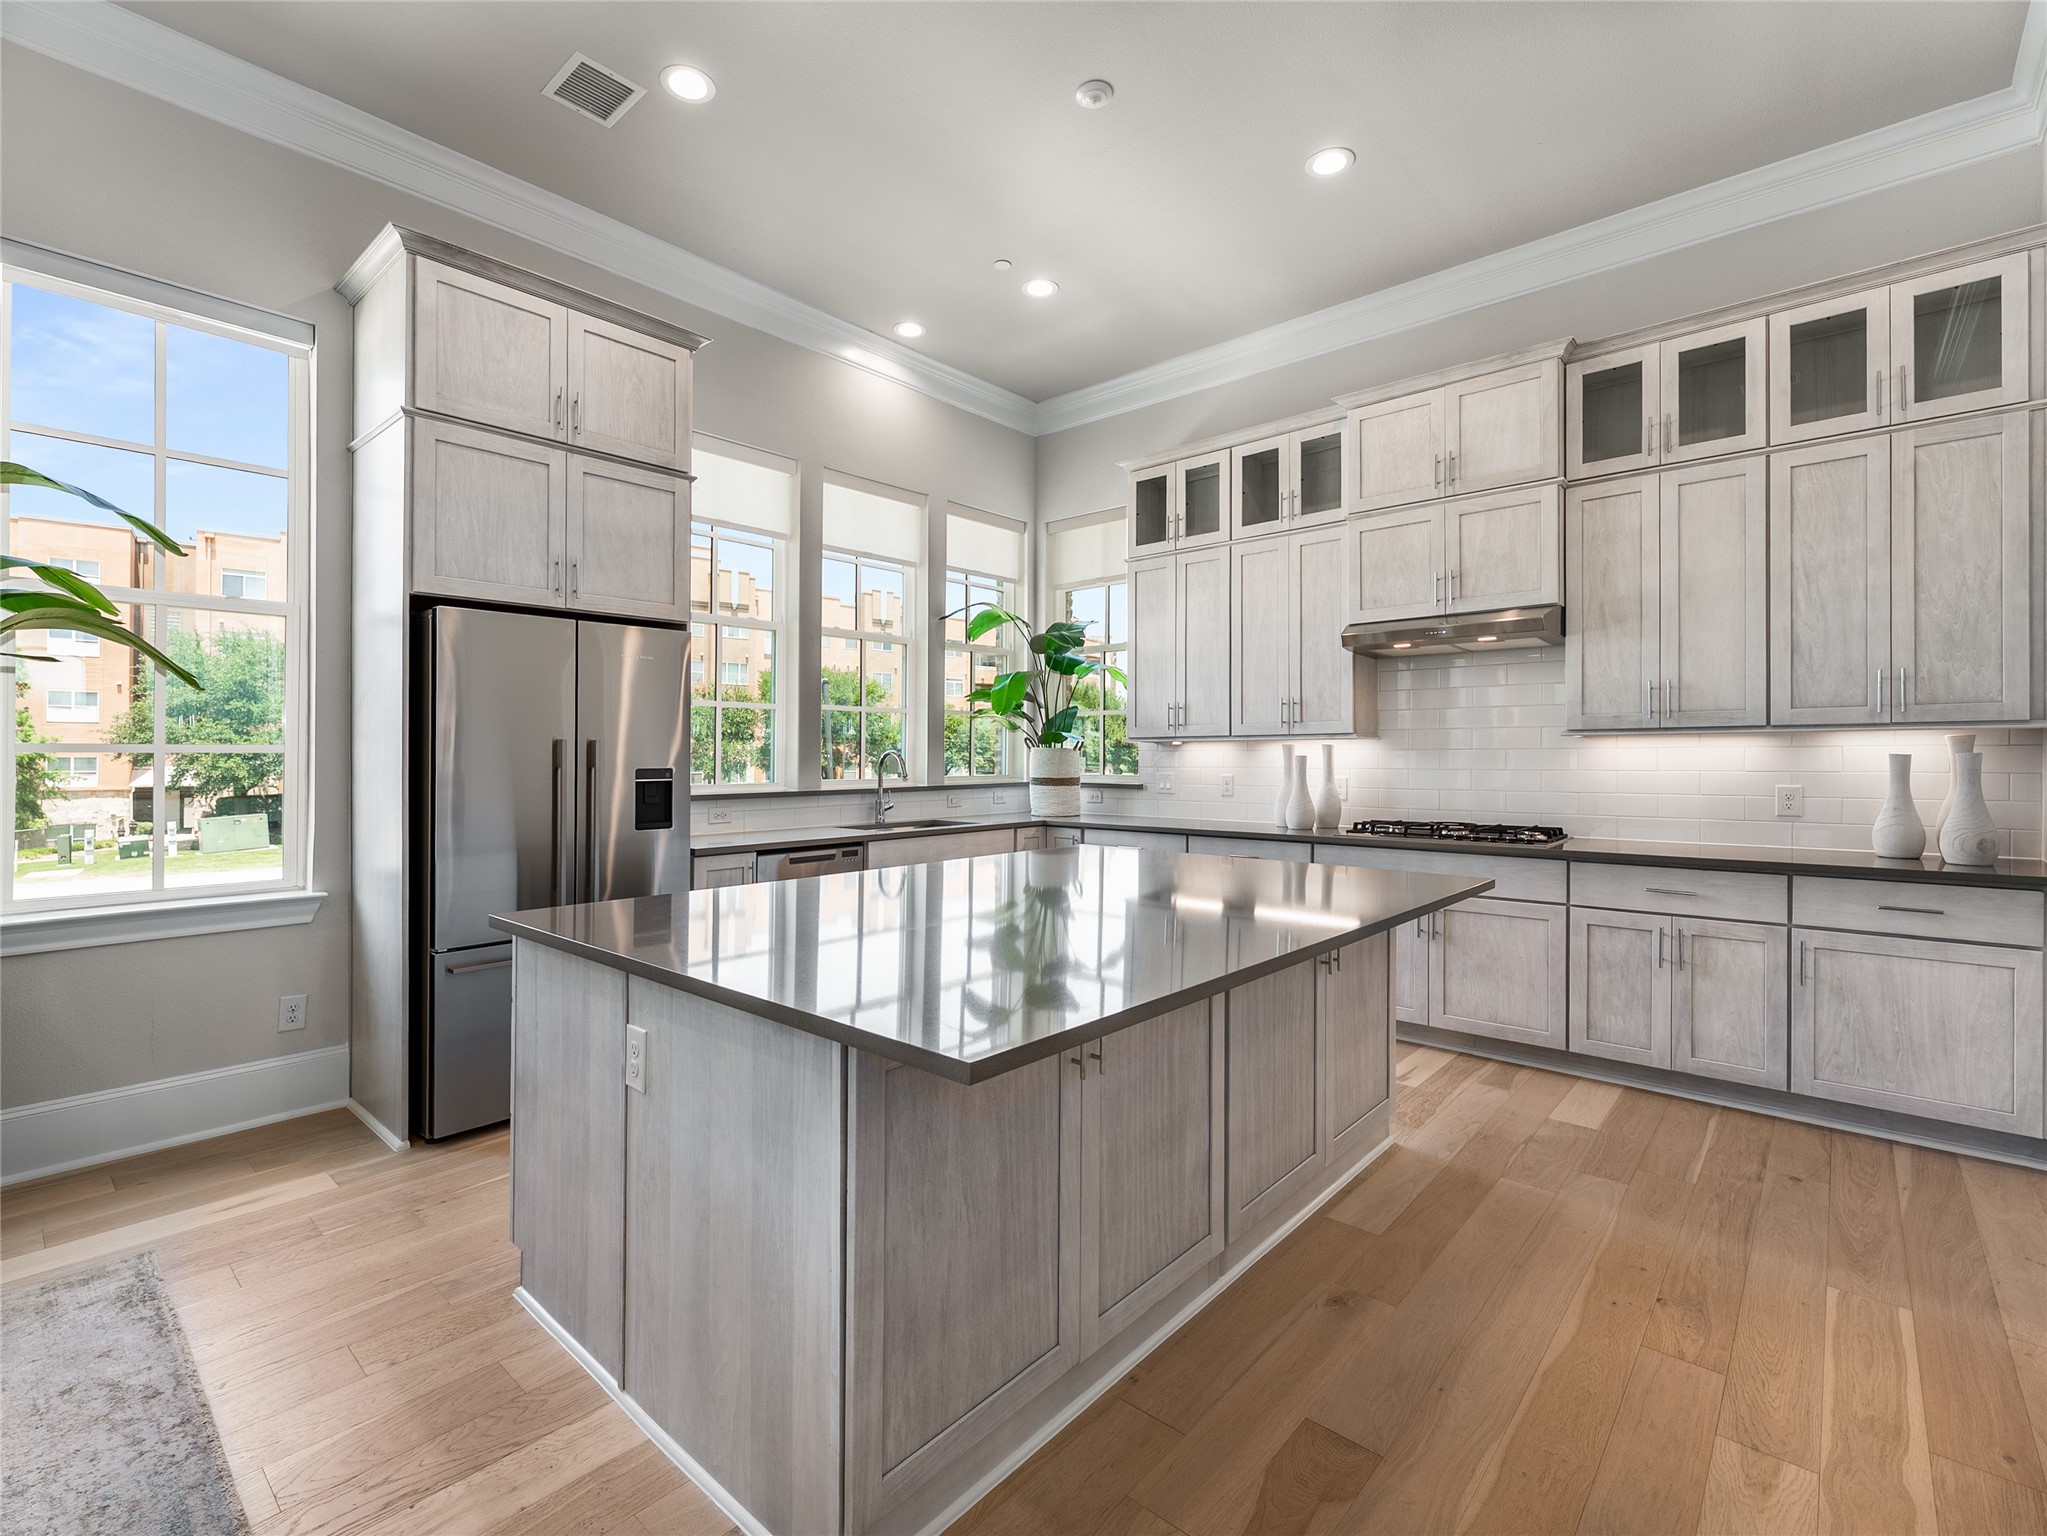
Bright kitchen with a large reflective island, light cabinetry, stainless steel appliances, and tall windows.
Sold

603 Baugh Drive

603 Baugh Drive, Irving, TX 75039

At over 3000 square feet, this exceptional 3-bedroom, 3.5-bath townhome by InTown Homes boasts the largest floorplan in the entire community, offering unparalleled space and comfort. Ideally located just steps from dining, entertainment, and the DART, it also provides quick access to major highways for effortless commuting across the metroplex. Inside, you'll find a light-filled open floor plan with sophisticated finishes and engineered hardwood floors throughout. The main level features soaring 12-foot ceilings, a flex room perfect for an office or media space, and a 10-foot sliding panel door that leads to a private balcony. The sleek kitchen is a chef's dream, featuring Fisher & Paykel appliances, quartz countertops, stacked upper cabinetry, an appliance garage, and a designer tile backsplash. The spacious primary suite includes a spa-like bathroom and an expansive walk-in closet. Entertain with ease on the stunning rooftop terrace, and enjoy the community's lush courtyard and resort-style pool.
3
beds

4
baths

3,018 Sq.Ft. LIVING AREA

4,240 Sq.Ft. lot

Hailey Kestel

Hailey Kestel

Features & Amenities

Interior

  • total bedrooms3
  • Total bathrooms4
  • full bathrooms3
  • half bathroom1
  • Laundry room Washer Hookup, Dryer Hookup
  • Flooring Ceramic Tile, Wood
  • APPLIANCES Dishwasher, Electric Oven, Gas Cooktop, Disposal, Microwave, Tankless Water Heater, Vented Exhaust Fan
  • other interior Features Double Vanity, High Speed Internet, Kitchen Island, Multiple Staircases, Open Floorplan, Pantry, Smart Home, Cable TV, Wired for Data, Walk-In Closet(s), Wired for Sound

Area & Lot

  • Status Sold
  • Date Sold May 15, 2026
  • Living Area3,018 Sq.Ft.
  • Lot Area4,240 Sq.Ft.
  • MLS® ID21248022
  • TypeTownhouse
  • YEAR BUILT2024
  • Architecture StylesContemporary/Modern, Traditional
  • Elementary SchoolFarine
  • Middle SchoolTravis
  • High SchoolMacarthur
  • School DistrictIrving ISD

Exterior

  • STORIES3
  • Garage Space2.0
  • water SourcePublic
  • utilitiesNatural Gas Available, Sewer Available, Separate Meters, Underground Utilities, Water Available, Cable Available
  • PoolNone, Community
  • roofMetal
  • lot featuresCorner Lot, Backs to Greenbelt/Park, Landscaped, Sprinkler System
  • parkingDoor-Single, Garage, Garage Door Opener, On Street, Unassigned
  • HEAT TYPECentral, Natural Gas, Zoned
  • AIR CONDITIONINGCentral Air, Electric, Zoned
  • sewerPublic Sewer
  • SubstructureSlab
  • security FeaturesPrewired, Security System Owned, Security System, Carbon Monoxide Detector(s), Fire Alarm, Fire Sprinkler System, Smoke Detector(s), Security Lights
  • other exterior FeaturesBalcony

Financial

  • Price Upon Request
View Virtual Tour

With Us

At Regal Realtors, we offer proven expertise and a client-centric approach, guiding you seamlessly through every step of your buying or selling journey. Schedule a free consultation today.

Follow Me on Instagram