606 Chuck Wagon Drive
SEE ALL PHOTOS
606 Chuck Wagon Drive
Sold

606 Chuck Wagon Drive

606 Chuck Wagon Drive, Josephine, TX 75189

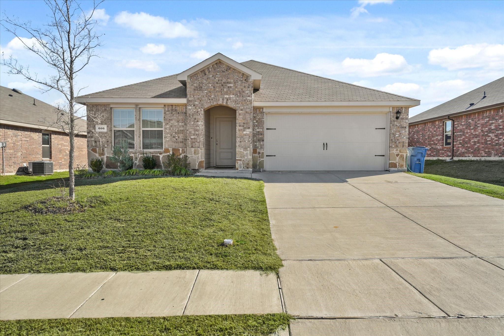
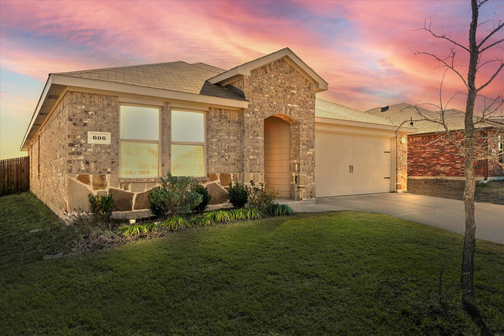
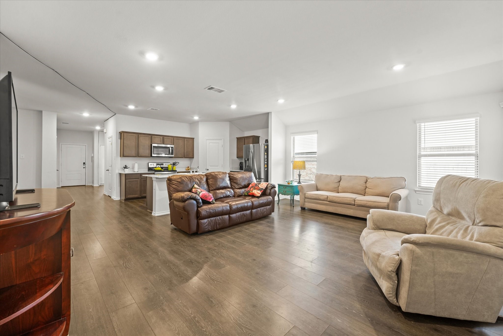
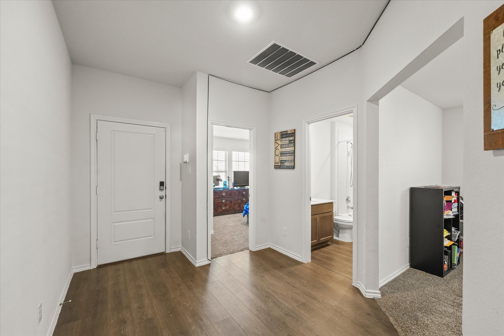
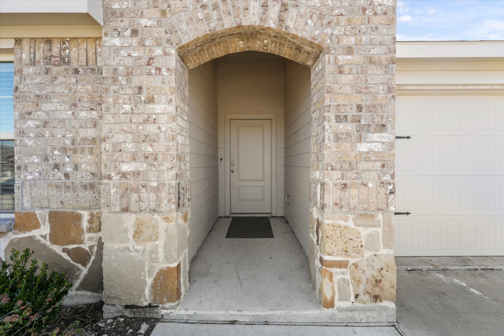
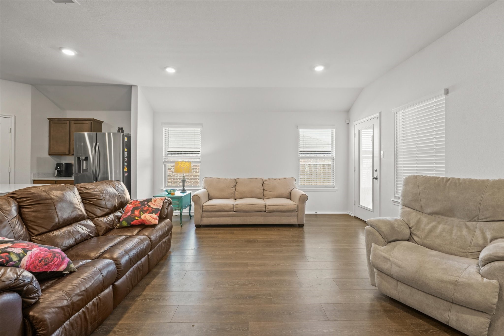
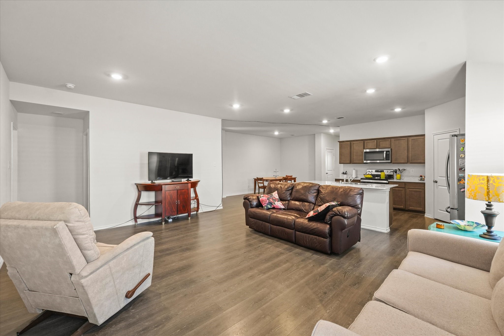
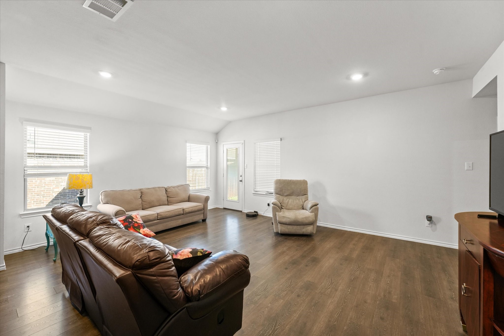
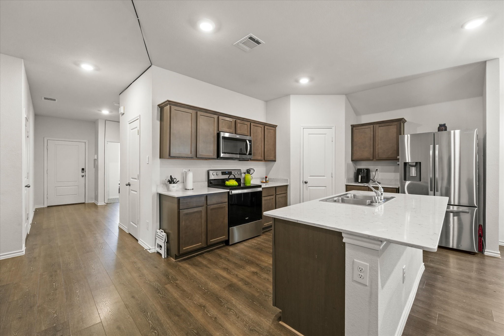
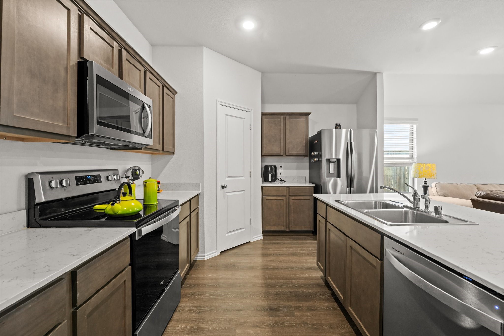
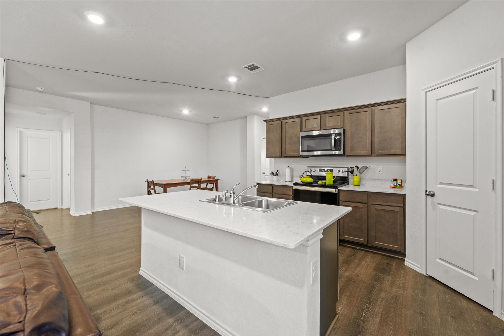
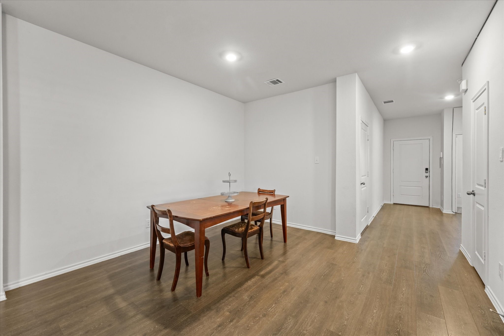
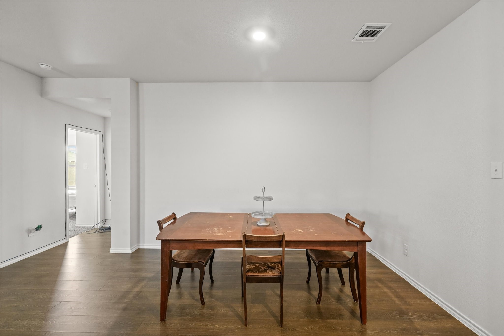
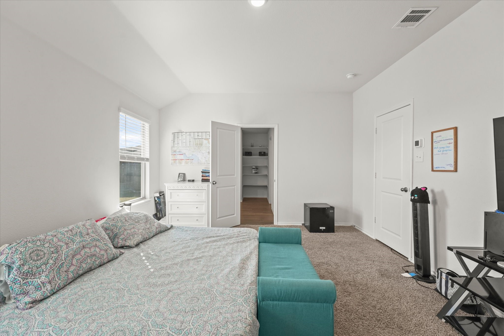
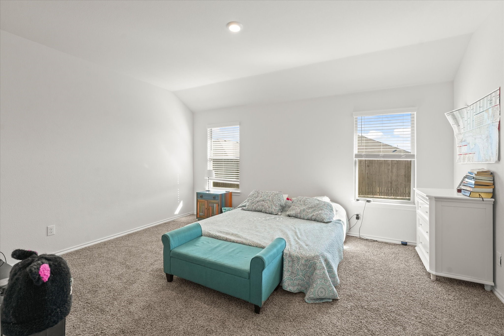
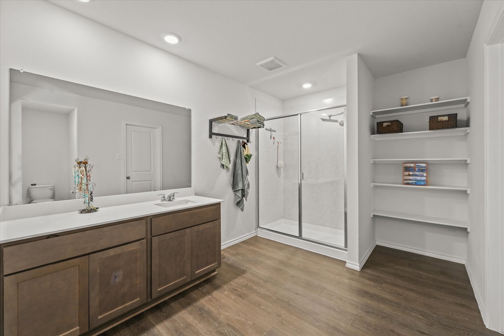
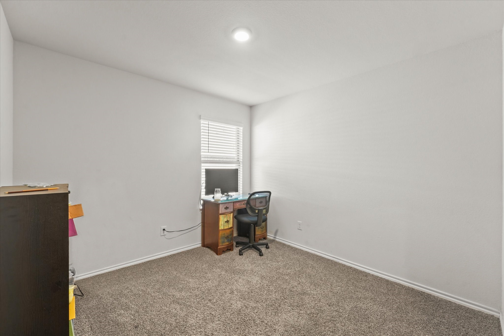
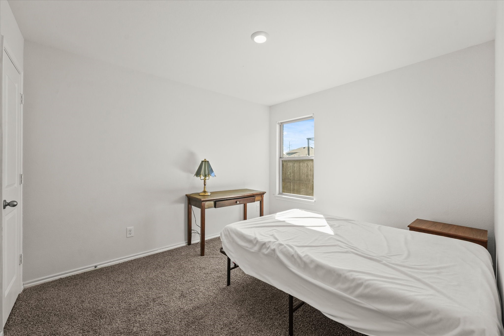
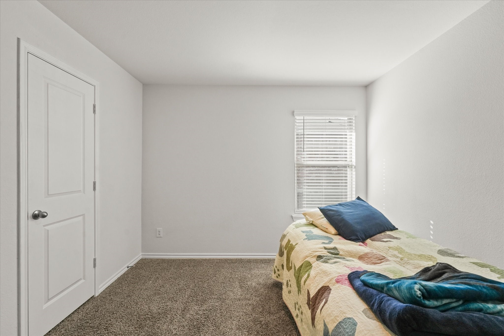
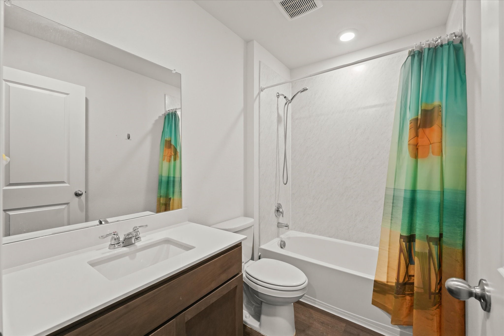
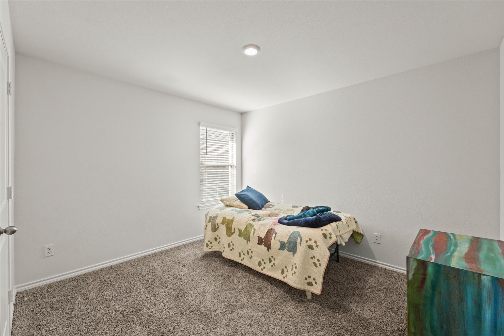
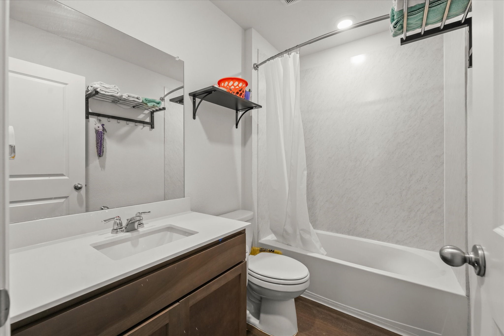
Don't miss this charming home in the highly desired Community ISD! This open floor plan features four bedrooms, three full baths, and a separate office. You will love the spacious primary bedroom, which includes a large ensuite bathroom. An oversized walk-in laundry room is conveniently located just outside the primary suite. The secondary bedrooms are designed in a split format; the first two bedrooms share a bathroom, while the third bedroom has its own private bath.

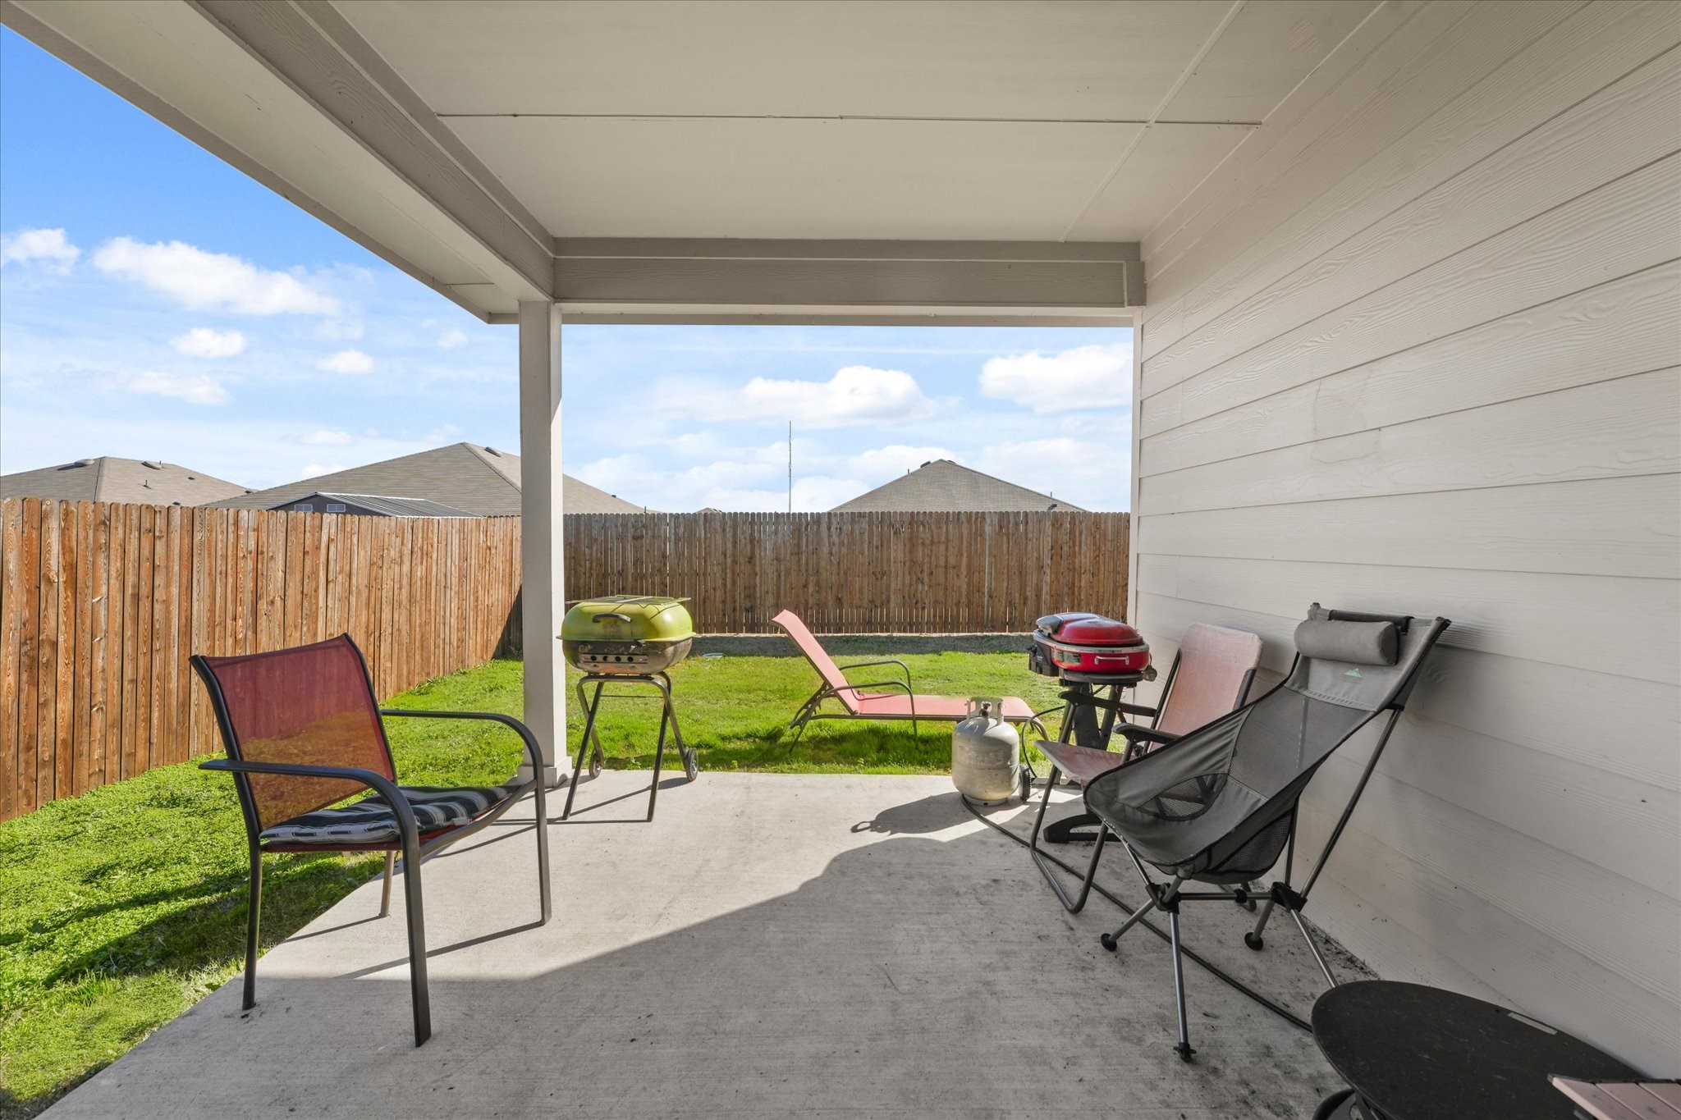
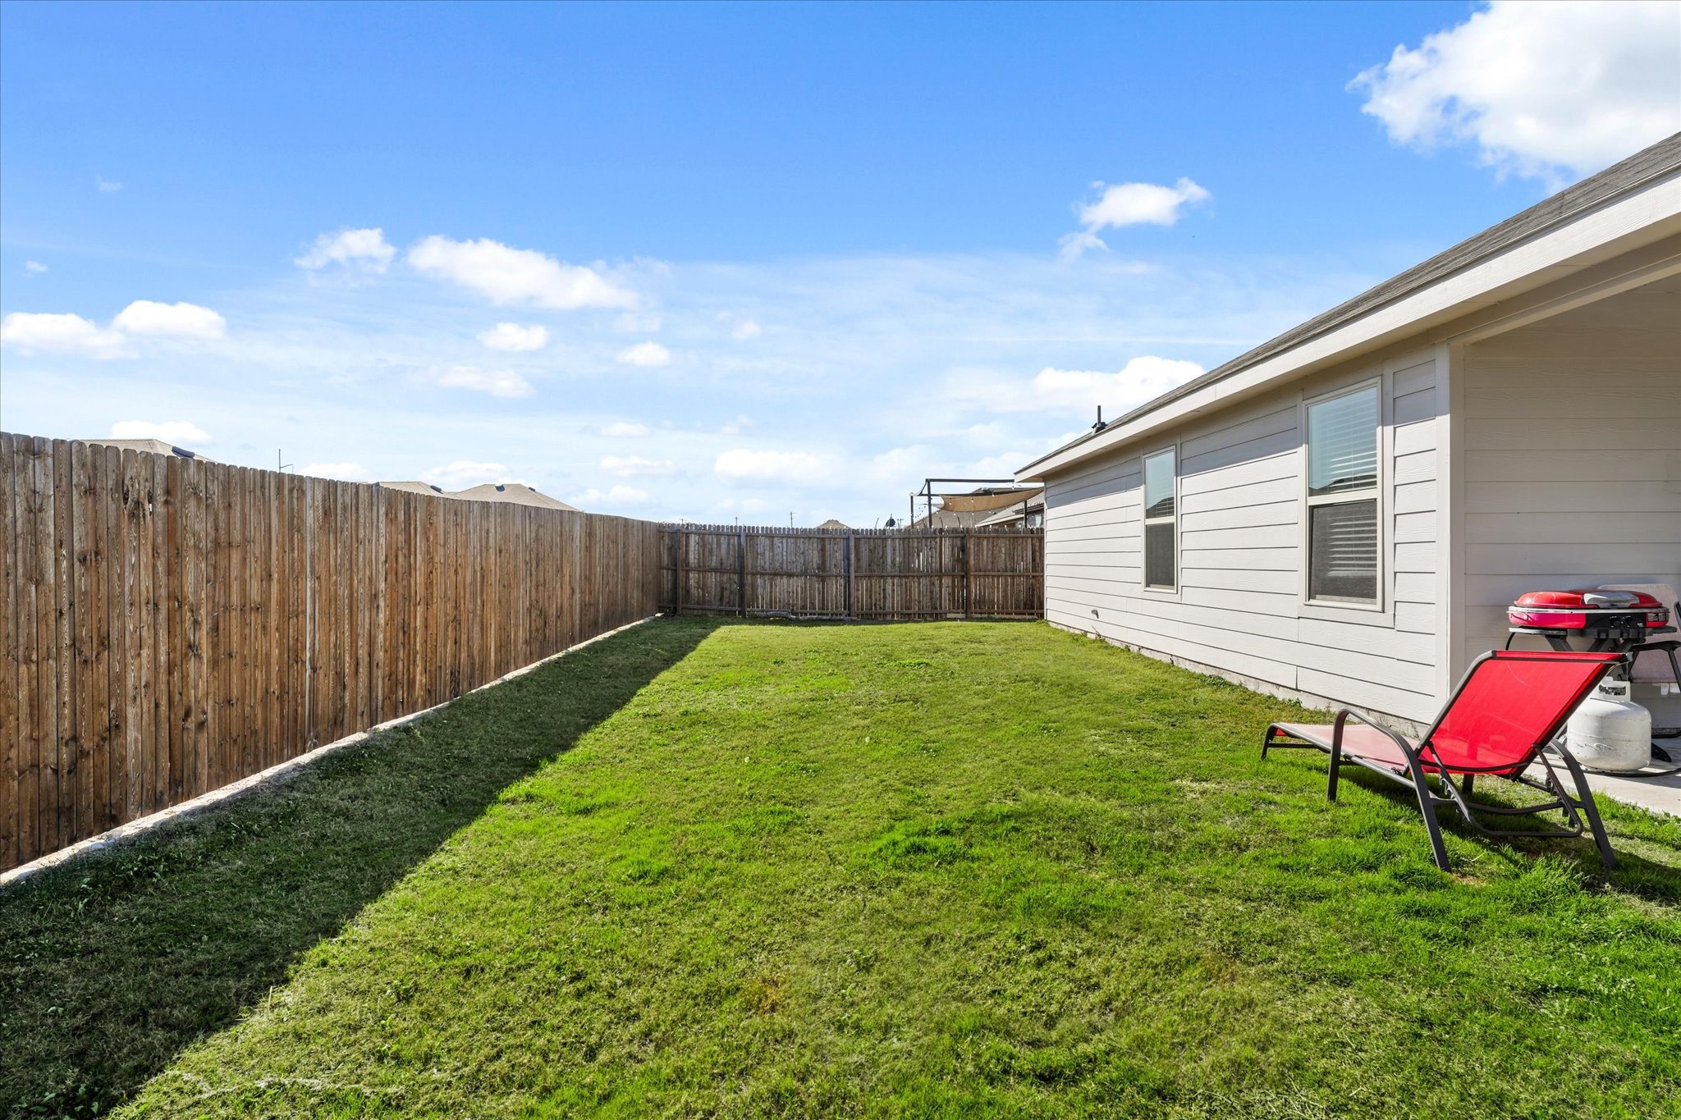
Outside, you'll find a nice-sized patio and plenty of yard space for play! The community offers walking trails, a pool, and the elementary school is situated within the neighborhood. Schedule your private showing today!

4
beds

3
baths

2,080 Sq.Ft. LIVING AREA

7,187.4 Sq.Ft. lot

Jill Tatum

Jill Tatum

Features & Amenities

Interior

  • total bedrooms4
  • Total bathrooms3
  • full bathrooms3
  • Laundry room Laundry in Utility Room
  • Flooring Carpet, Luxury Vinyl Plank
  • APPLIANCES Dishwasher, Electric Range, Disposal
  • other interior Features Eat-in Kitchen, Granite Counters, High Speed Internet, Kitchen Island, Pantry, Cable TV, Walk-In Closet(s)

Area & Lot

  • Status Sold
  • Date Sold May 29, 2025
  • Living Area2,080 Sq.Ft.
  • Lot Area7,187.4 Sq.Ft.
  • MLS® ID20821134
  • TypeResidential
  • YEAR BUILT2021
  • Architecture StylesTraditional, Detached
  • Elementary SchoolJohn & Barbara Roderick
  • Middle SchoolLeland Edge
  • High SchoolCommunity
  • School DistrictCommunity ISD

Exterior

  • STORIES1
  • Garage Space2.0
  • water SourcePublic
  • utilitiesSewer Available, Water Available, Cable Available
  • PoolNone, Community
  • roofComposition
  • lot featuresInterior Lot
  • parkingDoor-Single, Driveway, Garage, On Street
  • HEAT TYPECentral, Electric
  • AIR CONDITIONINGCentral Air, Electric
  • sewerPublic Sewer
  • SubstructureSlab
  • security FeaturesSmoke Detector(s)

Financial

  • Price Upon Request
View Virtual Tour

With Us

At Regal Realtors, we offer proven expertise and a client-centric approach, guiding you seamlessly through every step of your buying or selling journey. Schedule a free consultation today.

Follow Me on Instagram