610 Darnel Drive
610 Darnel Drive
610 Darnel Drive
610 Darnel Drive
610 Darnel Drive
610 Darnel Drive
610 Darnel Drive
610 Darnel Drive
610 Darnel Drive
610 Darnel Drive
610 Darnel Drive
610 Darnel Drive
610 Darnel Drive
610 Darnel Drive
610 Darnel Drive
610 Darnel Drive
610 Darnel Drive
610 Darnel Drive
610 Darnel Drive
610 Darnel Drive
610 Darnel Drive
610 Darnel Drive
610 Darnel Drive
610 Darnel Drive
610 Darnel Drive
610 Darnel Drive
610 Darnel Drive
SEE ALL PHOTOS
610 Darnel Drive
610 Darnel Drive
610 Darnel Drive
610 Darnel Drive
610 Darnel Drive
610 Darnel Drive
610 Darnel Drive
610 Darnel Drive
610 Darnel Drive
610 Darnel Drive
610 Darnel Drive
610 Darnel Drive
610 Darnel Drive
610 Darnel Drive
610 Darnel Drive
610 Darnel Drive
610 Darnel Drive
610 Darnel Drive
610 Darnel Drive
610 Darnel Drive
610 Darnel Drive
610 Darnel Drive
610 Darnel Drive
610 Darnel Drive
610 Darnel Drive
610 Darnel Drive
610 Darnel Drive
Sold

610 Darnel Drive

610 Darnel Drive, Mesquite, TX 75149

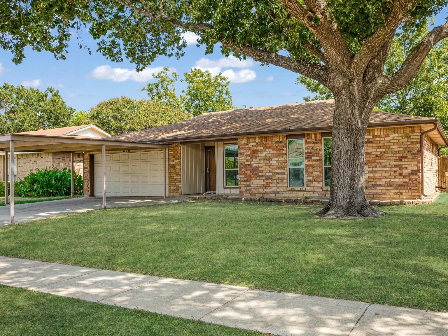
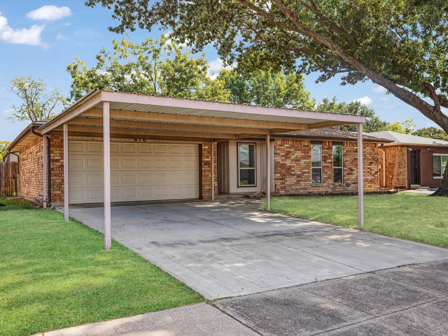
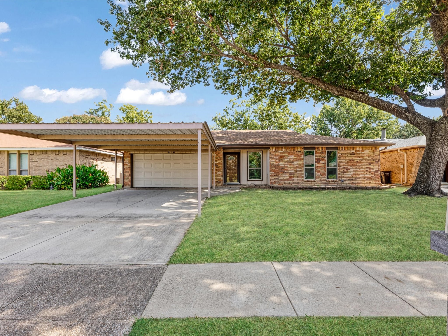
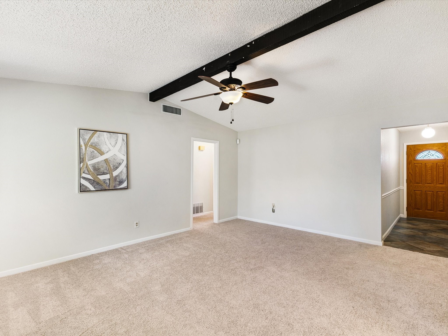
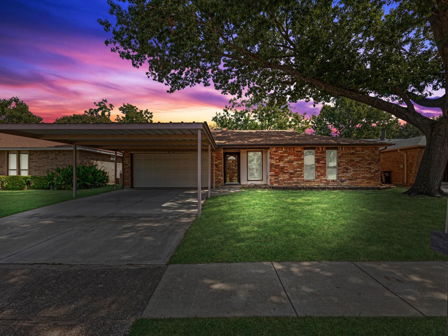
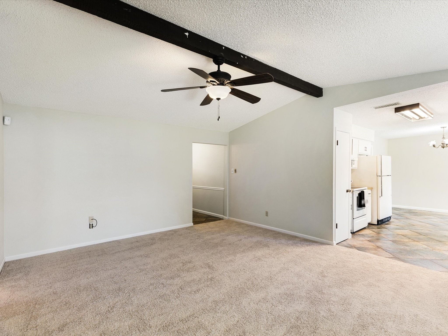
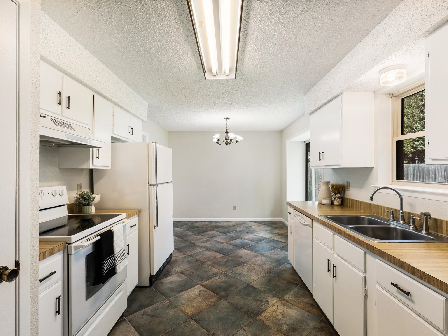
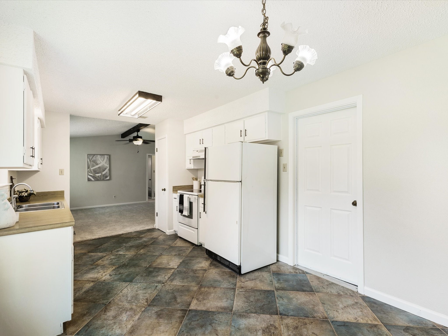
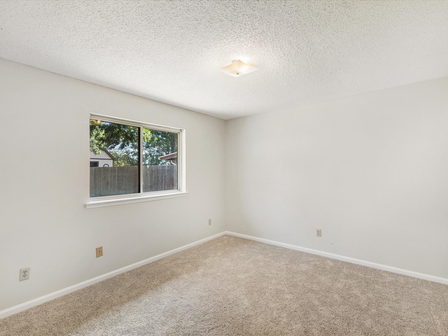
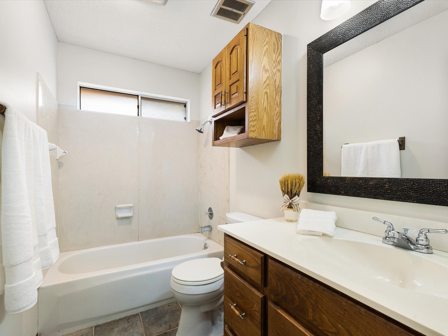
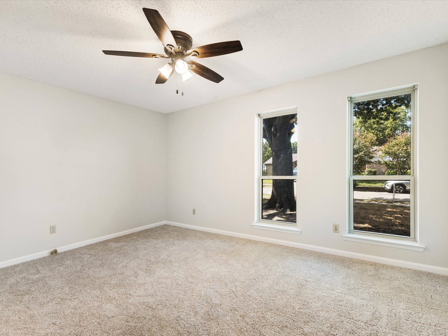
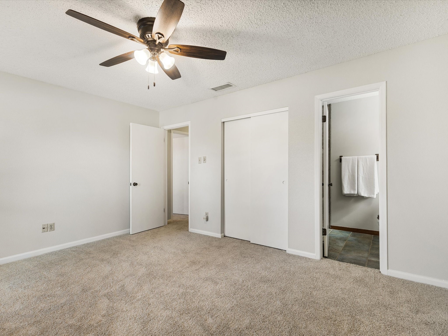
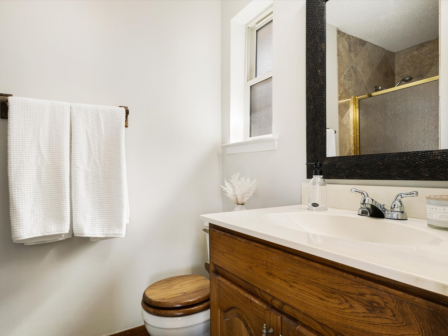
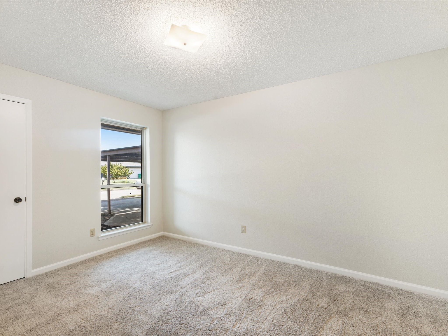
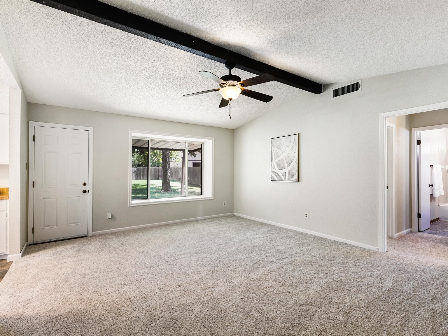
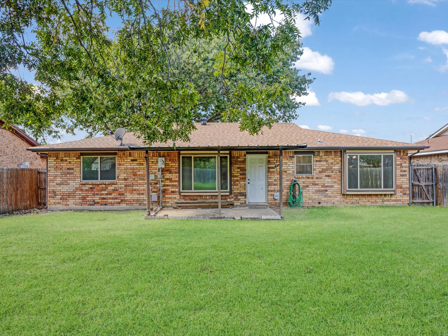
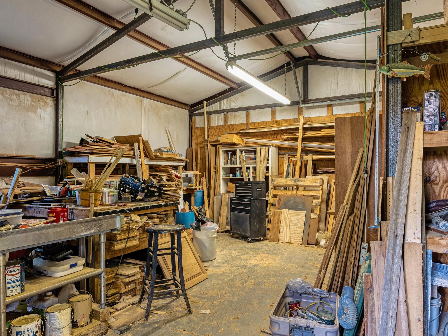
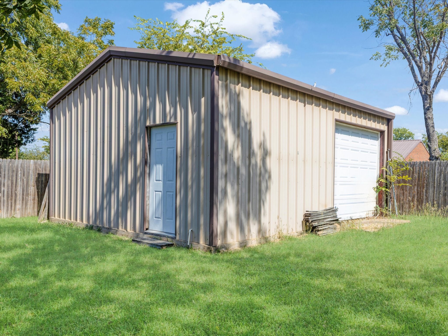
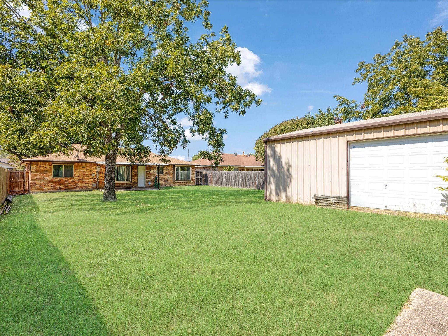
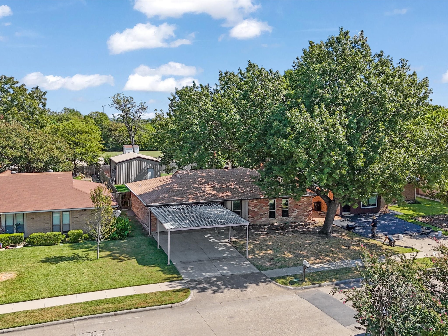
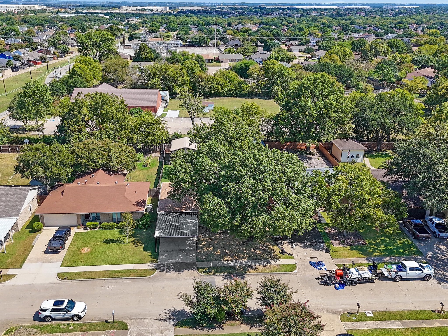
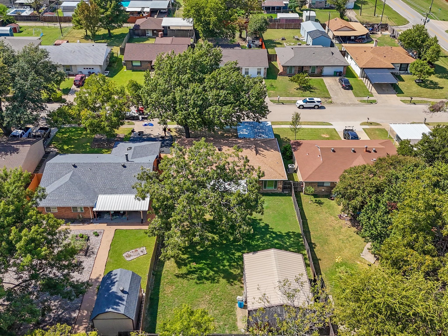
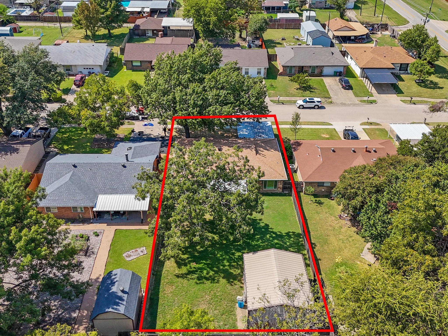
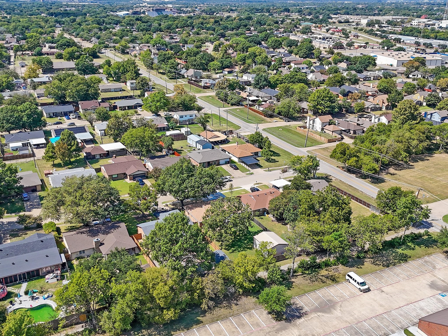
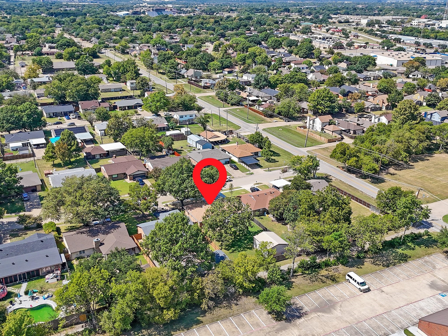
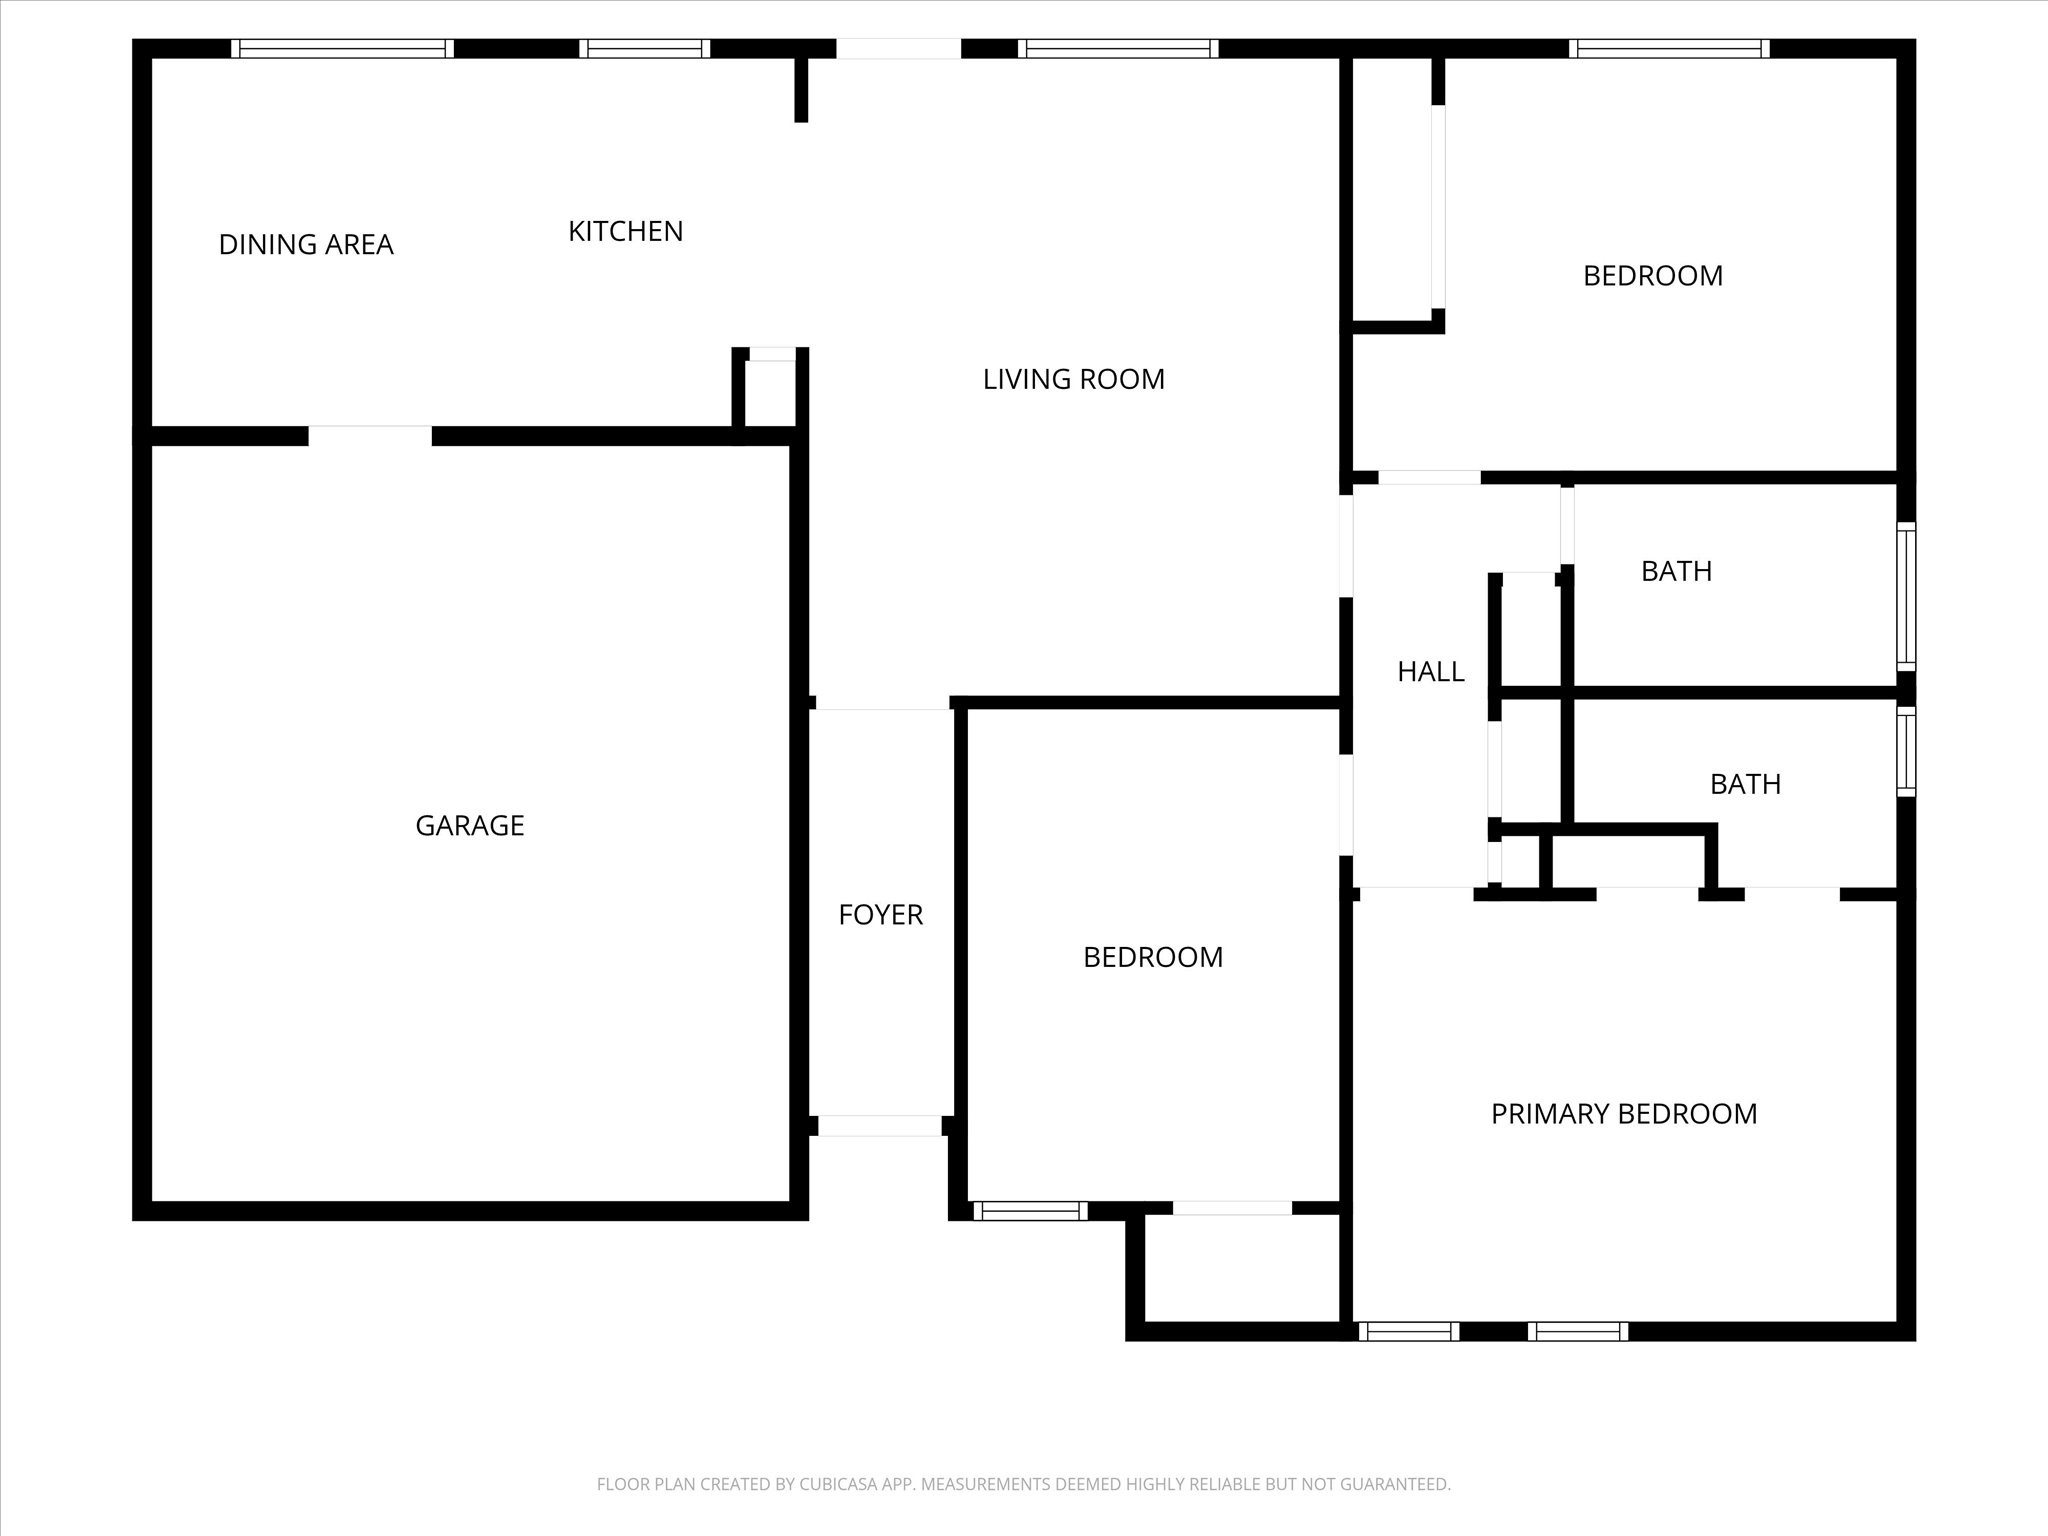
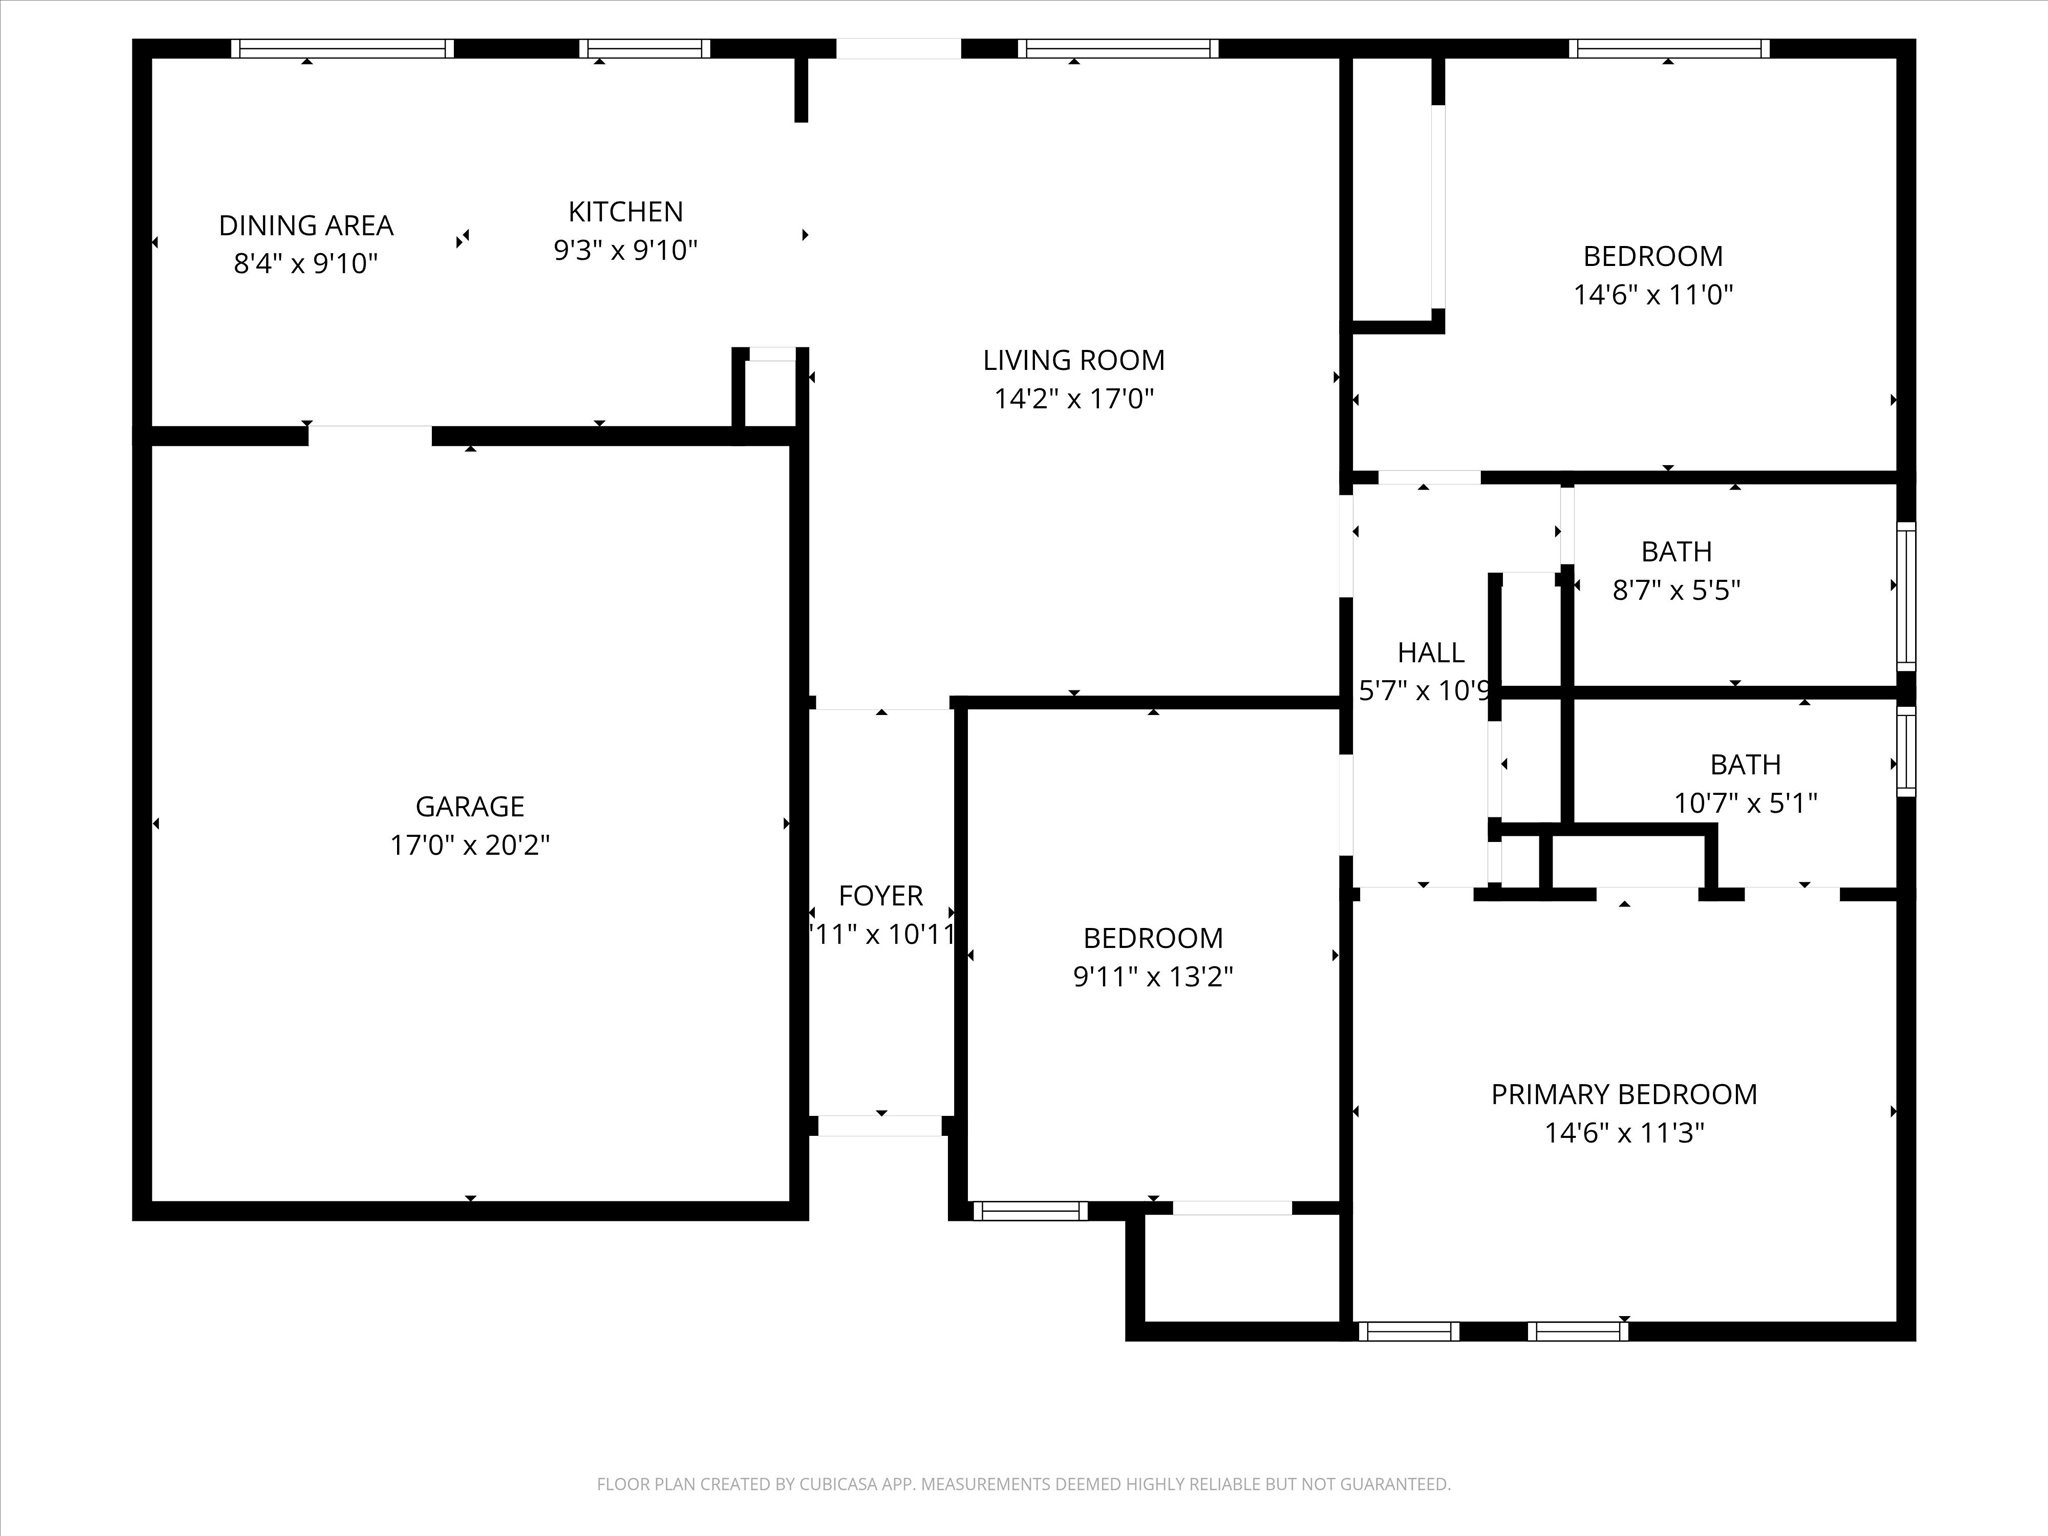
Look no further! This home features a spacious shop with a garage door, perfect for hobbies, storage, or projects. Situated in the heart of Mesquite, this beautifully upgraded residence offers 3 generous bedrooms and 2 full bathrooms--ideal for families, first-time buyers, or anyone seeking comfort and practicality. Inside, enjoy a bright, open-concept living area with vaulted ceilings, neutral tones, and plenty of natural light. The kitchen boasts ample cabinet space, modern appliances, and a cozy breakfast nook. The primary suite provides a peaceful retreat with its own private bath. Outside, the large, fenced backyard is perfect for entertaining, play, or relaxing under the stars. Additional features include a two-car garage, a 2-car carport, and an extended driveway for extra parking and storage. Brand new Carpet & paint throughout! Located in an established neighborhood with no HOA, this home is just minutes from schools, parks, Town East Mall, and major highways like I-635 and Hwy 80 for easy commuting.

3
beds

2
baths

1,341 Sq.Ft. LIVING AREA

8,886.24 Sq.Ft. lot

Celeste  Sotelo

Celeste Sotelo

Features & Amenities

Interior

  • total bedrooms3
  • Total bathrooms2
  • full bathrooms2
  • Laundry room In Garage
  • Flooring Carpet, Ceramic Tile
  • APPLIANCES Dishwasher, Electric Range, Disposal
  • other interior Features Eat-in Kitchen, Vaulted Ceiling(s), Walk-In Closet(s)

Area & Lot

  • Status Sold
  • Date Sold December 1, 2025
  • Living Area1,341 Sq.Ft.
  • Lot Area8,886.24 Sq.Ft.
  • MLS® ID21073992
  • TypeResidential
  • YEAR BUILT1978
  • Architecture StylesTraditional, Detached
  • Elementary SchoolRutherford
  • Middle SchoolBerry
  • High SchoolHorn
  • School DistrictMesquite ISD

Exterior

  • STORIES1
  • Garage Space2.0
  • water SourcePublic
  • utilitiesSewer Available, Water Available
  • PoolNone
  • roofComposition
  • parkingAttached Carport, Garage
  • HEAT TYPECentral, Electric
  • AIR CONDITIONINGCentral Air, Ceiling Fan(s), Electric
  • sewerPublic Sewer

Financial

  • Price Upon Request
View Virtual Tour

With Us

At Regal Realtors, we offer proven expertise and a client-centric approach, guiding you seamlessly through every step of your buying or selling journey. Schedule a free consultation today.

Follow Me on Instagram