610 W Cedar Street
610 W Cedar Street
610 W Cedar Street
610 W Cedar Street
610 W Cedar Street
610 W Cedar Street
610 W Cedar Street
610 W Cedar Street
610 W Cedar Street
610 W Cedar Street
610 W Cedar Street
610 W Cedar Street
610 W Cedar Street
610 W Cedar Street
610 W Cedar Street
610 W Cedar Street
610 W Cedar Street
610 W Cedar Street
610 W Cedar Street
610 W Cedar Street
610 W Cedar Street
610 W Cedar Street
610 W Cedar Street
610 W Cedar Street
610 W Cedar Street
610 W Cedar Street
610 W Cedar Street
610 W Cedar Street
610 W Cedar Street
610 W Cedar Street
610 W Cedar Street
610 W Cedar Street
610 W Cedar Street
610 W Cedar Street
610 W Cedar Street
610 W Cedar Street
SEE ALL PHOTOS
610 W Cedar Street
610 W Cedar Street
610 W Cedar Street
610 W Cedar Street
610 W Cedar Street
610 W Cedar Street
610 W Cedar Street
610 W Cedar Street
610 W Cedar Street
610 W Cedar Street
610 W Cedar Street
610 W Cedar Street
610 W Cedar Street
610 W Cedar Street
610 W Cedar Street
610 W Cedar Street
610 W Cedar Street
610 W Cedar Street
610 W Cedar Street
610 W Cedar Street
610 W Cedar Street
610 W Cedar Street
610 W Cedar Street
610 W Cedar Street
610 W Cedar Street
610 W Cedar Street
610 W Cedar Street
610 W Cedar Street
610 W Cedar Street
610 W Cedar Street
610 W Cedar Street
610 W Cedar Street
610 W Cedar Street
610 W Cedar Street
610 W Cedar Street
610 W Cedar Street
Sold

610 W Cedar Street

610 W Cedar Street, Nocona, TX 76255

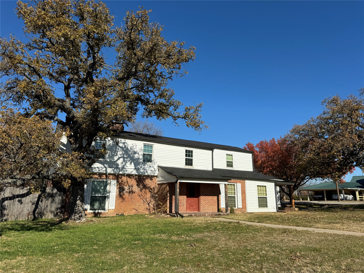
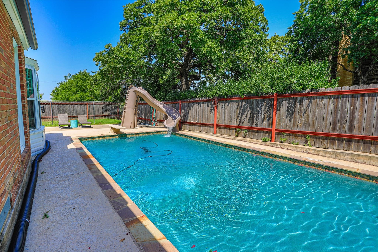
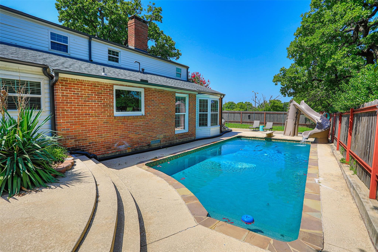
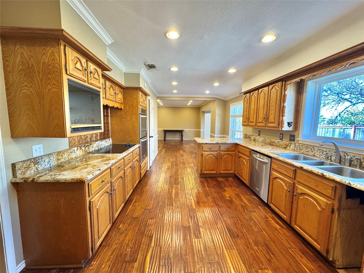
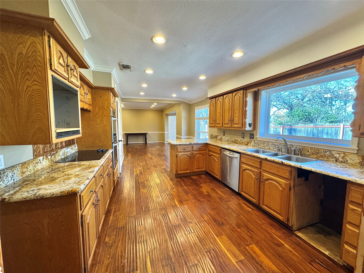
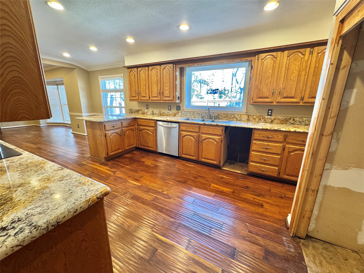
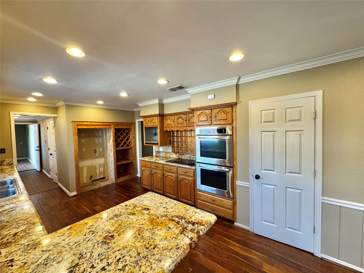
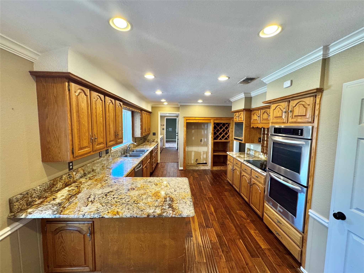
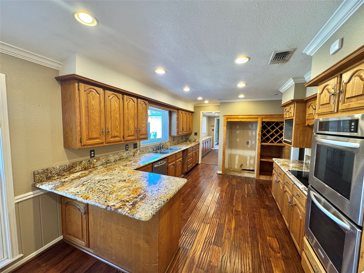
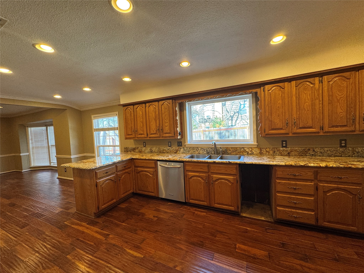
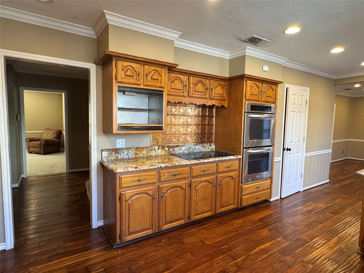
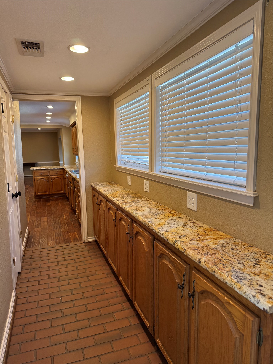
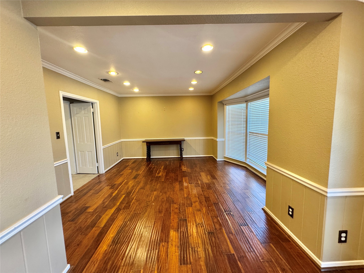
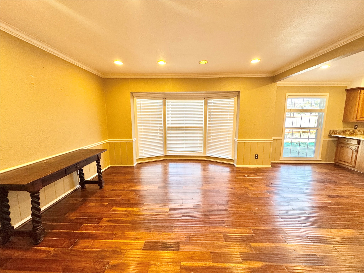
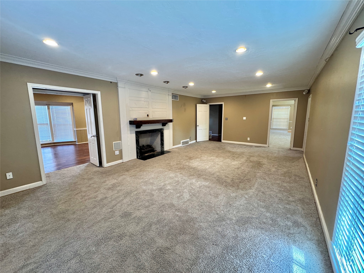
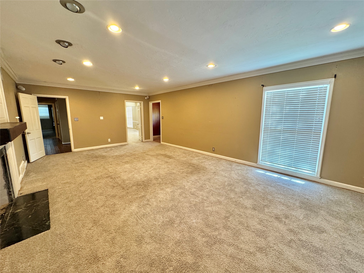
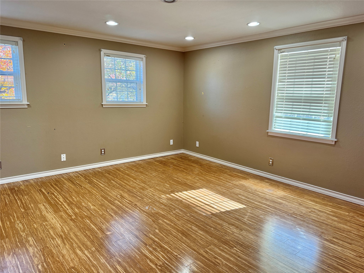
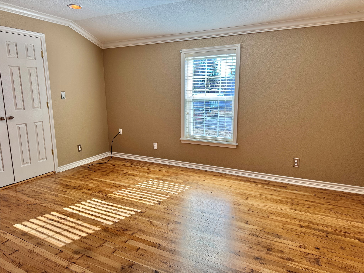
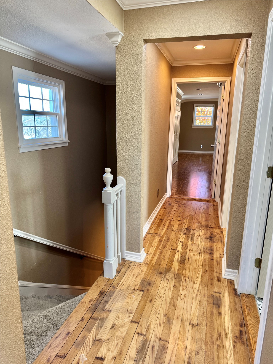
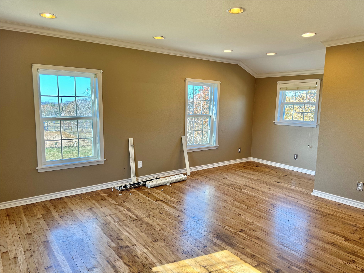
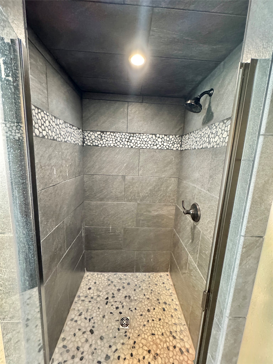
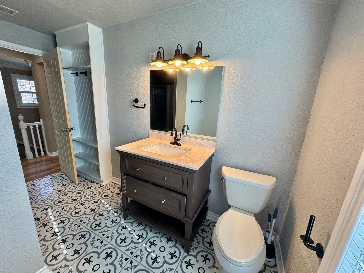
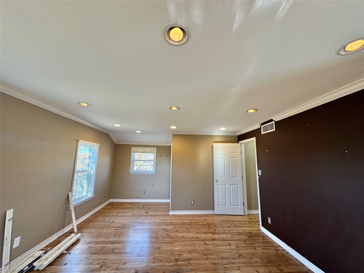
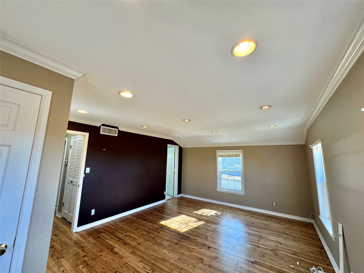
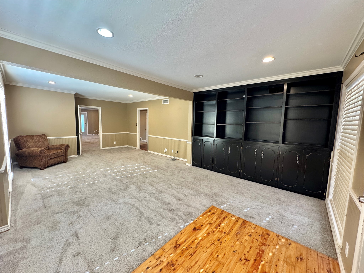
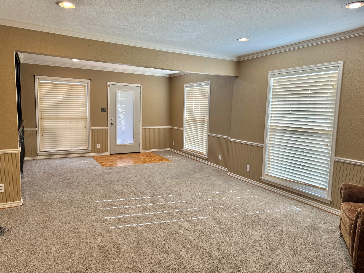
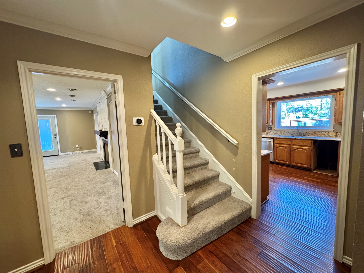
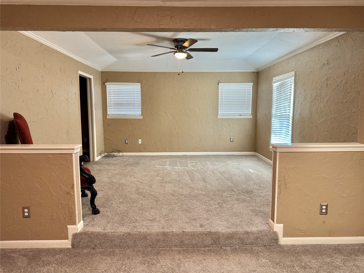
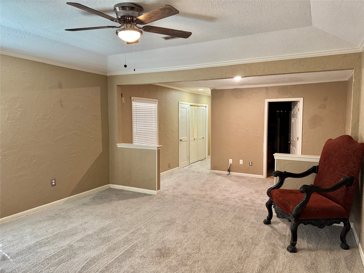
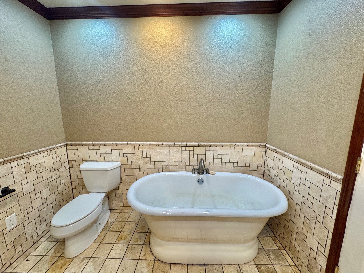
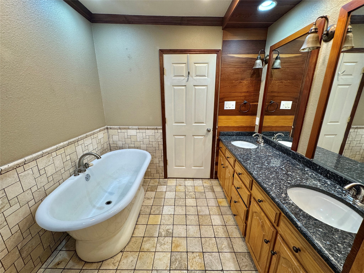
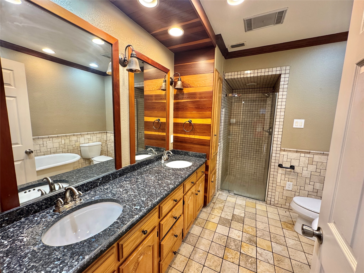
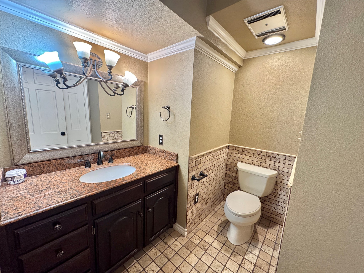
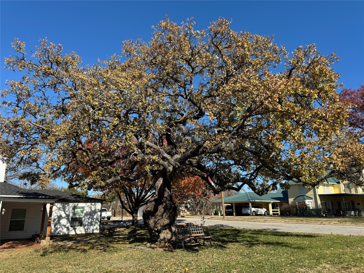
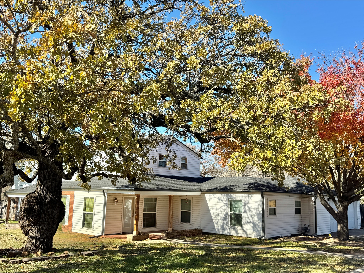
DRASTIC PICE IMPROVEMENT!! Welcome to this beautifully renovated home, directly across from the neighborhood park and recreational area--offering easy access to a playground, tennis courts, and scenic walking trails. This spacious home features 4 bedrooms and 2.5 baths, with thoughtful updates and a flexible floor plan ideal for today's lifestyle. Enjoy a large living area with a cozy fireplace, plus a second living or flex space perfect for a media room, playroom, or home gym. The expansive kitchen is designed for both everyday living and entertaining, complete with granite countertops, a double oven, ample cabinetry, and beautiful view overlooking the sparkling pool. Custom built-ins and some original hardwood flooring add charm and functionality. The oversized primary suite offers a private retreat with dedicated office space, while upstairs you'll find three spacious bedrooms and a full bath. Step outside to your own backyard oasis featuring a 12-foot swimming pool with slide, dog run, and plenty of space to relax or entertain. Additional highlights include new windows installed in 2018 and a side-entry garage. This home truly offers the perfect blend of comfort, functionality, and location--an exceptional opportunity in Nocona.

4
beds

3
baths

2,836 Sq.Ft. LIVING AREA

0.43 Acres lot

Mary Briggs

Mary Briggs

Features & Amenities

Interior

  • total bedrooms4
  • Total bathrooms3
  • full bathrooms2
  • half bathroom1
  • Laundry room Washer Hookup, Dryer Hookup, Electric Dryer Hookup, Laundry in Utility Room
  • Flooring Carpet, Ceramic Tile, Engineered Hardwood, Wood
  • Fireplace Gas, Gas Starter, Living Room, Wood Burning
  • APPLIANCES Some Gas Appliances, Double Oven, Dishwasher, Electric Cooktop, Electric Oven, Disposal, Gas Water Heater, Plumbed For Gas, Vented Exhaust Fan
  • other interior Features Built-in Features, Decorative/Designer Lighting Fixtures, Eat-in Kitchen, Granite Counters, High Speed Internet, Cable TV, Walk-In Closet(s)

Area & Lot

  • Status Sold
  • Date Sold May 18, 2026
  • Living Area2,836 Sq.Ft.
  • Lot Area0.43 Acres
  • MLS® ID21132692
  • TypeResidential
  • YEAR BUILT1932
  • Architecture StylesTraditional, Detached
  • Elementary SchoolNocona
  • Middle SchoolNocona
  • High SchoolNocona
  • School DistrictNocona ISD

Exterior

  • STORIES2
  • Garage Space2.0
  • water SourcePublic
  • utilitiesElectricity Available, Electricity Connected, Natural Gas Available, Overhead Utilities, Sewer Available, Separate Meters, Water Available, Cable Available
  • PoolFenced, Fiberglass, In Ground, Outdoor Pool, Pool Cover, Pool
  • roofComposition
  • lot featuresBack Yard, Cleared, Corner Lot, Lawn, Level, Subdivision, Few Trees
  • parkingAdditional Parking, Concrete, Covered, Door-Multi, Driveway, Garage, Garage Door Opener, Inside Entrance, Kitchen Level, Lighted, Private, Garage Faces Side
  • HEAT TYPEActive Solar, Central, Fireplace(s), Gas, Natural Gas
  • AIR CONDITIONINGCentral Air, Ceiling Fan(s), Electric
  • sewerPublic Sewer
  • SubstructurePillar/Post/Pier
  • security FeaturesSmoke Detector(s), Security Lights

Financial

  • Price Upon Request
View Virtual Tour

With Us

At Regal Realtors, we offer proven expertise and a client-centric approach, guiding you seamlessly through every step of your buying or selling journey. Schedule a free consultation today.

Follow Me on Instagram