613 Freeman Drive
613 Freeman Drive
613 Freeman Drive
613 Freeman Drive
613 Freeman Drive
613 Freeman Drive
613 Freeman Drive
613 Freeman Drive
613 Freeman Drive
613 Freeman Drive
613 Freeman Drive
613 Freeman Drive
613 Freeman Drive
613 Freeman Drive
613 Freeman Drive
613 Freeman Drive
613 Freeman Drive
613 Freeman Drive
613 Freeman Drive
613 Freeman Drive
613 Freeman Drive
613 Freeman Drive
613 Freeman Drive
613 Freeman Drive
SEE ALL PHOTOS
613 Freeman Drive
613 Freeman Drive
613 Freeman Drive
613 Freeman Drive
613 Freeman Drive
613 Freeman Drive
613 Freeman Drive
613 Freeman Drive
613 Freeman Drive
613 Freeman Drive
613 Freeman Drive
613 Freeman Drive
613 Freeman Drive
613 Freeman Drive
613 Freeman Drive
613 Freeman Drive
613 Freeman Drive
613 Freeman Drive
613 Freeman Drive
613 Freeman Drive
613 Freeman Drive
613 Freeman Drive
613 Freeman Drive
613 Freeman Drive
Sold

613 Freeman Drive

613 Freeman Drive, Garland, TX 75040

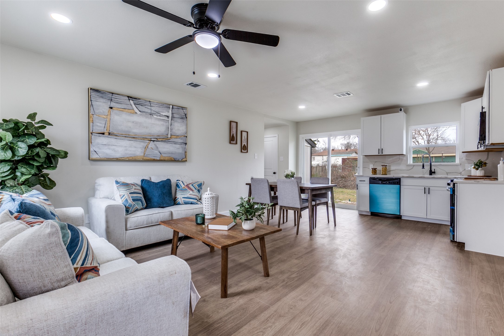
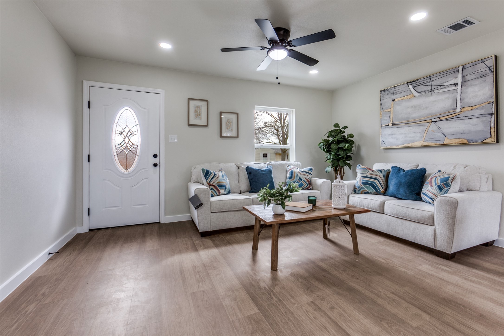
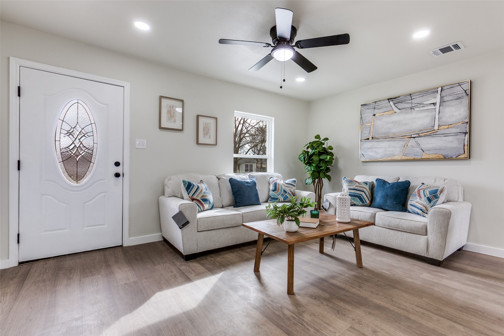
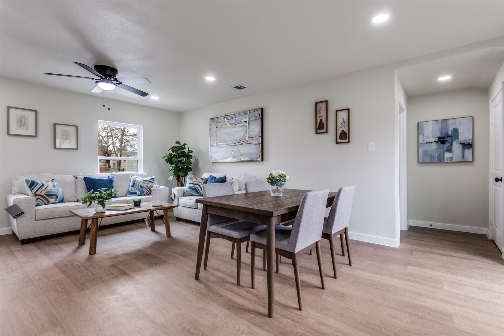
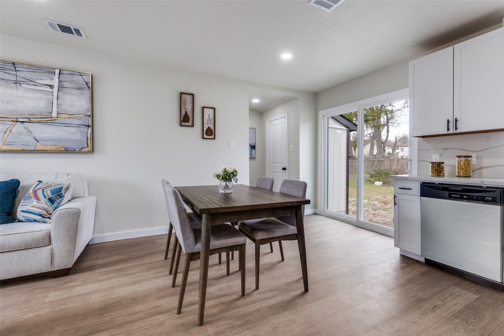
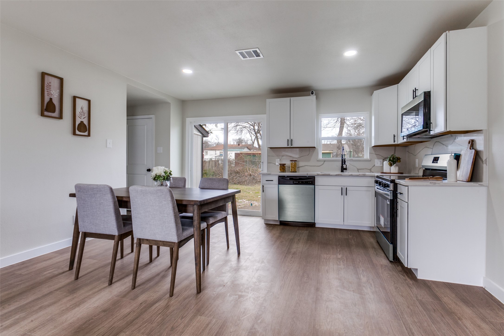
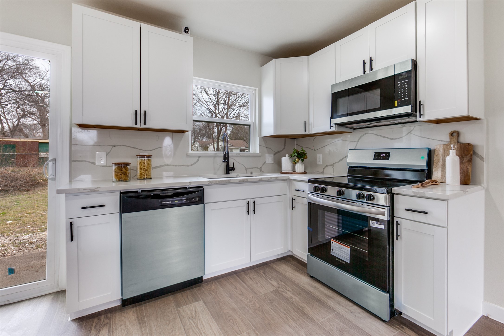
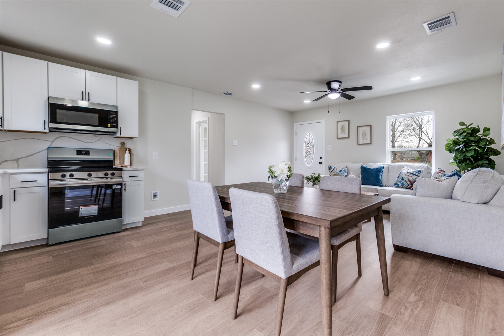
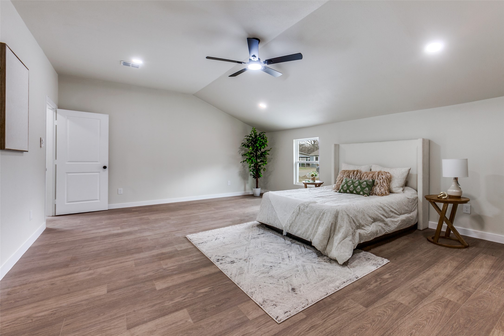
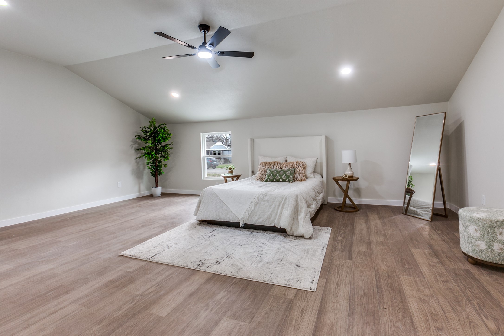
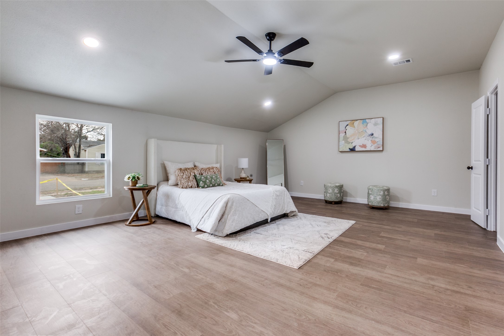
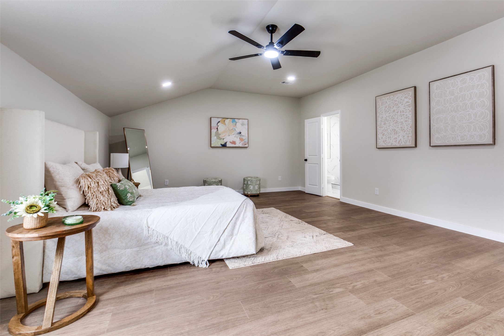
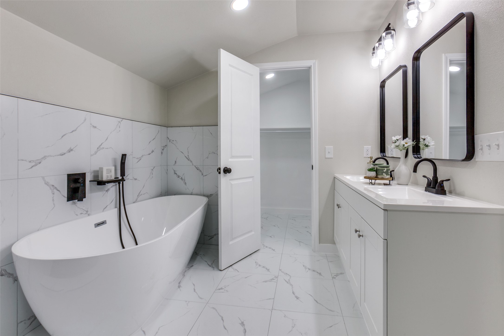
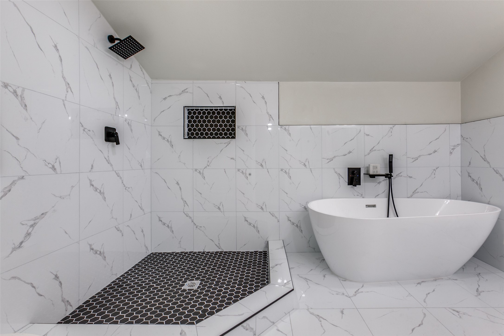
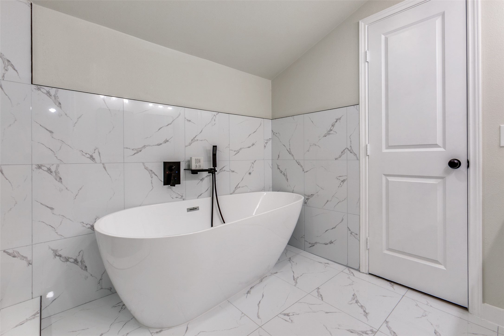
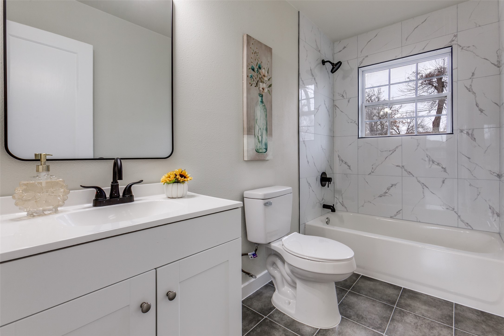
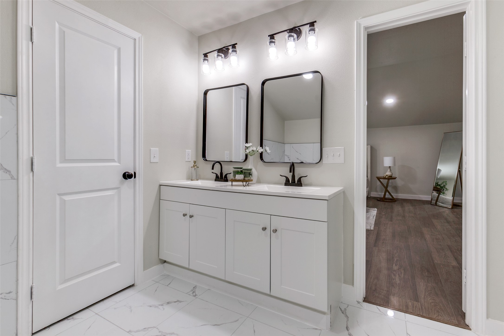
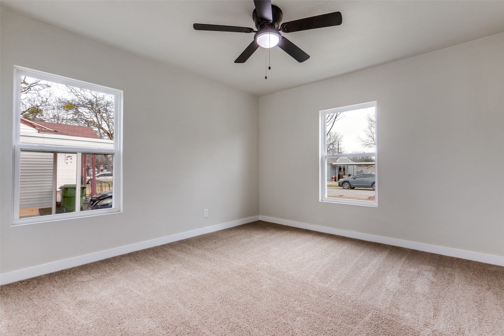
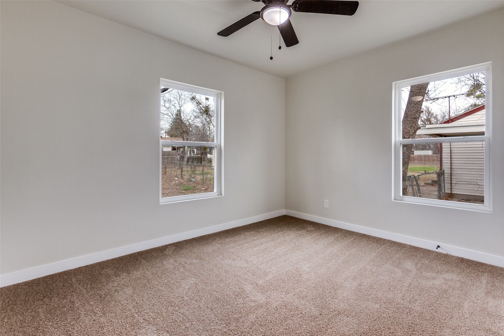
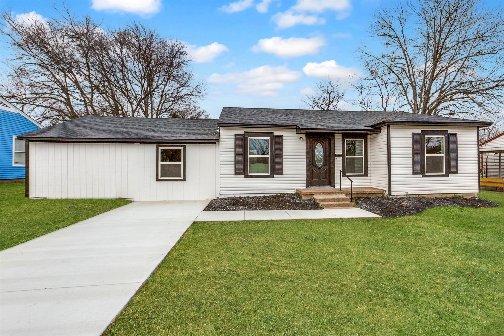
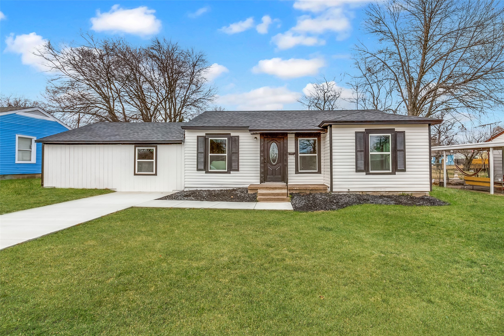
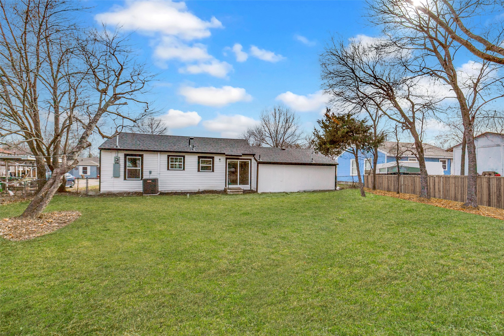
Fully renovated 3-bedroom, 2-bath home blending modern design with everyday comfort. Step into an open-concept living, dining, and kitchen space featuring luxury vinyl plank flooring, fresh neutral tones, recessed lighting, and abundant natural light. The updated kitchen offers white shaker cabinets, quartz-style countertops, stainless steel appliances, matte black fixtures, and a sleek backsplash for a clean, contemporary feel. The spacious primary suite includes a beautifully redesigned ensuite bath with dual sinks, framed mirrors, updated lighting, and a stunning freestanding soaking tub paired with a walk-in shower and modern tile work. Secondary bathroom has also been fully updated with stylish finishes and black hardware accents. Outside, enjoy a large backyard with room to customize, entertain, or expand. With updated finishes throughout and a fresh exterior look, this move-in-ready home offers style, function, and value in one complete package. Limited-Time Incentive: Buyer may receive a $2,000-$3,000 closing cost credit when using seller's preferred lender. Contact listing agent for full details and qualification requirements.

3
beds

2
baths

1,340 Sq.Ft. LIVING AREA

8,755.56 Sq.Ft. lot

Deba  Douglas

Deba Douglas

Features & Amenities

Interior

  • total bedrooms3
  • Total bathrooms2
  • full bathrooms2
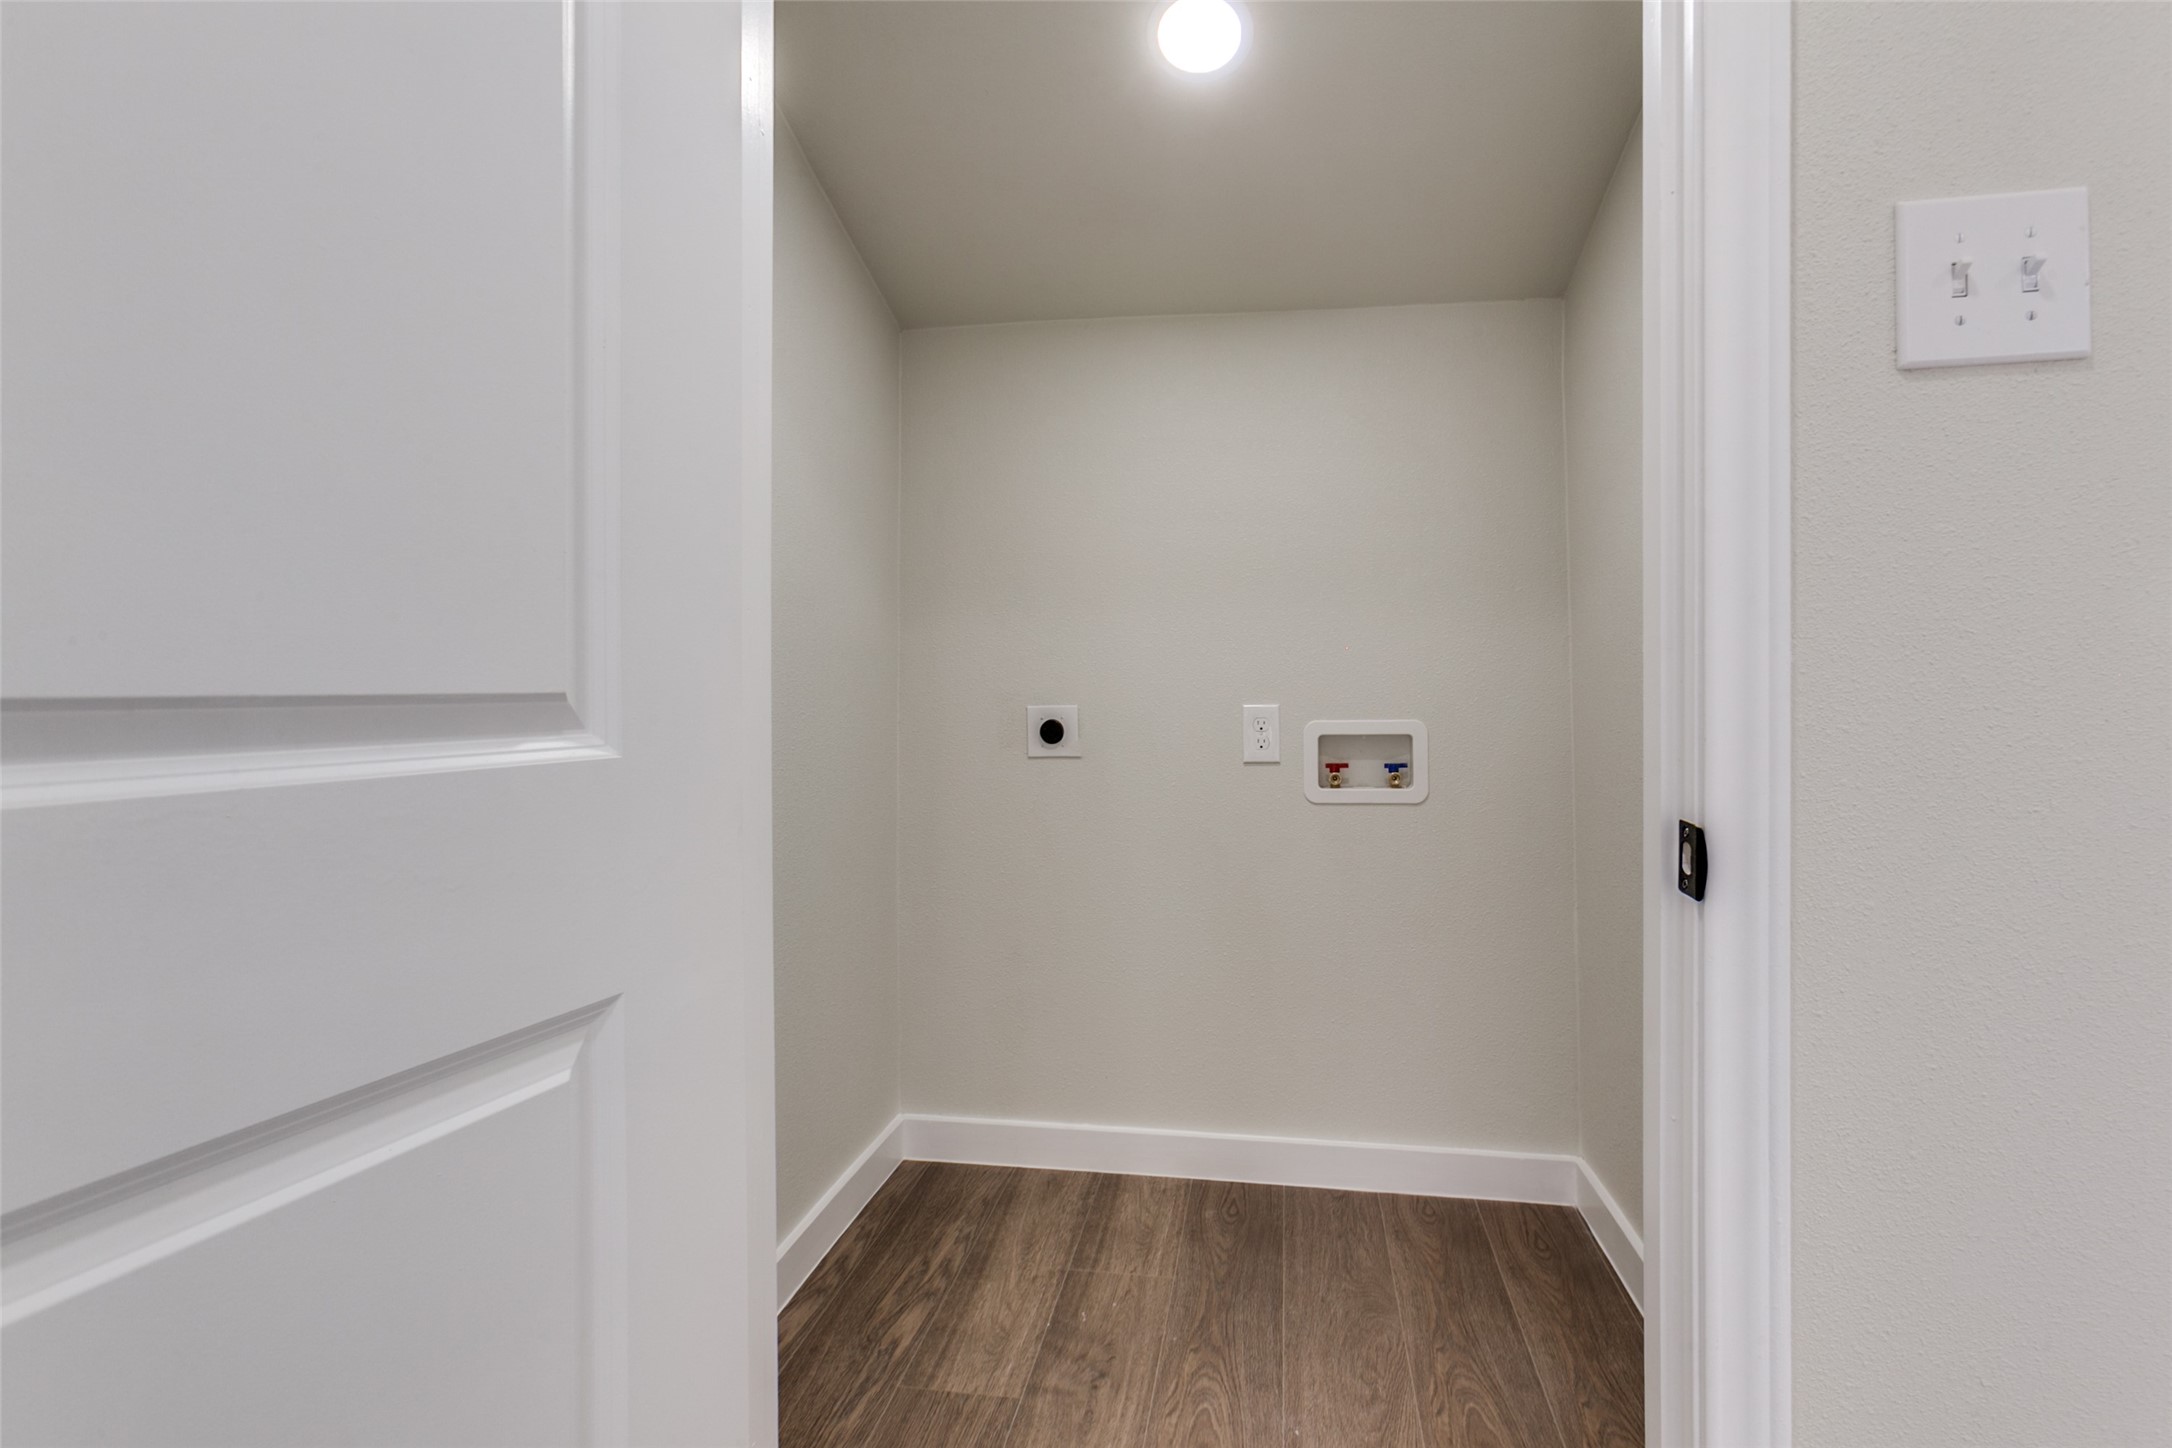
  • Laundry room Washer Hookup, Dryer Hookup
  • APPLIANCES Dishwasher, Disposal
  • other interior Features Decorative/Designer Lighting Fixtures, Cable TV

Area & Lot

  • Status Sold
  • Date Sold April 21, 2026
  • Living Area1,340 Sq.Ft.
  • Lot Area8,755.56 Sq.Ft.
  • MLS® ID21188535
  • TypeResidential
  • YEAR BUILT1949
  • Architecture StylesDetached
  • Elementary SchoolChoice Of School
  • Middle SchoolChoice Of School
  • High SchoolChoice Of School
  • School DistrictGarland ISD

Exterior

  • STORIES1
  • water SourcePublic
  • utilitiesElectricity Available, Phone Available, Sewer Available, Water Available, Cable Available
  • PoolPool
  • parkingDriveway
  • HEAT TYPECentral
  • AIR CONDITIONINGCentral Air, Ceiling Fan(s)
  • sewerPublic Sewer

Financial

  • Price Upon Request
View Virtual Tour

With Us

At Regal Realtors, we offer proven expertise and a client-centric approach, guiding you seamlessly through every step of your buying or selling journey. Schedule a free consultation today.

Follow Me on Instagram