618 N Cliff
618 N Cliff
618 N Cliff
618 N Cliff
618 N Cliff
618 N Cliff
618 N Cliff
618 N Cliff
618 N Cliff
618 N Cliff
618 N Cliff
618 N Cliff
618 N Cliff
618 N Cliff
618 N Cliff
618 N Cliff
618 N Cliff
618 N Cliff
618 N Cliff
618 N Cliff
618 N Cliff
618 N Cliff
618 N Cliff
618 N Cliff
618 N Cliff
618 N Cliff
618 N Cliff
618 N Cliff
618 N Cliff
618 N Cliff
SEE ALL PHOTOS
618 N Cliff
618 N Cliff
618 N Cliff
618 N Cliff
618 N Cliff
618 N Cliff
618 N Cliff
618 N Cliff
618 N Cliff
618 N Cliff
618 N Cliff
618 N Cliff
618 N Cliff
618 N Cliff
618 N Cliff
618 N Cliff
618 N Cliff
618 N Cliff
618 N Cliff
618 N Cliff
618 N Cliff
618 N Cliff
618 N Cliff
618 N Cliff
618 N Cliff
618 N Cliff
618 N Cliff
618 N Cliff
618 N Cliff
618 N Cliff
Sold

618 N Cliff

618 N Cliff, Dallas, TX 75203

Experience Elevated Living in the Heart of Dallas!
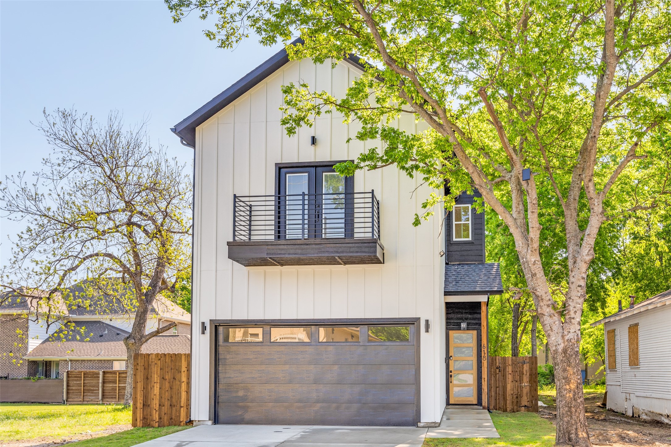
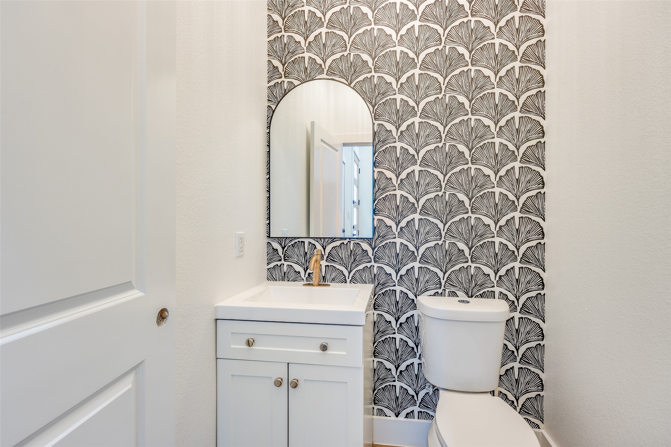
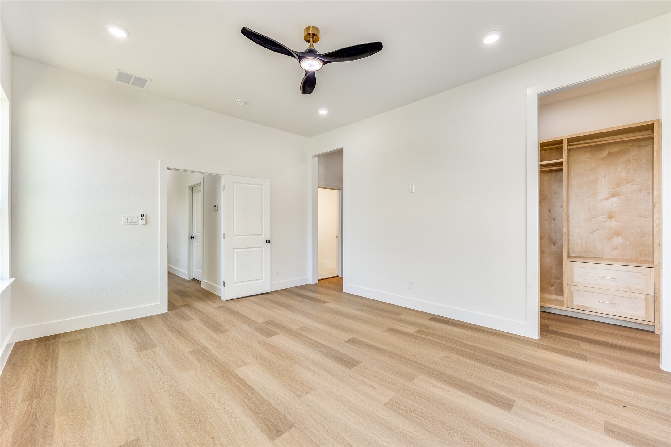
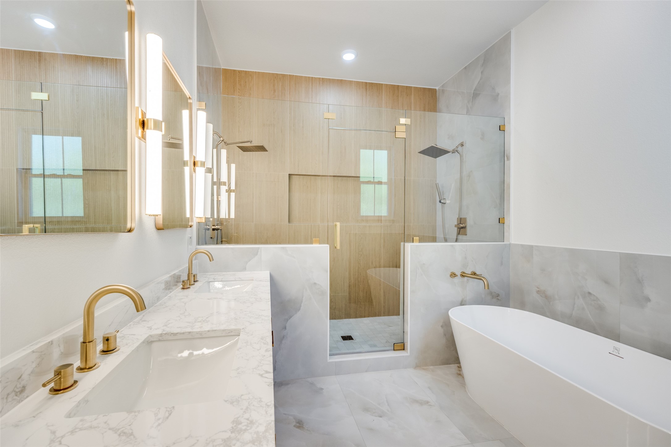
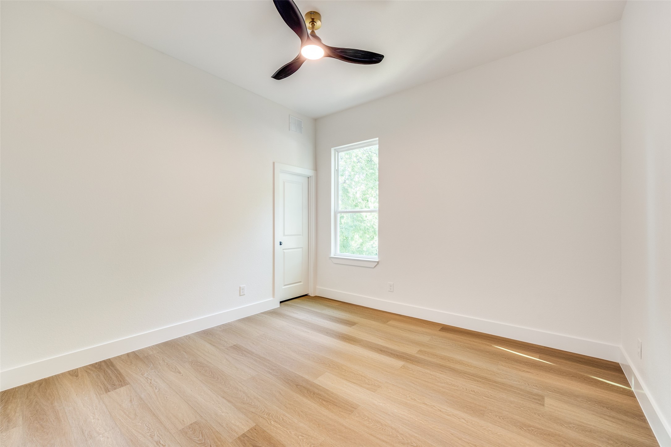
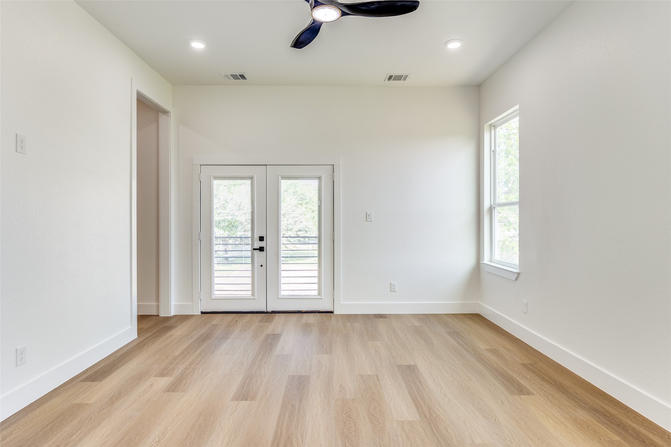
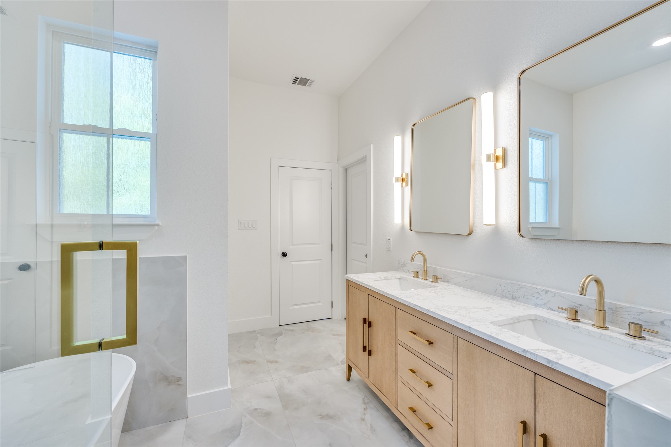
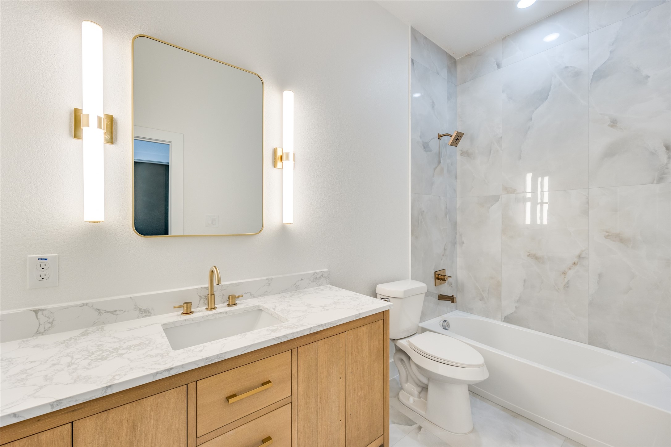
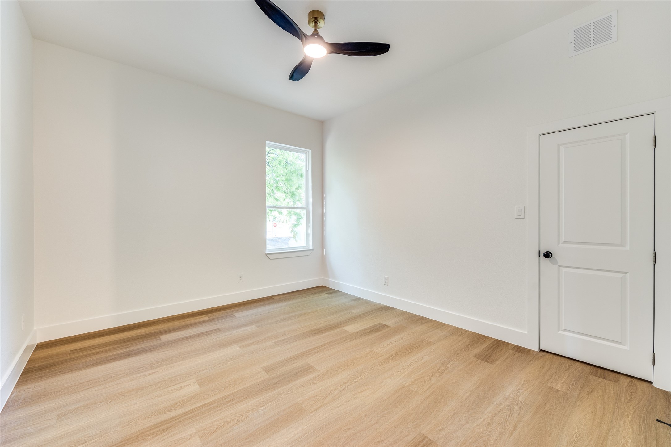
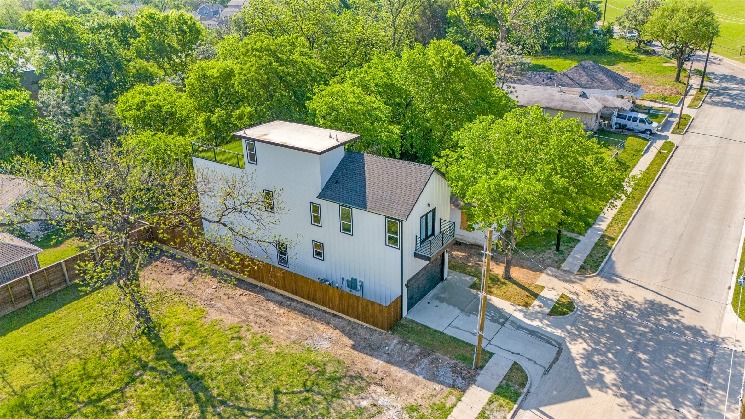
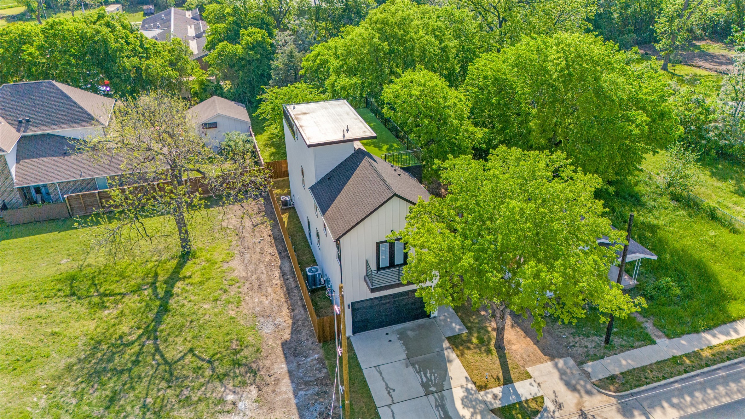
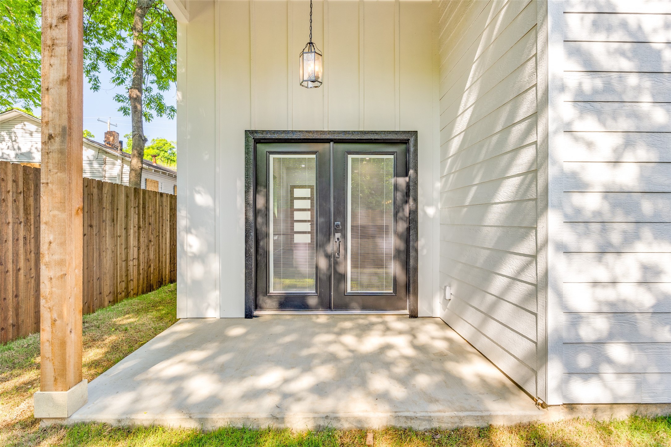
Crafted by the esteemed Pinbrook Design + Build, renowned for their unparalleled craftsmanship and timeless design, this brand-new custom home is a masterclass in luxury and functionality. Thoughtfully designed with elevated finishes and sophisticated touches throughout, this 4-bedroom, 4-bathroom residence exudes refined living.
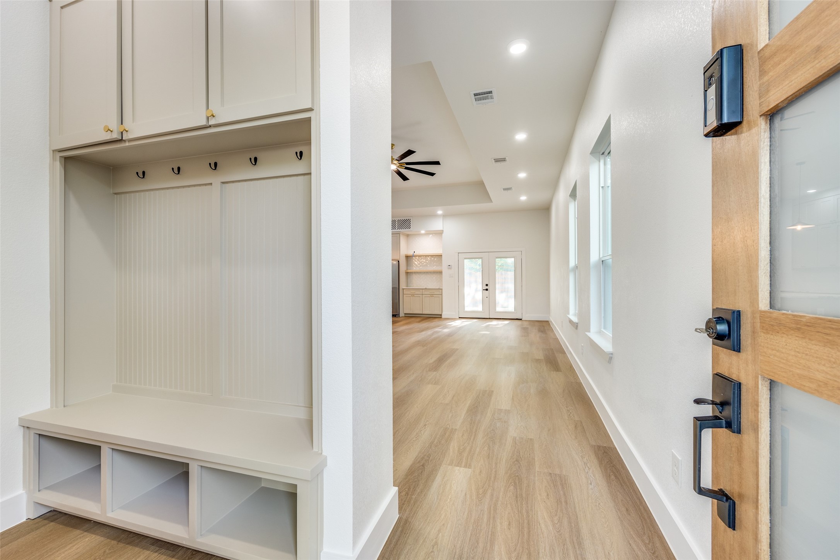
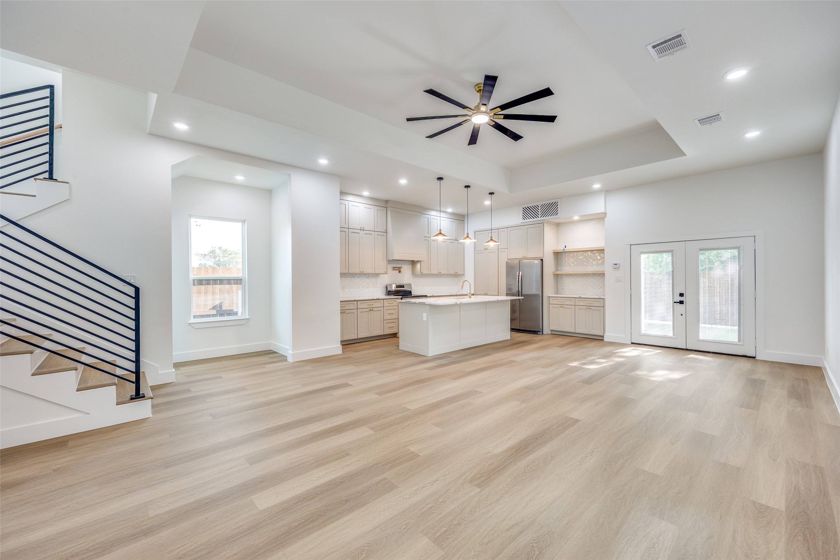
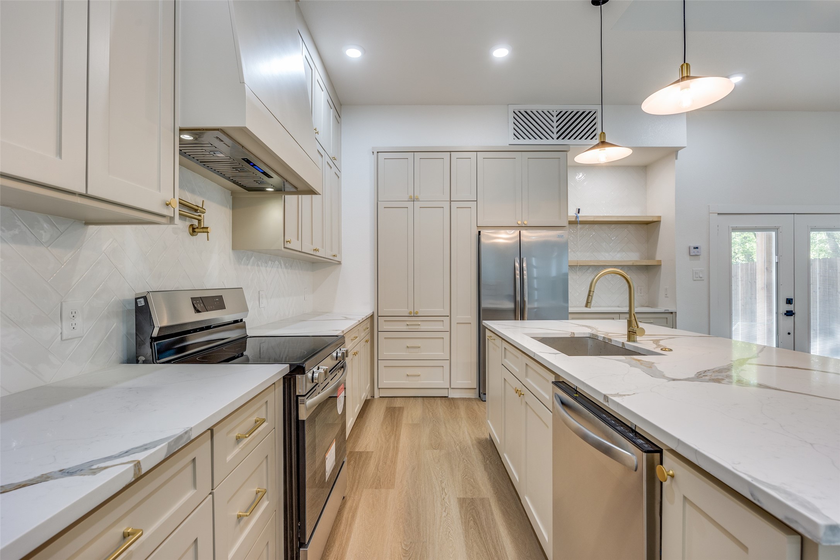
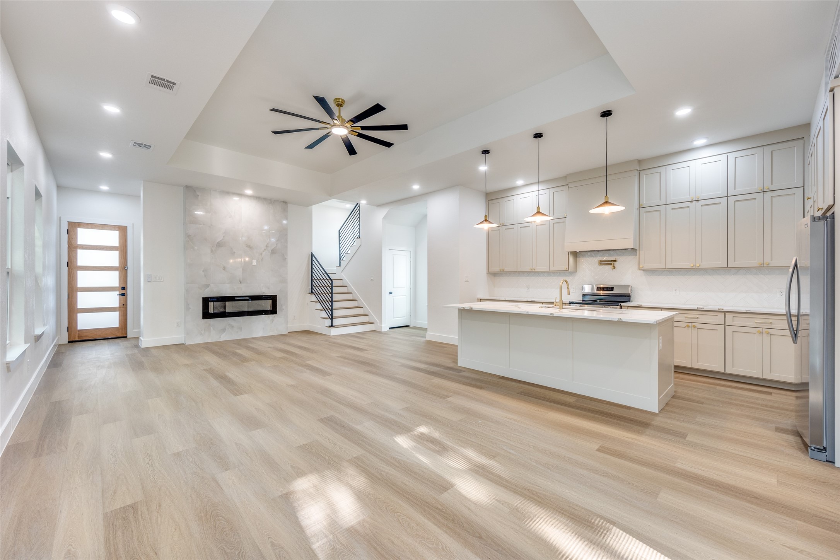
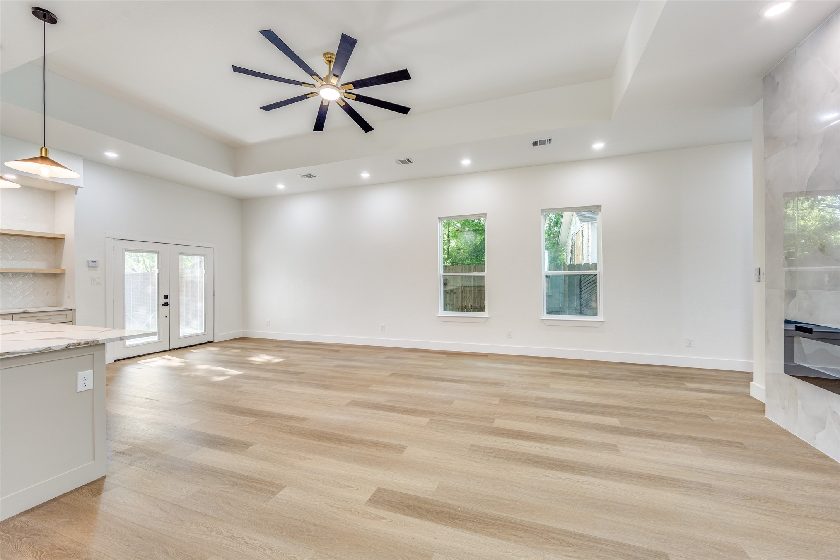
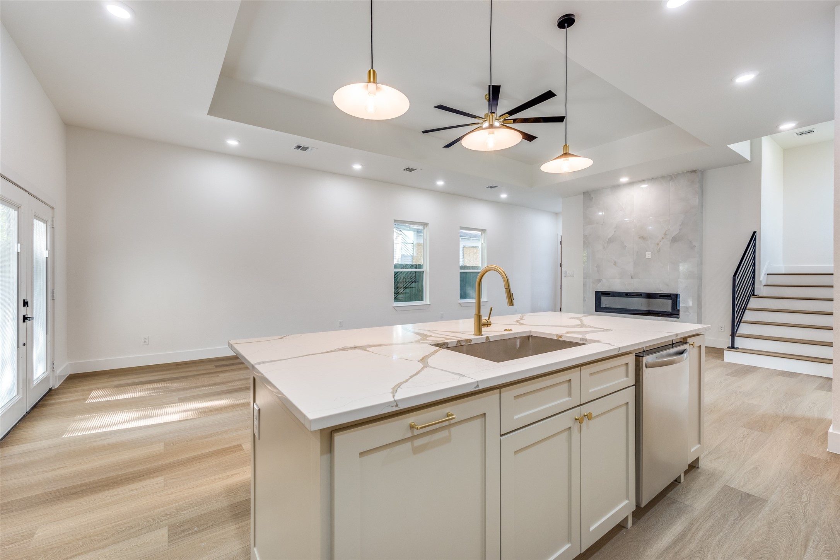
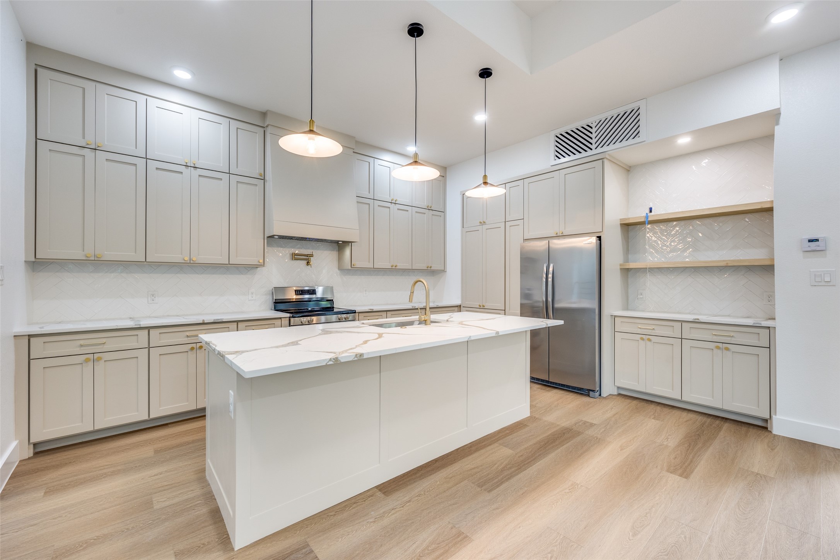
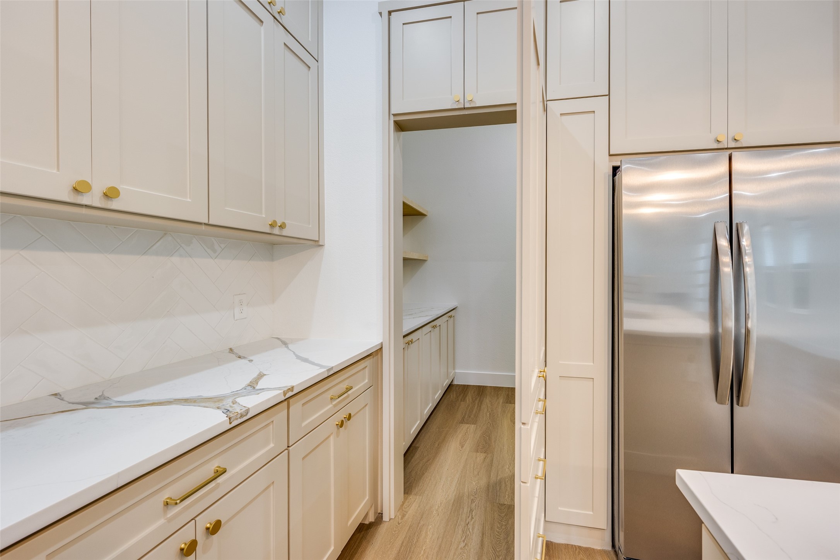
Step inside to discover an open-concept layout featuring stunning quartz countertops, custom cabinetry, a hidden walk-in pantry, and premium Frigidaire appliances. The main living area is adorned with warm luxury vinyl plank flooring and an elegant electric fireplace, seamlessly blending modern comfort with enduring style.
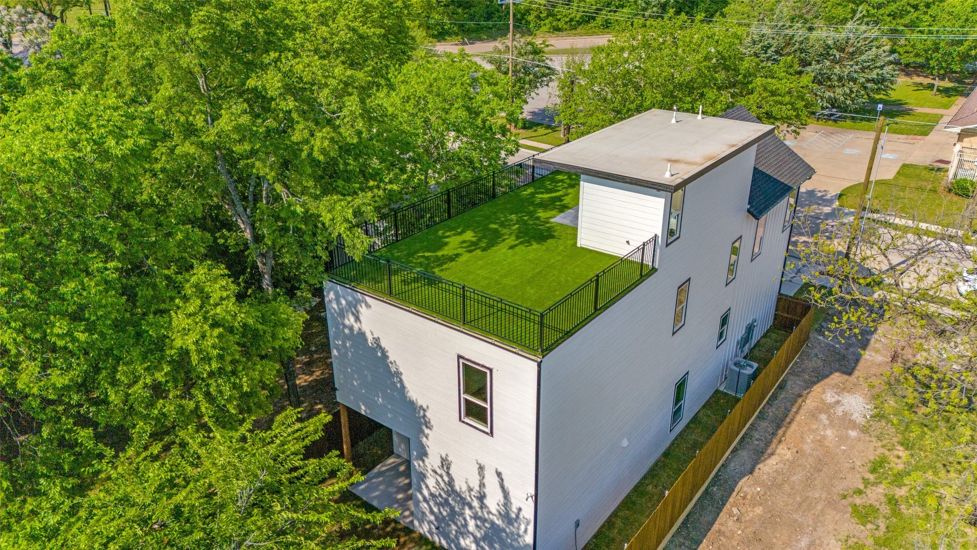
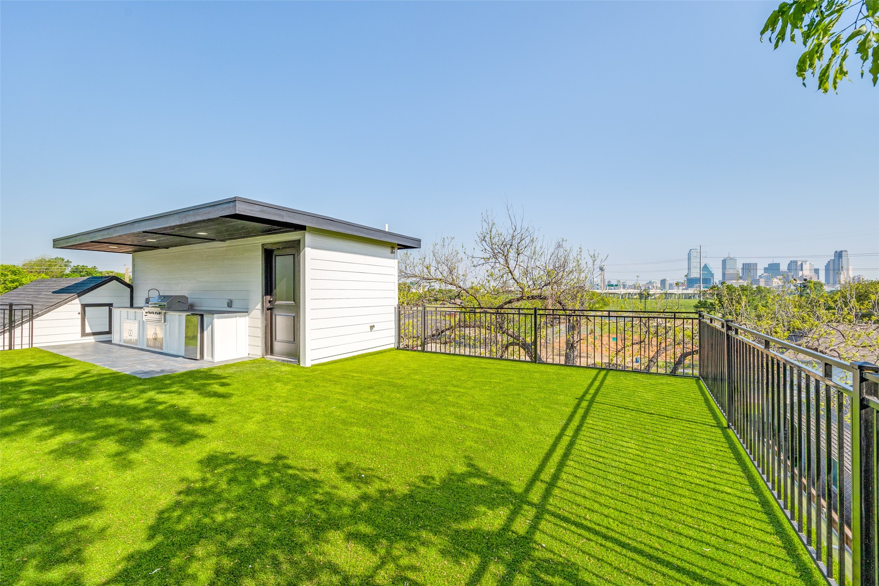
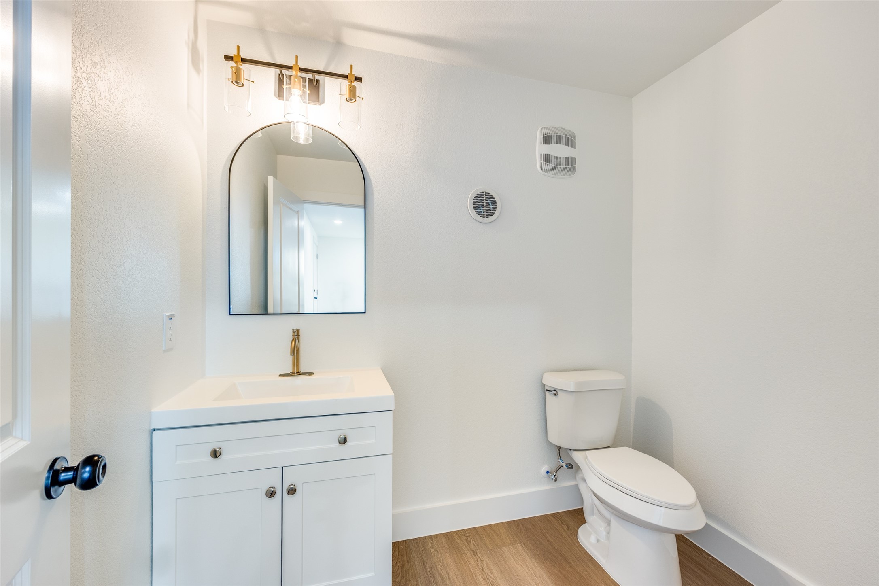
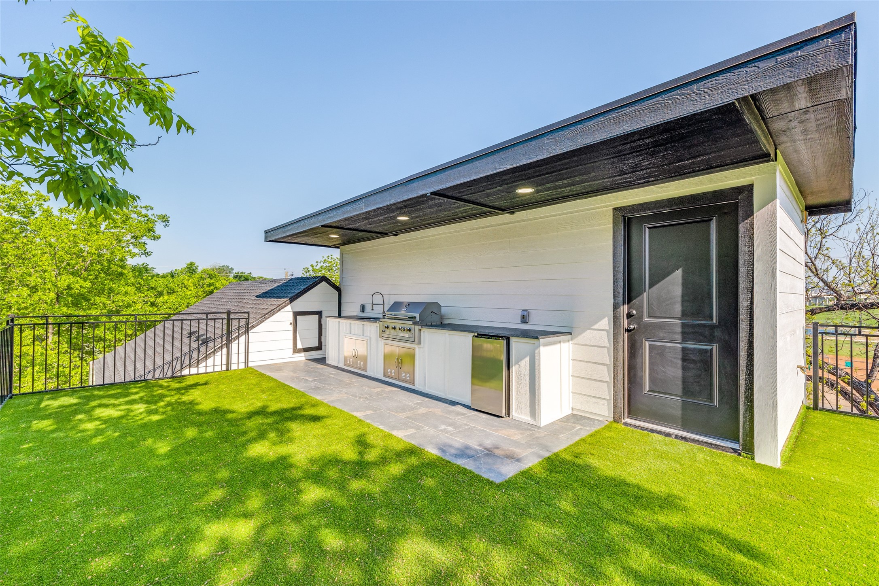
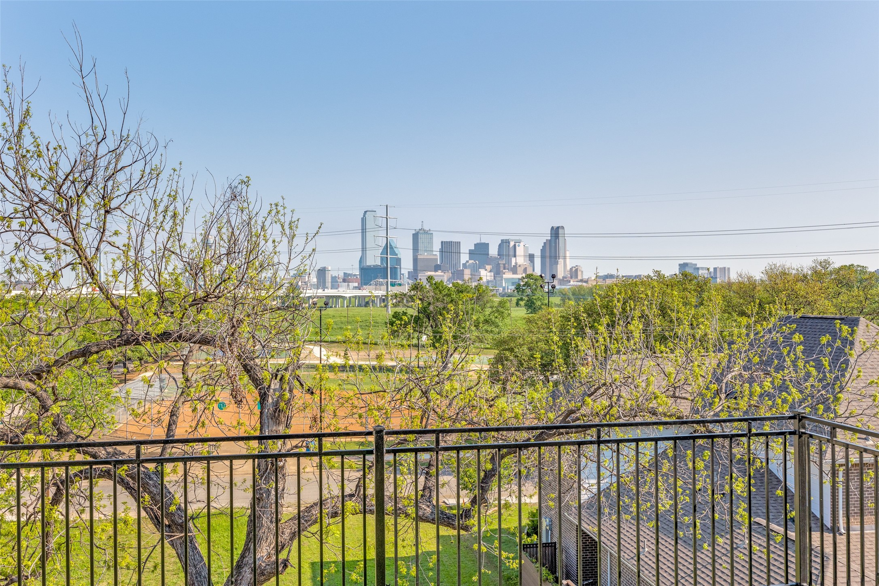
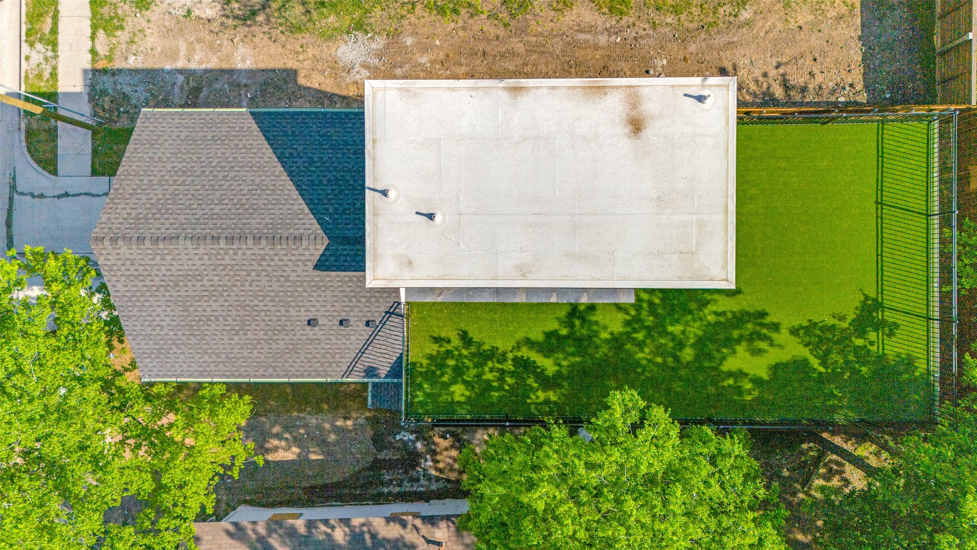
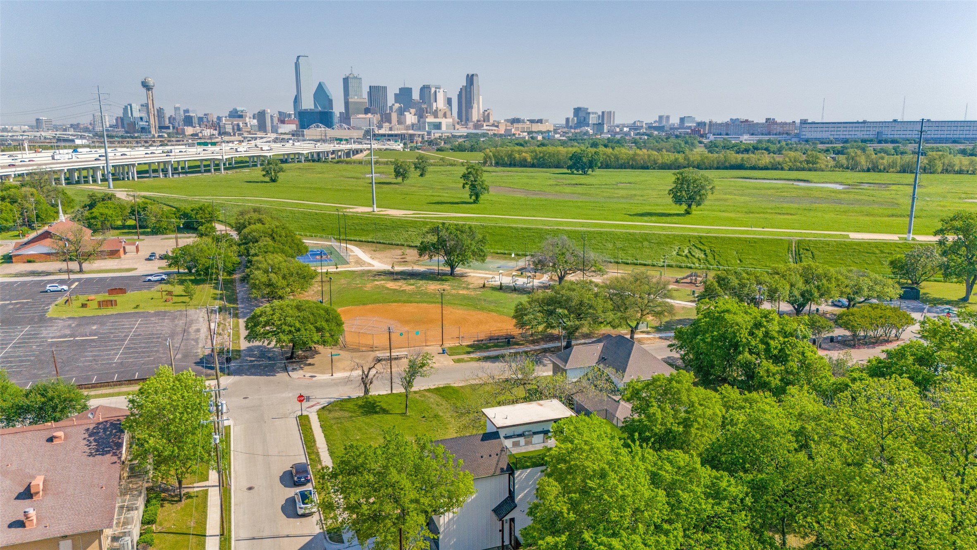
Retreat to the expansive 882 sq ft turfed rooftop patio with panoramic views of Downtown Dallas. Perfect for entertaining, this outdoor oasis boasts a built-in kitchen and a convenient powder bath, setting the stage for unforgettable evenings under the city lights.

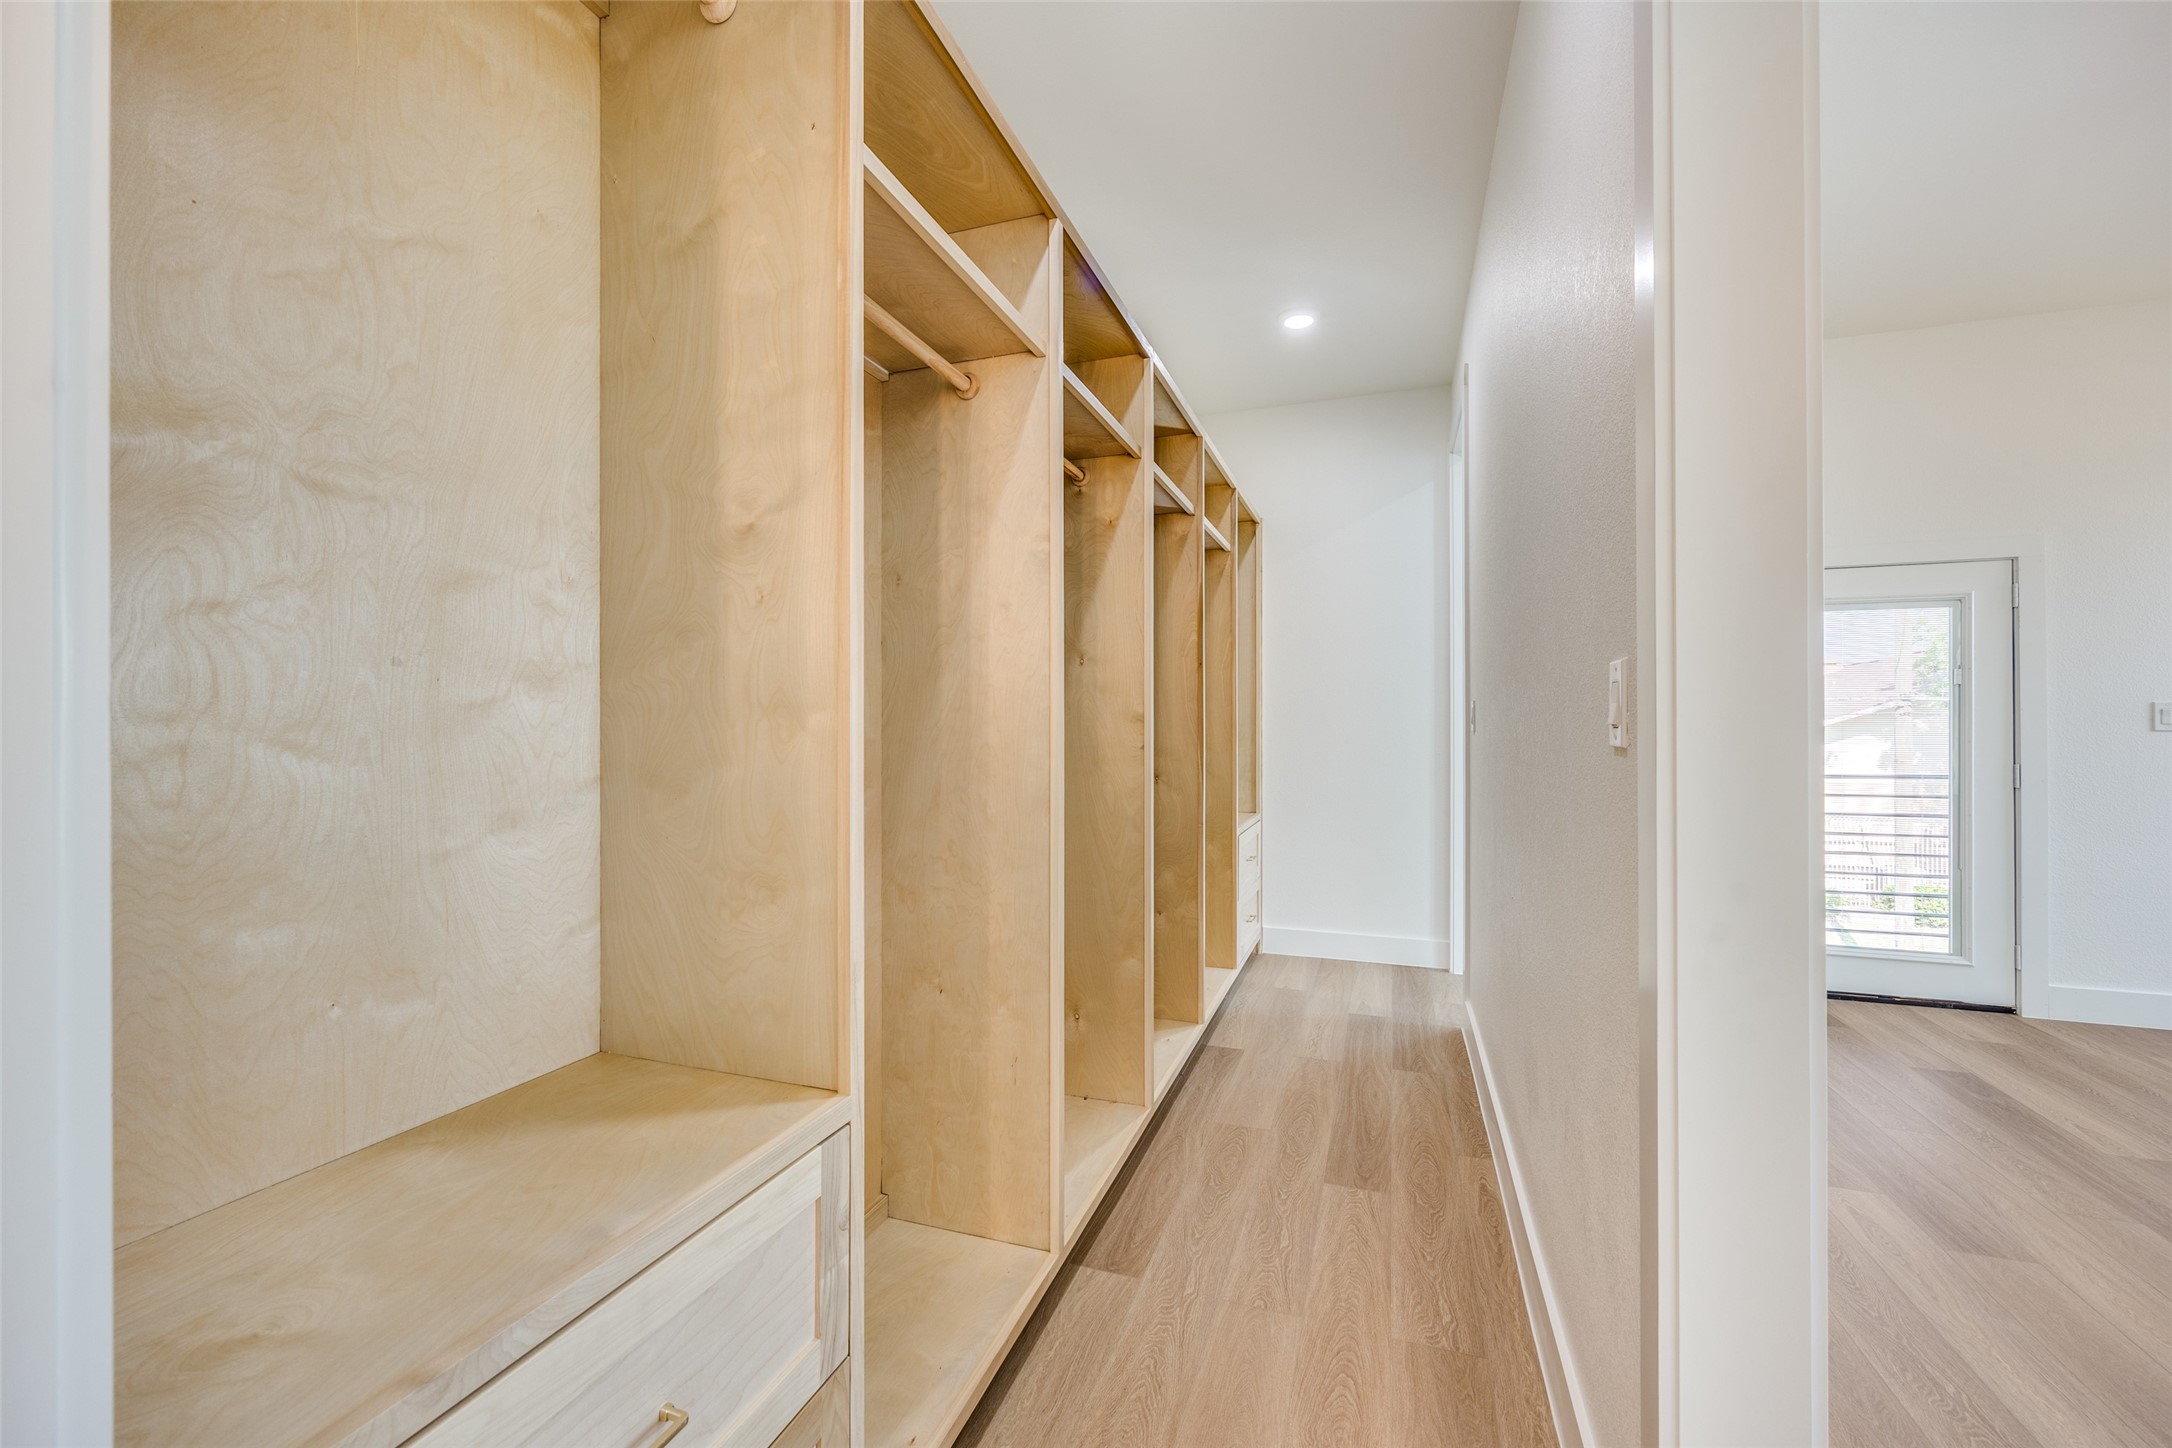
Additional features include dual HVAC systems, a spacious 2-car garage with soaring 15-foot ceilings, a functional mud area, and generous walk-in closets throughout. Every detail of this home has been meticulously considered to offer both luxury and livability.

4
beds

4
baths

2,538 Sq.Ft. LIVING AREA

3,659.04 Sq.Ft. lot

Tange  Williams

Tange Williams

Features & Amenities

Interior

  • total bedrooms4
  • Total bathrooms4
  • full bathrooms2
  • half bathrooms2
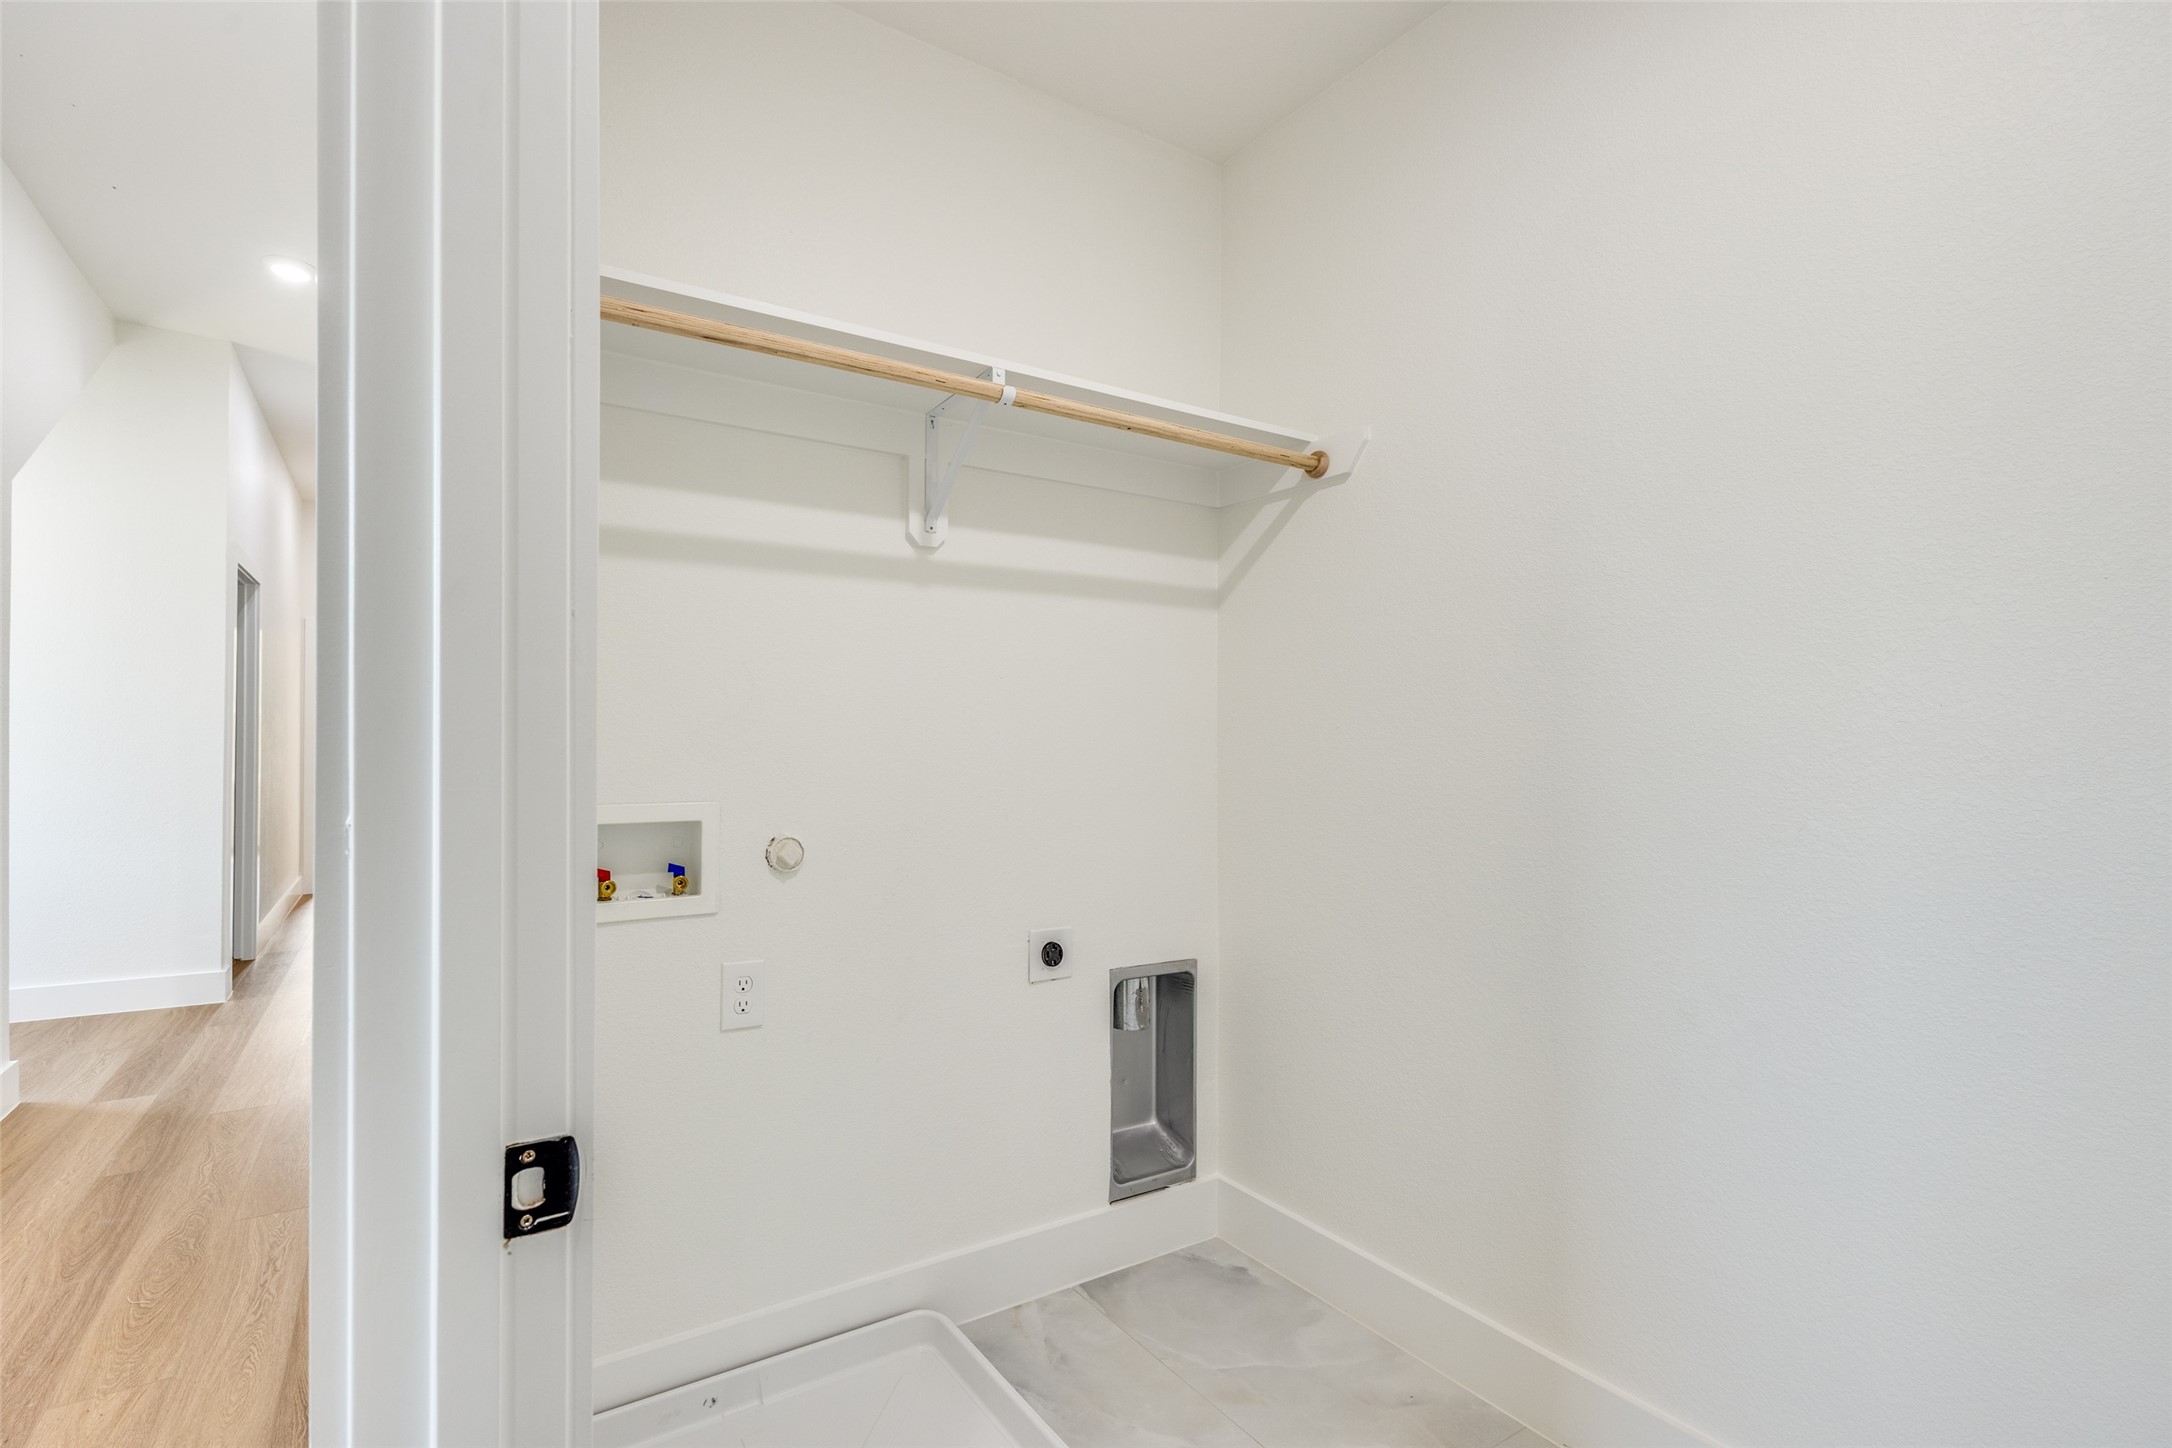
  • Laundry room Electric Dryer Hookup, Laundry in Utility Room
  • Flooring Luxury Vinyl Plank, Tile
  • Fireplace Decorative, Electric, Insert
  • APPLIANCES Dishwasher, Electric Cooktop, Electric Oven, Electric Water Heater, Disposal, Refrigerator, Wine Cooler
  • other interior Features Decorative/Designer Lighting Fixtures, Double Vanity, High Speed Internet, Multiple Staircases, Open Floorplan, Pantry, Cable TV, Walk-In Closet(s)

Area & Lot

  • Status Sold
  • Date Sold August 1, 2025
  • Living Area2,538 Sq.Ft.
  • Lot Area3,659.04 Sq.Ft.
  • MLS® ID20882700
  • TypeResidential
  • YEAR BUILT2025
  • Architecture StylesContemporary/Modern, Detached
  • Elementary SchoolYoung
  • Middle SchoolGreiner
  • High SchoolSkyline
  • School DistrictDallas ISD

Exterior

  • STORIES3
  • Garage Space2.0
  • water SourcePublic
  • utilitiesSewer Available, Water Available, Cable Available
  • PoolNone
  • roofComposition, Other
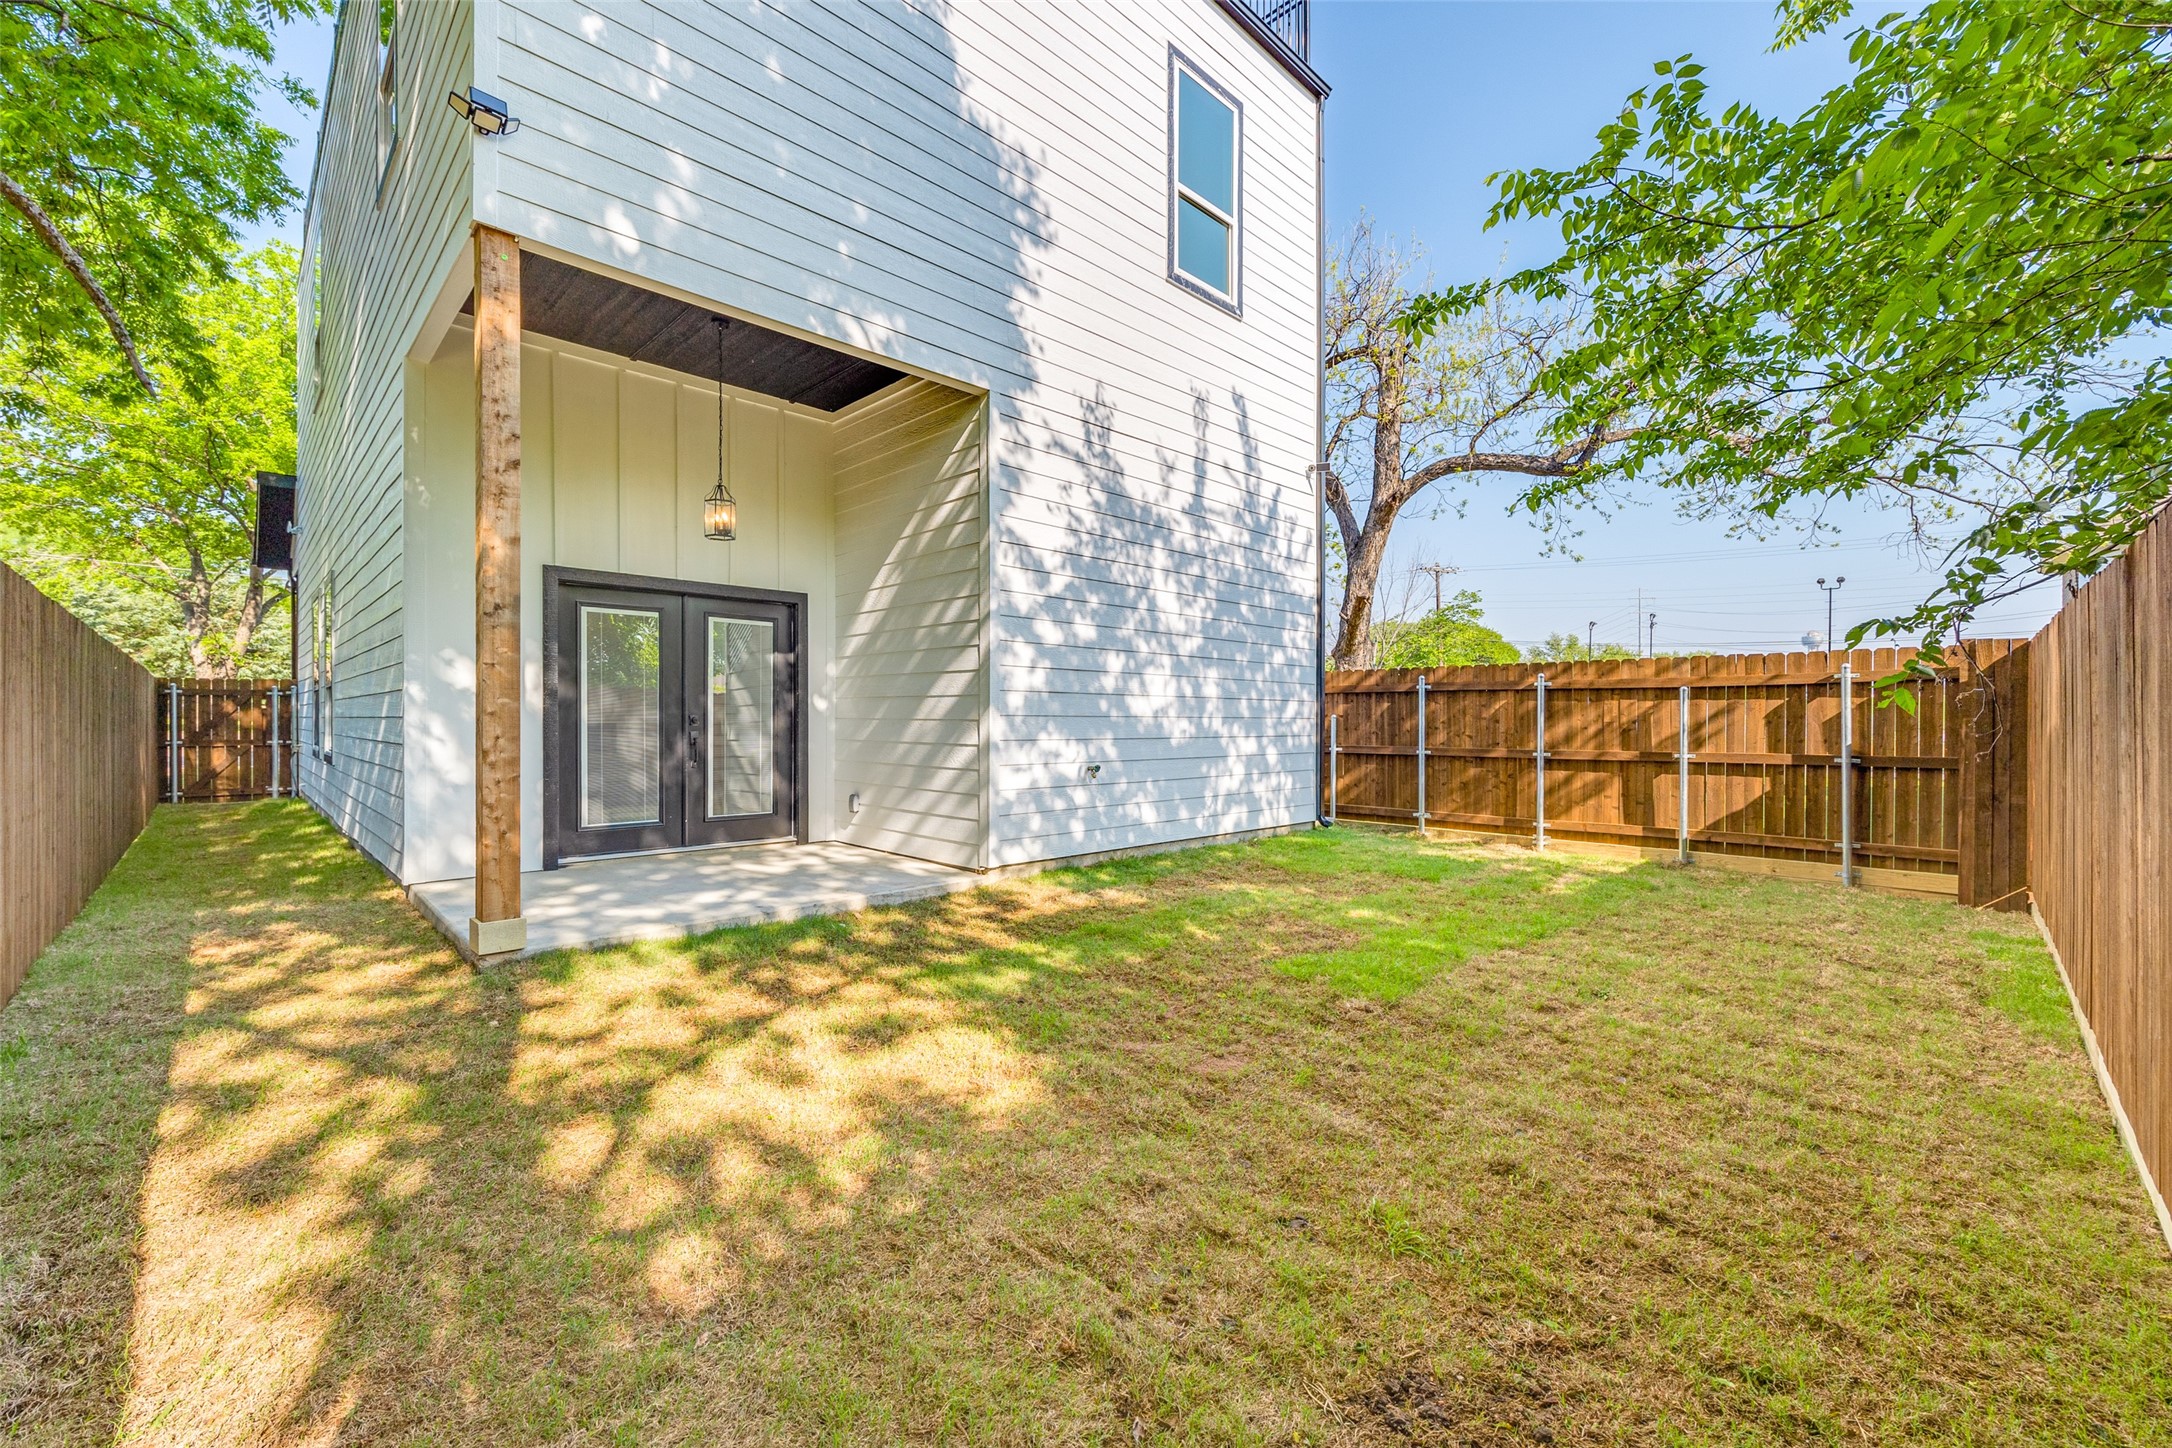
  • lot featuresBack Yard, Interior Lot, Lawn
  • parkingGarage Faces Front, Garage, Inside Entrance, Kitchen Level, Oversized
  • HEAT TYPECentral, Electric, Fireplace(s)
  • AIR CONDITIONINGCentral Air, Ceiling Fan(s), Electric
  • sewerPublic Sewer
  • SubstructureSlab
  • security FeaturesSmoke Detector(s)
  • other exterior FeaturesBuilt-in Barbecue, Barbecue, Outdoor Grill, Outdoor Kitchen, Outdoor Living Area, Private Yard
View Virtual Tour

With Us

At Regal Realtors, we offer proven expertise and a client-centric approach, guiding you seamlessly through every step of your buying or selling journey. Schedule a free consultation today.

Follow Me on Instagram